Listing Tools

Listed by Amanda Plecinoga of Keller Williams Realty-Metropolitan
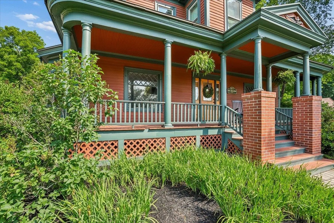
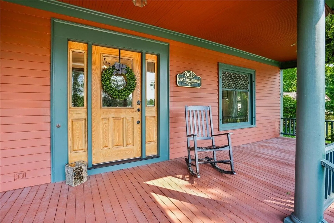
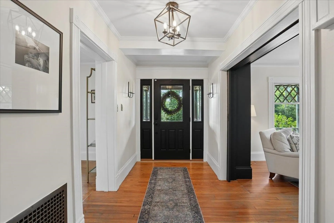
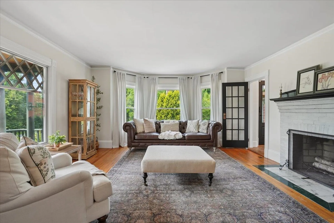
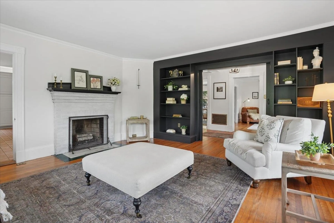
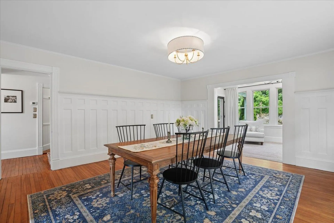
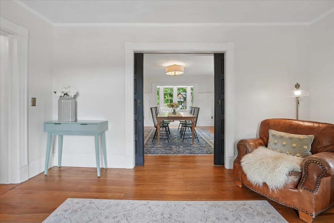
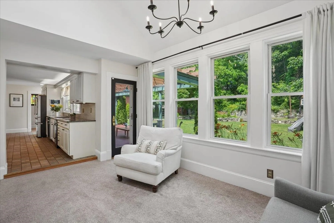
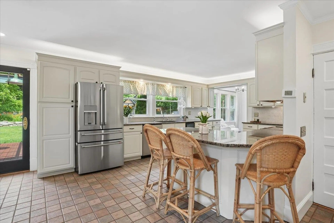
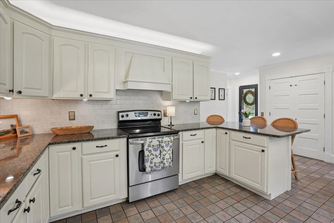
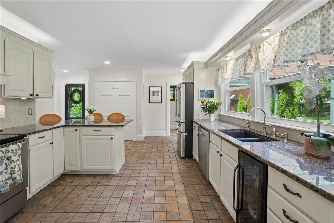
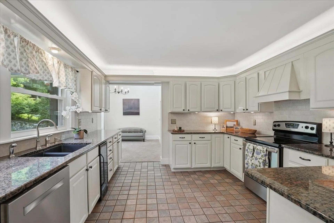
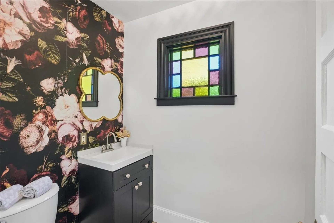
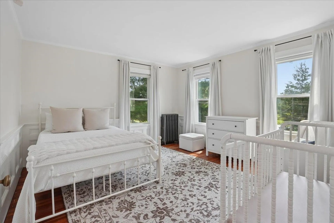
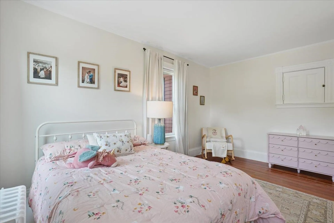
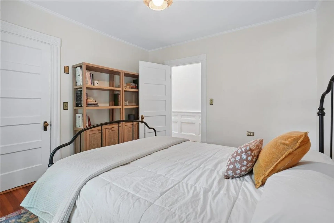
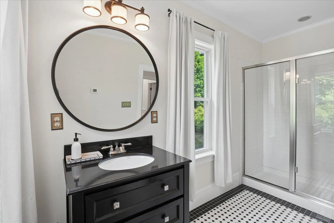
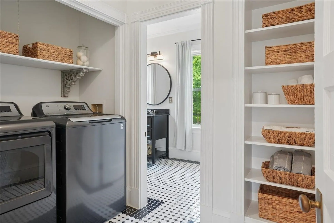
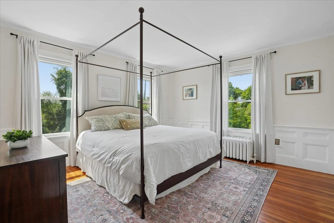
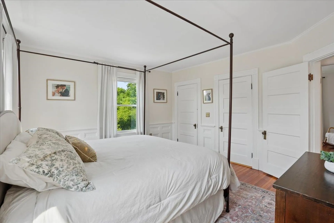
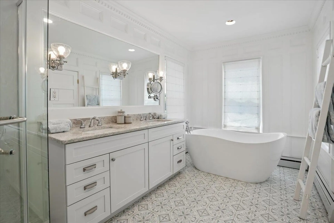
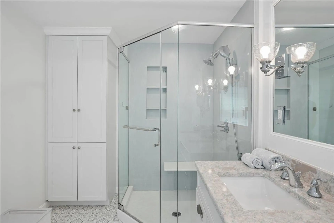
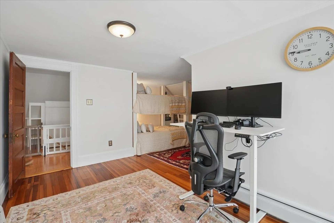
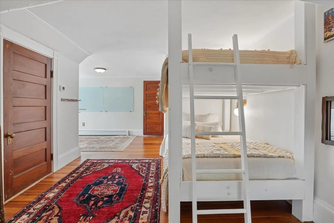
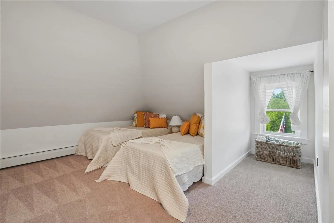
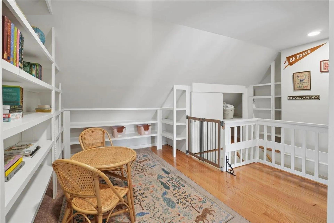
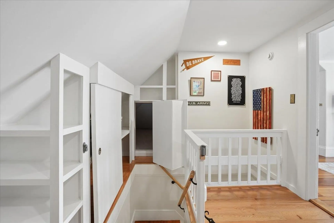
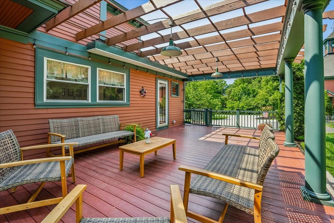
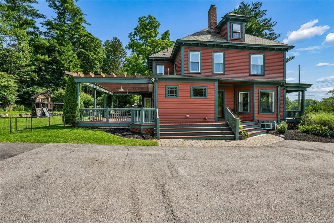
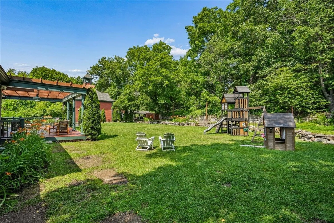
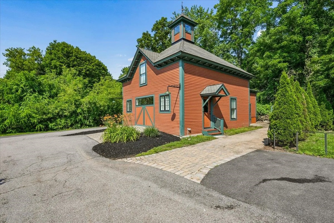
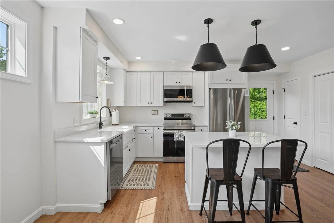
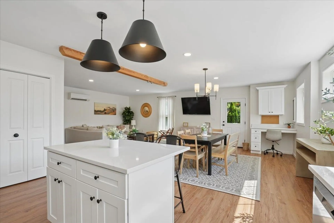
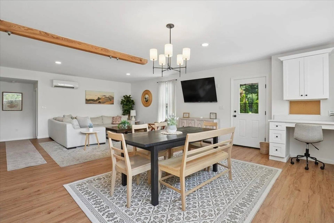
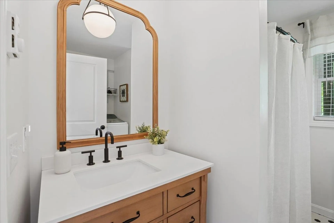
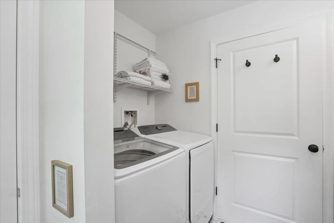
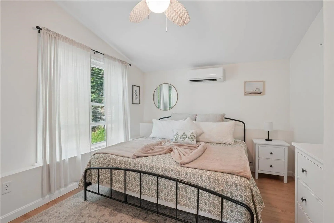
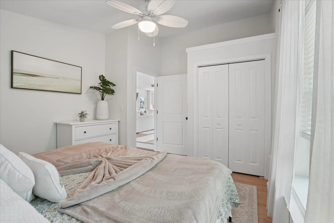
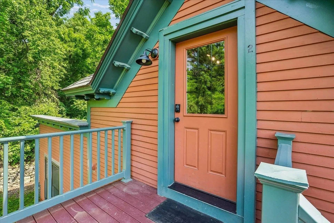
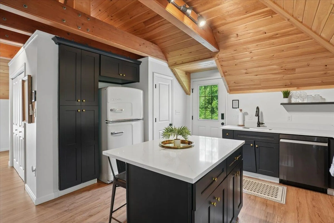
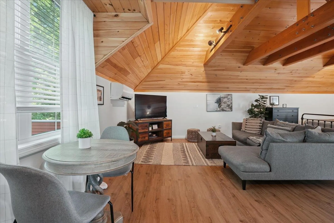
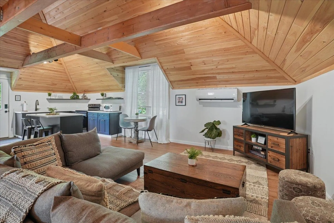
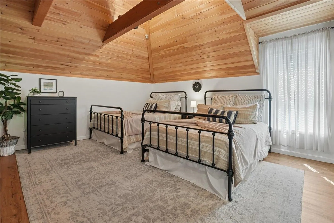
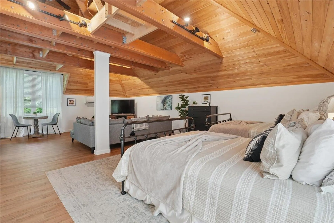
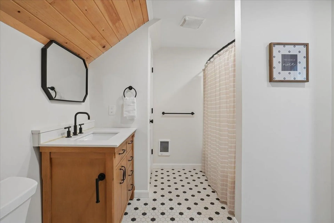
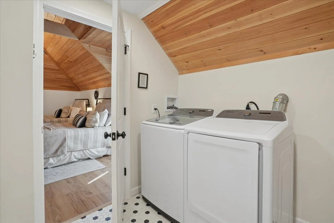
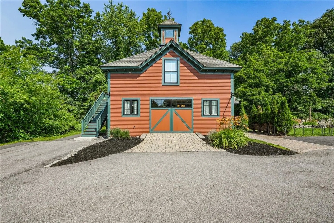
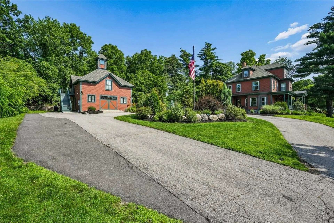
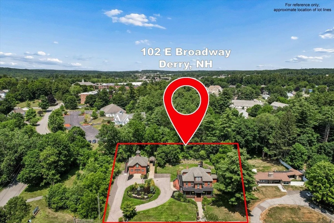
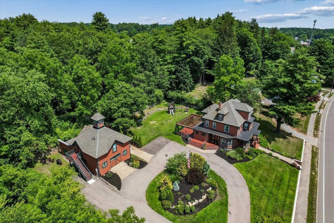
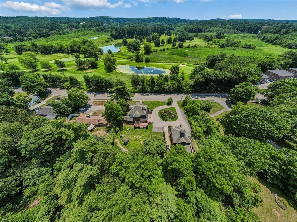
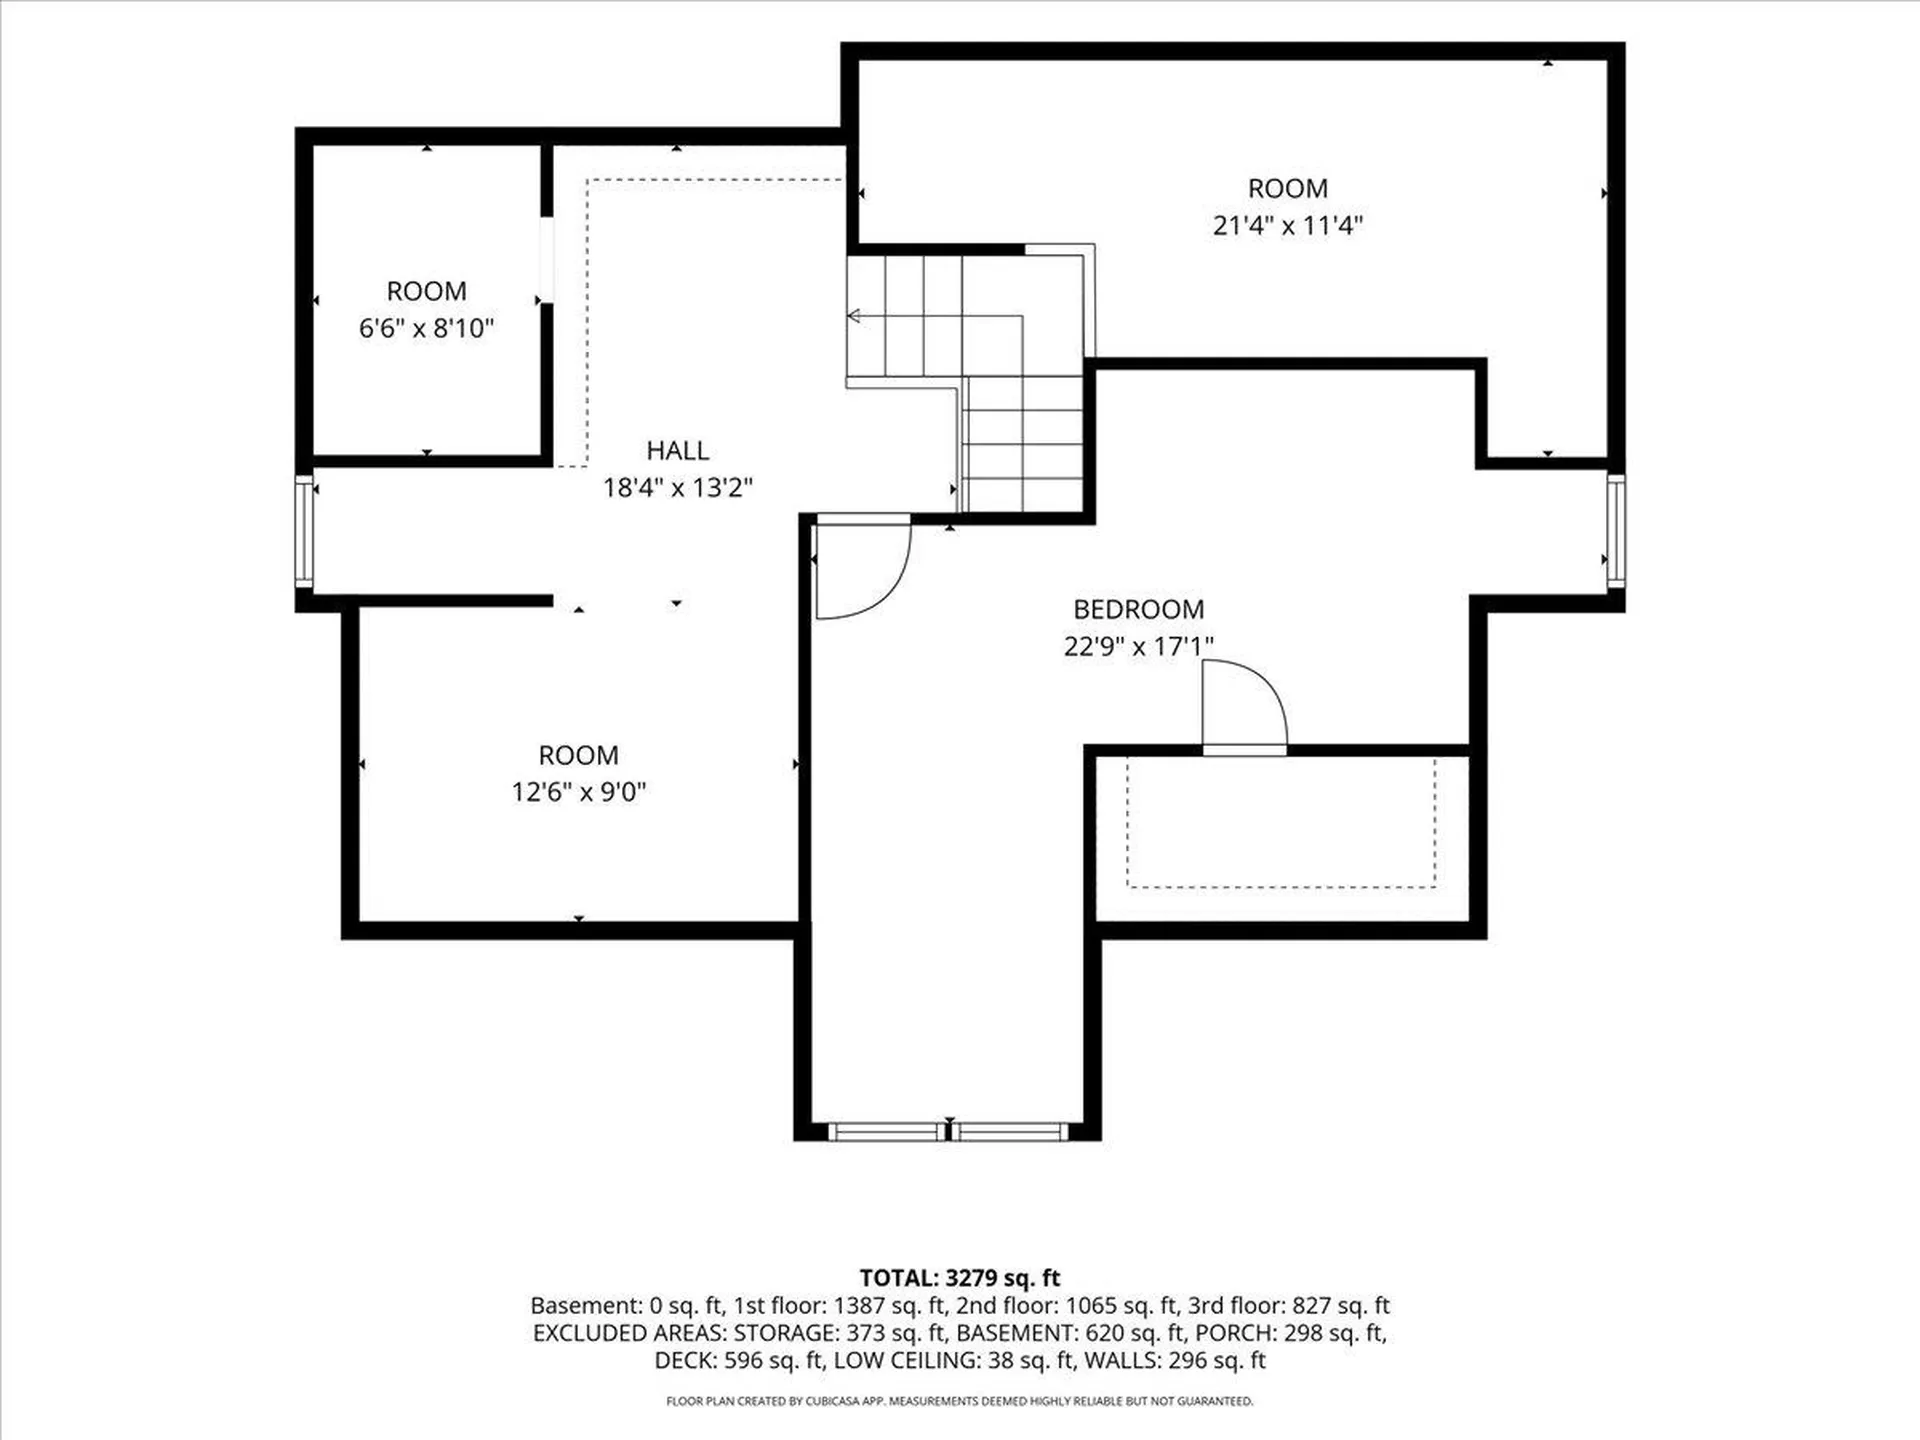
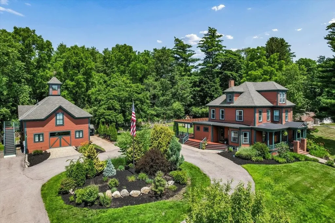
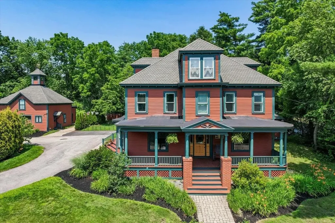
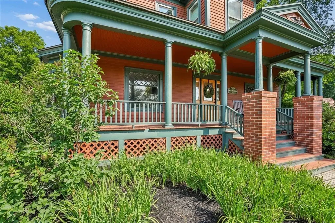
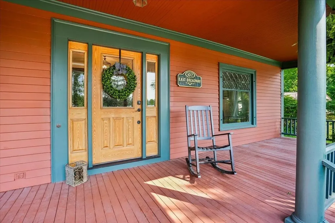
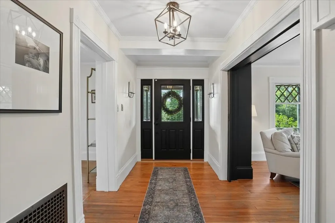
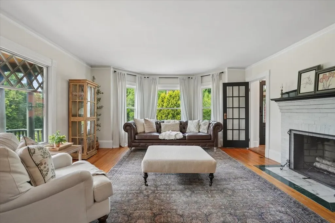
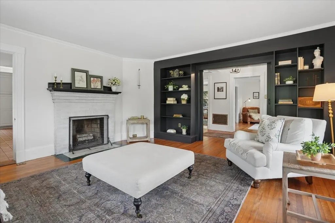
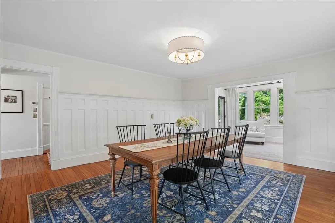
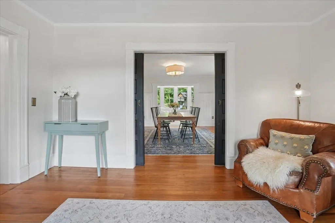
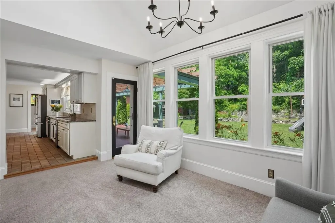
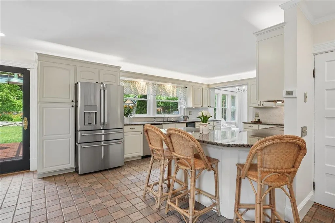
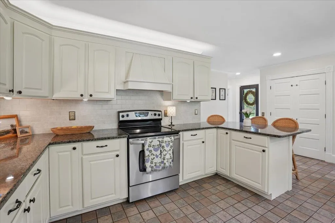
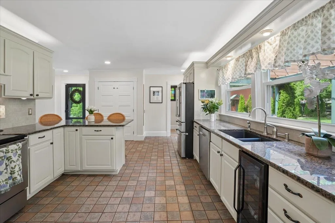
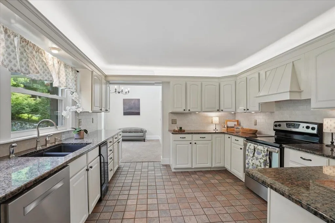
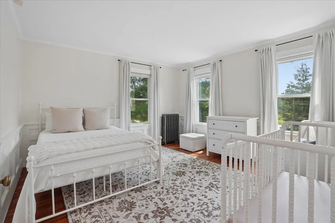
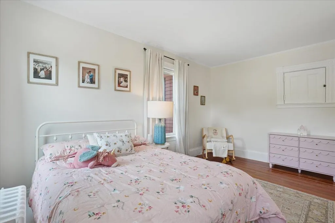
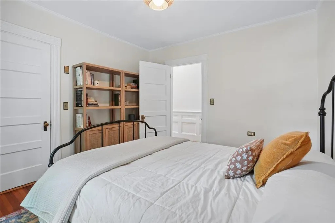
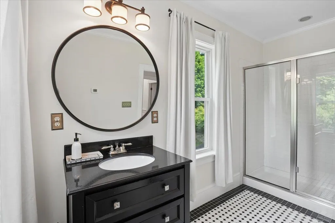
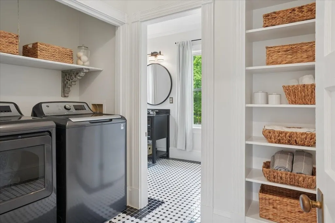
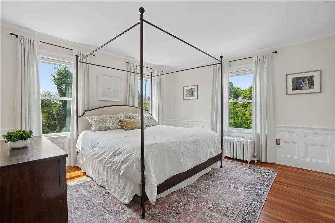
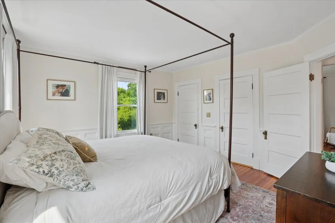
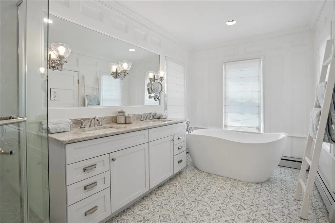
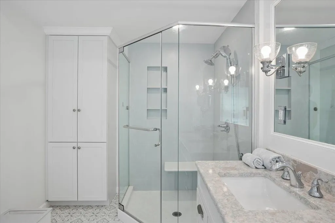
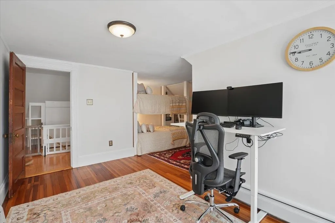
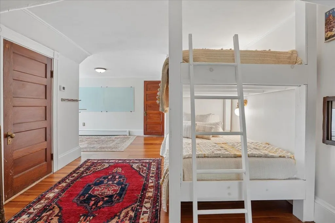
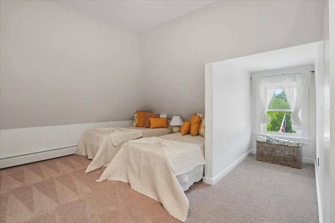
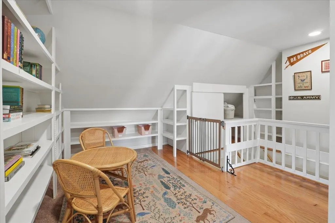
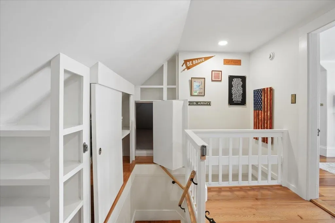
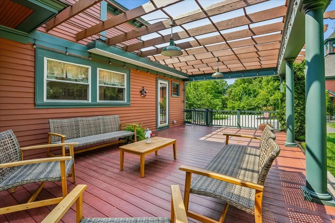
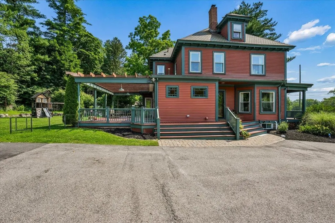
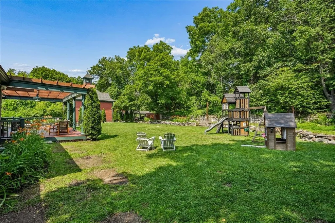
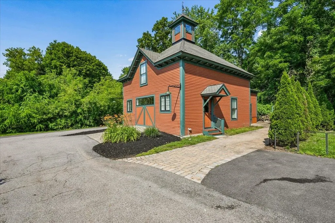
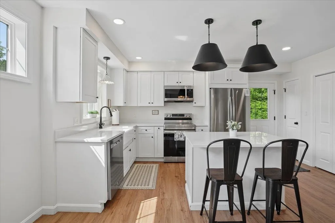
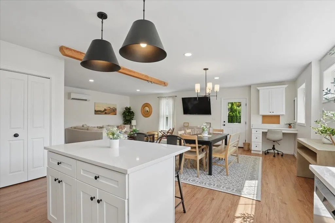
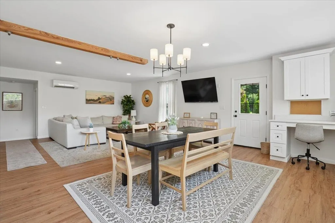
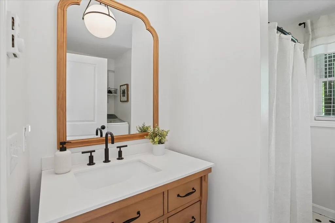
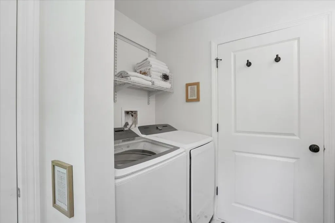
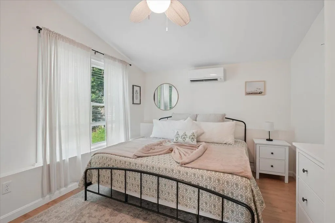
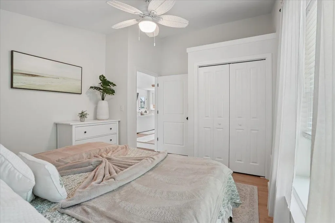
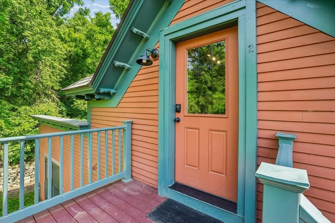
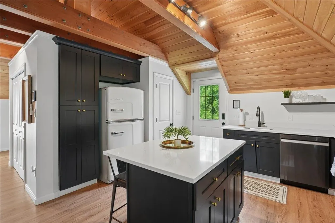
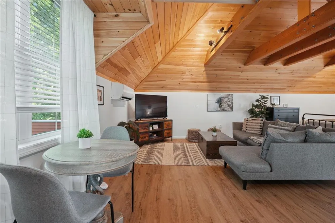
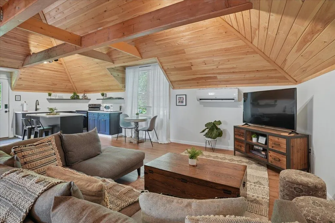
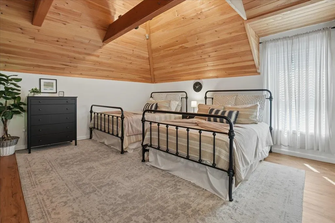
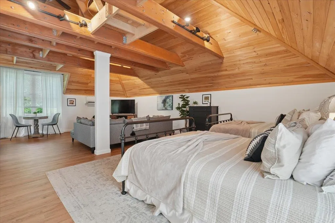
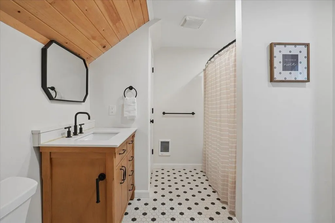
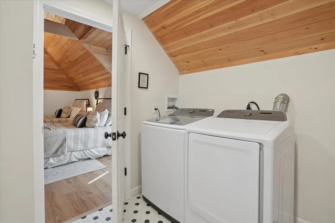
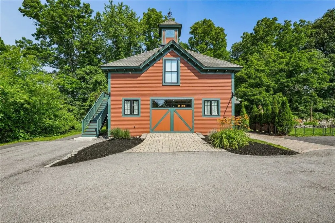
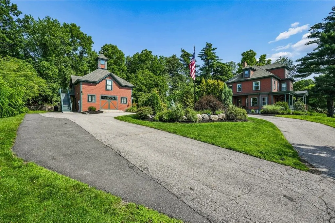
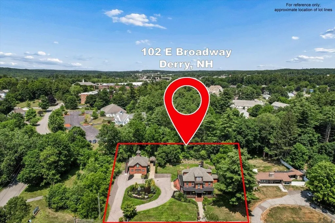
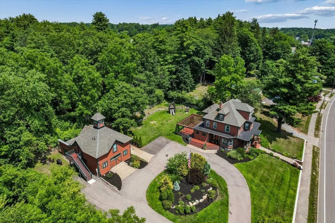
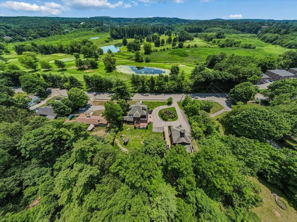
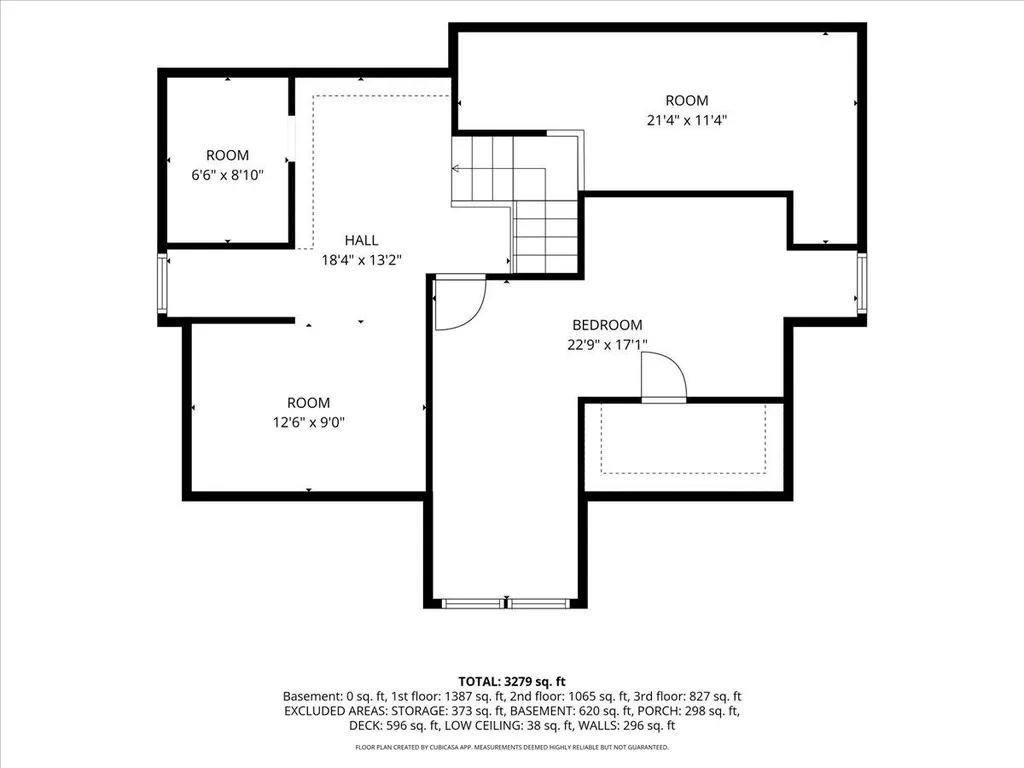
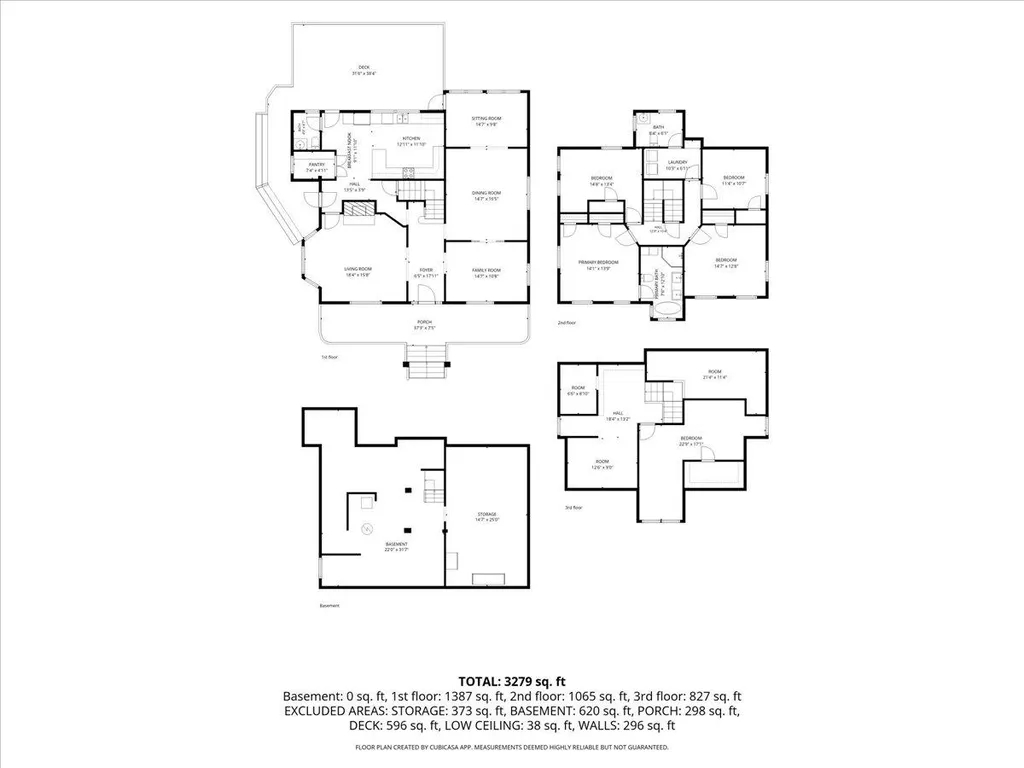
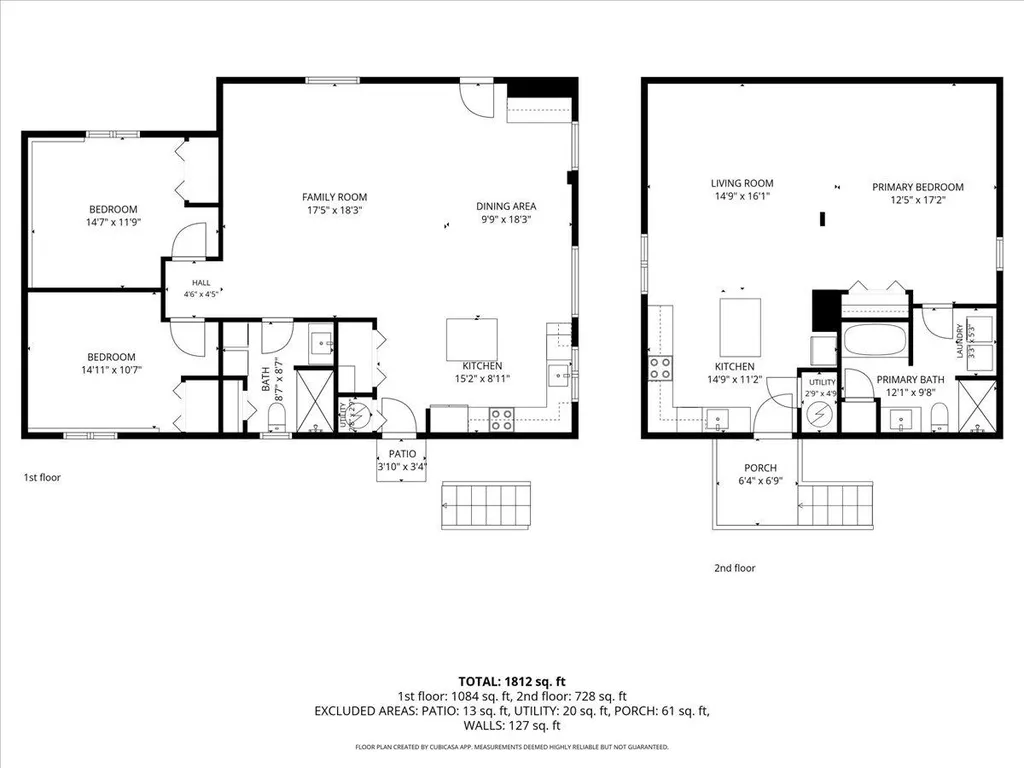
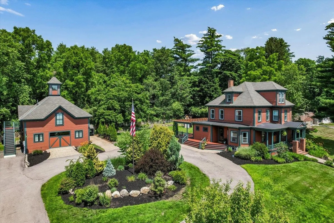
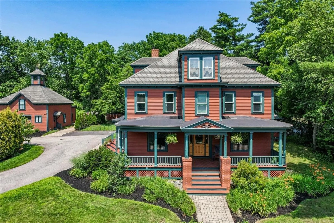
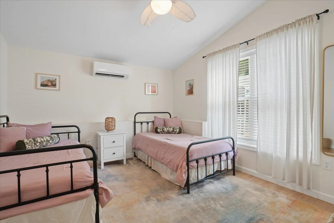
Classic New England charm, thoughtful updates, and everyday luxury come together in this beautifully maintained Colonial/Craftsman-style home with additional living space and income-producing potential. From the welcoming covered porch to the warm wood floors, wainscoting, custom built-ins, fireplace, and natural light, this home offers the kind of character that is hard to recreate. The main level is designed for both everyday living and gathering, with inviting formal and casual spaces, a bright kitchen, dining area, and comfortable flow for holidays, dinners, and time with friends. Heated kitchen floors add a touch of comfort, while the overall feel blends modern convenience with timeless detail. Upstairs, the primary bedroom includes an ensuite bath, while second-floor laundry adds everyday ease. The finished walk-up attic offers a special bonus space with built-ins, flexible living/play space, and two hidden rooms that add a little magic and fun. Outdoor living is just as inviting, with a spacious deck, open yard, mature surroundings, irrigation, and room to host events, summer cookouts, celebrations, or quiet evenings at home. Views toward the golf course and morning fog create a peaceful backdrop, while the location is just a short walk to downtown Derry, restaurants, parks, the Rail Trail, golf, ice cream, and local favorites, plus minutes to Beaver Lake. The converted carriage house/guest house is a standout feature, creating meaningful flexibility for the way people live today. Use it to welcome extended family while still giving everyone privacy, host visiting guests comfortably, explore short-term rental or Airbnb-style income potential, or offset costs with longer-term rental possibilities. It also offers options for work-from-home needs, independent living arrangements, or simply having room for life to change over time. A rare opportunity offering history, comfort, versatility, and a location that makes everyday living feel connected and convenient.
More Info

Tax Information

  • Tax Year2025

Location

  • Building Number102
  • StreetEast Broadway
  • TownDerry
  • StateNH
  • Zip03038
  • CountyRockingham
  • DistrictDerry School District SAU #10
  • Elementary SchoolGrinnell Elementary School
  • Junior HighGilbert H. Hood Middle School
  • High SchoolPinkerton Academy
  • Map32
  • Flood Zone Y/NNo
  • Address102 East Broadway

Interior

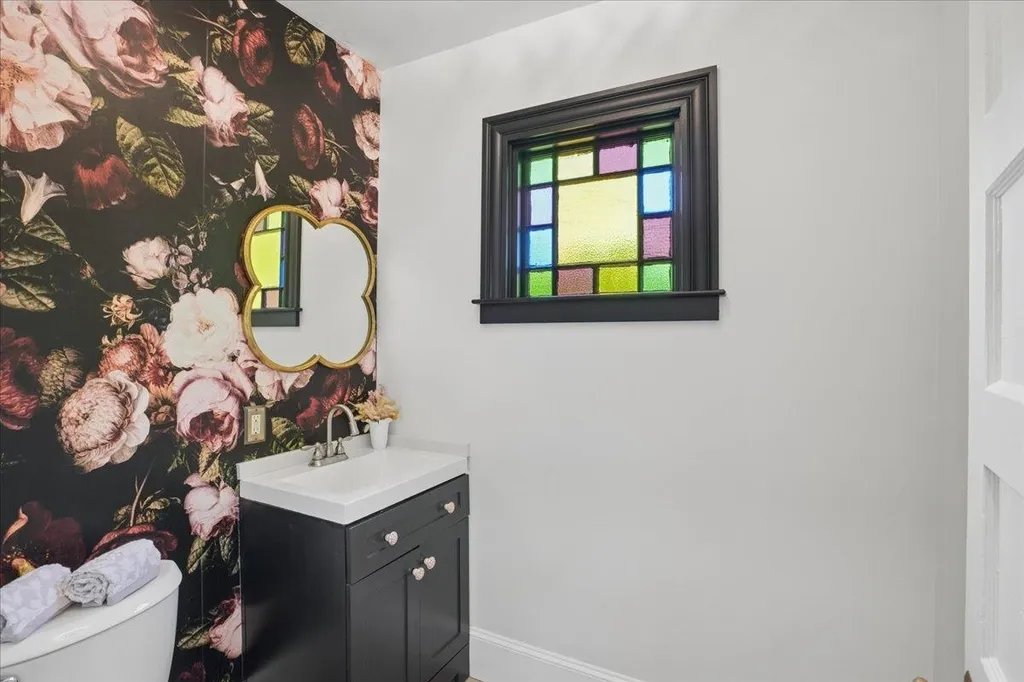
  • Interior FeaturesBlinds, Cathedral Ceiling, Dining Area, Fireplace Screens/Equip, Wood Fireplace, Lead/Stain Glass, Primary BR w/ BA, Natural Light, Security,2nd Floor Laundry, Walkup Attic
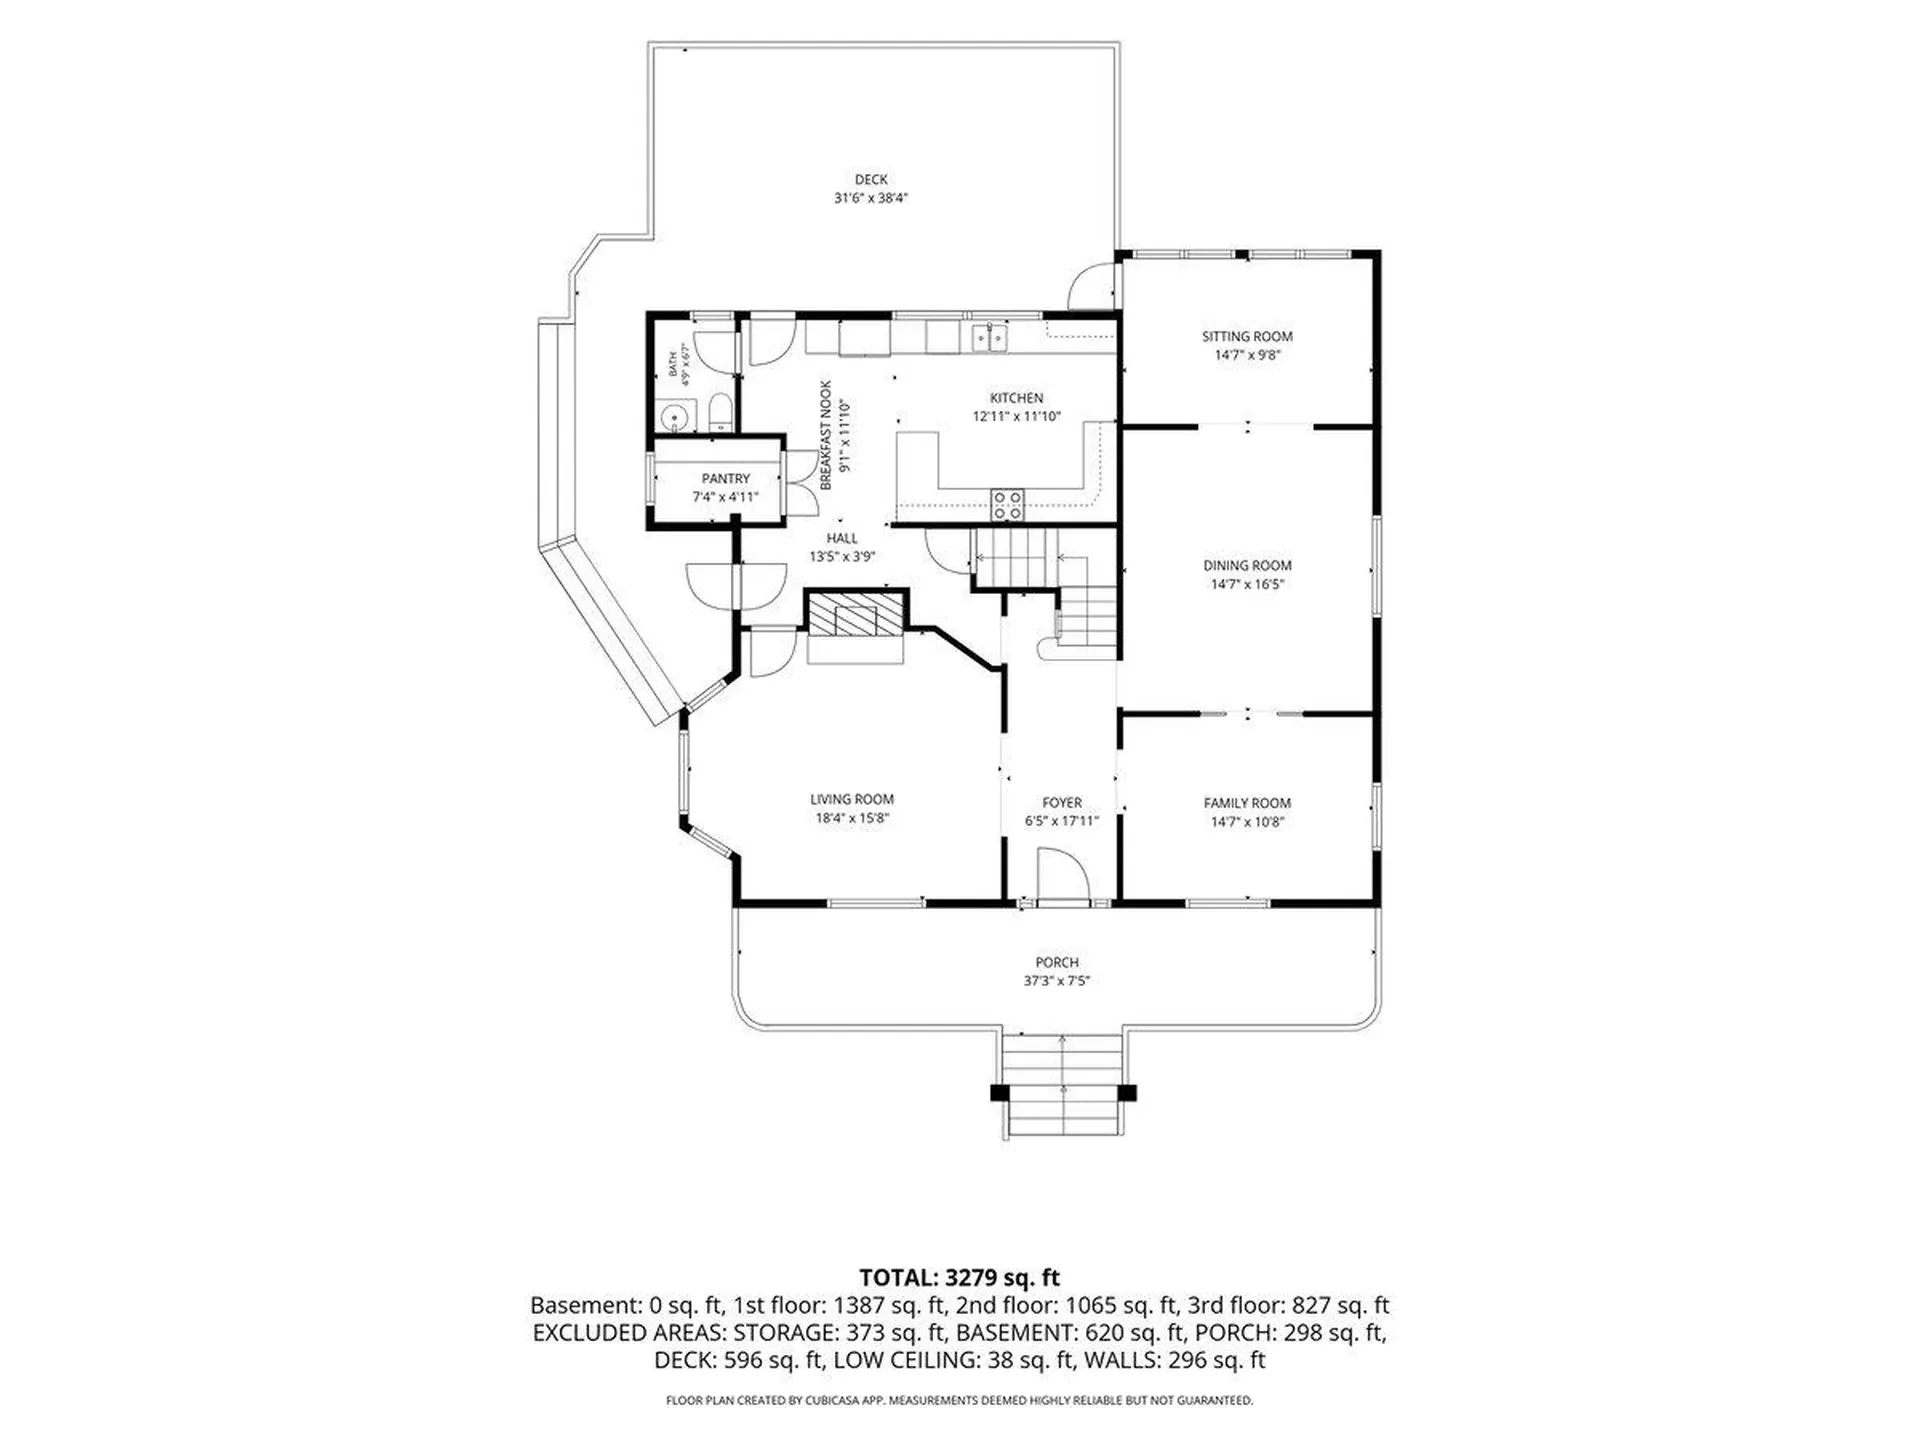
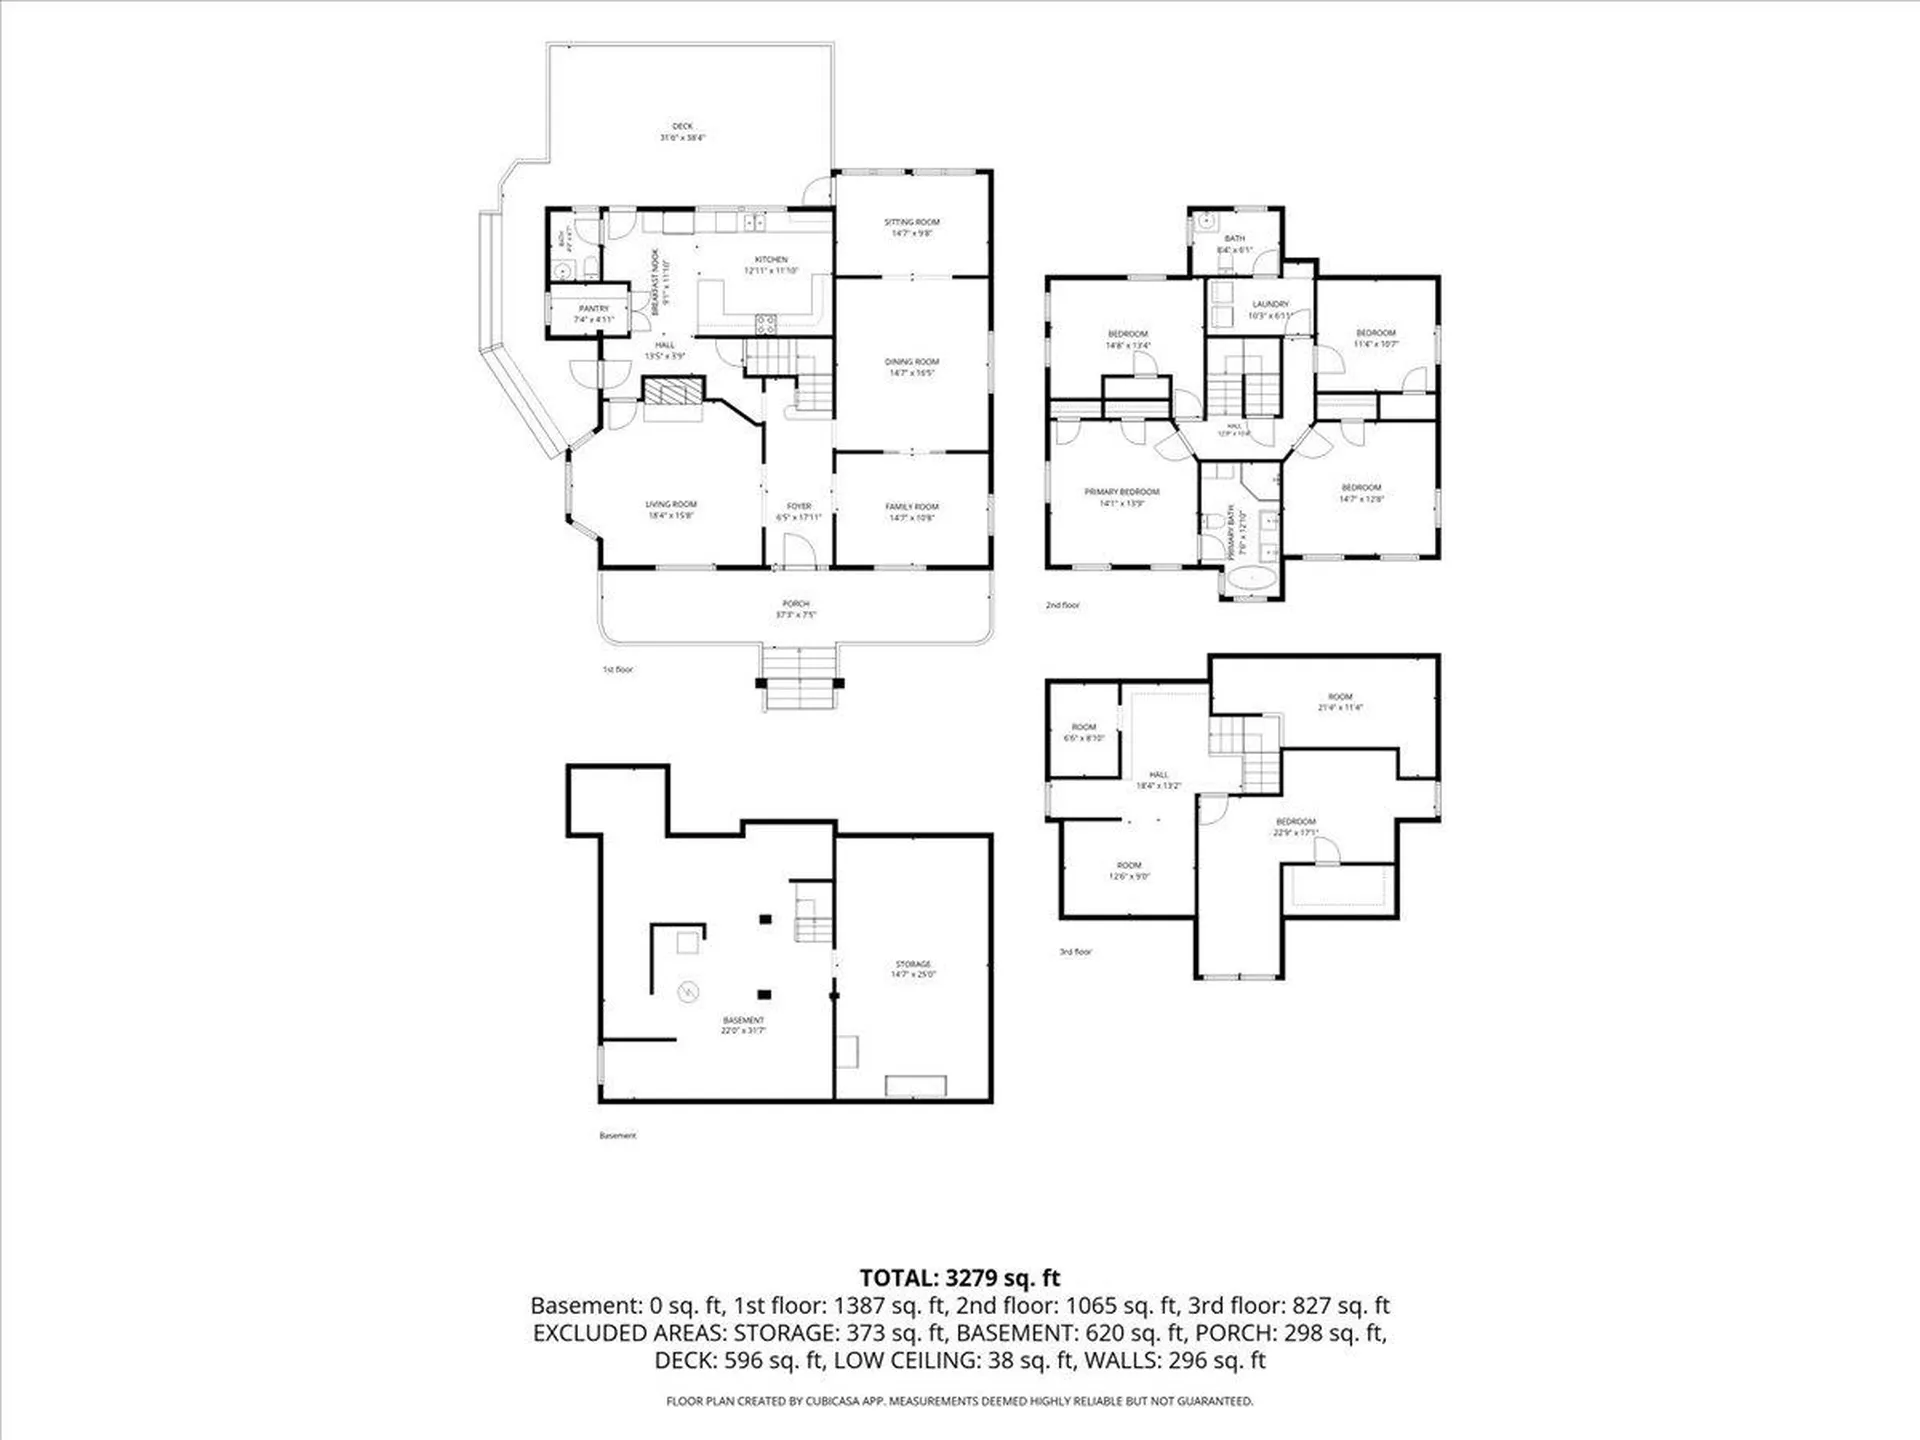
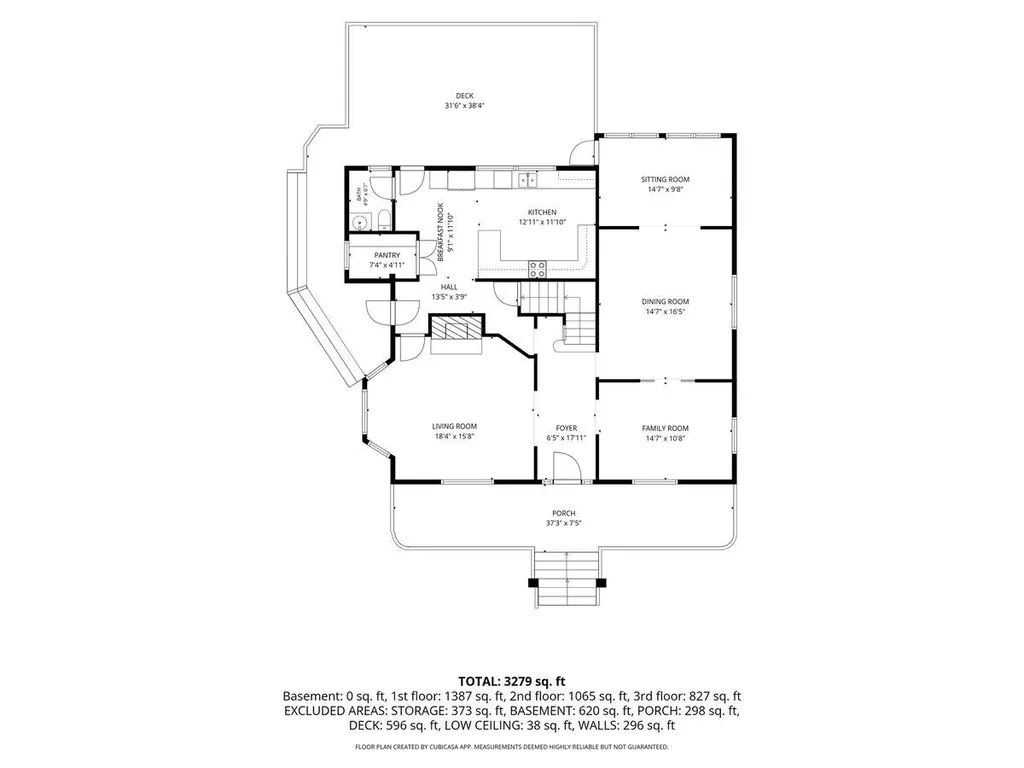
  • Room 1 TypeLiving Room
  • Room 1 Level1
  • Room 1 Dimensions18'4" x 15'8"
  • FloorsCarpet, Hardwood, Tile
  • Room 2 TypeOther
  • Room 2 Level1
  • Room 2 Dimensions14' 7" x 9'8"
  • Room 3 TypeFamily Room
  • Room 3 Level1
  • Room 3 Dimensions14'7" x 10'8"
  • Room 4 TypeDining Room
  • Room 4 Level1
  • Room 4 Dimensions14"7" x 16'5"
  • Room 5 TypeBathroom Half
  • Room 5 Level1
  • Room 5 Dimensions4'7" x 6'7"
  • Stories3
  • Room 6 TypeKitchen/Dining
  • Room 6 Level1
  • Room 6 Dimensions22' x 11'10"
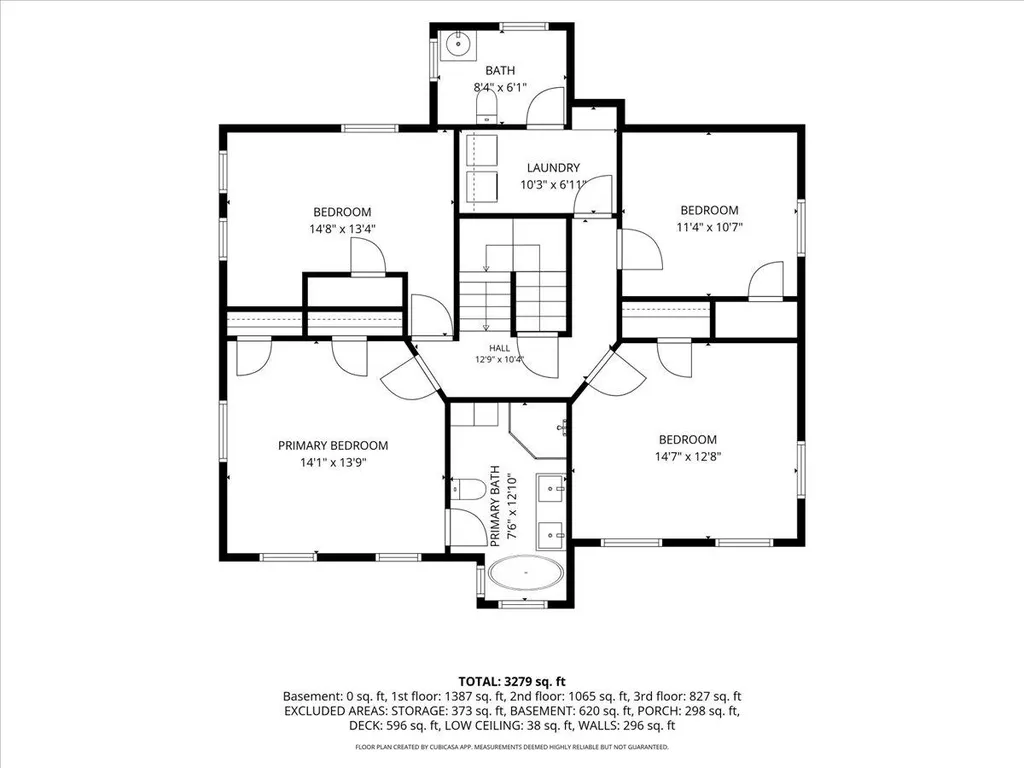
  • Room 7 TypeLaundry Room
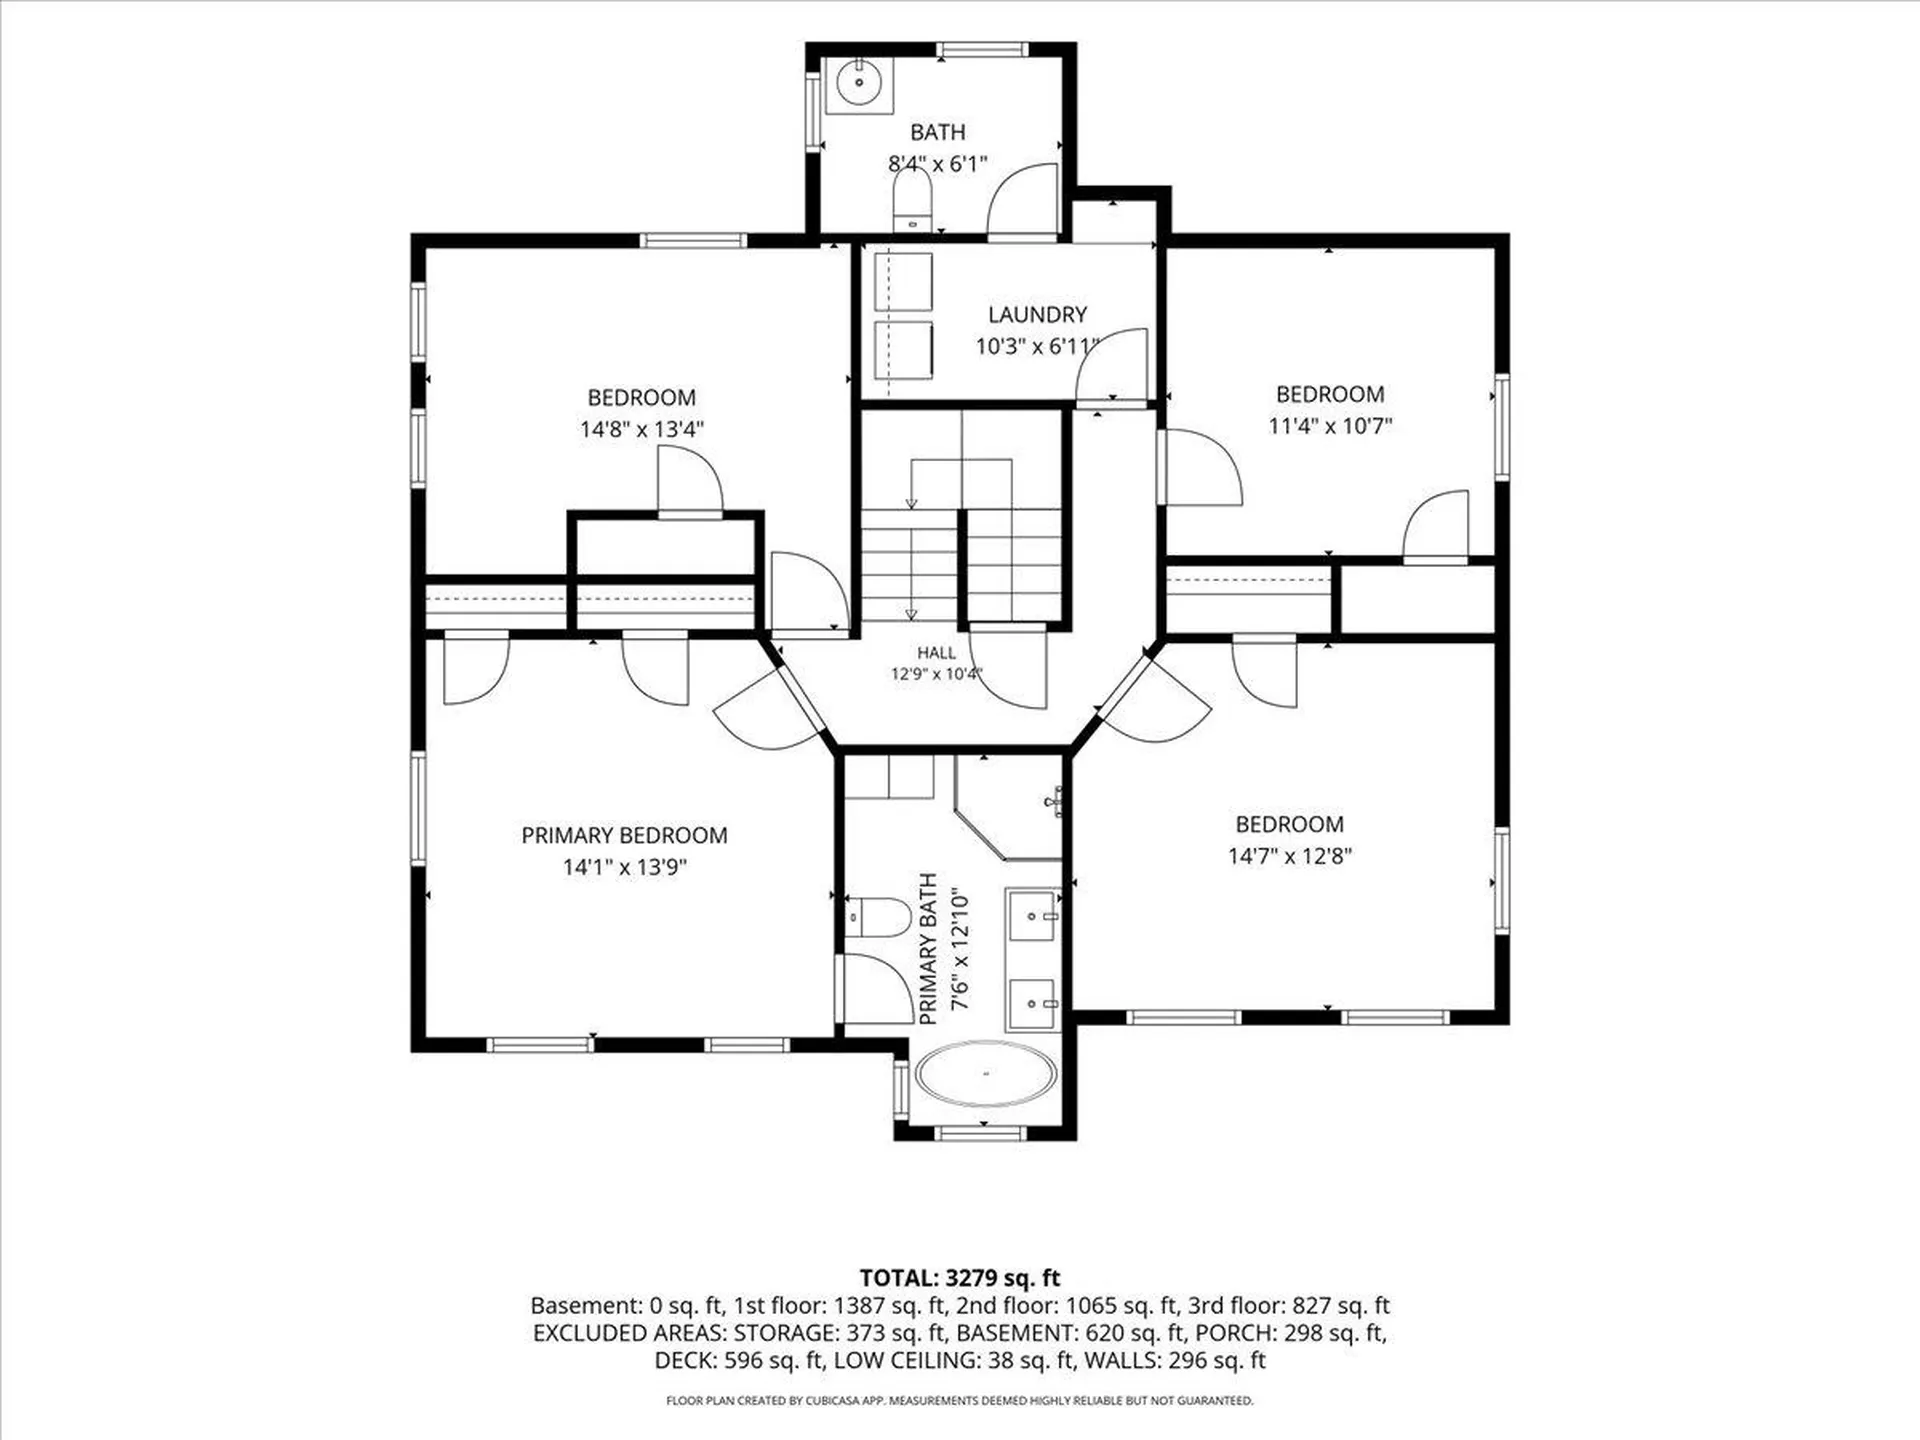
  • Room 7 Level2
  • Room 7 Dimensions10'3" x 6'11"
  • Room 8 TypePrimary Bedroom
  • Room 8 Level2
  • Room 8 Dimensions14'1" x 13'9"
  • Room 9 TypeBathroom Full
  • Room 9 Level2
  • Room 9 Dimensions7'6" x 12'10"
  • Room 10 TypeBedroom
  • Room 10 Level2
  • Room 10 Dimensions14'8" x 13'4"
  • Room 11 TypeBedroom
  • Room 11 Level2
  • Room 11 Dimensions14'7" x 12'8"
  • Room 12 TypeBedroom
  • Room 12 Level2
  • Room 12 Dimensions11'4" x 10'7"
  • Room 13 TypeBathroom Three Quarter
  • Room 13 Level2
  • Room 13 Dimensions8'4" x 6'1"
  • Room 14 TypeBathroom Full
  • Room 14 Level2
  • Room 14 Dimensions12'1"x 9'8"
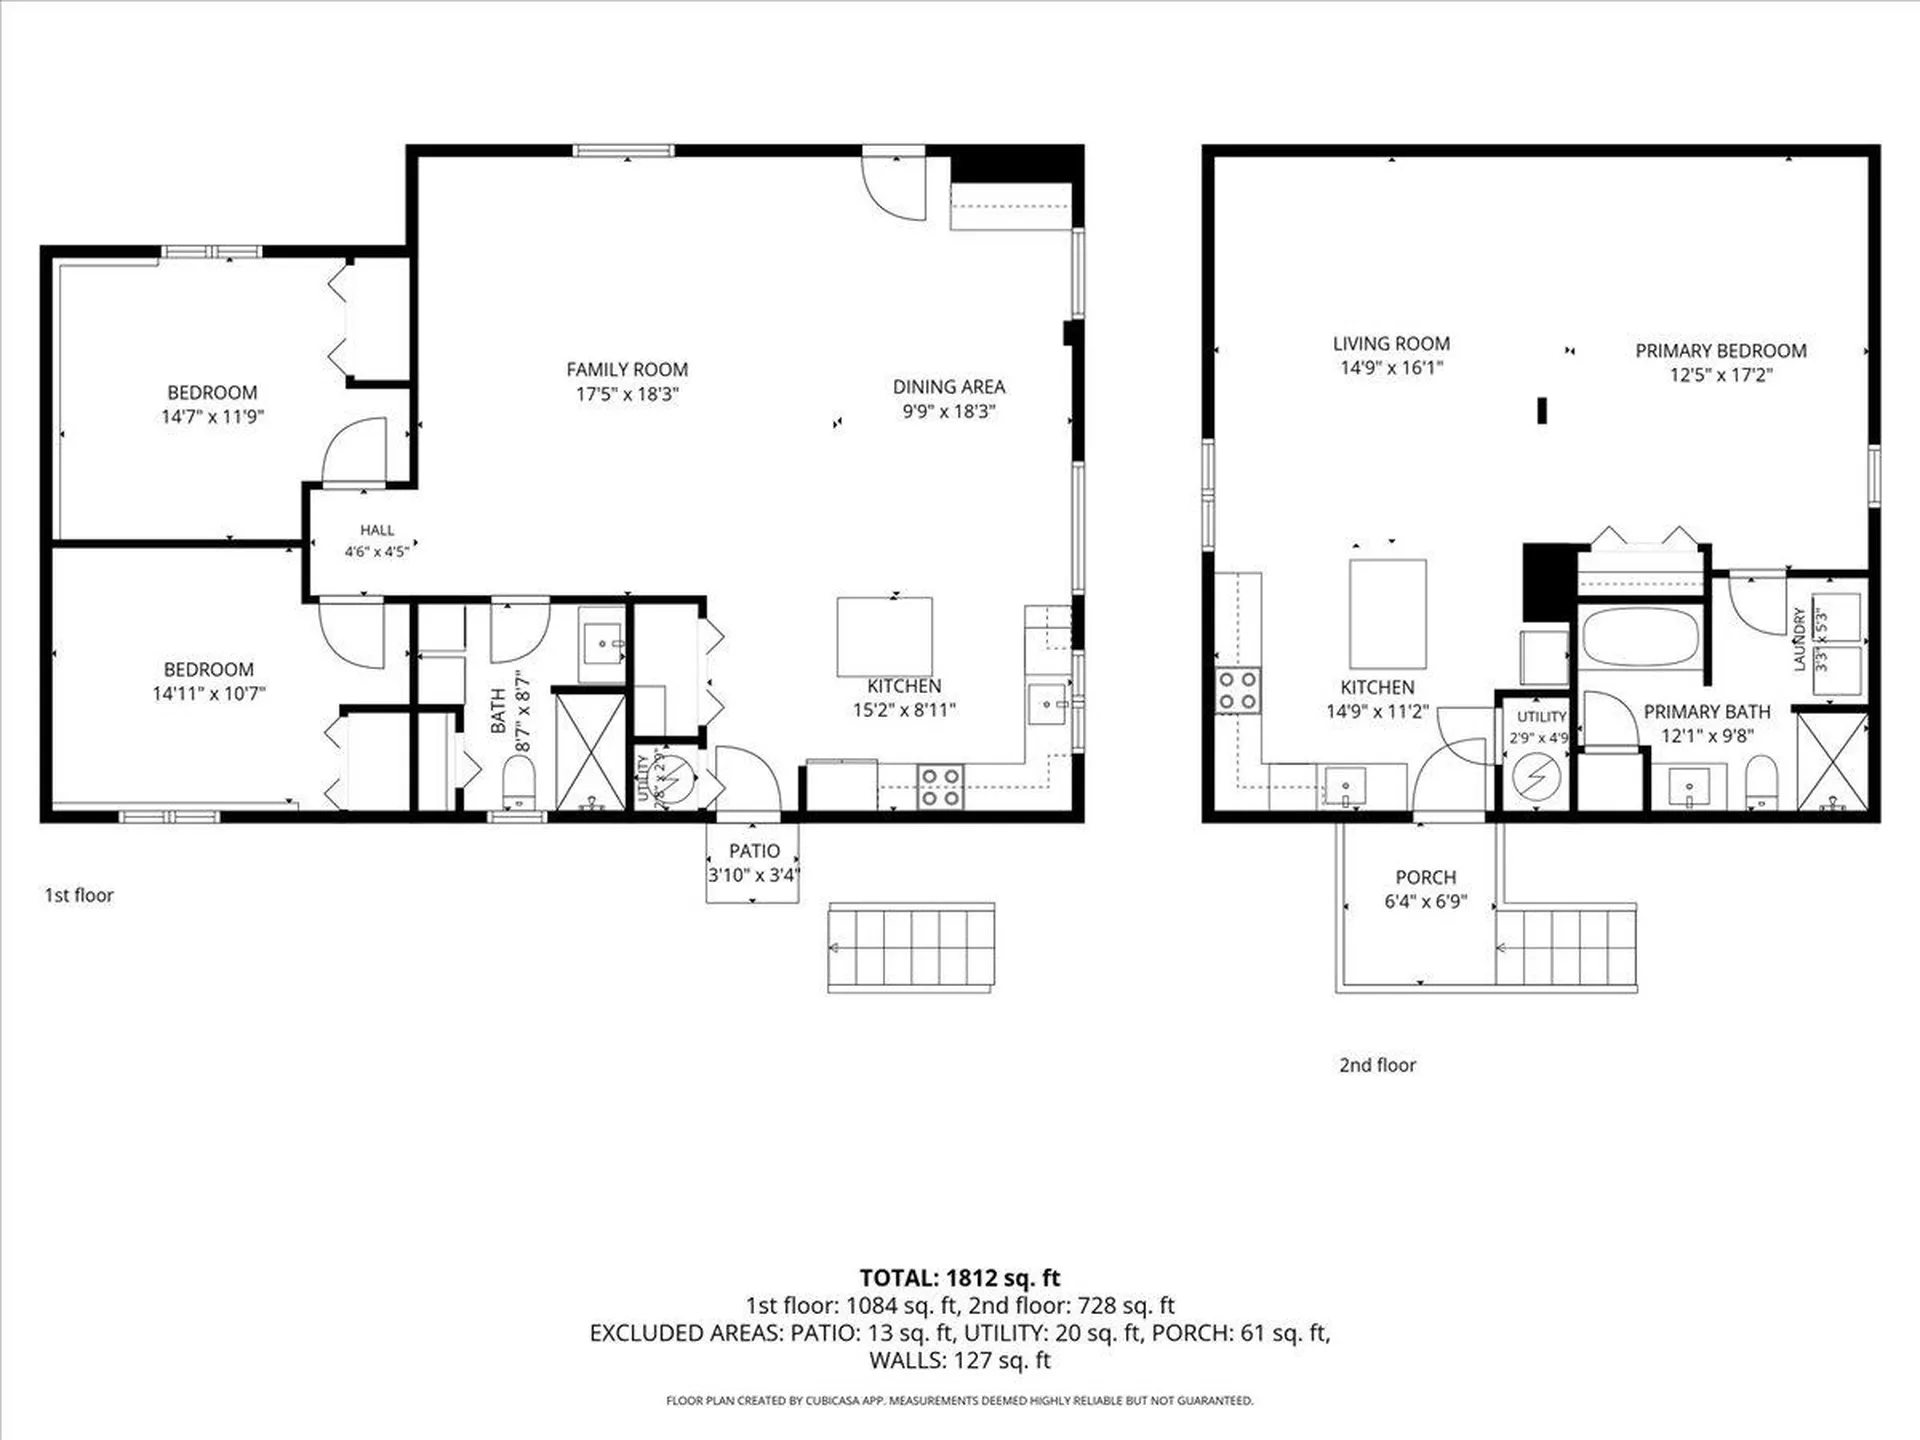
  • Room 15 TypeLiving/Dining
  • Room 15 Level2
  • Room 15 Dimensions14'9" x 16'1"
  • Room 16 TypeKitchen
  • Room 16 Level2
  • Room 16 Dimensions14'9" x 11'2"
  • Room 17 TypeBedroom
  • Room 17 Level2
  • Room 17 Dimensions12'5 x17'2"
  • Room 18 TypeBathroom Full
  • Room 18 Level1
  • Room 18 Dimensions8'7" x 8"7"
  • Room 19 TypeKitchen
  • Room 19 Level1
  • Room 19 Dimensions8'7" x 8'7"
  • Room 20 TypeLiving/Dining
  • Room 20 Level1
  • Room 20 Dimensions27'2"x18'3"
  • Room 21 TypeBedroom
  • Room 21 Level1
  • Room 21 Dimensions14'7'x11'9"
  • Room 22 TypeBedroom
  • Room 22 Level1
  • Room 22 Dimensions14'11"x10'7

Parking

  • Parking Spaces
  • GarageNo
  • Parking DescriptionDriveway, Off Street

Building

  • Year Built1911
  • Building ConstructionWood Frame, Cedar Exterior
  • ConstructionExisting
  • Property StyleColonial, Craftsman
  • Bedrooms8
  • Bathroom5
  • Total Baths5
  • 3/4 Baths1
  • Half Bath1
  • Total Rooms23
  • Square Feet5,091
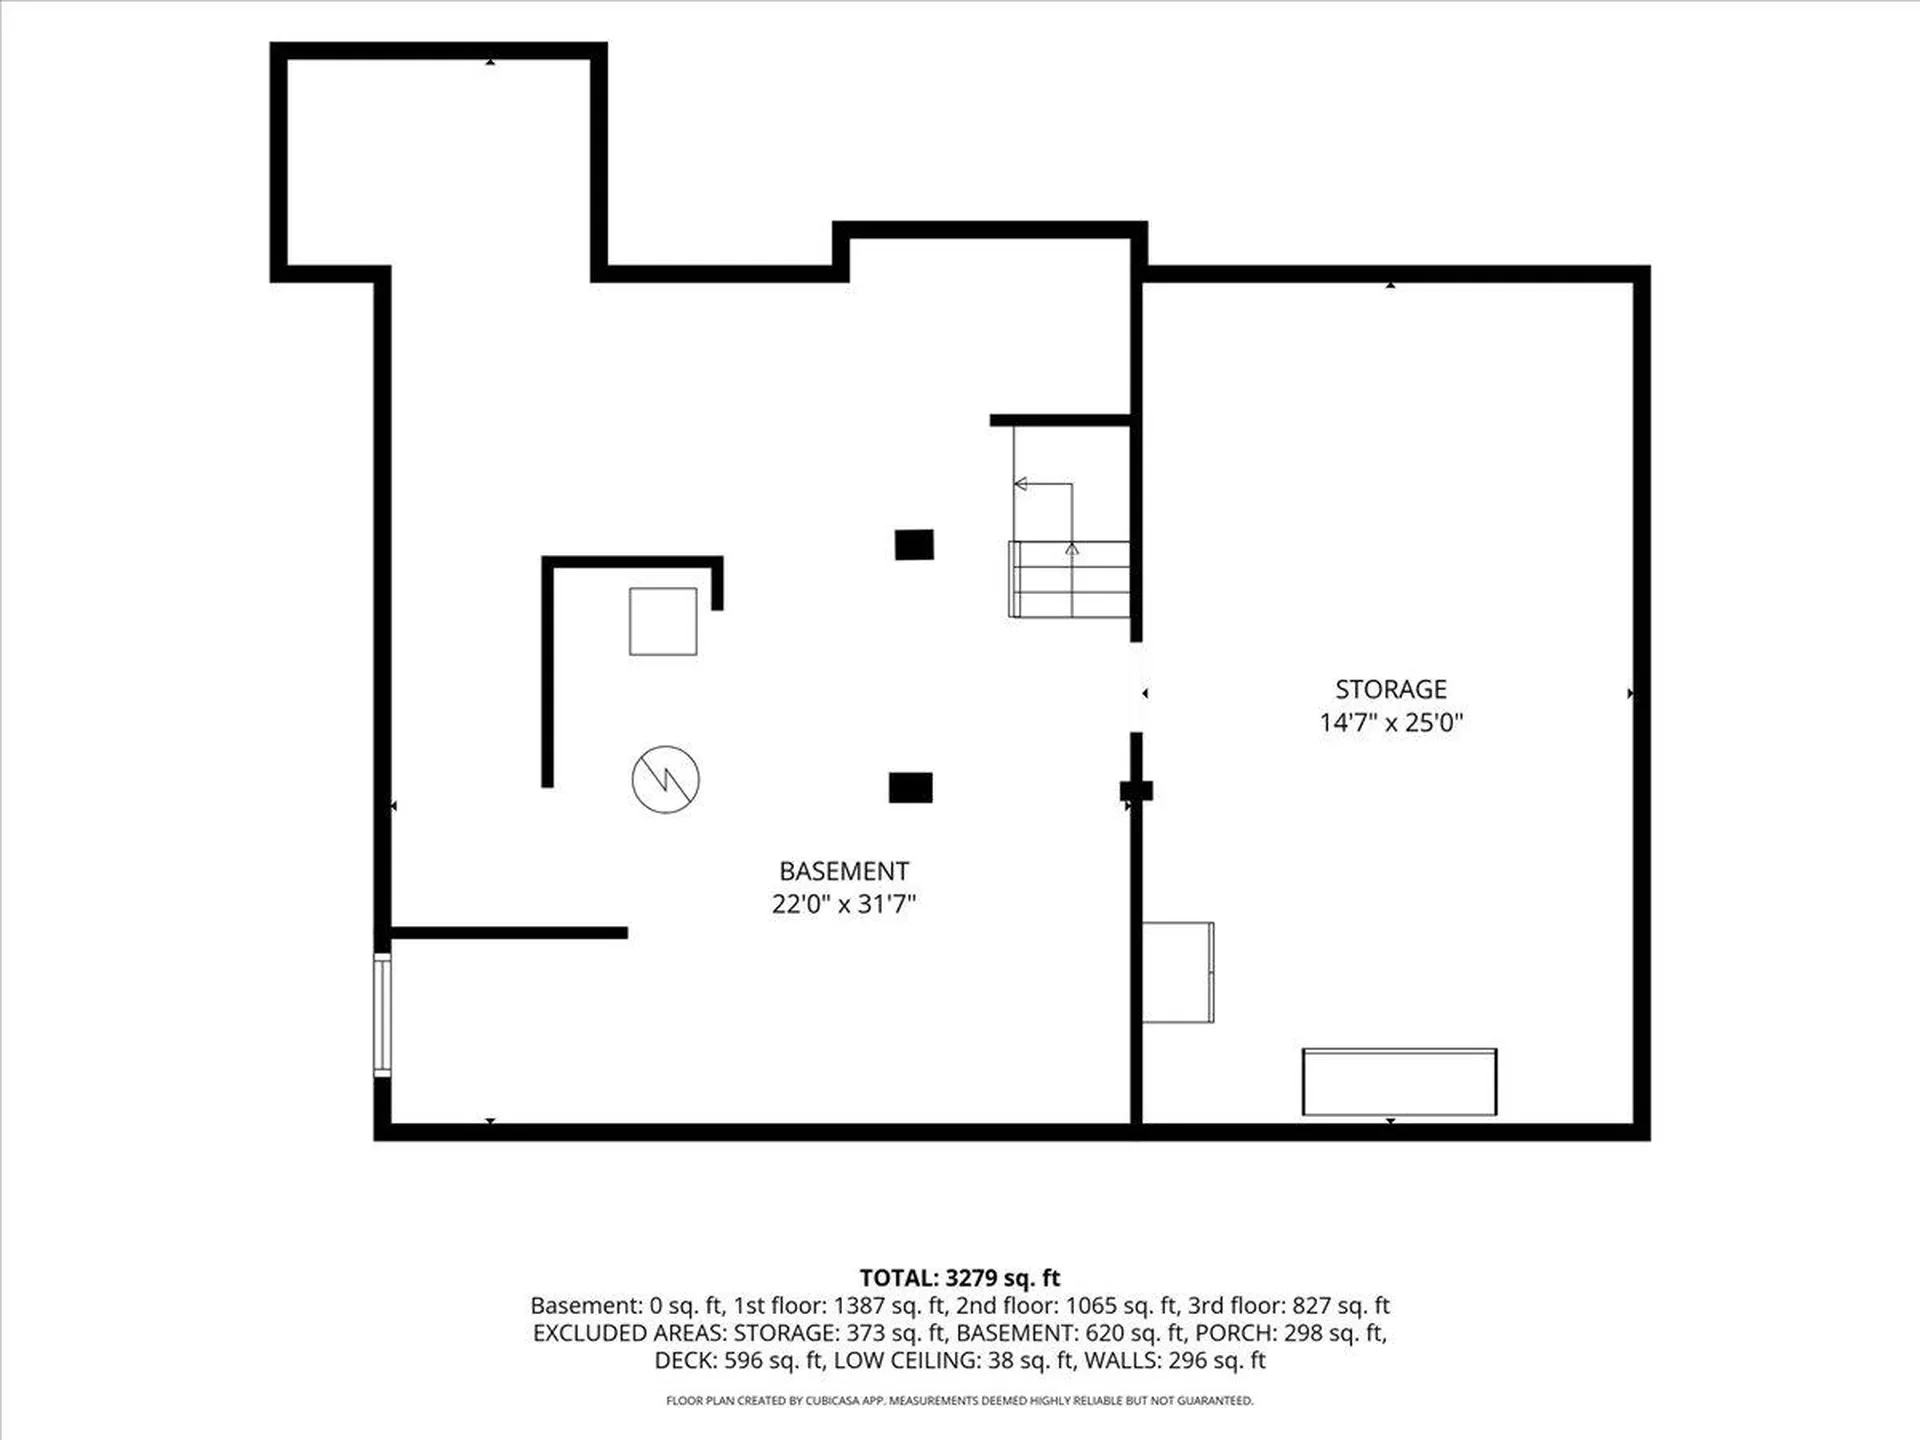
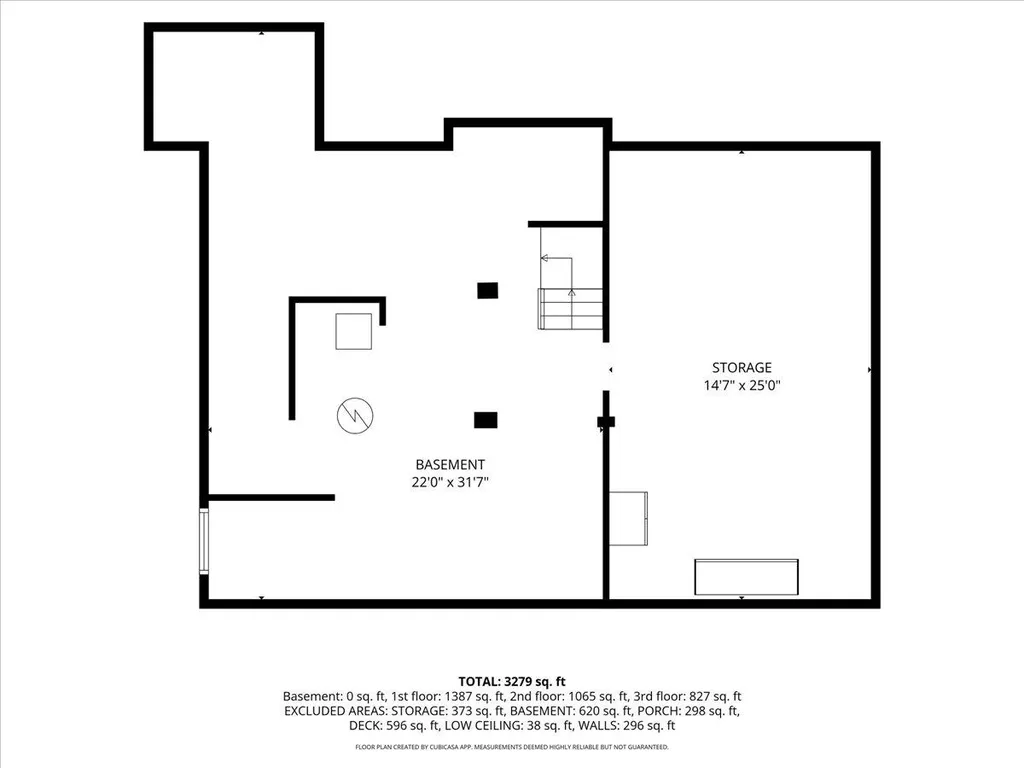
  • APX Unfin Below Grade1079
  • BasementConcrete Floor
  • FoundationFieldstone

Utilities

  • Heat SystemOil, Heat Pump, Radiant Floor, Wood Boiler, Mini Split, Boiler
  • WaterPublic
  • SewerPublic
  • Electric200+ Amp Service
  • UtilitiesCable

Rooms

  • Full Bath3

Basic Information

  • MLS Number5098781
  • MLS StatusComing Soon
  • Virtual TourView Tour
  • StatusCMS
  • Property TypeSingle Family
  • List Price$1,100,000
  • Listing Agent NameAmanda Plecinoga
  • Broker NameKeller Williams Realty-Metropolitan

Property

  • Acreage0.53
  • Lot DescriptionOpen
  • AreaNH-Rockingham
  • DrivewayCircular, Paved
  • RoadsPaved, Public

Exterior

  • Exterior FeaturesGuest House, Covered Porch
  • Exterior ColorRed
  • RoofAsphalt Shingle

Amenities

  • AmenitiesIrrigation System, Other, Security System
  • PricePerSqFt216.07

Other

  • SeasonalNo
  • Page165
  • Date Listed07/08/2026

Map Location

Driving Directions

Broker Reciprocity 

Copyright 2026 PrimeMLS, Inc. All rights reserved. This information is deemed reliable, but not guaranteed. The data relating to real estate displayed on this display comes in part from the IDX Program of PrimeMLS. The information being provided is for consumers’ personal, non-commercial use and may not be used for any purpose other than to identify prospective properties consumers may be interested in purchasing. Data last updated July 9, 2026 6:53 AM UTC
 

Hi there! How can we help you?

Contact us using the form below or give us a call.

Send Us A Message:

I agree to receive marketing and customer service calls and text messages from The Merrill Bartlett Group. To opt out, you can reply 'stop' at any time or click the unsubscribe link in the emails. Consent is not a condition of purchase. Msg/data rates may apply. Msg frequency varies. Privacy Policy.

Do not fill in this field:

This site is protected by reCAPTCHA and the Google Privacy Policy and Terms of Service apply.

Hi there! How can we help you?

Contact us using the form below or give us a call.

Send Us A Message:

Do not fill in this field:

This site is protected by reCAPTCHA and the Google Privacy Policy and Terms of Service apply.

Hi there! How can we help you?

Contact us using the form below or give us a call.

Send Us A Message:

Do not fill in this field:

This site is protected by reCAPTCHA and the Google Privacy Policy and Terms of Service apply.

Do not fill in this field:

This site is protected by reCAPTCHA and the Google Privacy Policy and Terms of Service apply.

Do not fill in this field:

This site is protected by reCAPTCHA and the Google Privacy Policy and Terms of Service apply.

Do not fill in this field:

This site is protected by reCAPTCHA and the Google Privacy Policy and Terms of Service apply.

$

Do not fill in this field:

This site is protected by reCAPTCHA and the Google Privacy Policy and Terms of Service apply.