Listing Tools

Listed by Bobbi Sinyard of EXP Realty (Home: 603-897-1182)
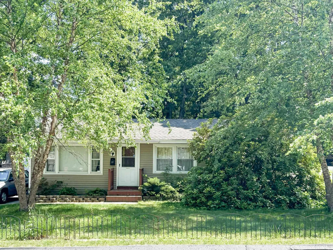
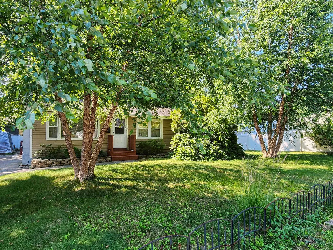
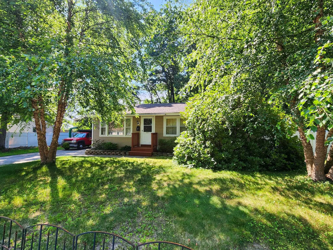
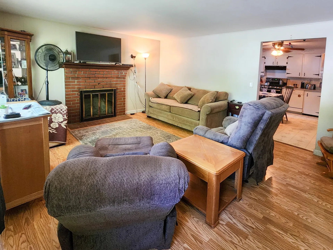
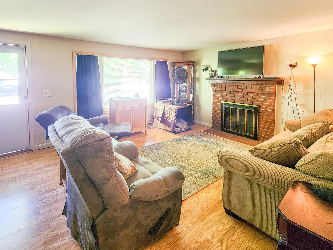
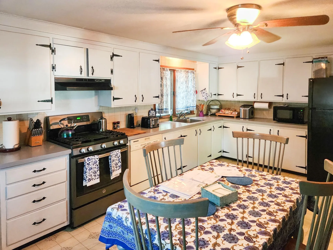
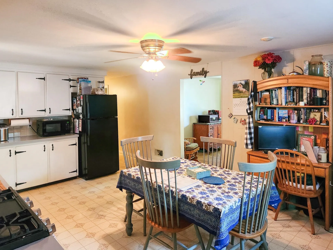
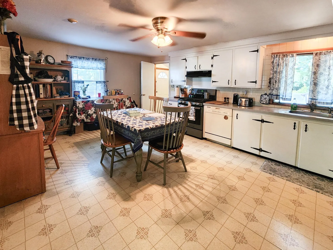
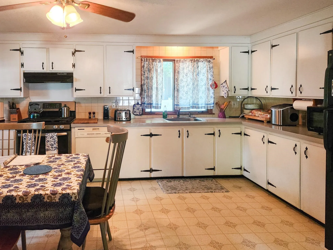
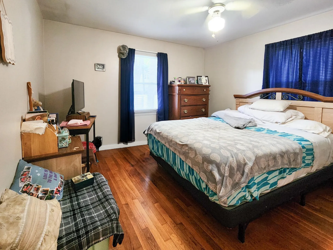
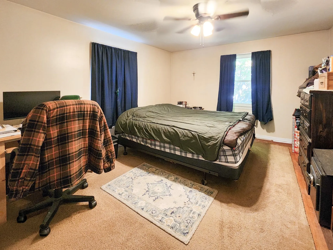
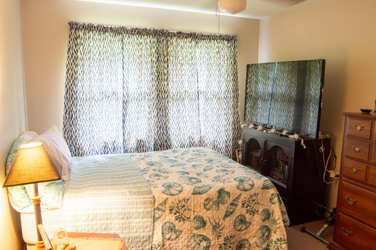
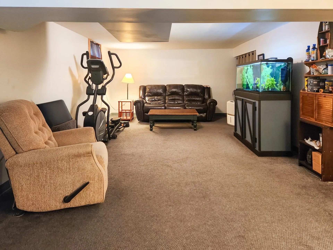
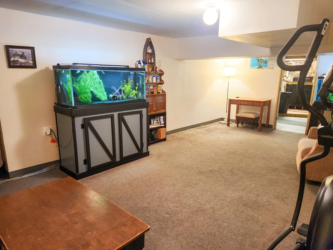
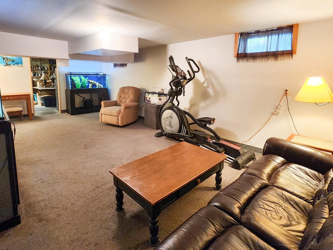
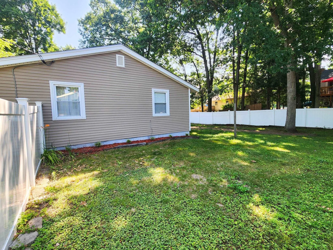
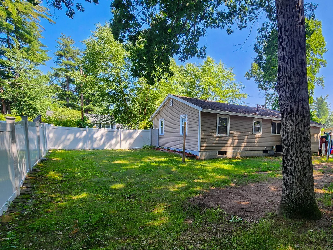
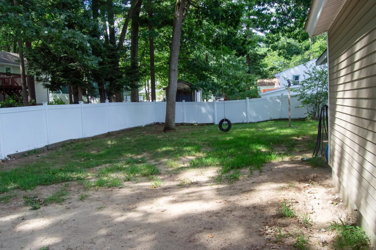
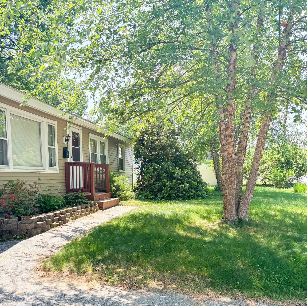
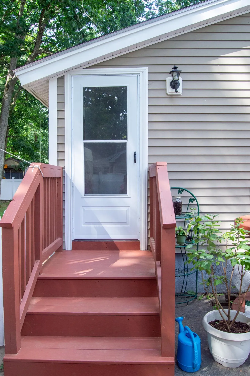
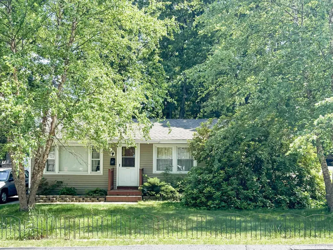
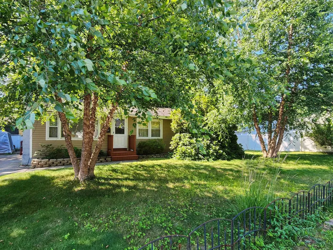
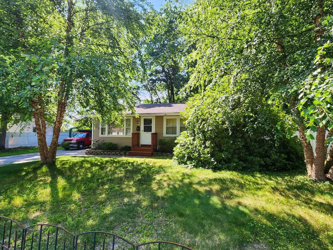
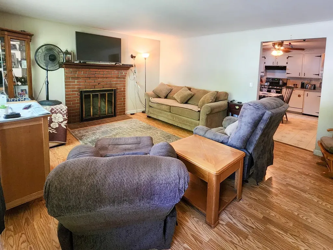
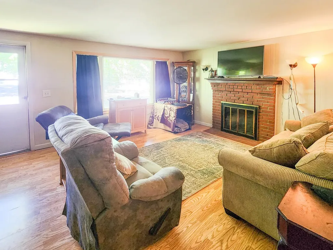
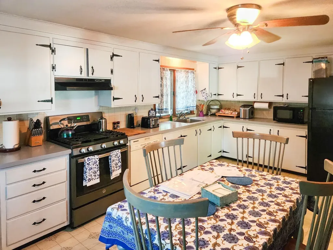
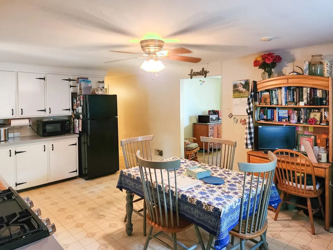
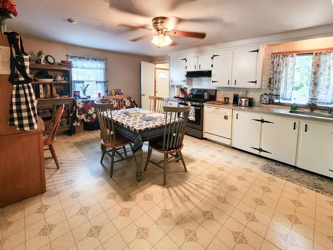
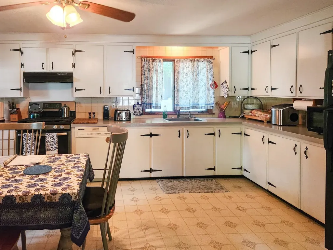
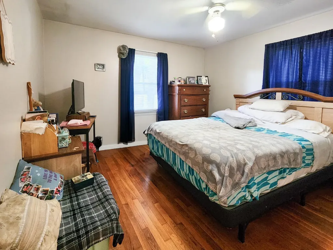
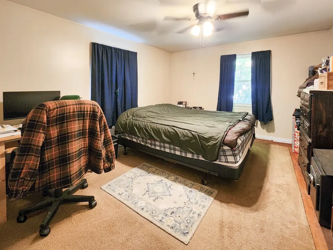
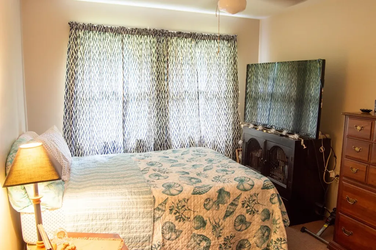
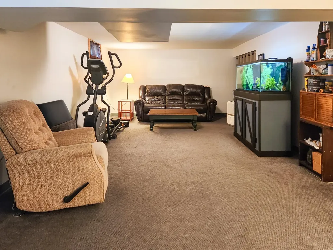
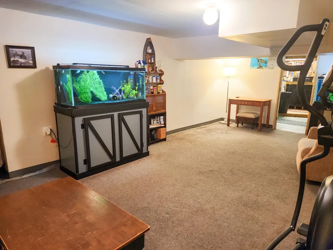
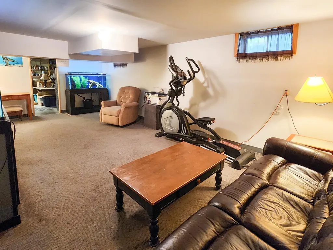
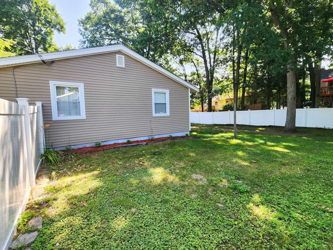
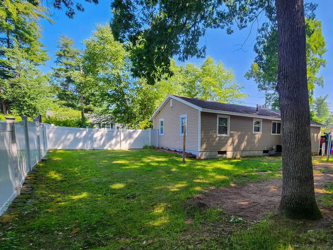
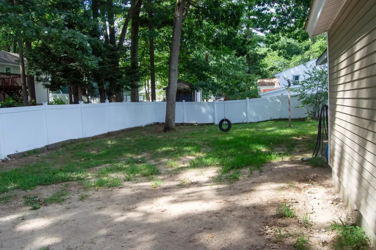
Come see this well-maintained 3-bedroom, 1-bath ranch in a desirable North Nashua neighborhood. The beautifully landscaped yard and fenced backyard offer great space to relax, garden, or let pets play. Inside, you'll find a fireplaced living room that opens to a spacious eat-in kitchen, making it easy to gather with family and friends. Three bedrooms with hardwood floors and an updated bath complete the main level. The finished basement adds a large family room with plenty of extra space for a playroom, home office, or game room, plus there's still lots of storage. Recent updates include a new electric panel (2026), garbage disposal (2026), hot water heater (2025), furnace (2016), and roof (2015). Vinyl siding and central air conditioning add to the home's value and comfort. Conveniently located close to parks, schools, shopping, and commuting routes, this home is ready for its next owners to move in and enjoy. Showings start at Open House Saturday July 11th at 10a-noon. OH Sunday July 12th, 11a-1p. SSFSH

More Info

Tax Information

  • Tax Year2025

Location

  • Building Number37
  • StreetDamon Avenue
  • TownNashua
  • StateNH
  • Zip03064
  • CountyHillsborough
  • DistrictNashua School District
  • Elementary SchoolCharlotte Ave Elem School
  • Junior HighPennichuck Junior High School
  • High SchoolNashua High School North
  • Map49
  • Flood Zone Y/NNo
  • Address37 Damon Avenue

Interior

  • Interior Features1 Fireplace, Basement Laundry
  • Room 1 TypeLiving Room
  • Room 1 Level1
  • FloorsCarpet, Hardwood, Vinyl
  • Room 2 TypeKitchen
  • Room 2 Level1
  • Room 3 TypeBedroom
  • Room 3 Level1
  • Room 4 TypeBedroom
  • Room 4 Level1
  • Room 5 TypeBedroom
  • Room 5 Level1
  • Stories1
  • Room 6 TypeBathroom Full
  • Room 6 Level1
  • Room 7 TypeFamily Room
  • Room 7 LevelBasement
  • Room 8 TypeLaundry Room
  • Room 8 LevelBasement

Parking

  • Parking Spaces
  • GarageNo
  • Parking DescriptionParking Spaces 5 - 10, Paved

Building

  • Year Built1967
  • Building ConstructionWood Frame
  • ConstructionExisting
  • Property StyleRanch
  • Bedrooms3
  • Bathroom1
  • Total Baths1
  • Total Rooms6
  • Square Feet1,556
  • APX Unfin Below Grade788
  • BasementFull, Partially Finished, Interior Stairs, Storage Space
  • FoundationPoured Concrete

Exterior

  • Exterior FeaturesFull Fence, Natural Shade, Outbuilding, Shed
  • Exterior ColorGreen
  • RoofAsphalt Shingle

Amenities

  • Accessibility Amenities1st Floor Bedroom,1st Floor Full Bathroom,1st Floor Hrd Surfce Flr
  • PricePerSqFt417.66

Other

  • SeasonalNo
  • Page2029
  • Date Listed07/08/2026

Rooms

  • Full Bath1

Basic Information

  • MLS Number5098787
  • MLS StatusActive
  • Virtual TourView Tour
  • StatusACT
  • Property TypeSingle Family
  • List Price$489,500
  • Listing Agent NameBobbi Sinyard
  • Broker NameEXP Realty

Property

  • Acreage0.21
  • Lot DescriptionLandscaped, Level
  • AreaNH-Hillsborough
  • Lot195
  • DrivewayPaved
  • RoadsPublic
  • Road Frontage100

Utilities

  • Heat SystemForced Air
  • WaterPublic
  • SewerPublic
  • Electric100 Amp Service, Circuit Breaker(s)
  • UtilitiesCable, Gas On-Site

Map Location

Driving Directions

Broker Reciprocity 

Copyright 2026 PrimeMLS, Inc. All rights reserved. This information is deemed reliable, but not guaranteed. The data relating to real estate displayed on this display comes in part from the IDX Program of PrimeMLS. The information being provided is for consumers’ personal, non-commercial use and may not be used for any purpose other than to identify prospective properties consumers may be interested in purchasing. Data last updated July 9, 2026 6:53 AM UTC


Hi there! How can we help you?

Contact us using the form below or give us a call.

Send Us A Message:

I agree to receive marketing and customer service calls and text messages from The Merrill Bartlett Group. To opt out, you can reply 'stop' at any time or click the unsubscribe link in the emails. Consent is not a condition of purchase. Msg/data rates may apply. Msg frequency varies. Privacy Policy.

Do not fill in this field:

This site is protected by reCAPTCHA and the Google Privacy Policy and Terms of Service apply.

Hi there! How can we help you?

Contact us using the form below or give us a call.

Send Us A Message:

Do not fill in this field:

This site is protected by reCAPTCHA and the Google Privacy Policy and Terms of Service apply.

Hi there! How can we help you?

Contact us using the form below or give us a call.

Send Us A Message:

Do not fill in this field:

This site is protected by reCAPTCHA and the Google Privacy Policy and Terms of Service apply.

Do not fill in this field:

This site is protected by reCAPTCHA and the Google Privacy Policy and Terms of Service apply.

Do not fill in this field:

This site is protected by reCAPTCHA and the Google Privacy Policy and Terms of Service apply.

Do not fill in this field:

This site is protected by reCAPTCHA and the Google Privacy Policy and Terms of Service apply.

$

Do not fill in this field:

This site is protected by reCAPTCHA and the Google Privacy Policy and Terms of Service apply.