Listing Tools

Listed by Linda Manter of Manter Realty,LLC
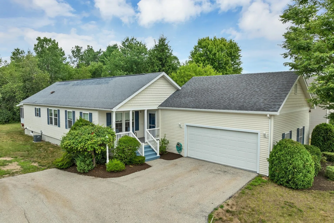
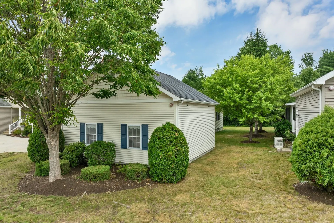
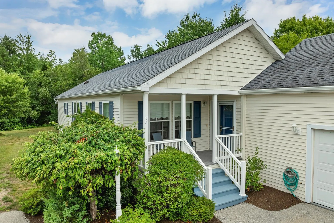
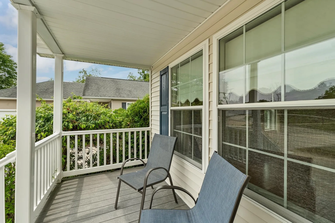
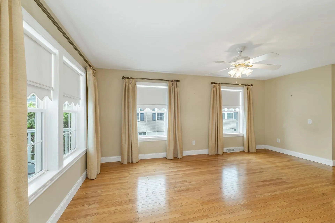
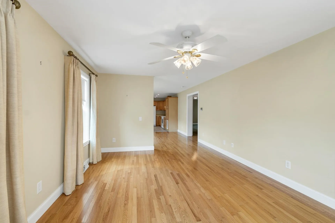
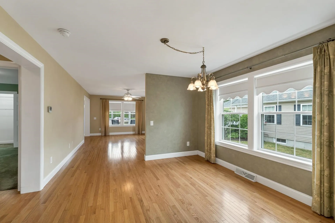
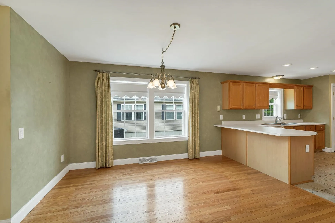
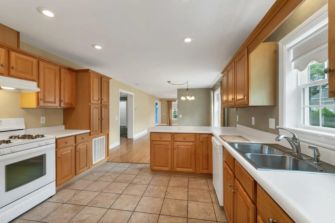
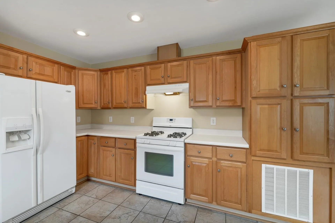
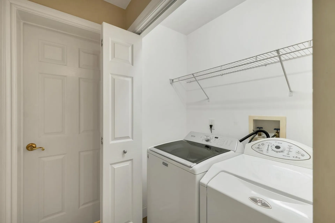
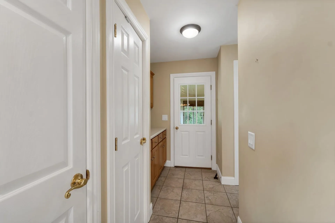
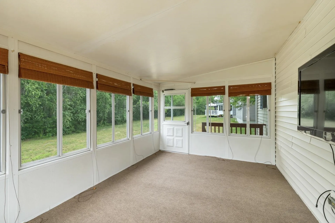
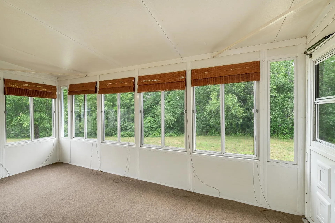
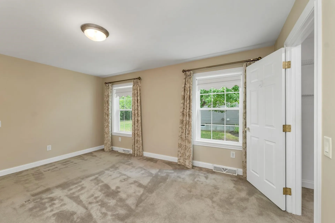
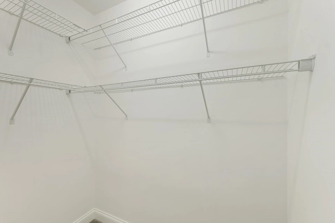
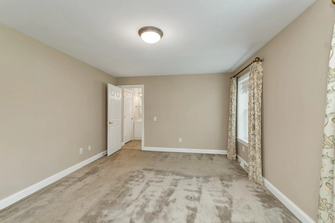
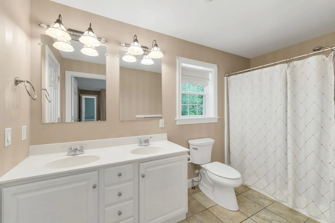
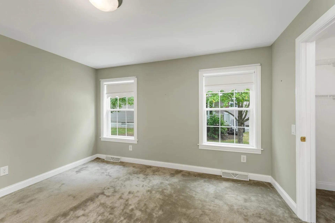
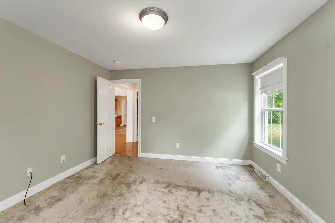
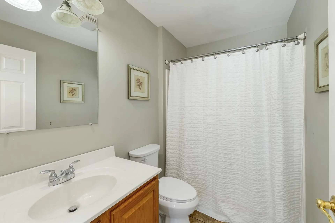
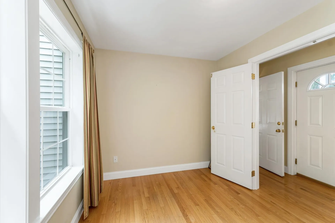
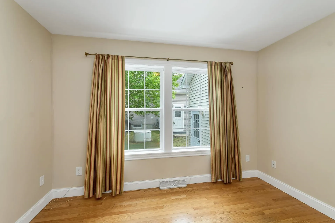
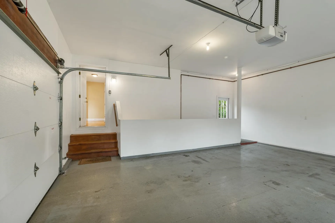
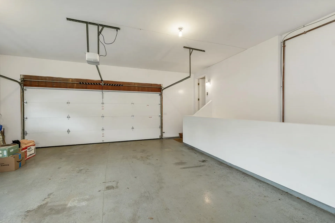
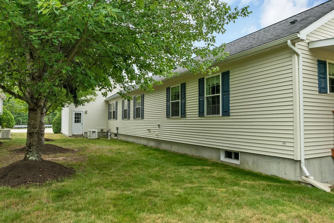
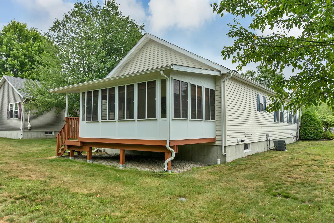
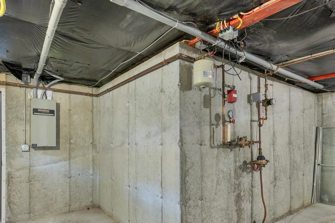
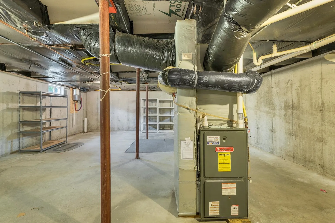
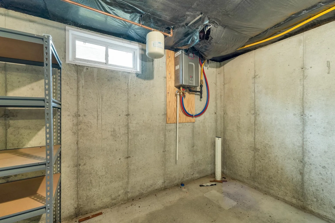
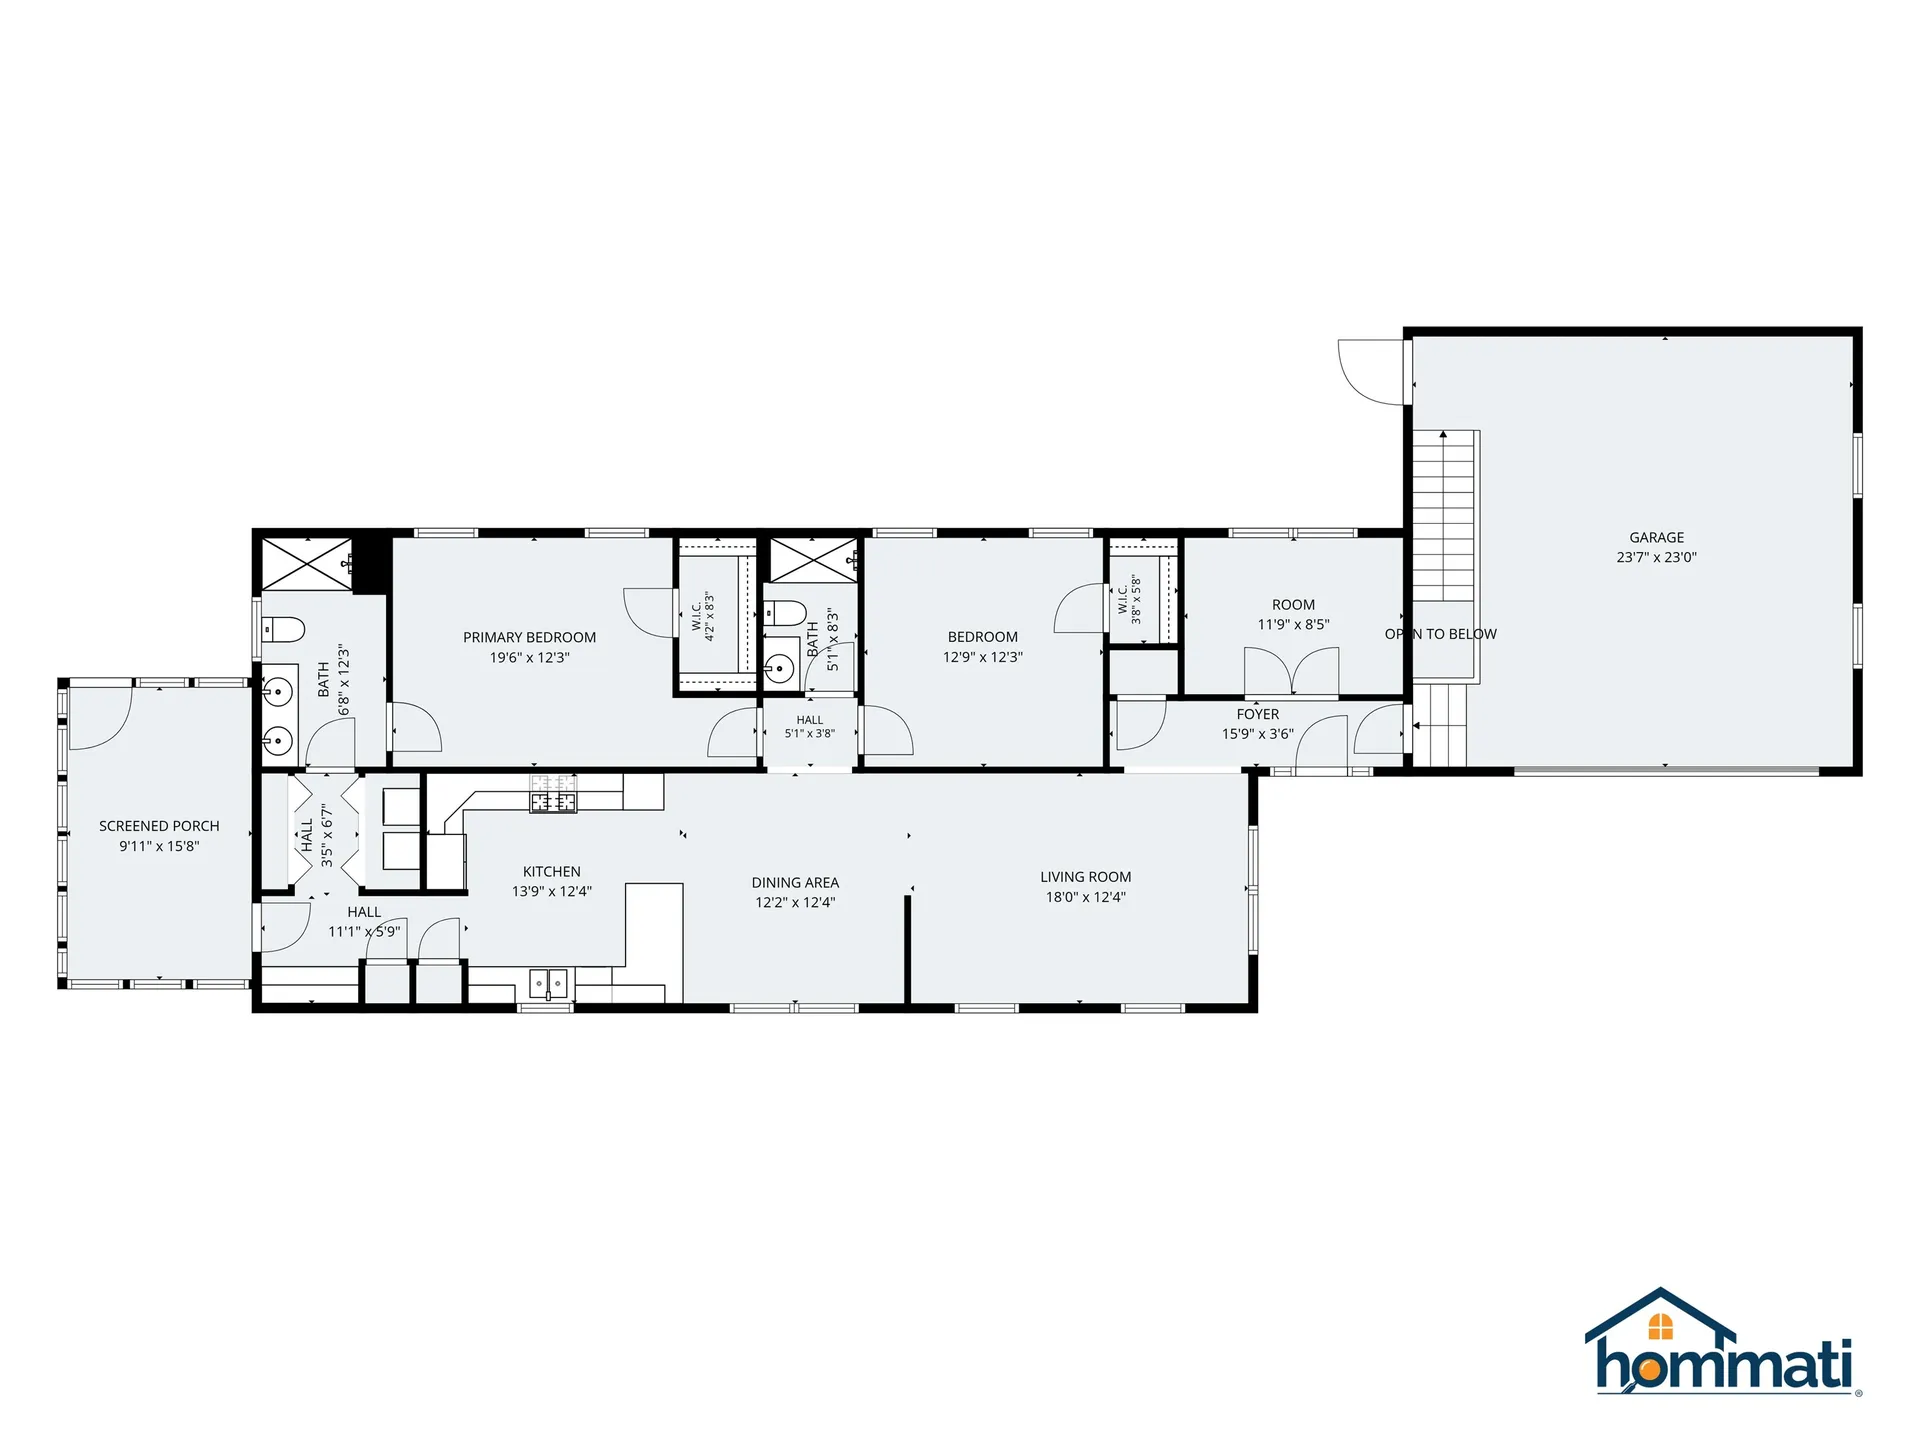
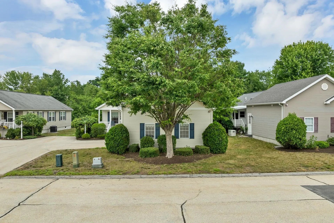
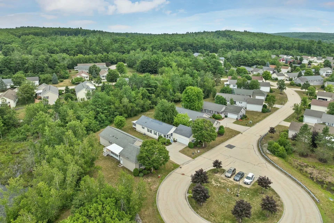
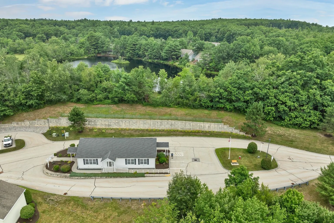
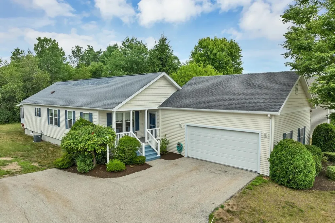
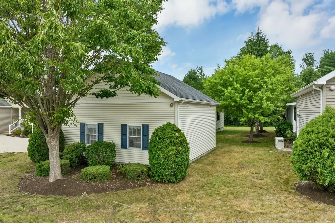
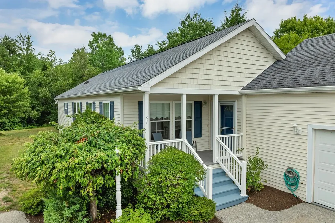
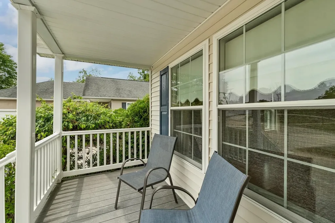
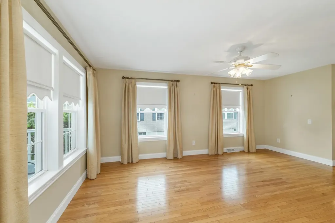
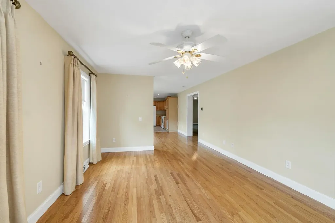
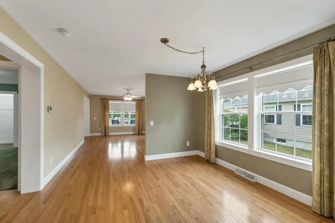
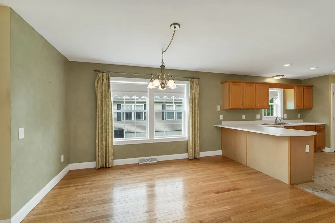
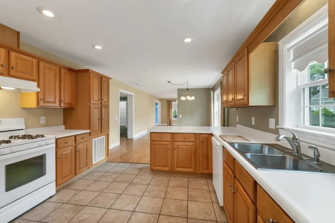
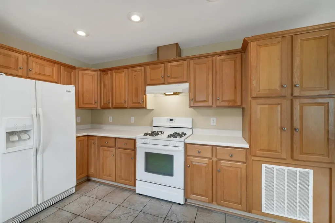
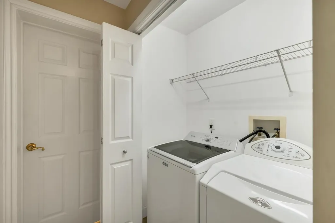
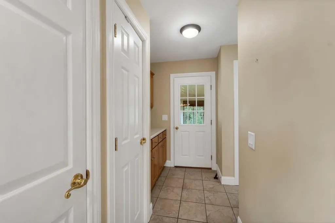
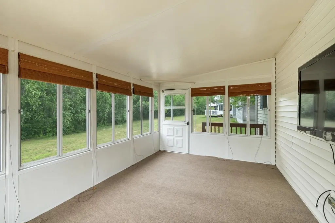
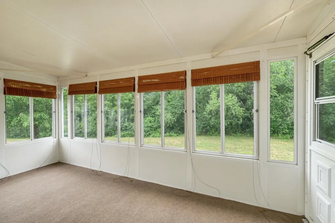
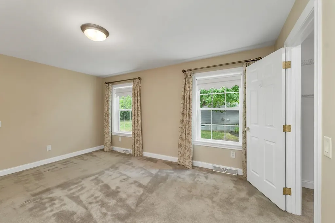
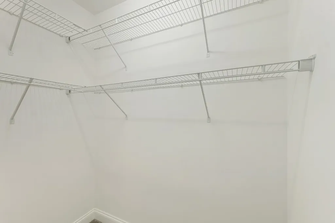
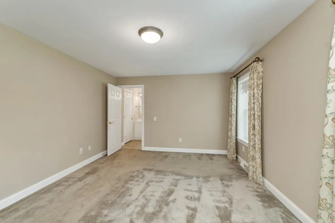
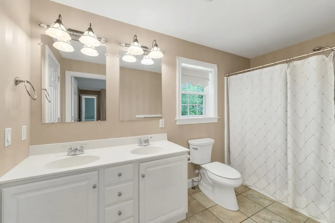
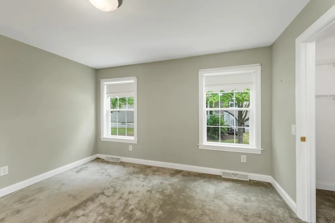
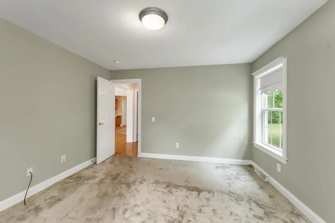
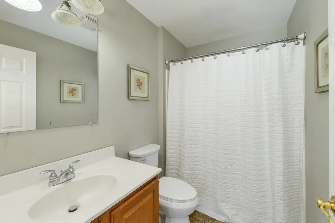
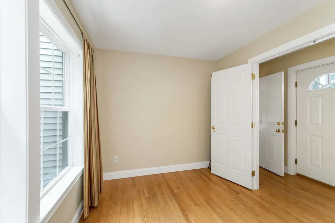
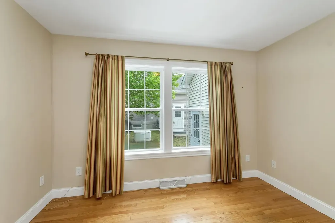
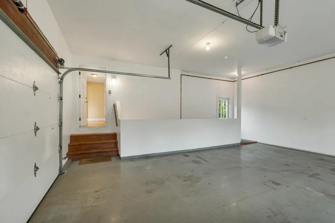
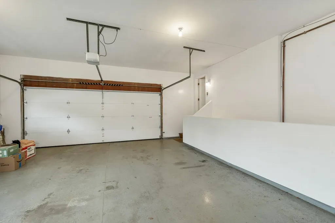
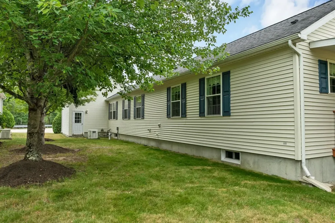
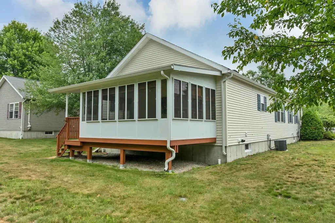
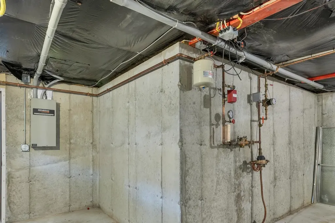
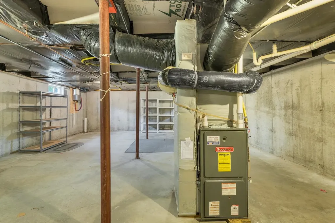
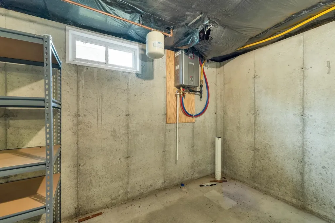
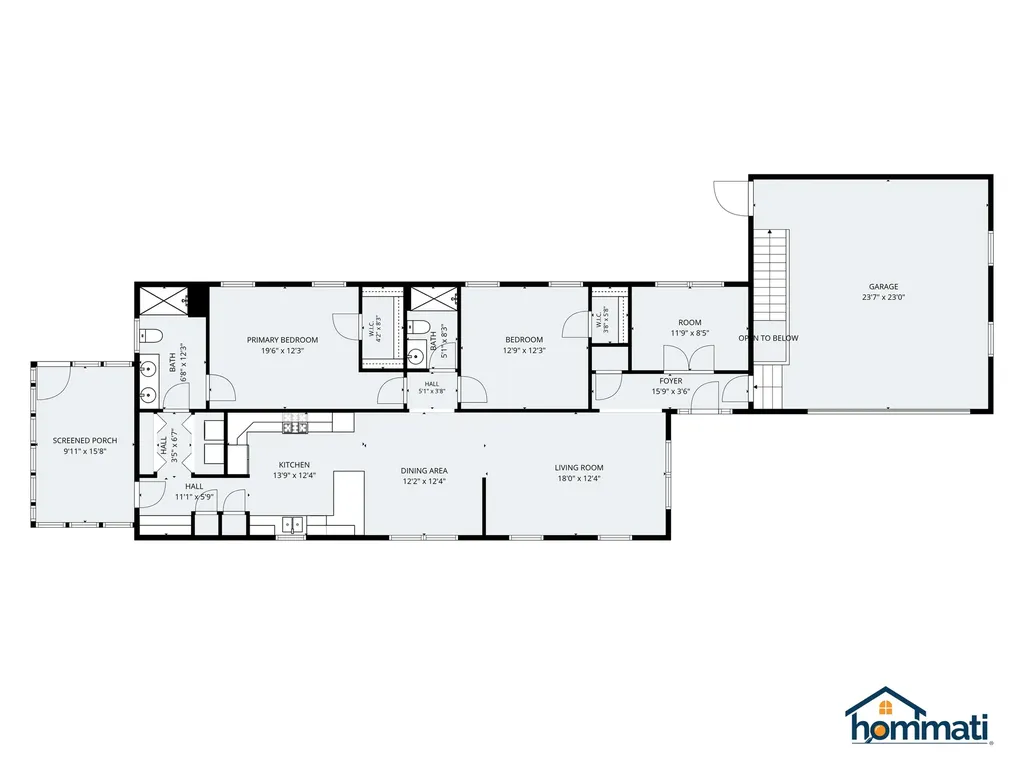
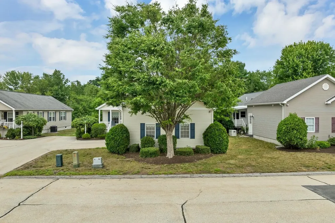
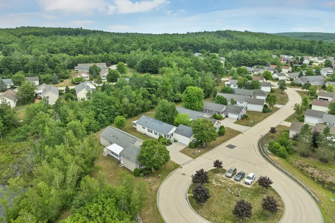
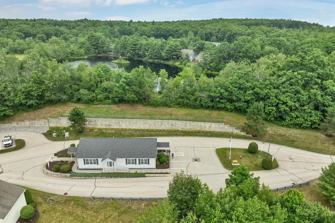
Be Quick! This spacious OPEN-CONCEPT Ranch with insulated, attached two-car garage offers many of the sought-after amenities on everyone's wish list. One-level living at its best, with: two-year-old furnace, Rinnai hot water heater, efficient natural gas heat, central air, whole-house generator, irrigation system, and underground utilities. Sited on a cul-de-sac complemented by a circular roundabout with green space and generous guest parking. The thoughtfully designed floor plan offers a welcoming front room with French doors to greet guests, or it may double as needed office space. An inviting living room with abundant natural light continues to the dining area and well-appointed kitchen. Adjacent to the kitchen is the designated laundry area, as well as a doorway to access the 3-season sunroom that overlooks the serene surroundings of the nicely treed back yard. Each of the spacious bedrooms has a private full bath, in addition to individual walk-in closets. Brook Ridge is a unique 55+ development that invites you to stroll, bike ride, visit your fellow residents in the community building for games, crafts, luncheons, and private functions. Experience the comfort and convenience of maintenance-free living where monthly fees include landscaping, plowing, and snow removal that extends to shoveling to the farmer's porch! Proximity to grocery stores, shopping, restaurants, post office and nearby major routes make this an unbeatable location. Please join us at an Open House on Saturday, July 11 from 12-2 pm.

More Info

Tax Information

  • Tax Year2025

Location

  • Building Number57
  • StreetSagewood Circle
  • TownHooksett
  • StateNH
  • Zip03106
  • CountyMerrimack
  • SubdivisionBrook Ridge
  • DistrictHooksett School District
  • Map19
  • Flood Zone Y/NUnknown
  • Address57 Sagewood Circle

Interior

  • Interior FeaturesCeiling Fan, Dining Area, Laundry Hook-ups, Primary BR w/ BA, Natural Light, Indoor Storage, Walk-in Closet, Window Treatment,1st Floor Laundry, Attic with Pulldown
  • Room 1 TypeKitchen
  • Room 1 Level1
  • Room 1 DimensionsOpen Concept
  • FloorsCarpet, Hardwood, Tile
  • Room 2 TypeDining Room
  • Room 2 Level1
  • Room 2 DimensionsHardwood
  • Room 3 TypeLiving Room
  • Room 3 Level1
  • Room 3 DimensionsHardwood
  • Room 4 TypePrimary Bedroom
  • Room 4 Level1
  • Room 4 DimensionsEn Suite
  • Room 5 TypeBedroom
  • Room 5 Level1
  • Room 5 DimensionsSpacious
  • Stories1
  • Room 6 TypeBonus Room
  • Room 6 Level1
  • Room 6 DimensionsFrench Doors

Parking

  • Parking Spaces2
  • GarageYes
  • Parking DescriptionAuto Open, Direct Entry, Driveway, Garage, Paved, Attached

Building

  • Year Built2006
  • Building ConstructionVinyl Siding
  • ConstructionExisting
  • Property StyleRanch
  • Bedrooms2
  • Bathroom2
  • Total Baths2
  • Total Rooms6
  • Square Feet1,508
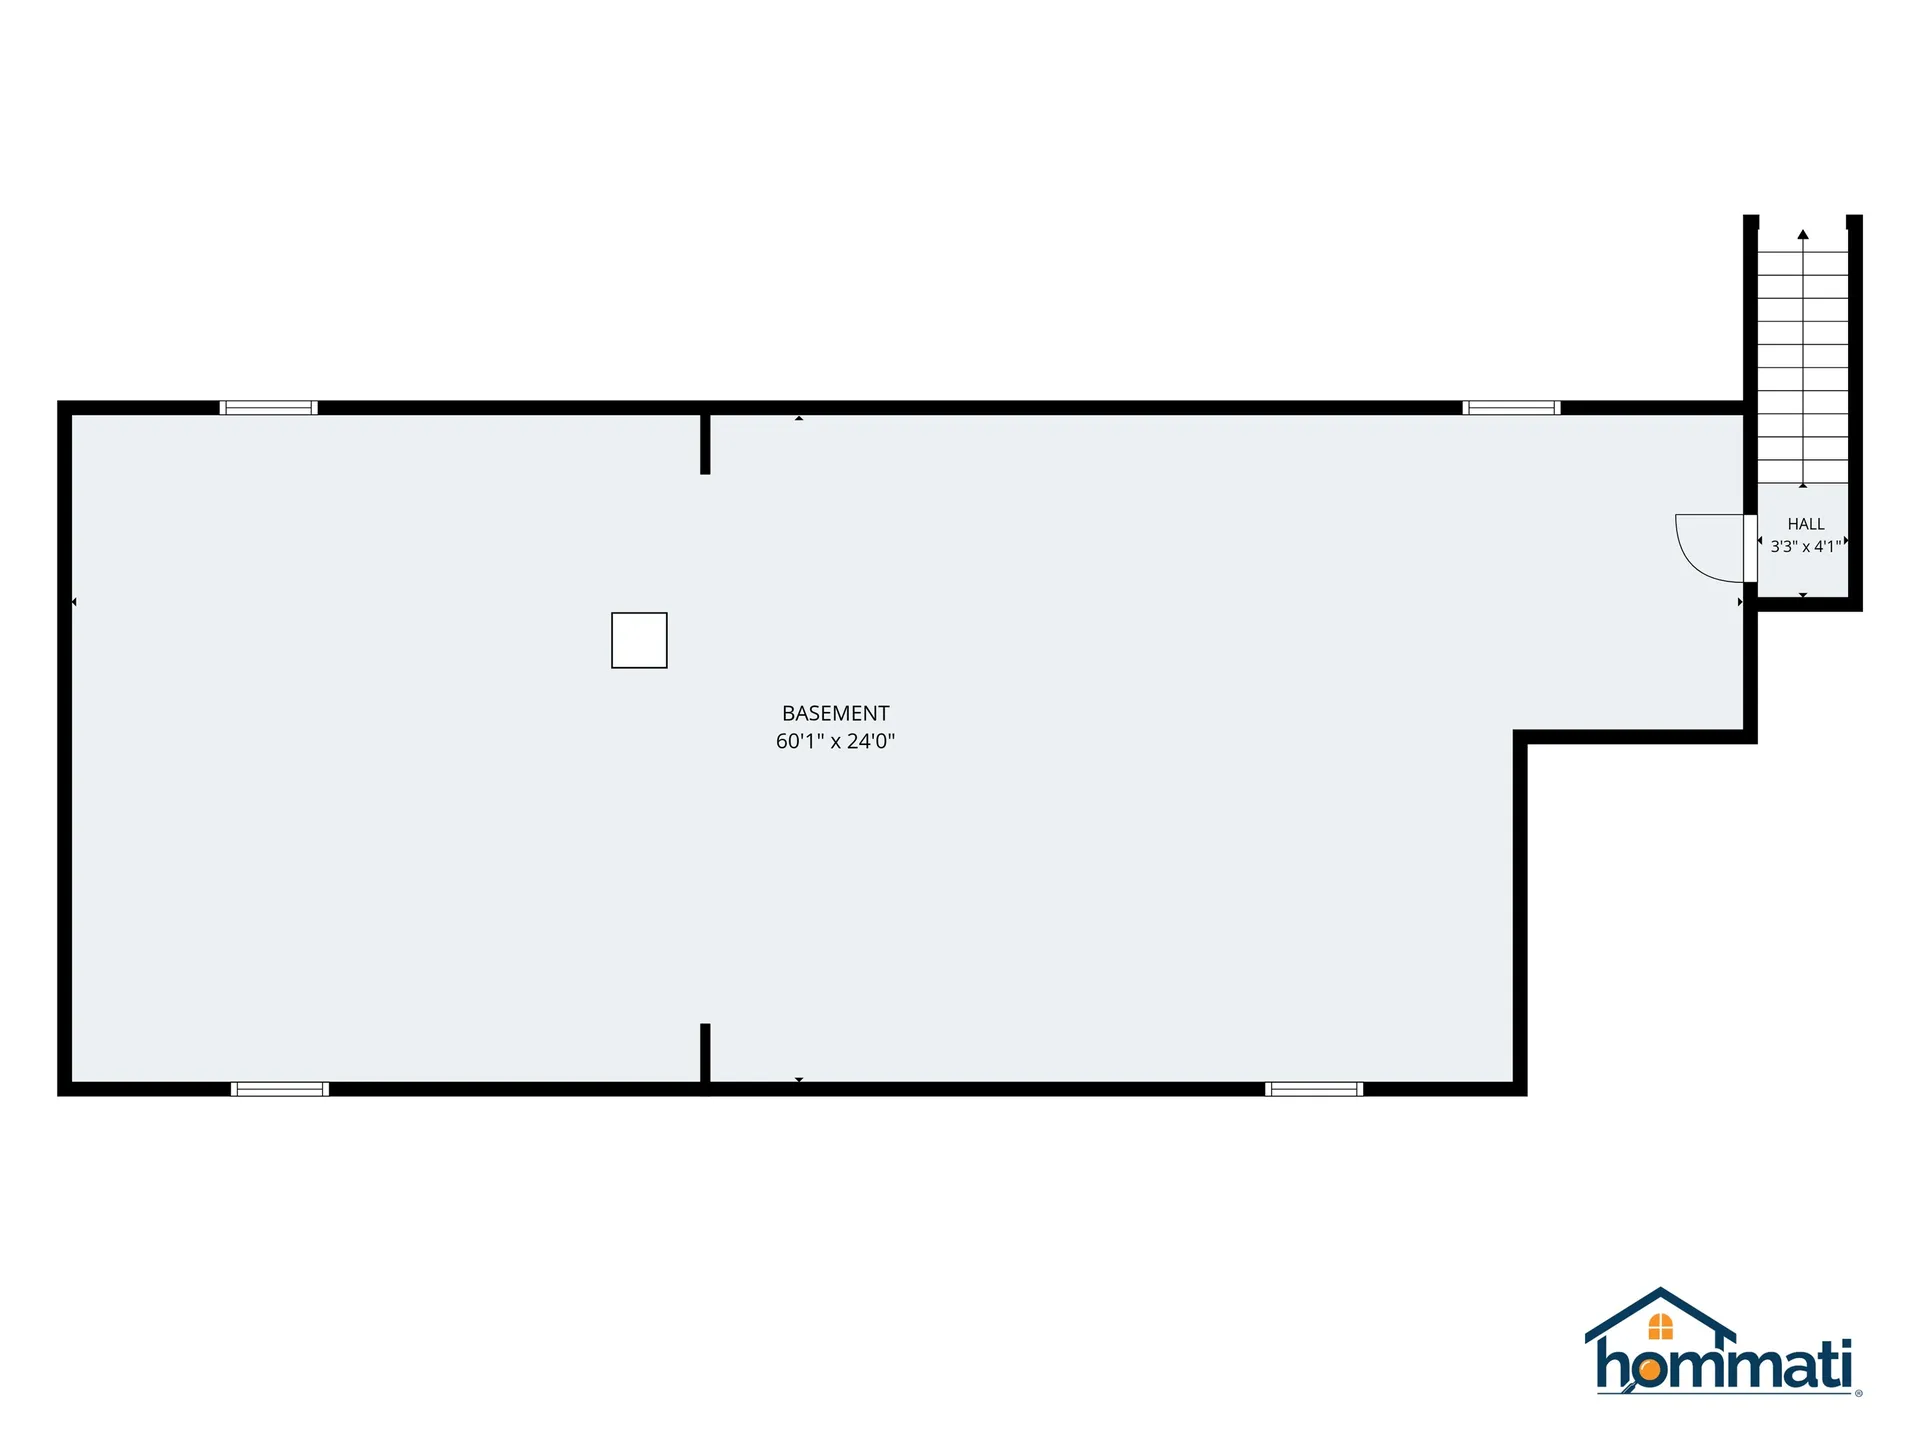
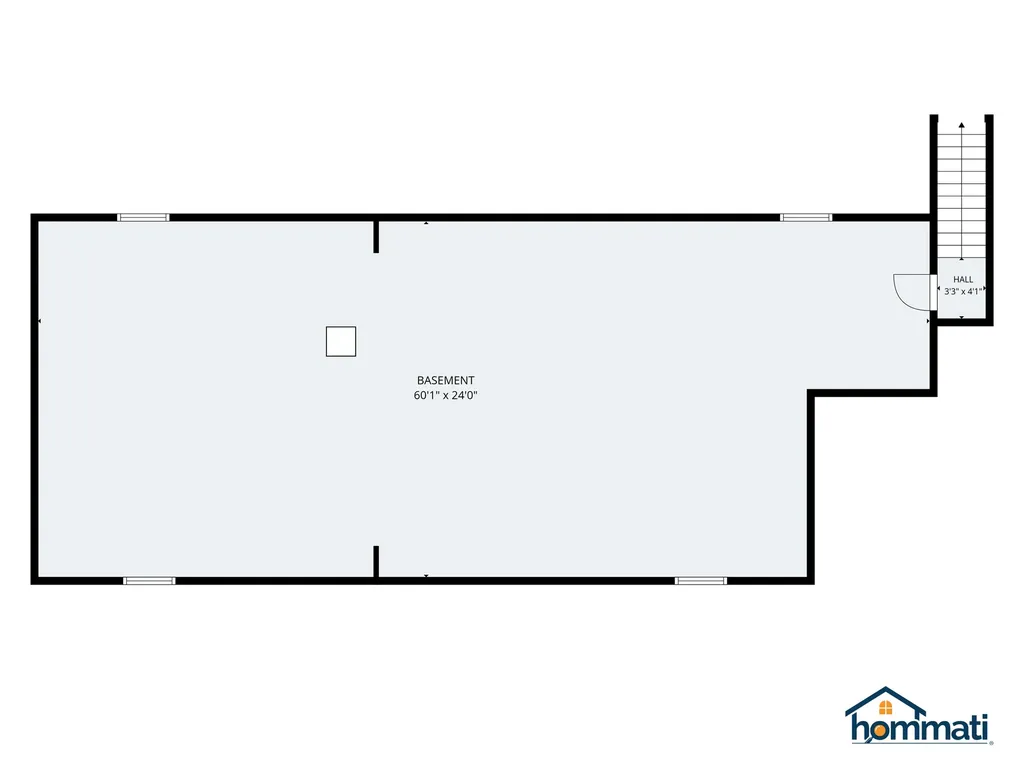
  • BasementFull, Interior Stairs, Storage Space, Unfinished
  • FoundationConcrete

Exterior

  • Exterior FeaturesDeck, Garden Space, Natural Shade, Porch, Covered Porch, Enclosed Porch, Screened Porch
  • RoofAsphalt Shingle

Amenities

  • Accessibility Amenities1st Floor 3/4 Bathroom,1st Floor Bedroom,1st Floor Full Bathroom, Laundry Access w/No Steps, Accessibility Features, Bathroom w/Tub, Grab Bars in Bathroom, Hard Surface Flooring, One-Level Home, Paved Parking,1st Floor Laundry
  • AmenitiesAir Conditioner, Irrigation System, Smoke Detector, Standby Generator
  • PricePerSqFt265.25

Other

  • SeasonalNo
  • Page17
  • Date Listed07/08/2026

Rooms

  • Full Bath2

Basic Information

  • MLS Number5098855
  • MLS StatusActive
  • StatusACT
  • Property TypeSingle Family
  • List Price$400,000
  • Listing Agent NameLinda Manter
  • Broker NameManter Realty, LLC
  • Adult CommunityYes

Property

  • Lot DescriptionLandscaped, Level, Near Shopping, Near Hospital
  • AreaNH-Merrimack
  • Lot43
  • DrivewayPaved
  • RoadsCul-de-Sac, Dead End, Paved

Utilities

  • Heat SystemNatural Gas, Hot Air
  • WaterPublic
  • SewerPublic
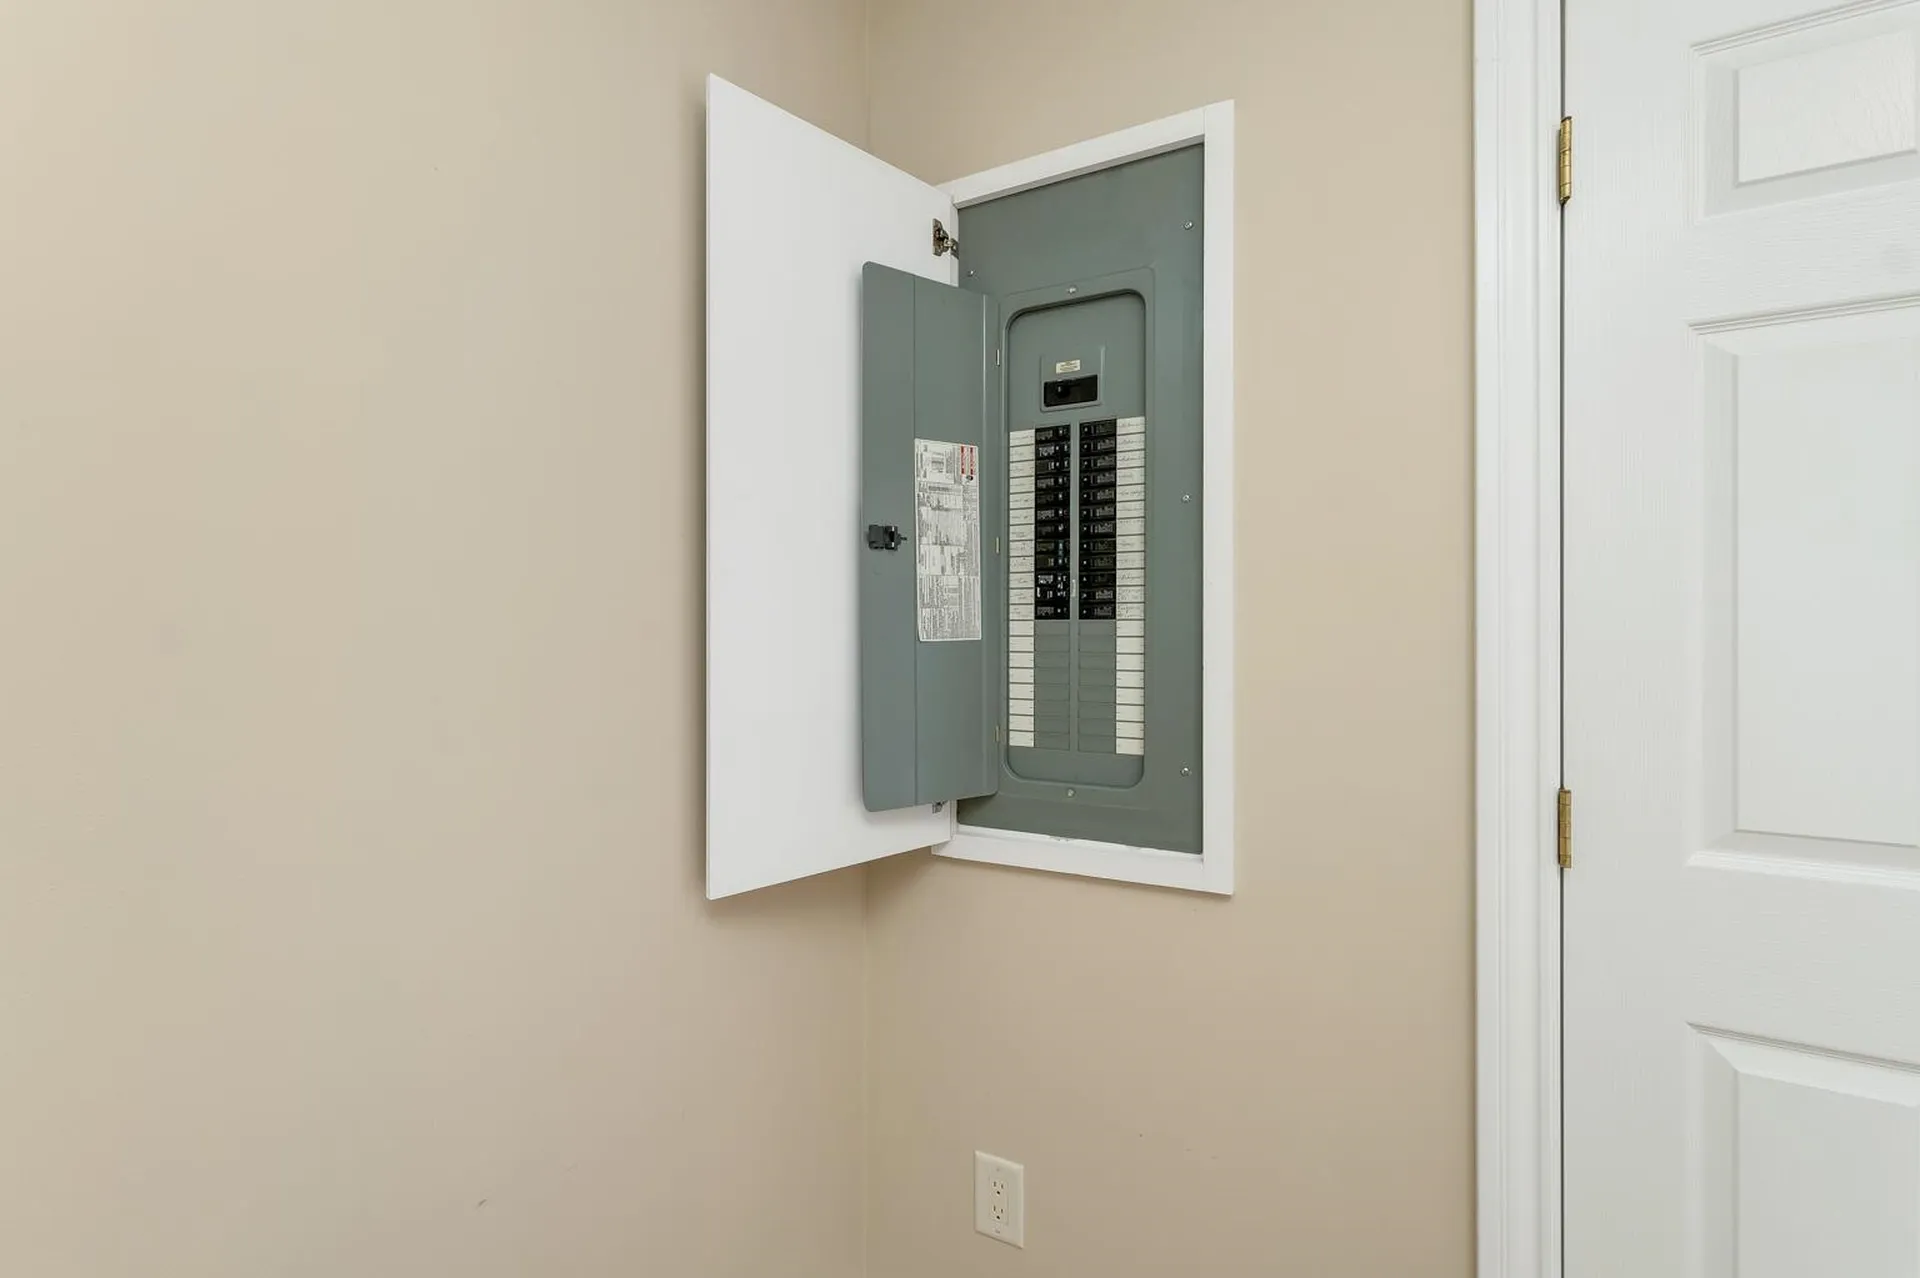
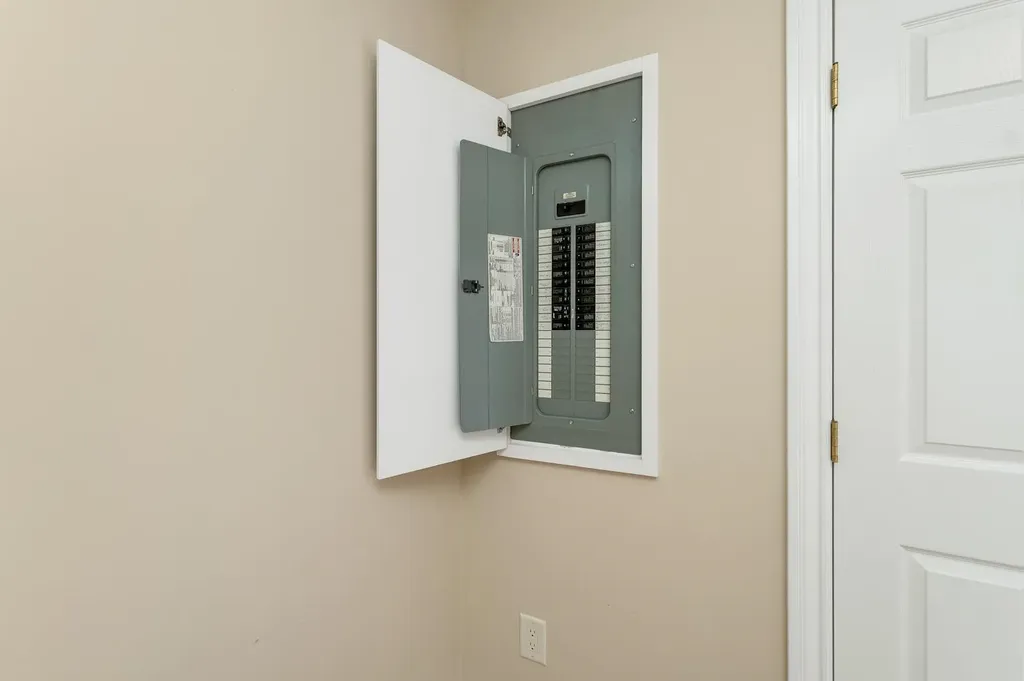
  • ElectricCircuit Breaker(s), Generator
  • UtilitiesCable, Underground Utilities

Map Location

Driving Directions

Broker Reciprocity 

Copyright 2026 PrimeMLS, Inc. All rights reserved. This information is deemed reliable, but not guaranteed. The data relating to real estate displayed on this display comes in part from the IDX Program of PrimeMLS. The information being provided is for consumers’ personal, non-commercial use and may not be used for any purpose other than to identify prospective properties consumers may be interested in purchasing. Data last updated July 9, 2026 6:37 AM UTC


Hi there! How can we help you?

Contact us using the form below or give us a call.

Send Us A Message:

I agree to receive marketing and customer service calls and text messages from The Merrill Bartlett Group. To opt out, you can reply 'stop' at any time or click the unsubscribe link in the emails. Consent is not a condition of purchase. Msg/data rates may apply. Msg frequency varies. Privacy Policy.

Do not fill in this field:

This site is protected by reCAPTCHA and the Google Privacy Policy and Terms of Service apply.

Hi there! How can we help you?

Contact us using the form below or give us a call.

Send Us A Message:

Do not fill in this field:

This site is protected by reCAPTCHA and the Google Privacy Policy and Terms of Service apply.

Hi there! How can we help you?

Contact us using the form below or give us a call.

Send Us A Message:

Do not fill in this field:

This site is protected by reCAPTCHA and the Google Privacy Policy and Terms of Service apply.

Do not fill in this field:

This site is protected by reCAPTCHA and the Google Privacy Policy and Terms of Service apply.

Do not fill in this field:

This site is protected by reCAPTCHA and the Google Privacy Policy and Terms of Service apply.

Do not fill in this field:

This site is protected by reCAPTCHA and the Google Privacy Policy and Terms of Service apply.

$

Do not fill in this field:

This site is protected by reCAPTCHA and the Google Privacy Policy and Terms of Service apply.