Listing Tools

Listed by Tony LaCasse of EXP Realty (Phone: 603-716-5769)
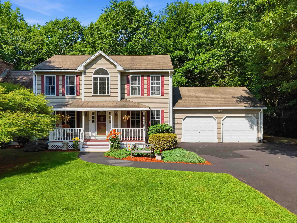
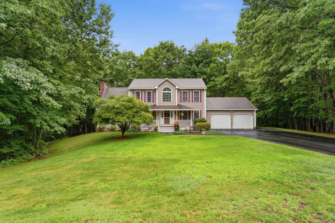
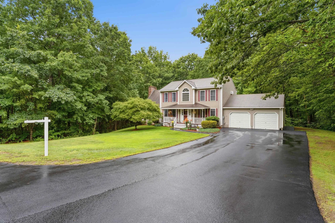
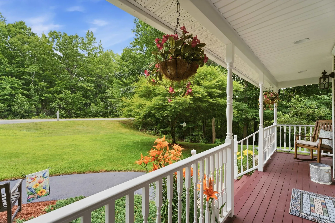
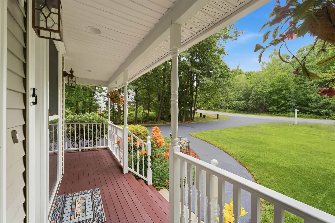
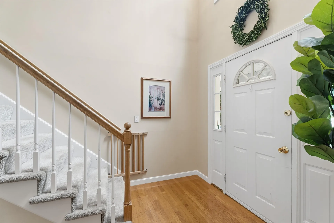
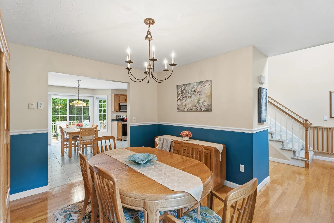
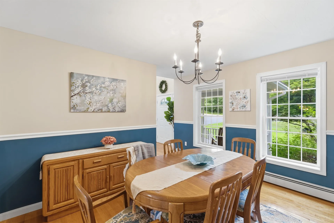
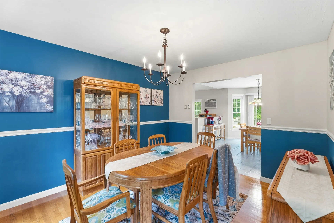
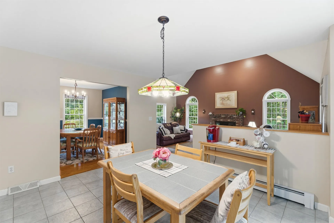
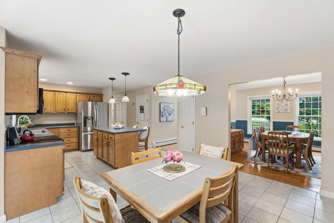
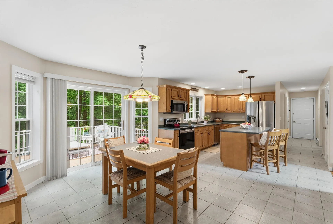
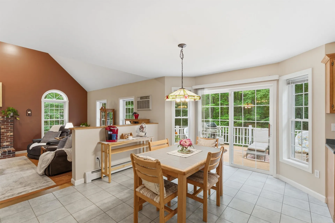
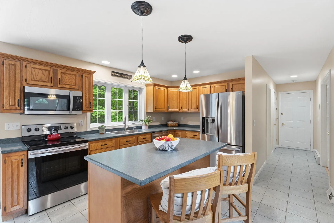
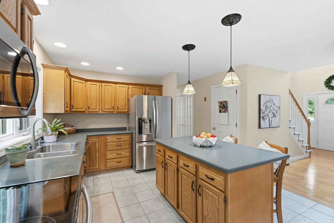
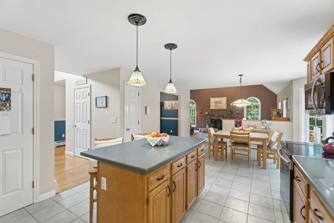
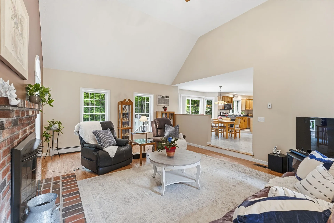
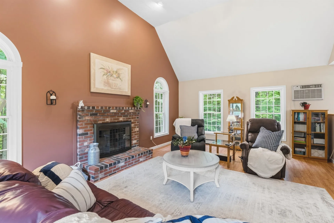
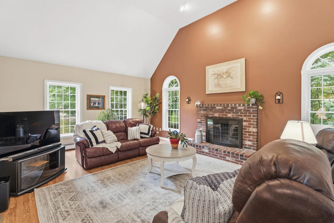
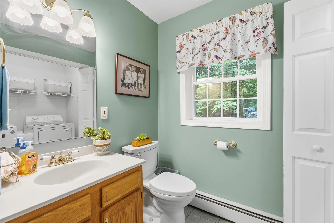
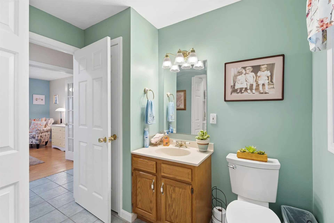
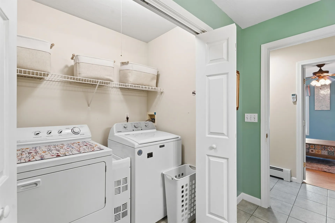
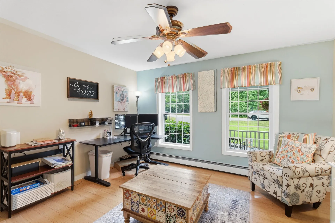
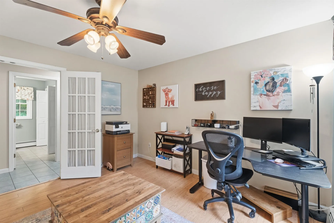
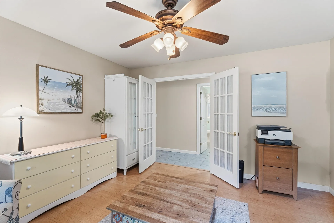
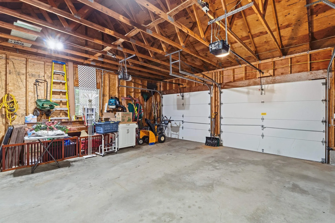
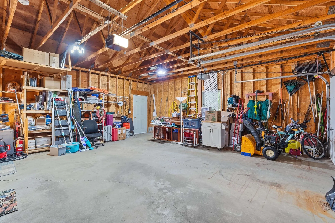
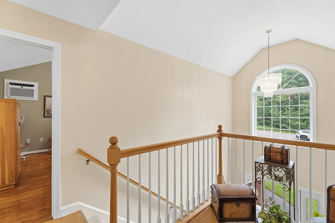
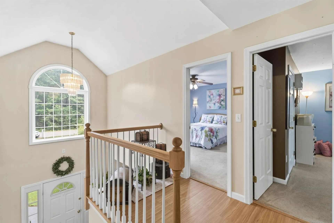
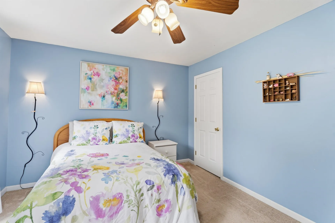
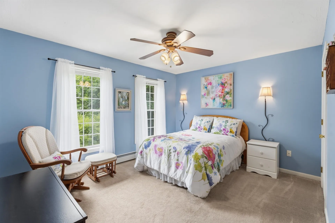
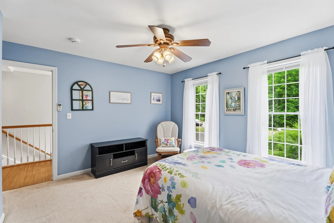
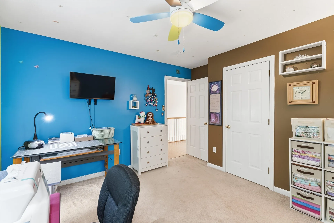
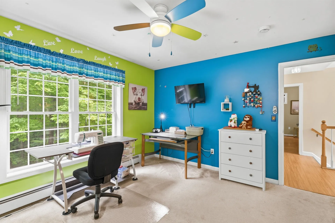
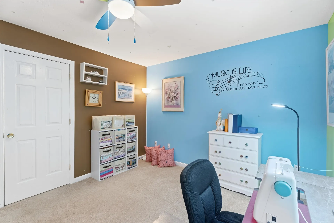
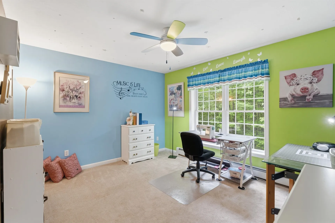
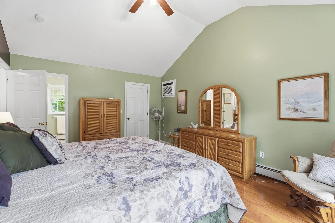
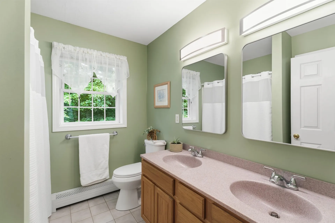
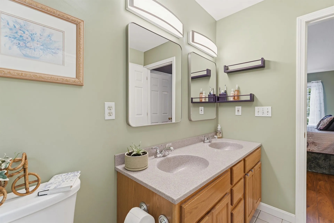
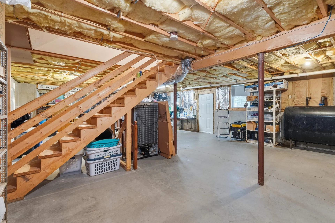
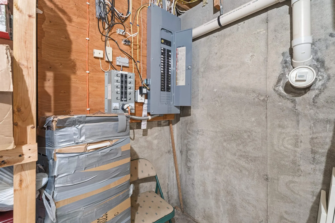
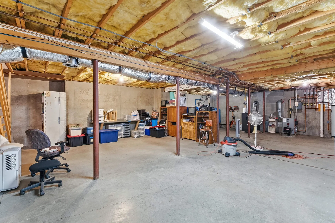
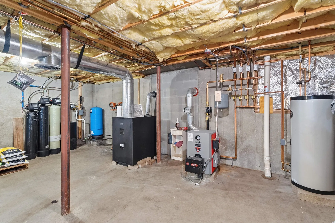
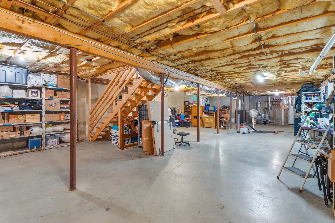
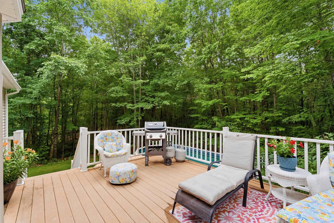
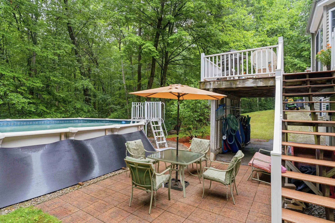
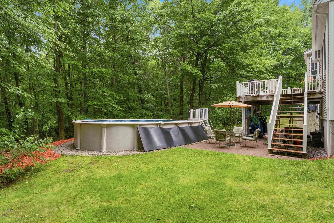
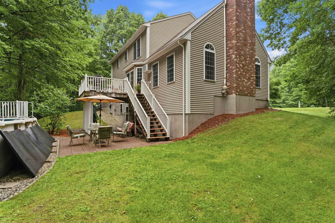
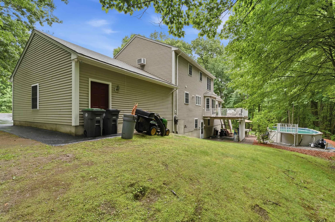
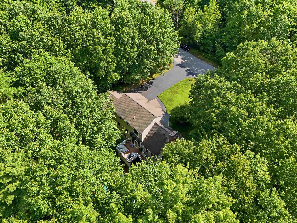
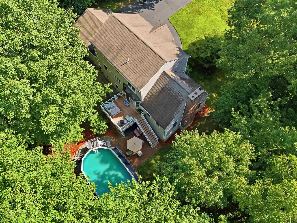
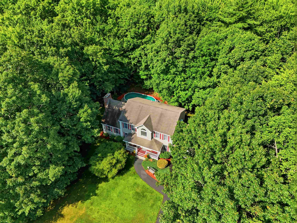
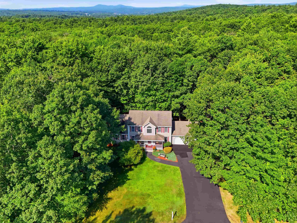
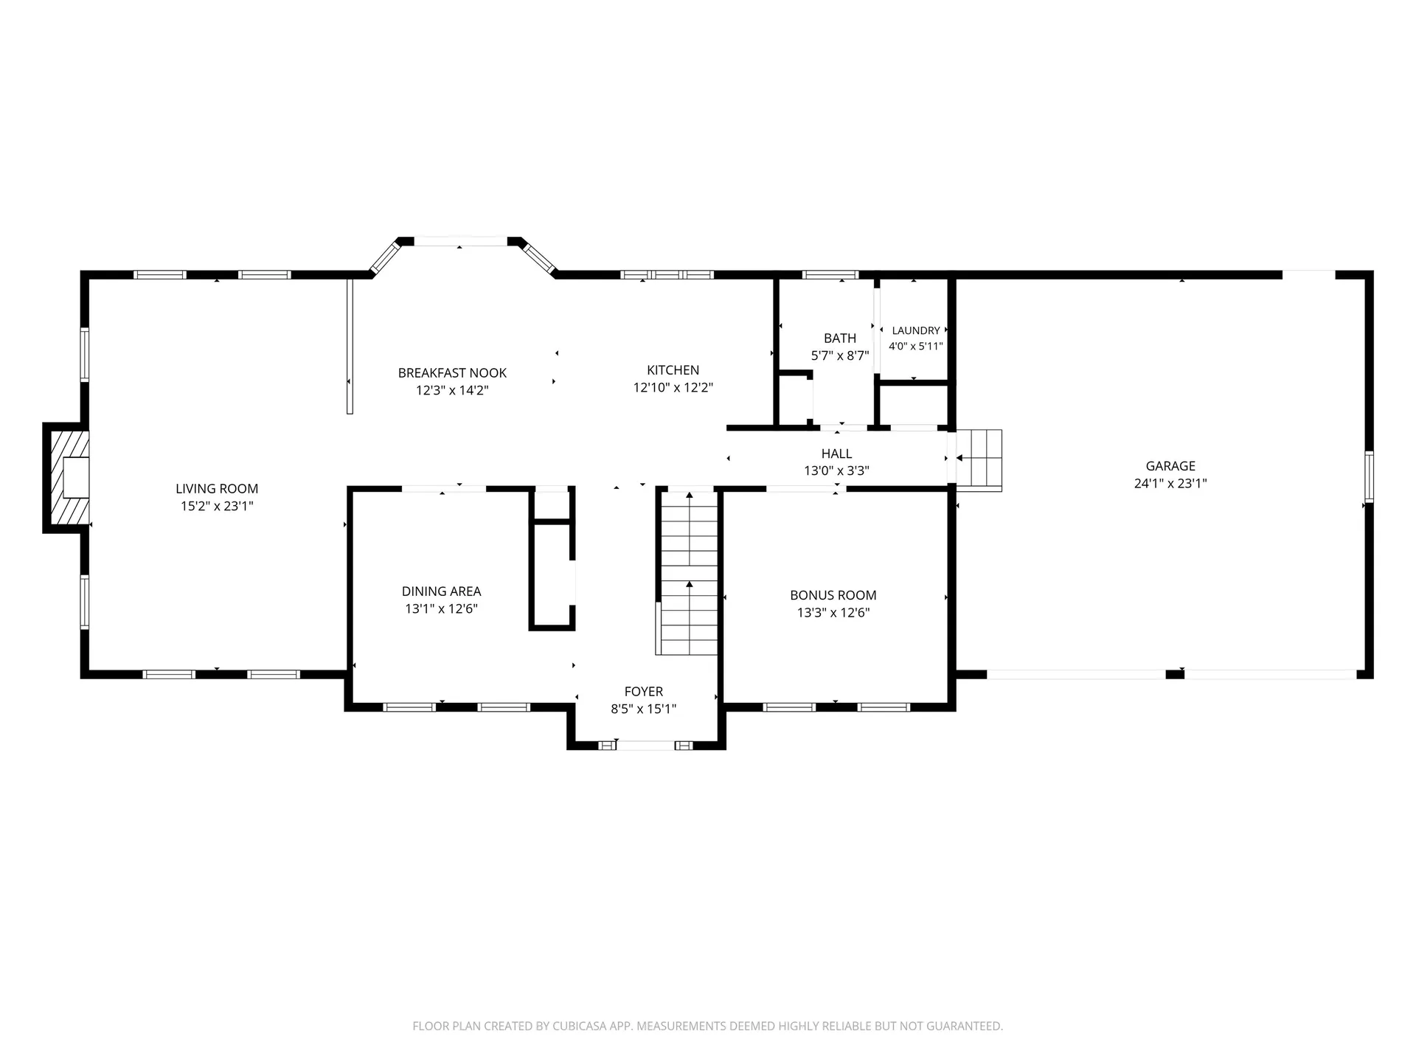
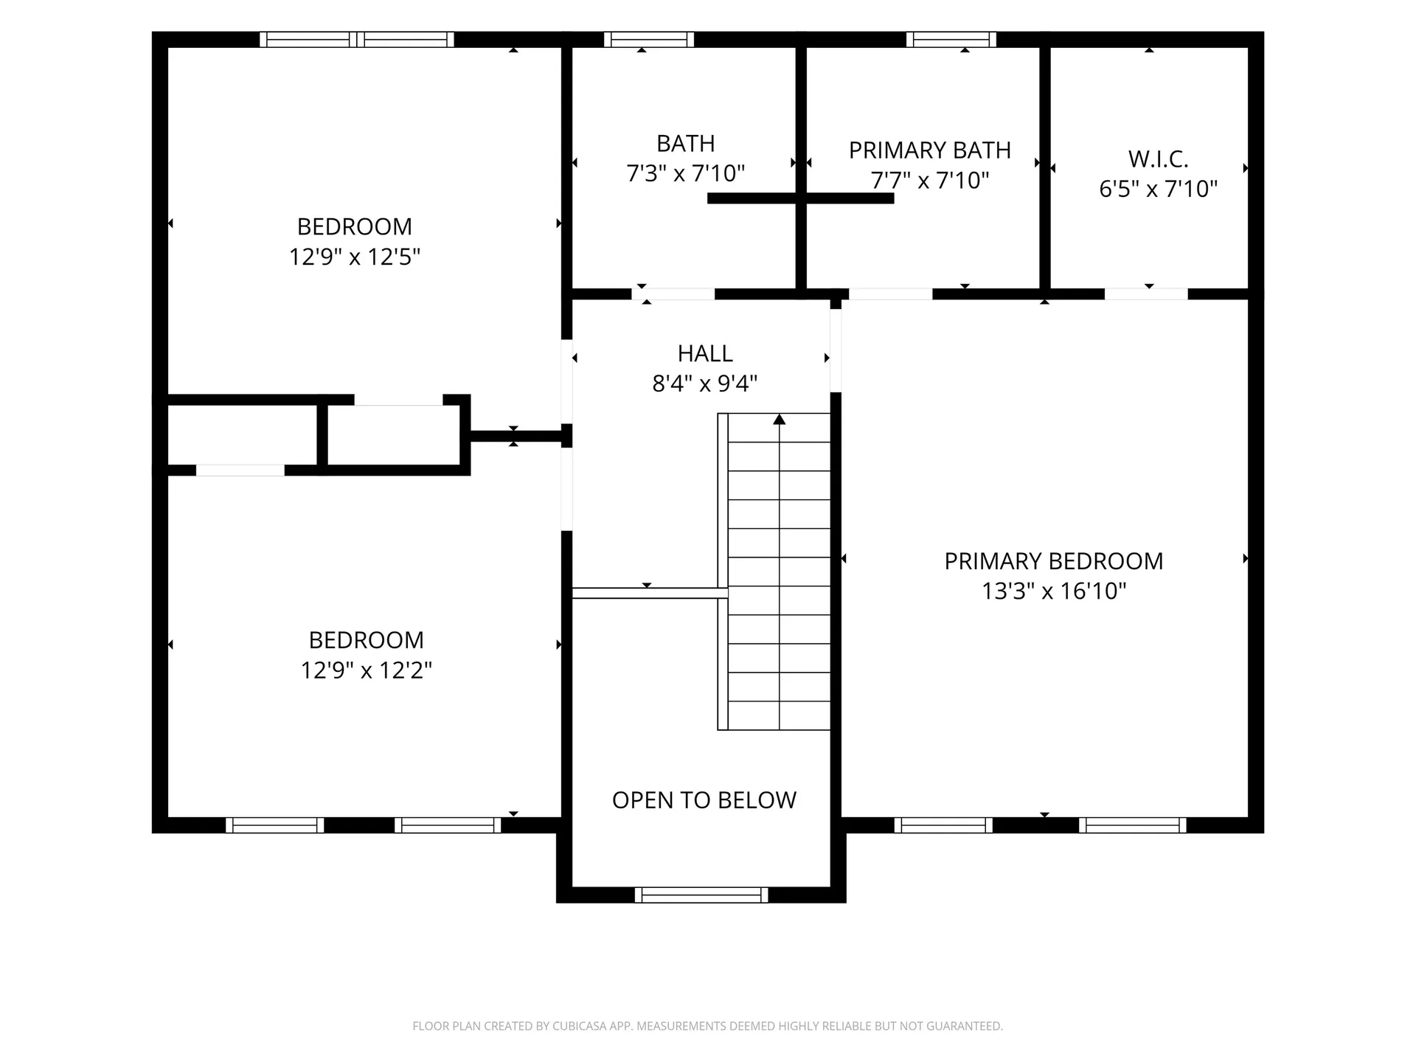
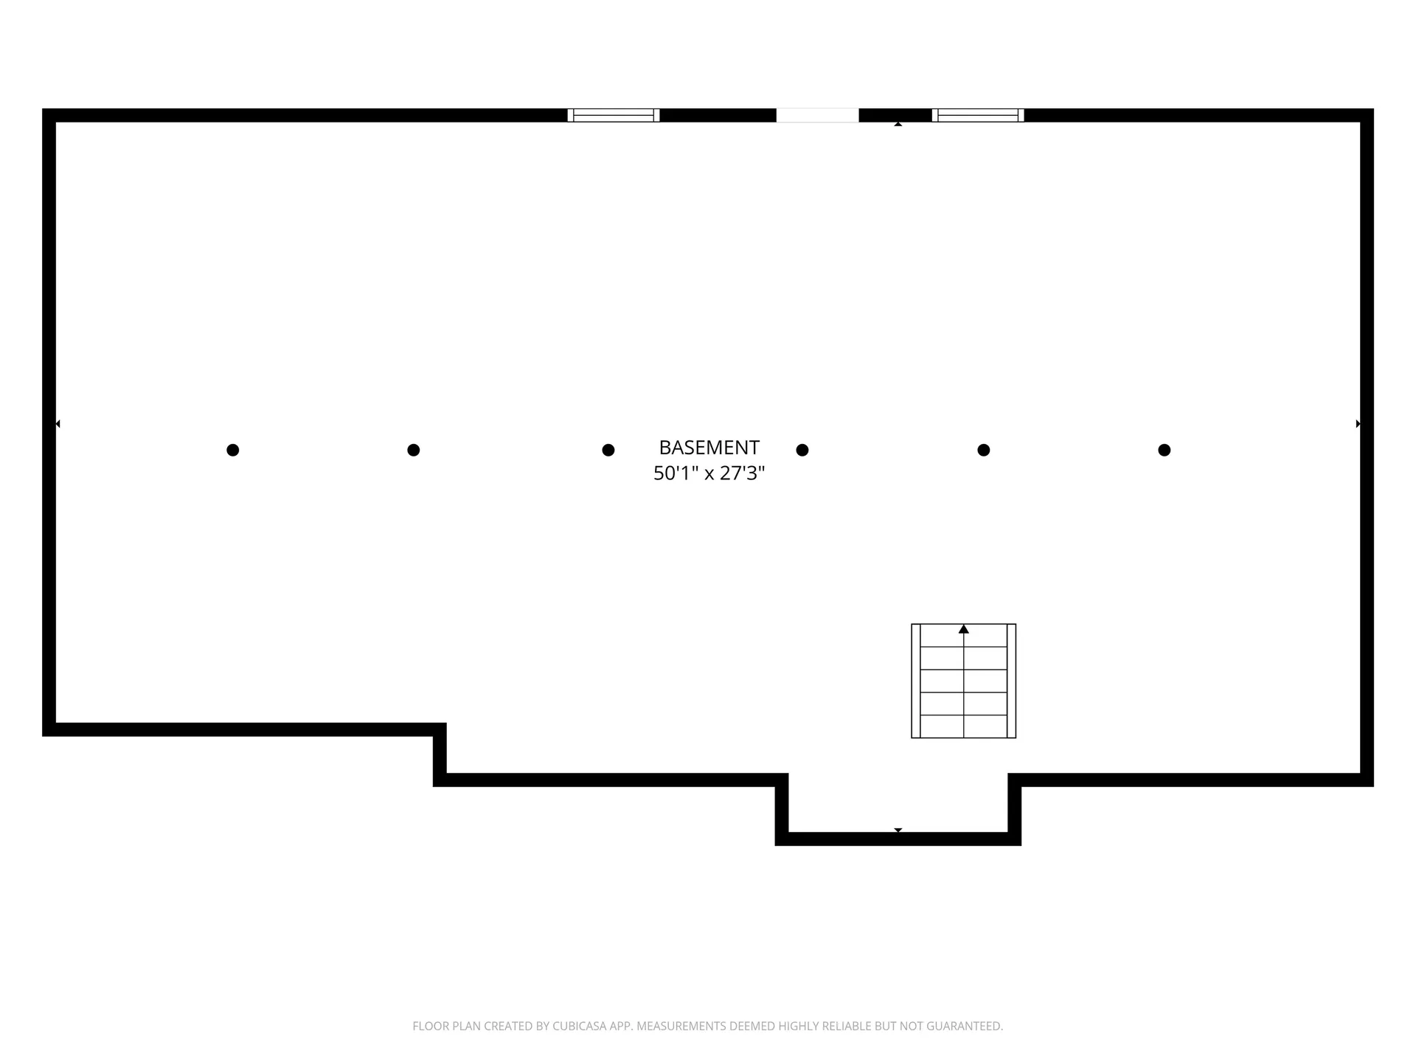
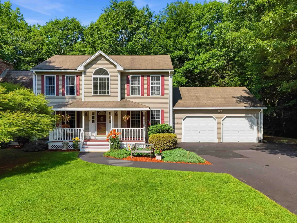
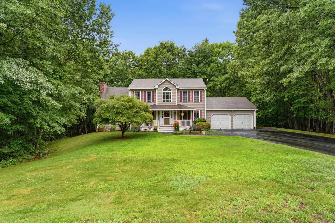
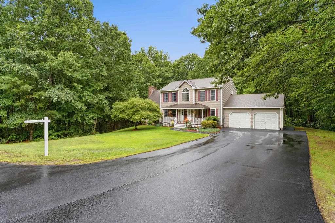
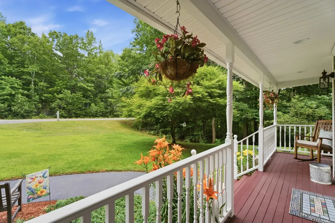
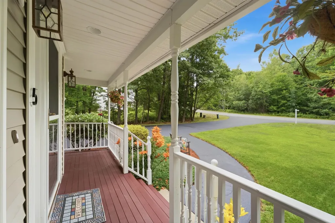
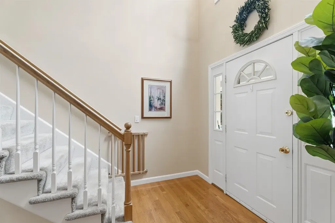
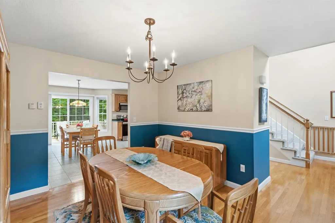
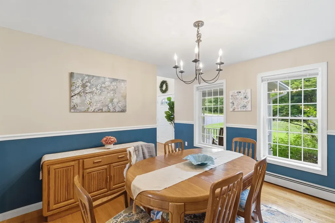
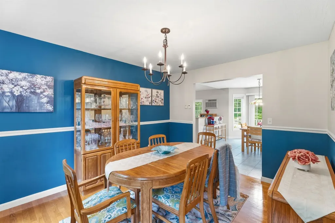
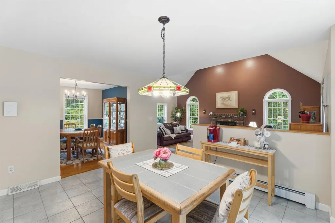
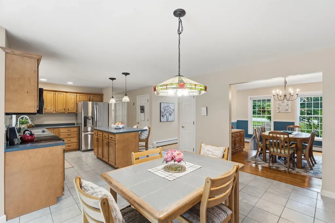
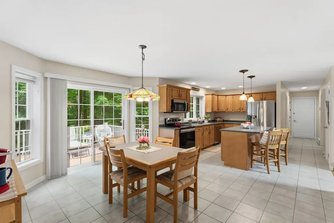
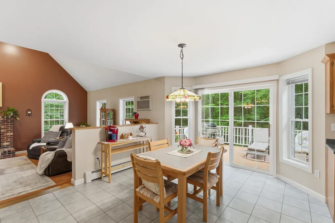
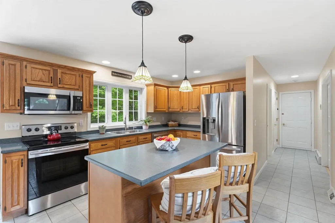
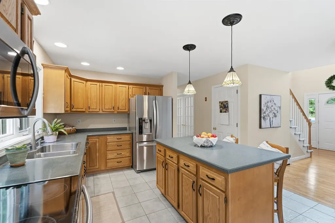
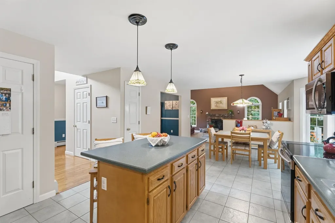
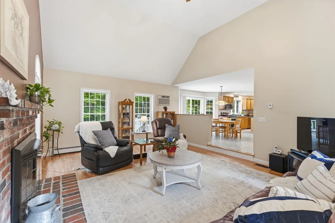
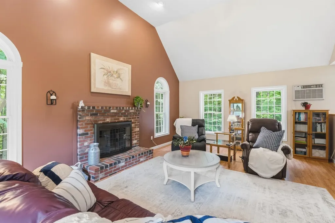
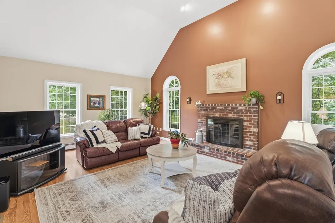
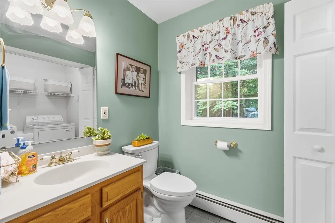
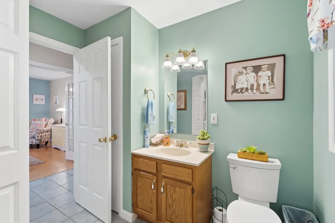
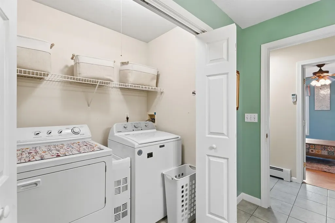
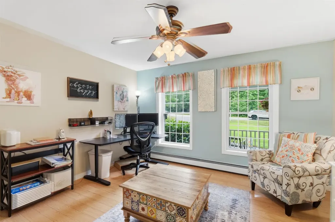
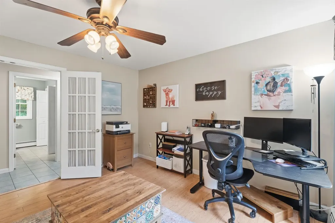
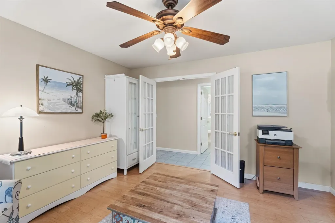
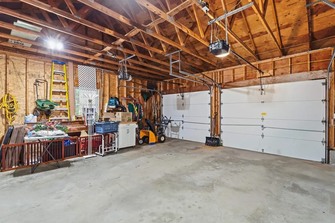
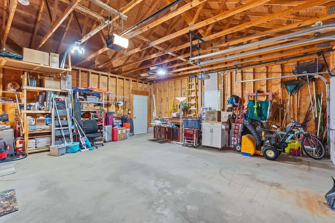
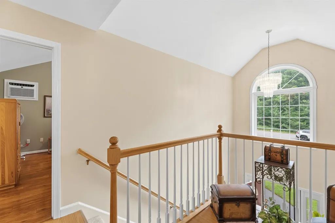
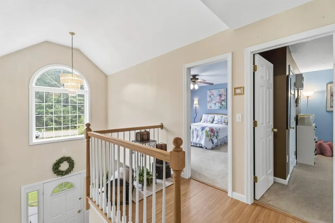
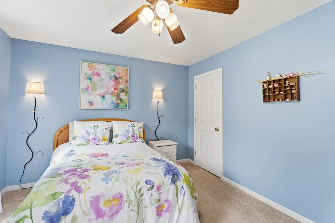
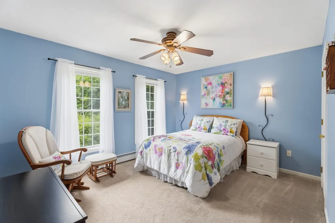
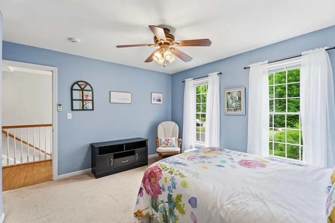
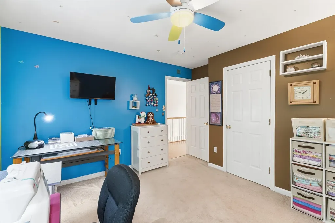
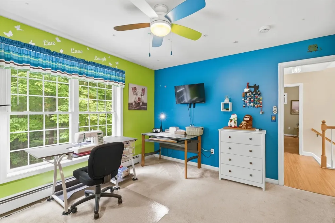
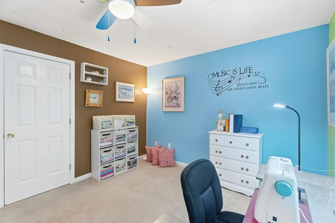
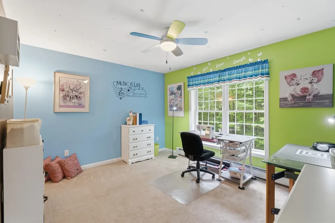
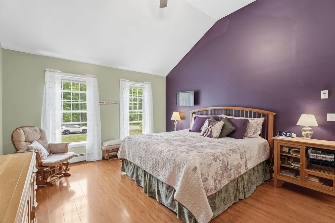
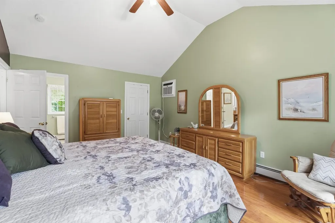
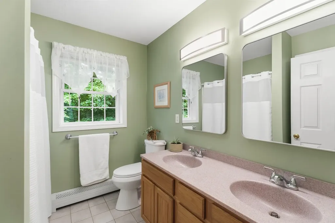
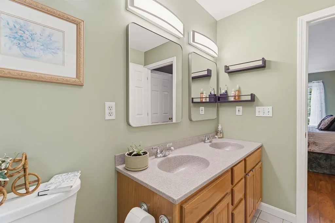
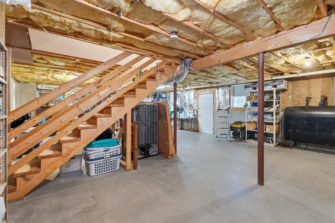
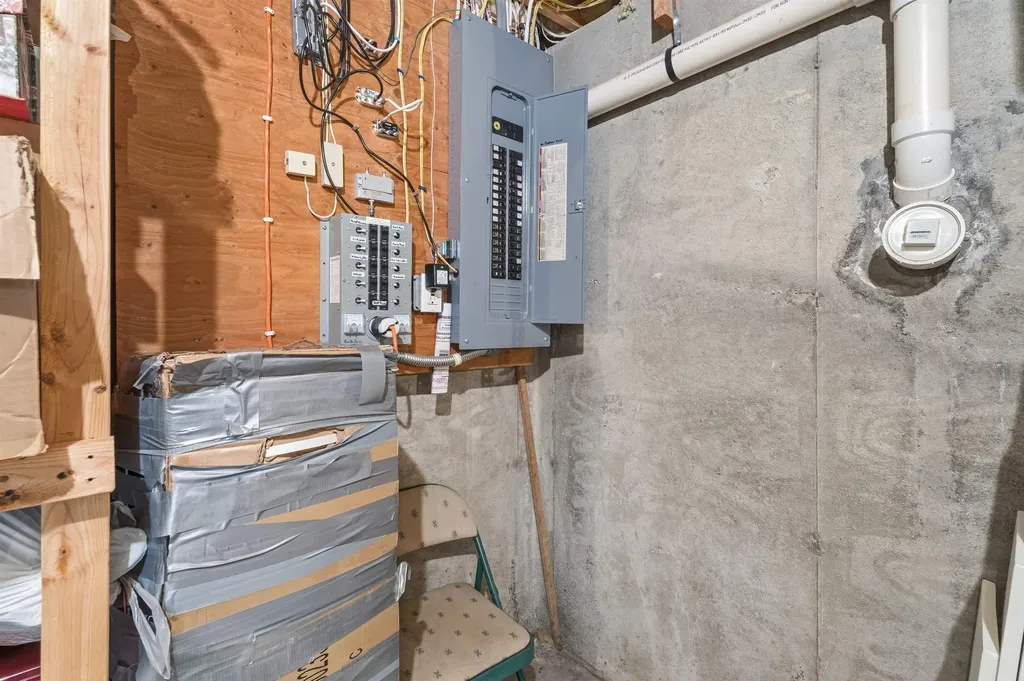
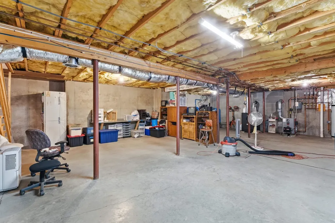
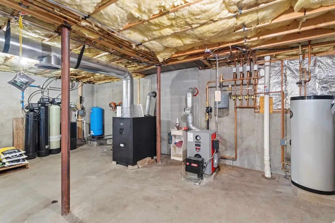
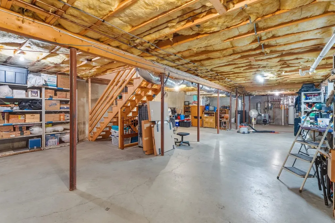
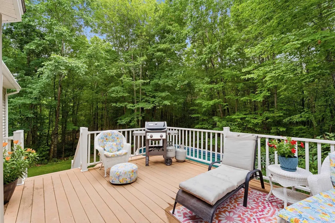
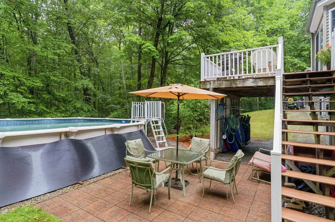
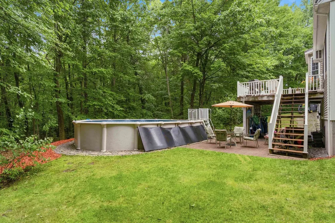
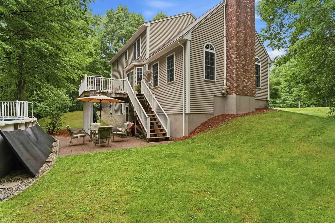
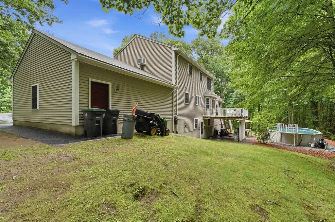
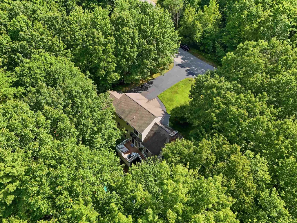
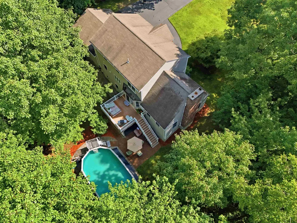
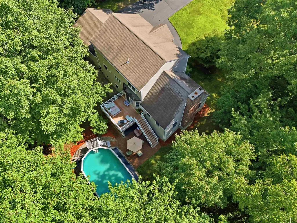
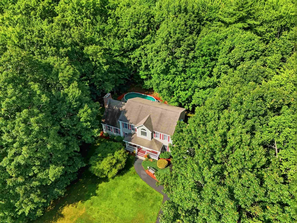
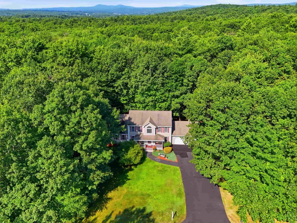
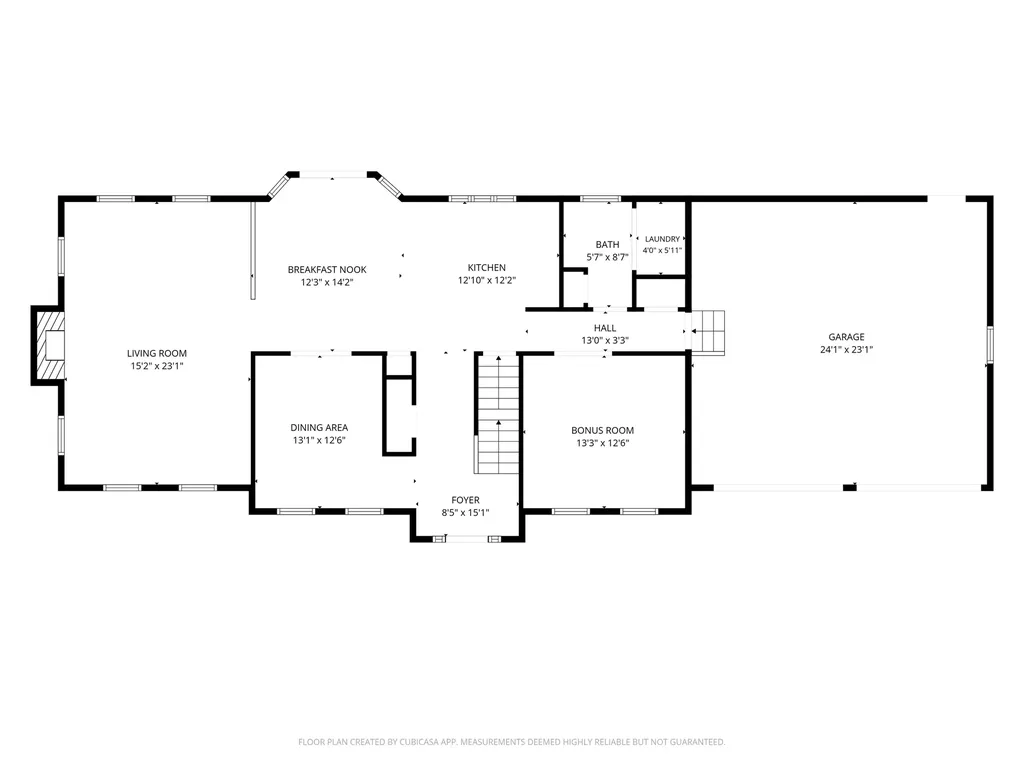
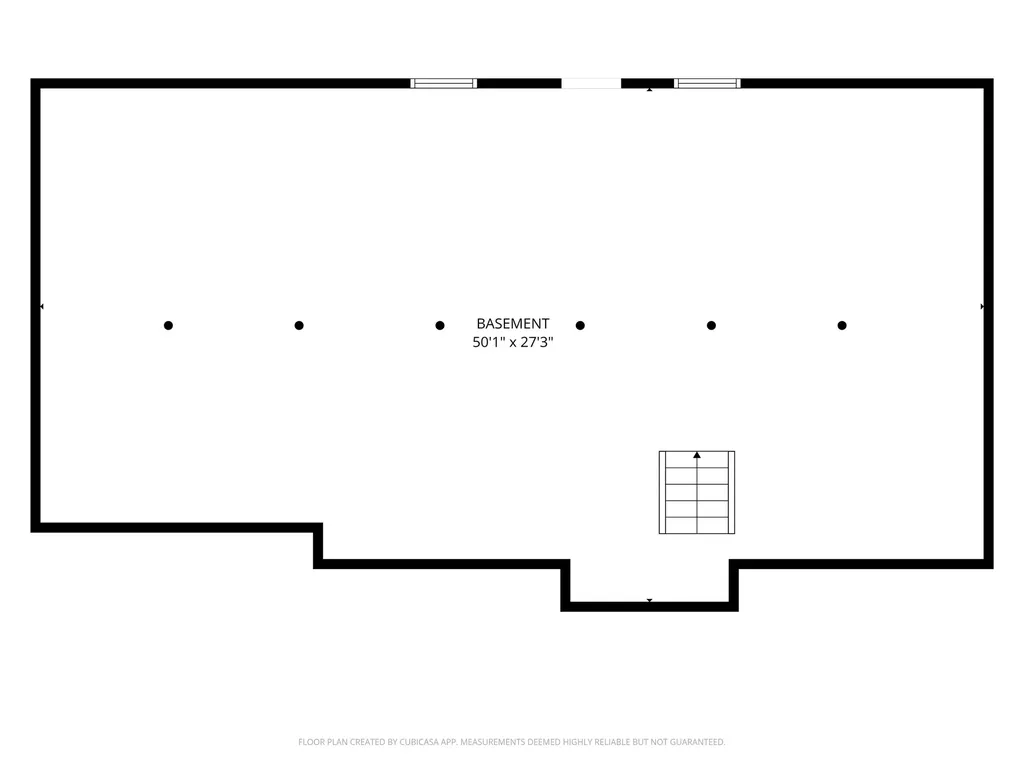
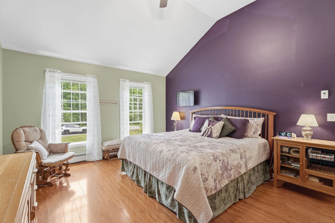
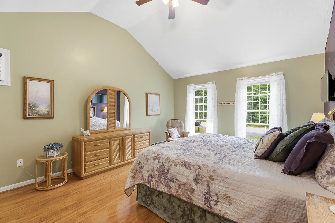
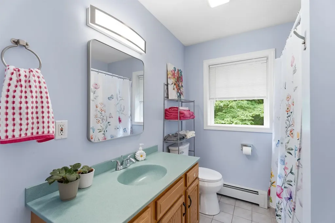
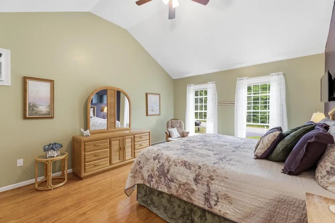
Looking for the perfect home that has Pinkerton Academy access before the start of the school year? Maybe you want to grow into that forever home and settle down in a community that has a great school system and convenient to everything in New England!? Welcome to The Alderwood Estate! A beautifully maintained Colonial nestled on a quiet cul-de-sac in one of Hooksett's best kept secret neighborhoods. Offering over 2,300 square feet of living space, this home is classified currently as a 3 bedroom home with 2.5-baths. The first floor offers a bonus room that easily could function as a bedroom and is right across the hall from the half bath and first floor laundry for convenience! The sellers used this room as a bedroom for an aging parent and it worked beautifully for them. The inviting floor plan features hardwood floors, spacious gathering areas, and a cozy wood-burning fireplace perfect for New England evenings. Enjoy year-round efficiency with a back up pellet furnace, Newer Forced Hot Water System, private well and septic systems, and generator-ready wiring for added peace of mind. Step outside to your own backyard retreat featuring a deck, patio, and above-ground pool ideal for summer entertaining and relaxation. Not interested in hanging in the backyard? Cool! You have your very own dream farmers porch overlooking your manicured front lawn and mature landscaping including a beautiful Japanese Maple Tree! Rock away in your rocking chair with your coffee and watch the abundant wildlife. Turkeys, chipmunks, deer and all kinds of birds can be seen in almost any direction! Additional highlights include a 2-car attached garage, full unfinished basement offering excellent storage or future expansion potential, radon mitigation system, wired fire alarm system, and security lighting. Conveniently located near shopping, dining, schools, and major commuter routes, this home offers the perfect balance of neighborhood living and everyday convenience. Open House Friday.

More Info

Tax Information

  • Tax Year2024

Location

  • Building Number5
  • StreetAlderwood Court
  • TownHooksett
  • StateNH
  • Zip03106
  • CountyMerrimack
  • DistrictHooksett School District
  • Elementary SchoolHooksett Memorial School
  • Junior HighDavid R. Cawley Middle Sch
  • High SchoolPinkerton Academy
  • Map26
  • Flood Zone Y/NUnknown
  • Address5 Alderwood Court

Interior

  • Interior FeaturesAttic with Hatch/Scuttle, Blinds, Ceiling Fan, Dining Area, Wood Fireplace,1 Fireplace, Kitchen Island, Kitchen/Dining, LED Lighting, Primary BR w/ BA, Natural Light, Indoor Storage, Walk-in Closet,1st Floor Laundry
  • Room 1 TypeFoyer
  • Room 1 Level1
  • FloorsCarpet, Ceramic Tile, Hardwood, Laminate
  • Room 2 TypeDining Room
  • Room 2 Level1
  • Room 3 TypeEat-in Kitchen
  • Room 3 Level1
  • Room 4 TypeGreat Room
  • Room 4 Level1
  • Room 5 TypeBathroom Half
  • Room 5 Level1
  • Stories2
  • Room 6 TypeBonus Room
  • Room 6 Level1
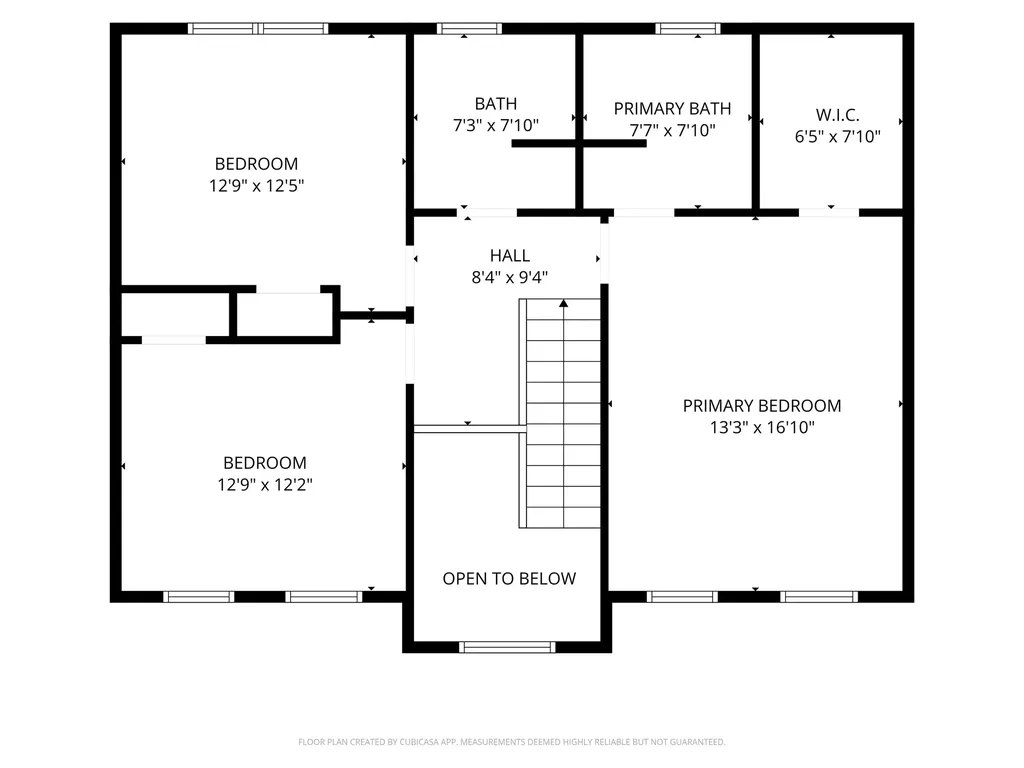
  • Room 7 TypeBedroom
  • Room 7 Level2
  • Room 8 TypeBedroom
  • Room 8 Level2
  • Room 9 TypeBedroom with Bath
  • Room 9 Level2
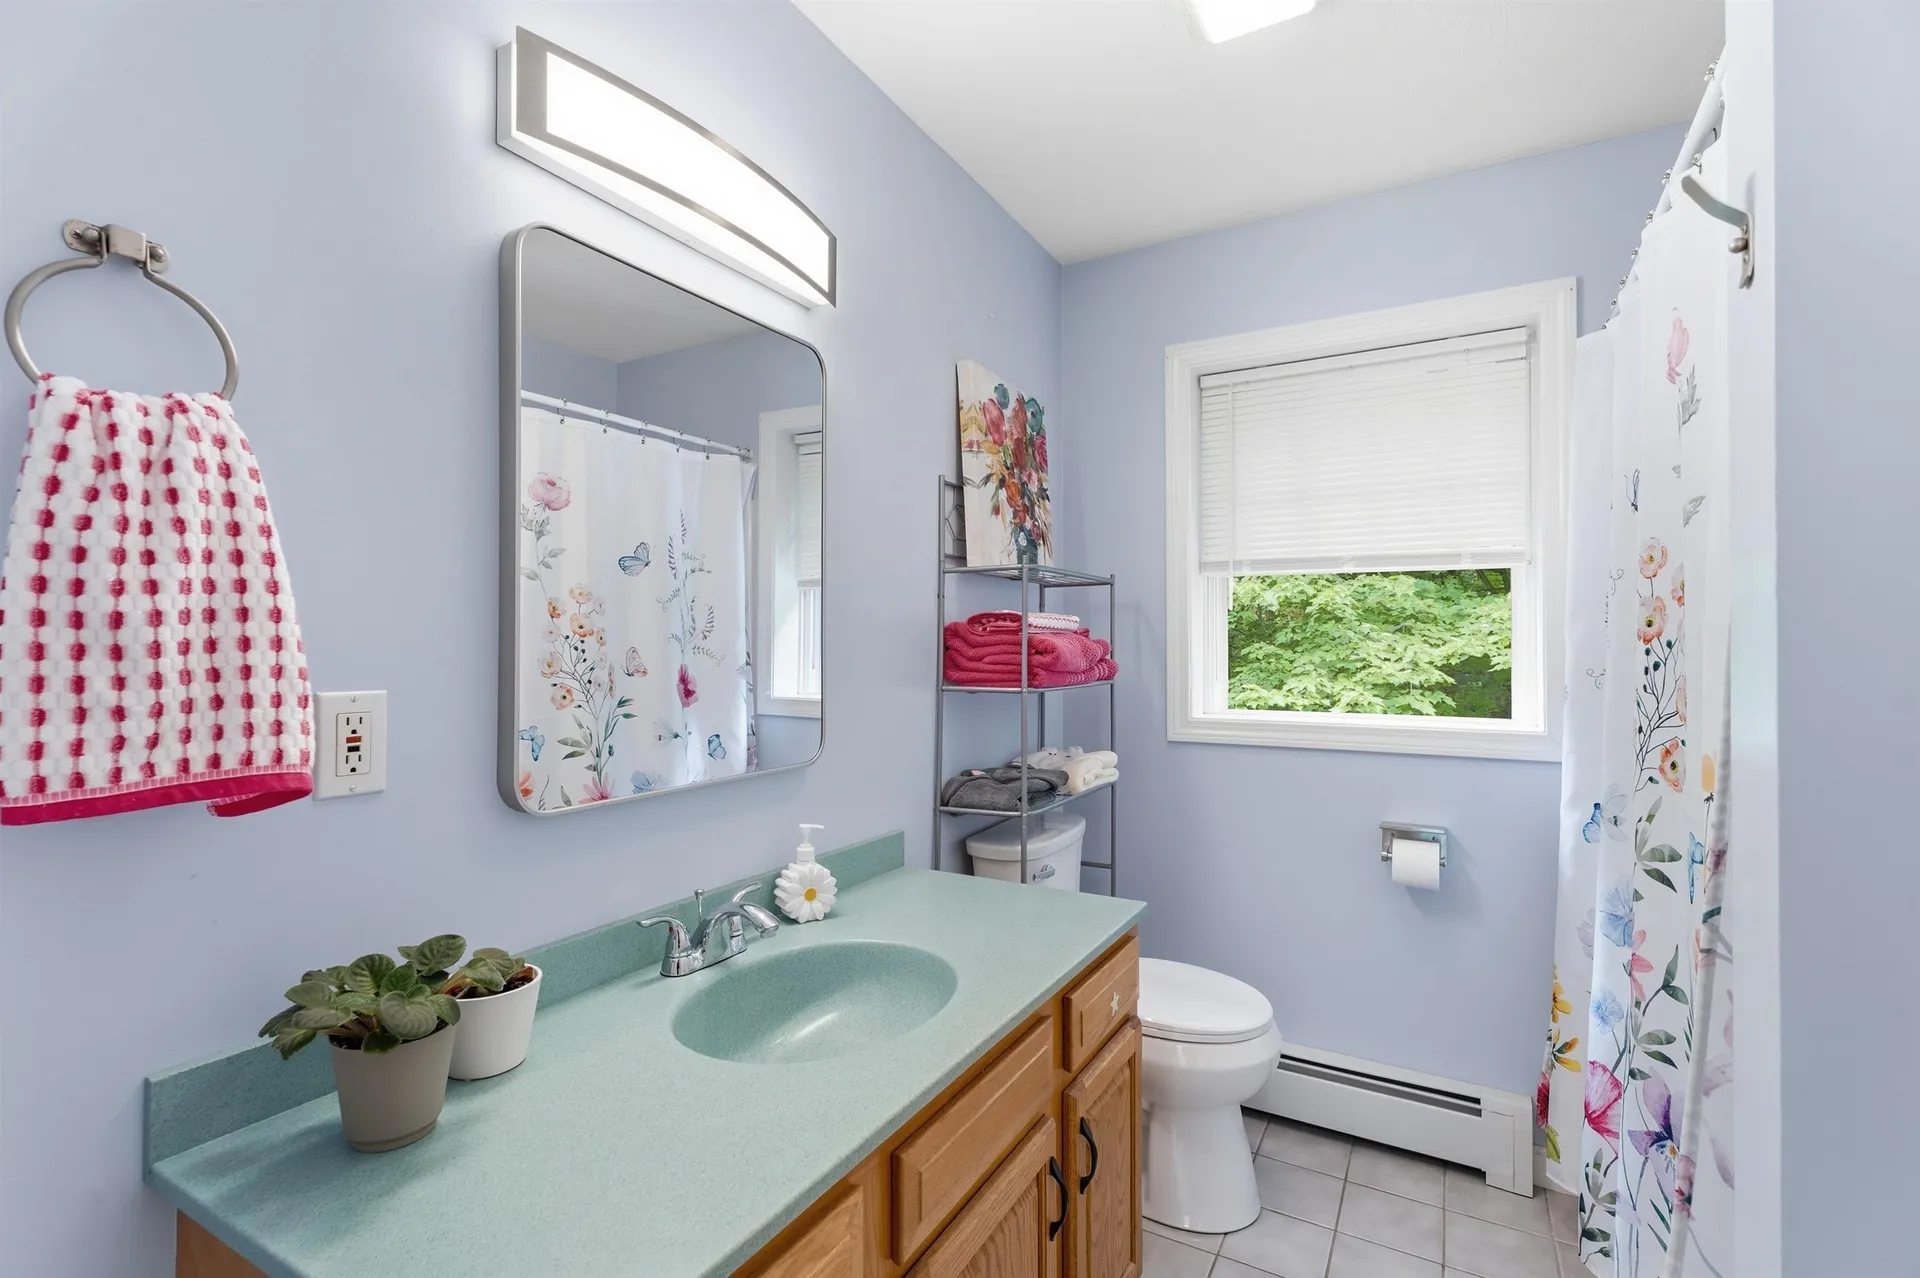
  • Room 10 TypeBathroom Full
  • Room 10 Level2

Parking

  • Parking Spaces2
  • GarageYes
  • Parking DescriptionAttached

Building

  • Year Built1999
  • Building ConstructionWood Frame, Vinyl Siding
  • ConstructionExisting
  • Property StyleColonial
  • Bedrooms4
  • Bathroom3
  • Total Baths3
  • Half Bath1
  • Total Rooms10
  • Square Feet2,316
  • AG Sqft892
  • APX Unfin Below Grade1340
  • BasementUnfinished
  • FoundationConcrete

Utilities

  • Heat SystemOil, Hot Water, Pellet Furnace
  • WaterDrilled Well, Private
  • SewerPrivate
  • Electric200+ Amp Service, Circuit Breaker(s), Generator Ready, Underground
  • UtilitiesCable, Phone, Underground Utilities

Rooms

  • Full Bath2

Basic Information

  • MLS Number5098865
  • MLS StatusActive
  • StatusACT
  • Property TypeSingle Family
  • List Price$699,000
  • Listing Agent NameTony LaCasse
  • Broker NameEXP Realty

Property

  • Acreage3.35
  • Lot DescriptionSubdivision, Wooded
  • AreaNH-Merrimack
  • Lot2
  • DrivewayPaved
  • RoadsCul-de-Sac, Public

Exterior

  • Exterior FeaturesDeck, Other - See Remarks, Patio, Above Ground Pool, Porch
  • RoofAsphalt Shingle

Amenities

  • Accessibility Amenities1st Floor 1/2 Bathroom,1st Floor Bedroom,1st Floor Hrd Surfce Flr, Access to Restroom(s),1st Floor Laundry
  • AmenitiesAir Conditioner, Smoke Detector
  • PricePerSqFt301.81

Other

  • SeasonalNo
  • Page1784
  • Date Listed07/09/2026

Map Location

Driving Directions

Broker Reciprocity 

Copyright 2026 PrimeMLS, Inc. All rights reserved. This information is deemed reliable, but not guaranteed. The data relating to real estate displayed on this display comes in part from the IDX Program of PrimeMLS. The information being provided is for consumers’ personal, non-commercial use and may not be used for any purpose other than to identify prospective properties consumers may be interested in purchasing. Data last updated July 9, 2026 6:53 AM UTC


Hi there! How can we help you?

Contact us using the form below or give us a call.
Send Us A Message:

I agree to receive marketing and customer service calls and text messages from The Merrill Bartlett Group. To opt out, you can reply 'stop' at any time or click the unsubscribe link in the emails. Consent is not a condition of purchase. Msg/data rates may apply. Msg frequency varies. Privacy Policy.

Do not fill in this field:

This site is protected by reCAPTCHA and the Google Privacy Policy and Terms of Service apply.

Hi there! How can we help you?

Contact us using the form below or give us a call.
Send Us A Message:

Do not fill in this field:
This site is protected by reCAPTCHA and the Google Privacy Policy and Terms of Service apply.

Hi there! How can we help you?

Contact us using the form below or give us a call.
Send Us A Message:

Do not fill in this field:
This site is protected by reCAPTCHA and the Google Privacy Policy and Terms of Service apply.

Do not fill in this field:

This site is protected by reCAPTCHA and the Google Privacy Policy and Terms of Service apply.

Do not fill in this field:

This site is protected by reCAPTCHA and the Google Privacy Policy and Terms of Service apply.

Do not fill in this field:

This site is protected by reCAPTCHA and the Google Privacy Policy and Terms of Service apply.

$

Do not fill in this field:

This site is protected by reCAPTCHA and the Google Privacy Policy and Terms of Service apply.