Listing Tools

Listed by Denise Denver of RE/MAX Innovative Bayside (ddenver@innovativesells.com)
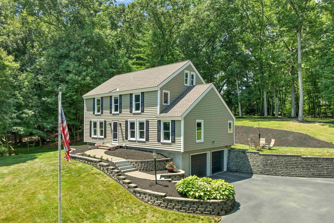
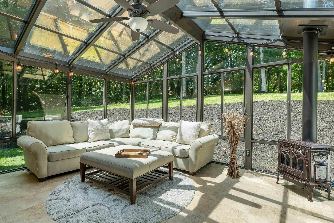
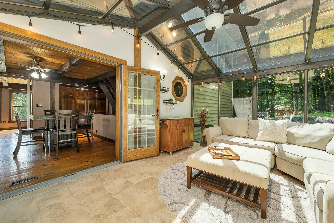
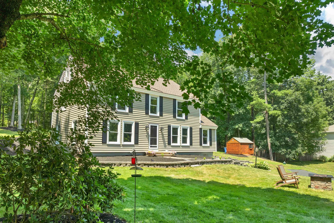
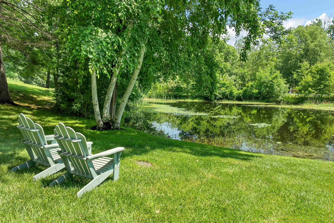
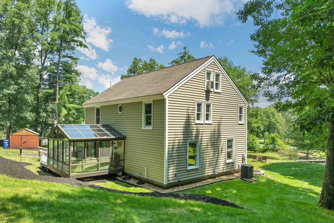
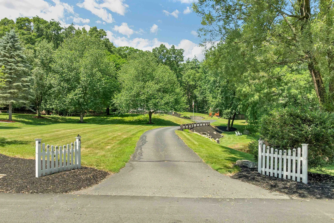
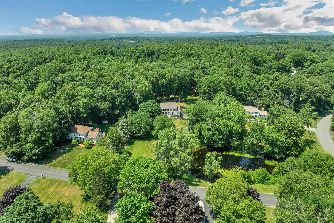
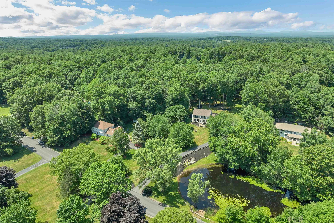
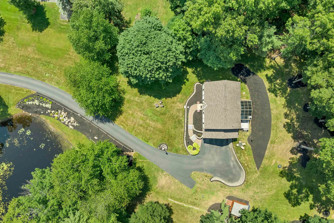
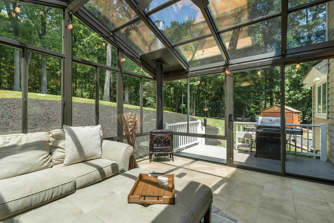
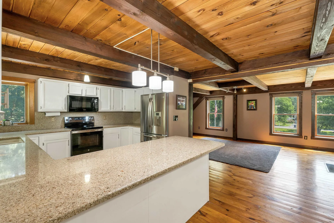
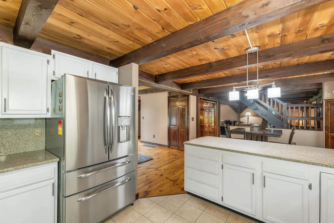
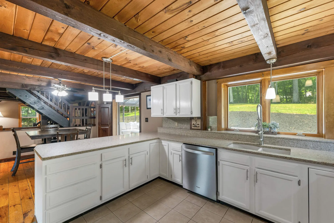
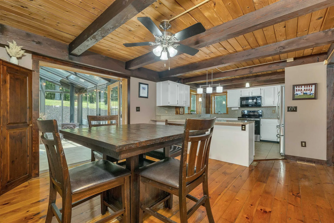
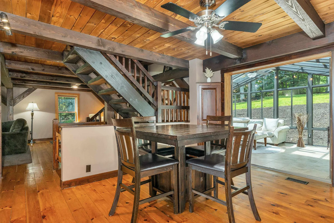
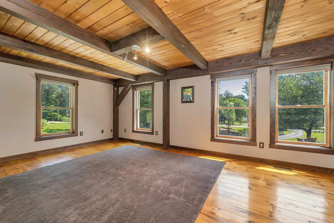
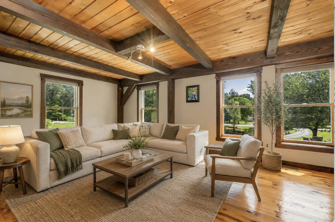
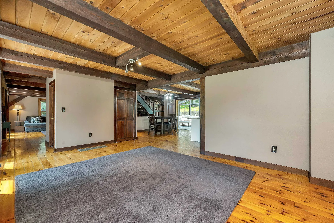
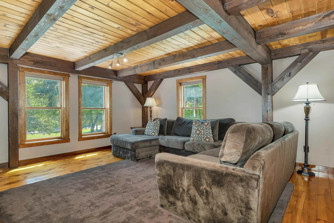
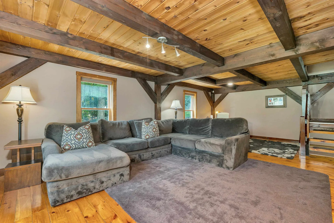
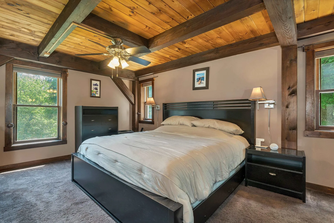
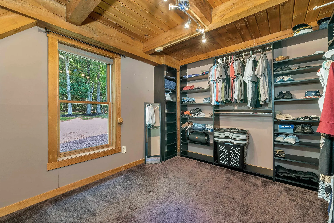
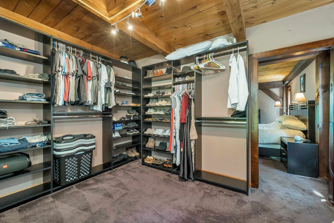
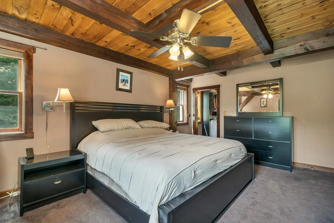
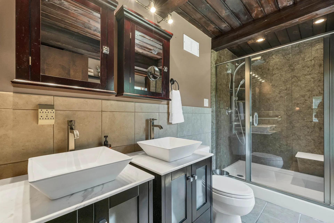
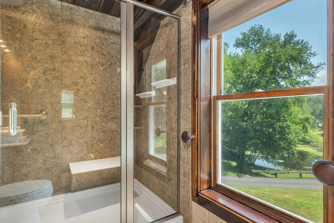
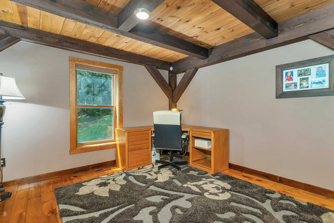
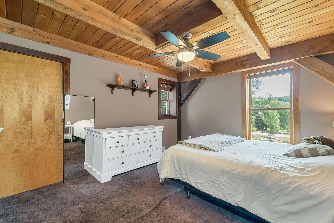
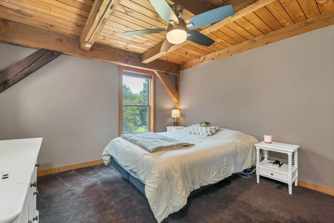
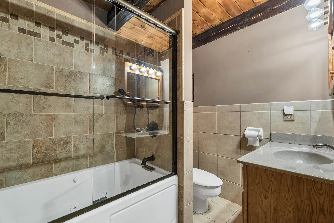
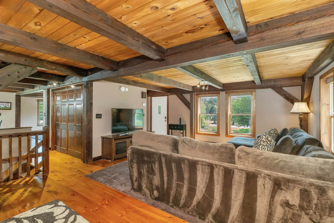
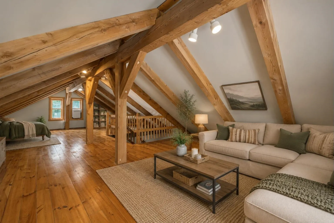
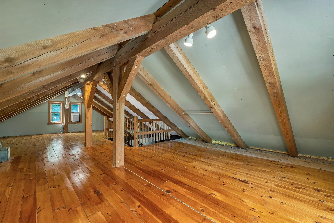
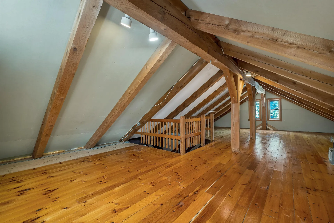
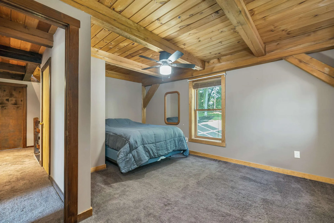
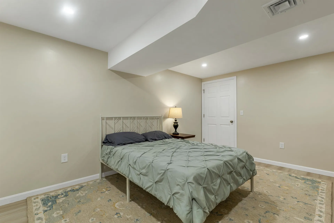
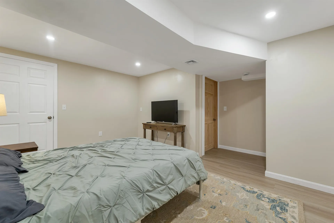
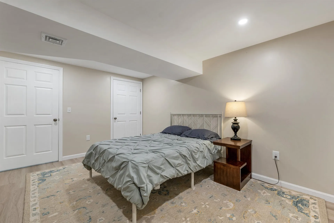
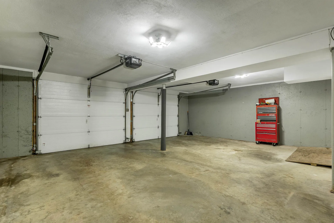
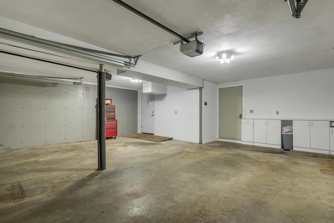
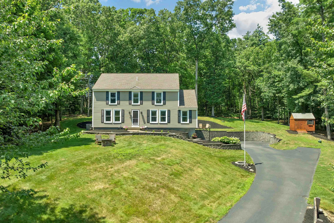
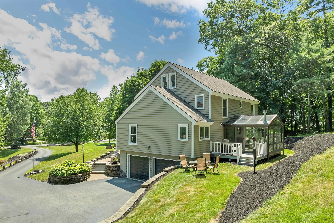
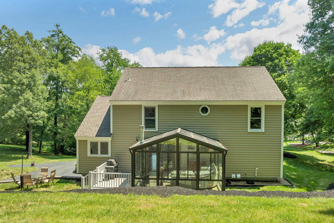
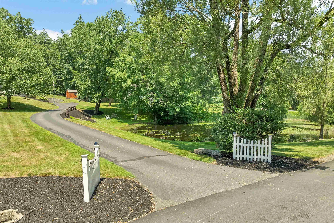
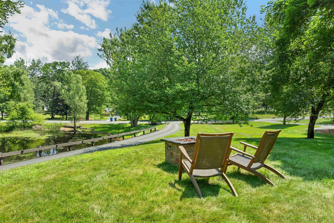
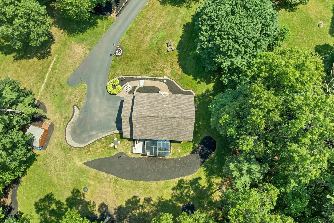
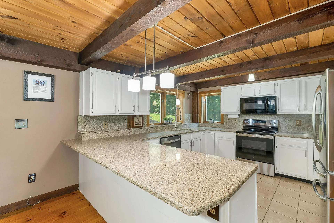
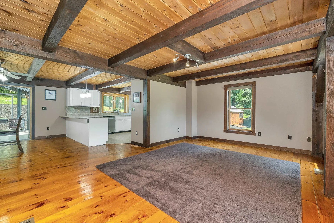
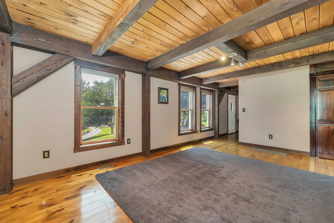
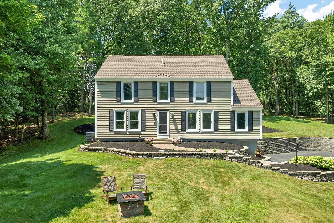
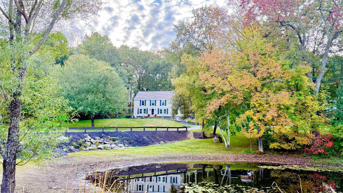
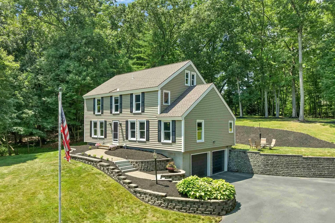
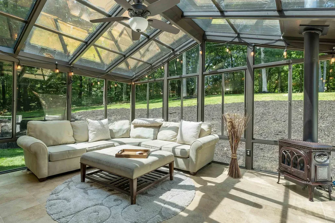
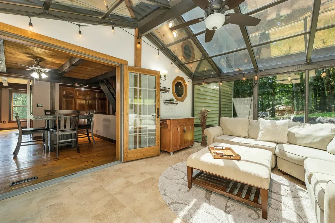
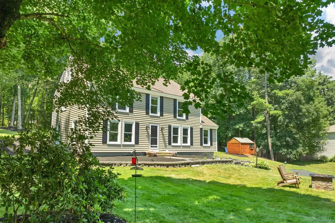
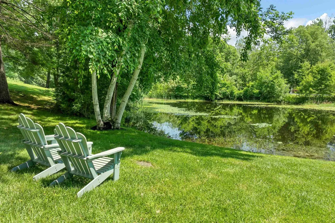
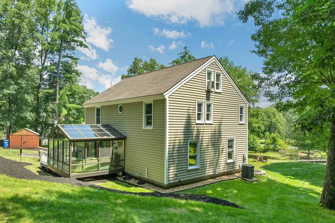
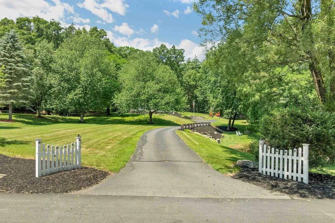
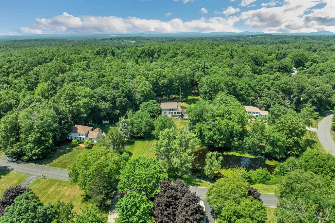
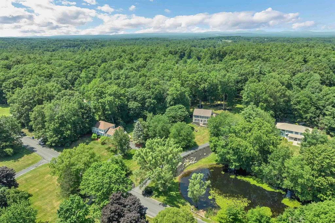
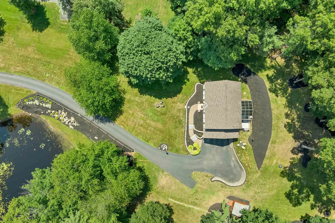
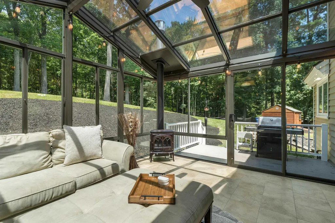
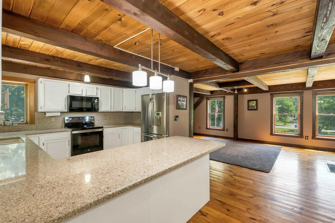
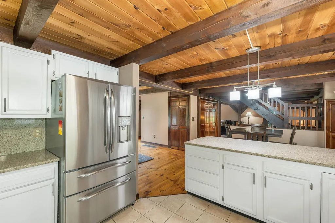
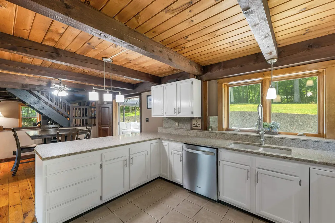
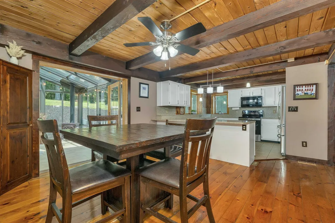
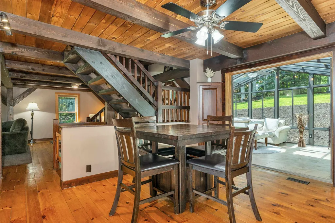
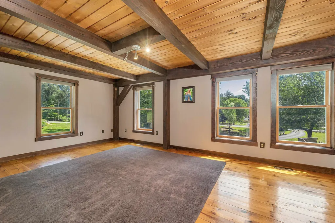
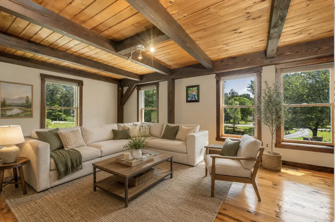
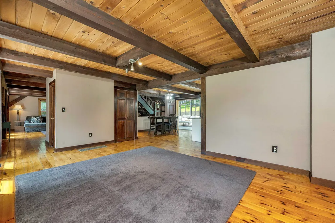
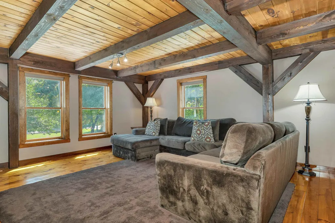
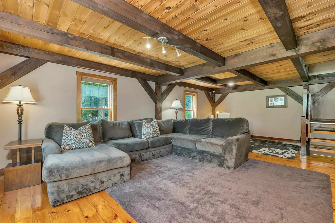
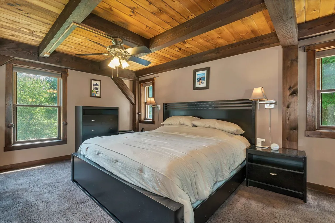
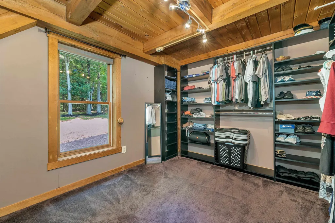
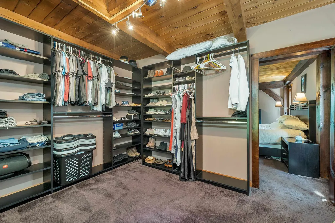
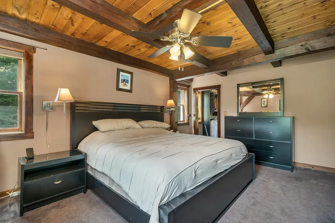
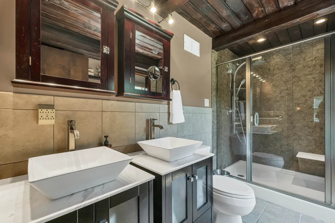
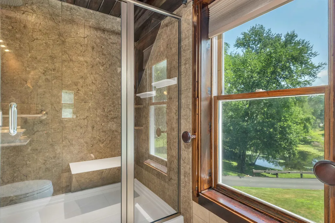
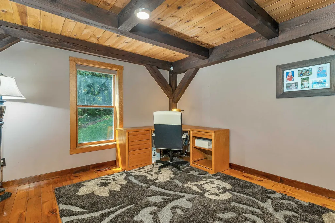
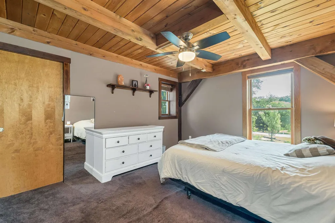
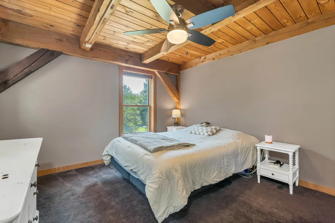
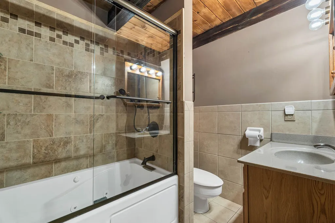
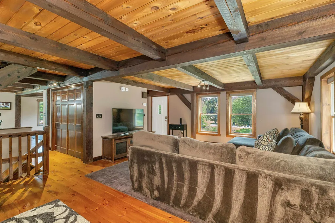
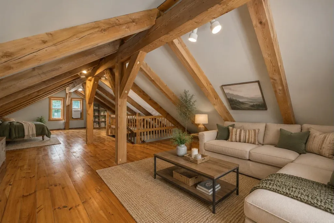
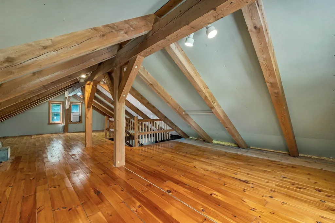
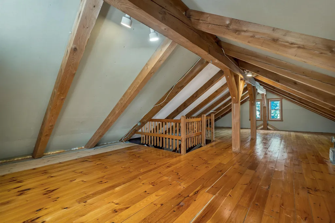
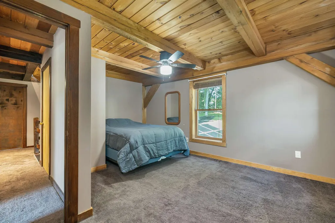
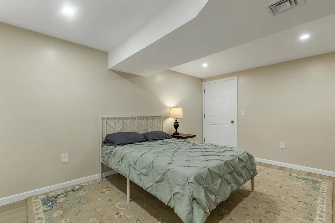
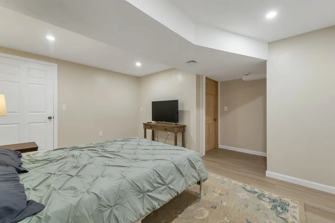
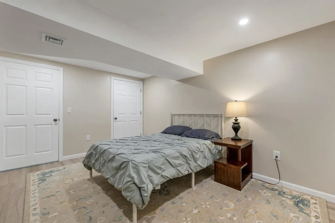
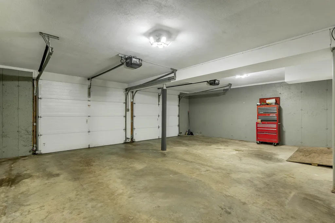
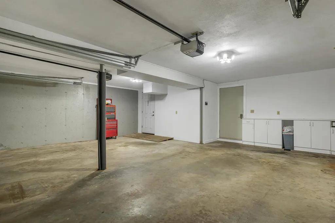
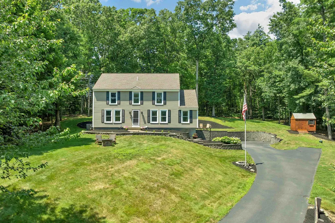
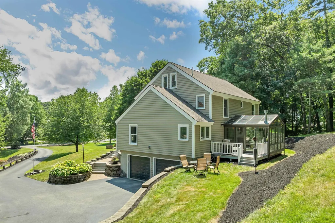
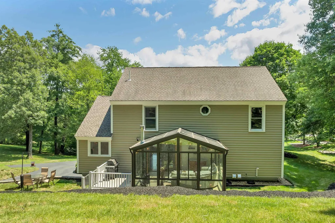
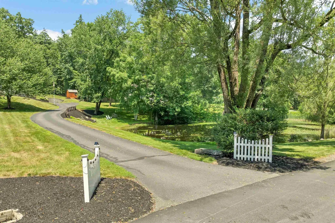
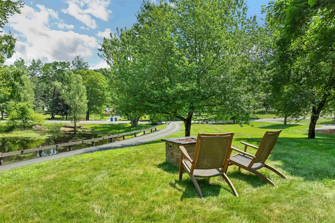
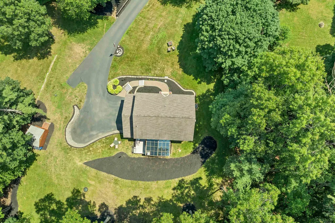
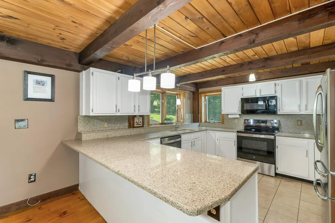
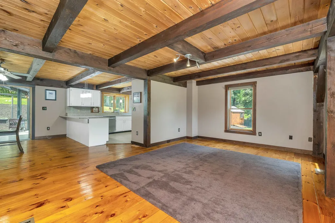
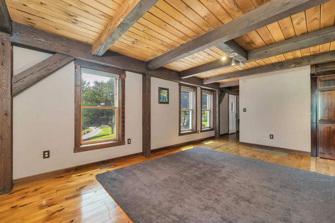
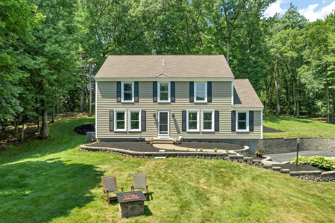
Nestled on a beautifully landscaped 1.29-acre lot and set back from the road, this 4-bedroom, 2.5-bath Colonial offers the perfect blend of privacy, comfort, and convenience. The picturesque pond creates a peaceful backdrop and has served as a favorite setting for memorable family photos over the years. The heart of the home features a spacious kitchen that opens to a private four-season glass-enclosed sunroom complete with a propane heater, allowing you to enjoy the surrounding views year-round. Step outside to the rear deck, perfect for entertaining or relaxing in the tranquil setting. The second floor offers three generously sized bedrooms, each featuring large walk-in closets, while the finished lower level includes a fourth bedroom, providing flexible space for guests, a home office, or extended family. The unfinished walk-up third floor presents an excellent opportunity for future expansion, allowing you to customize the space to suit your needs. Additional features include central air conditioning, a two-car under garage, and a desirable location within one of the area's most sought-after neighborhoods, known for its highly regarded school system. Conveniently located just minutes from shopping, dining, and entertainment, with easy access to Route 93, this home offers an ideal commuter location while maintaining the privacy and charm of a peaceful neighborhood setting.

More Info

Tax Information

  • Tax Year2026

Location

  • Building Number47
  • StreetWhite Plains Avenue
  • TownLondonderry
  • StateNH
  • Zip03053
  • CountyRockingham
  • DistrictLondonderry School District
  • Elementary SchoolSouth Londonderry Elem
  • Junior HighLondonderry Middle School
  • High SchoolLondonderry Senior HS
  • Map3
  • Flood Zone Y/NNo
  • Address47 White Plains Avenue

Interior

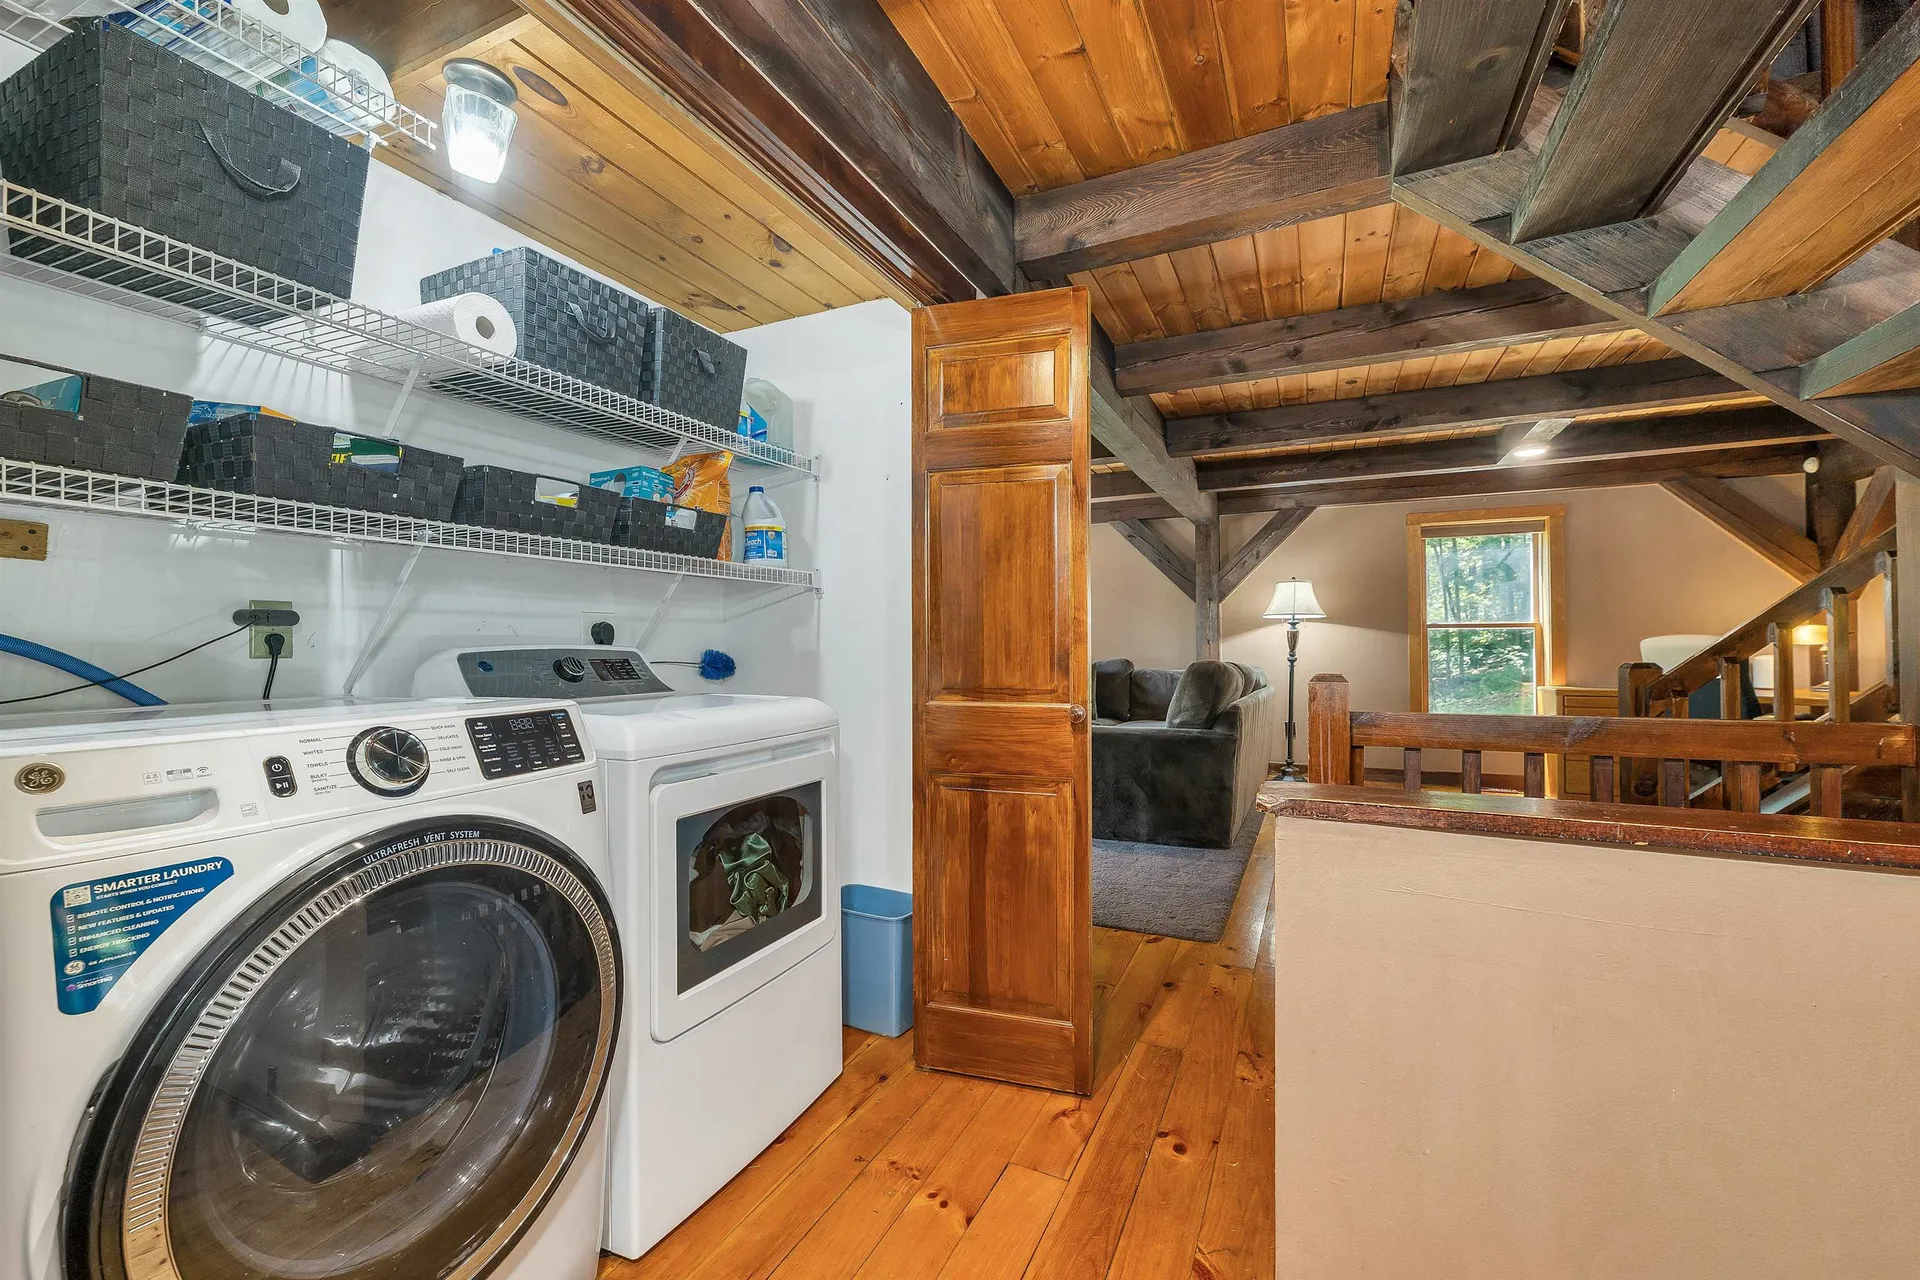
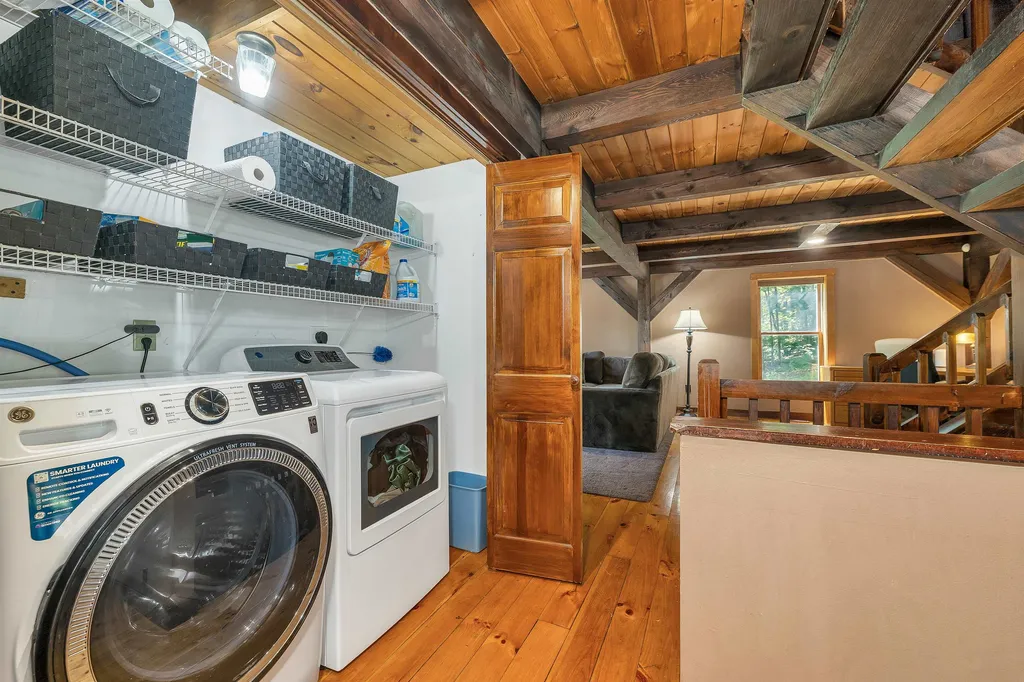
  • Interior FeaturesCeiling Fan, Kitchen Island, Kitchen/Dining, Laundry Hook-ups, Primary BR w/ BA, Indoor Storage, Walk-in Closet,1st Floor Laundry, Walkup Attic
  • Room 1 TypeBathroom Full
  • Room 1 Level2
  • FloorsCarpet, Tile, Wood
  • Room 2 TypeBathroom Three Quarter
  • Room 2 Level2
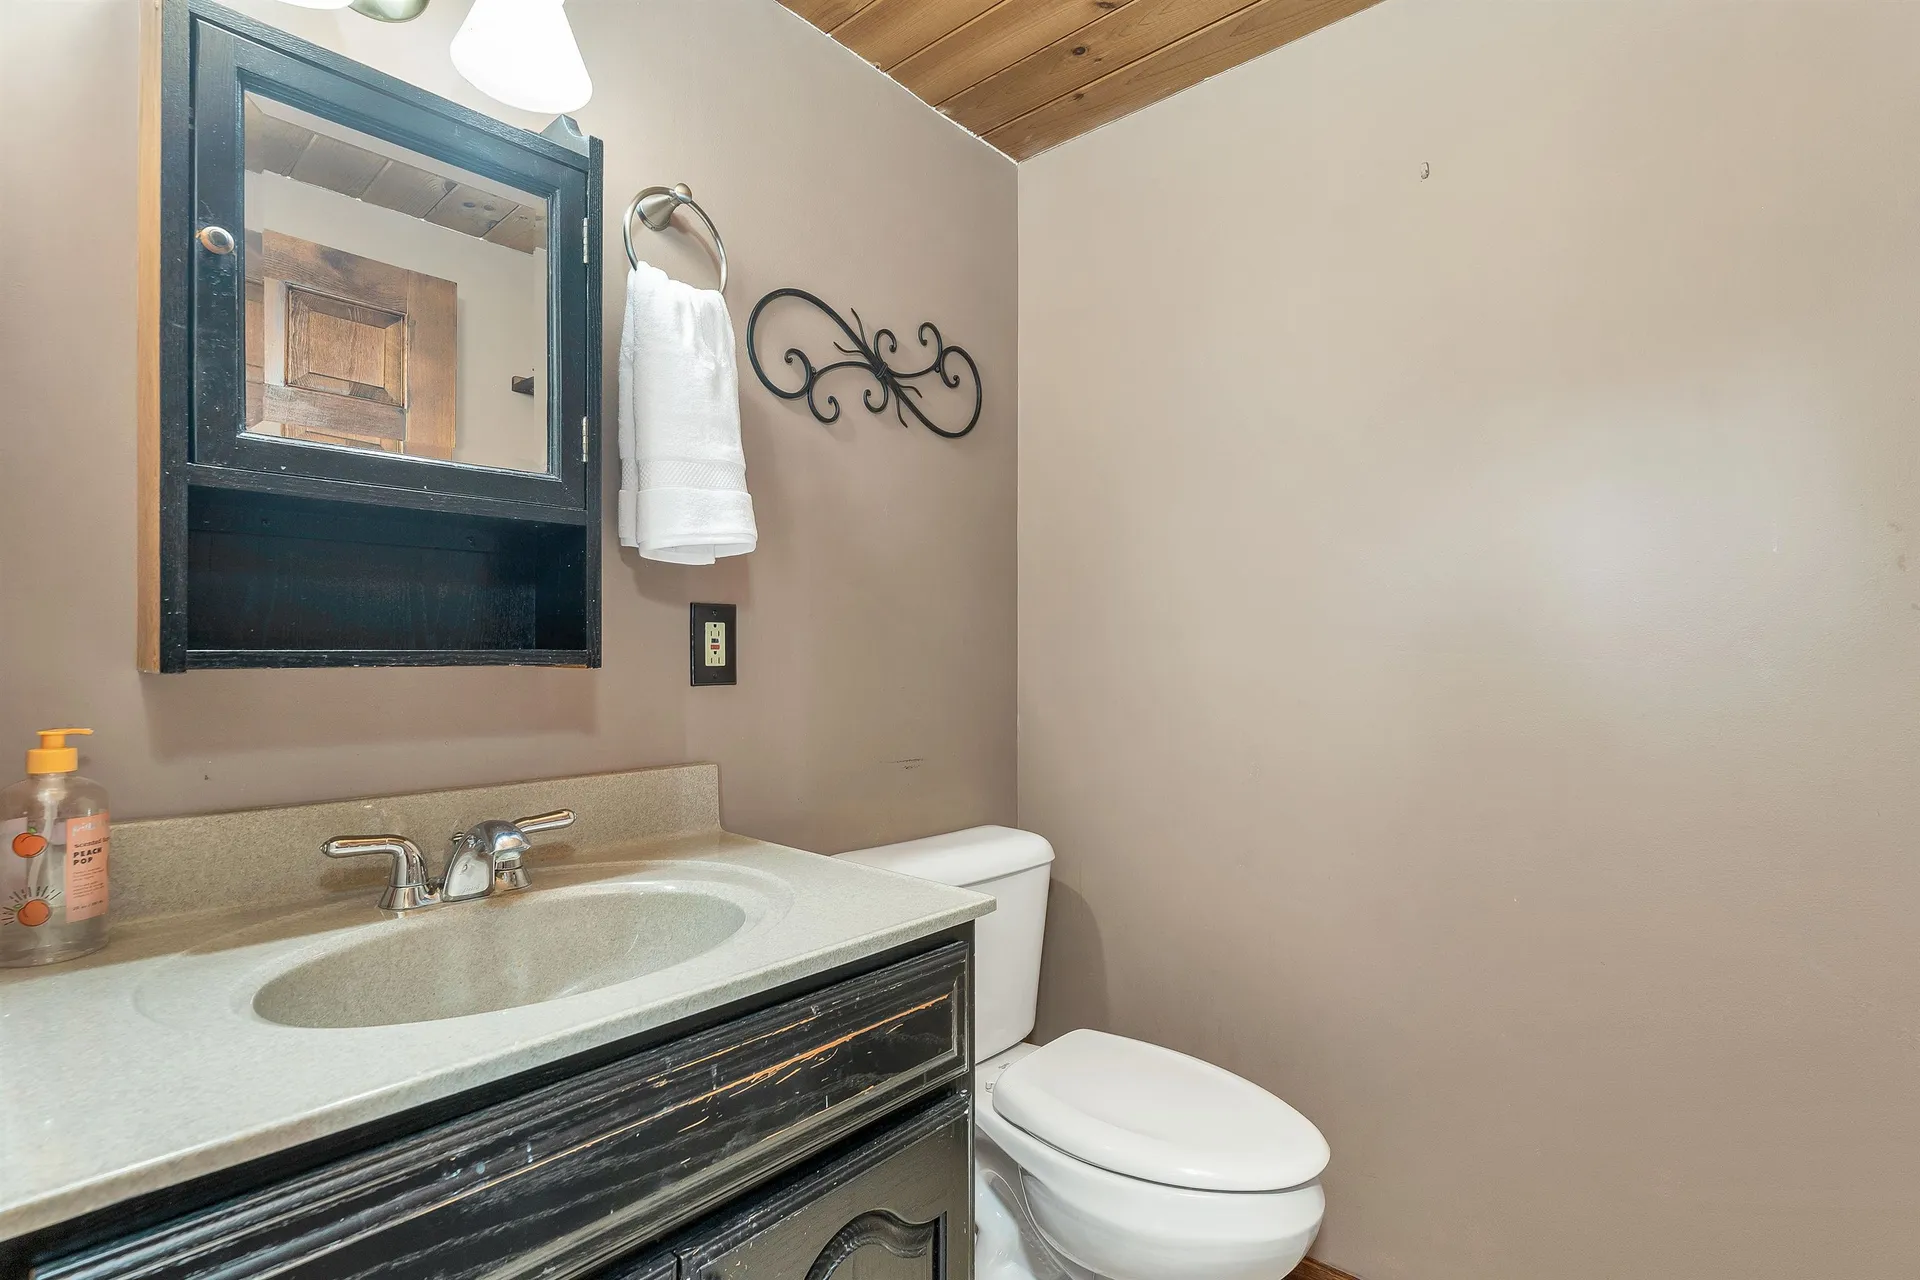
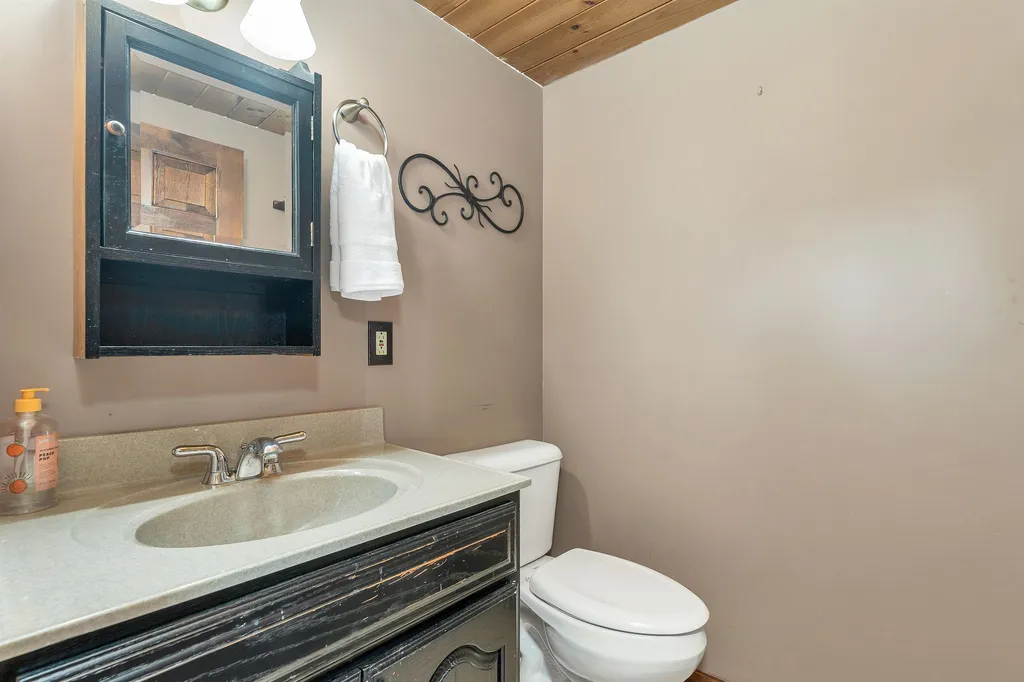
  • Room 3 TypeBathroom Half
  • Room 3 Level1
  • Room 4 TypeBedroom with Bath
  • Room 4 Level2
  • Room 5 TypeBedroom
  • Room 5 Level2
  • Stories2
  • Room 6 TypeBedroom
  • Room 6 Level2
  • Room 7 TypeOther
  • Room 7 Level3
  • Room 8 TypeEat-in Kitchen
  • Room 8 Level1
  • Room 9 TypeDen
  • Room 9 Level1
  • Room 10 TypeFamily Room
  • Room 10 Level1
  • Room 11 TypeSunroom
  • Room 11 Level1
  • Room 12 TypeBedroom
  • Room 12 LevelBasement

Parking

  • Parking Spaces2
  • GarageYes
  • Parking DescriptionAuto Open, Driveway, Garage, Paved

Building

  • Year Built1989
  • Building ConstructionVinyl Siding
  • ConstructionExisting
  • Property StyleColonial
  • Bedrooms4
  • Bathroom3
  • Total Baths3
  • 3/4 Baths1
  • Half Bath1
  • Total Rooms9
  • Square Feet2,842
  • AG Sqft912
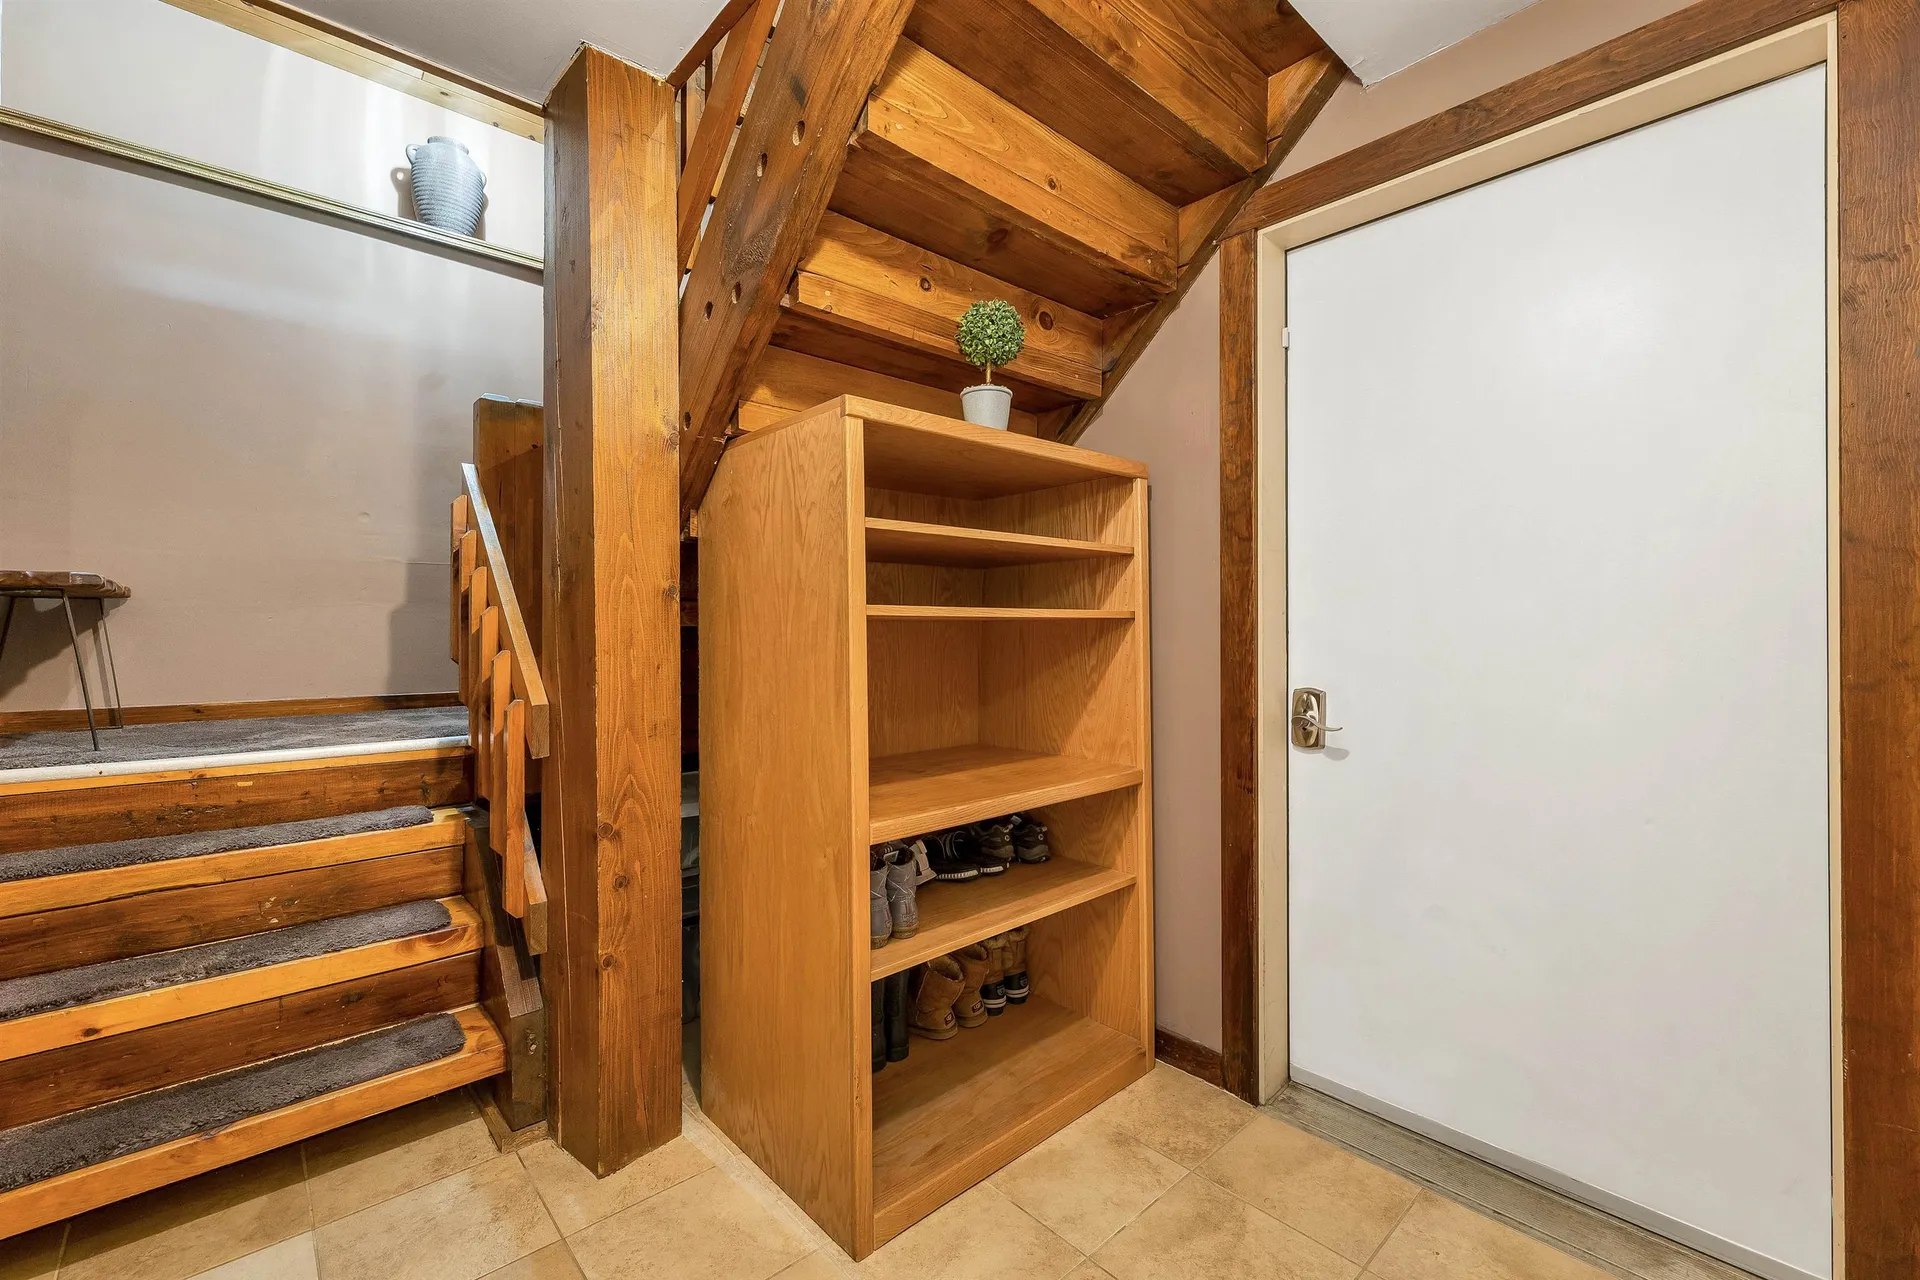
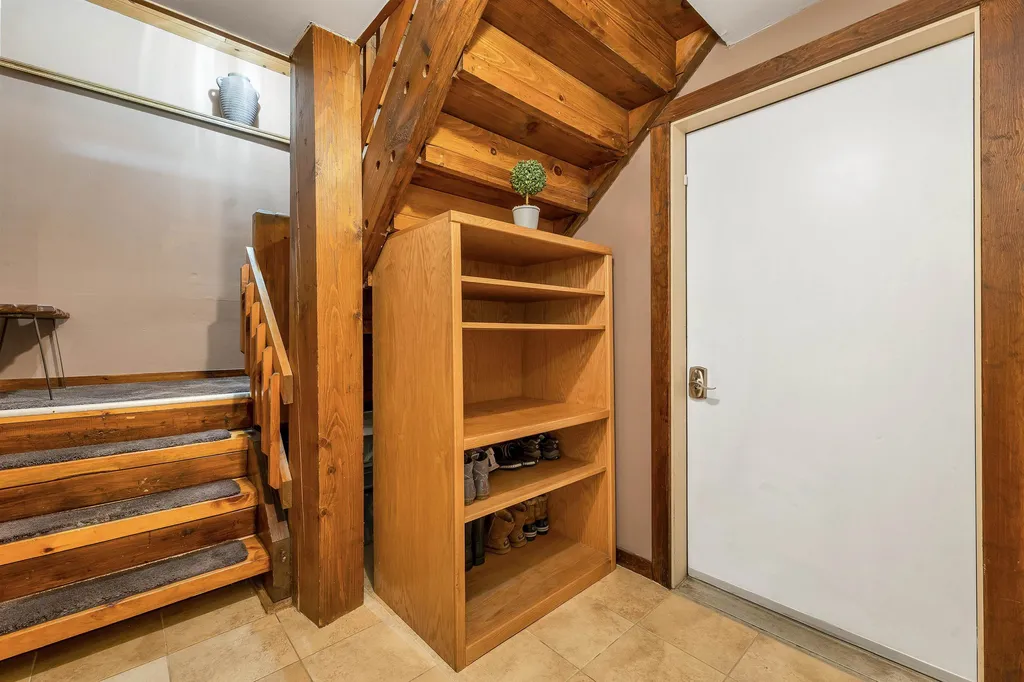
  • BasementClimate Controlled, Partially Finished, Walkout, Basement Stairs
  • FoundationConcrete

Exterior

  • Exterior FeaturesDeck, Shed
  • Exterior ColorTan
  • RoofShingle

Amenities

  • PricePerSqFt304.07

Rooms

  • Full Bath1

Basic Information

  • MLS Number5099106
  • MLS StatusActive
  • Virtual TourView Tour
  • StatusACT
  • Property TypeSingle Family
  • List Price$769,900
  • Listing Agent NameDenise Denver
  • Broker NameRE/MAX Innovative Bayside

Property

  • Acreage1.29
  • Lot DescriptionLandscaped, Pond, Pond Frontage, Water View, Near Golf Course, Neighborhood
  • AreaNH-Rockingham
  • Lot10
  • DrivewayPaved
  • RoadsPaved, Public

Utilities

  • Heat SystemForced Air
  • WaterPrivate
  • SewerPrivate
  • ElectricCircuit Breaker(s)
  • UtilitiesCable Available, Propane

Other

  • SeasonalNo
  • Page2176
  • Date Listed07/09/2026

Map Location

Driving Directions

Broker Reciprocity 

Copyright 2026 PrimeMLS, Inc. All rights reserved. This information is deemed reliable, but not guaranteed. The data relating to real estate displayed on this display comes in part from the IDX Program of PrimeMLS. The information being provided is for consumers’ personal, non-commercial use and may not be used for any purpose other than to identify prospective properties consumers may be interested in purchasing. Data last updated July 10, 2026 7:25 AM UTC


Hi there! How can we help you?

Contact us using the form below or give us a call.

Send Us A Message:

I agree to receive marketing and customer service calls and text messages from The Merrill Bartlett Group. To opt out, you can reply 'stop' at any time or click the unsubscribe link in the emails. Consent is not a condition of purchase. Msg/data rates may apply. Msg frequency varies. Privacy Policy.

Do not fill in this field:

This site is protected by reCAPTCHA and the Google Privacy Policy and Terms of Service apply.

Hi there! How can we help you?

Contact us using the form below or give us a call.

Send Us A Message:

Do not fill in this field:

This site is protected by reCAPTCHA and the Google Privacy Policy and Terms of Service apply.

Hi there! How can we help you?

Contact us using the form below or give us a call.

Send Us A Message:

Do not fill in this field:

This site is protected by reCAPTCHA and the Google Privacy Policy and Terms of Service apply.

Do not fill in this field:

This site is protected by reCAPTCHA and the Google Privacy Policy and Terms of Service apply.

Do not fill in this field:

This site is protected by reCAPTCHA and the Google Privacy Policy and Terms of Service apply.

Do not fill in this field:

This site is protected by reCAPTCHA and the Google Privacy Policy and Terms of Service apply.

$

Do not fill in this field:

This site is protected by reCAPTCHA and the Google Privacy Policy and Terms of Service apply.