Listing Tools

Listed by Andrea Delahunty of Lamacchia Realty,Inc.
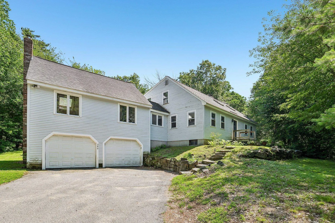
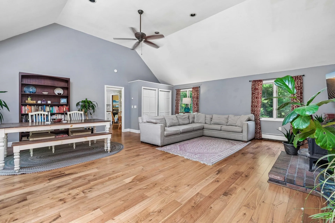
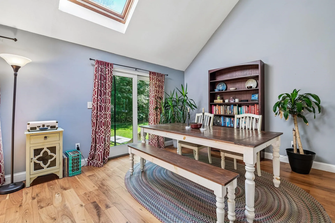
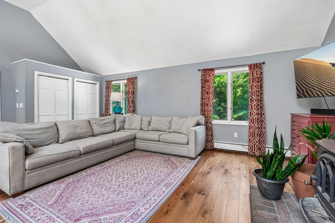
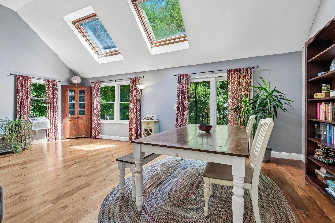
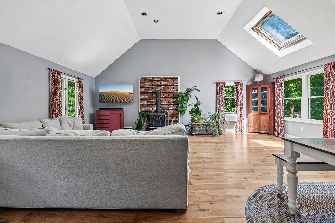
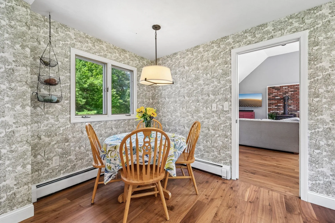
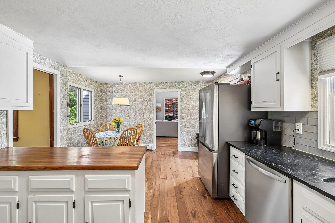
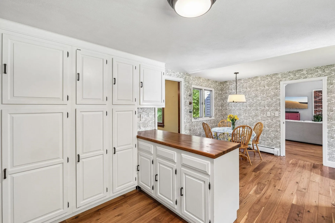
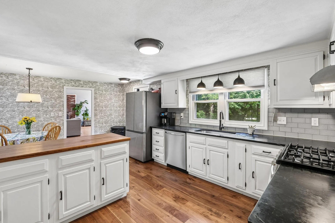
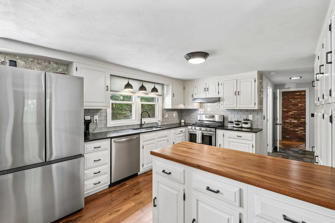
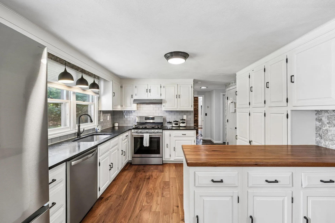
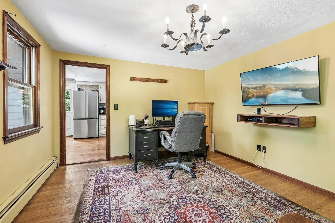
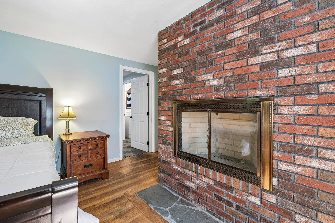
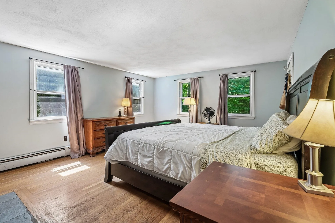
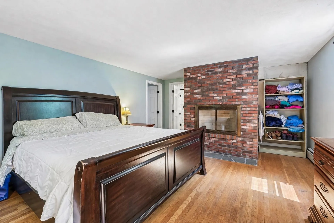
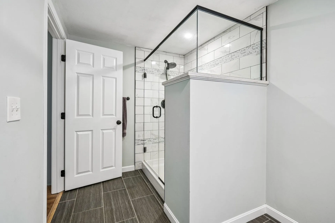
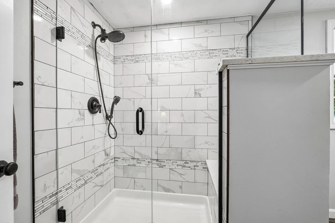
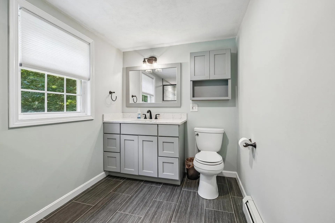
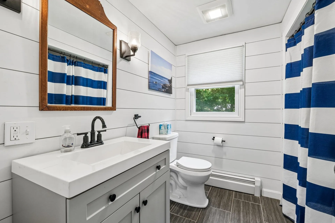
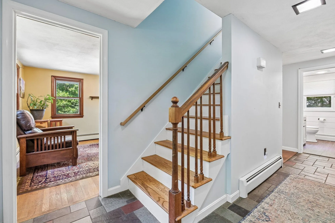
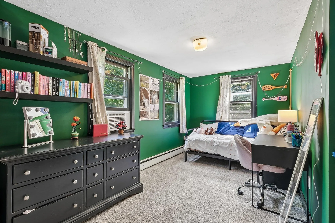
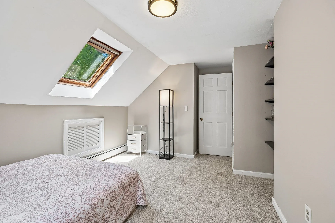
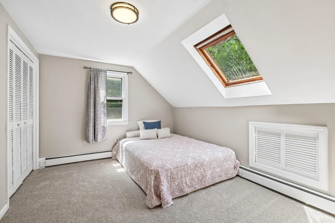
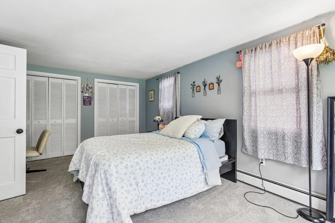
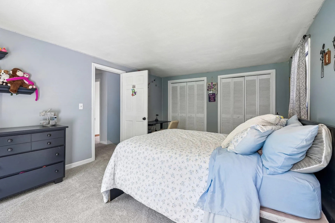
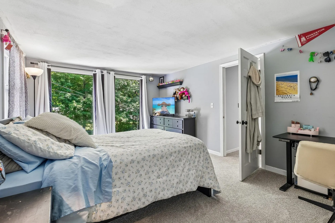
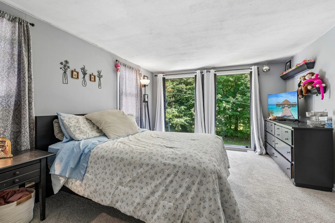
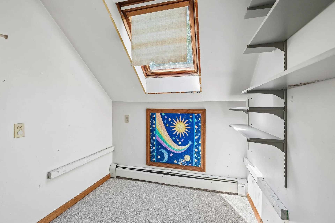
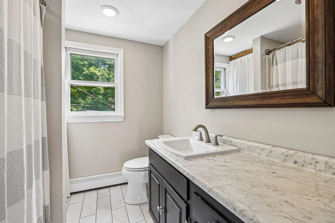
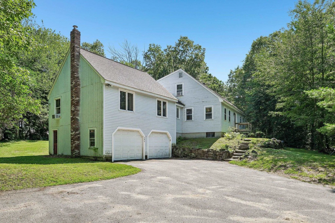
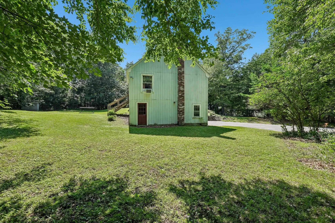
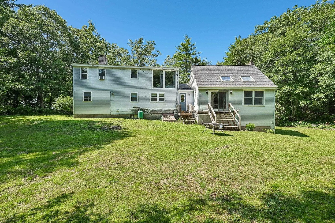
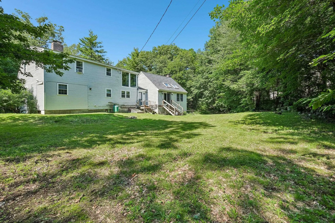
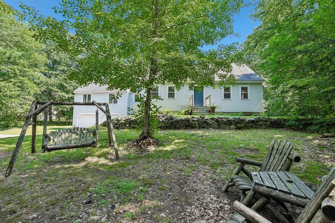
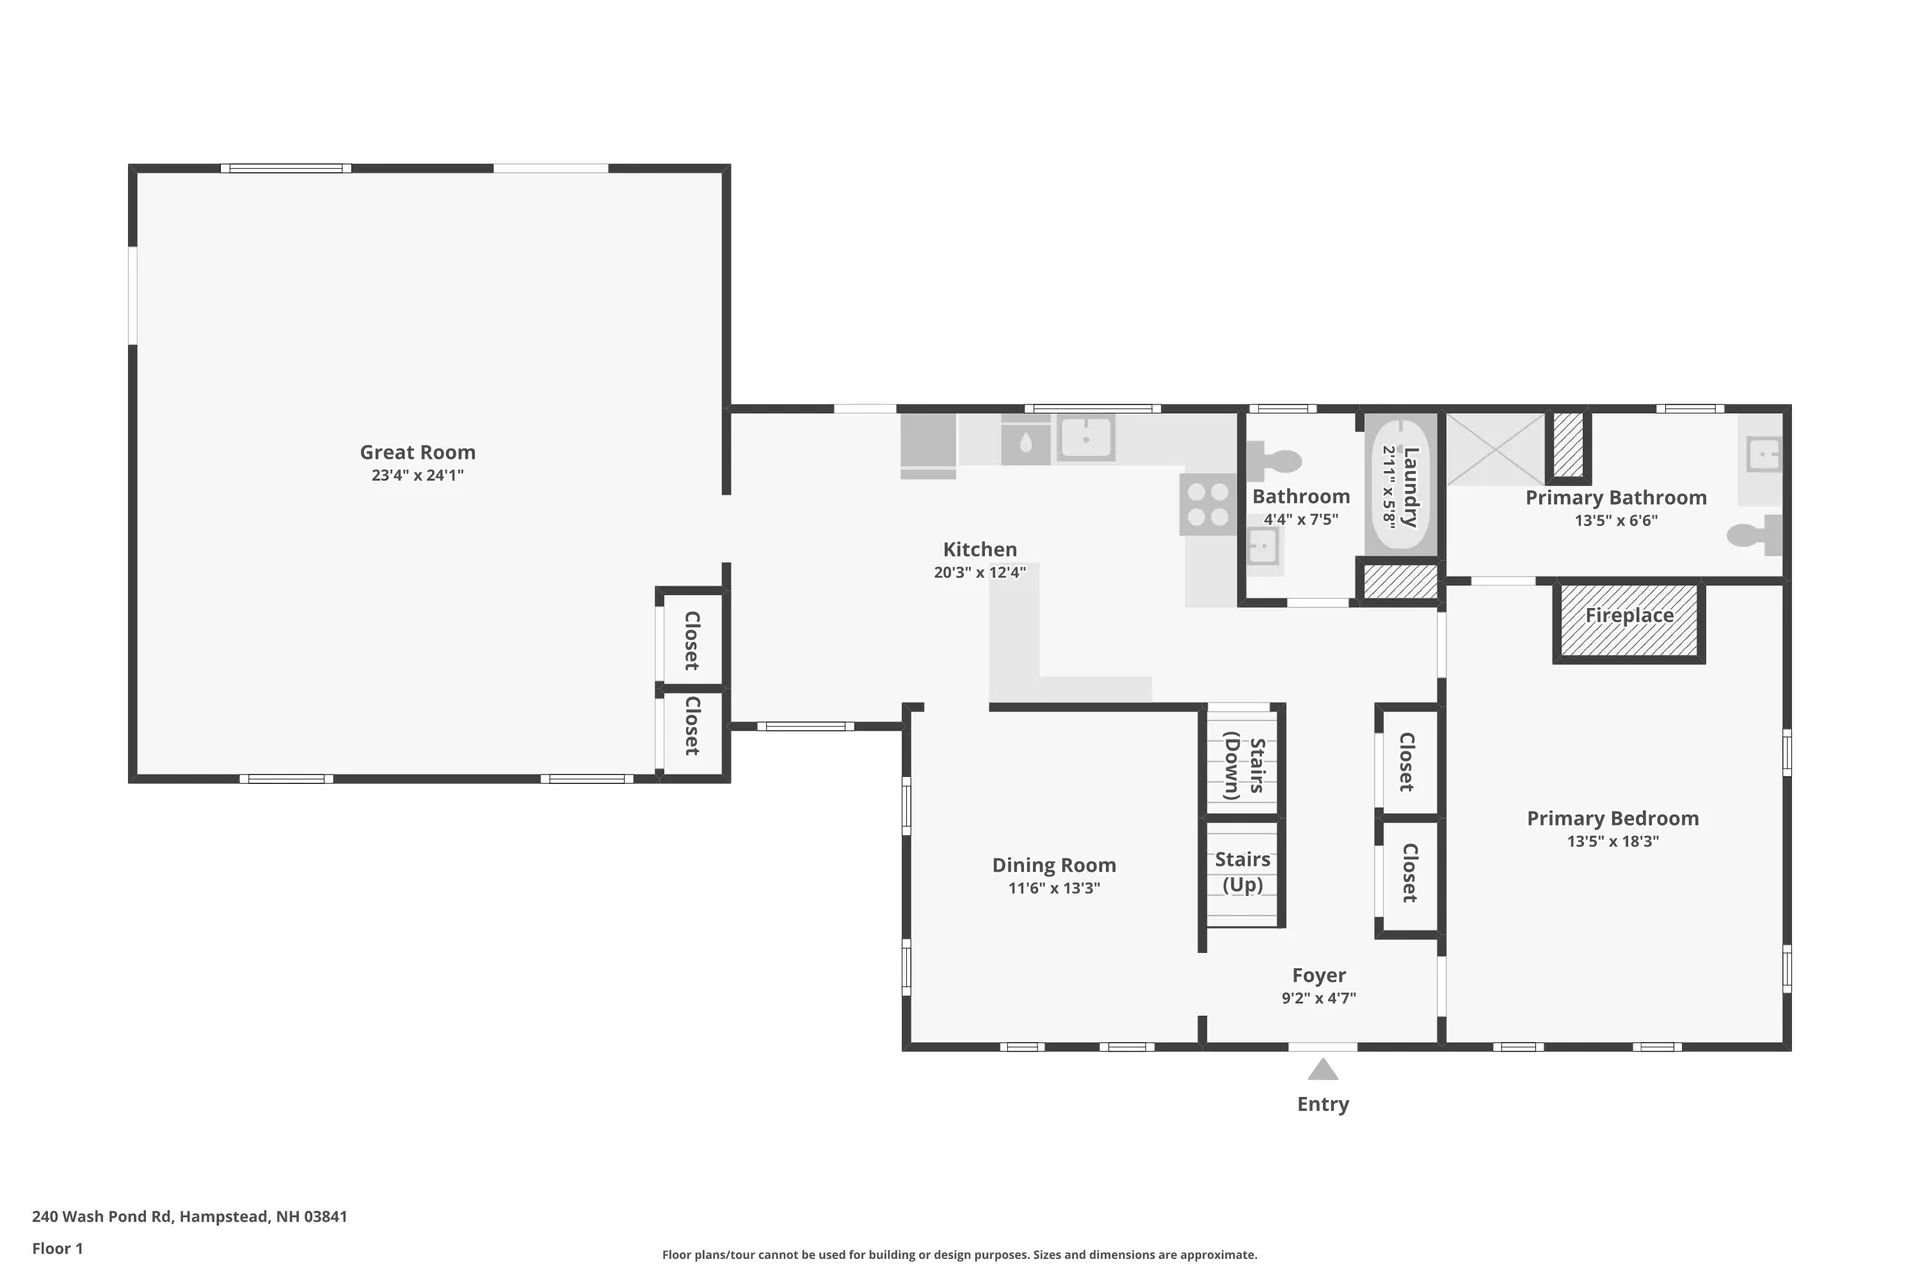
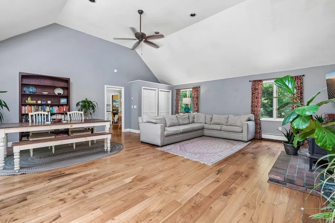
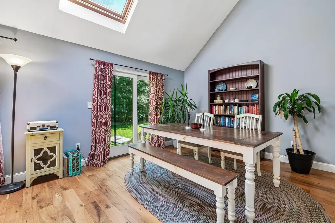
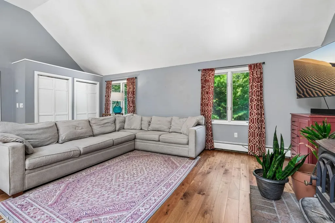
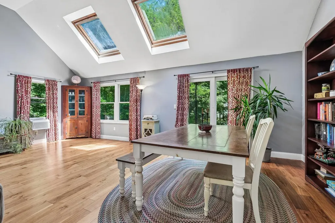
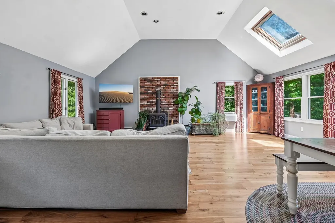
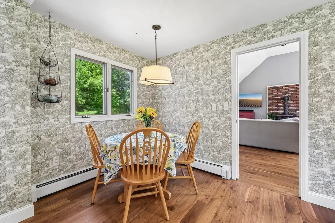
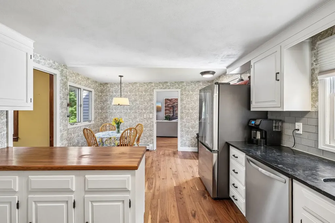
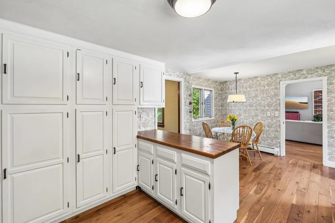
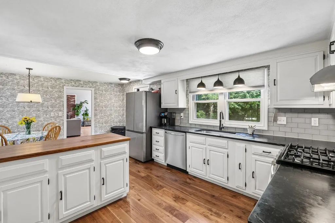
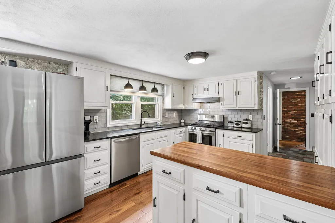
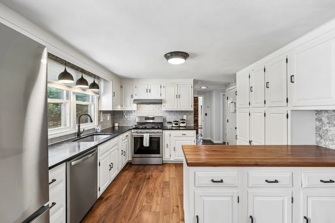
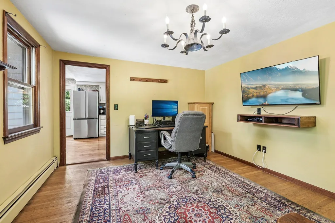
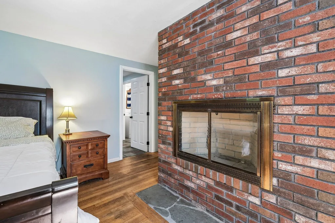
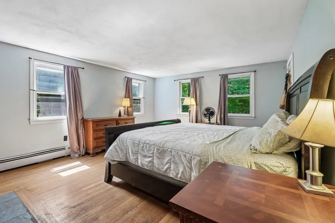
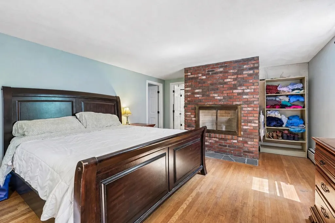
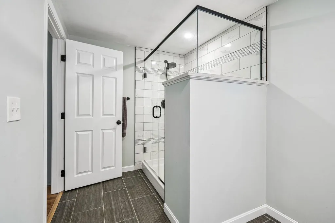
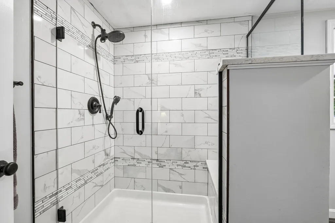
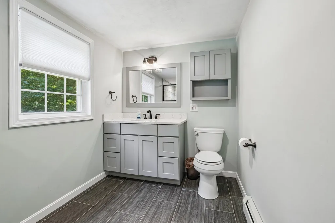
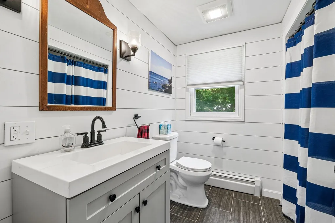
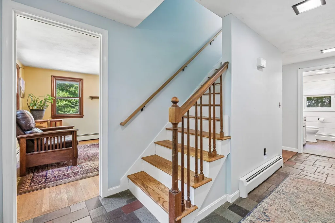
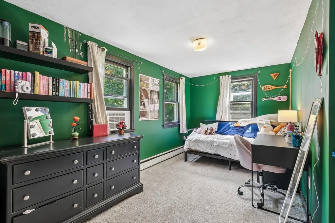
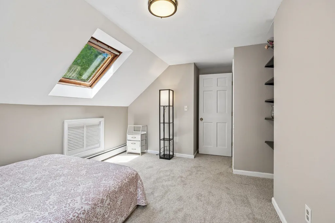
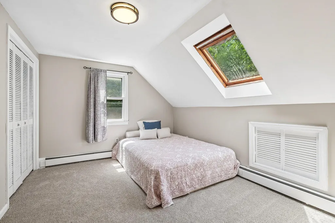
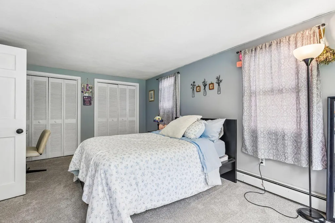
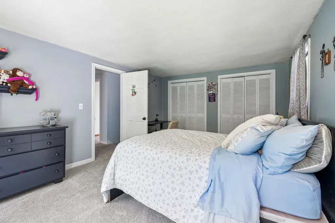
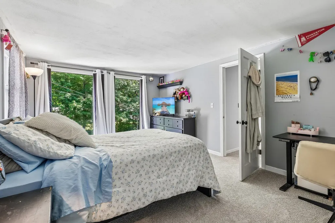
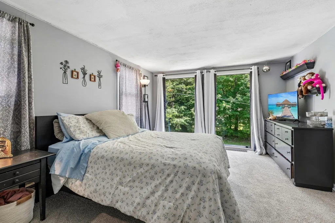
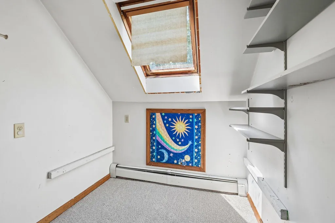
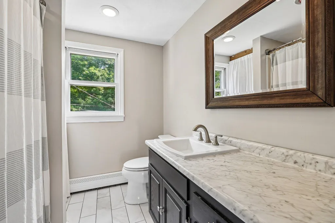
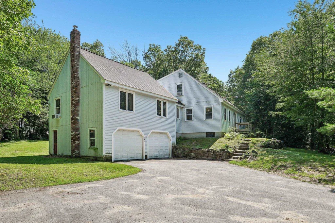
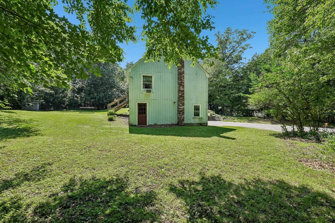
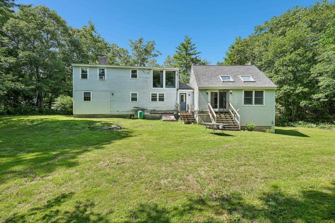
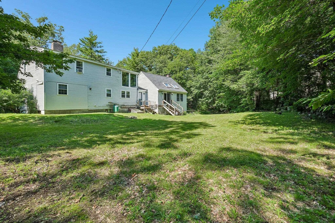
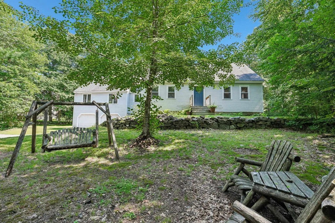
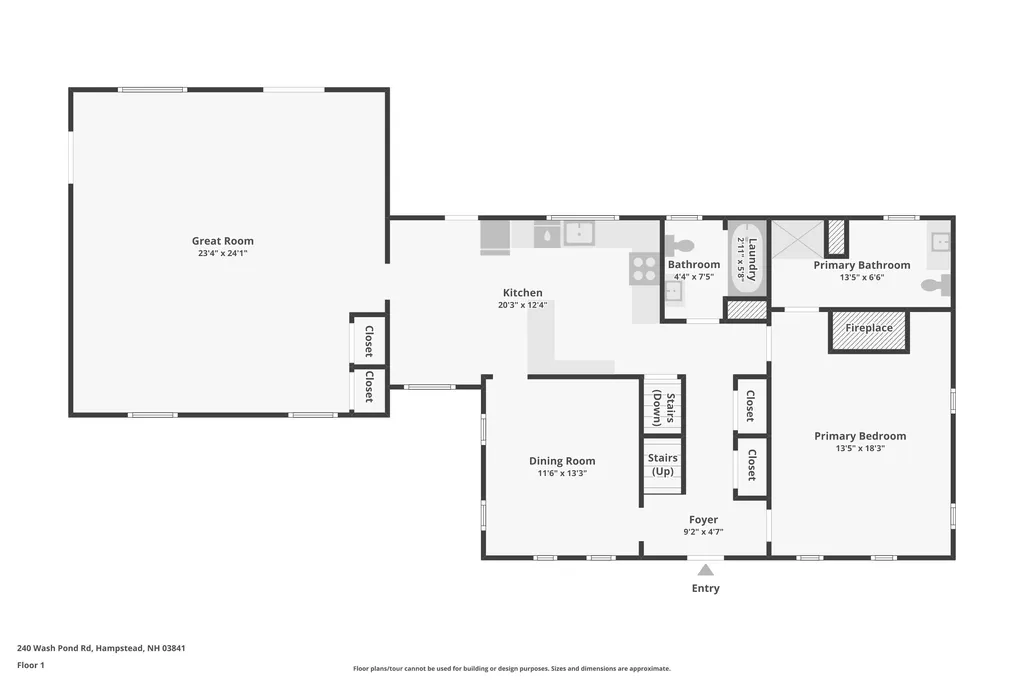
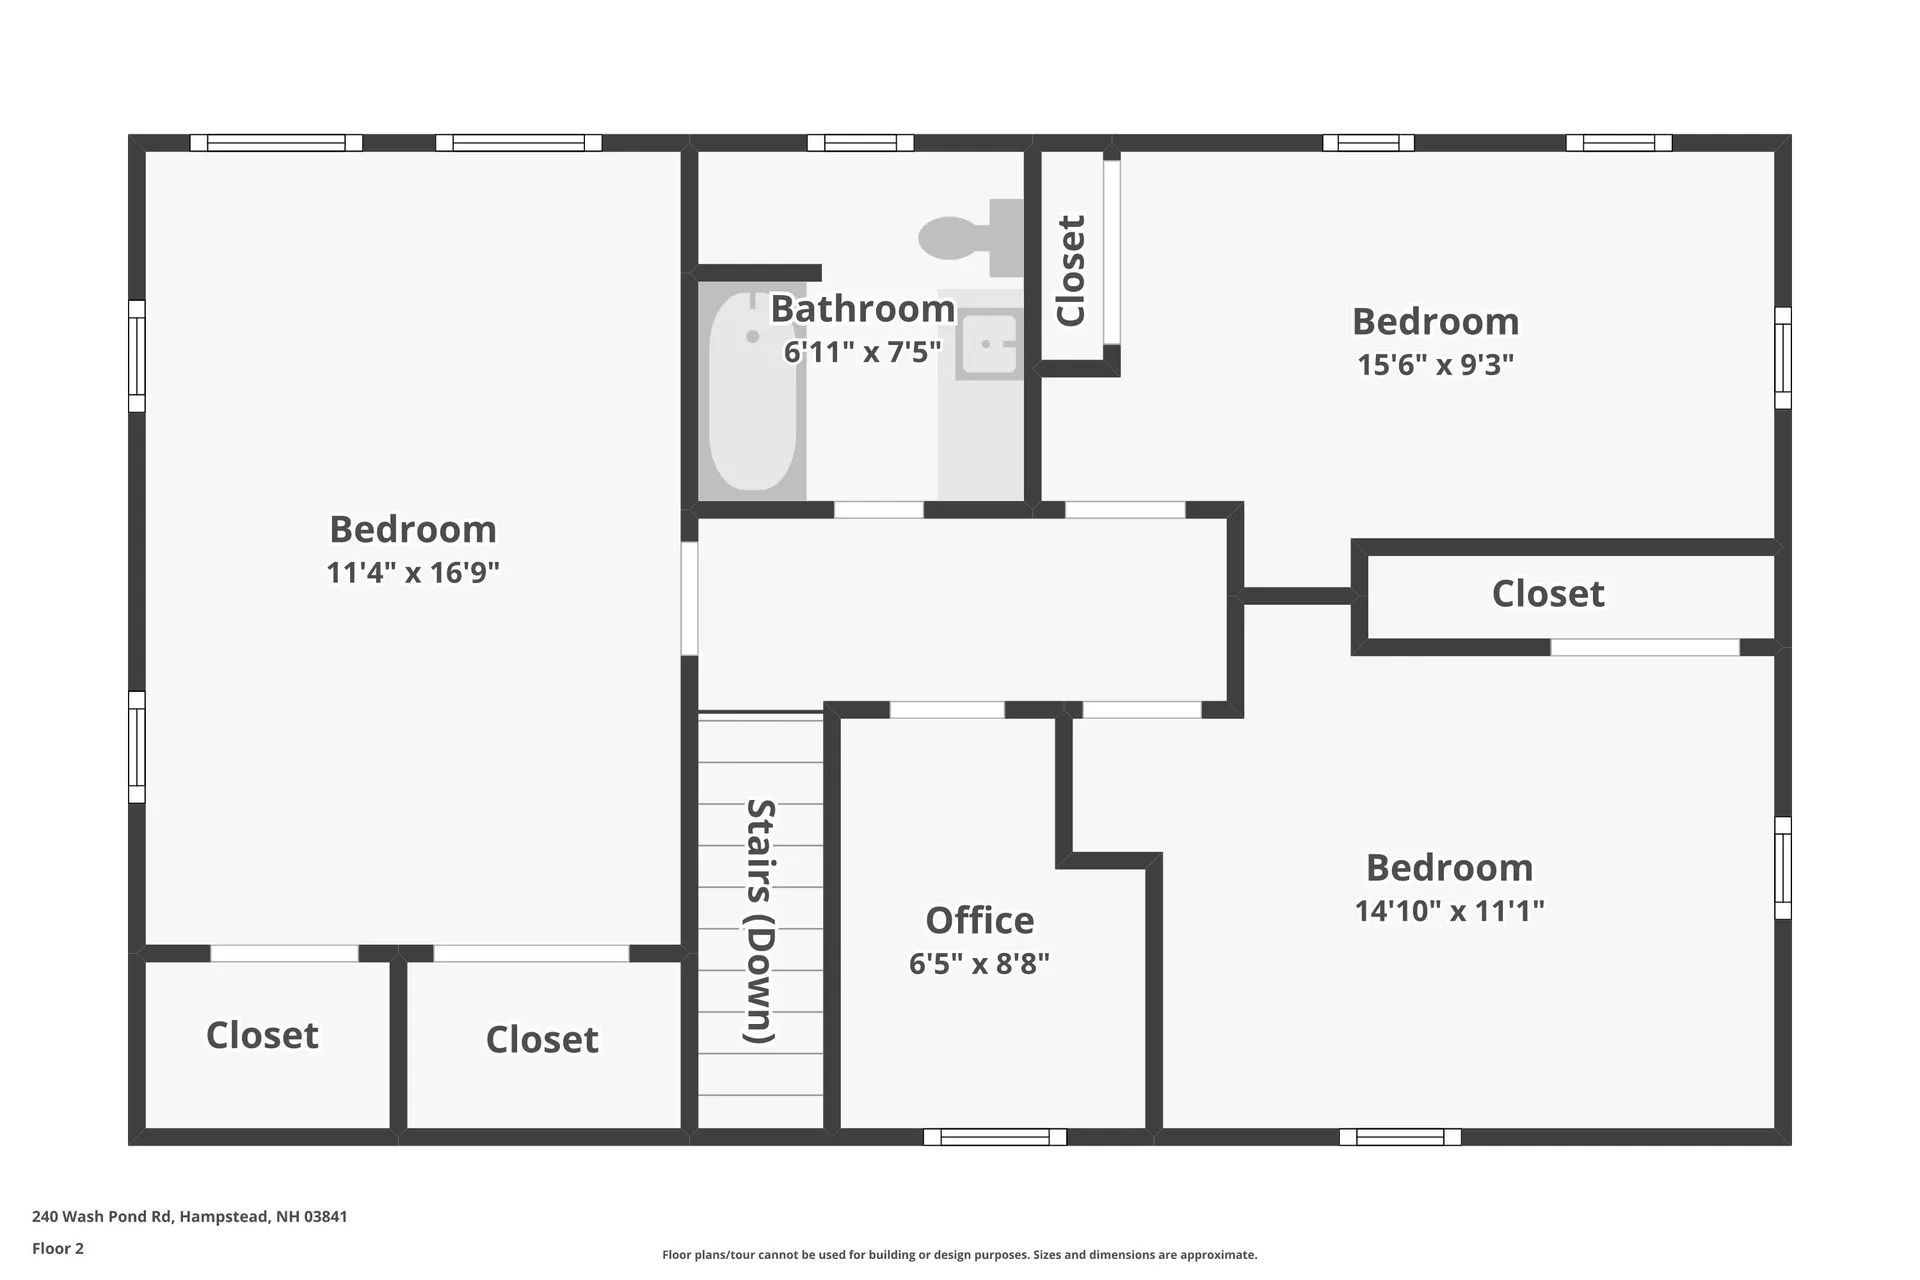
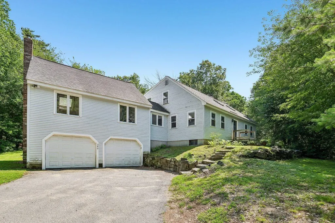
Set on just over an acre in desirable Hampstead, this spacious Cape offers more than 2,300 square feet of finished living space and a unique opportunity to build equity through exterior improvements. The reduced price reflects the needed exterior and landscaping work, but much of the hard work has already been done inside. Updates throughout the interior create comfortable, refreshed living spaces. This house offers a welcoming floor plan with hardwood and tile flooring, a well-appointed kitchen with soapstone and walnut butcher block countertops, plus a spacious great room above the oversized two-car garage. With plenty of room to gather and unwind, the great room offers excellent flexibility for entertaining, recreation, or everyday living. The home offers first floor living, including a primary bedroom with an updated ensuite bath and first floor laundry. Upstairs are three additional bedrooms, a full bath, and large bonus storage space, with new carpeting adding to the home's recent interior improvements. A full walkout basement provides generous storage and additional possibilities for the future. With an oversized two-car garage on a 1.03-acre lot, the property has the space and features to make the effort worthwhile. Bring your ideas and your vision. This is an excellent opportunity for buyers eager to call Hampstead their next home. Open House on Sunday 8/30 1pm-2:30pm

More Info

Tax Information

  • Tax Year2025

Location

  • Building Number240
  • StreetWash Pond Road
  • TownHampstead
  • StateNH
  • Zip03841
  • CountyRockingham
  • DistrictHampstead
  • Elementary SchoolHampstead Central School
  • Junior HighHampstead Middle School
  • High SchoolPinkerton Academy
  • Map11
  • Flood Zone Y/NNo
  • Address240 Wash Pond Road

Interior

  • Interior FeaturesCathedral Ceiling, Wood Fireplace,1 Fireplace, Laundry Hook-ups, Primary BR w/ BA, Skylight, Wood Stove Hook-up,1st Floor Laundry
  • Room 1 TypeEat-in Kitchen
  • Room 1 Level1
  • FloorsCarpet, Slate/Stone, Tile, Wood
  • Room 2 TypeGreat Room
  • Room 2 Level1
  • Room 3 TypeDining Room
  • Room 3 Level1
  • Room 4 TypeBathroom Half
  • Room 4 Level1
  • Room 5 TypePrimary Bedroom
  • Room 5 Level1
  • Stories2
  • Room 6 TypeBathroom Three Quarter
  • Room 6 Level1
  • Room 7 TypeBedroom
  • Room 7 Level2
  • Room 8 TypeBedroom
  • Room 8 Level2
  • Room 9 TypeBathroom Full
  • Room 9 Level2
  • Room 10 TypeOffice/Study
  • Room 10 Level2
  • Room 11 TypeOther
  • Room 11 Level2

Parking

  • Parking Spaces2
  • GarageYes
  • Parking DescriptionAuto Open, Direct Entry, Garage, Attached

Building

  • Year Built1976
  • Building ConstructionClapboard Exterior
  • ConstructionExisting
  • Property StyleCape
  • Bedrooms3
  • Bathroom3
  • Total Baths3
  • 3/4 Baths1
  • Half Bath1
  • Total Rooms8
  • Square Feet2,318
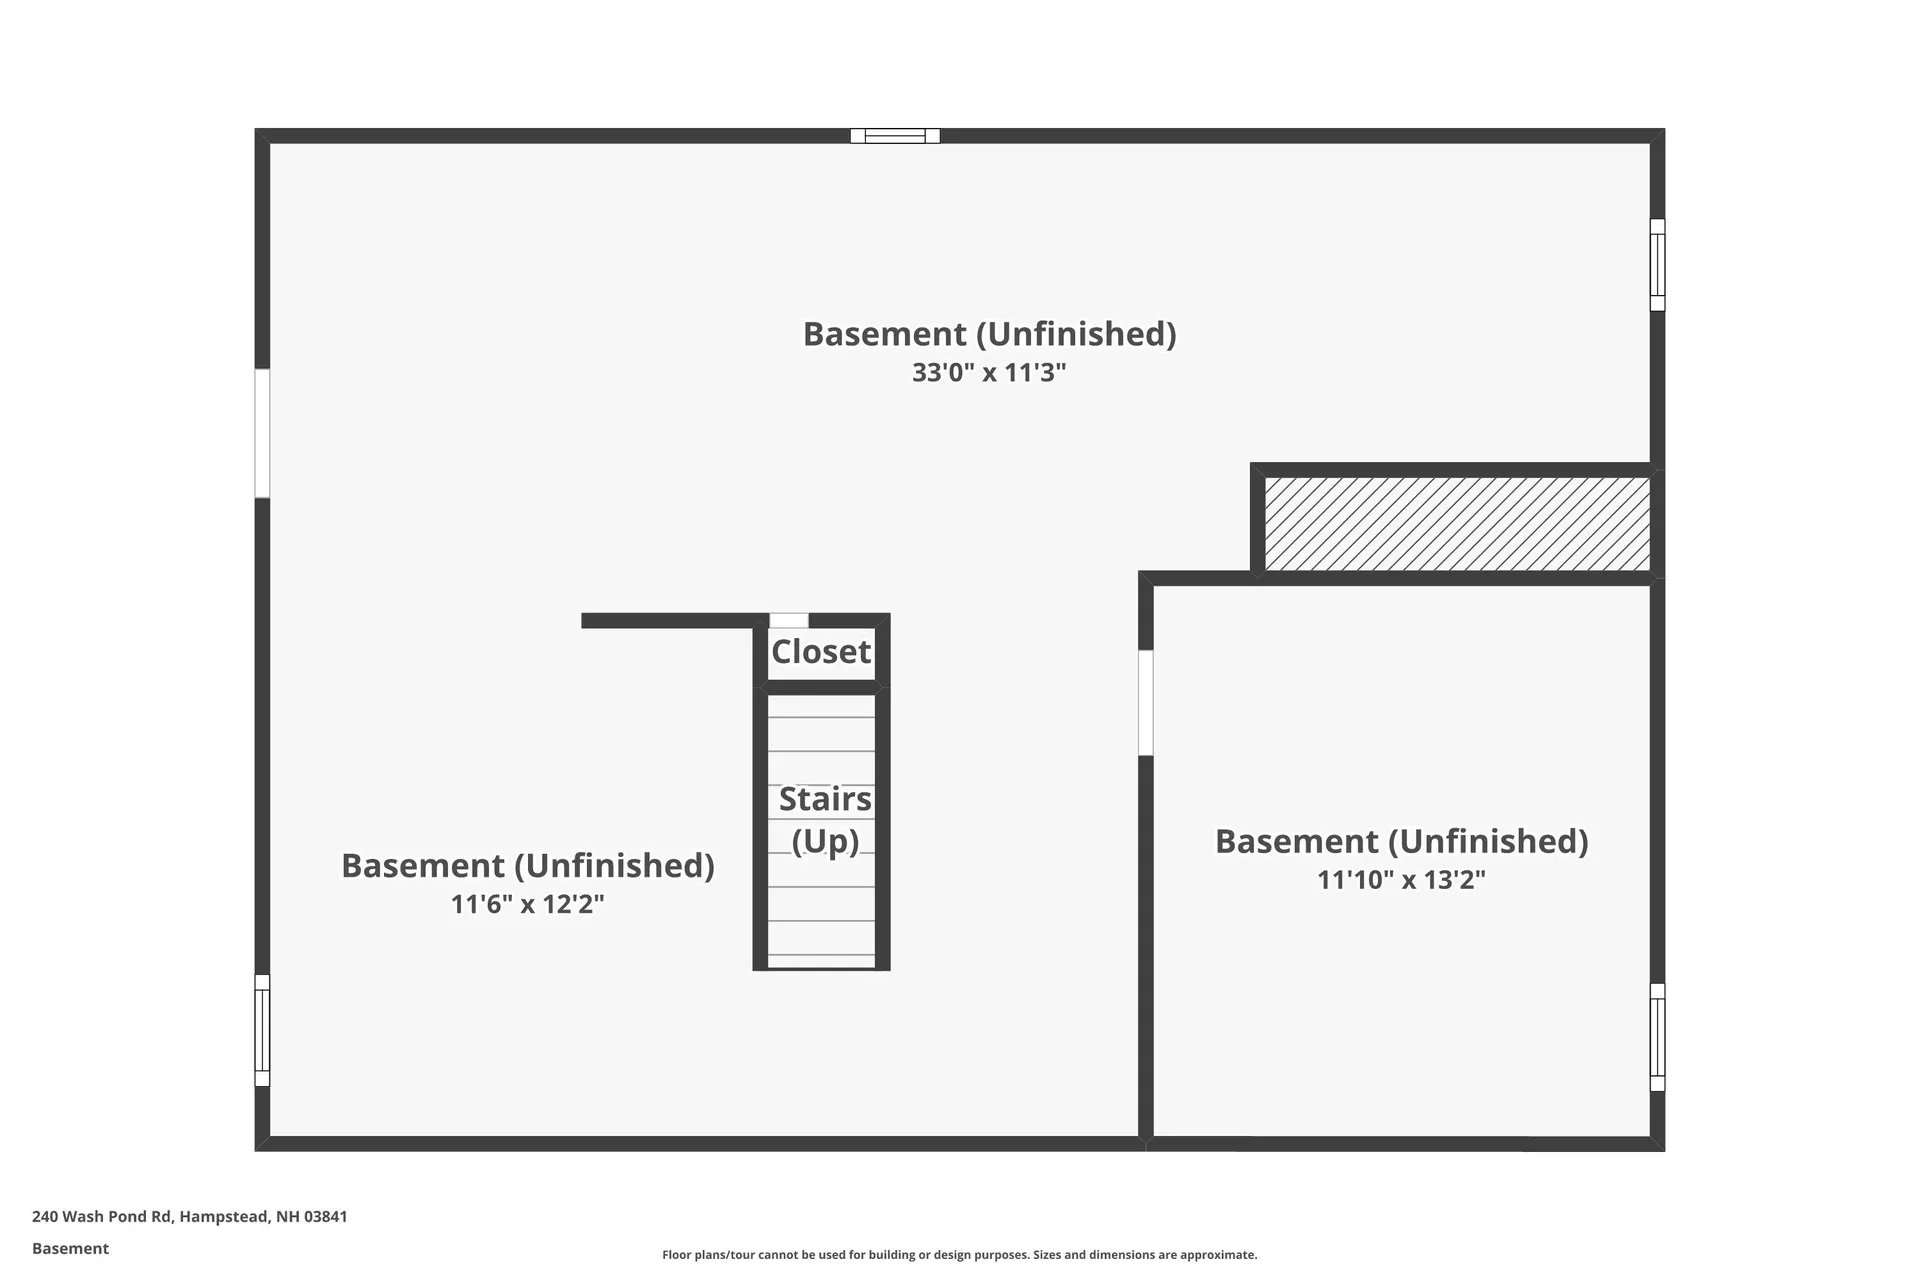
  • APX Unfin Below Grade1040
  • BasementConcrete Floor, Full, Unfinished, Walkout
  • FoundationPoured Concrete

Utilities

  • Heat SystemOil, Wood, Baseboard, Hot Water, Wood Stove
  • WaterPrivate
  • SewerPrivate
  • ElectricCircuit Breaker(s)
  • UtilitiesPropane

Rooms

  • Full Bath1

Basic Information

  • MLS Number5099475
  • MLS StatusActive
  • Virtual TourView Tour
  • StatusACT
  • Property TypeSingle Family
  • List Price$595,000
  • Listing Agent NameAndrea Delahunty
  • Broker NameLamacchia Realty, Inc.

Property

  • Acreage1.03
  • Lot DescriptionCorner, Neighborhood
  • AreaNH-Rockingham
  • Lot64
  • DrivewayPaved
  • RoadsPaved, Public, Public Maintained Road

Exterior

  • Exterior FeaturesShed
  • Exterior ColorCream
  • RoofAsphalt Shingle

Amenities

  • AmenitiesCO Detector, Smoke Detector, Wood Stove
  • PricePerSqFt256.69

Other

  • SeasonalNo
  • Foot Print Dim26x26 8x13 24x24
  • Page1245
  • Date Listed07/12/2026
  • View Count11

Map Location

Driving Directions

Broker Reciprocity 

Copyright 2026 PrimeMLS, Inc. All rights reserved. This information is deemed reliable, but not guaranteed. The data relating to real estate displayed on this display comes in part from the IDX Program of PrimeMLS. The information being provided is for consumers’ personal, non-commercial use and may not be used for any purpose other than to identify prospective properties consumers may be interested in purchasing. Data last updated August 27, 2026 1:54 PM UTC


Hi there! How can we help you?

Contact us using the form below or give us a call.
Send Us A Message:

I agree to receive marketing and customer service calls and text messages from The Merrill Bartlett Group. To opt out, you can reply 'stop' at any time or click the unsubscribe link in the emails. Consent is not a condition of purchase. Msg/data rates may apply. Msg frequency varies. Privacy Policy.

Do not fill in this field:

This site is protected by reCAPTCHA and the Google Privacy Policy and Terms of Service apply.

Hi there! How can we help you?

Contact us using the form below or give us a call.
Send Us A Message:

Do not fill in this field:
This site is protected by reCAPTCHA and the Google Privacy Policy and Terms of Service apply.

Hi there! How can we help you?

Contact us using the form below or give us a call.

Send Us A Message:

Do not fill in this field:

This site is protected by reCAPTCHA and the Google Privacy Policy and Terms of Service apply.

Do not fill in this field:

This site is protected by reCAPTCHA and the Google Privacy Policy and Terms of Service apply.

Do not fill in this field:

This site is protected by reCAPTCHA and the Google Privacy Policy and Terms of Service apply.

Do not fill in this field:

This site is protected by reCAPTCHA and the Google Privacy Policy and Terms of Service apply.

$

Do not fill in this field:

This site is protected by reCAPTCHA and the Google Privacy Policy and Terms of Service apply.