Listing Tools

Listed by Kim Bonenfant of REAL Broker NH,LLC (Cell: 603-494-5159)
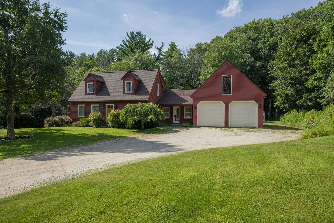
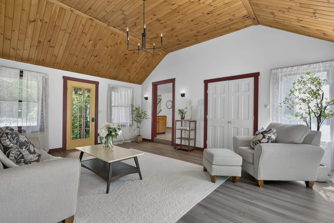
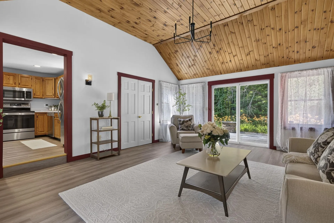
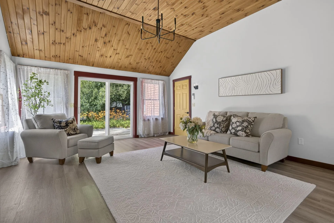
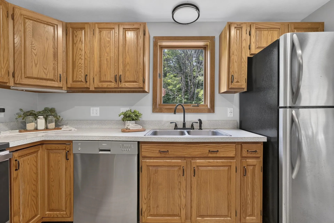
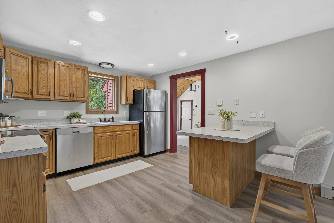
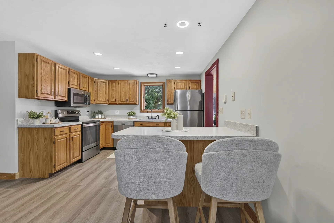
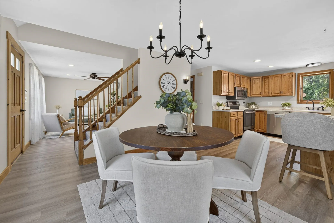
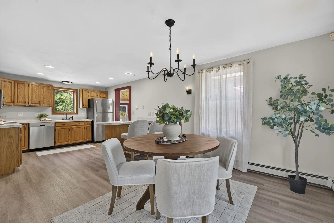
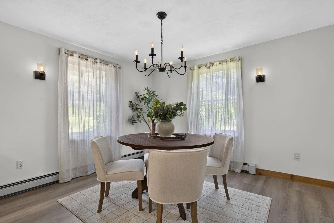
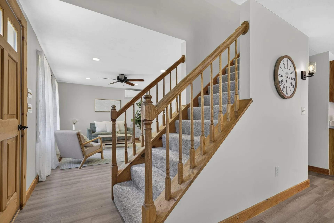
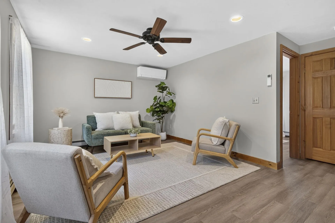
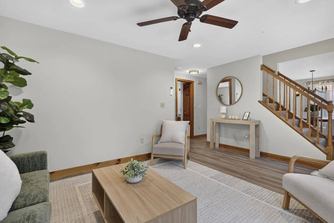
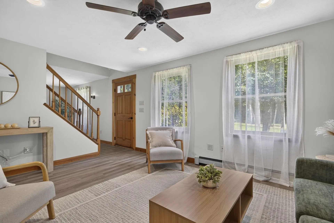
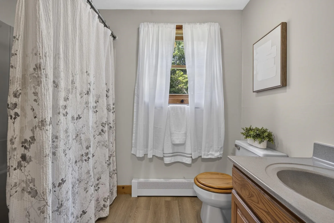
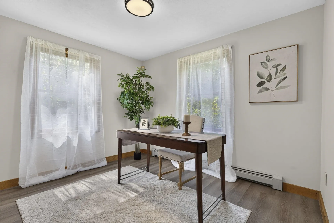
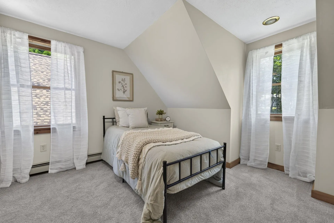
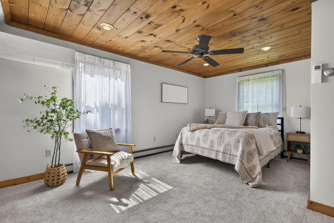
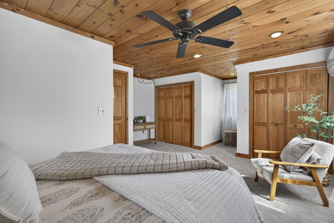
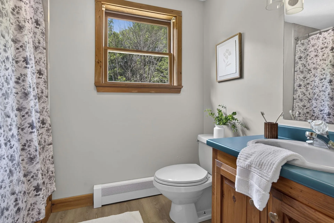
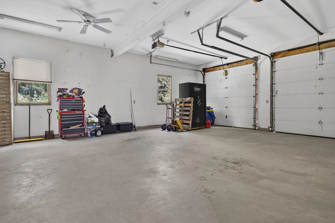
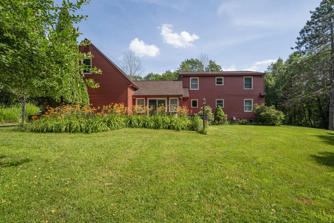
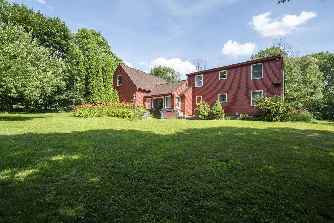
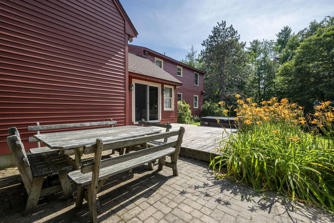
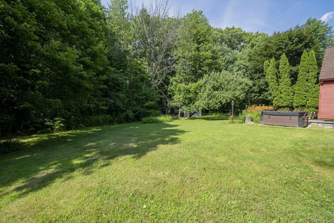
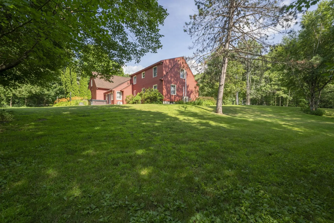
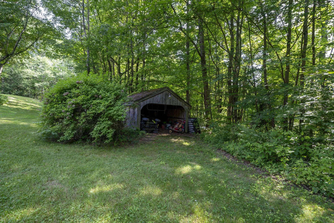
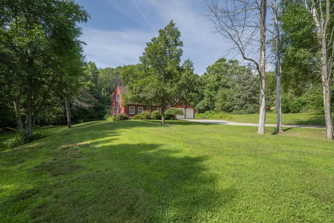
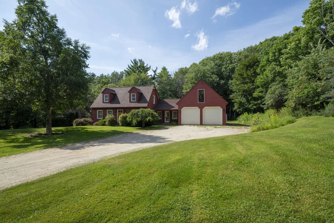
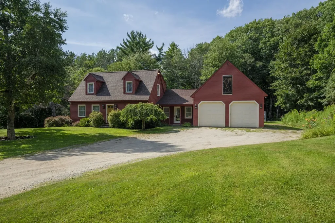
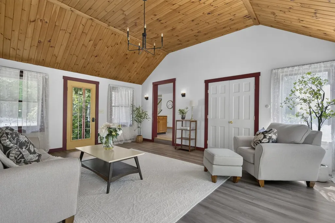
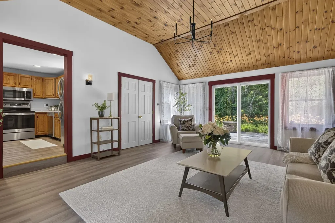
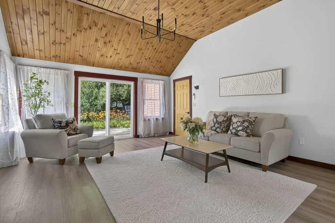
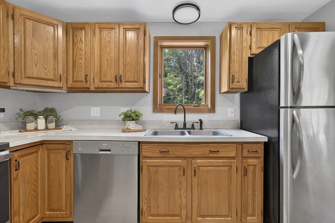
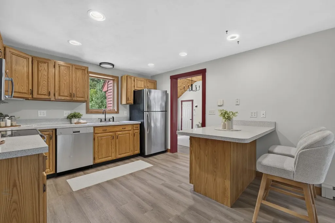
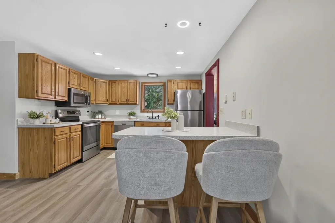
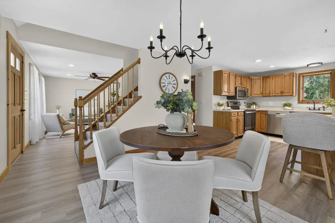
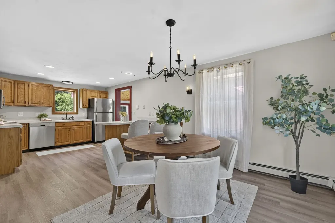
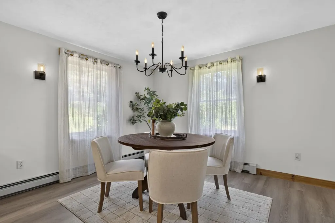
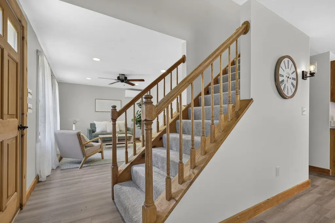
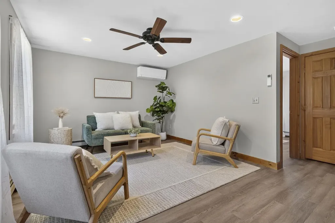
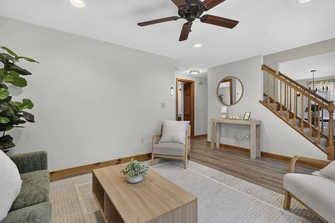
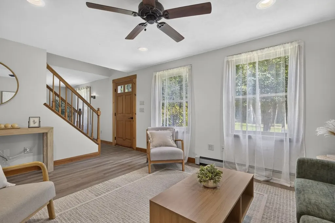
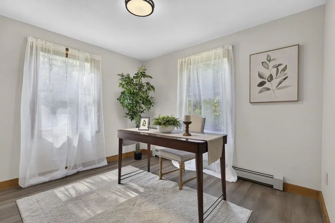
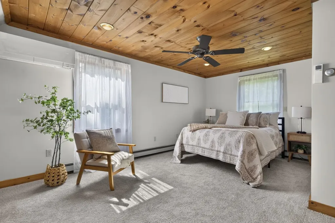
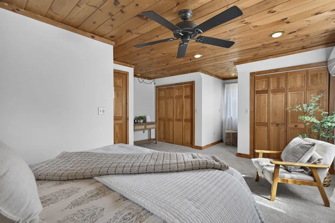
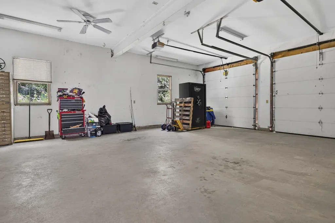
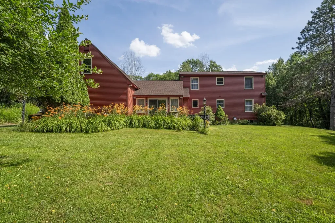
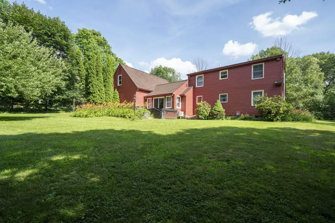
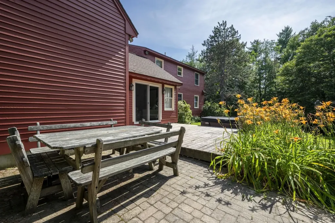
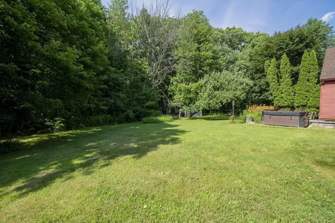
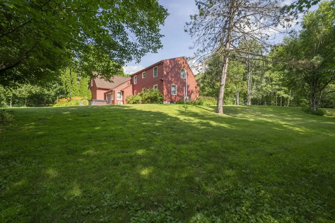
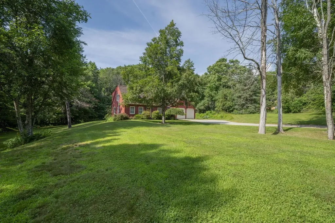
Nestled on a beautifully landscaped level lot, surrounded by nature and set back from the road, this inviting Cape welcomes you with the perfect blend of privacy, comfort, and timeless New England charm. Start your mornings with a cup of coffee on the covered front porch as the sun rises, then unwind at the end of the day on the back deck overlooking the peaceful backyard. Step inside to discover a home filled with warmth and character, where beautiful natural woodwork, expansive windows, and abundant natural light create an inviting atmosphere throughout. The living room is ready for a pellet stove, offering the opportunity to create a cozy gathering space for crisp autumn days and snowy winter evenings. The adjoining kitchen is equipped with stainless steel appliances and offers a picturesque view of the backyard, making everyday meals and entertaining equally enjoyable. Just beyond, the spacious family room provides the perfect place to gather, complete with radiant floor heating and a mini-split system for year-round comfort. A first-floor bedroom offers flexibility for guests, a home office, or convenient one-level living, while the home's thoughtful layout provides comfortable spaces for everyone. The oversized heated garage is a dream for car enthusiasts, hobbyists, or anyone looking for additional workspace. Above the garage, an unfinished bonus room offers endless possibilities to create the space you've always wanted, whether it's a game room, home office or even a potential in-law apartment with town approval. Outside, mature landscaping enhances the peaceful setting, creating your own private retreat while still being just minutes from the trails, recreation, and natural beauty of Bear Brook State Park. Offering the serenity of country living with convenient access to nearby amenities, this exceptional property is more than just a home, it's a place to relax, gather, and create lasting memories. Showings start at Open House on Thursday July 16th at 5PM.

More Info

Tax Information

  • Tax Year2025

Location

  • Building Number211
  • StreetMount Delight Road
  • TownDeerfield
  • StateNH
  • Zip03037
  • CountyRockingham
  • DistrictDeerfield
  • Elementary SchoolDeerfield Community Sch
  • Junior HighDeerfield Community School
  • Map411
  • Flood Zone Y/NUnknown
  • Address211 Mount Delight Road

Interior

  • Interior FeaturesNatural Light, Natural Woodwork, Wood Stove Hook-up
  • Room 1 TypeKitchen
  • Room 1 Level1
  • FloorsCarpet, Vinyl
  • Room 2 TypeDining Room
  • Room 2 Level1
  • Room 3 TypeLiving Room
  • Room 3 Level1
  • Room 4 TypeBedroom
  • Room 4 Level1
  • Room 5 TypeFamily Room
  • Room 5 Level1
  • Stories1.75
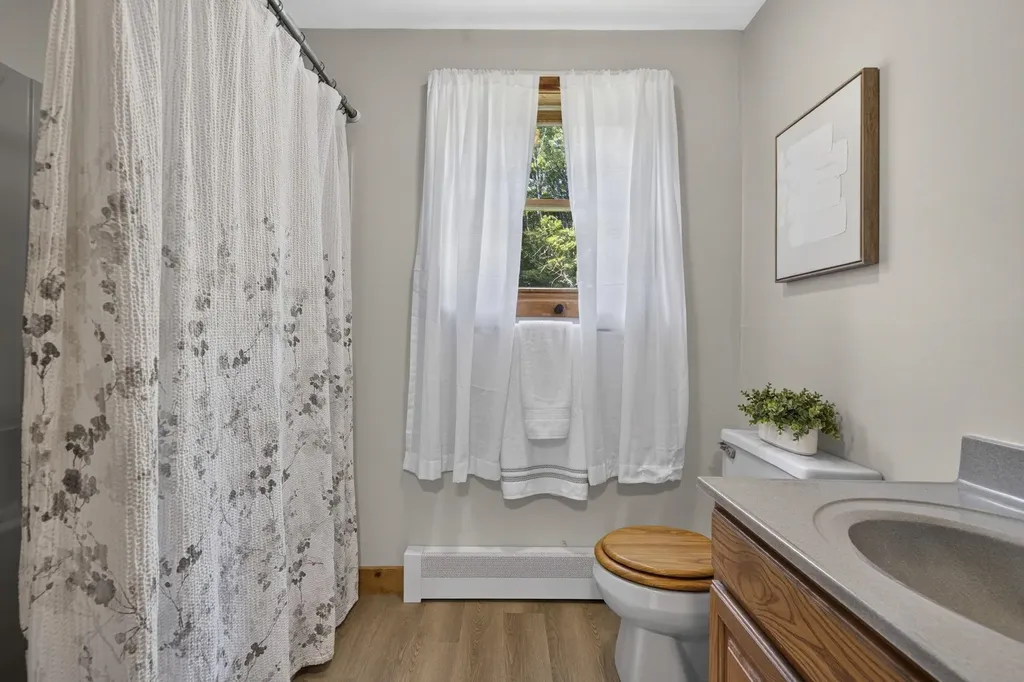
  • Room 6 TypeBathroom Full
  • Room 6 Level1
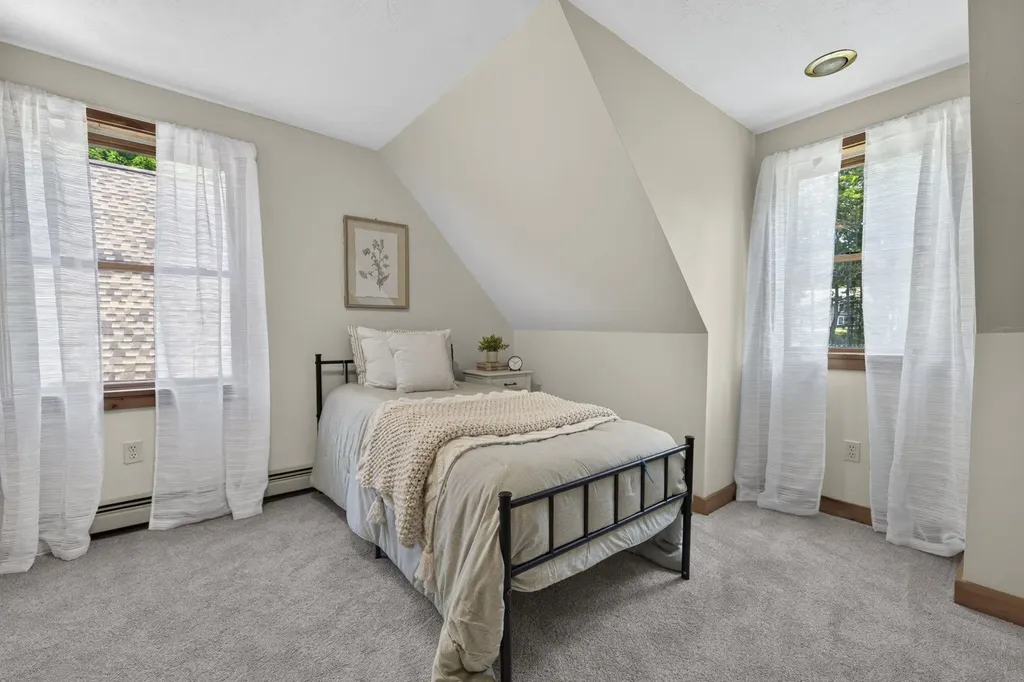
  • Room 7 TypePrimary Bedroom
  • Room 7 Level2
  • Room 8 TypeBedroom
  • Room 8 Level2
  • Room 9 TypeBedroom
  • Room 9 Level2
  • Room 10 TypeBathroom Full
  • Room 10 Level2

Parking

  • Parking Spaces2
  • GarageYes

Building

  • Year Built1992
  • Building ConstructionWood Frame
  • ConstructionExisting
  • Property StyleCape
  • Bedrooms4
  • Bathroom2
  • Total Baths2
  • Total Rooms8
  • Square Feet1,708
  • APX Unfin Below Grade792
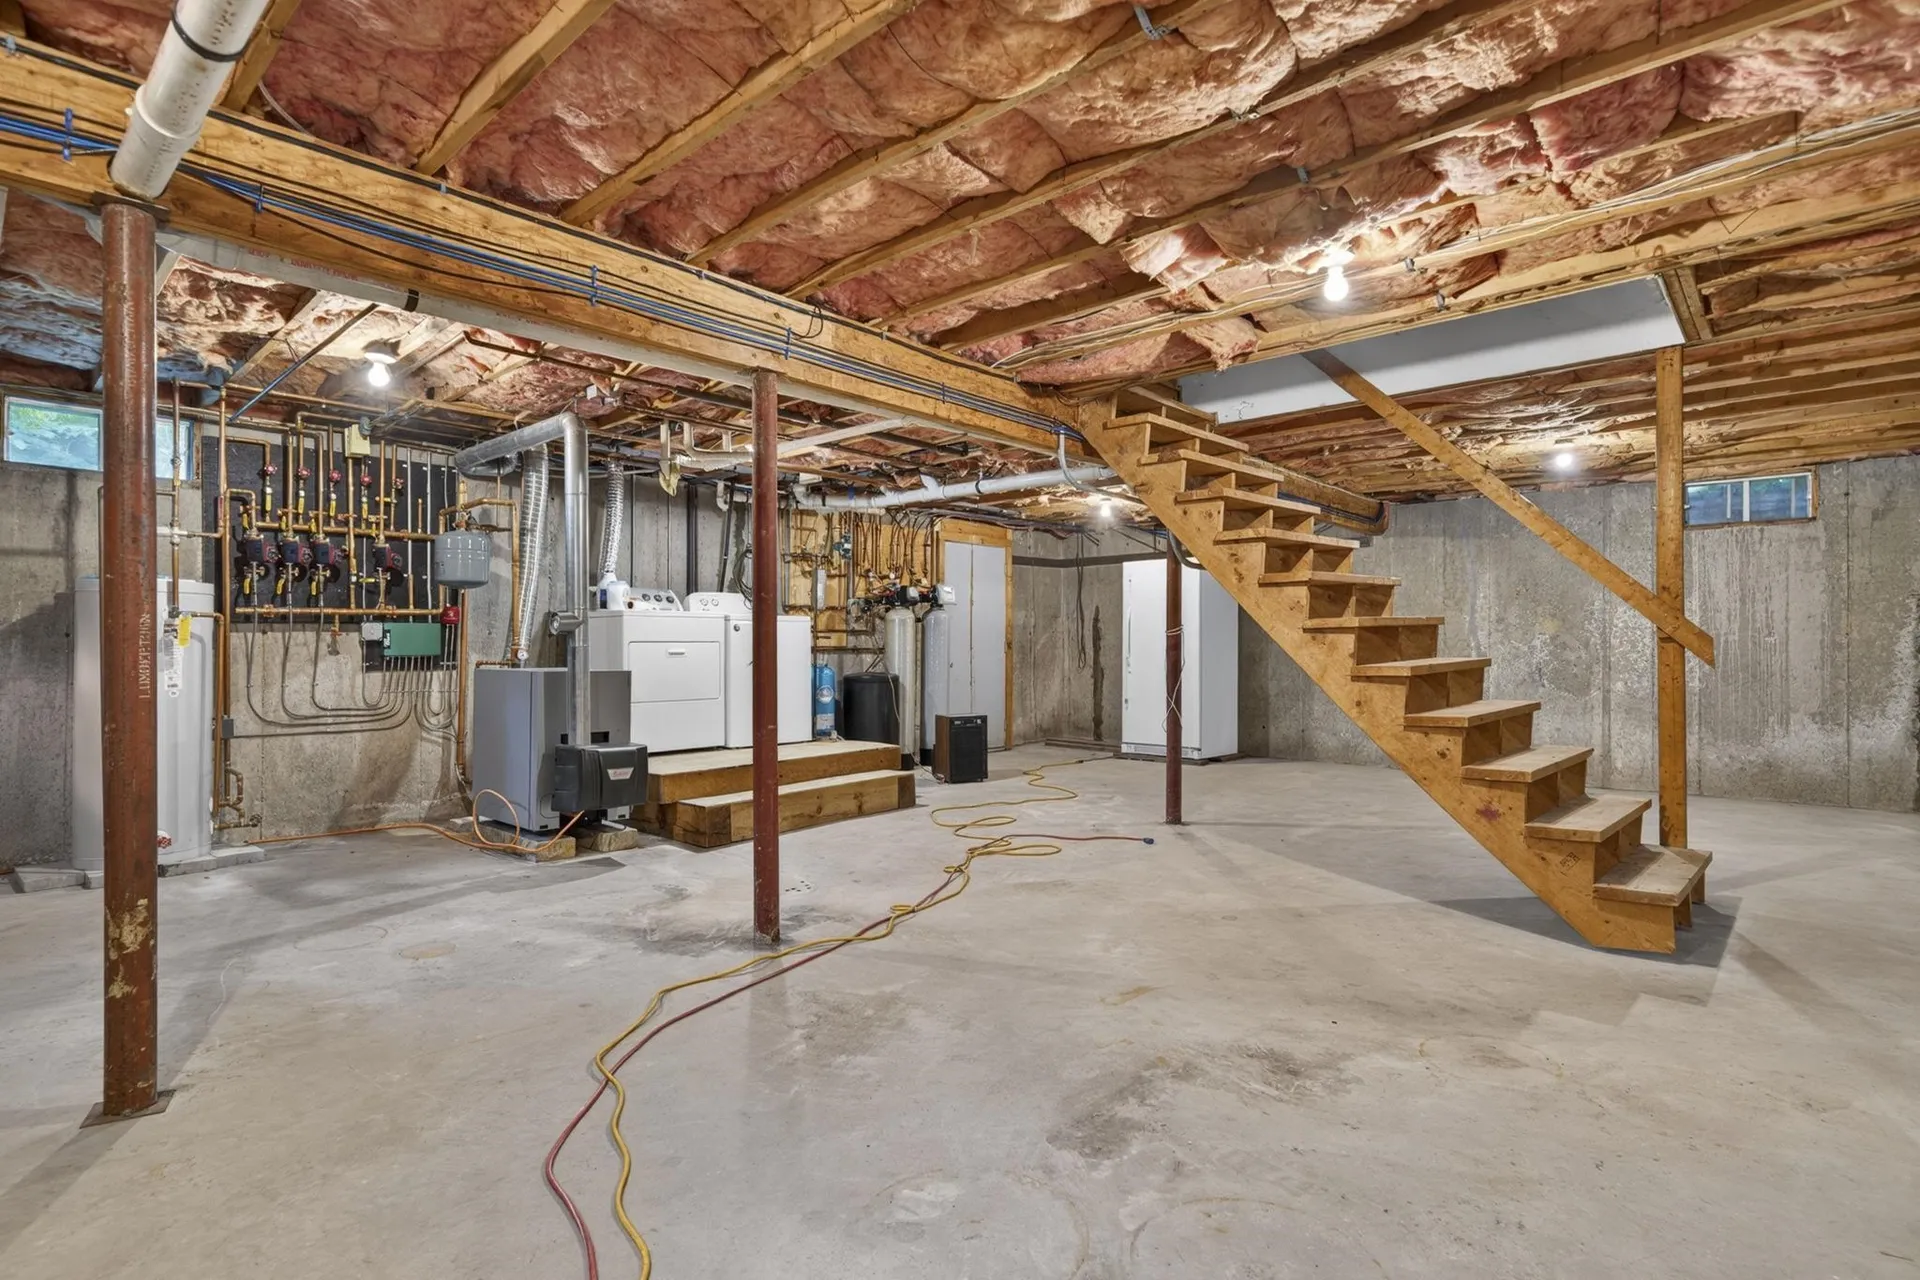
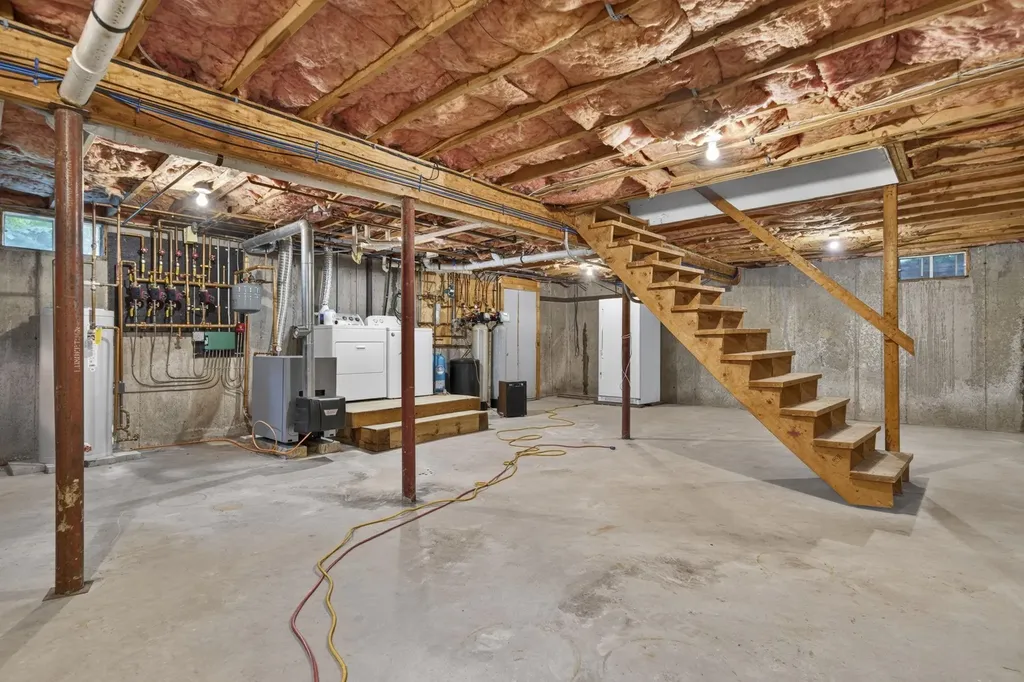
  • BasementFull, Unfinished
  • FoundationConcrete

Exterior

  • Exterior FeaturesDeck, Covered Porch
  • Exterior Colorred
  • RoofShingle

Amenities

  • Accessibility Amenities1st Floor Bedroom,1st Floor Full Bathroom
  • PricePerSqFt365.93

Rooms

  • Full Bath2

Basic Information

  • MLS Number5099789
  • MLS StatusComing Soon
  • Virtual TourView Tour
  • StatusCMS
  • Property TypeSingle Family
  • List Price$625,000
  • Listing Agent NameKim Bonenfant
  • Broker NameREAL Broker NH, LLC

Property

  • Acreage3.3
  • Lot DescriptionCountry Setting, Landscaped, Level, Wooded, Rural, Private
  • AreaNH-Rockingham
  • Lot23
  • DrivewayDirt
  • RoadsPublic

Utilities

  • Heat SystemHot Water
  • WaterPrivate
  • SewerPrivate
  • ElectricCircuit Breaker(s)
  • UtilitiesPropane

Other

  • SeasonalNo
  • Page787
  • Date Listed07/14/2026

Map Location

Driving Directions

Broker Reciprocity 

Copyright 2026 PrimeMLS, Inc. All rights reserved. This information is deemed reliable, but not guaranteed. The data relating to real estate displayed on this display comes in part from the IDX Program of PrimeMLS. The information being provided is for consumers’ personal, non-commercial use and may not be used for any purpose other than to identify prospective properties consumers may be interested in purchasing. Data last updated July 15, 2026 8:23 AM UTC


Hi there! How can we help you?

Contact us using the form below or give us a call.

Send Us A Message:

I agree to receive marketing and customer service calls and text messages from The Merrill Bartlett Group. To opt out, you can reply 'stop' at any time or click the unsubscribe link in the emails. Consent is not a condition of purchase. Msg/data rates may apply. Msg frequency varies. Privacy Policy.

Do not fill in this field:

This site is protected by reCAPTCHA and the Google Privacy Policy and Terms of Service apply.

Hi there! How can we help you?

Contact us using the form below or give us a call.

Send Us A Message:

Do not fill in this field:

This site is protected by reCAPTCHA and the Google Privacy Policy and Terms of Service apply.

Hi there! How can we help you?

Contact us using the form below or give us a call.

Send Us A Message:

Do not fill in this field:

This site is protected by reCAPTCHA and the Google Privacy Policy and Terms of Service apply.

Do not fill in this field:

This site is protected by reCAPTCHA and the Google Privacy Policy and Terms of Service apply.

Do not fill in this field:

This site is protected by reCAPTCHA and the Google Privacy Policy and Terms of Service apply.

Do not fill in this field:

This site is protected by reCAPTCHA and the Google Privacy Policy and Terms of Service apply.

$

Do not fill in this field:

This site is protected by reCAPTCHA and the Google Privacy Policy and Terms of Service apply.