Listing Tools

Listed by Richard Dumont of Century 21 Dumont and Assoc.
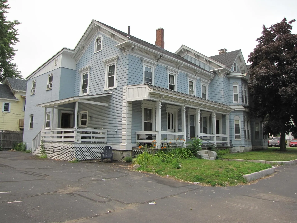
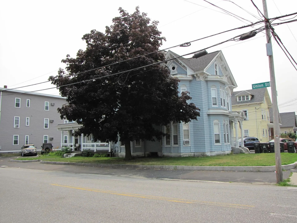
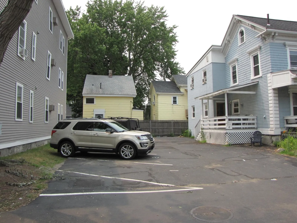
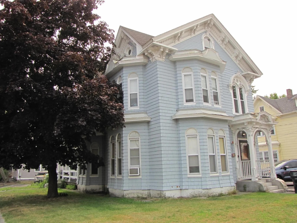
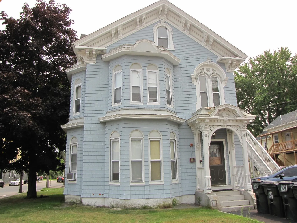
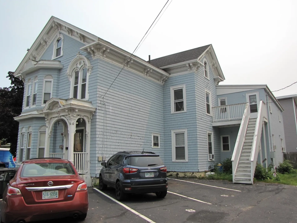
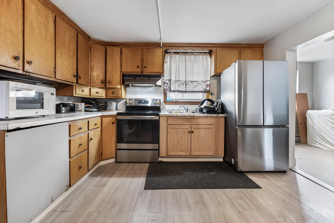
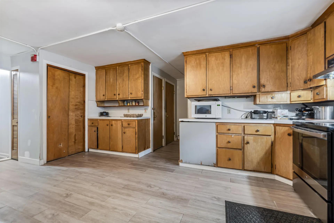
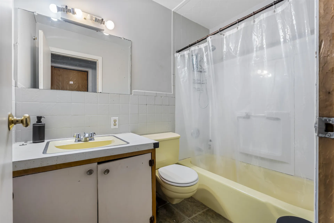
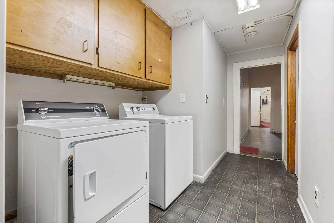
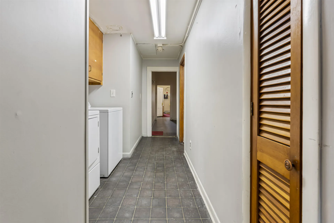
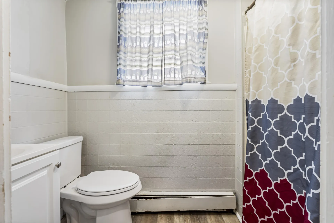
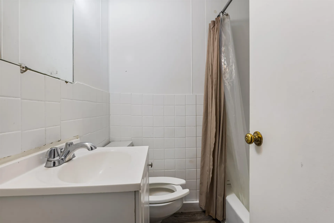
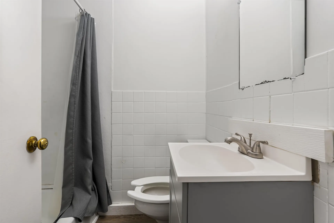
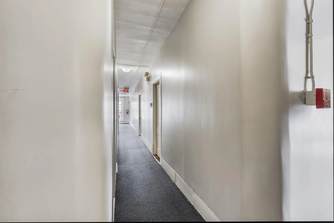
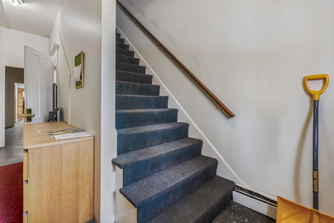
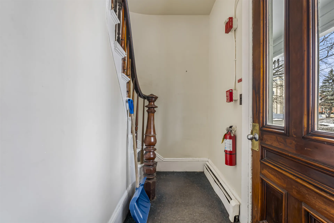
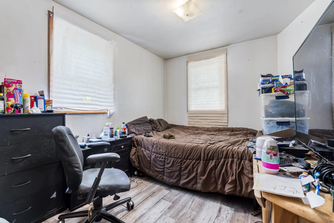
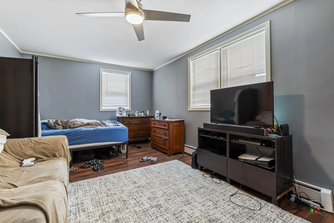
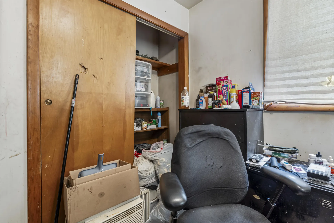
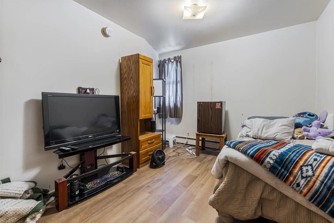
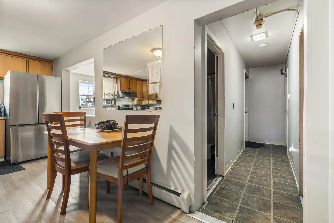
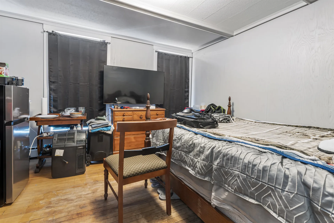
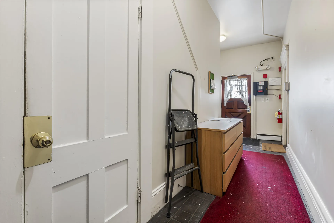
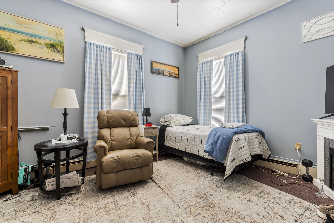
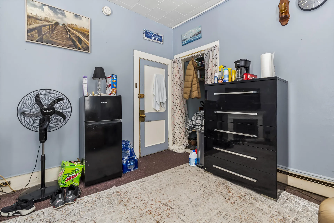
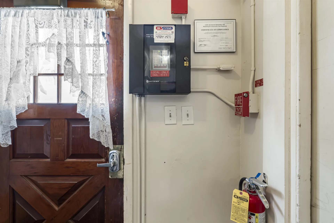
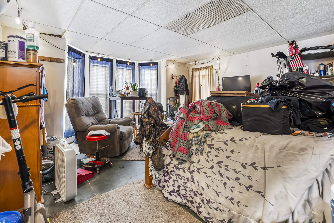
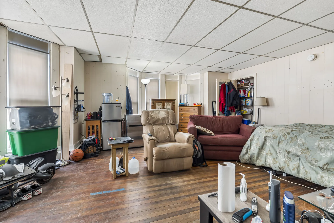
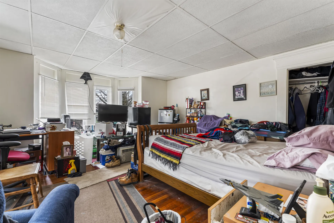
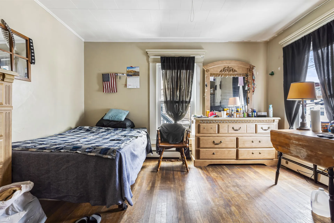
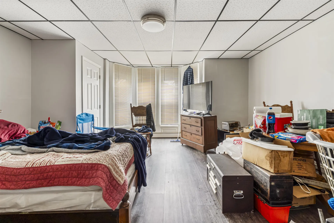
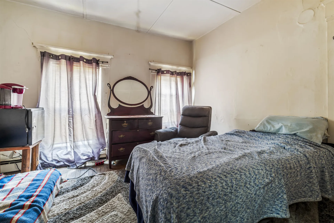
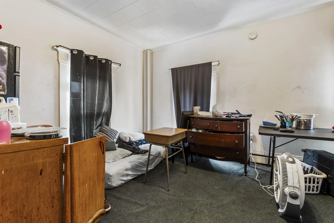
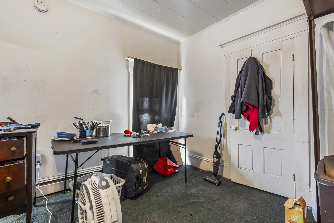
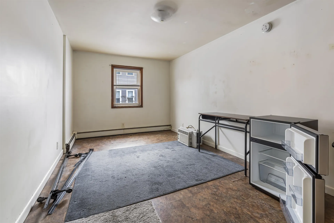
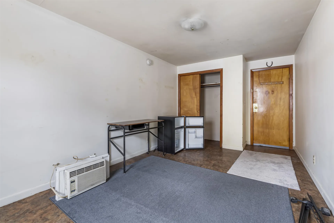
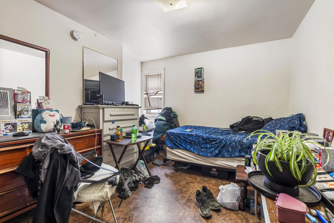
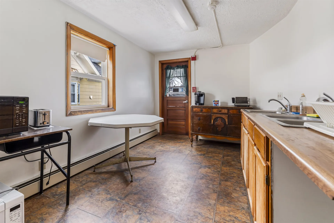
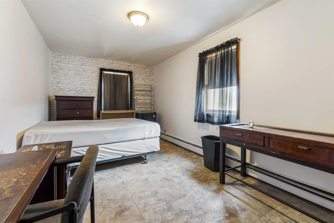
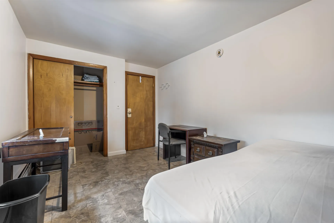
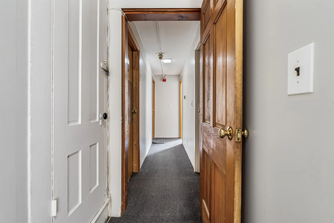
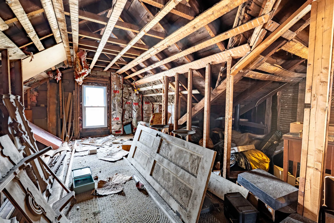
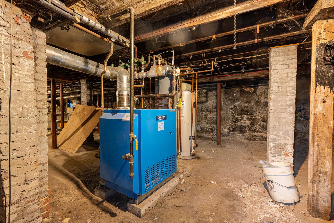
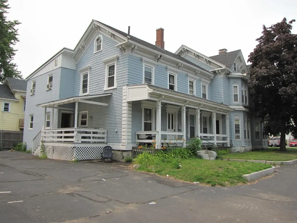
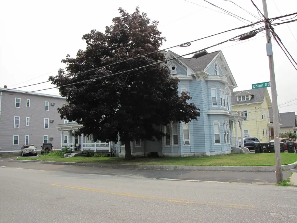
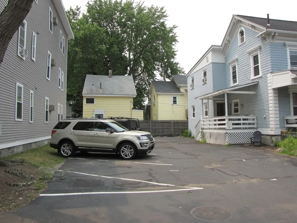
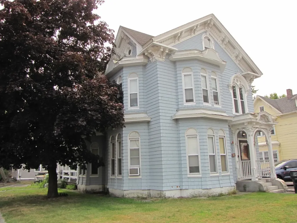
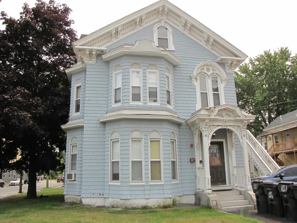
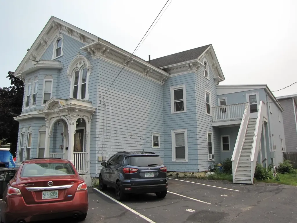
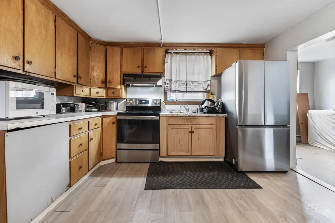
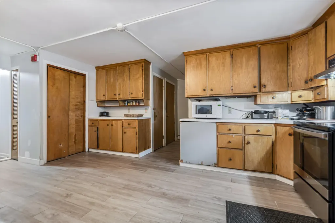
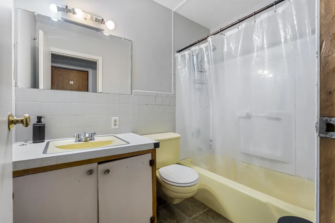
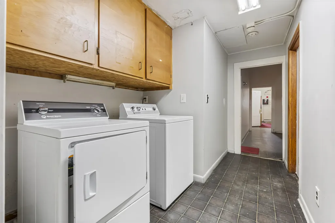
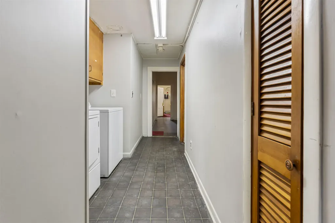
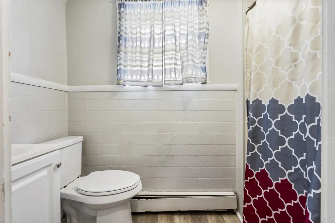
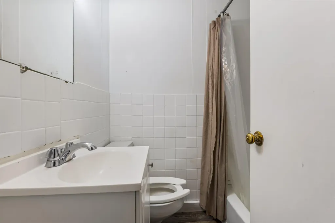
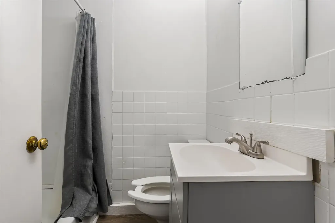
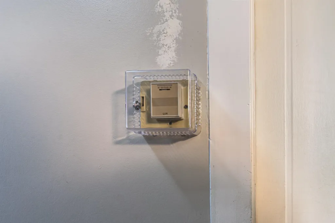
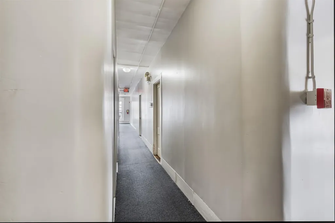
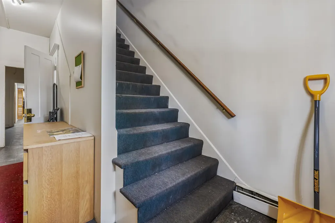
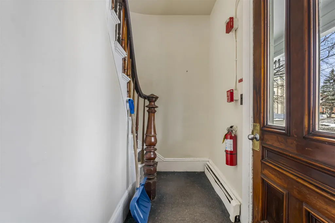
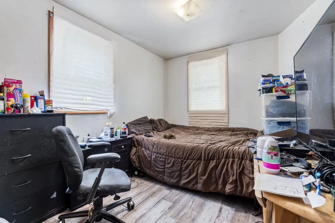
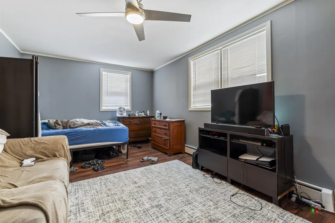
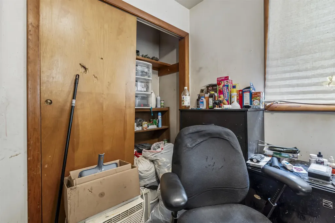
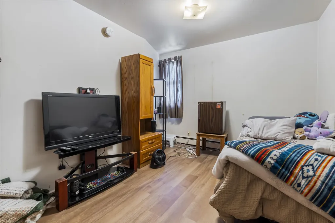
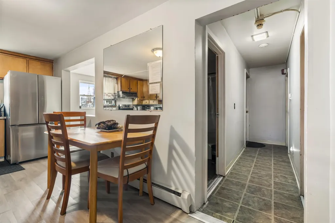
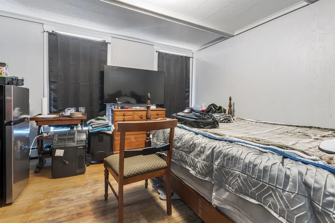
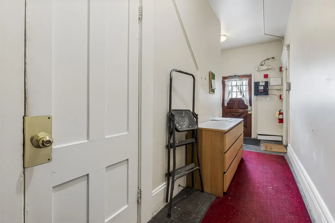
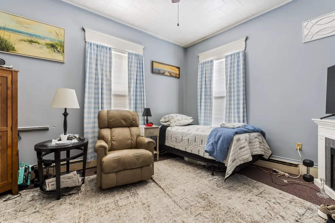
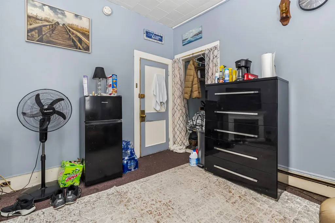
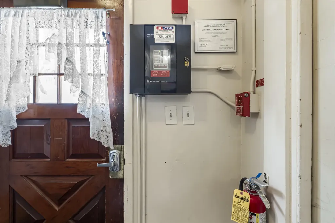
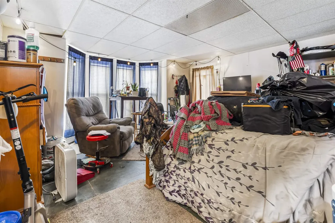
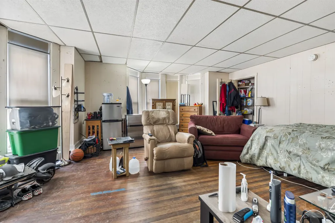
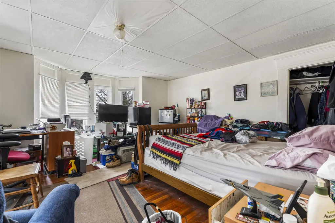
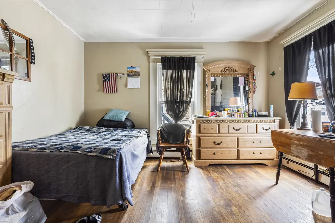
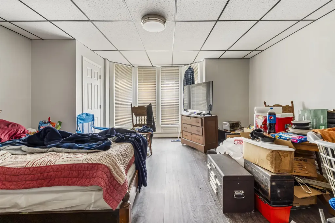
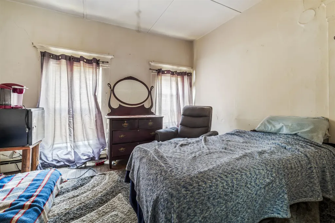
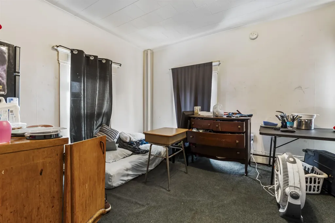
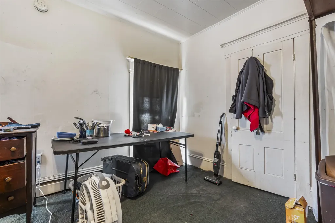
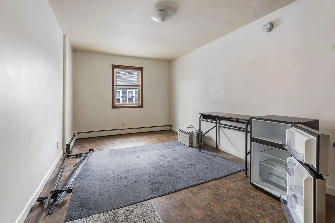
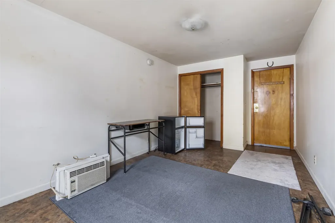
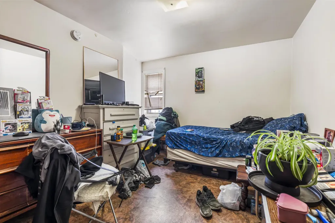
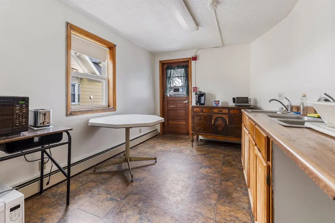
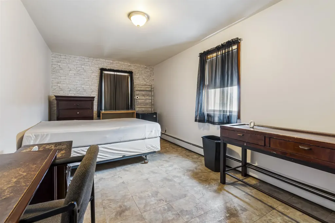
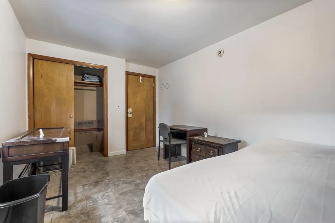
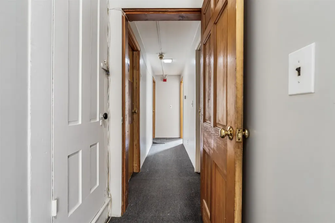
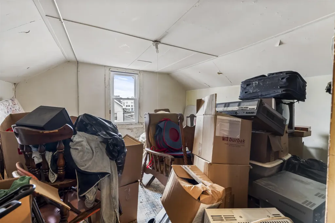
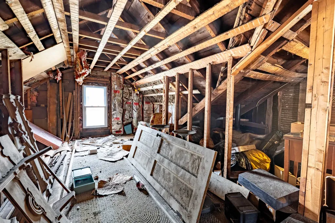
Established 15 unit rooming house covering 3 generations. Well maintained throughout including new roof in 2018, FHW natural gas heat updated within 9 yrs. , common hallways painted in 2023, new Thermopane windows within 5 years, new kitchen floor including subfloor in 2021, new GE refrigerator and Range, several updated rooms, exterior painted in 2018. Communal kitchen, 4 bathrooms, 1st floor laundry. Paved parking with 2 separate driveways. Rarely a vacancy here in much sought after congregate living housing that fits an important affordable housing niche in Manchester. Corner lot with nearby shopping and public transportation.

More Info

Tax Information

  • Tax Year2025

Building

  • Year Built1890
  • Building ConstructionClapboard Exterior
  • StyleVictorian
  • Units15
  • # of 1 Bedrooms15
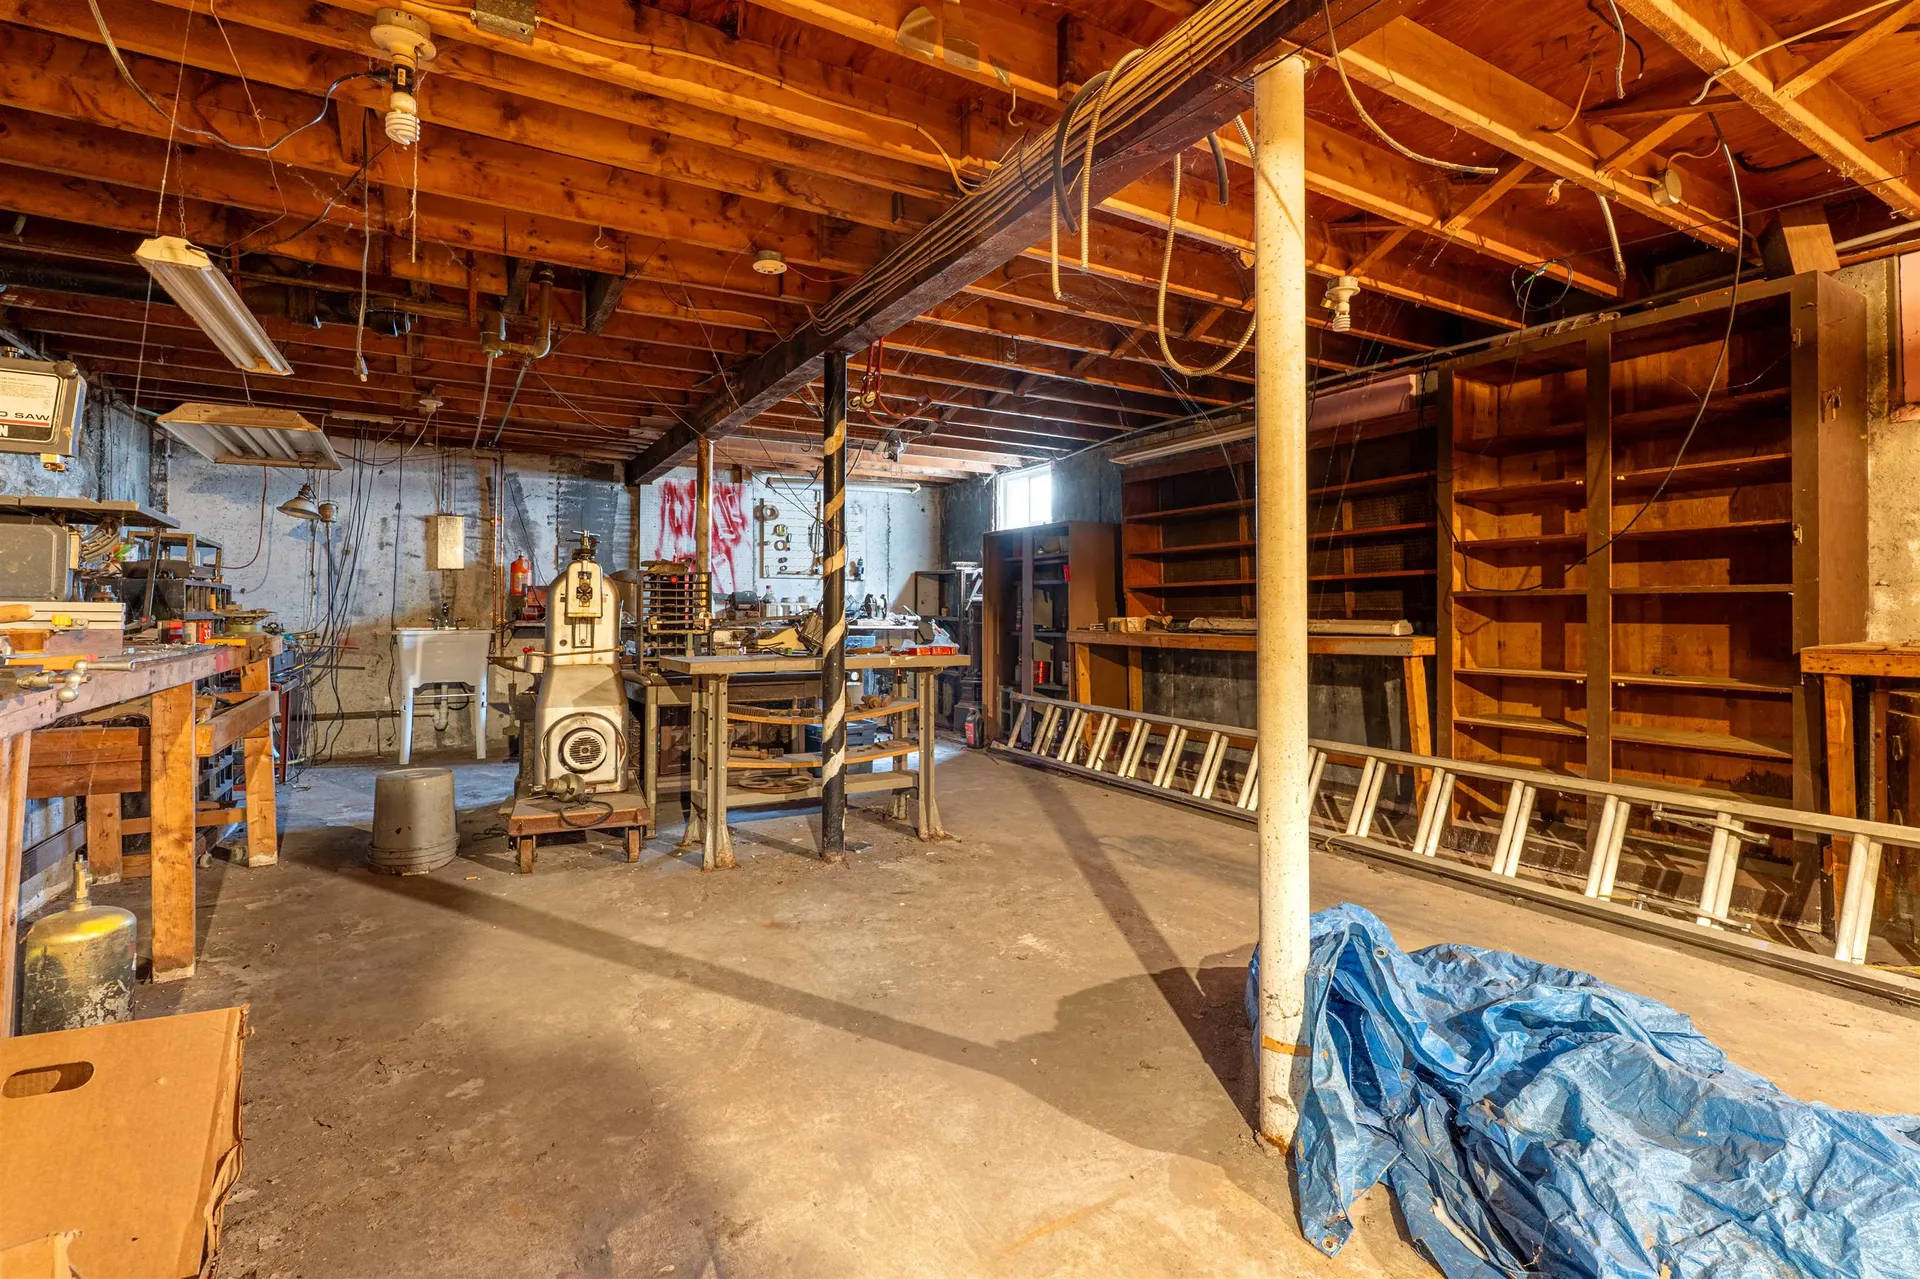
  • BasementFull
  • FoundationGranite

Interior

  • FloorsHardwood, Vinyl

Utilities

  • Heat SystemHot Water
  • WaterPublic
  • Water HeaterGas Water Heater
  • ElectricCircuit Breaker(s)
  • SewerPublic
  • UtilitiesOther

Basic Information

  • Virtual TourView Tour
  • StatusACT
  • List Price$1,100,000
  • Date Price Change07/14/2026
  • MLS Number5099791
  • MLS StatusActive

Property

  • Acreage0.22
  • GarageNo
  • Parking Spaces
  • Lot DescriptionCorner, Curbing, Level, In Town
  • Lot24
  • Square Feet4,782
  • APX Fin AG Sqft4,782
  • Road Frontage130
  • RoadsPublic Maintained Road
  • AreaNH-Hillsborough

Location

  • TownManchester
  • StateNH
  • Zip03104
  • CountyHillsborough
  • ZoningR-3
  • Elementary SchoolMcDonough School
  • Junior HighHillside Middle School
  • High SchoolCentral High School
  • Address151 Pearl Street
  • Flood Zone Y/NNo

Exterior

  • RoofAsphalt Shingle
  • Exterior ColorGray

Amenities

  • Exterior AmenitiesDouble Pane Window(s)
  • PetsNo
  • PricePerSqFt230.03

Other

  • Taxes$7,778
  • Seasonal Y/NNo
  • Operating Expenses25398
  • TrashMunicipal
  • Foot Print Dim67x40 Irregular
  • Date Listed07/14/2026

Map Location

Driving Directions

Broker Reciprocity 

Copyright 2026 PrimeMLS, Inc. All rights reserved. This information is deemed reliable, but not guaranteed. The data relating to real estate displayed on this display comes in part from the IDX Program of PrimeMLS. The information being provided is for consumers’ personal, non-commercial use and may not be used for any purpose other than to identify prospective properties consumers may be interested in purchasing. Data last updated July 15, 2026 8:23 AM UTC


Hi there! How can we help you?

Contact us using the form below or give us a call.

Send Us A Message:

I agree to receive marketing and customer service calls and text messages from The Merrill Bartlett Group. To opt out, you can reply 'stop' at any time or click the unsubscribe link in the emails. Consent is not a condition of purchase. Msg/data rates may apply. Msg frequency varies. Privacy Policy.

Do not fill in this field:

This site is protected by reCAPTCHA and the Google Privacy Policy and Terms of Service apply.

Hi there! How can we help you?

Contact us using the form below or give us a call.

Send Us A Message:

Do not fill in this field:

This site is protected by reCAPTCHA and the Google Privacy Policy and Terms of Service apply.

Hi there! How can we help you?

Contact us using the form below or give us a call.

Send Us A Message:

Do not fill in this field:

This site is protected by reCAPTCHA and the Google Privacy Policy and Terms of Service apply.

Do not fill in this field:

This site is protected by reCAPTCHA and the Google Privacy Policy and Terms of Service apply.

Do not fill in this field:

This site is protected by reCAPTCHA and the Google Privacy Policy and Terms of Service apply.

Do not fill in this field:

This site is protected by reCAPTCHA and the Google Privacy Policy and Terms of Service apply.

$

Do not fill in this field:

This site is protected by reCAPTCHA and the Google Privacy Policy and Terms of Service apply.