Listing Tools

Listed by David Ford of LAER Realty Partners/Goffstown
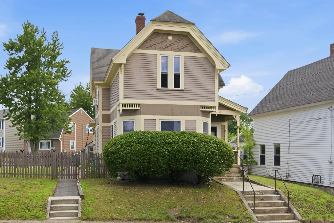
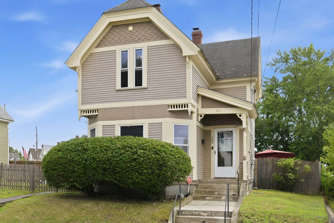
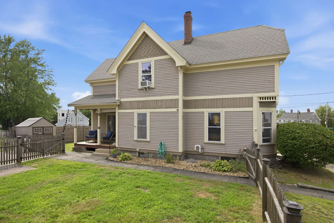
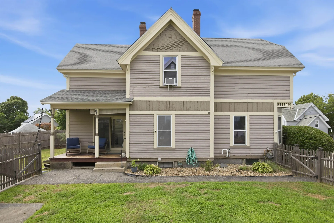
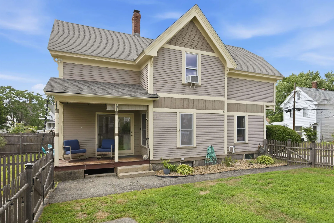
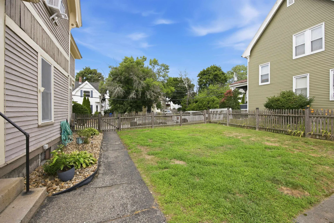
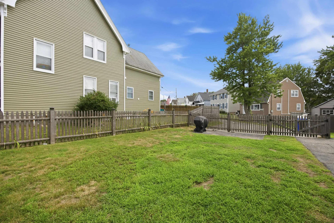
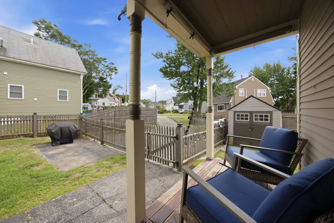
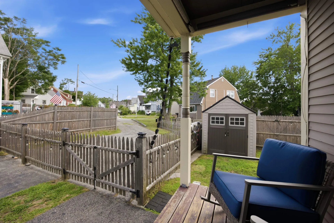
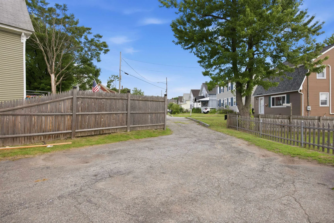
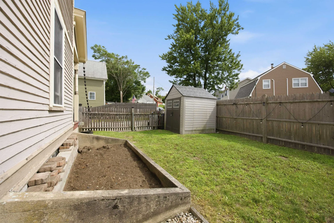
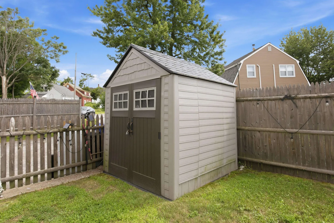
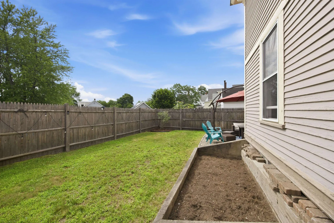
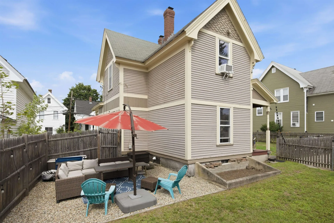
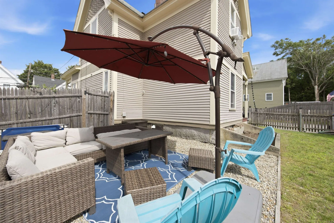
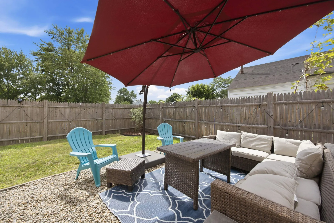
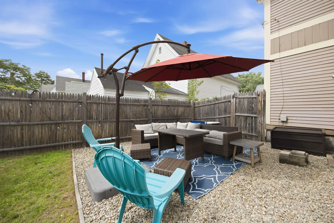
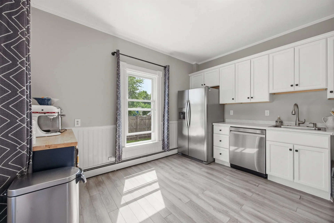
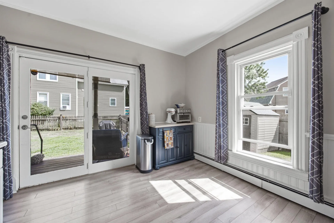
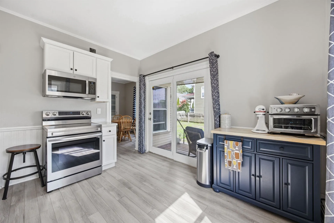
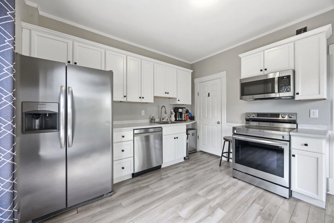
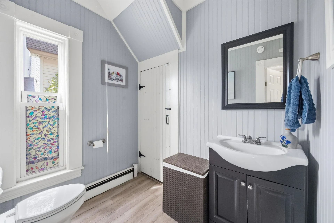
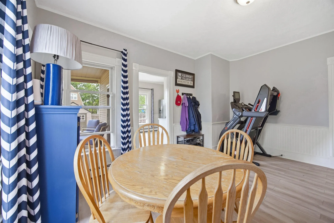
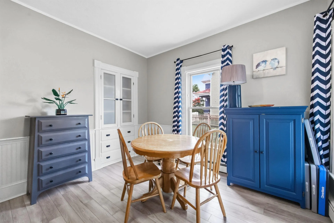
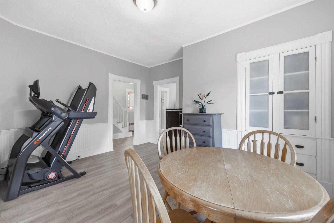
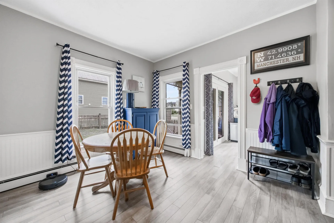
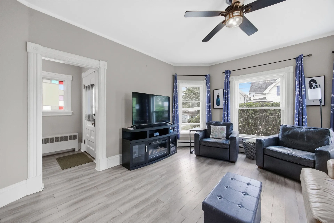
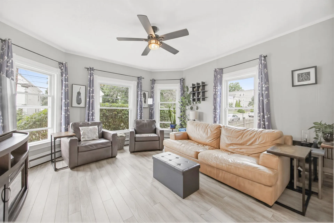
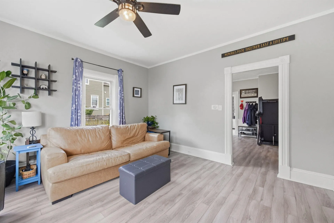
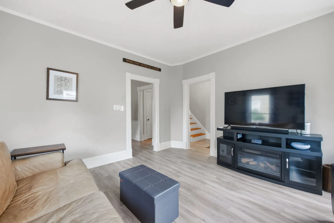
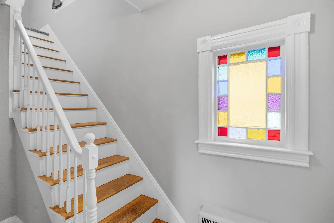
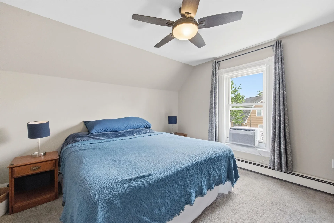
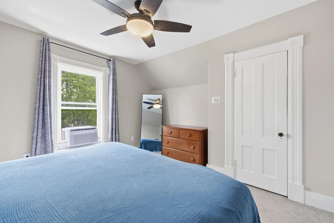
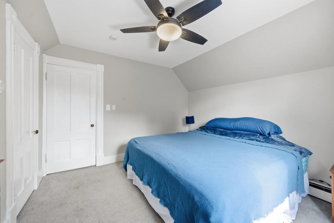
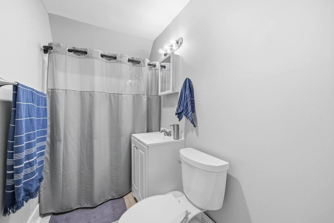
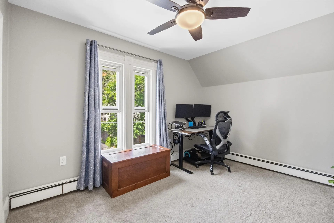
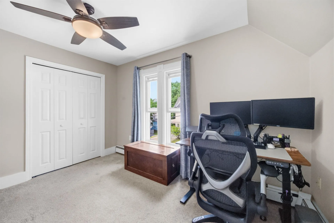
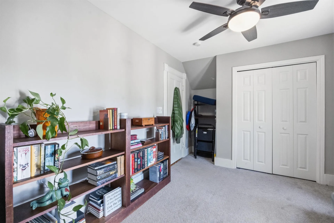
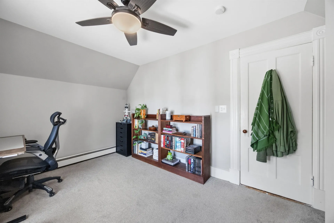
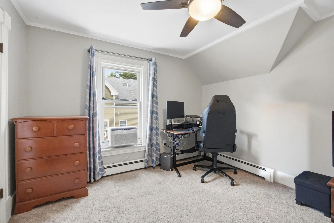
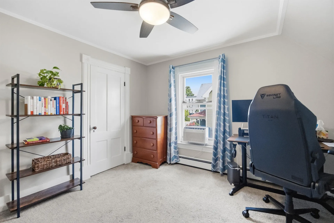
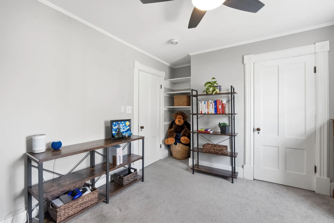
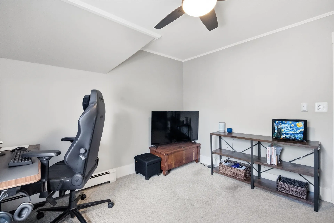
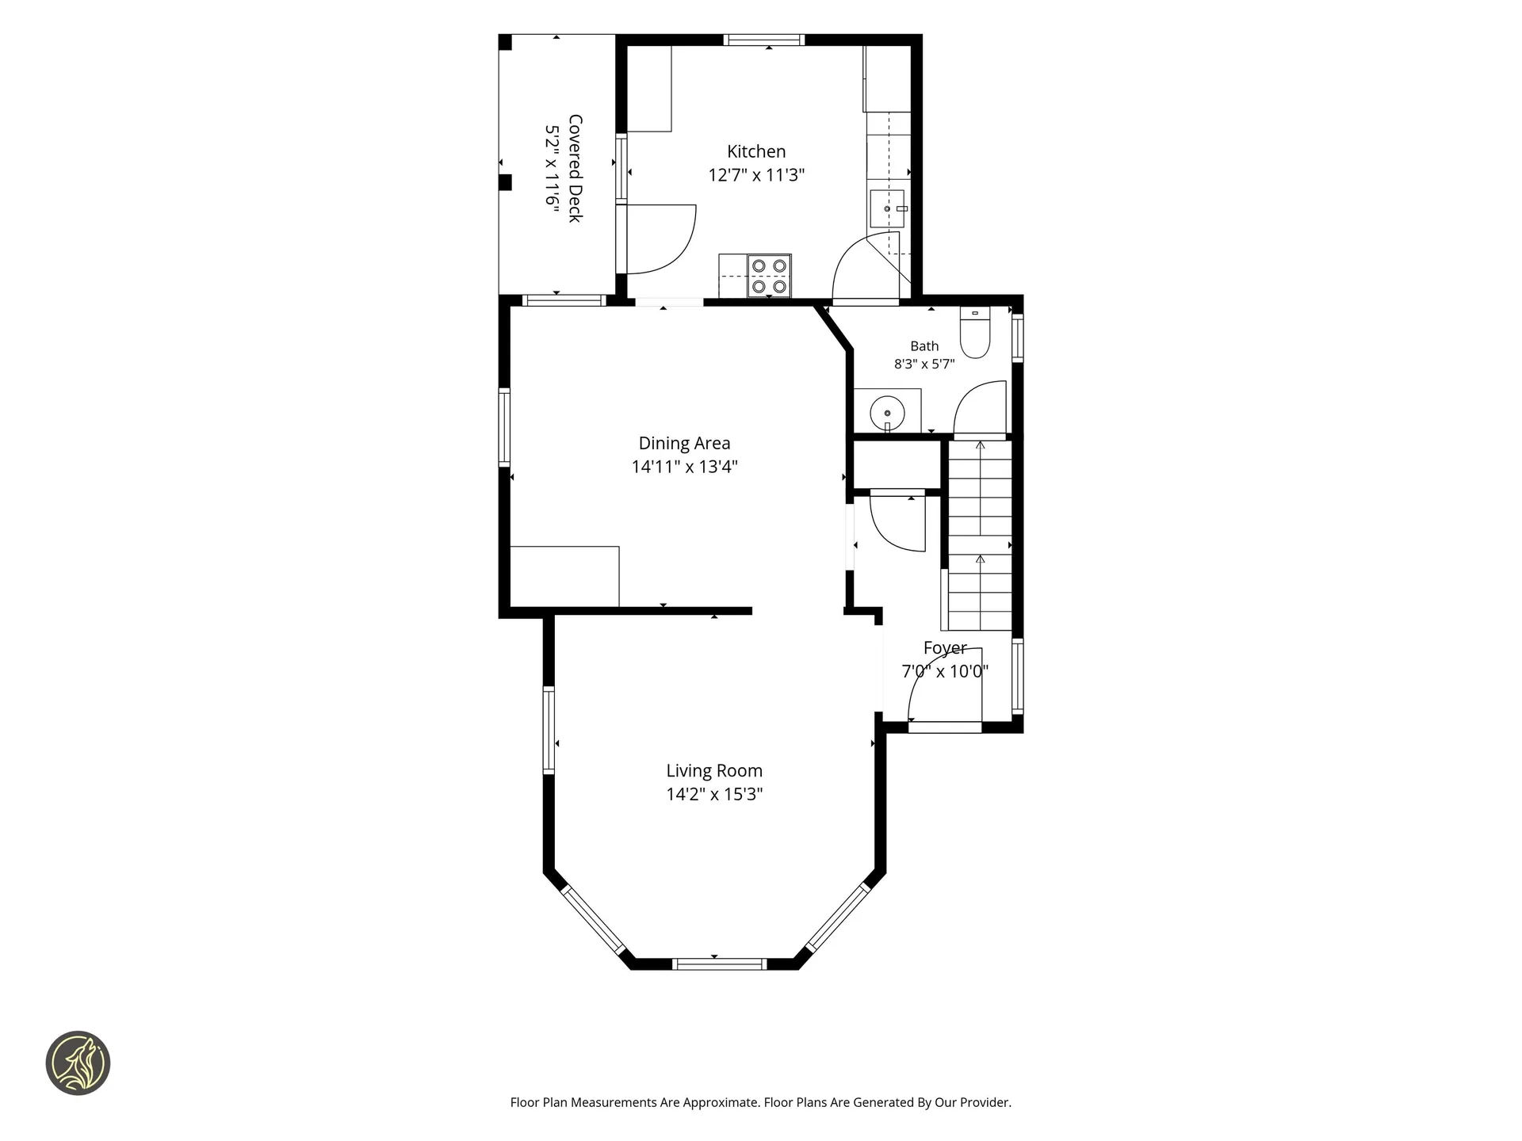
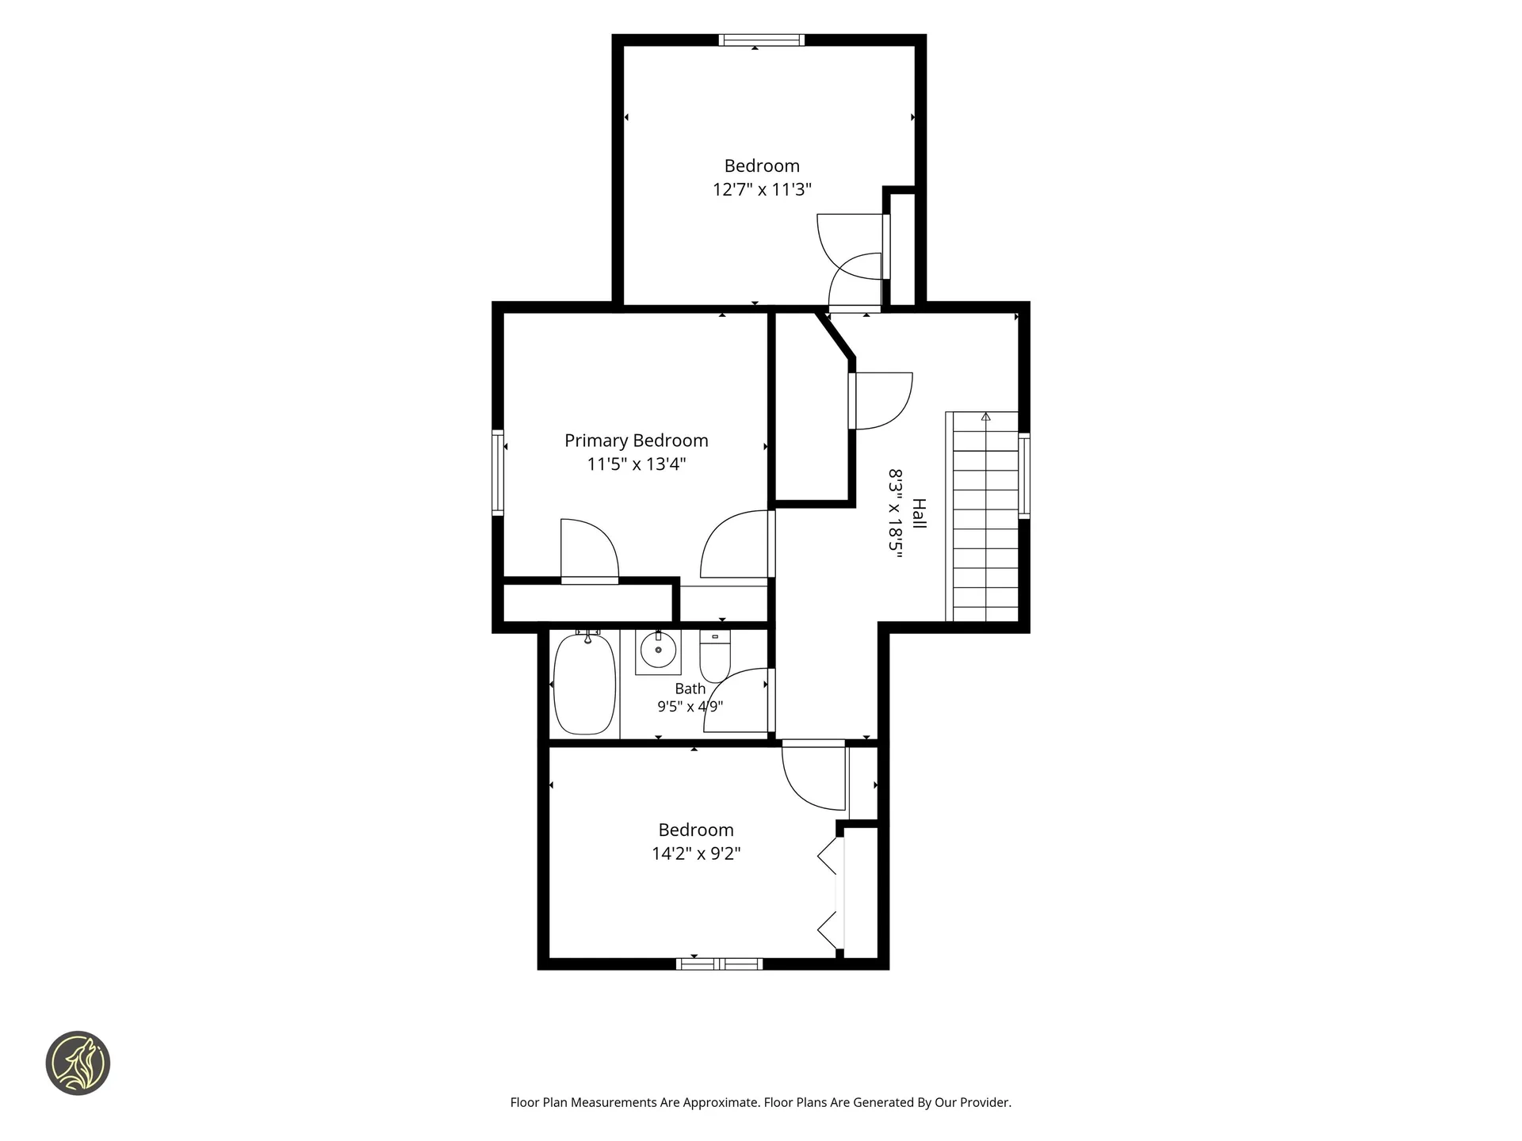
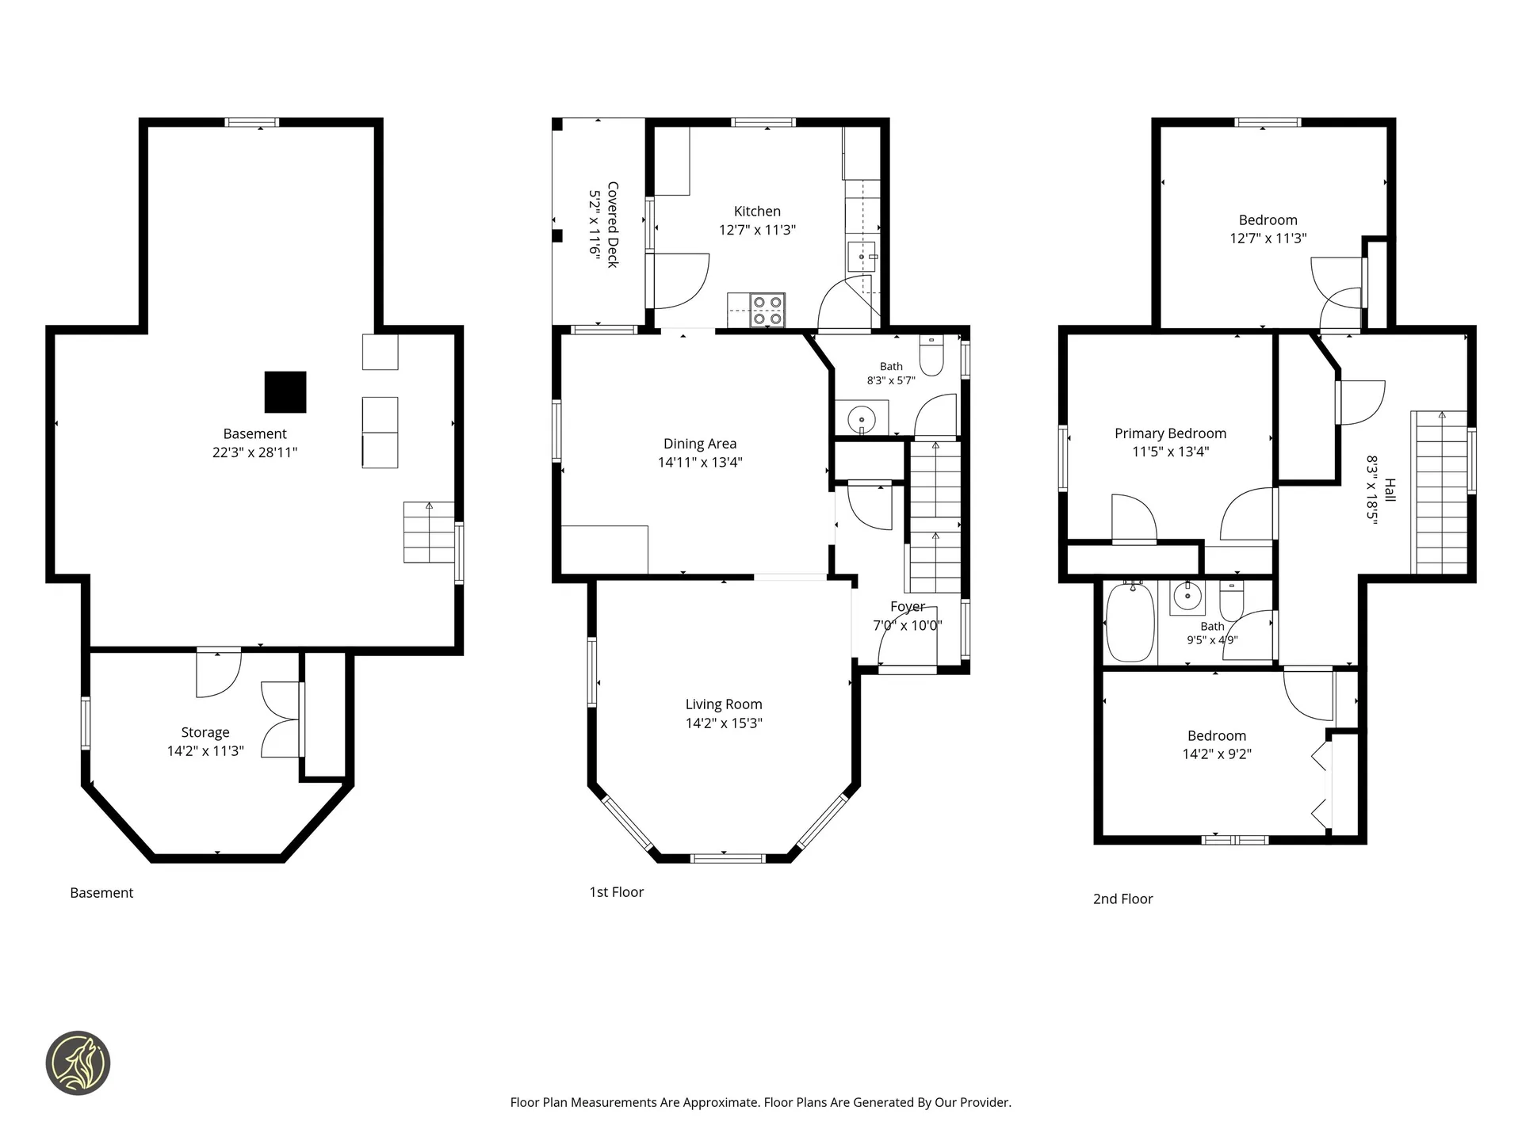
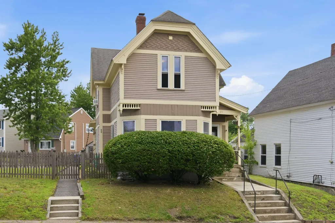
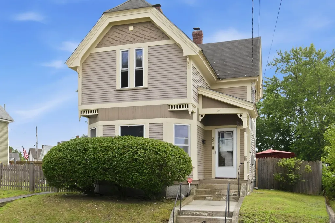
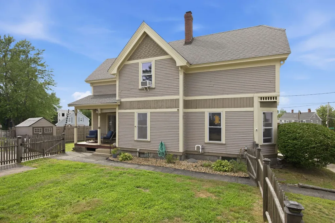
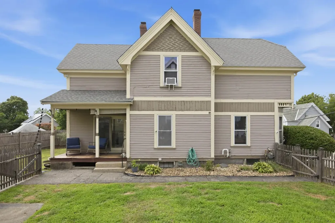
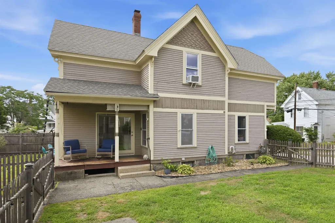
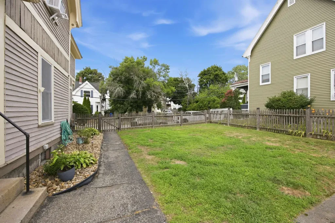
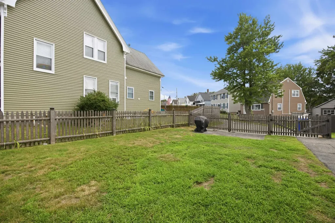
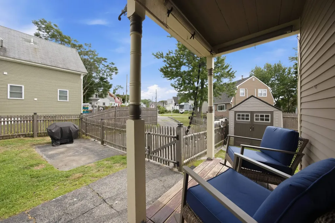
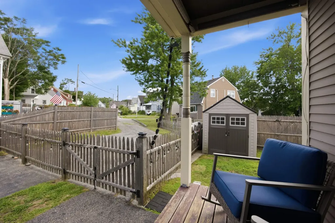
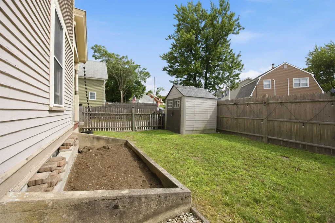
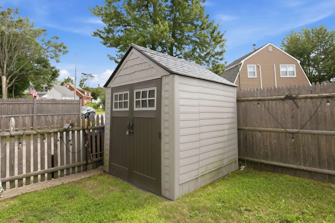
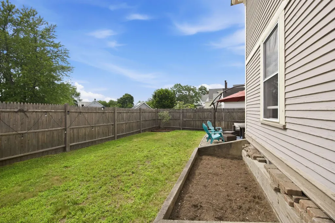
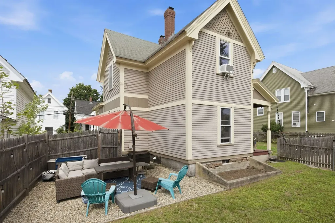
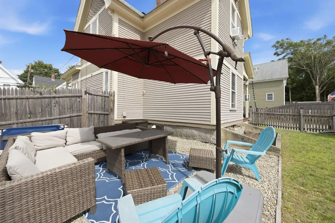
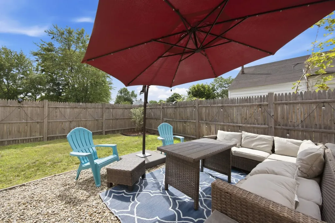
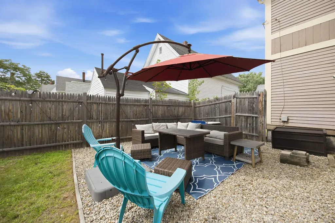
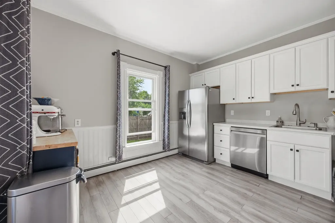
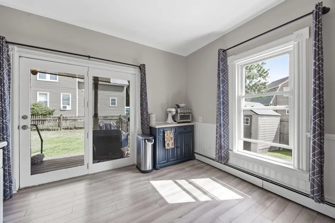
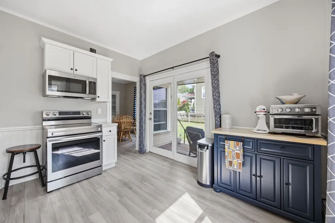
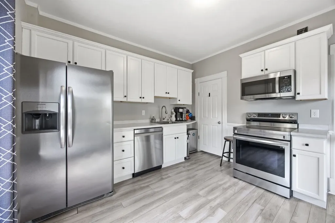
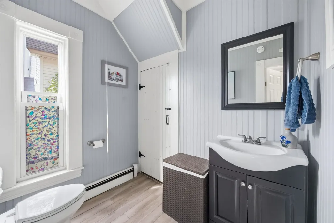
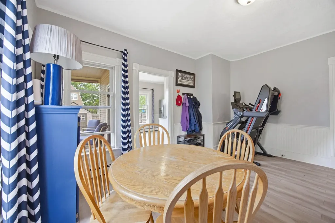
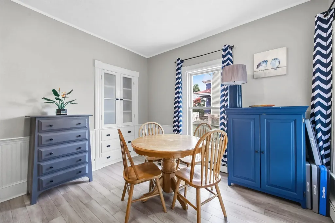
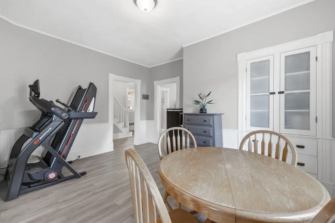
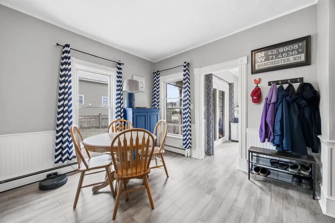
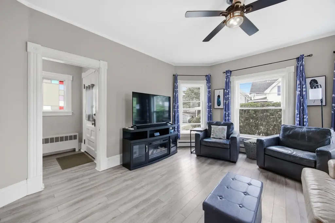
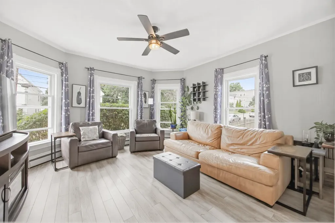
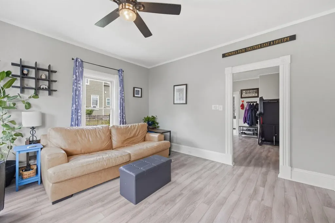
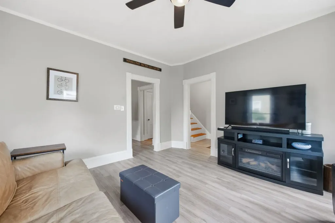
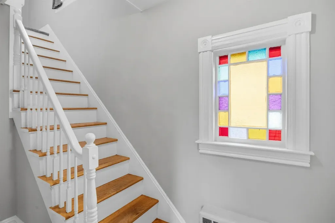
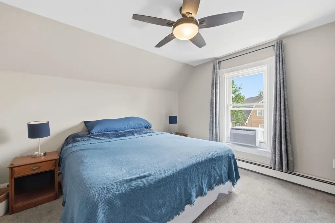
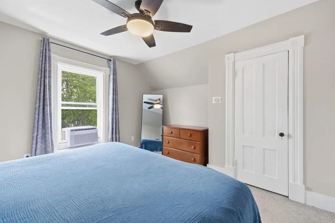
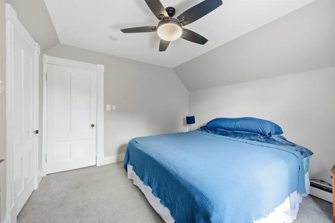
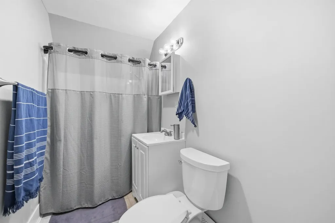
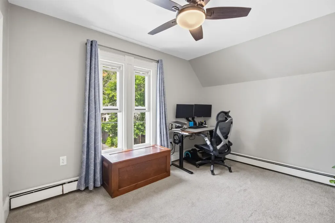
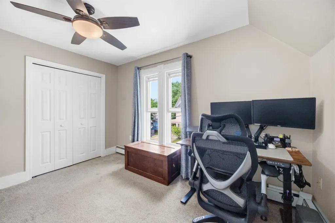
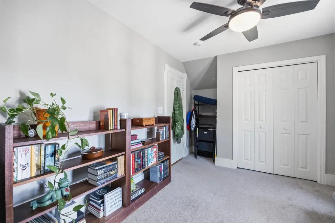
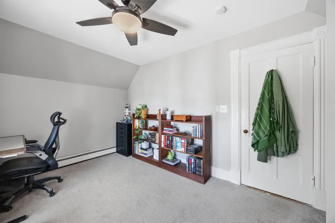
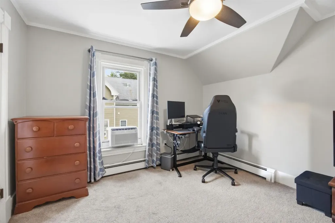
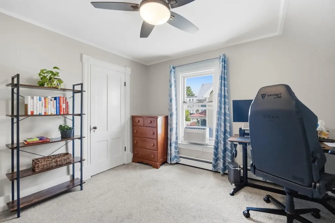
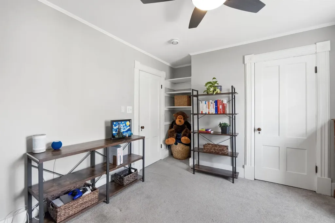
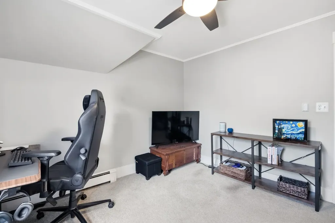
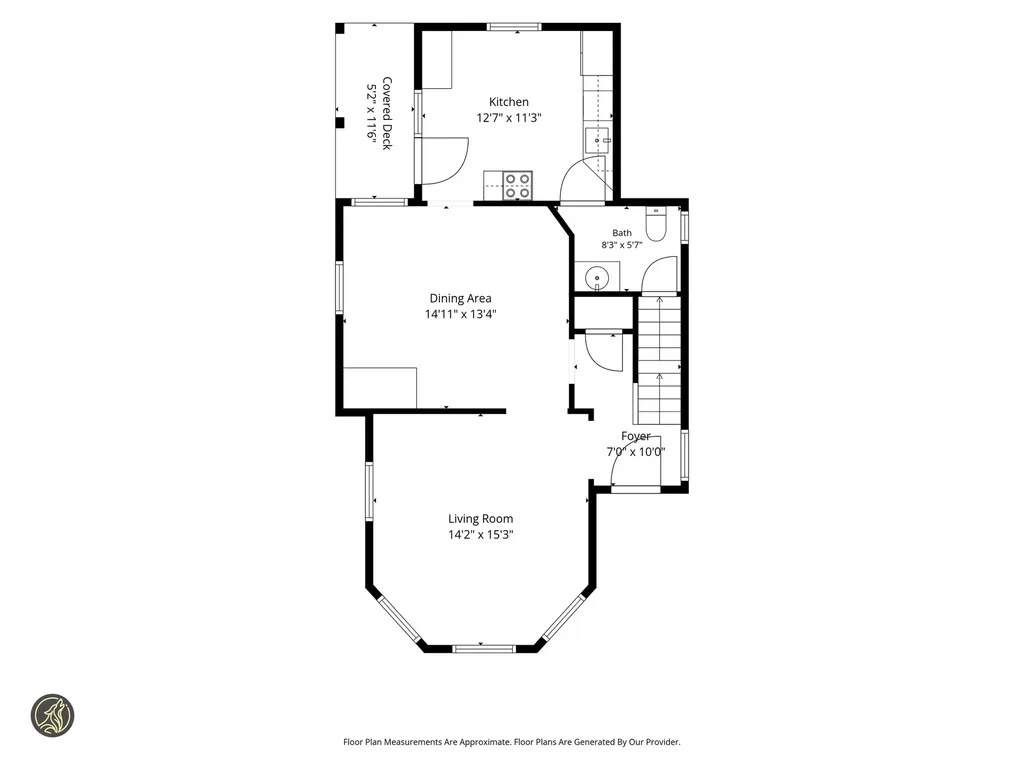
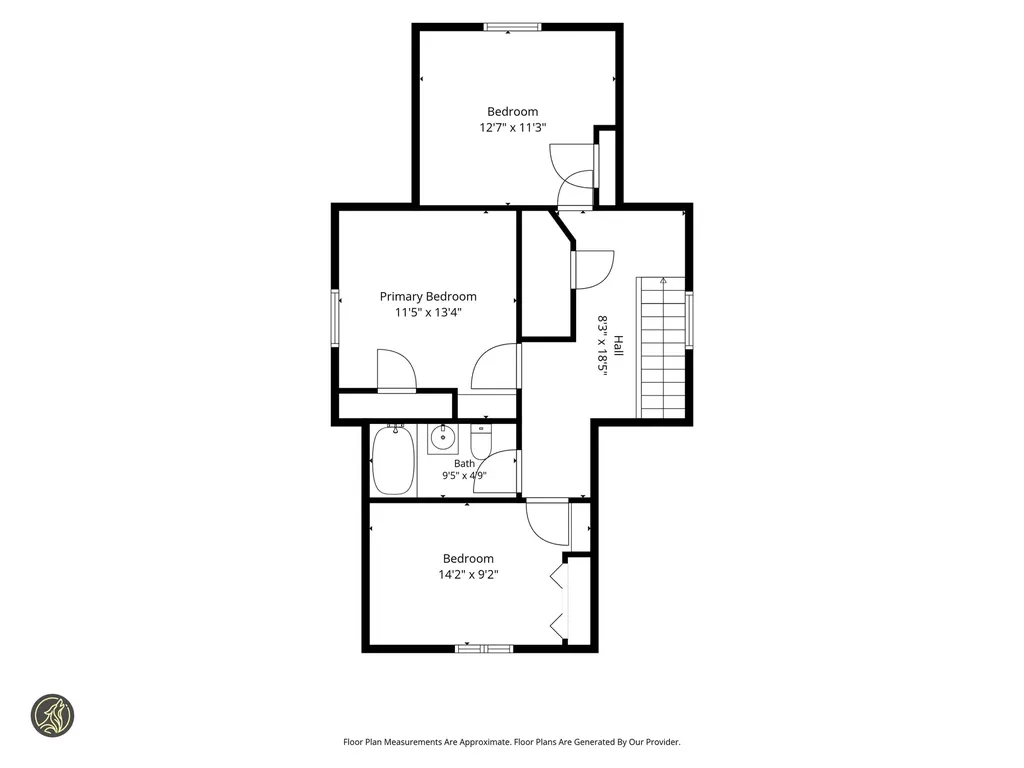
Step into this beautifully renovated Victorian home, where old school charm blends seamlessly with contemporary updates. The interior was thoughtfully refreshed in 2018 with fresh paint, new flooring, and quality finishes throughout. As you enter, the first floor impresses with its stunning high ceilings and bright, open feel. The spacious kitchen offers excellent flow and plenty of room for your personal customization. The dishwasher, stove, and microwave have all been replaced in the last 4 years. The home includes 3 bedrooms, 1.5 bathrooms , and abundant closet storage, a rare bonus in a property of this era. Outdoors, the lot is thoughtfully designed with multiple yard spaces. A tucked-away corner in the back is perfectly set up for private lounging, while the large, flat side yard provides versatile space for play, gardening, or entertaining. Showings to begin at Open House: Saturday, July 18th 10-12 PM, see you there!

More Info

Tax Information

  • Tax Year2026

Location

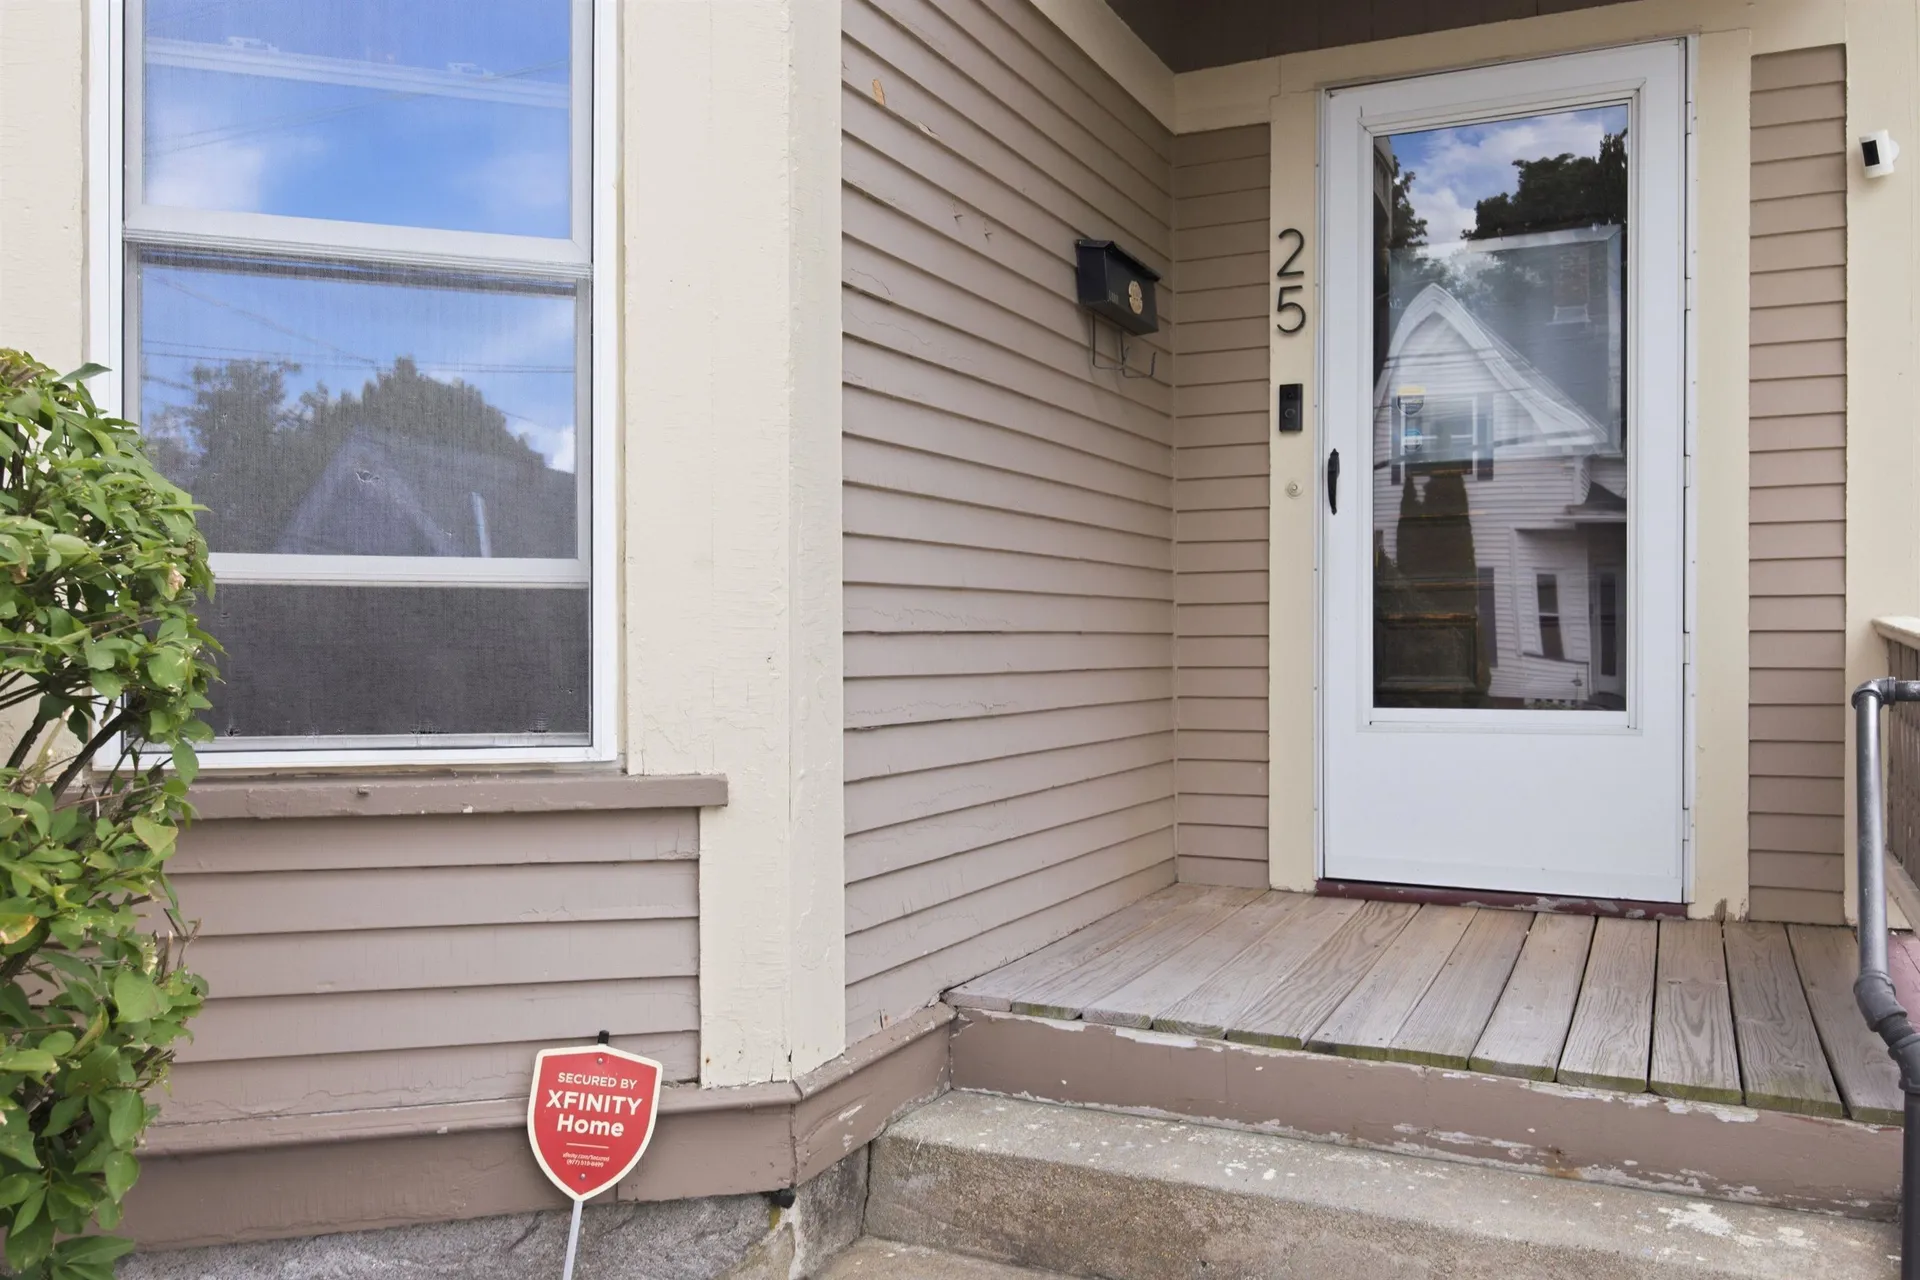
  • Building Number25
  • StreetDearborn Street
  • TownManchester
  • StateNH
  • Zip03103
  • CountyHillsborough
  • Flood Zone Y/NNo
  • Address25 Dearborn Street

Property

  • Acreage0.12
  • Lot DescriptionCity Lot
  • AreaNH-Hillsborough
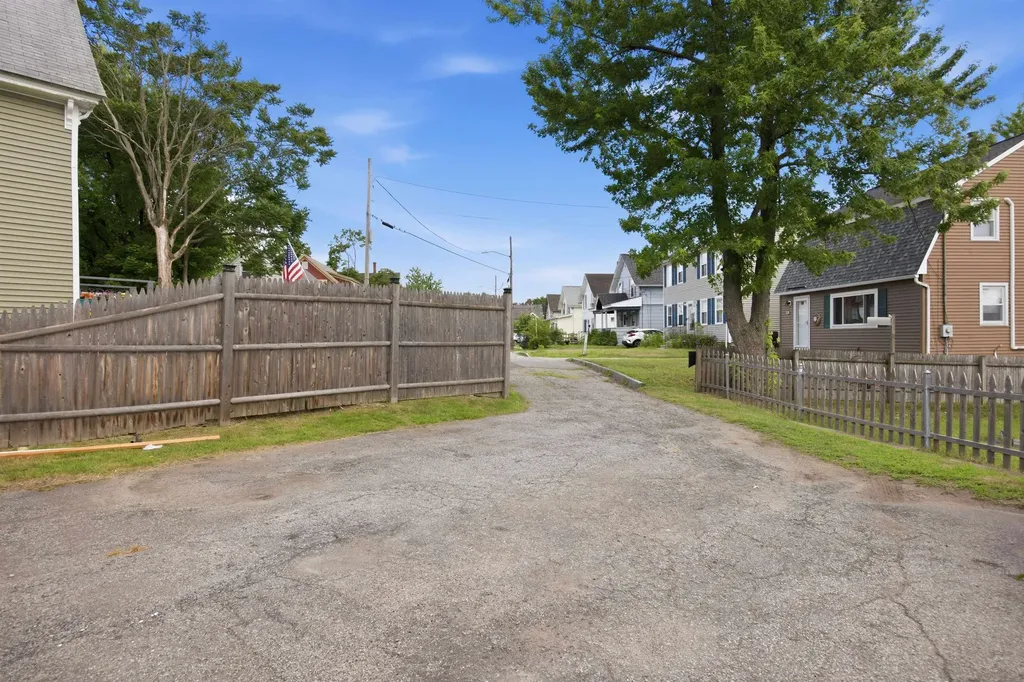
  • DrivewayPaved
  • RoadsDead End, Paved

Exterior

  • RoofAsphalt Shingle

Utilities

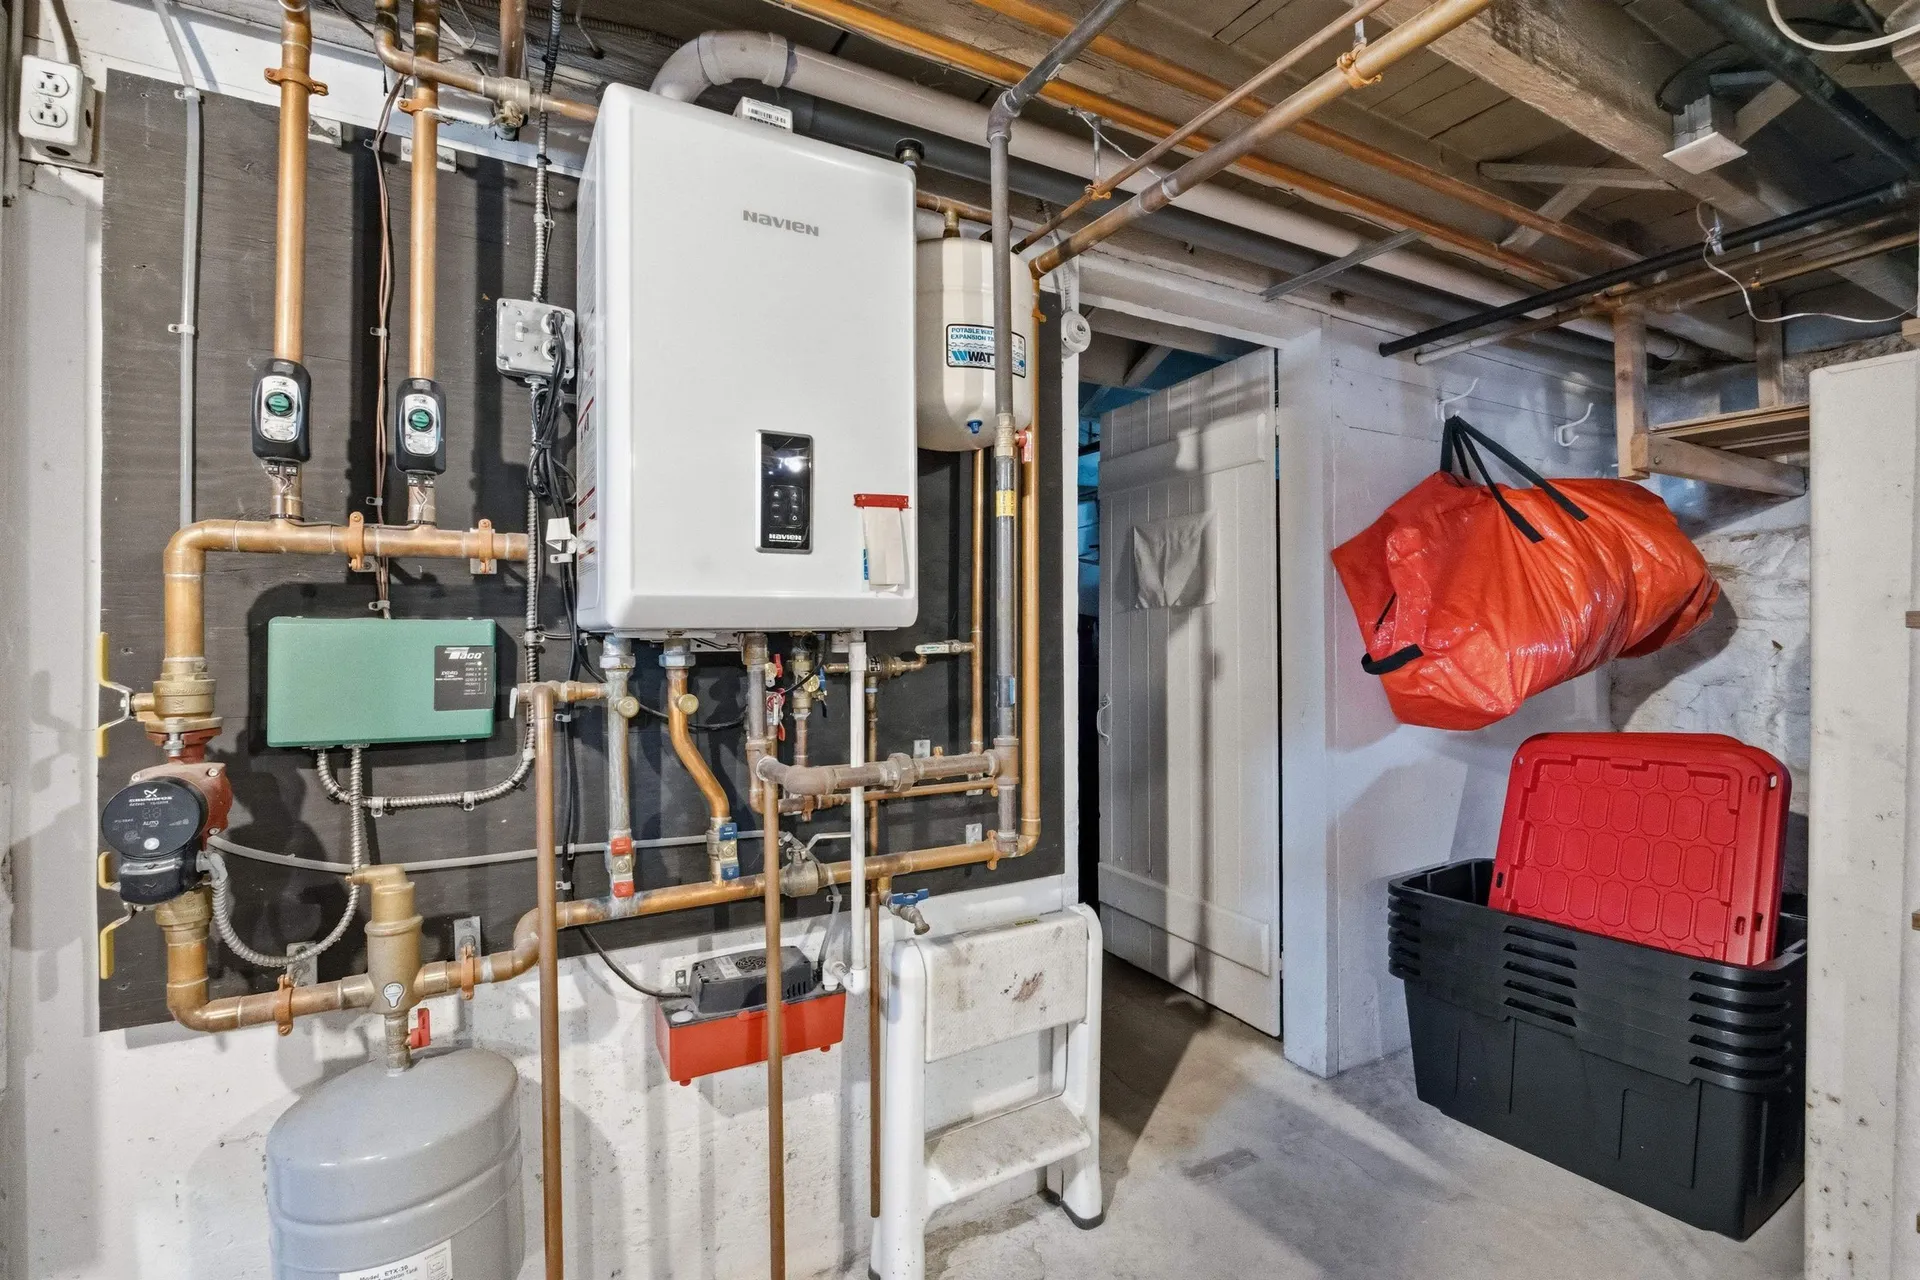
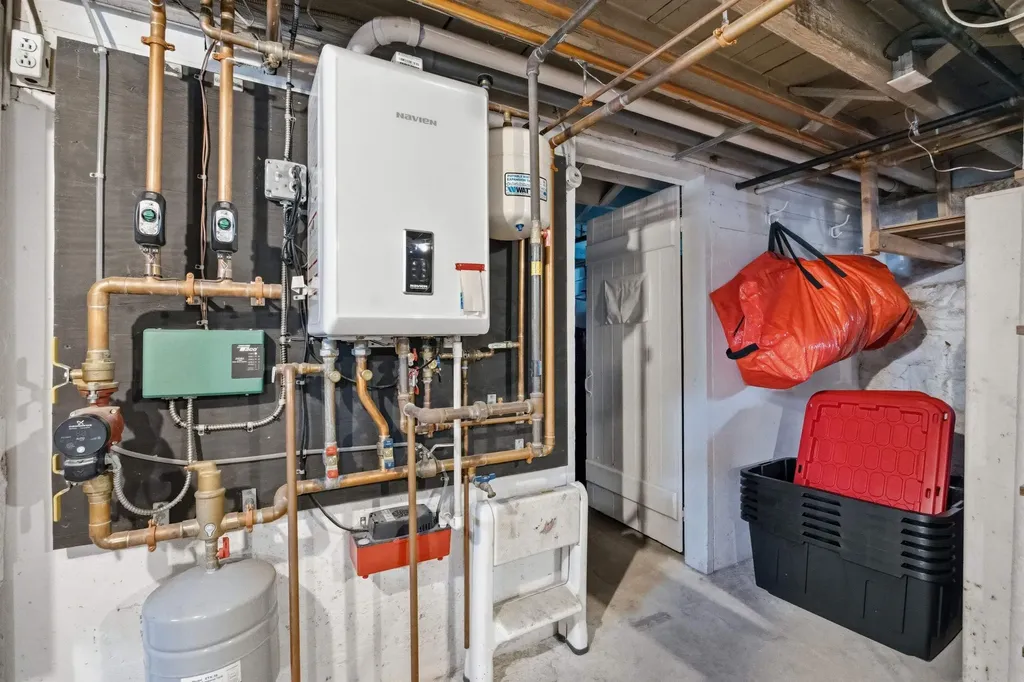
  • Heat SystemGas Heater, Hot Water
  • WaterPublic
  • SewerPublic
  • ElectricCircuit Breaker(s)
  • UtilitiesCable Available, Gas On-Site

Other

  • SeasonalNo
  • Page2187
  • Date Listed07/15/2026

Parking

  • Parking Spaces
  • GarageNo

Building

  • Year Built1900
  • Building ConstructionClapboard Exterior, Wood Siding
  • ConstructionExisting
  • Property StyleVictorian
  • Bedrooms3
  • Bathroom2
  • Total Baths2
  • Half Bath1
  • Total Rooms8
  • Square Feet1,428
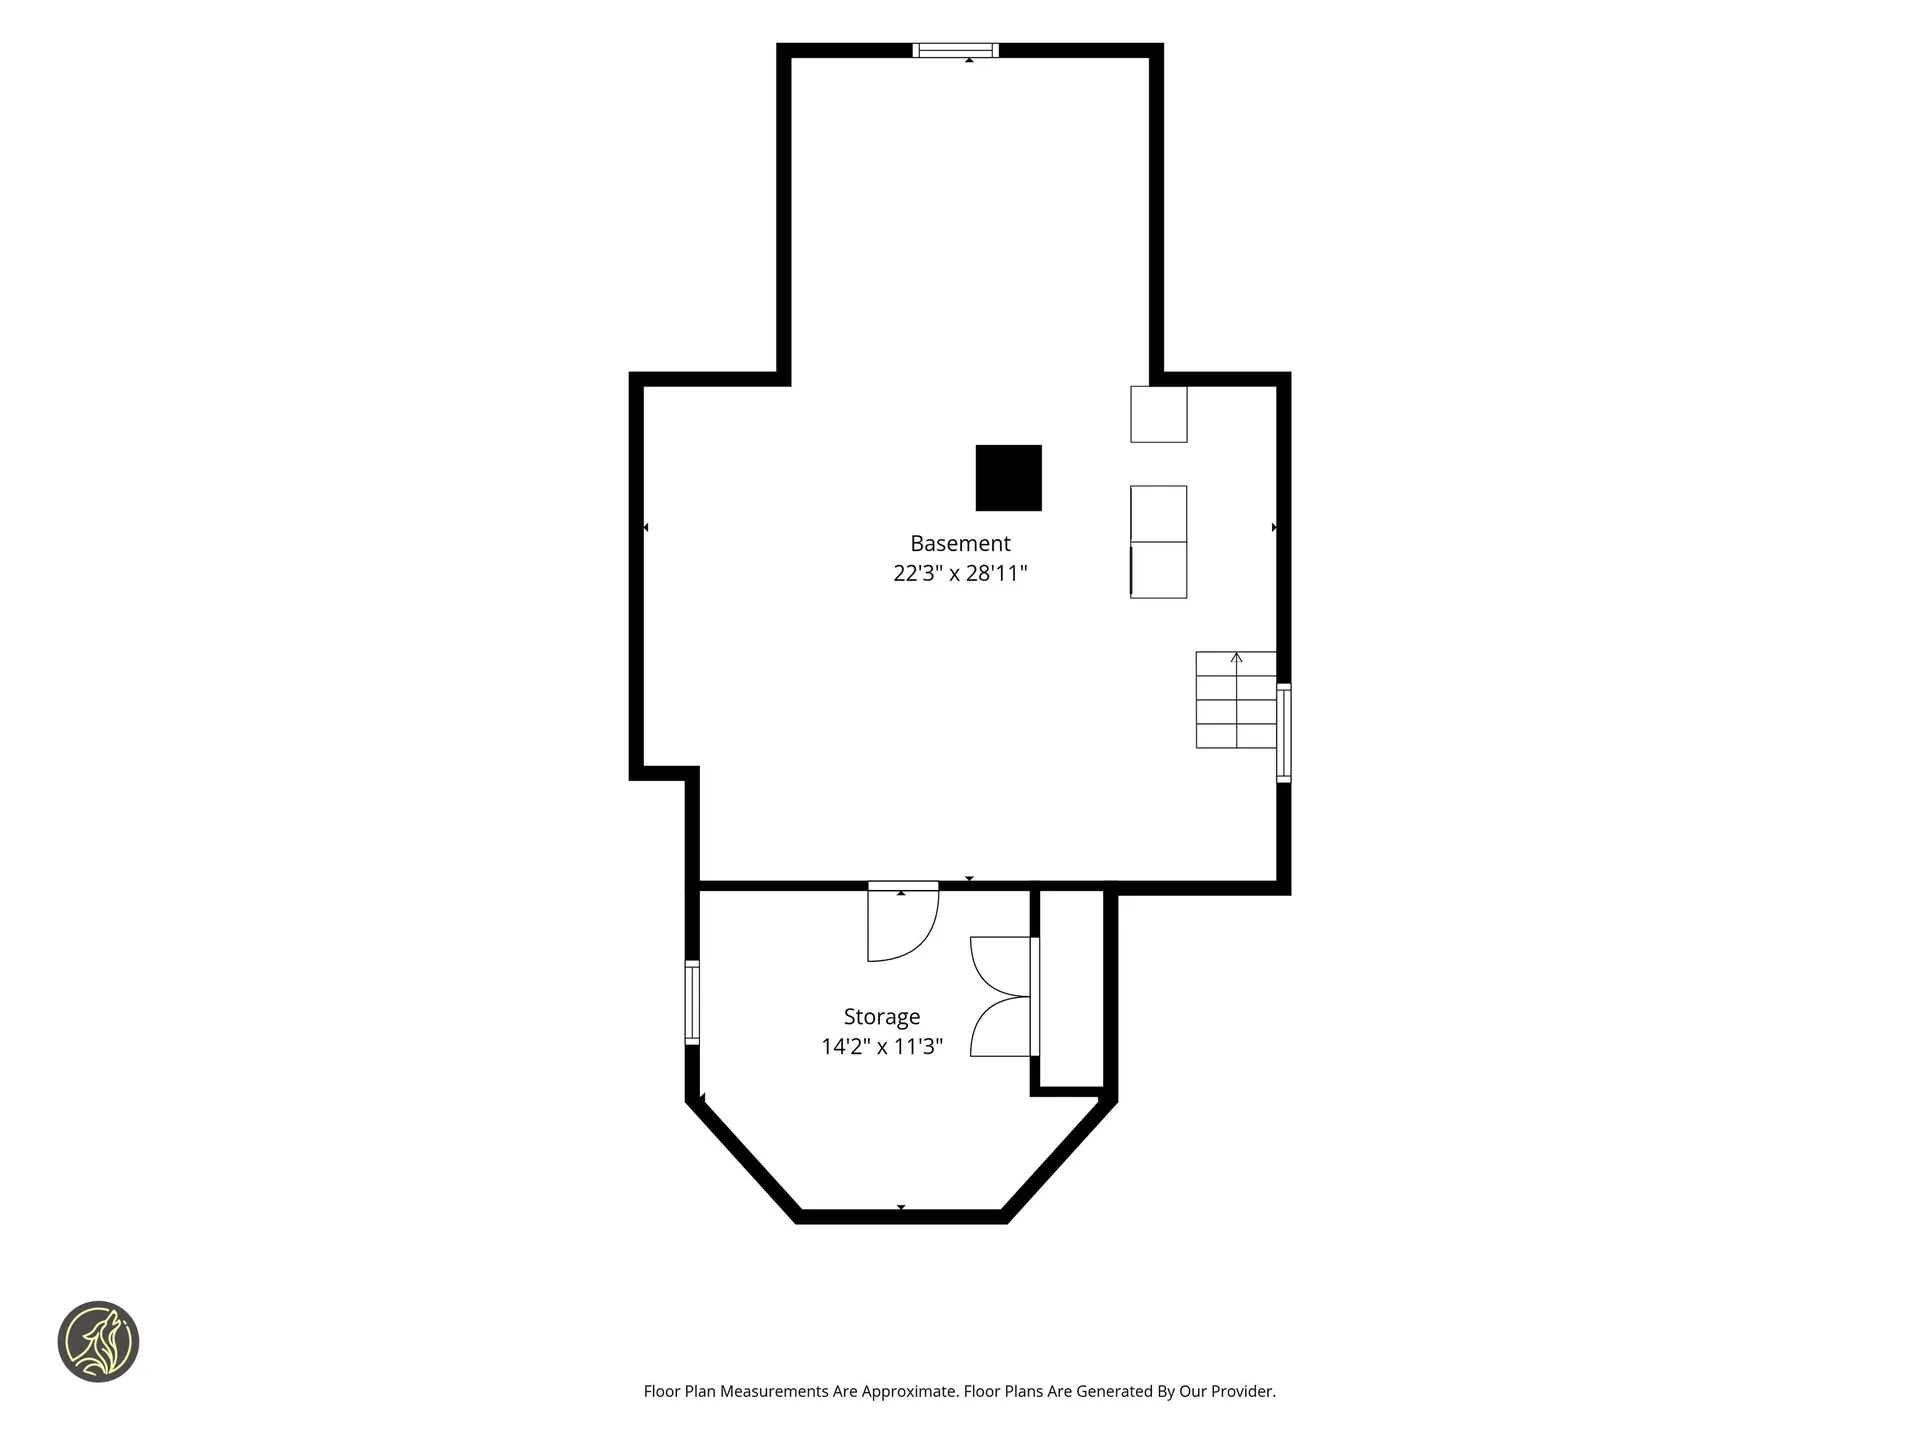
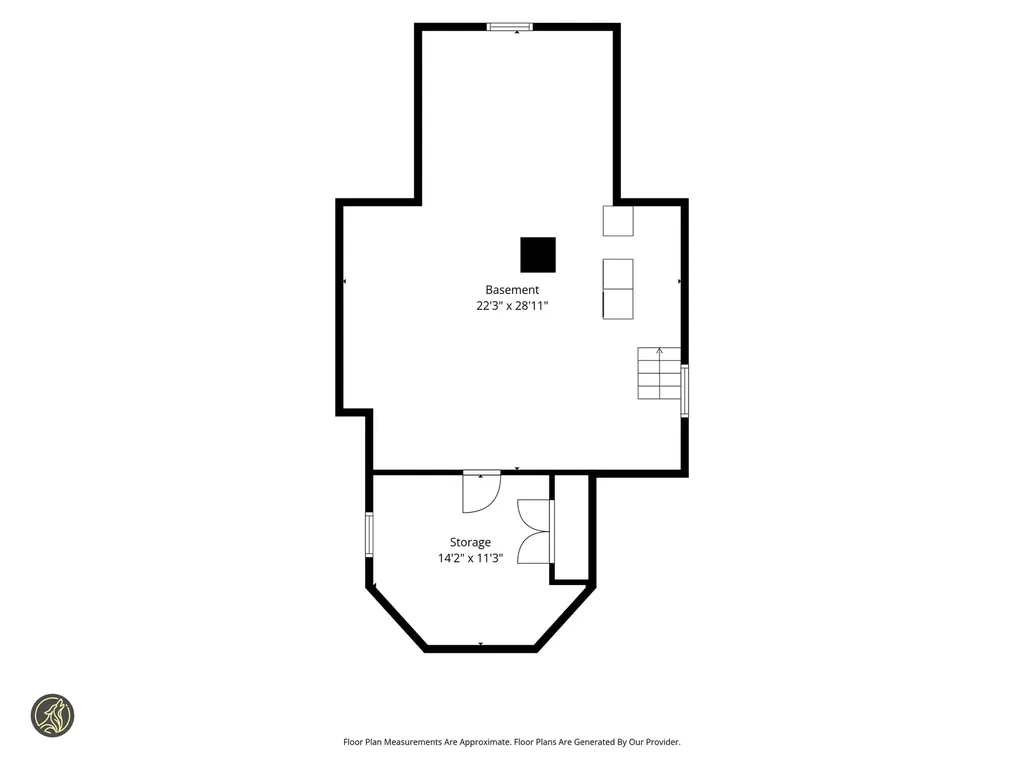
  • APX Unfin Below Grade688
  • BasementBasement Stairs, Bulkhead, Concrete, Exterior Access, Exterior Stairs, Interior Access, Interior Stairs, Storage Space, Unfinished
  • FoundationFieldstone

Amenities

  • PricePerSqFt290.62

Rooms

  • Full Bath1

Basic Information

  • MLS Number5099833
  • MLS StatusActive
  • Virtual TourView Tour
  • StatusACT
  • Property TypeSingle Family
  • List Price$415,000
  • Listing Agent NameDavid Ford
  • Broker NameLAER Realty Partners/Goffstown

Interior

  • Room 1 TypeBathroom Full
  • Room 1 Level2
  • Room 2 TypeBathroom Half
  • Room 2 Level1
  • Room 3 TypeKitchen
  • Room 3 Level1
  • Room 4 TypeDining Room
  • Room 4 Level1
  • Room 5 TypeLiving Room
  • Room 5 Level1
  • Stories2
  • Room 6 TypeBedroom
  • Room 6 Level2
  • Room 7 TypeBedroom
  • Room 7 Level2
  • Room 8 TypeBedroom
  • Room 8 Level2

Map Location

Driving Directions

Broker Reciprocity 

Copyright 2026 PrimeMLS, Inc. All rights reserved. This information is deemed reliable, but not guaranteed. The data relating to real estate displayed on this display comes in part from the IDX Program of PrimeMLS. The information being provided is for consumers’ personal, non-commercial use and may not be used for any purpose other than to identify prospective properties consumers may be interested in purchasing. Data last updated July 15, 2026 8:23 AM UTC


Hi there! How can we help you?

Contact us using the form below or give us a call.

Send Us A Message:

I agree to receive marketing and customer service calls and text messages from The Merrill Bartlett Group. To opt out, you can reply 'stop' at any time or click the unsubscribe link in the emails. Consent is not a condition of purchase. Msg/data rates may apply. Msg frequency varies. Privacy Policy.

Do not fill in this field:

This site is protected by reCAPTCHA and the Google Privacy Policy and Terms of Service apply.

Hi there! How can we help you?

Contact us using the form below or give us a call.

Send Us A Message:

Do not fill in this field:

This site is protected by reCAPTCHA and the Google Privacy Policy and Terms of Service apply.

Hi there! How can we help you?

Contact us using the form below or give us a call.

Send Us A Message:

Do not fill in this field:

This site is protected by reCAPTCHA and the Google Privacy Policy and Terms of Service apply.

Do not fill in this field:

This site is protected by reCAPTCHA and the Google Privacy Policy and Terms of Service apply.

Do not fill in this field:

This site is protected by reCAPTCHA and the Google Privacy Policy and Terms of Service apply.

Do not fill in this field:

This site is protected by reCAPTCHA and the Google Privacy Policy and Terms of Service apply.

$

Do not fill in this field:

This site is protected by reCAPTCHA and the Google Privacy Policy and Terms of Service apply.