Listing Tools

Listed by Garrett Mello of Keller Williams Gateway Realty
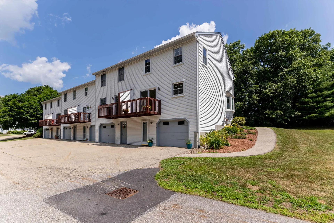
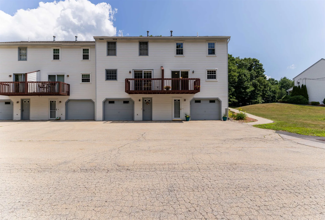
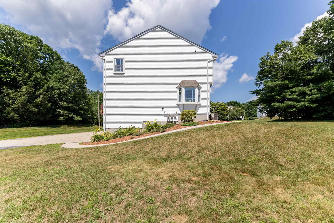
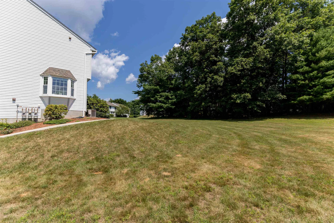
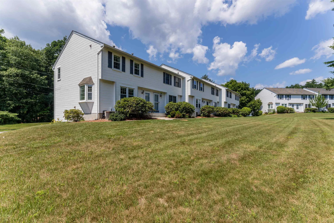
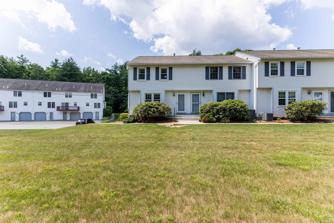
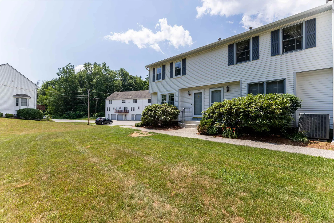
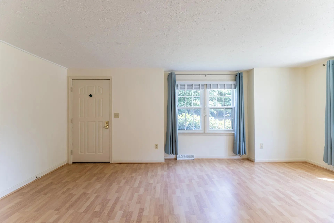
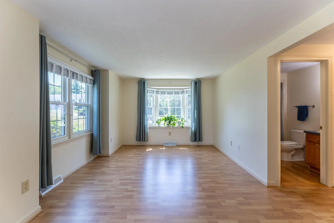
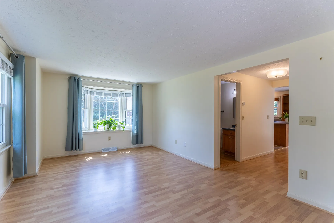
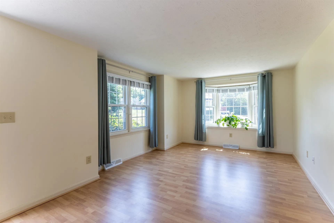
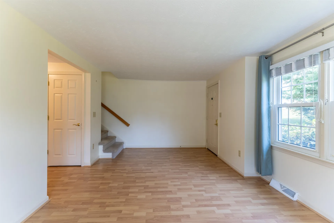
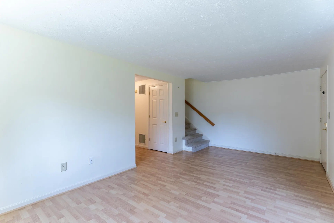
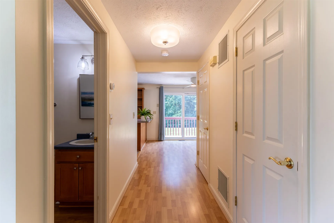
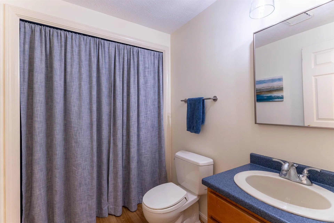
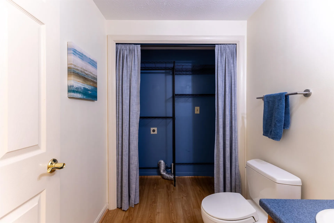
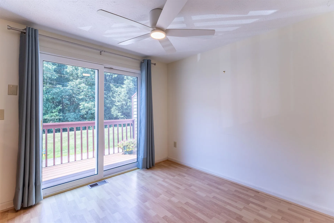
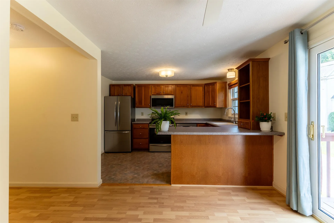
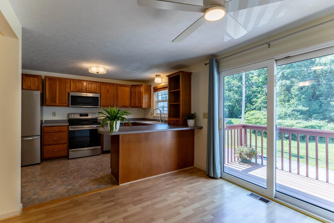
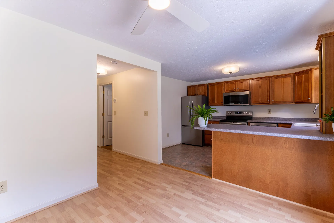
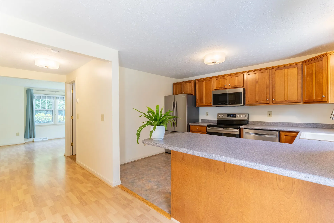
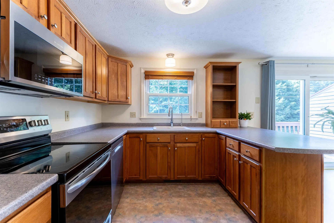
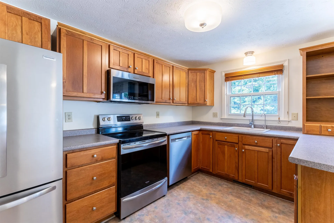
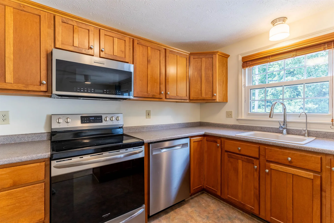
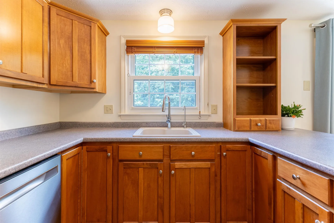
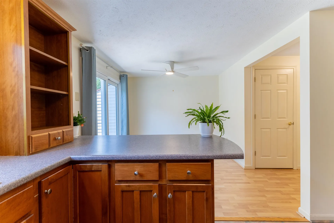
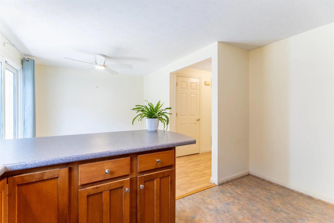
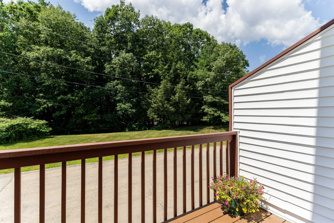
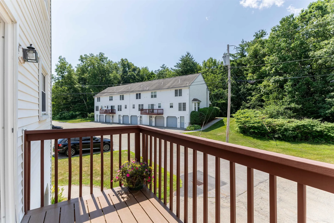
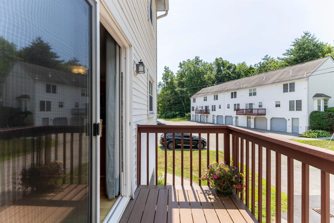
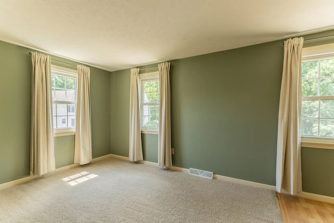
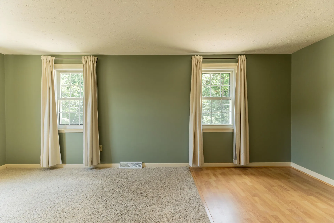
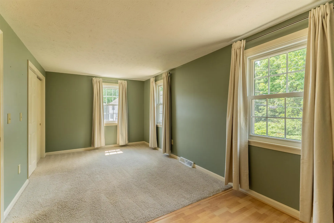
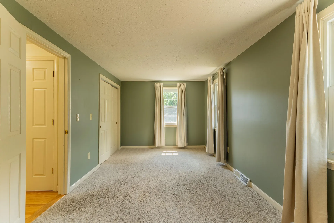
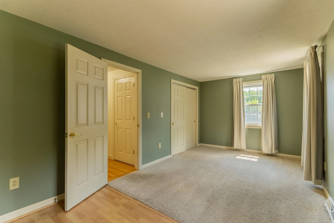
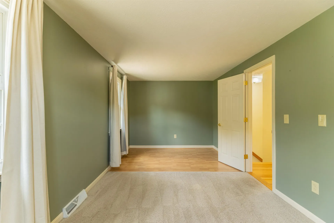
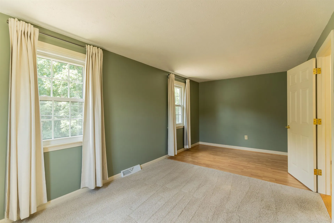
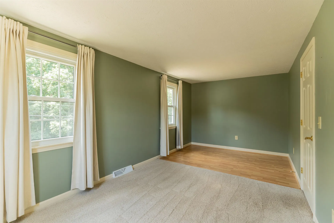
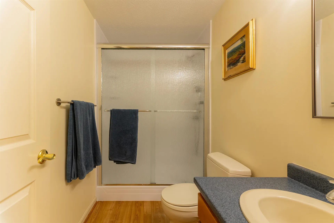
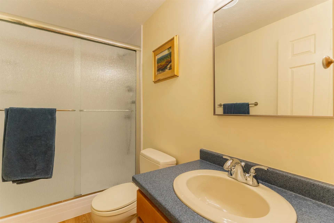
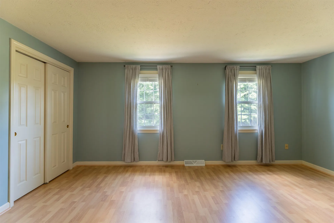
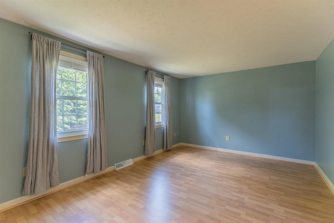
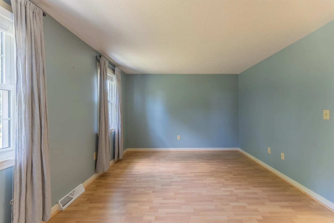
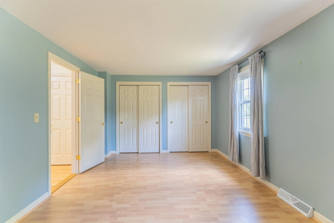
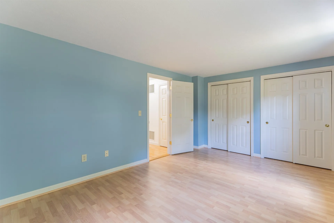
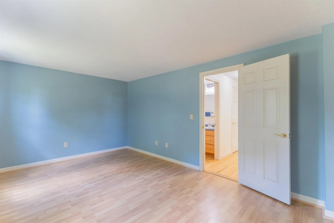
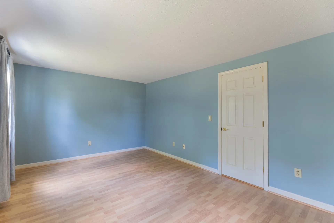
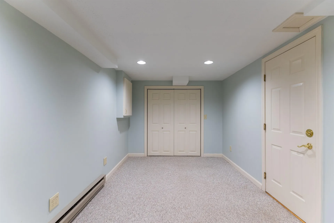
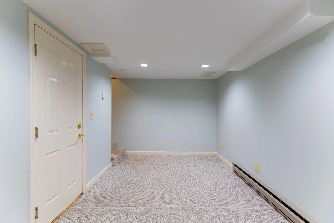
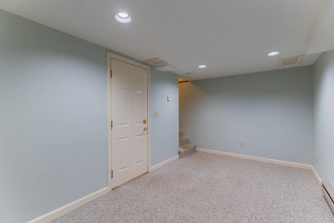
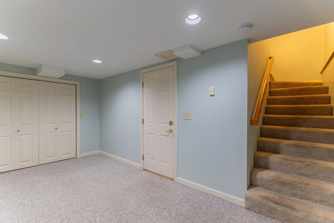
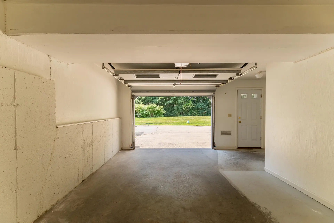
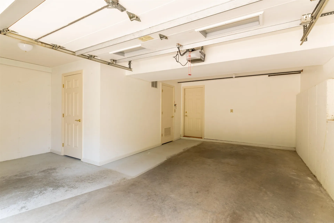
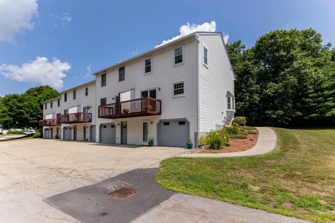
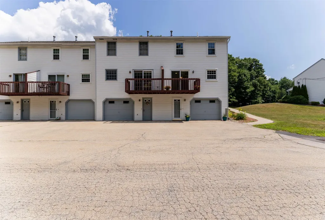
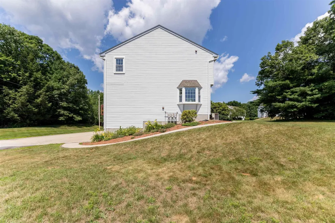
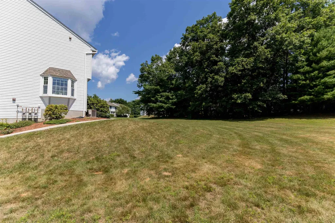
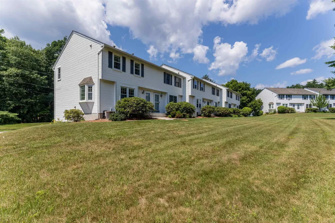
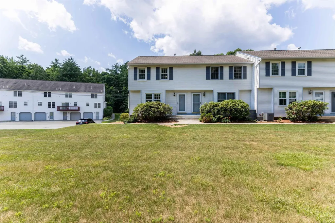
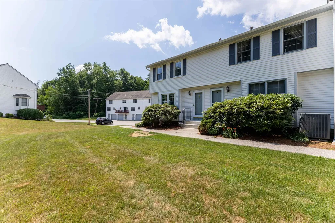
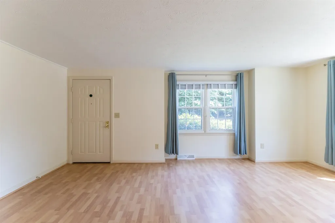
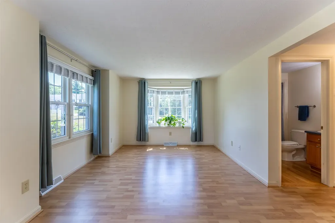
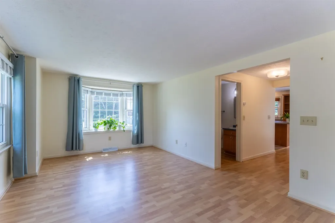
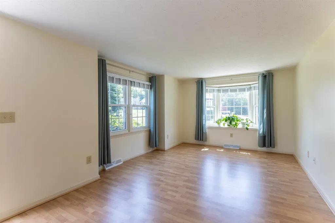
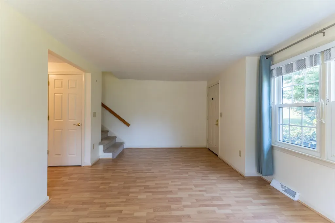
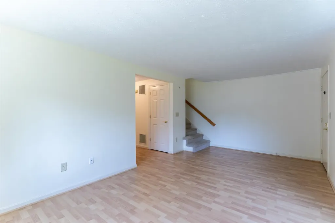
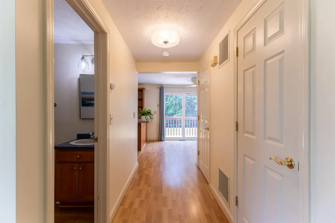
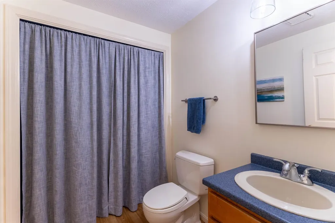
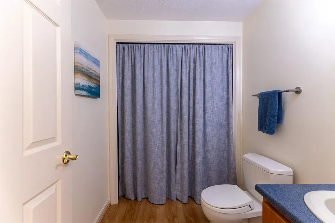
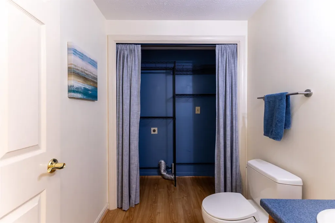
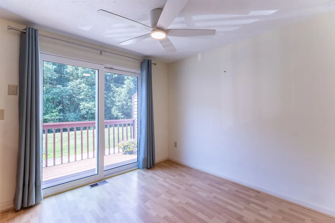
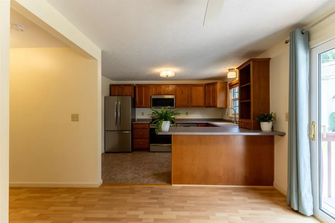
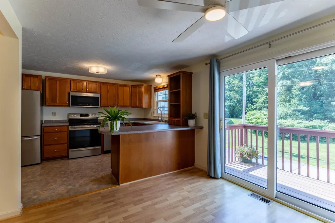
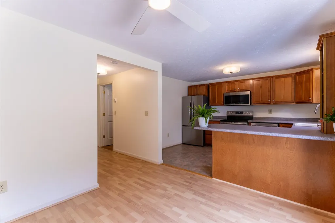
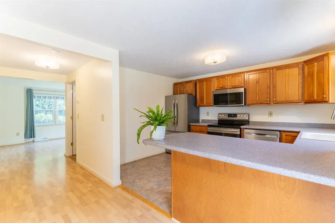
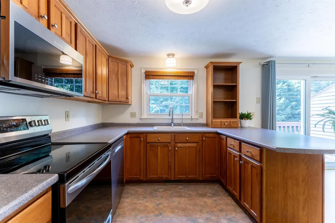
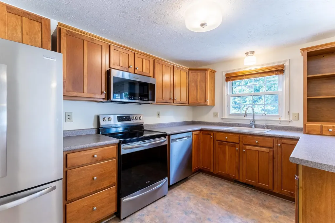
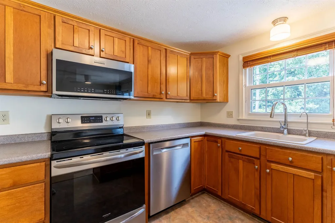
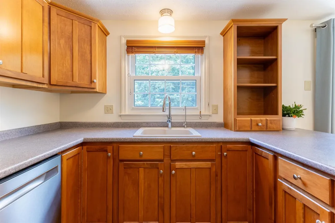
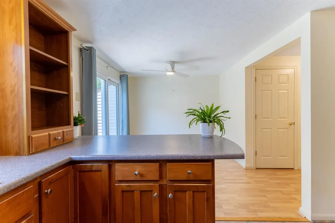
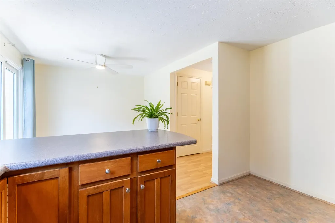
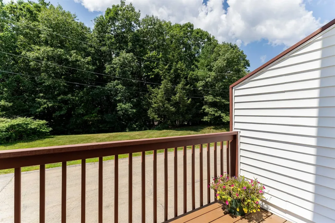
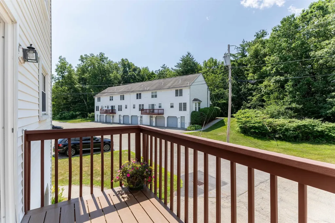
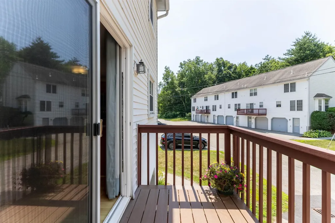
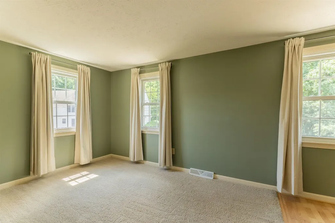
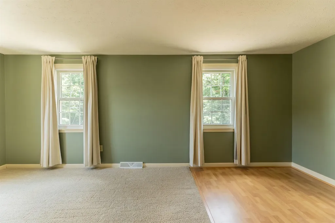
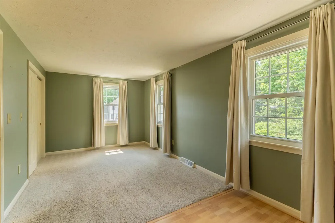
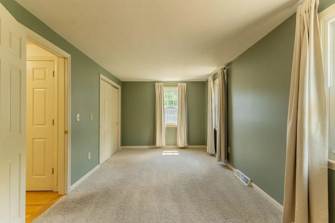
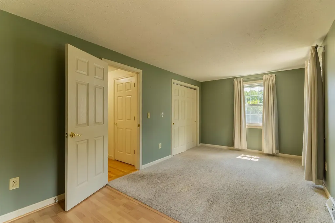
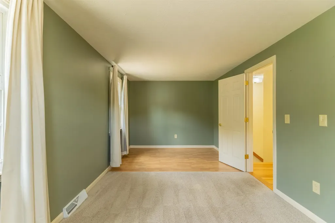
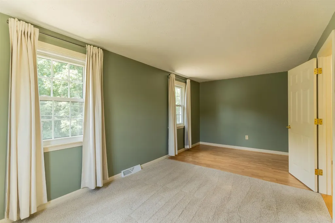
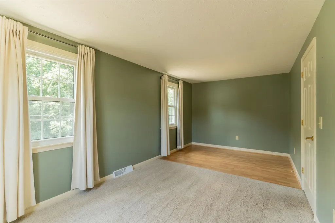
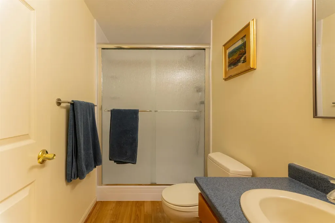
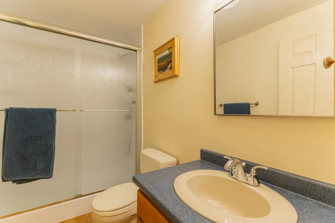
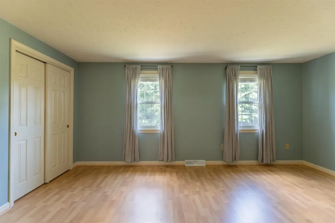
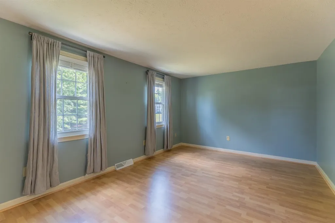
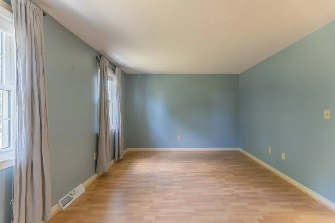
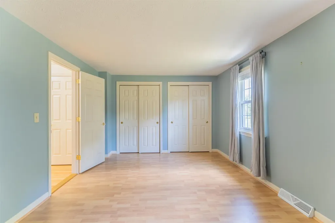
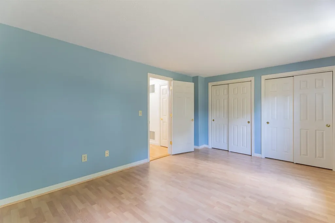
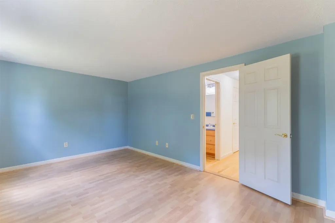
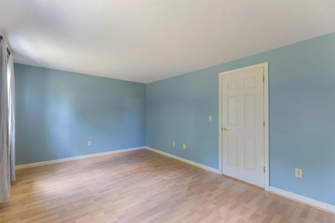
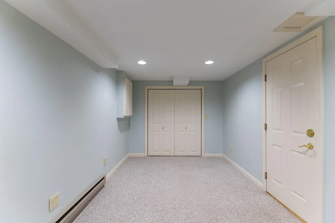
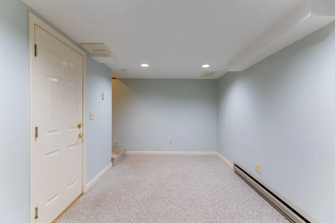
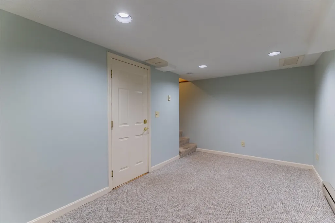
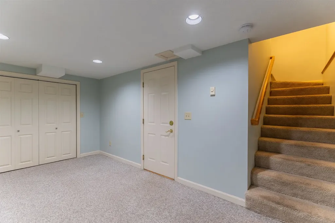
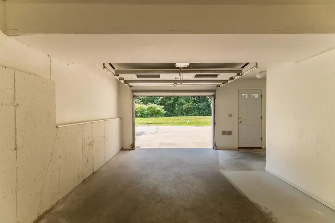
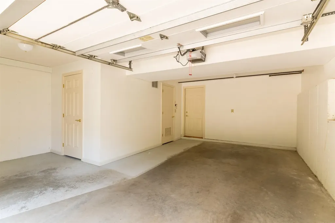
Welcome to your new home at Kessler Farms! This beautifully positioned end unit is filled with natural sunlight and is lined with trees at the front and back of the property, enhancing the view from any room. Considering a first-time home or retirement property, condo living reduces your to do list by taking care of the landscaping and snow removal. Kessler Farms is a dog-friendly community with sidewalks, a clubhouse, tennis court and 3 pools to choose from. This townhome has a finished basement off the garage, 2 bedrooms with generous closets and 1.5 bathrooms. Enjoy your morning coffee on the new Trex composite deck and on hotter days escape inside to enjoy the central AC. This home has been lovingly updated with new appliances, light fixtures, garage opener and walk-in shower with a transferrable lifetime warranty. The kitchen has a designated faucet with a tankless Reverse Osmosis and remineralization for drinking water. Don't miss your chance to schedule a showing and secure this one-of-a-kind property. The listing agent has a personal relationship with the seller.

More Info

Tax Information

  • Tax Year2025

Building

  • Disability Features1st Floor 1/2 Bathroom, Access to Parking, Bathroom w/Step-in Shower
  • Year Built1990
  • ConstructionVinyl Siding
  • GarageYes
  • Garage Spaces1
  • Total Rooms8
  • FoundationConcrete Slab

Interior

  • Room 1 Dimensions16'2" X 21'1"
  • Room 1 LevelBasement
  • Room 1 TypeBonus Room
  • Room 2 Dimensions18'6" X 11'9"
  • Room 2 Level2
  • Room 2 TypeLiving Room
  • Room 3 Dimensions9'4" X 19'6"
  • Room 3 Level2
  • Room 3 TypeDining Room
  • Interior FeaturesBlinds, Laundry Hook-ups, Smart Thermostat
  • Room 4 Dimensions9'1" X 13'2"
  • Room 4 Level2
  • Room 4 TypeKitchen
  • Room 5 Dimensions5'10" X 5'8"
  • Room 5 Level2
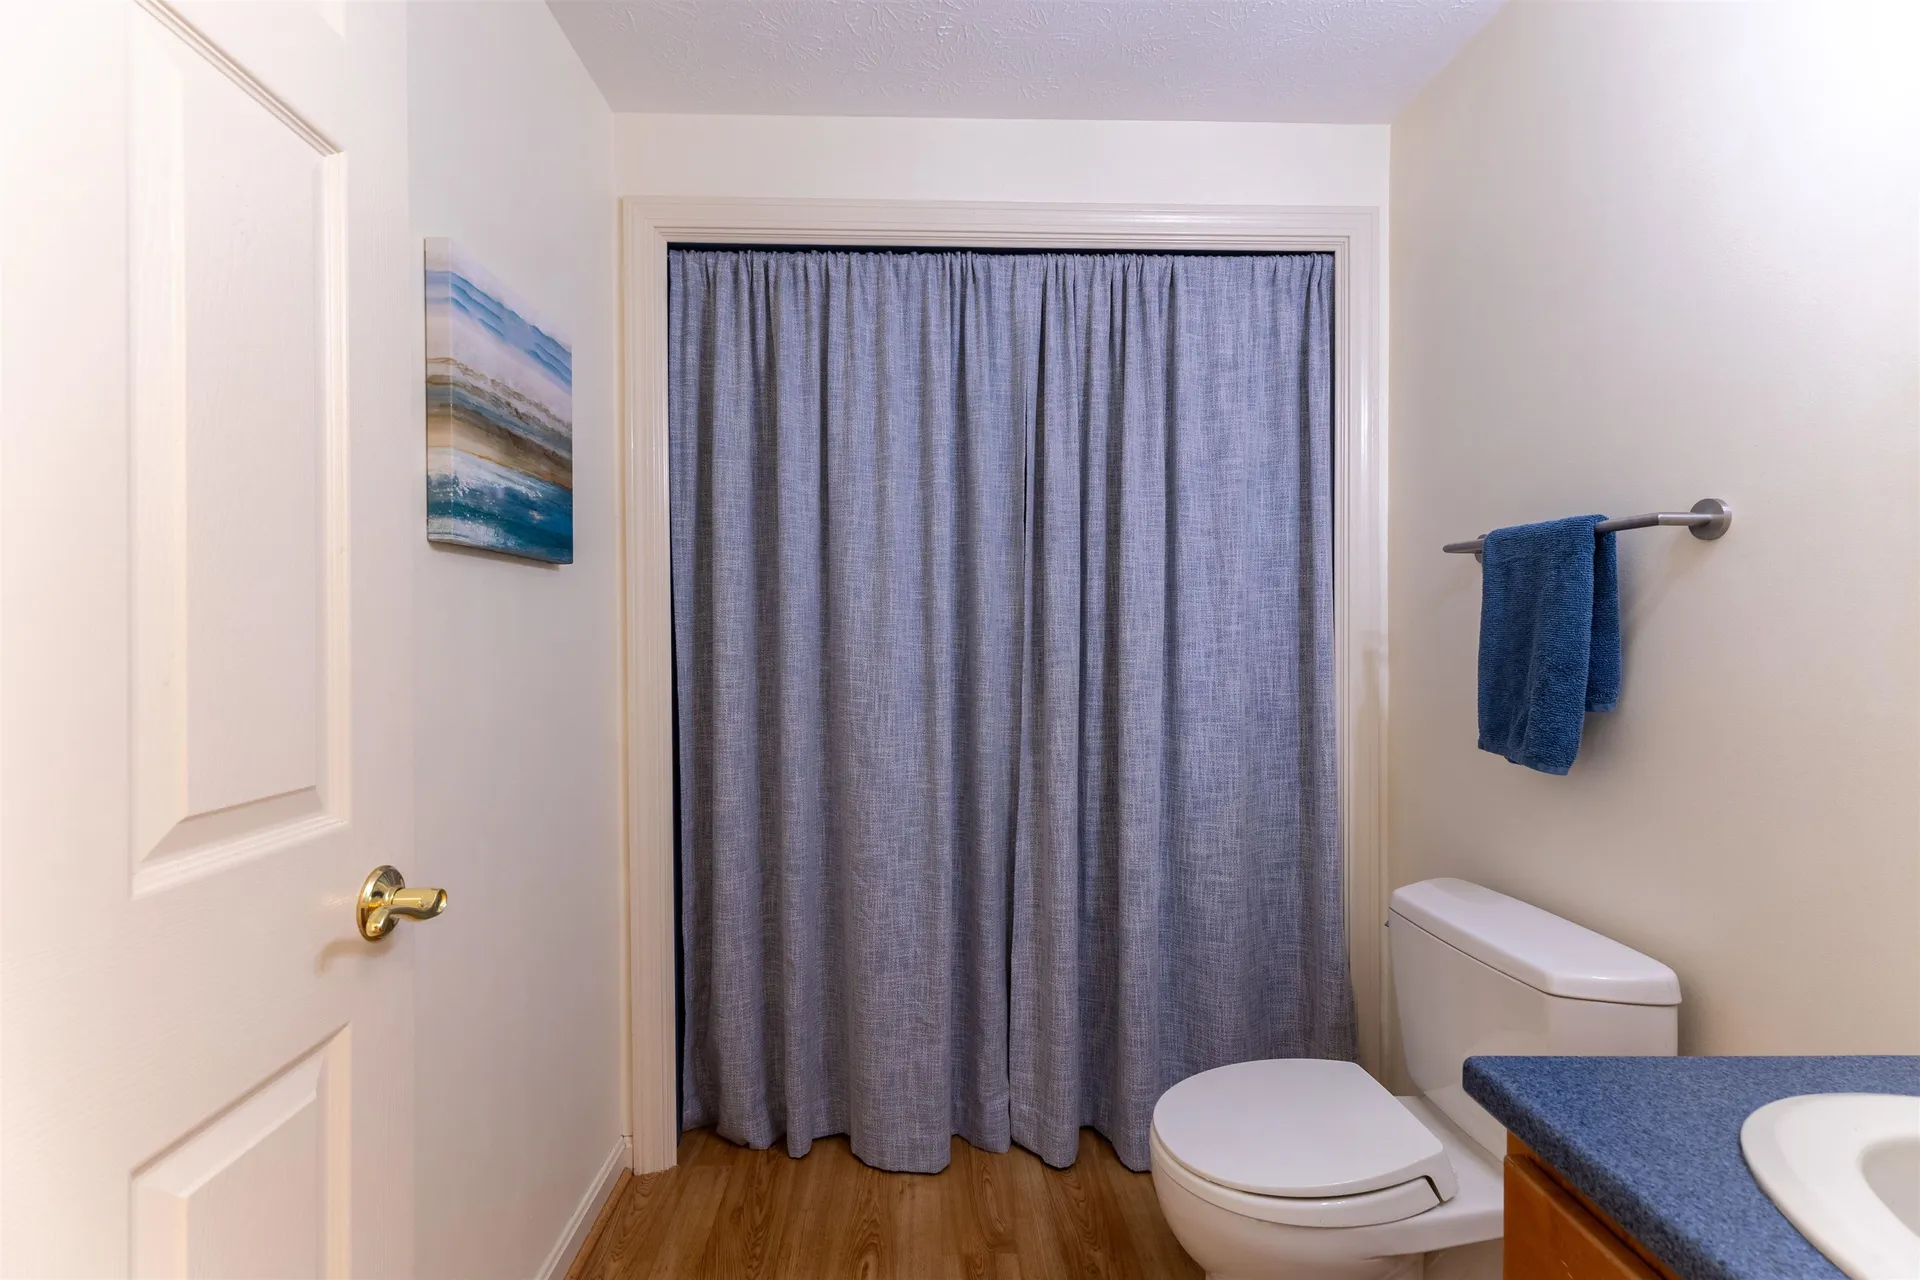
  • Room 5 TypeBathroom Half
  • Room 6 Dimensions18'6 X 10'1"
  • Room 6 Level3
  • Room 6 TypePrimary Bedroom
  • Room 7 Dimensions15'4 X 10'8"
  • Room 7 Level3
  • Room 7 TypeBathroom Full
  • Room 8 Dimensions8'6 X 4'9"
  • Room 8 Level3
  • Room 8 TypeBathroom Full
  • BasementFinished
  • Stories2

Rooms

  • Full Bath1

Location

  • TownNashua
  • StateNH
  • Zip03063
  • CountyHillsborough
  • ZoningPRD
  • ComplexVillages at Kessler Farm
  • MapG
  • DistrictNashua School District
  • Flood ZoneNo
  • Elementary SchoolBroad Street Elementary
  • Junior HighPennichuck Junior High School
  • High SchoolNashua High School North
  • Address62 Lochmere Lane

Exterior

  • Exterior FeaturesDeck, Garden Space, Playground, In-Ground Pool, Tennis Court
  • RoofArchitectural Shingle

Utilities

  • Elec Co.Eversource
  • Electric100 Amp Service
  • WaterPublic
  • Heating CoolingNatural Gas, Forced Air
  • SewerPublic
  • UtilitiesCable Available

Basic Information

  • List Price$425,000
  • Square Feet1,570
  • StatusACT
  • Bedrooms2
  • Bathroom2
  • Half Bath1
  • StyleTownhouse
  • New ContructionExisting
  • MLS Number5099864
  • MLS StatusActive

Property

  • AreaNH-Hillsborough
  • Property TypeCondo
  • Road FrontageNo
  • DrivewayPaved
  • Lot401
  • RoadsAssociation, Dead End, Paved, Privately Maintained
  • Lot DescriptionCondo Development, Sidewalks, Walking Trails, Wooded, Near Shopping, Neighborhood, Near Public Transport, Near School(s)

Amenities

  • PetsYes
  • PricePerSqFt346.09

Other

  • Fee IncludesCondo Association Fee, Landscaping, Plowing, Recreation, Sewer, Trash, Water
  • HOA Fee$410
  • Date Price Change07/15/2026
  • Taxes$5,524
  • FrequencyMonthly
  • Unadjusted TaxesNo
  • SurveyedUnknown
  • SeasonalNo
  • Assessment Year2025
  • Time ShareNo
  • Association AmenitiesBuilding Maintenance, Clubhouse, Master Insurance, Playground, Recreation Facility, Common Acreage, In-GroundĀ Pool, Snow Removal, Tennis Court, Trash Removal
  • Date Listed07/15/2026

Map Location

Driving Directions

Broker Reciprocity 

Copyright 2026 PrimeMLS, Inc. All rights reserved. This information is deemed reliable, but not guaranteed. The data relating to real estate displayed on this display comes in part from the IDX Program of PrimeMLS. The information being provided is for consumers’ personal, non-commercial use and may not be used for any purpose other than to identify prospective properties consumers may be interested in purchasing. Data last updated July 16, 2026 7:38 AM UTC


Hi there! How can we help you?

Contact us using the form below or give us a call.

Send Us A Message:

I agree to receive marketing and customer service calls and text messages from The Merrill Bartlett Group. To opt out, you can reply 'stop' at any time or click the unsubscribe link in the emails. Consent is not a condition of purchase. Msg/data rates may apply. Msg frequency varies. Privacy Policy.

Do not fill in this field:

This site is protected by reCAPTCHA and the Google Privacy Policy and Terms of Service apply.

Hi there! How can we help you?

Contact us using the form below or give us a call.

Send Us A Message:

Do not fill in this field:

This site is protected by reCAPTCHA and the Google Privacy Policy and Terms of Service apply.

Hi there! How can we help you?

Contact us using the form below or give us a call.

Send Us A Message:

Do not fill in this field:

This site is protected by reCAPTCHA and the Google Privacy Policy and Terms of Service apply.

Do not fill in this field:

This site is protected by reCAPTCHA and the Google Privacy Policy and Terms of Service apply.

Do not fill in this field:

This site is protected by reCAPTCHA and the Google Privacy Policy and Terms of Service apply.

Do not fill in this field:

This site is protected by reCAPTCHA and the Google Privacy Policy and Terms of Service apply.

$

Do not fill in this field:

This site is protected by reCAPTCHA and the Google Privacy Policy and Terms of Service apply.