Listing Tools

Listed by Tami Mousseau of BHHS Verani Concord (Cell: 603-234-2437)
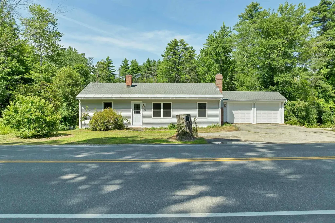
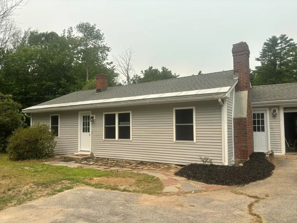
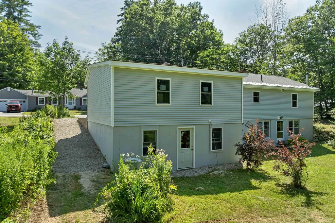
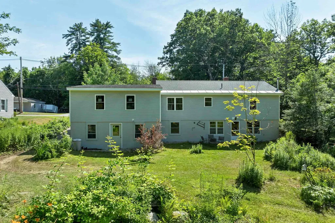
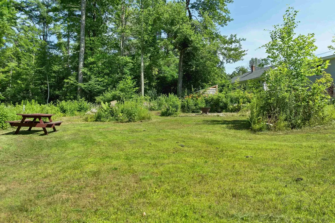
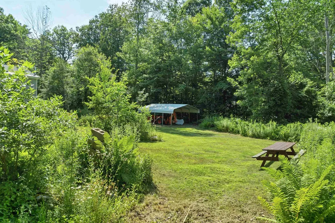
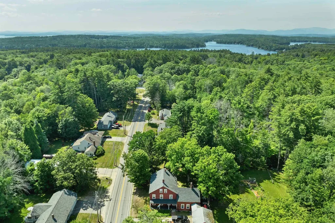
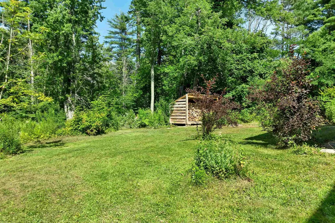
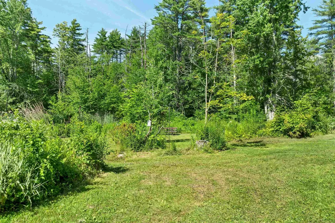
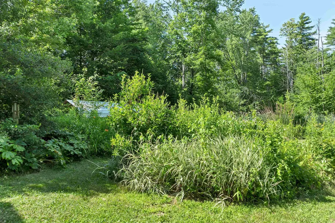
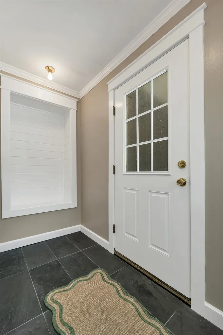
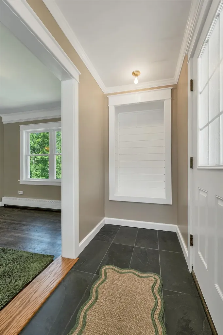
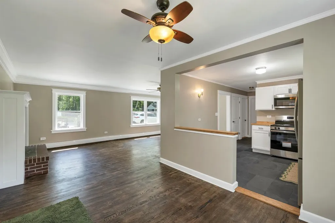
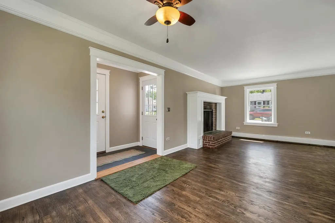
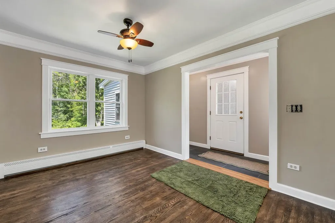
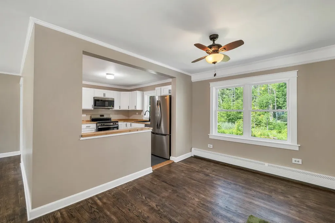
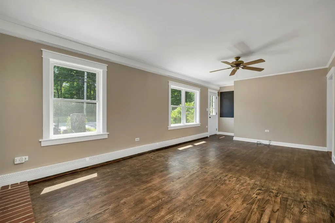
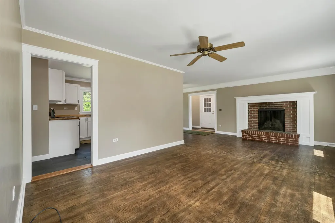
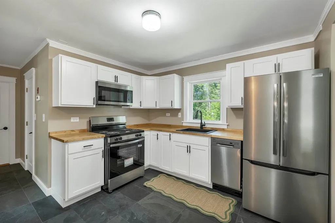
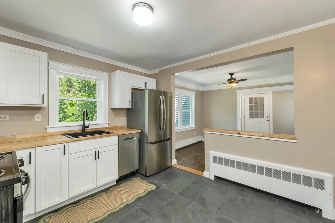
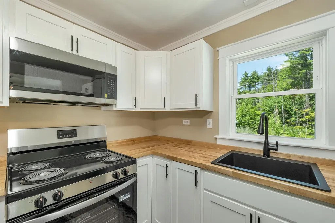
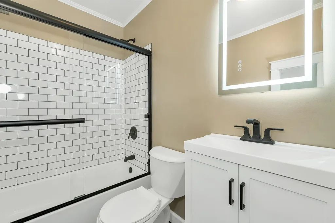
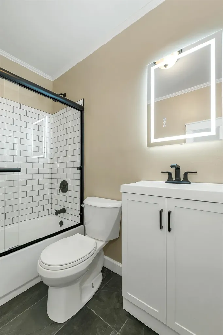
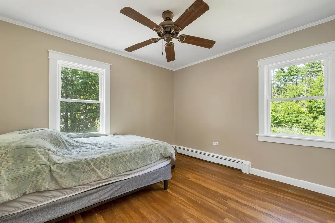
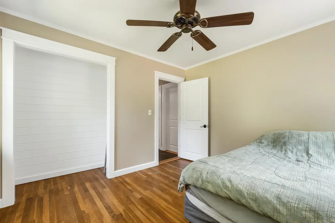
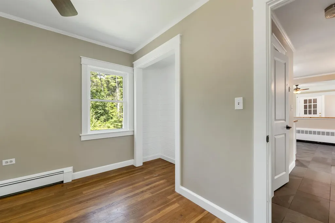
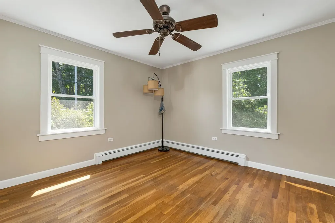
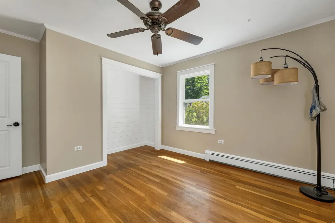
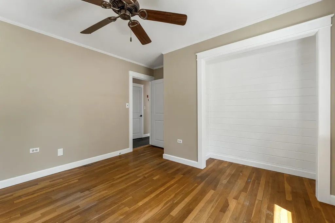
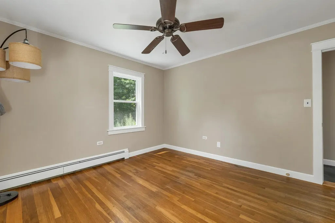
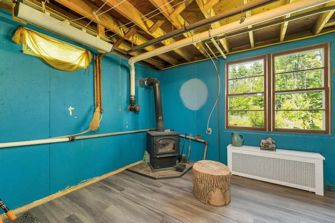
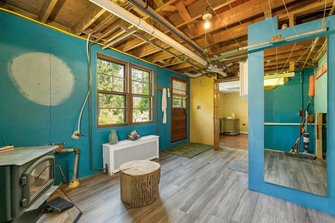
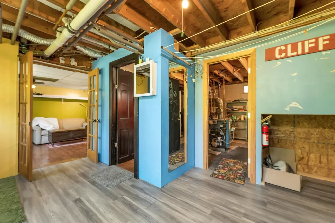
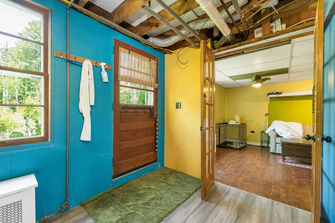
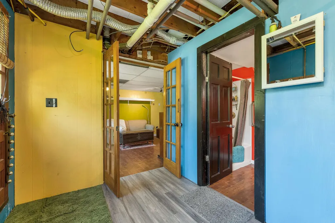
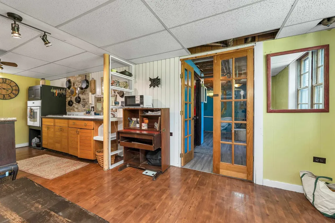
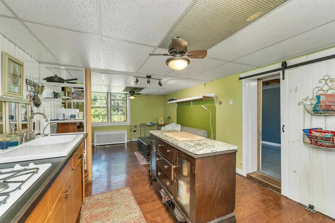
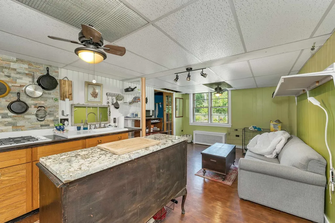
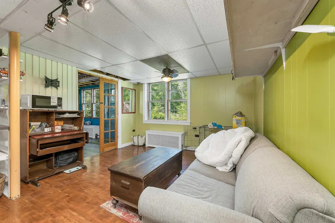
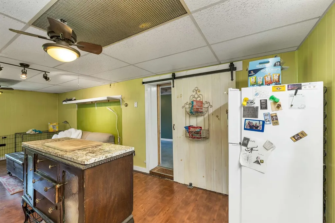
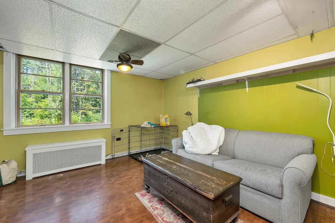
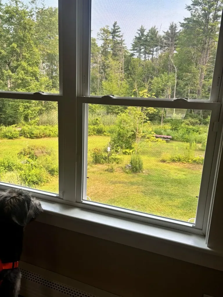
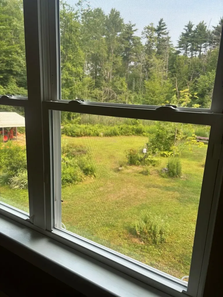
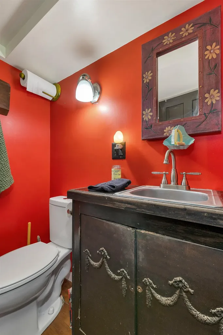
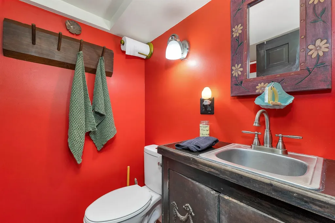
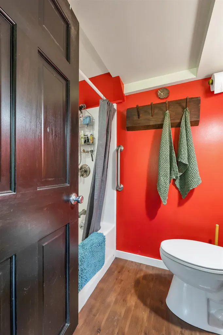
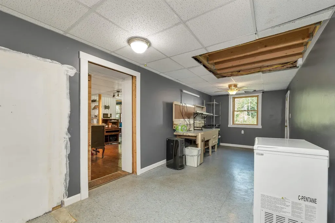
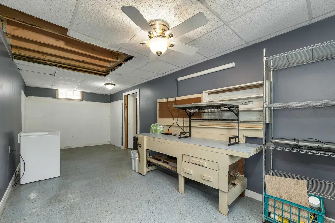
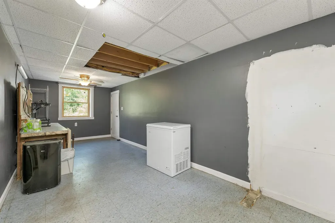
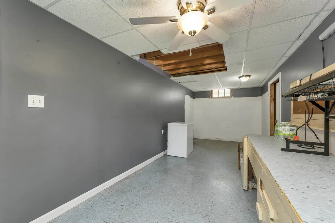
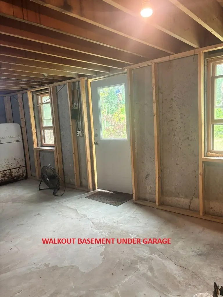
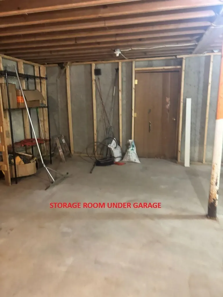
Charming 2BR and finished living area below with just 1 mile from downtown Wolfeboro and Lake Winnipesaukee. Updated kitchen with butcher block counters, modern cabinets, all new appliances, new lighting fixtures, new tiled bath, living room with hardwood and wood fireplace with hearth. Two bedrooms up with attached garage. Downstairs in expansive walkout basement is separate living space with wood stove, summer kitchen, work area and still rooms expand. Home offers town water, private septic and low cost Wolfeboro electric. Easy-care private backyard perfect for gardening or relaxing. Situated in desirable Wolfeboro with rights to public docks, boat launch and close to Lake Wentworth, Carry Beach and Lake Winnipesaukee for year round enjoyment.

More Info

Tax Information

  • Tax Year2026

Location

  • Building Number519
  • StreetNorth Main Street
  • TownWolfeboro
  • StateNH
  • Zip03894
  • CountyCarroll
  • DistrictGovernor Wentworth Regional
  • Elementary SchoolCarpenter Elementary
  • Junior HighKingswood Regional Middle
  • High SchoolKingswood Regional High School
  • Map172
  • Flood Zone Y/NNo
  • Address519 North Main Street

Interior

  • Interior FeaturesCoin Laundry, Ceiling Fan, Dining Area,1 Fireplace, Hearth, In-Law/ADU, Basement Laundry
  • Room 1 TypeKitchen
  • Room 1 Level1
  • Room 1 Dimensions11x11
  • FloorsHardwood, Slate/Stone, Vinyl, Vinyl Plank
  • Room 2 TypeDining Room
  • Room 2 Level1
  • Room 2 Dimensions9.8x11.4
  • Room 3 TypeLiving Room
  • Room 3 Level1
  • Room 3 Dimensions25.3x11.6
  • Room 4 TypeBedroom
  • Room 4 Level1
  • Room 4 Dimensions13.2x11.6
  • Room 5 TypeBedroom
  • Room 5 Level1
  • Room 5 Dimensions9.8x11
  • Stories1.5
  • Room 6 TypeBathroom Full
  • Room 6 Level1
  • Room 6 Dimensions7.9x7.1
  • Room 7 TypeKitchen
  • Room 7 LevelBasement
  • Room 7 Dimensions11.7x12
  • Room 8 TypeFamily Room
  • Room 8 LevelBasement
  • Room 8 Dimensions11.7x10.11
  • Room 9 TypeOther
  • Room 9 LevelBasement
  • Room 9 Dimensions16.6x11
  • Room 10 TypeBathroom Full
  • Room 10 LevelBasement
  • Room 10 Dimensions6.6x4.11
  • Room 11 TypeUtility Room
  • Room 11 LevelBasement
  • Room 11 Dimensions16.6x11.6
  • Room 12 TypeOther
  • Room 12 LevelBasement
  • Room 12 Dimensions10.1x22.10

Parking

  • Parking Spaces2
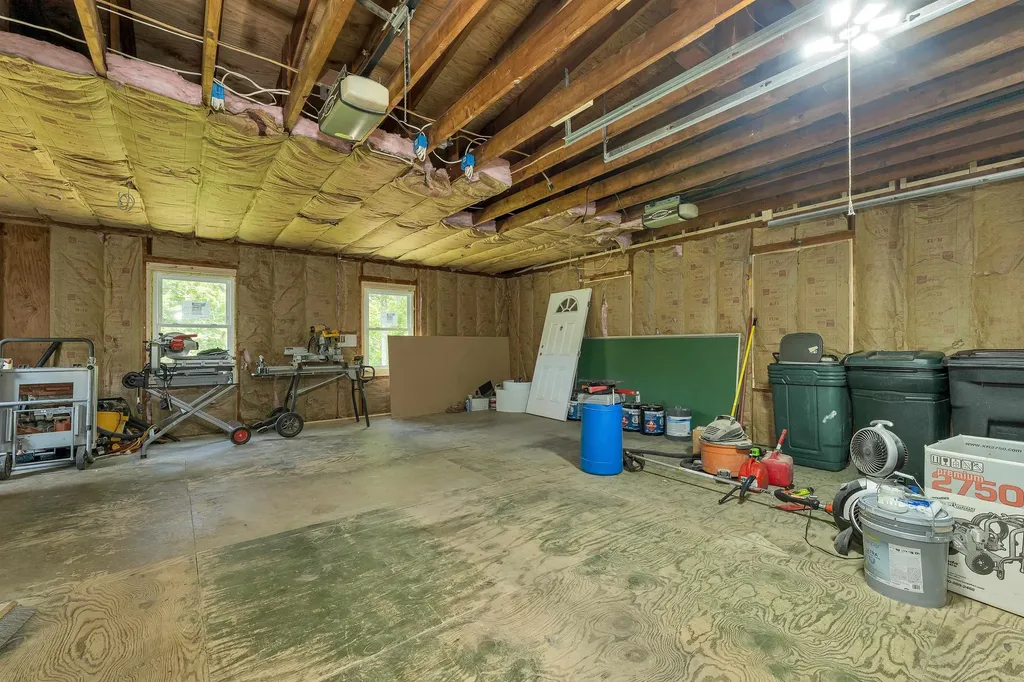
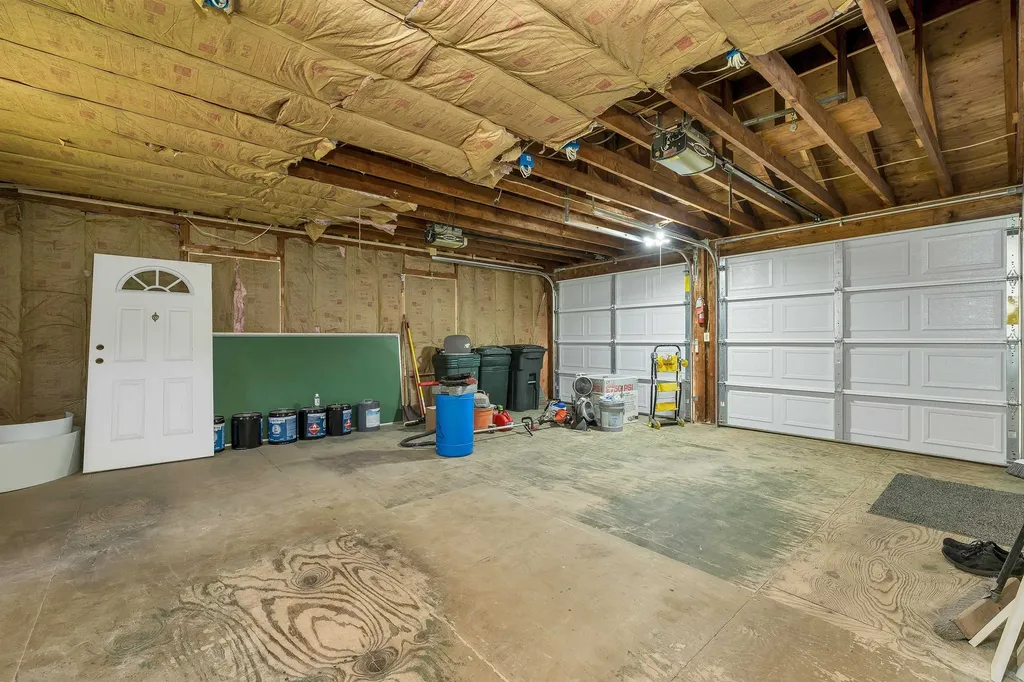
  • GarageYes
  • Parking DescriptionAuto Open, Driveway, Parking Spaces 3 - 5, Attached

Building

  • Year Built1960
  • Building ConstructionWood Frame
  • ConstructionExisting
  • Property StyleRanch
  • Bedrooms3
  • Bathroom2
  • Total Baths2
  • Total Rooms10
  • Square Feet2,112
  • APX Unfin Below Grade384
  • BasementConcrete, Daylight, Partially Finished, Walkout, Exterior Access, Basement Stairs
  • FoundationConcrete

Exterior

  • Exterior FeaturesGarden Space, Natural Shade, Outbuilding
  • Exterior Colorgray
  • RoofArchitectural Shingle

Amenities

  • AmenitiesWood Stove
  • PricePerSqFt358.01

Rooms

  • Full Bath2

Basic Information

  • MLS Number5099872
  • MLS StatusActive
  • Virtual TourView Tour
  • StatusACT
  • Property TypeSingle Family
  • List Price$549,900
  • Listing Agent NameTami Mousseau
  • Broker NameBHHS Verani Concord

Property

  • Acreage2.06
  • Lot DescriptionAgricultural, Country Setting, Landscaped, Level, Open, Wooded, Near Golf Course, Near Shopping, Near Snowmobile Trails, Rural, Near Hospital, Near School(s)
  • AreaNH-Carroll
  • Lot33
  • DrivewayPaved
  • RoadsPaved, Public
  • Road Frontage149

Utilities

  • Heat SystemOil, Hot Water
  • WaterPublic
  • Sewer1250 Gallon, Leach Field, Private
  • Electric100 Amp Service
  • UtilitiesCable Available

Other

  • SeasonalNo
  • Foot Print Dim24x40
  • Page224
  • Date Listed07/15/2026

Map Location

Driving Directions

Broker Reciprocity 

Copyright 2026 PrimeMLS, Inc. All rights reserved. This information is deemed reliable, but not guaranteed. The data relating to real estate displayed on this display comes in part from the IDX Program of PrimeMLS. The information being provided is for consumers’ personal, non-commercial use and may not be used for any purpose other than to identify prospective properties consumers may be interested in purchasing. Data last updated July 16, 2026 7:38 AM UTC


Hi there! How can we help you?

Contact us using the form below or give us a call.

Send Us A Message:

I agree to receive marketing and customer service calls and text messages from The Merrill Bartlett Group. To opt out, you can reply 'stop' at any time or click the unsubscribe link in the emails. Consent is not a condition of purchase. Msg/data rates may apply. Msg frequency varies. Privacy Policy.

Do not fill in this field:

This site is protected by reCAPTCHA and the Google Privacy Policy and Terms of Service apply.

Hi there! How can we help you?

Contact us using the form below or give us a call.

Send Us A Message:

Do not fill in this field:

This site is protected by reCAPTCHA and the Google Privacy Policy and Terms of Service apply.

Hi there! How can we help you?

Contact us using the form below or give us a call.

Send Us A Message:

Do not fill in this field:

This site is protected by reCAPTCHA and the Google Privacy Policy and Terms of Service apply.

Do not fill in this field:

This site is protected by reCAPTCHA and the Google Privacy Policy and Terms of Service apply.

Do not fill in this field:

This site is protected by reCAPTCHA and the Google Privacy Policy and Terms of Service apply.

Do not fill in this field:

This site is protected by reCAPTCHA and the Google Privacy Policy and Terms of Service apply.

$

Do not fill in this field:

This site is protected by reCAPTCHA and the Google Privacy Policy and Terms of Service apply.