Listing Tools

Listed by Ellen Zumbado of The Gove Group Real Estate,LLC
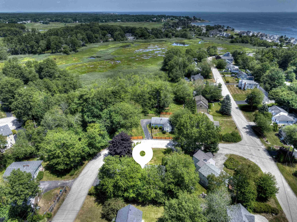
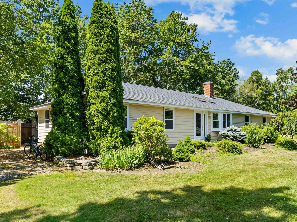
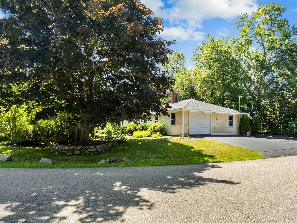
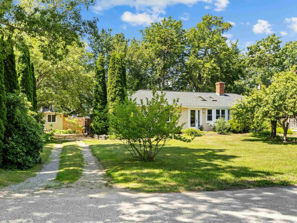
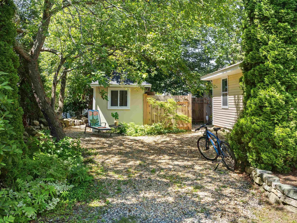
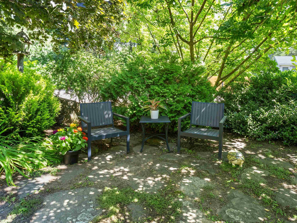
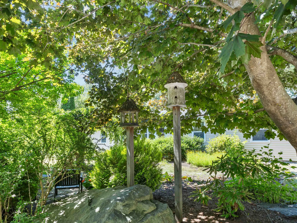
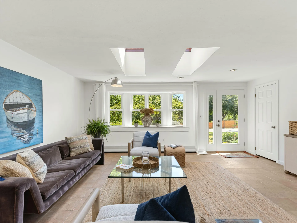
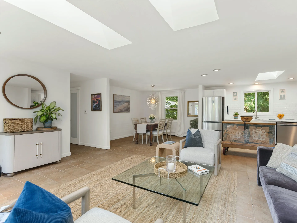
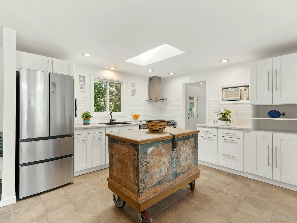
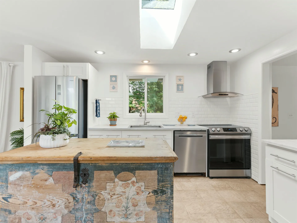
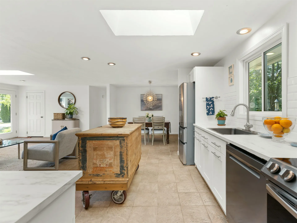
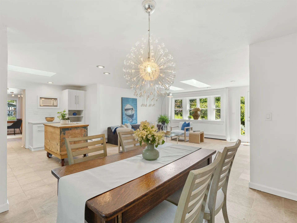
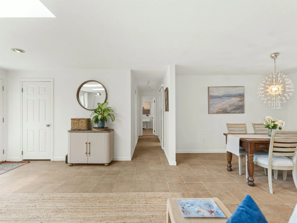
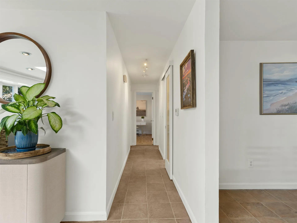
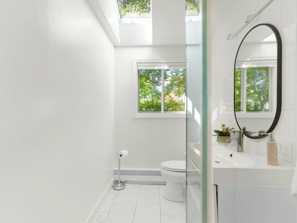
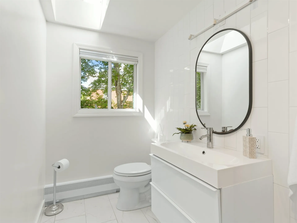
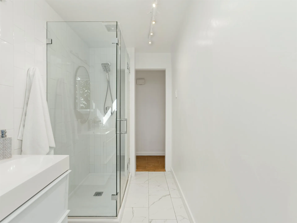
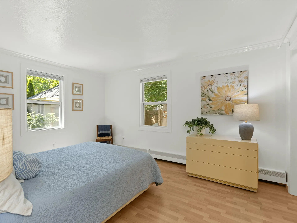
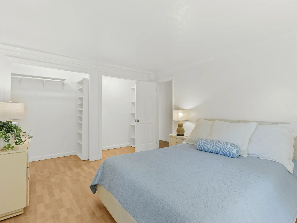
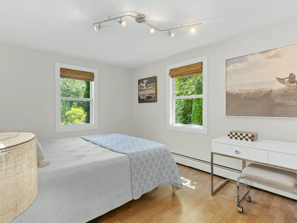
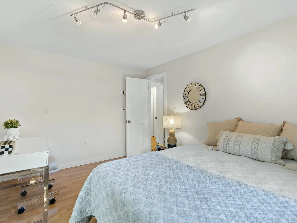
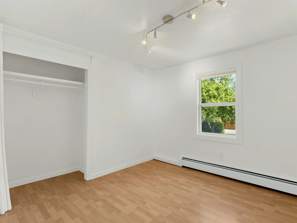
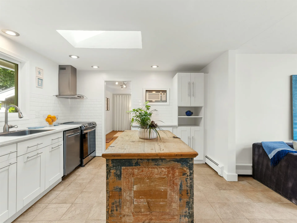
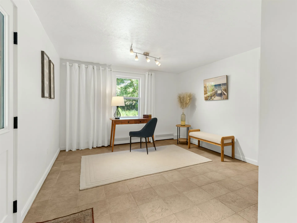
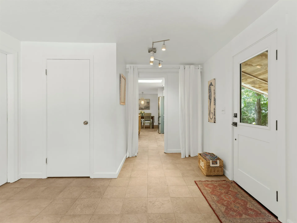
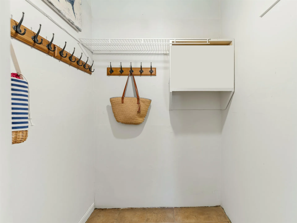
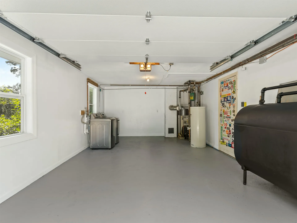
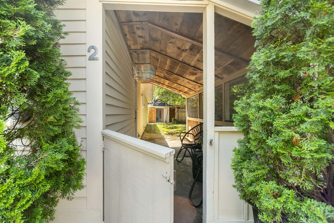
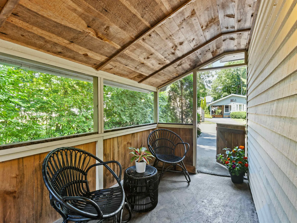
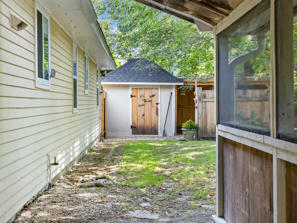
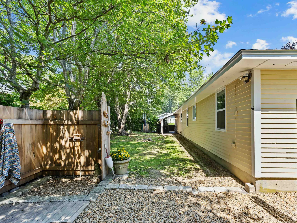
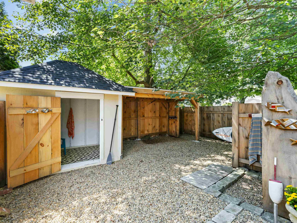
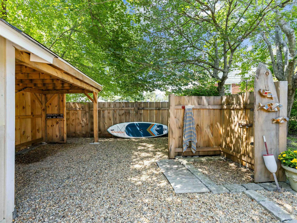
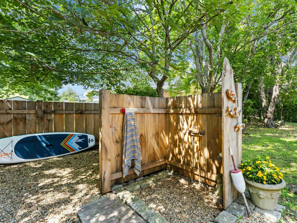
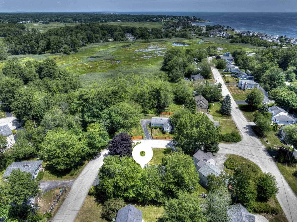
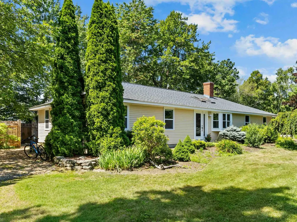
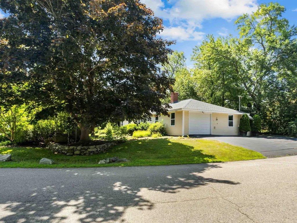
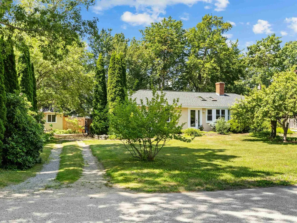
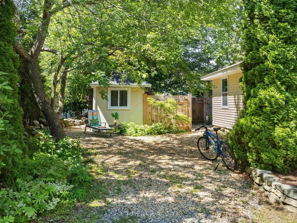
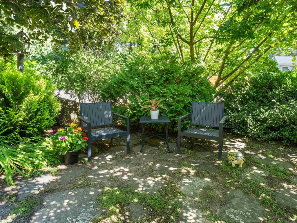
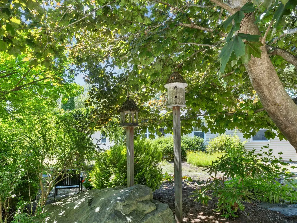
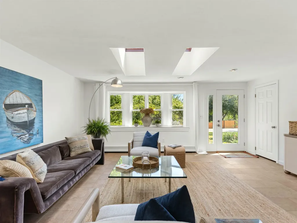
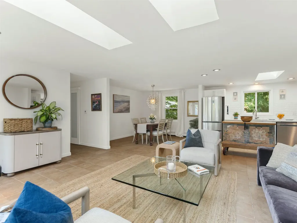
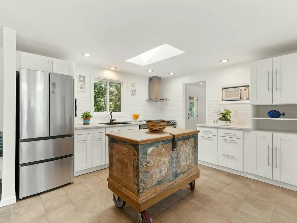
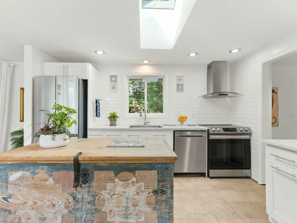
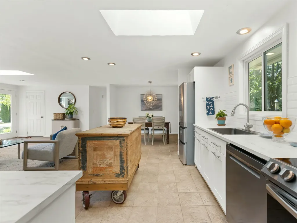
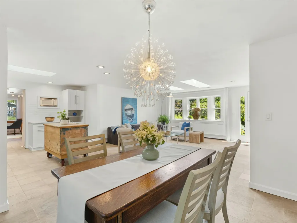
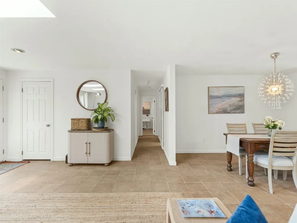
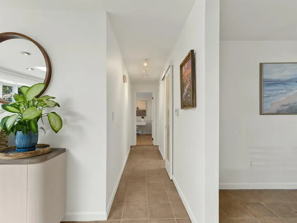
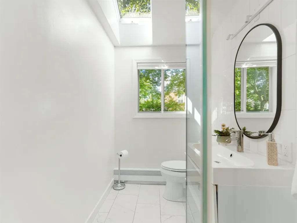
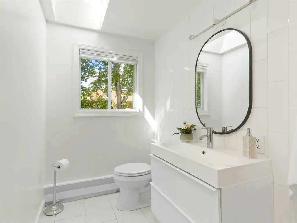
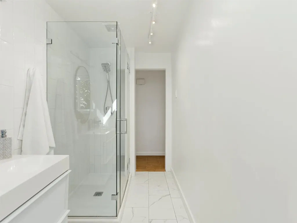
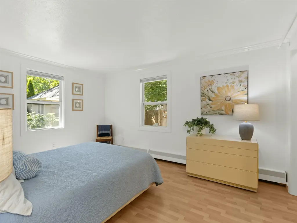
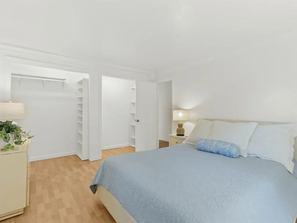
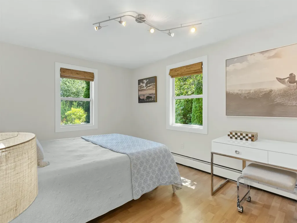
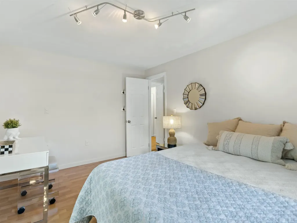
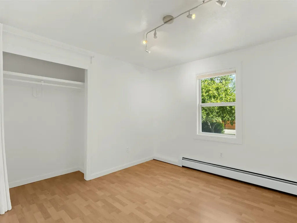
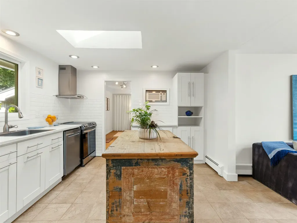
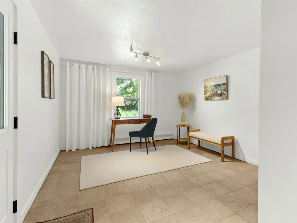
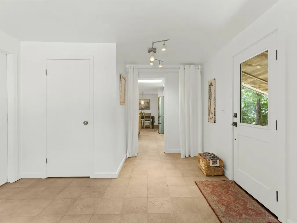
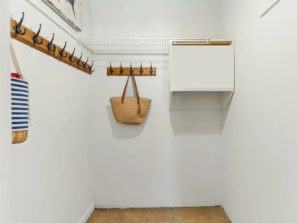
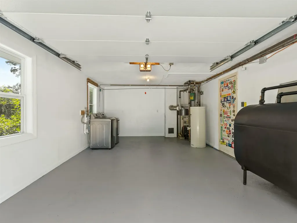
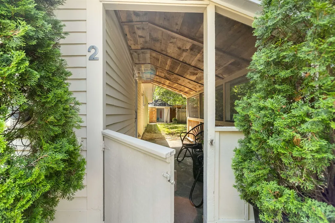
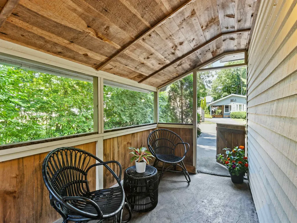
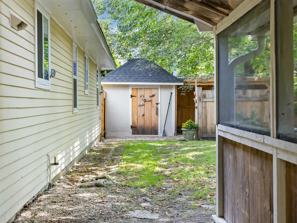
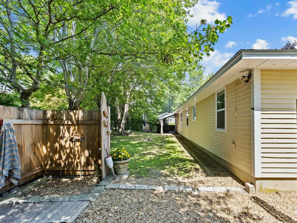
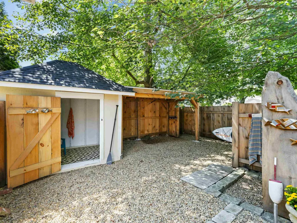
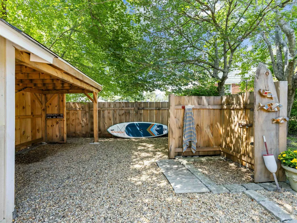
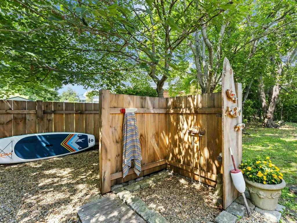
This move-in ready one level home is the ultimate permanent seaside residence or summer getaway! Sitting on a private and beautifully landscaped .24 acre corner lot, this 3 bedroom, 3/4 bathroom home combines modern and stylish interior design with a prime location just minutes from the shore and a short walk or bike ride to Plaice Cove Beach. The modern and open concept kitchen and family room is airy and bright with vaulted ceilings and skylights. Beautiful views of a garden, ornamental tree or the private backyard can be seen from the large windows that wrap around this main living area. The open dining area is perfect for entertaining. A separate, flexible room just off this main living area functions perfectly as a home office or den and has a oversized closet right off the attached garage. The backyard is the ideal outdoor summer oasis providing relief from the heat by offering plenty of shade under mature trees or the covered patio so you can dine al fresco. You will appreciate the oversized storage shed that can house bicycles, beach gear and outdoor tools. The highlight of the backyard is the semi enclosed outdoor shower that will help keep sand outside after a day at the beach! Last but not least, the two separate driveways offers plenty of parking for visiting friends and family! This property checks off all the boxes for the perfect seacoast home! Showings begin at the open house on Sunday, July 19th 12-2 p.m.

More Info

Tax Information

  • Tax Year2025

Location

  • Building Number2
  • StreetBayberry Lane
  • TownHampton
  • StateNH
  • Zip03842
  • CountyRockingham
  • DistrictHampton School District
  • Elementary SchoolHampton Centre School
  • Junior HighHampton Academy Junior HS
  • High SchoolWinnacunnet High School
  • Map97
  • Flood Zone Y/NNo
  • Address2 Bayberry Lane

Interior

  • Interior FeaturesAttic with Hatch/Scuttle, Dining Area, Kitchen/Dining, Kitchen/Family, Natural Light, Skylight,1st Floor Laundry
  • Room 1 TypeBathroom Three Quarter
  • Room 1 Level1
  • FloorsCeramic Tile, Vinyl Plank
  • Room 2 TypeBedroom
  • Room 2 Level1
  • Room 3 TypeBedroom
  • Room 3 Level1
  • Room 4 TypeBedroom
  • Room 4 Level1
  • Room 5 TypeEat-in Kitchen
  • Room 5 Level1
  • Stories1
  • Room 6 TypeKitchen/Living
  • Room 6 Level1
  • Room 7 TypeOffice/Study
  • Room 7 Level1

Parking

  • Parking Spaces1
  • GarageYes
  • Parking DescriptionAuto Open, Direct Entry, Driveway, Garage, Off Street, Parking Spaces 5, Paved, Unpaved, Attached

Building

  • Year Built1978
  • Building ConstructionWood Frame, Wood Exterior, Wood Siding
  • ConstructionExisting
  • Property StyleRanch, Single Level
  • Bedrooms3
  • Bathroom2
  • Total Baths2
  • 3/4 Baths1
  • Total Rooms6
  • Square Feet1,376
  • FoundationConcrete Slab

Exterior

  • Exterior FeaturesDog Fence, Garden Space, Natural Shade, Outbuilding, Enclosed Porch, Shed, Storage
  • RoofAsphalt Shingle

Amenities

  • PricePerSqFt580.67

Water Body

  • Water ViewNo

Other

  • SeasonalNo
  • Page2701
  • Date Listed07/15/2026

Basic Information

  • MLS Number5099923
  • MLS StatusComing Soon
  • Virtual TourView Tour
  • StatusCMS
  • Property TypeSingle Family
  • List Price$799,000
  • Listing Agent NameEllen Zumbado
  • Broker NameThe Gove Group Real Estate, LLC

Property

  • Acreage0.24
  • Lot DescriptionCorner, Landscaped, Level, Neighborhood
  • AreaNH-Rockingham
  • DrivewayPaved
  • RoadsPaved, Public, Public Maintained Road
  • Road Frontage154

Utilities

  • Heat SystemOil, Boiler
  • WaterPublic
  • SewerPublic
  • Electric100 Amp Service
  • UtilitiesCable at Site, Gas at Street

Map Location

Driving Directions

Broker Reciprocity 

Copyright 2026 PrimeMLS, Inc. All rights reserved. This information is deemed reliable, but not guaranteed. The data relating to real estate displayed on this display comes in part from the IDX Program of PrimeMLS. The information being provided is for consumers’ personal, non-commercial use and may not be used for any purpose other than to identify prospective properties consumers may be interested in purchasing. Data last updated July 16, 2026 7:38 AM UTC


Hi there! How can we help you?

Contact us using the form below or give us a call.

Send Us A Message:

I agree to receive marketing and customer service calls and text messages from The Merrill Bartlett Group. To opt out, you can reply 'stop' at any time or click the unsubscribe link in the emails. Consent is not a condition of purchase. Msg/data rates may apply. Msg frequency varies. Privacy Policy.

Do not fill in this field:

This site is protected by reCAPTCHA and the Google Privacy Policy and Terms of Service apply.

Hi there! How can we help you?

Contact us using the form below or give us a call.

Send Us A Message:

Do not fill in this field:

This site is protected by reCAPTCHA and the Google Privacy Policy and Terms of Service apply.

Hi there! How can we help you?

Contact us using the form below or give us a call.

Send Us A Message:

Do not fill in this field:

This site is protected by reCAPTCHA and the Google Privacy Policy and Terms of Service apply.

Do not fill in this field:

This site is protected by reCAPTCHA and the Google Privacy Policy and Terms of Service apply.

Do not fill in this field:

This site is protected by reCAPTCHA and the Google Privacy Policy and Terms of Service apply.

Do not fill in this field:

This site is protected by reCAPTCHA and the Google Privacy Policy and Terms of Service apply.

$

Do not fill in this field:

This site is protected by reCAPTCHA and the Google Privacy Policy and Terms of Service apply.