Listing Tools

Listed by Erin Dinsmoor of Keller Williams Realty-Metropolitan
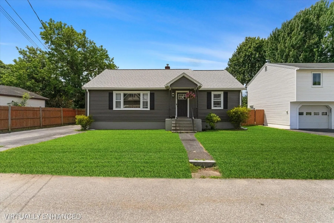
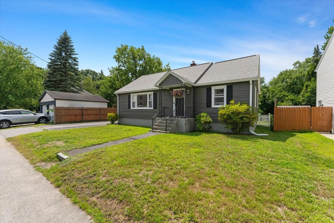
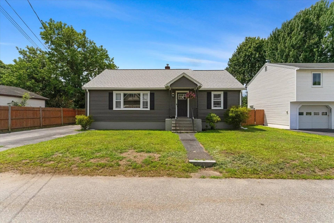
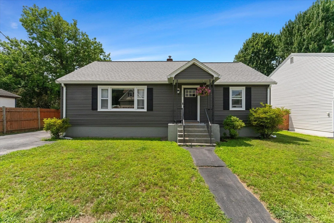
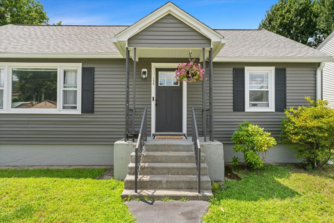
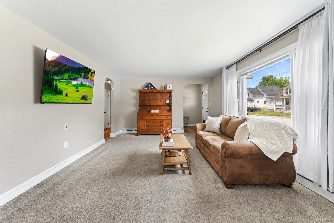
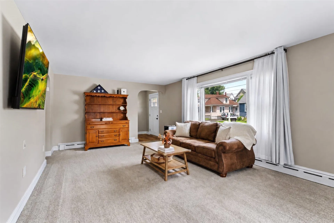
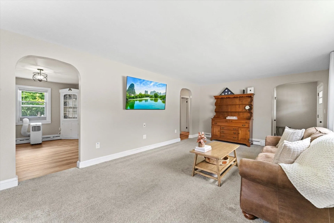
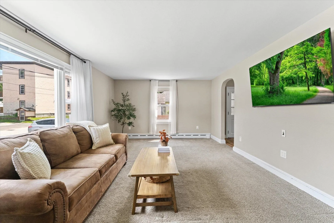
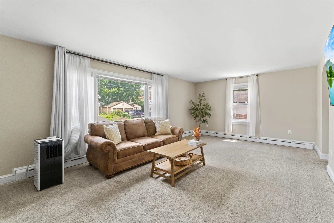
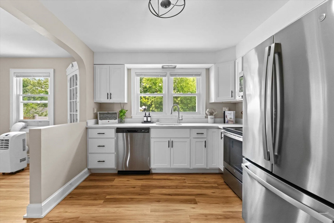
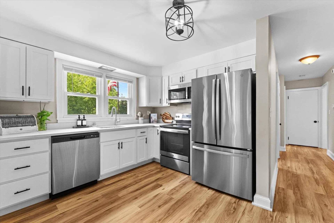
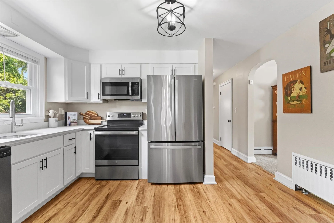
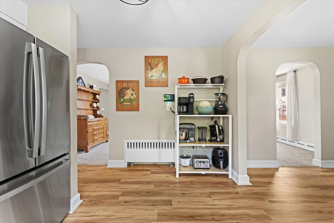
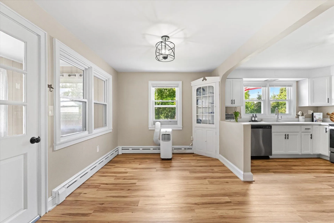
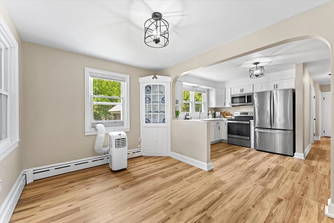
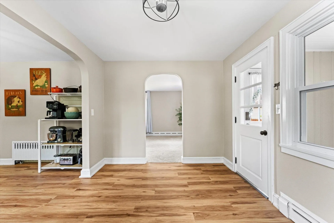
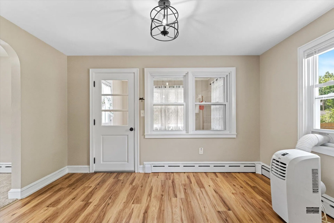
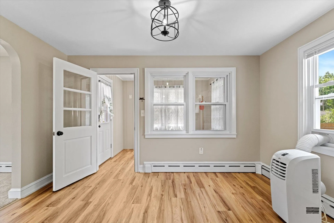
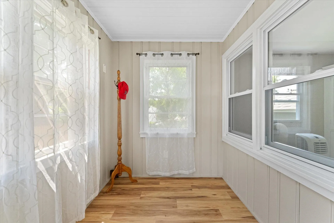
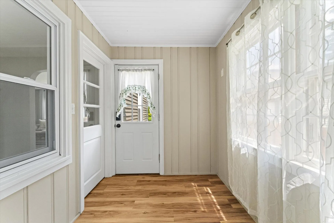
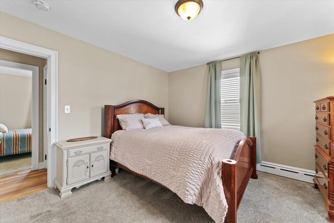
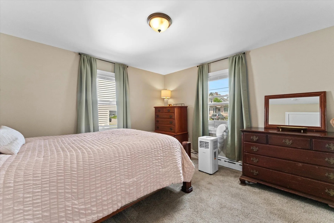
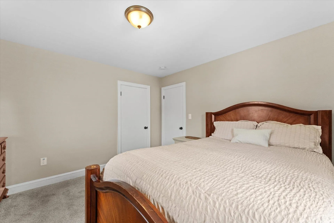
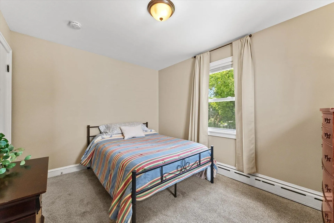
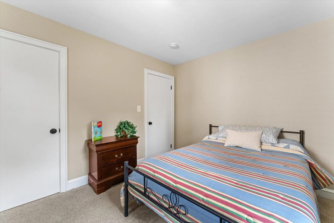
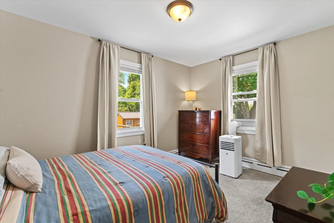
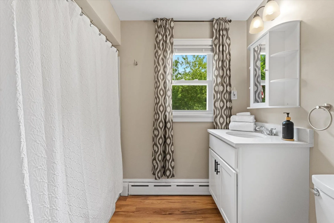
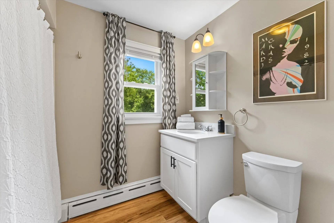
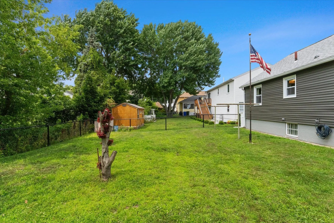
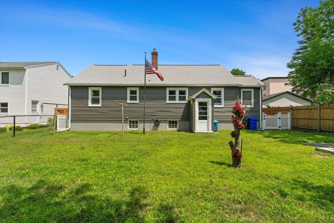
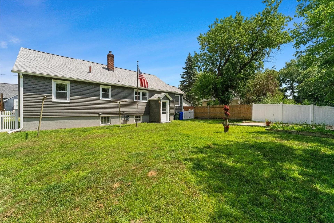
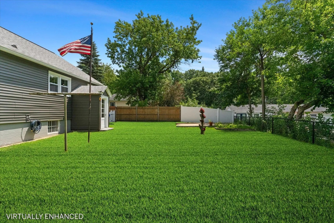
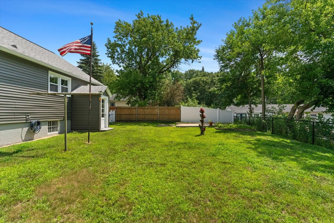
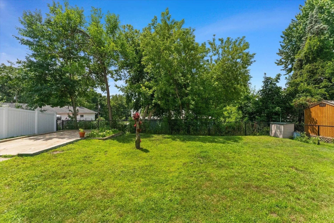
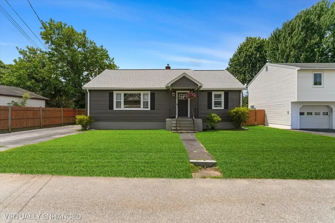
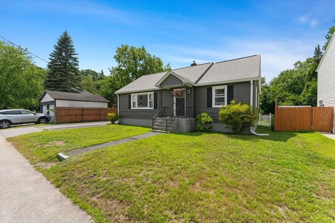
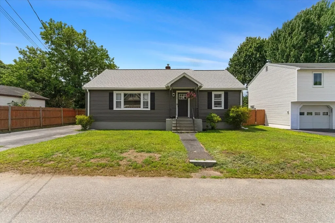
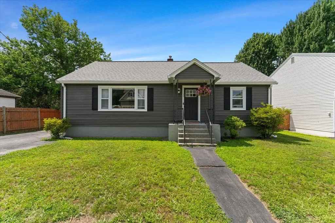
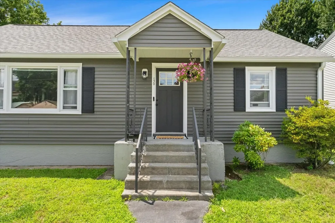
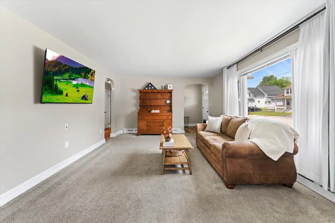
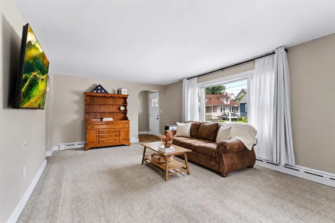
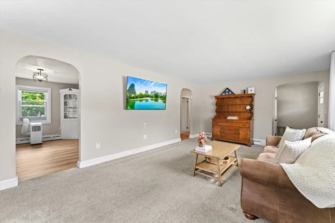
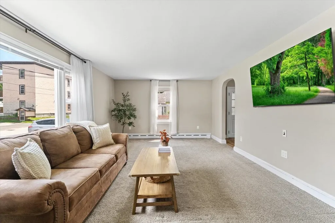
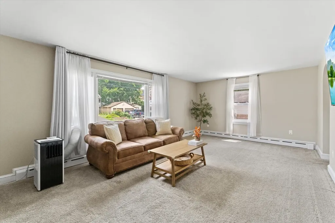
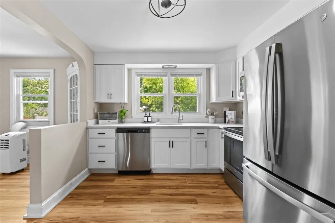
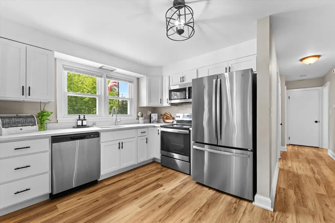
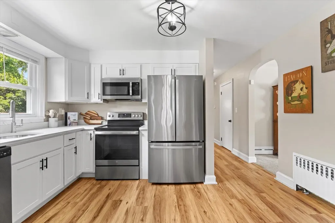
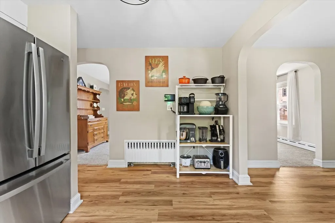
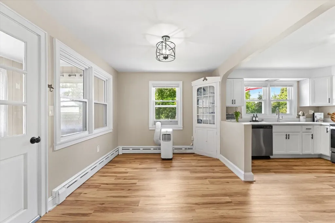
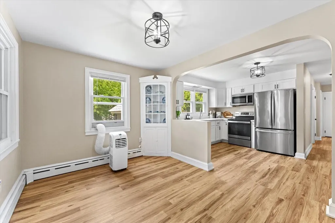
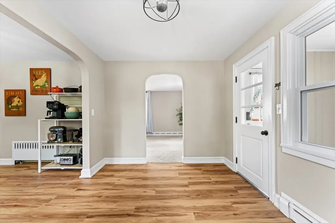
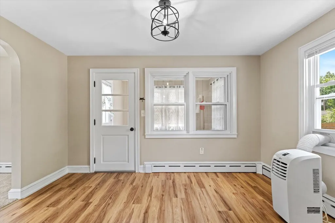
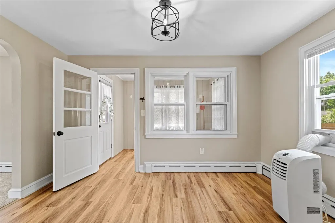
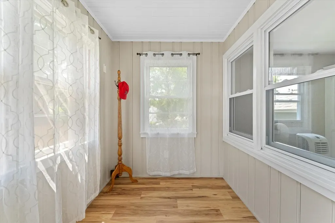
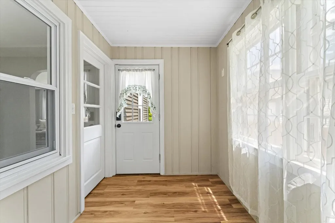
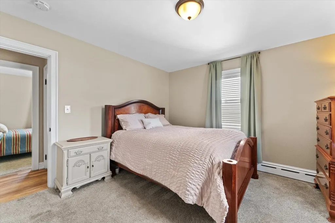
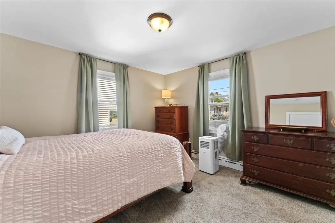
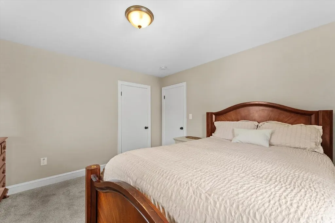
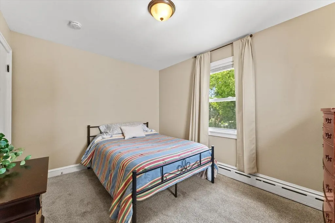
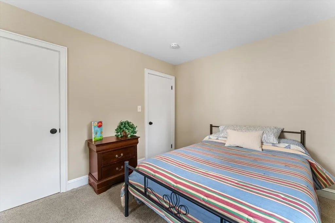
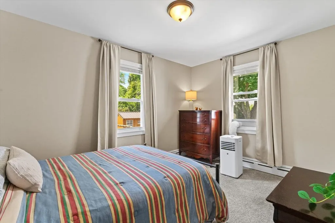
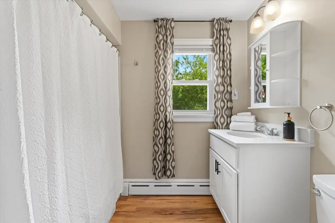
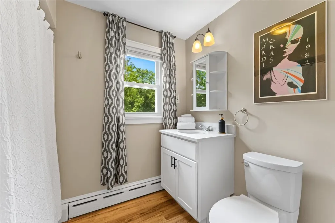
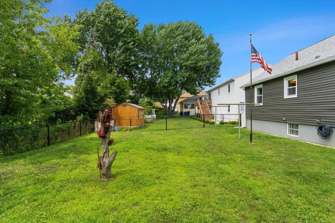
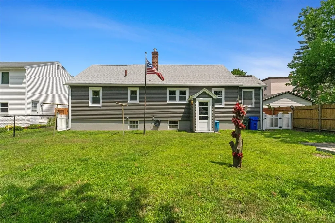
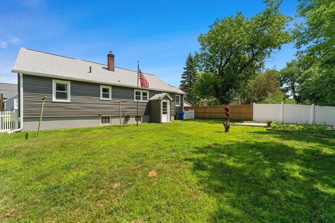
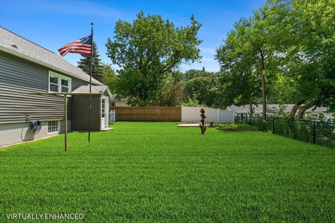
Welcome home to this charming and lovingly maintained, like new, West Side gem! Beautifully updated throughout in 2024, this charming and impeccably maintained home seamlessly blends modern finishes with timeless character, creating a warm, inviting space that's truly move-in ready. Sun-drenched and thoughtfully designed, it offers a comfortable and flexible layout with two first-floor bedrooms and a full bath. The stunning new kitchen is the heart of the home, featuring quartz countertops, stainless steel appliances, and stylish finishes perfect for everyday living and entertaining. Fresh paint, new carpeting, luxury vinyl plank flooring, vinyl siding, and a two-year young furnace provide peace of mind for years to come. Step outside to enjoy the fully fenced backyard- perfect for relaxing with family & furry friends, entertaining, gardening, or simply enjoying your own peaceful outdoor retreat. Ideally situated in Manchester's West Side, you'll love being just minutes from schools, Piscataquog Rail Trail, parks, restaurants, shopping, and all the conveniences the city has to offer. Commuters will appreciate the easy access to major highways while still enjoying the feel of a welcoming neighborhood. Beautifully updated, impeccably maintained, and filled with warmth and character, this lovely home is ready to welcome its next owners. Open Houses: Saturday 7/18 (12-1:30) & Sunday 7/19 (1-2:30pm)

More Info

Tax Information

  • Tax Year2025

Location

  • Building Number130
  • StreetWhipple Street
  • TownManchester
  • StateNH
  • Zip03102
  • CountyHillsborough
  • Elementary SchoolGossler Park Elementary School
  • Junior HighParkside Middle School
  • High SchoolManchester West High School
  • Map391
  • Flood Zone Y/NNo
  • Address130 Whipple Street

Interior

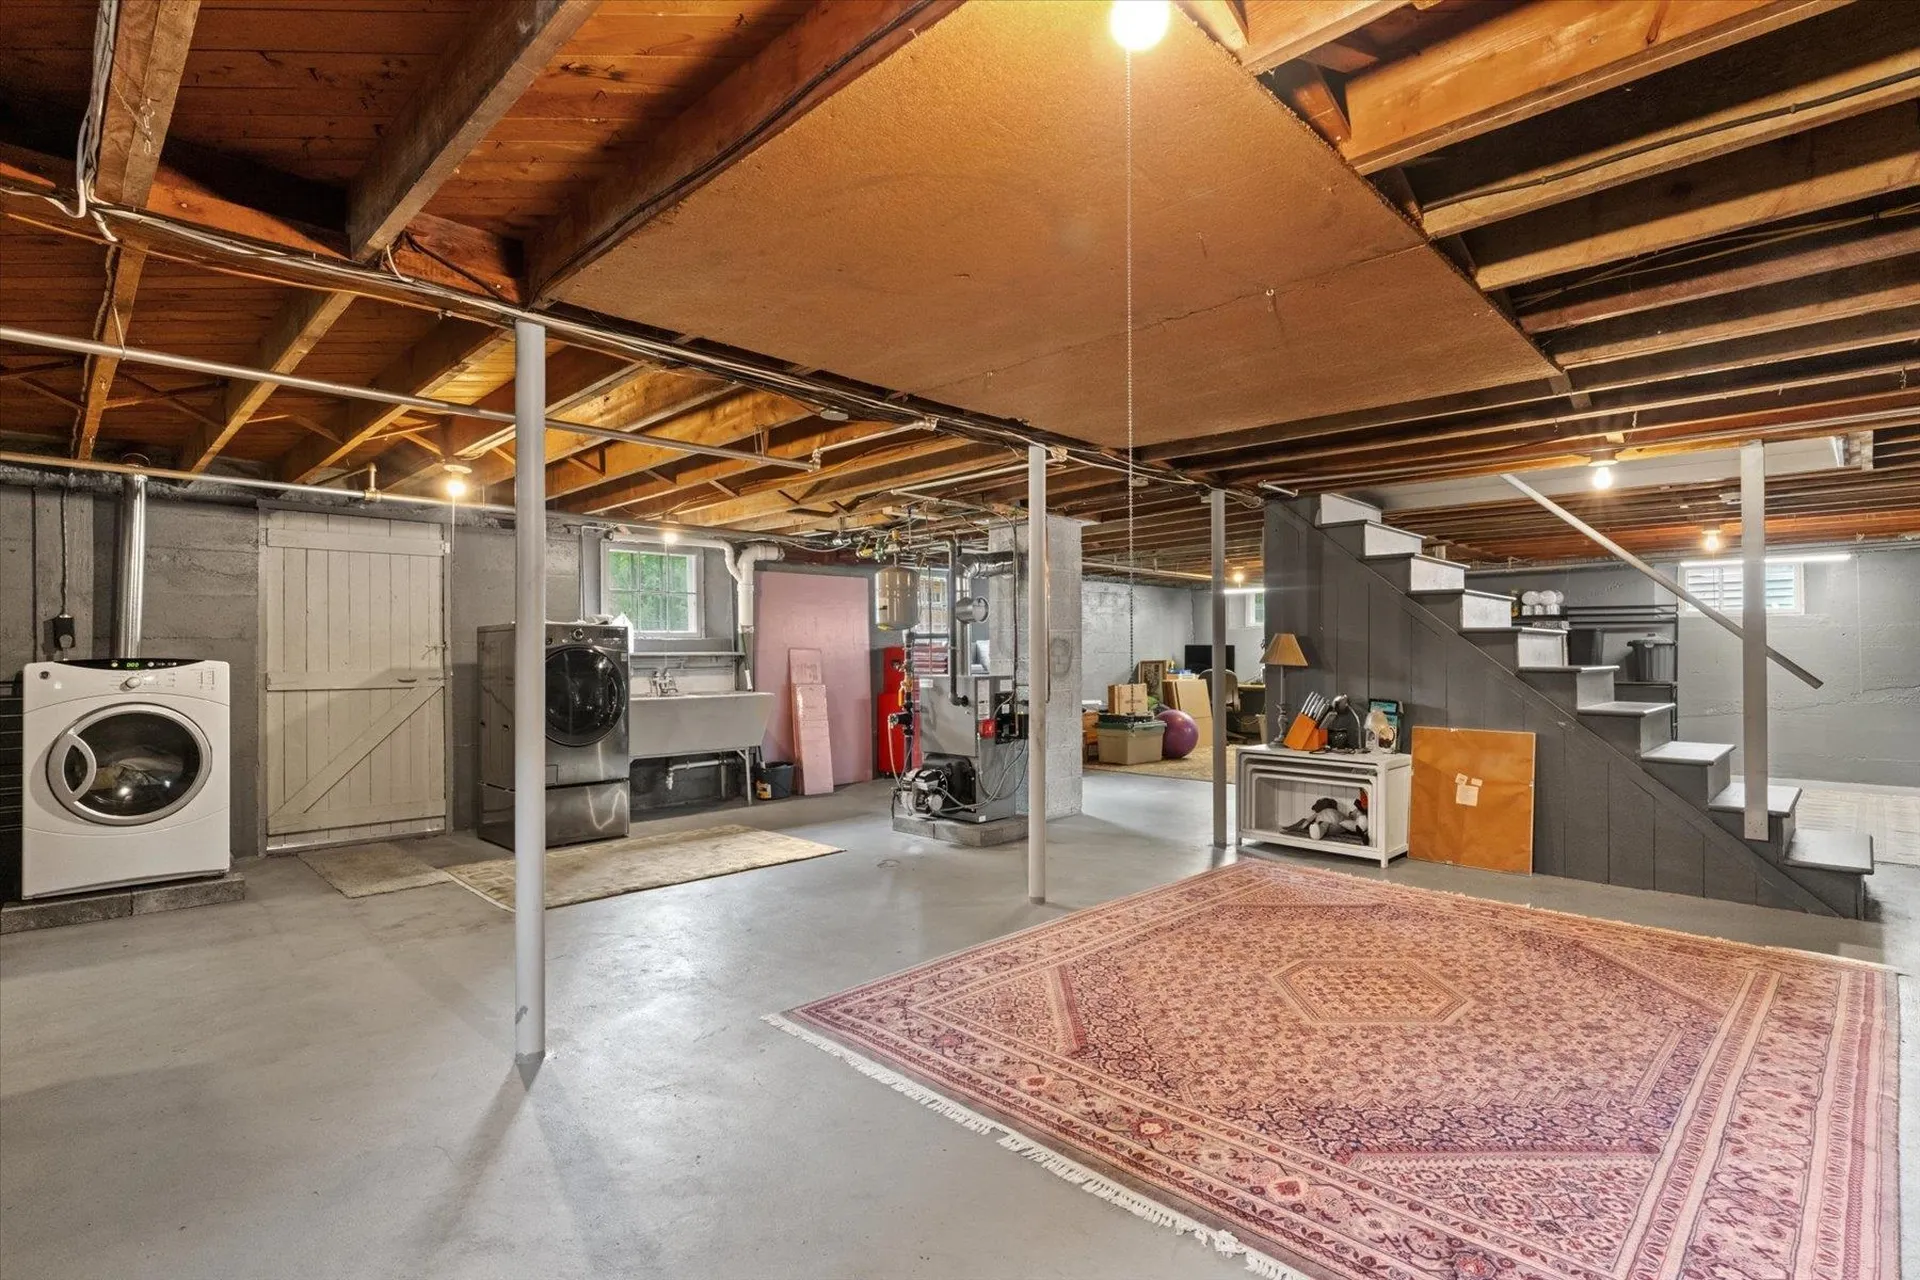
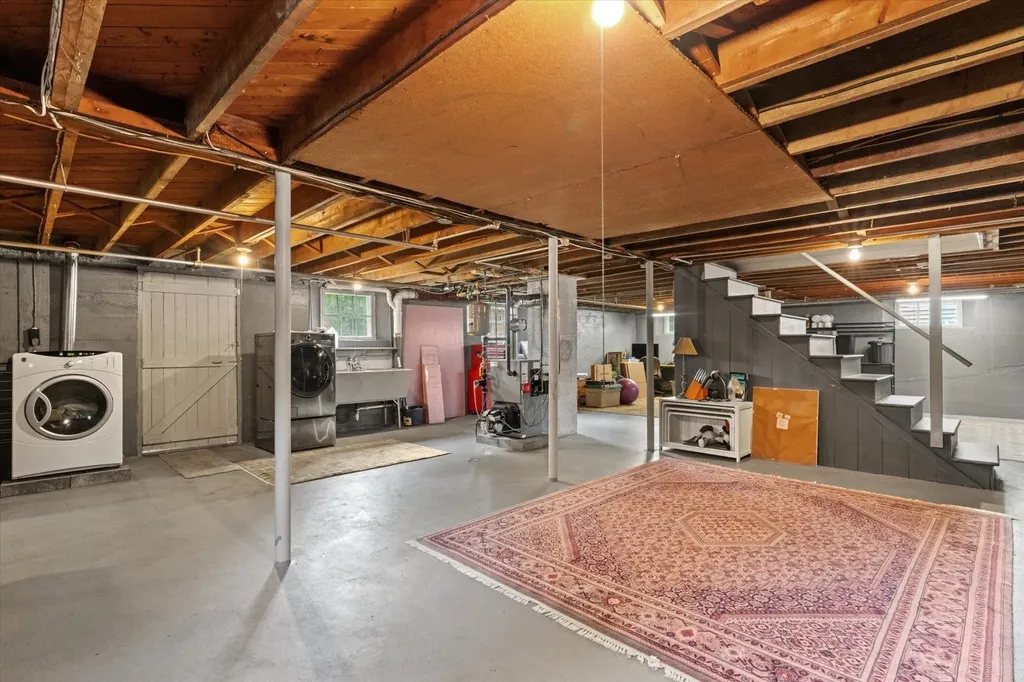
  • Interior FeaturesBlinds, Dining Area, Kitchen/Dining, Natural Light, Basement Laundry
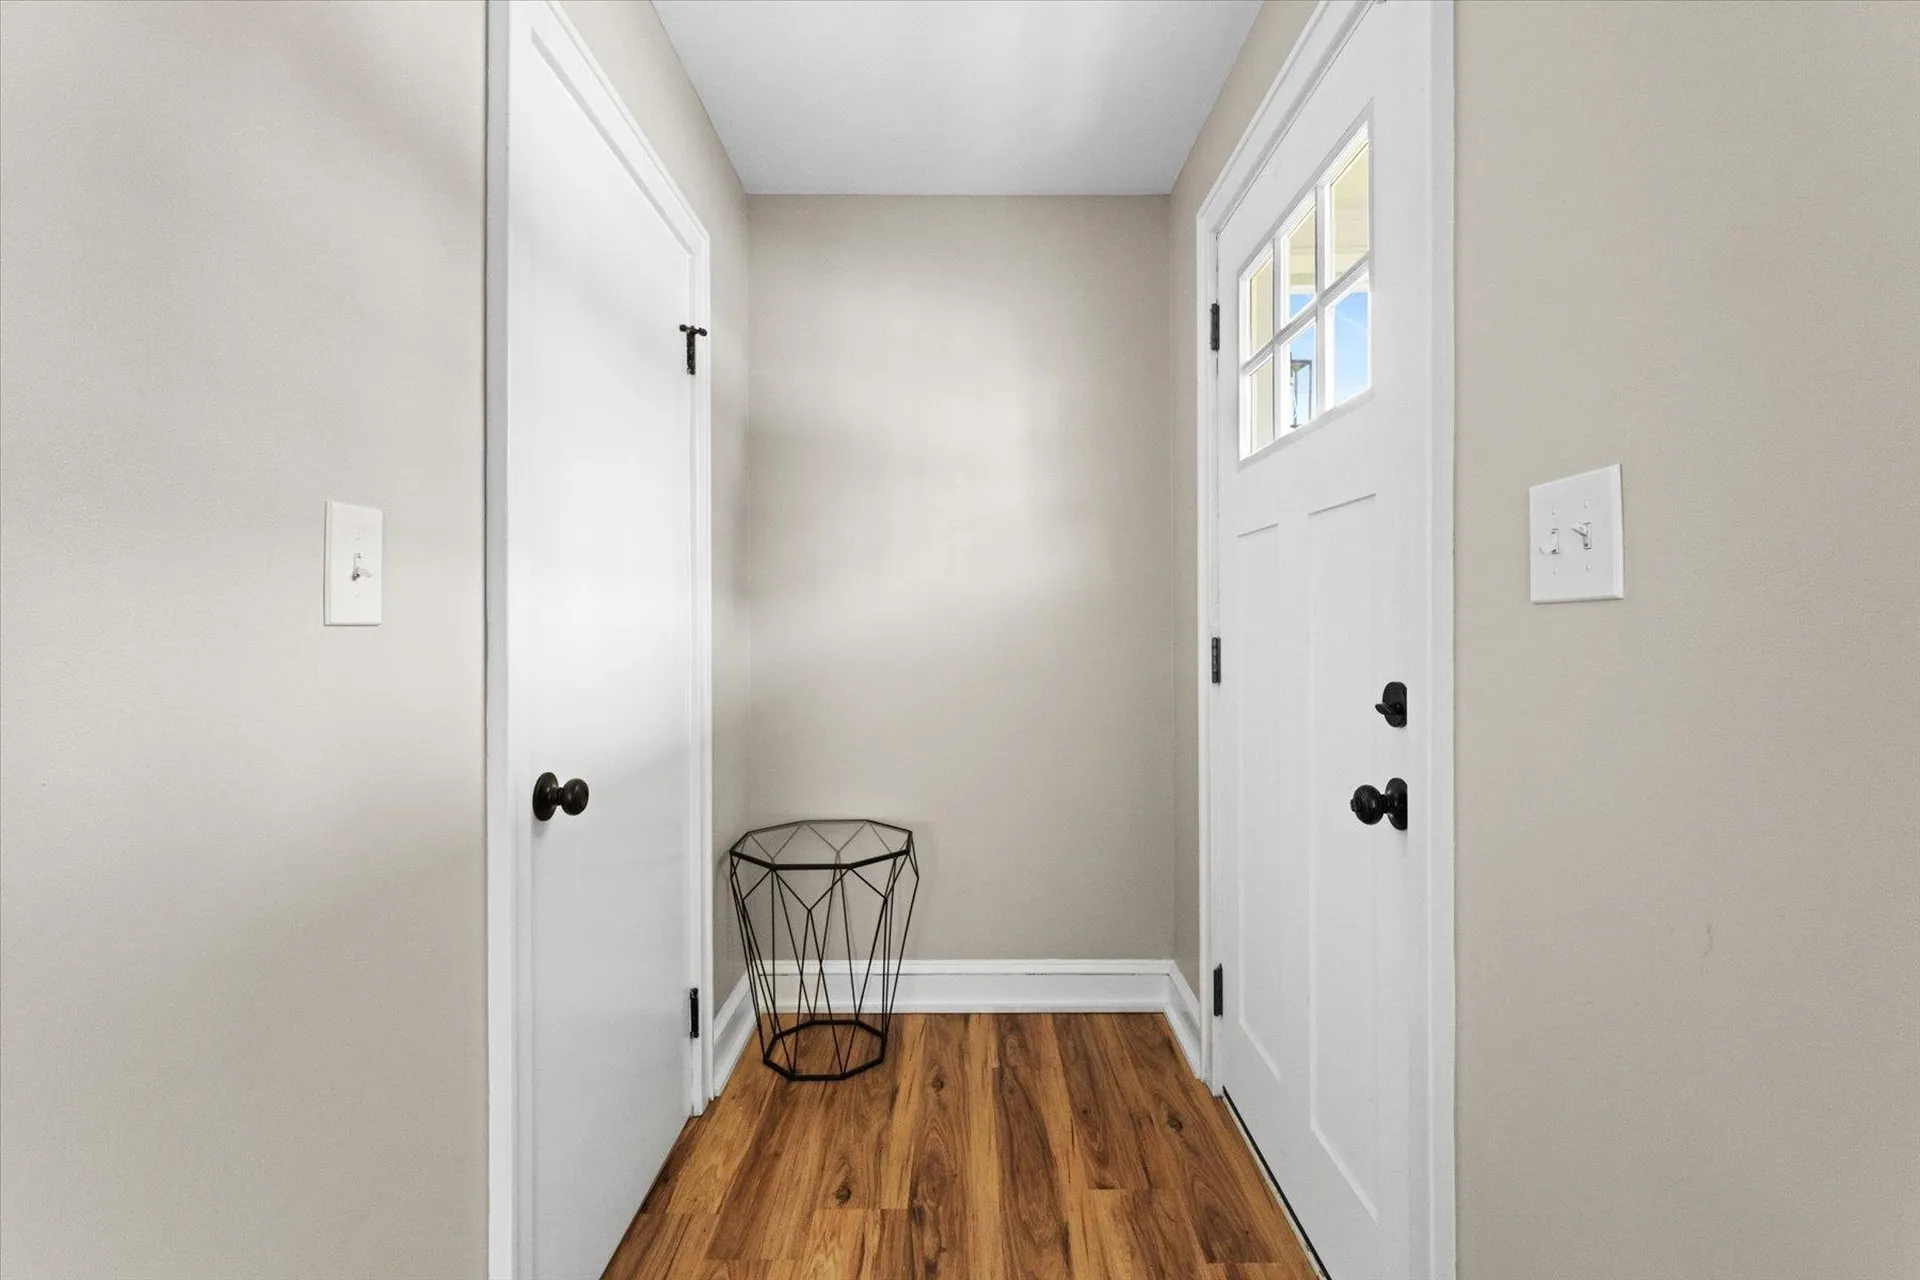
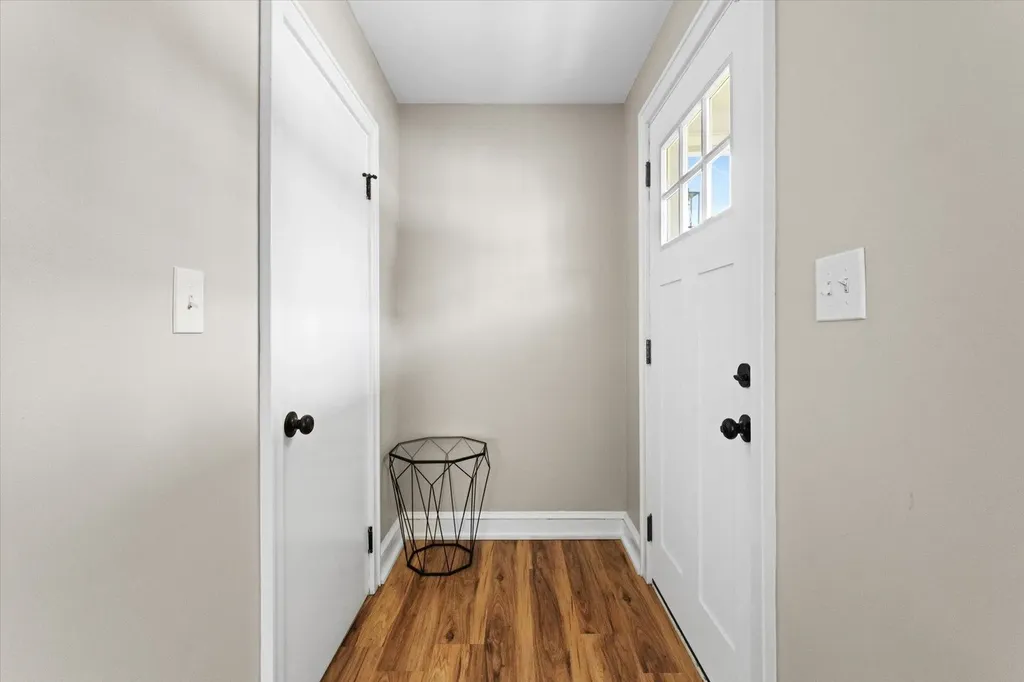
  • Room 1 TypeMudroom
  • Room 1 Level1
  • Room 1 Dimensions10x7
  • FloorsCarpet, Vinyl Plank
  • Room 2 TypeDining Room
  • Room 2 Level1
  • Room 2 Dimensions13x9
  • Room 3 TypeKitchen
  • Room 3 Level1
  • Room 3 Dimensions13x10
  • Room 4 TypeLiving Room
  • Room 4 Level1
  • Room 4 Dimensions22x13
  • Room 5 TypeBedroom
  • Room 5 Level1
  • Room 5 Dimensions12x12
  • Stories1
  • Room 6 TypeBedroom
  • Room 6 Level1
  • Room 6 Dimensions12x9
  • Room 7 TypeBathroom Full
  • Room 7 Level1

Parking

  • Parking Spaces
  • GarageNo
  • Parking DescriptionDriveway, Off Street, Parking Spaces 3, Paved

Building

  • Year Built1950
  • Building ConstructionWood Frame, Vinyl Siding
  • ConstructionExisting
  • Property StyleRanch
  • Bedrooms2
  • Bathroom1
  • Total Baths1
  • Total Rooms6
  • Square Feet1,199
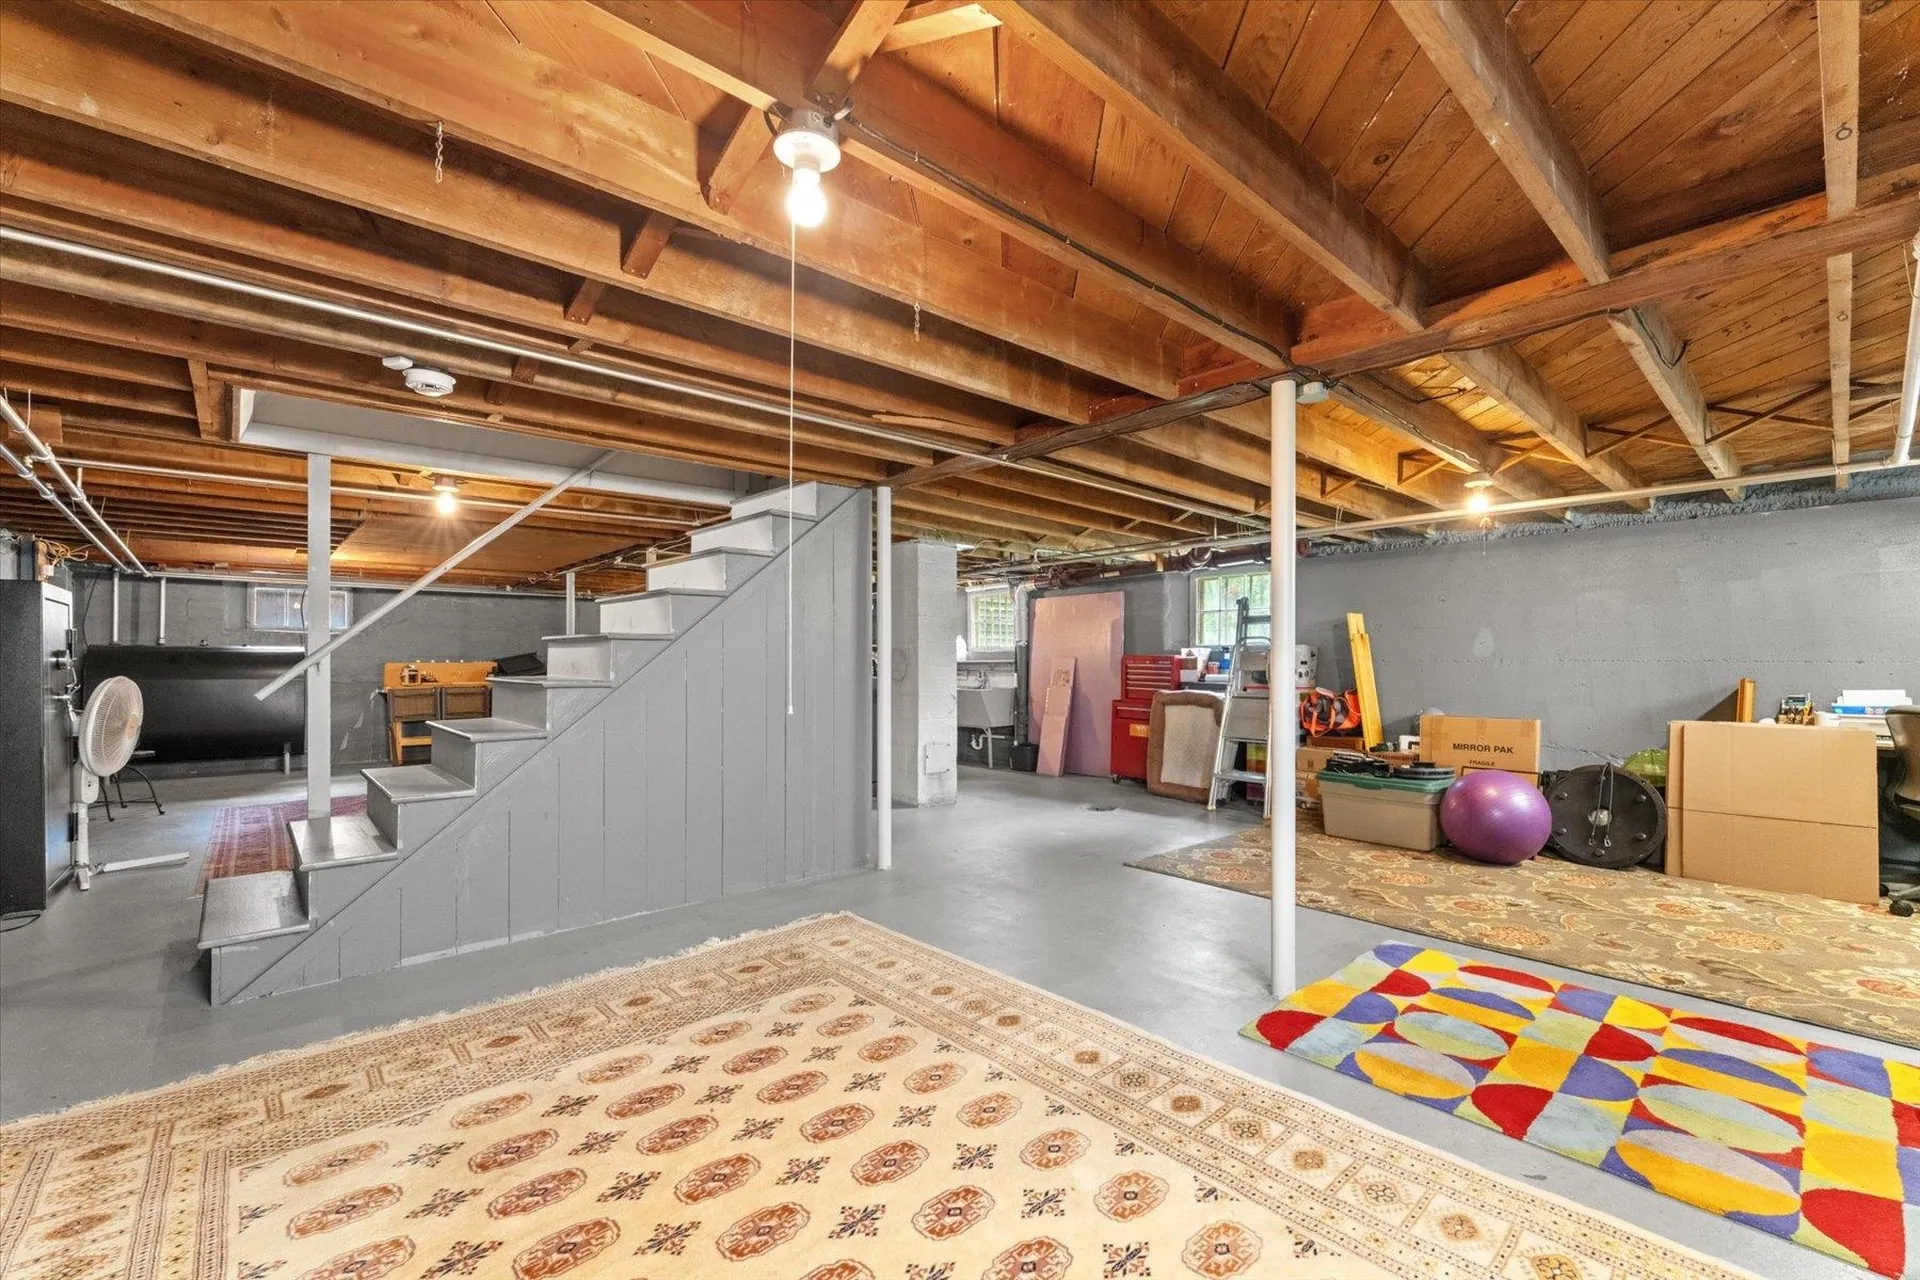
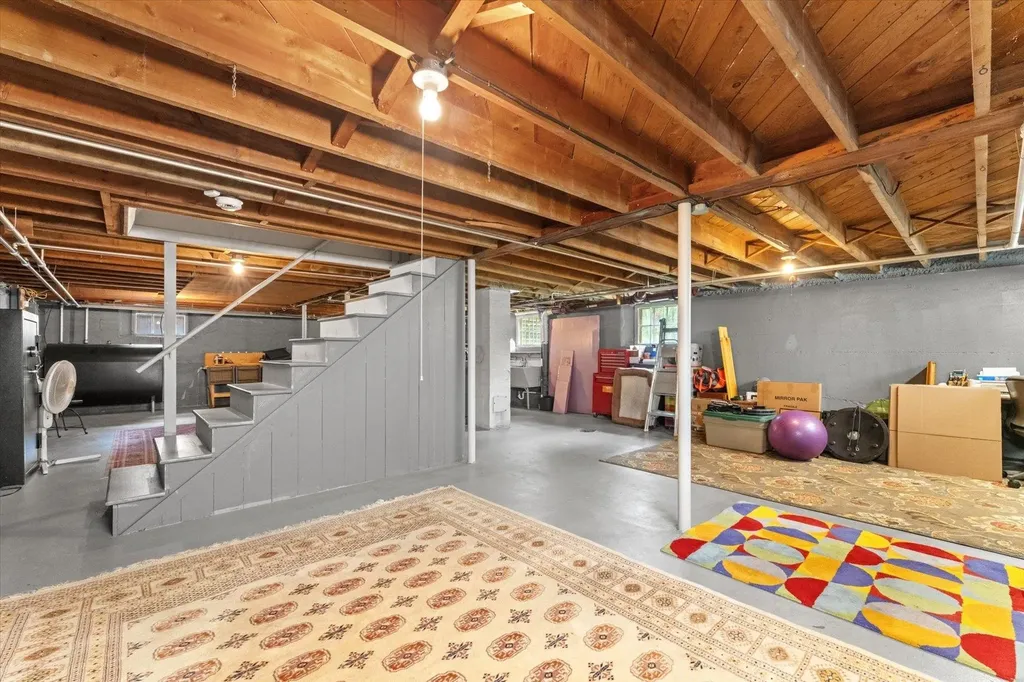
  • APX Unfin Below Grade1199
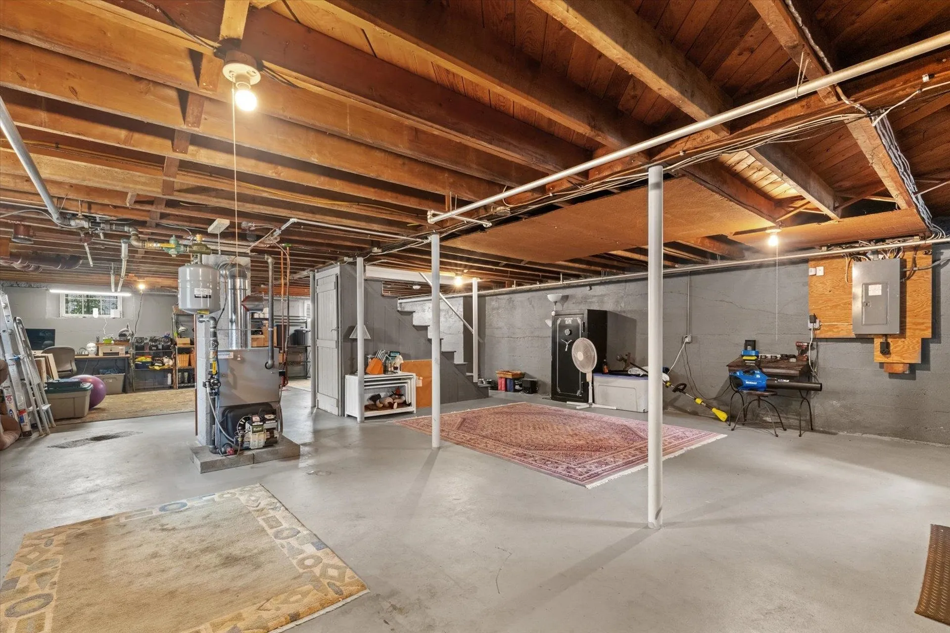
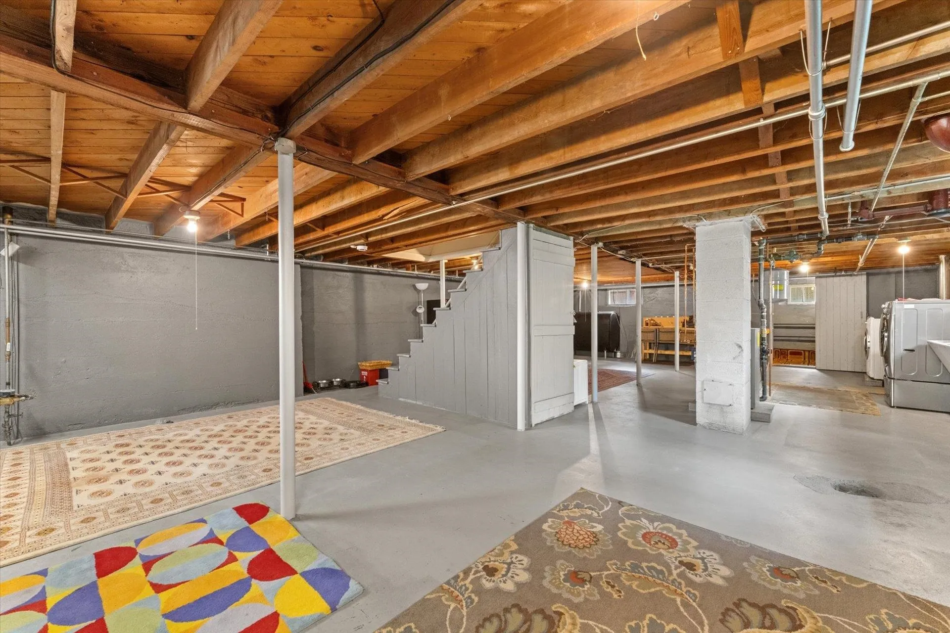
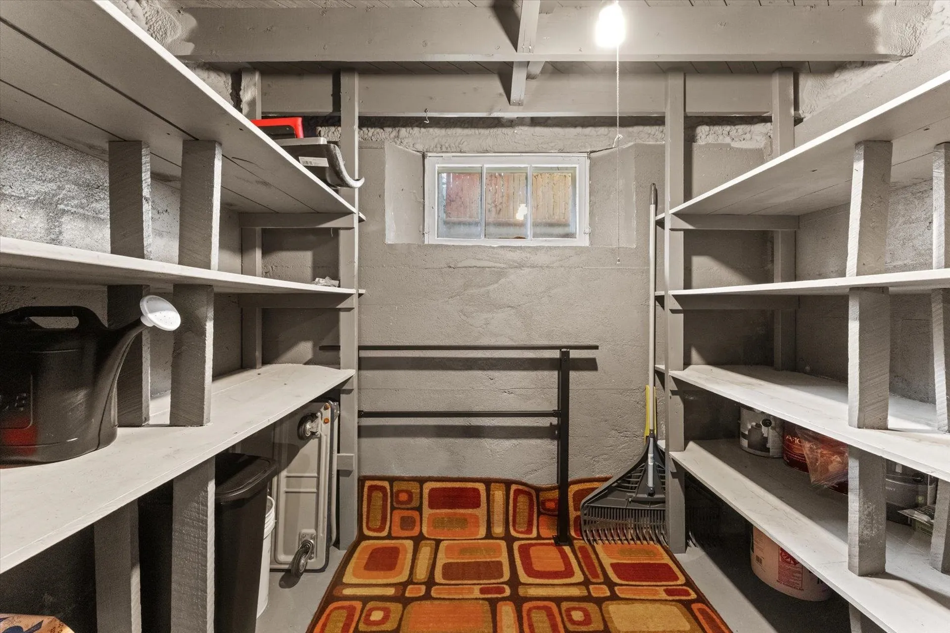
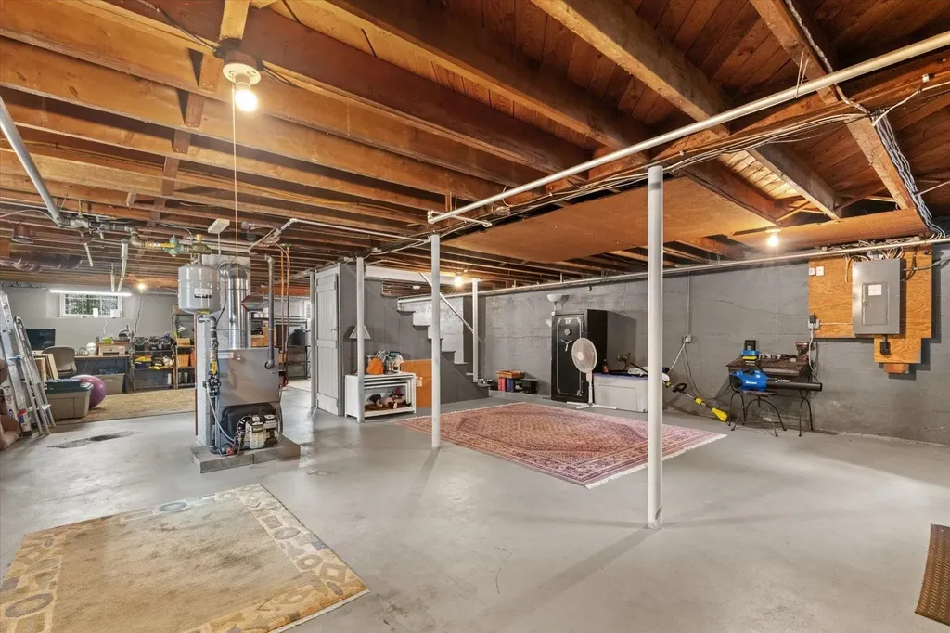
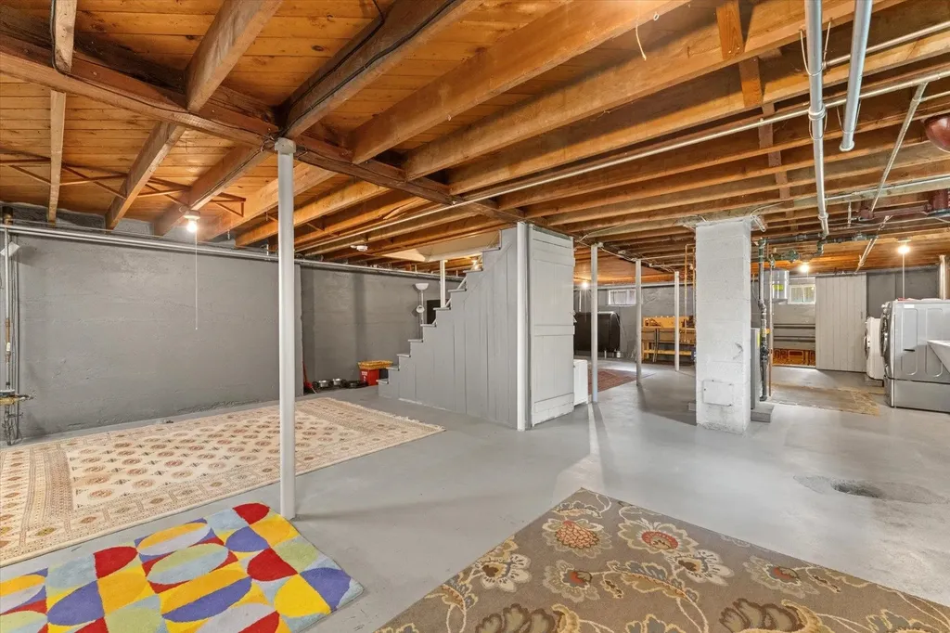
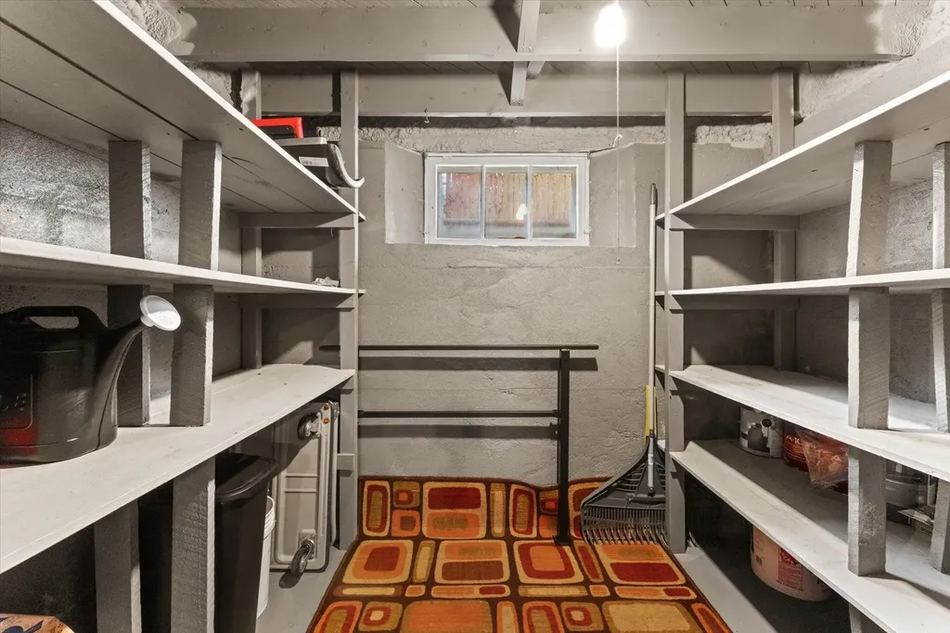
  • BasementBulkhead, Daylight, Unfinished, Exterior Access, Basement Stairs
  • FoundationBlock, Concrete

Exterior

  • Exterior FeaturesDog Fence
  • Exterior ColorGrey
  • RoofShingle

Amenities

  • Accessibility Amenities1st Floor Bedroom,1st Floor Full Bathroom,1st Floor Hrd Surfce Flr, Bathroom w/Tub, Hard Surface Flooring
  • AmenitiesSecurity System, Smoke Detector
  • PricePerSqFt333.53

Other

  • SeasonalNo
  • Page533
  • Date Listed07/15/2026

Rooms

  • Full Bath1

Basic Information

  • MLS Number5099992
  • MLS StatusActive
  • Virtual TourView Tour
  • StatusACT
  • Property TypeSingle Family
  • List Price$399,900
  • Listing Agent NameErin Dinsmoor
  • Broker NameKeller Williams Realty-Metropolitan

Property

  • Acreage0.12
  • Lot DescriptionLandscaped, Walking Trails, Near Paths, Near Shopping, Neighborhood, Near Public Transport, Near Hospital, Near School(s)
  • AreaNH-Hillsborough
  • Lot35
  • DrivewayPaved
  • RoadsPaved, Public Maintained Road
  • Suitable Use Land Type FarmsResidential

Utilities

  • Heat SystemOil, Hot Water
  • WaterPublic
  • SewerPublic
  • Electric200+ Amp Service, Circuit Breaker(s)
  • UtilitiesCable Available

Map Location

Driving Directions

Broker Reciprocity 

Copyright 2026 PrimeMLS, Inc. All rights reserved. This information is deemed reliable, but not guaranteed. The data relating to real estate displayed on this display comes in part from the IDX Program of PrimeMLS. The information being provided is for consumers’ personal, non-commercial use and may not be used for any purpose other than to identify prospective properties consumers may be interested in purchasing. Data last updated July 16, 2026 7:54 AM UTC


Hi there! How can we help you?

Contact us using the form below or give us a call.

Send Us A Message:

I agree to receive marketing and customer service calls and text messages from The Merrill Bartlett Group. To opt out, you can reply 'stop' at any time or click the unsubscribe link in the emails. Consent is not a condition of purchase. Msg/data rates may apply. Msg frequency varies. Privacy Policy.

Do not fill in this field:

This site is protected by reCAPTCHA and the Google Privacy Policy and Terms of Service apply.

Hi there! How can we help you?

Contact us using the form below or give us a call.

Send Us A Message:

Do not fill in this field:

This site is protected by reCAPTCHA and the Google Privacy Policy and Terms of Service apply.

Hi there! How can we help you?

Contact us using the form below or give us a call.

Send Us A Message:

Do not fill in this field:

This site is protected by reCAPTCHA and the Google Privacy Policy and Terms of Service apply.

Do not fill in this field:

This site is protected by reCAPTCHA and the Google Privacy Policy and Terms of Service apply.

Do not fill in this field:

This site is protected by reCAPTCHA and the Google Privacy Policy and Terms of Service apply.

Do not fill in this field:

This site is protected by reCAPTCHA and the Google Privacy Policy and Terms of Service apply.

$

Do not fill in this field:

This site is protected by reCAPTCHA and the Google Privacy Policy and Terms of Service apply.