Listing Tools

Listed by Roberta Fox of RE/MAX Innovative Properties (rfox@innovativesells.com)
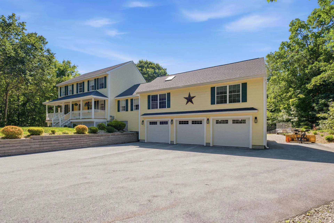
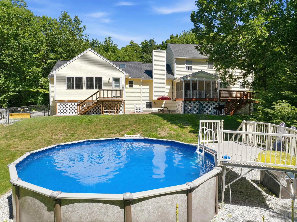
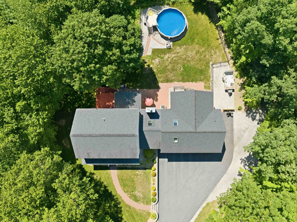
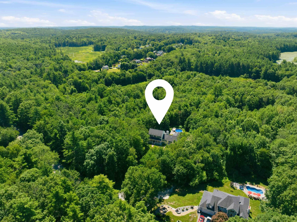
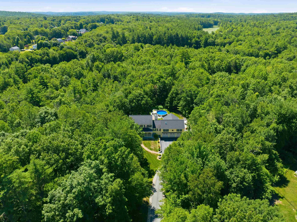
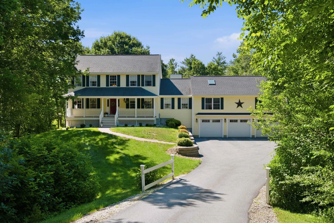
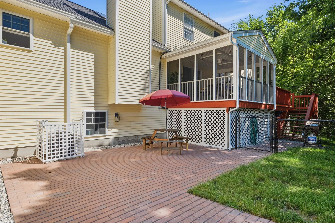
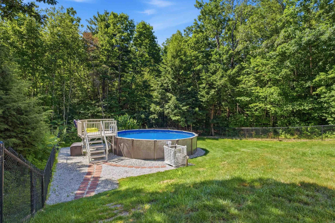
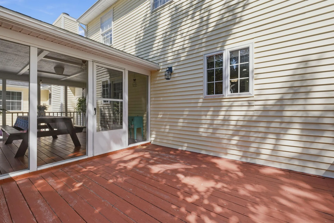
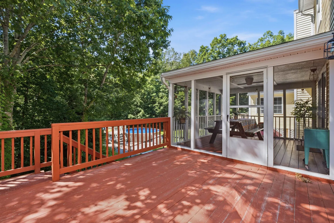
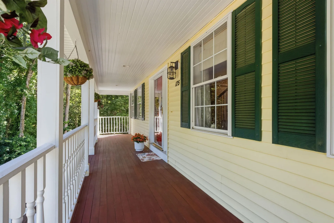
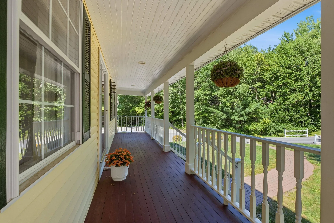
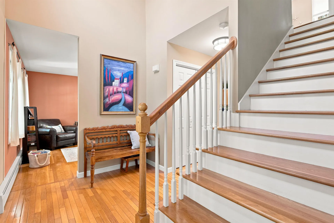
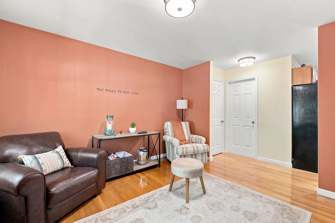
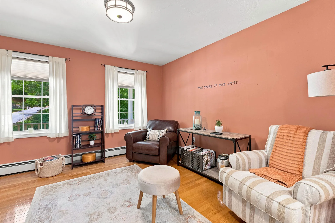
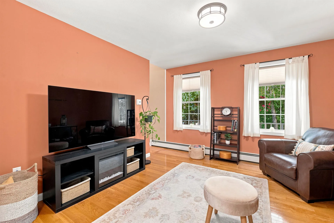
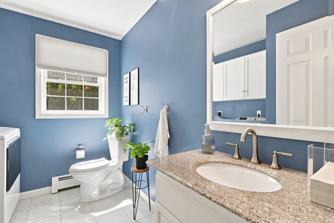
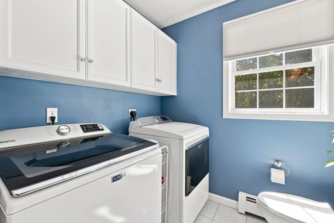
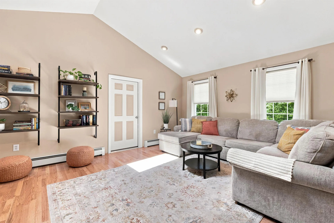
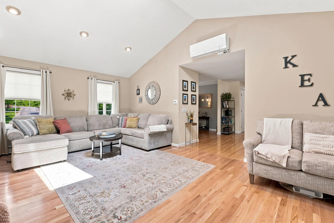
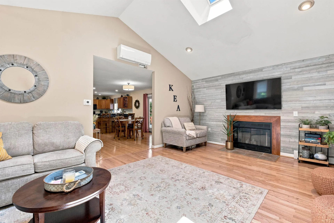
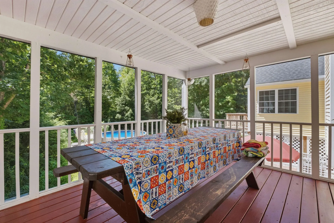
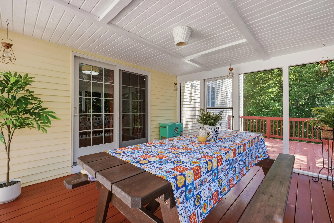
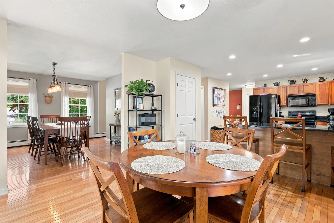
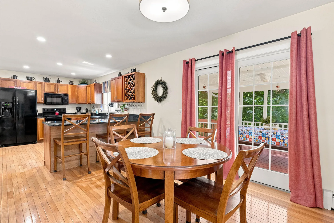
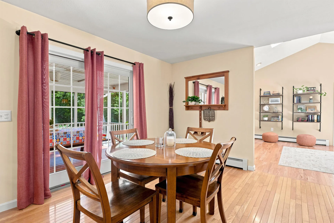
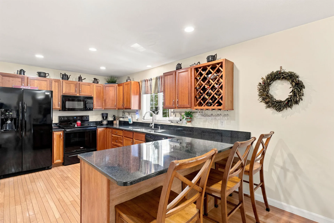
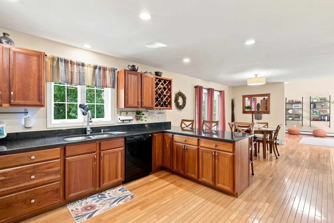
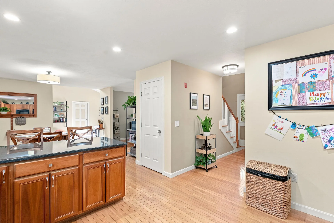
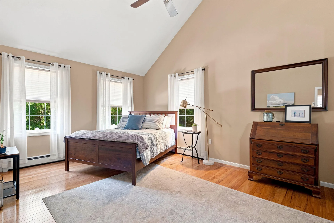
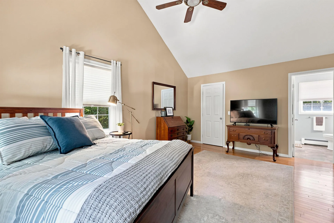
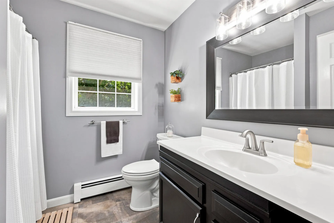
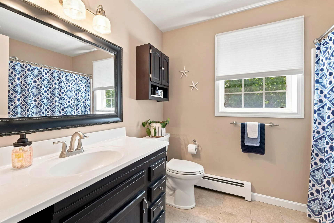
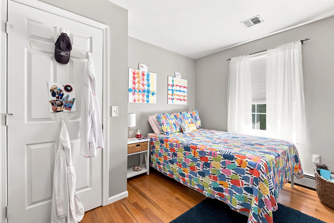
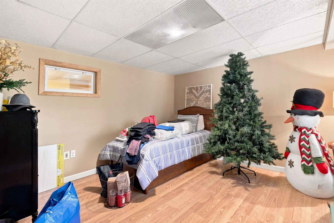
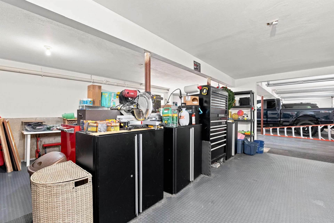
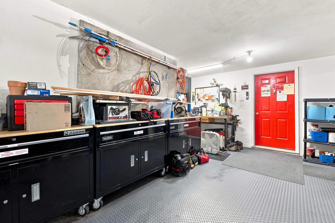
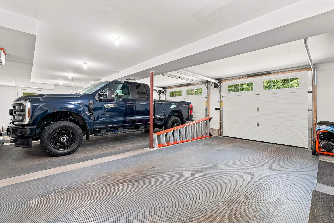
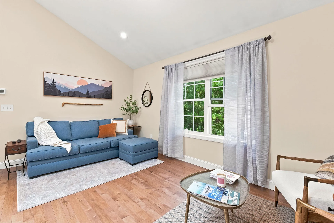
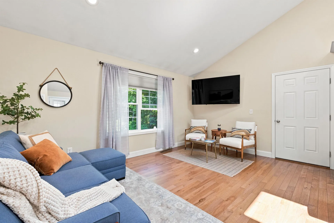
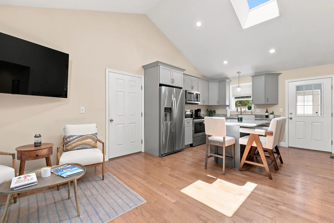
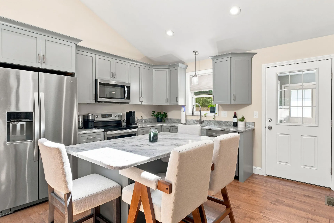
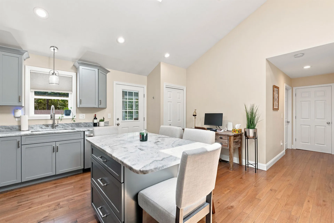
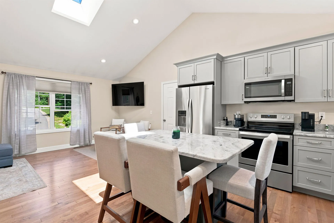
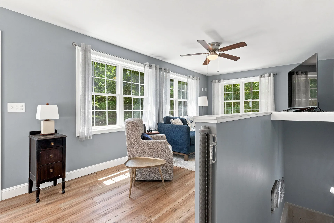
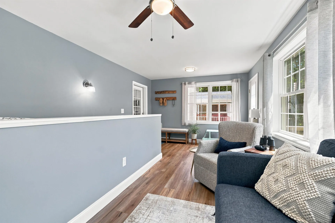
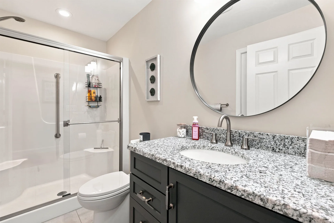
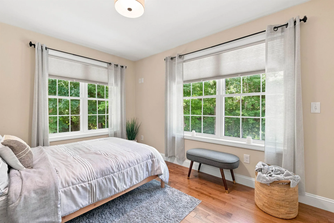
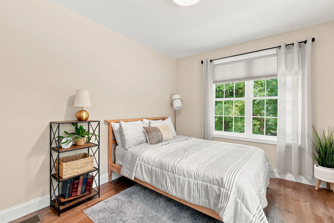
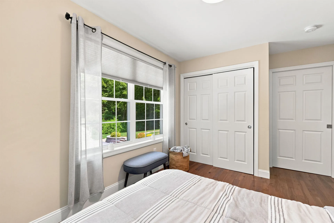
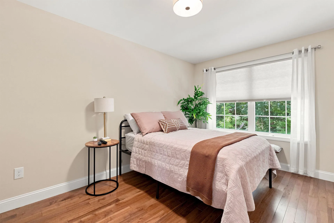
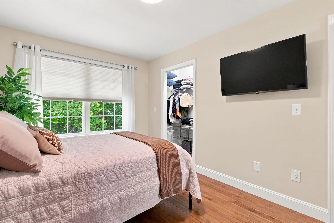
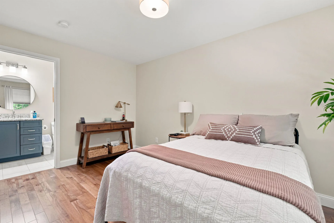
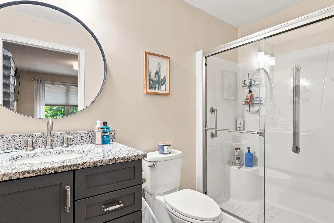
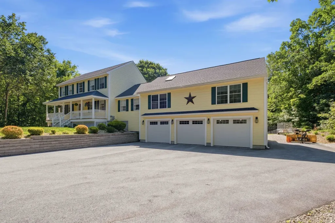
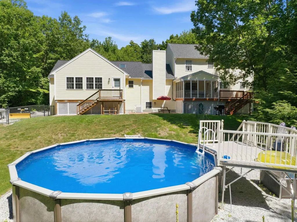
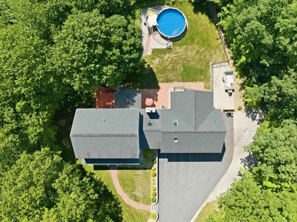
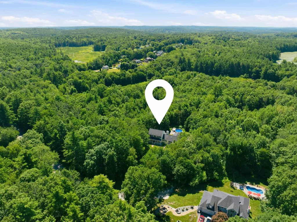
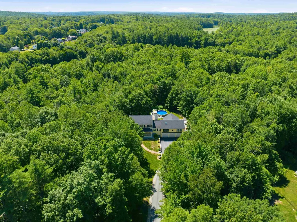
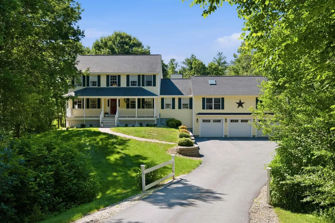
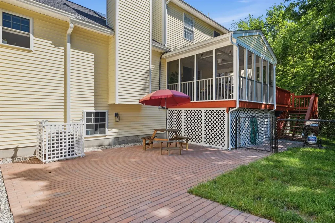
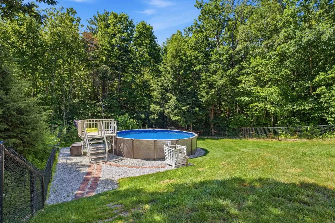
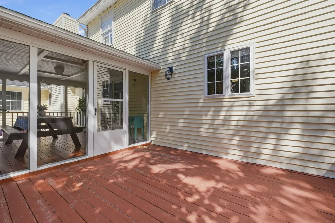
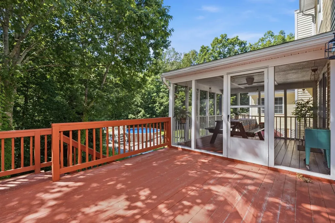
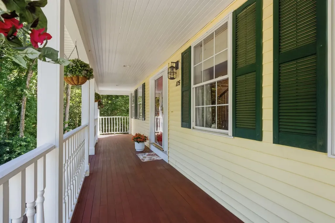
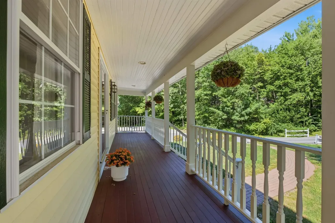
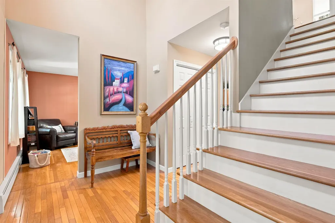
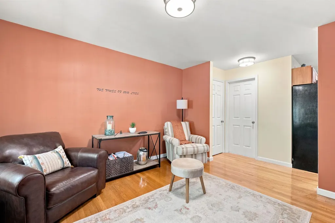
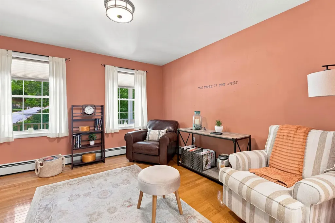
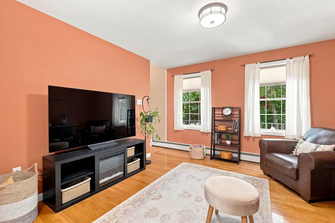
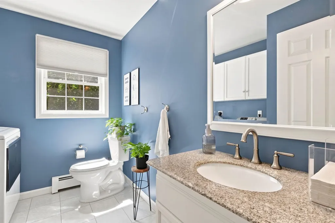
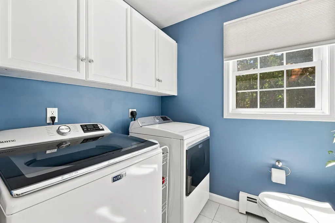
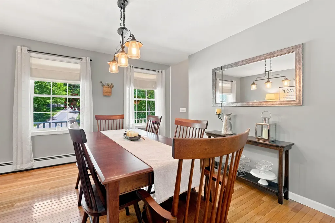
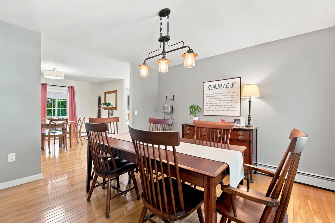
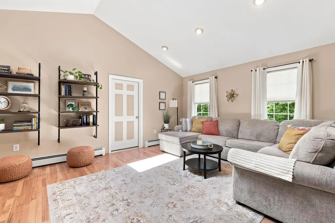
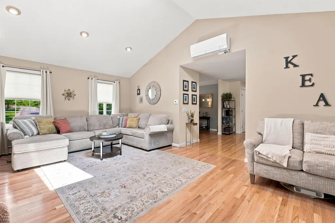
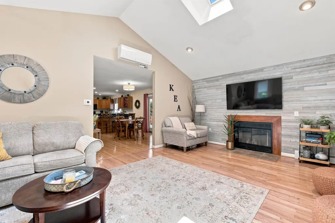
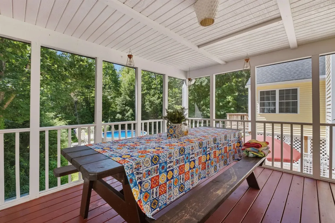
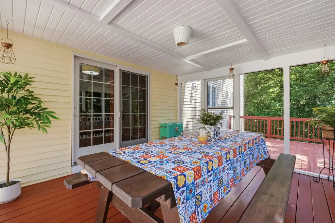
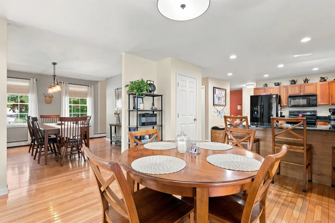
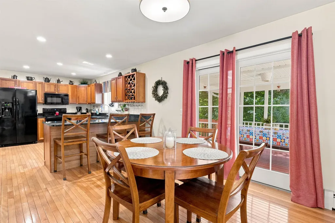
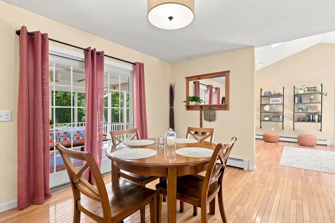
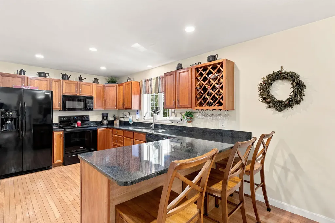
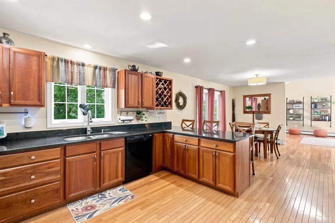
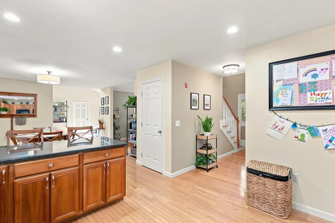
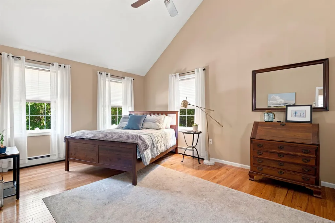
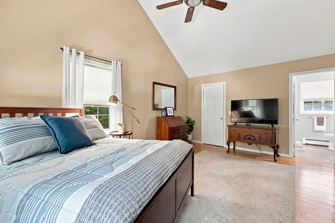
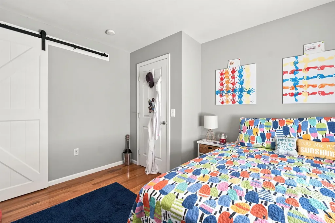
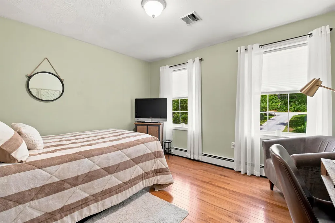
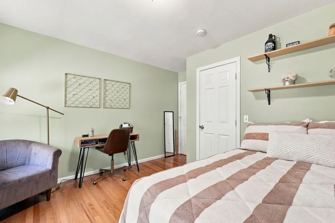
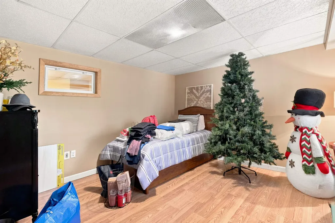
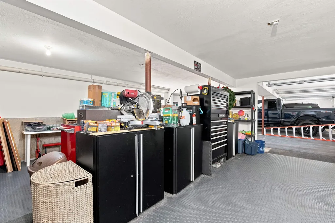
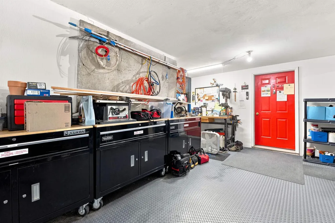
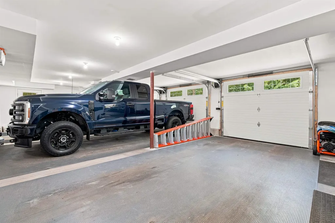
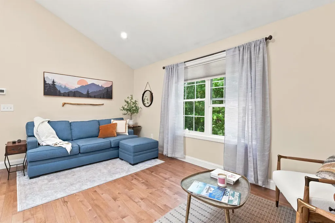
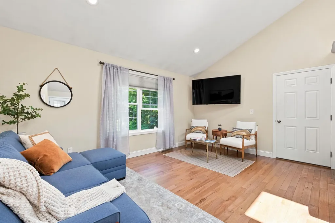
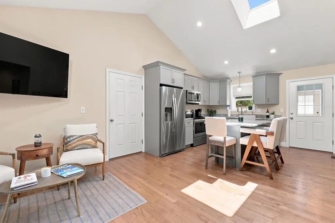
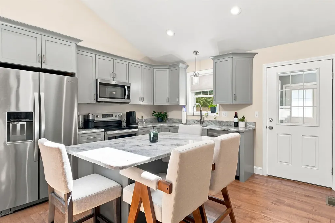
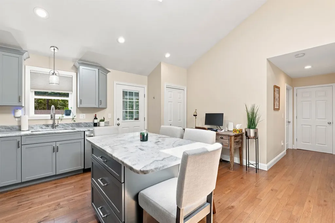
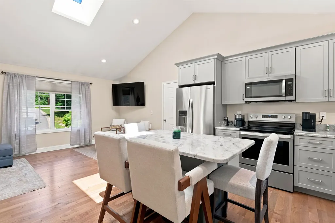
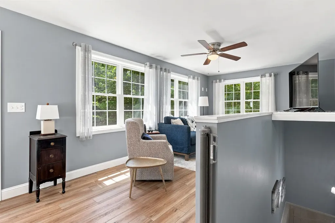
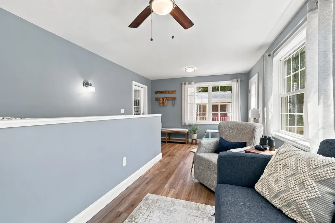
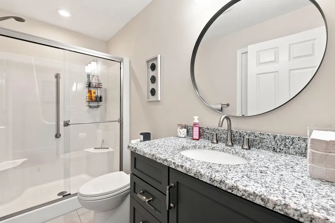
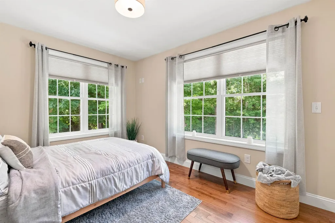
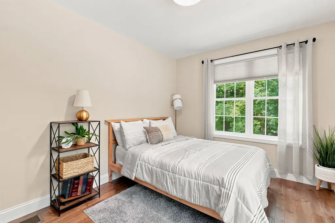
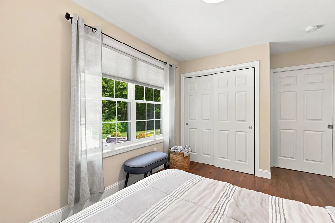
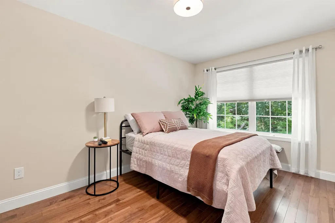
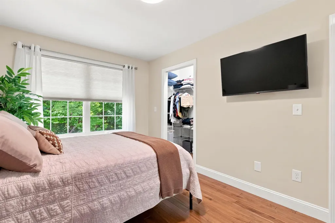
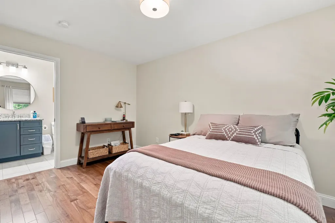
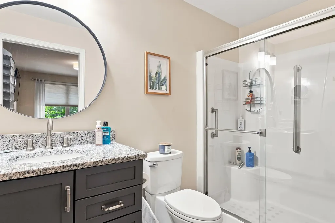
Properties like this don't come along often. Set on 6.33 private acres in desirable Derry, this lovingly maintained, one owner property offers a rare combination of space, privacy, and versatility. With over 3,000 square feet of living space, a spacious main home, and a 3 car garage with a dedicated workshop, there's room for every lifestyle. Built just five years ago, the garage addition and accessory dwelling unit add modern functionality and incredible flexibility. Whether you're a hobbyist, car enthusiast, or simply appreciate extra space for projects and storage, this property is designed to meet your needs. A true standout feature is the beautifully maintained 2 bedroom, 2 bath accessory dwelling unit (ADU), complete with its own inviting 3 season room. Ideal for multigenerational living, hosting extended guests, a teen suite, or potential rental income, this thoughtfully designed space offers endless possibilities. Outside, enjoy summer days by the above ground pool with its new liner, entertain family and friends, or simply relax and take in the peaceful surroundings of your own private acreage. Tucked away in a serene setting yet just minutes from downtown Derry, shopping, dining, schools, and major commuter routes, this one-of-a-kind property offers the best of both worlds-privacy when you want it and convenience when you need it. Opportunities to own a property with this much space, flexibility, and potential are few and far between.

More Info

Tax Information

  • Tax Year2025

Location

  • Building Number125
  • StreetWalnut Hill Road
  • TownDerry
  • StateNH
  • Zip03038
  • CountyRockingham
  • High SchoolPinkerton Academy
  • Map13
  • Flood Zone Y/NNo
  • Address125 Walnut Hill Road

Property

  • Acreage6.33
  • Lot DescriptionLandscaped, Rolling, Sloping, Wooded, Neighborhood
  • AreaNH-Rockingham
  • Lot15
  • DrivewayPaved
  • RoadsPaved, Public

Exterior

  • Exterior FeaturesFull Fence, Natural Shade, Patio, Above Ground Pool, Enclosed Porch
  • Exterior Coloryellow
  • RoofShingle

Amenities

  • PricePerSqFt304.75

Water Body

  • Water AccessNo
  • Water ViewNo

Parking

  • Parking Spaces3
  • GarageYes
  • Parking DescriptionAuto Open, Direct Entry, Driveway, Garage, Off Street, Parking Spaces 3 - 5, Paved, Attached

Building

  • Year Built2000
  • Building ConstructionVinyl Siding
  • ConstructionExisting
  • Property StyleColonial, w/Addition, Walkout Lower Level
  • Bedrooms5
  • Bathroom5
  • Total Baths5
  • 3/4 Baths2
  • Half Bath1
  • Total Rooms13
  • Square Feet4,217
  • APX Unfin Below Grade1264
  • BasementClimate Controlled, Concrete, Finished, Full, Partially Finished, Interior Stairs, Walkout, Interior Access, Exterior Access
  • FoundationConcrete

Utilities

  • Heat SystemOil, Hot Water
  • WaterDrilled Well, Private
  • Sewer1250 Gallon, Concrete, Leach Field, Private, Septic
  • Electric200+ Amp Service, Circuit Breaker(s)
  • UtilitiesCable Available, Other

Other

  • SeasonalNo
  • Page256
  • Date Listed07/15/2026

Rooms

  • Full Bath2

Basic Information

  • MLS Number5100069
  • MLS StatusComing Soon
  • Virtual TourView Tour
  • StatusCMS
  • Property TypeSingle Family
  • List Price$999,900
  • Listing Agent NameRoberta Fox
  • Broker NameRE/MAX Innovative Properties

Interior

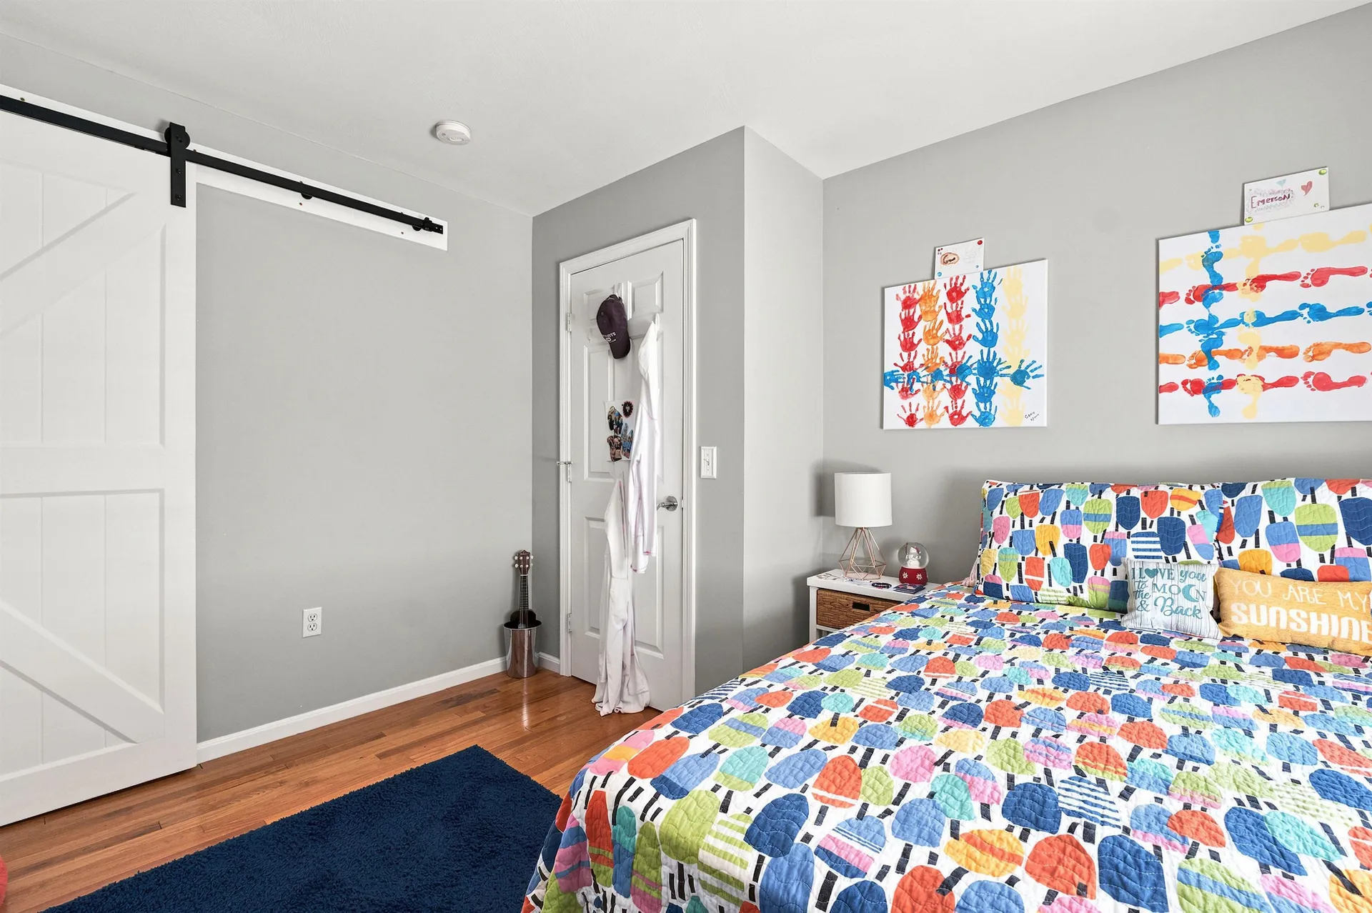
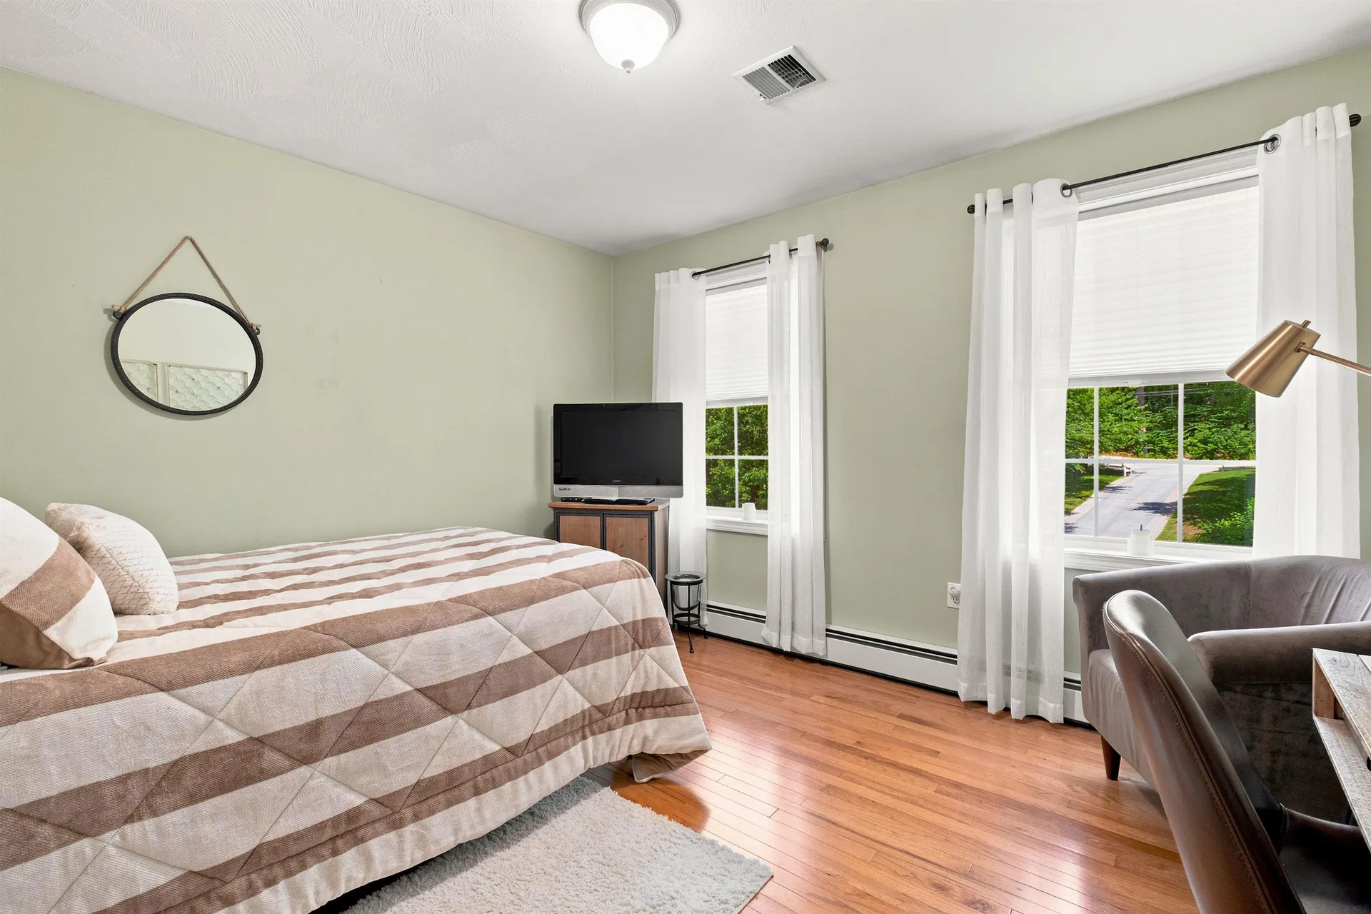
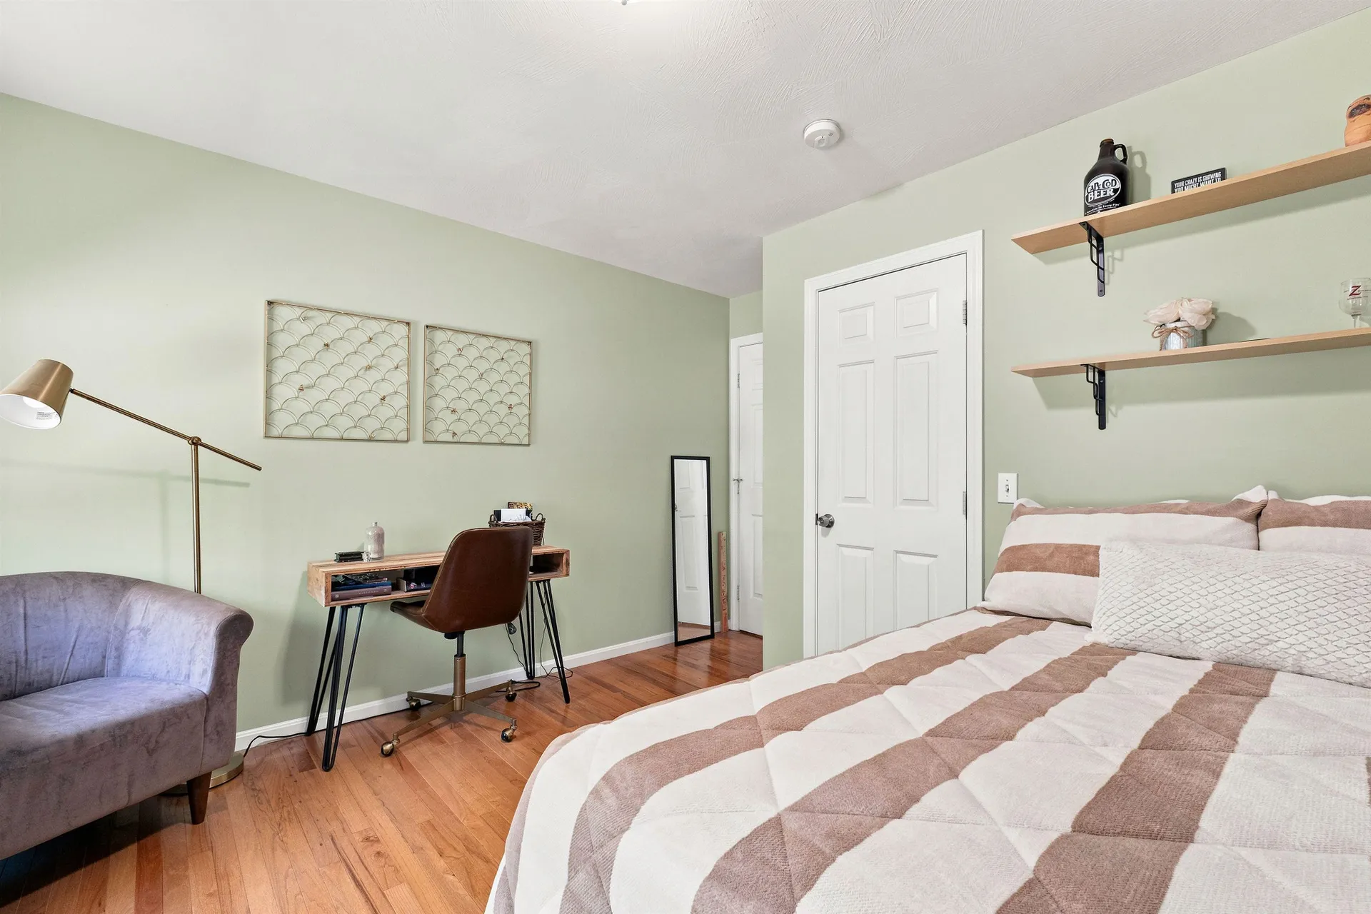
  • Interior FeaturesCathedral Ceiling, Ceiling Fan, Dining Area,1 Fireplace, In-Law/ADU, In-Law Suite, Kitchen Island, Kitchen/Dining, Kitchen/Living, Primary BR w/ BA, Natural Light, Skylight, Indoor Storage, Walk-in Closet, Programmable Thermostat
  • Room 1 TypeKitchen
  • Room 1 Level1
  • FloorsHardwood, Tile, Vinyl Plank
  • Room 2 TypeBreakfast Nook
  • Room 2 Level1
  • Room 3 TypeFamily Room
  • Room 3 Level1
  • Room 4 TypeLiving Room
  • Room 4 Level1
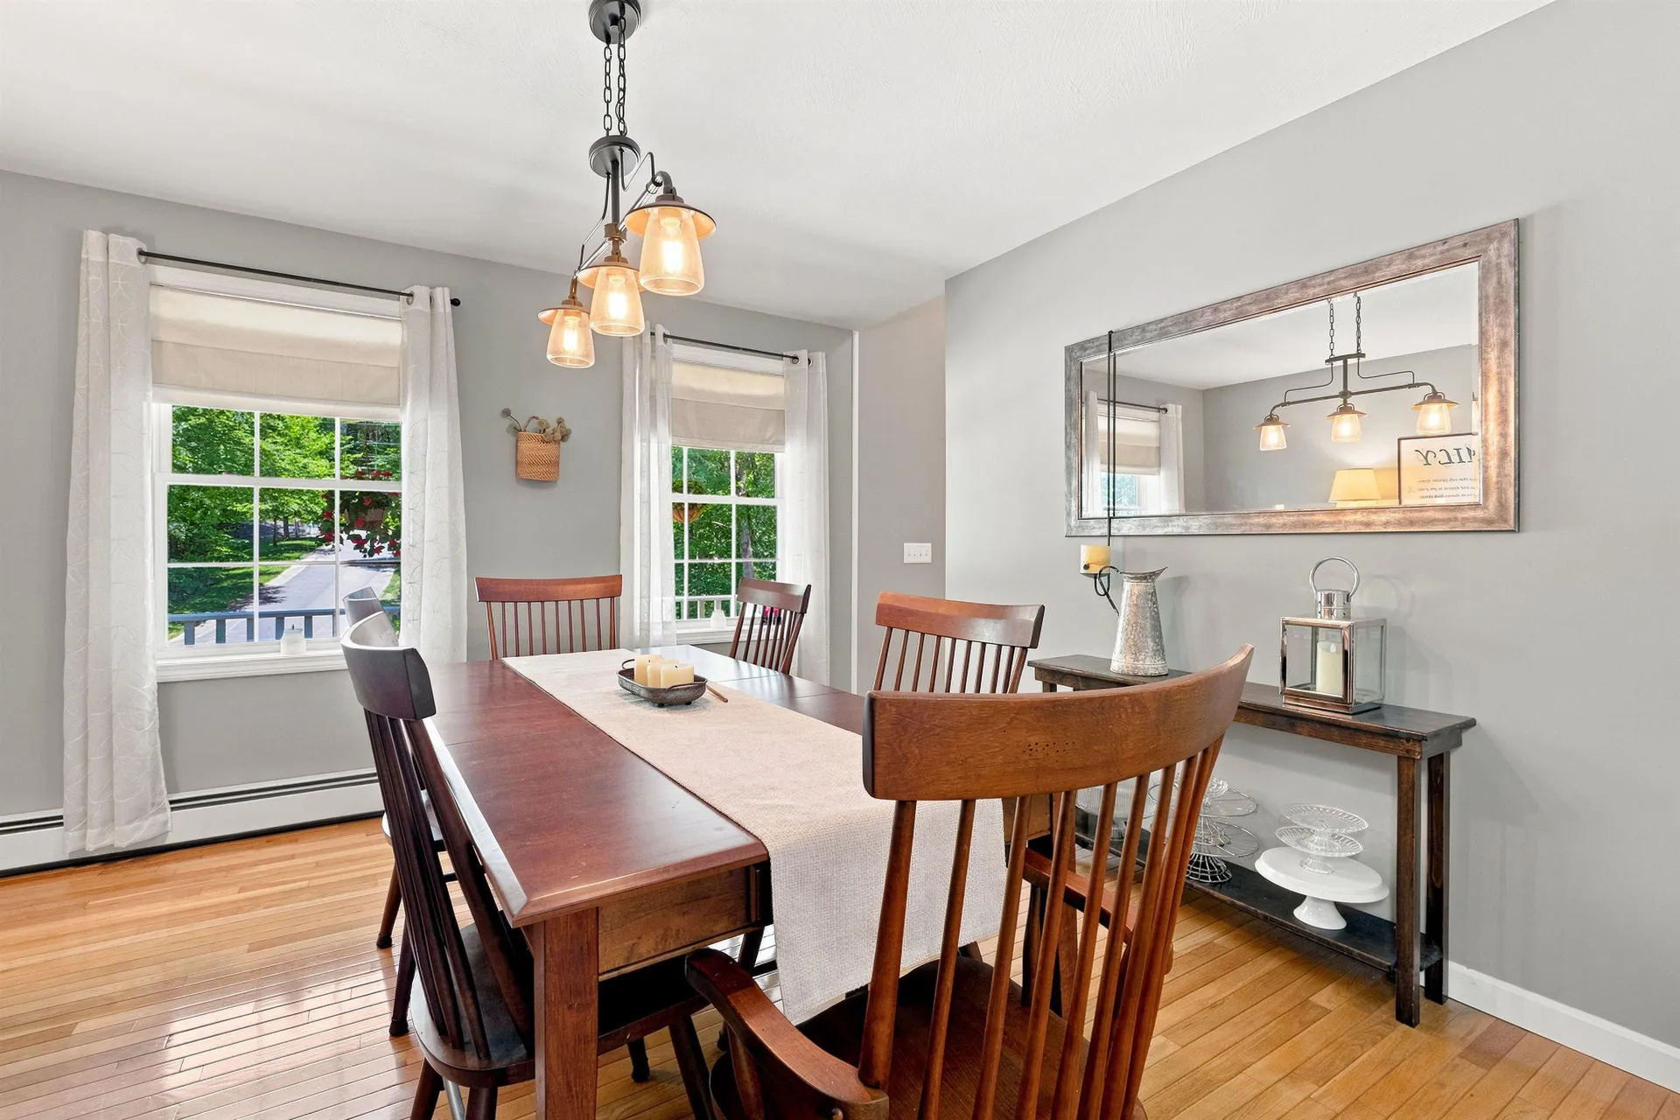
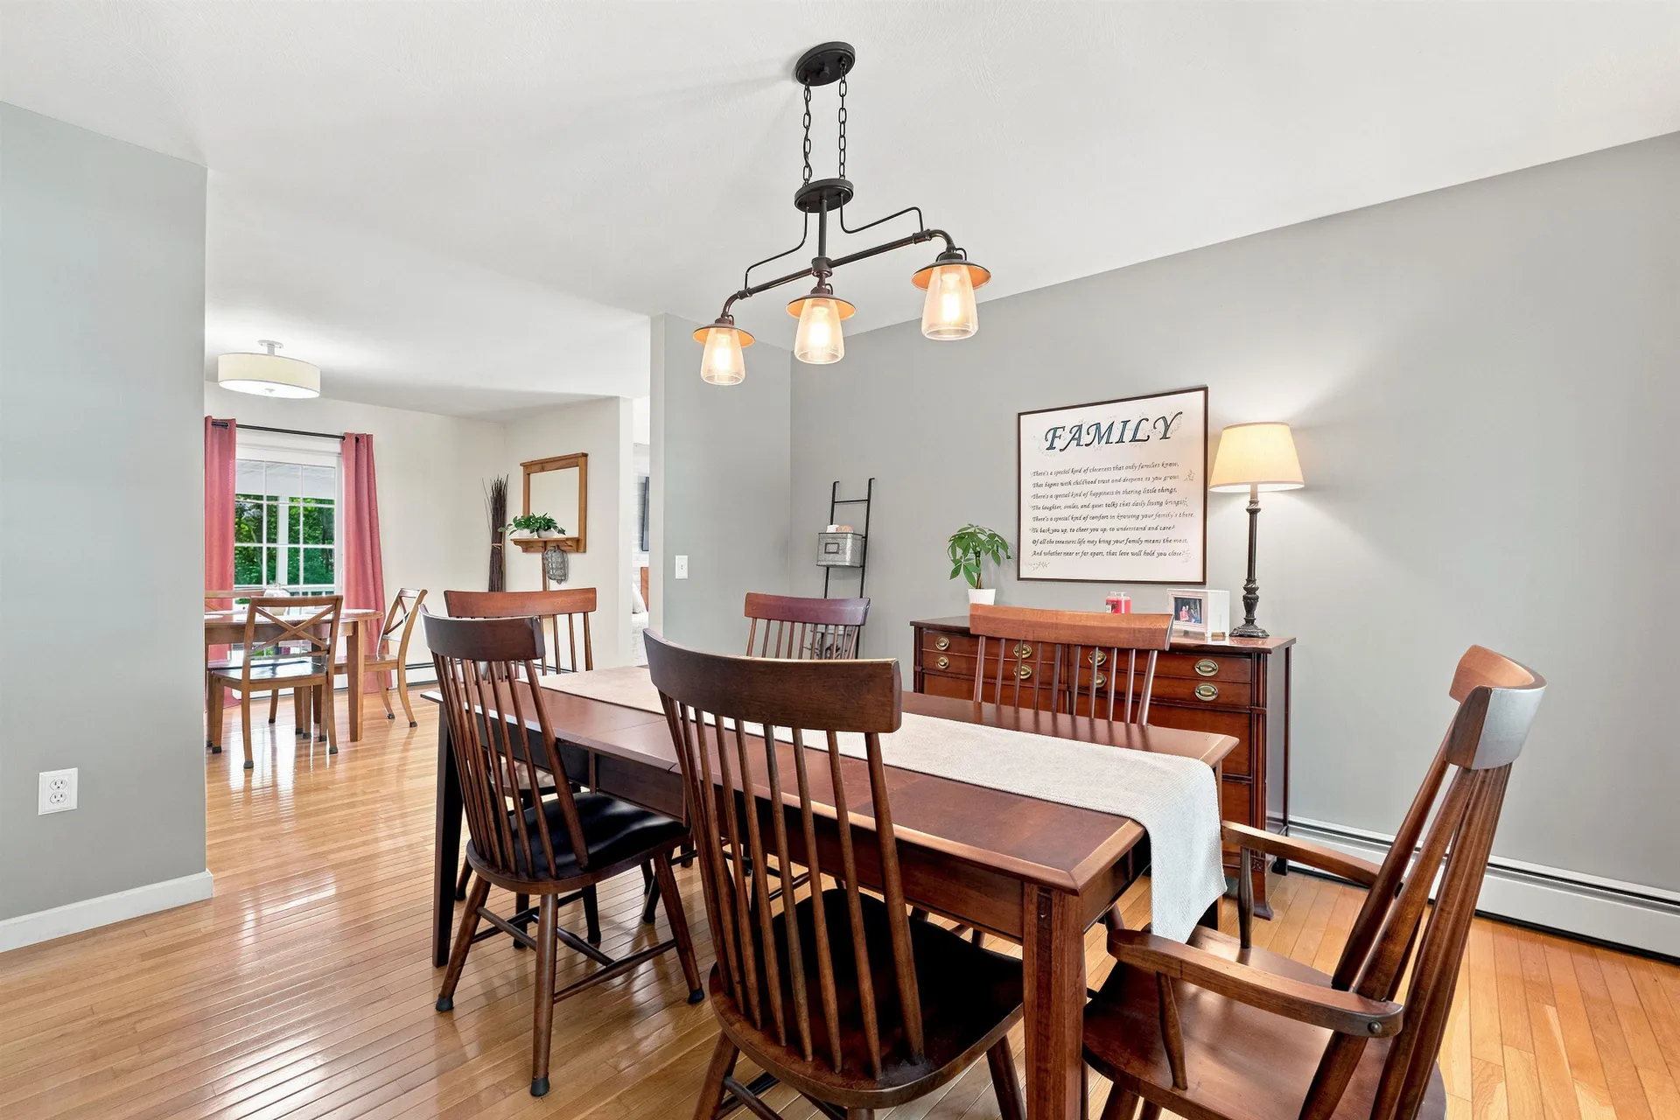
  • Room 5 TypeDining Room
  • Room 5 Level1
  • Stories2
  • Room 6 TypeBathroom Half
  • Room 6 Level1
  • Room 7 TypeKitchen/Living
  • Room 7 Level1
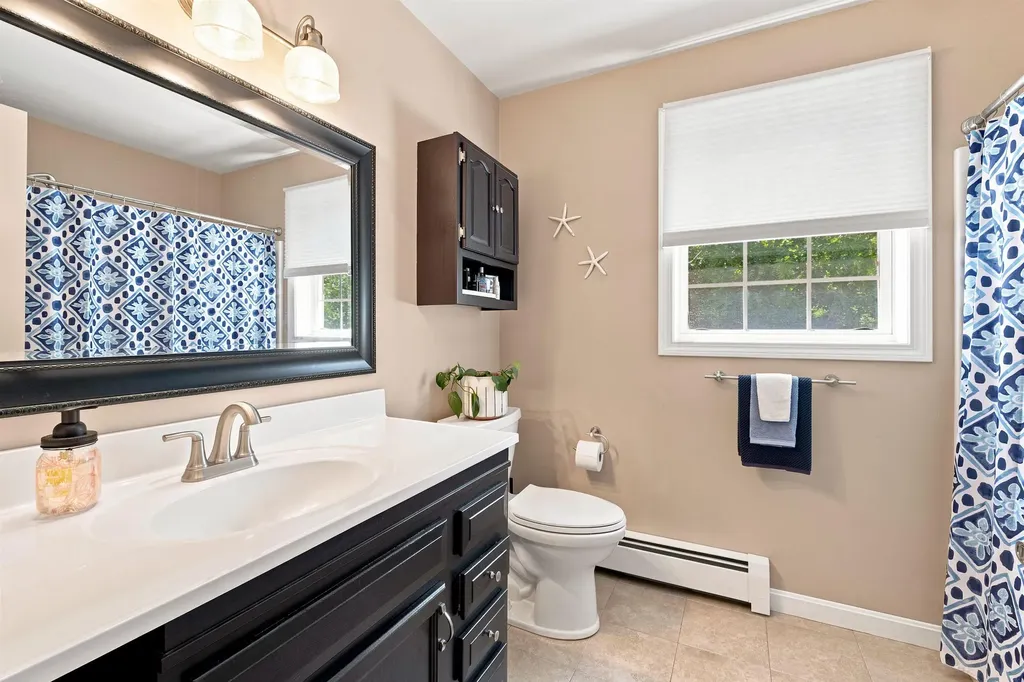
  • Room 8 TypeBathroom Three Quarter
  • Room 8 Level1
  • Room 9 TypeBedroom
  • Room 9 Level1
  • Room 10 TypeBedroom with Bath
  • Room 10 Level1
  • Room 11 TypePrimary BR Suite
  • Room 11 Level2
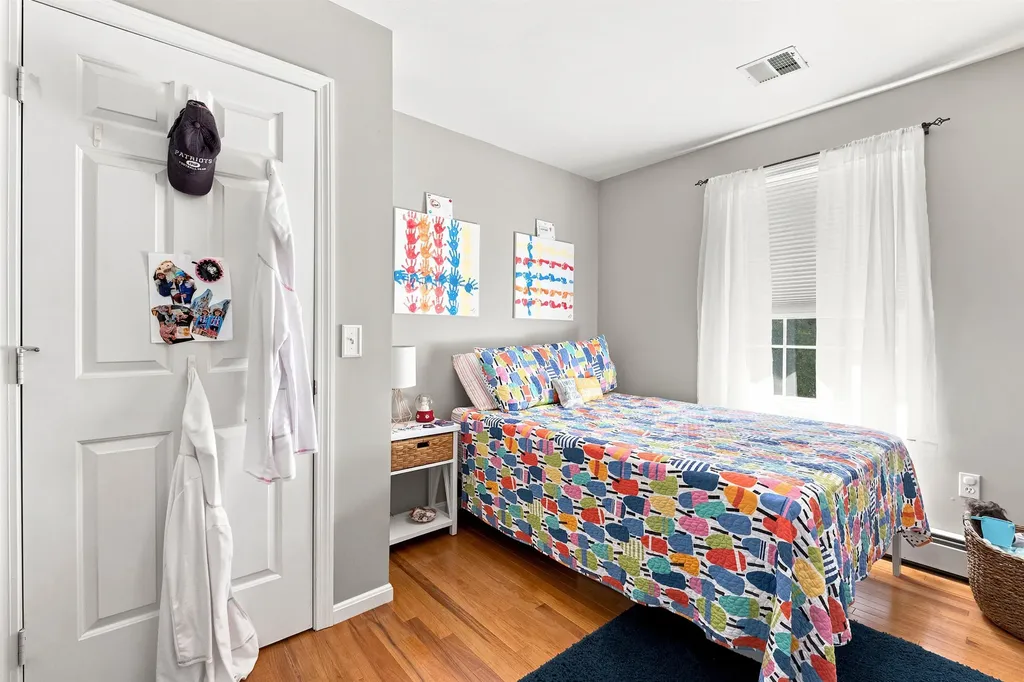
  • Room 12 TypeBedroom
  • Room 12 Level2
  • Room 13 TypeBedroom
  • Room 13 Level2
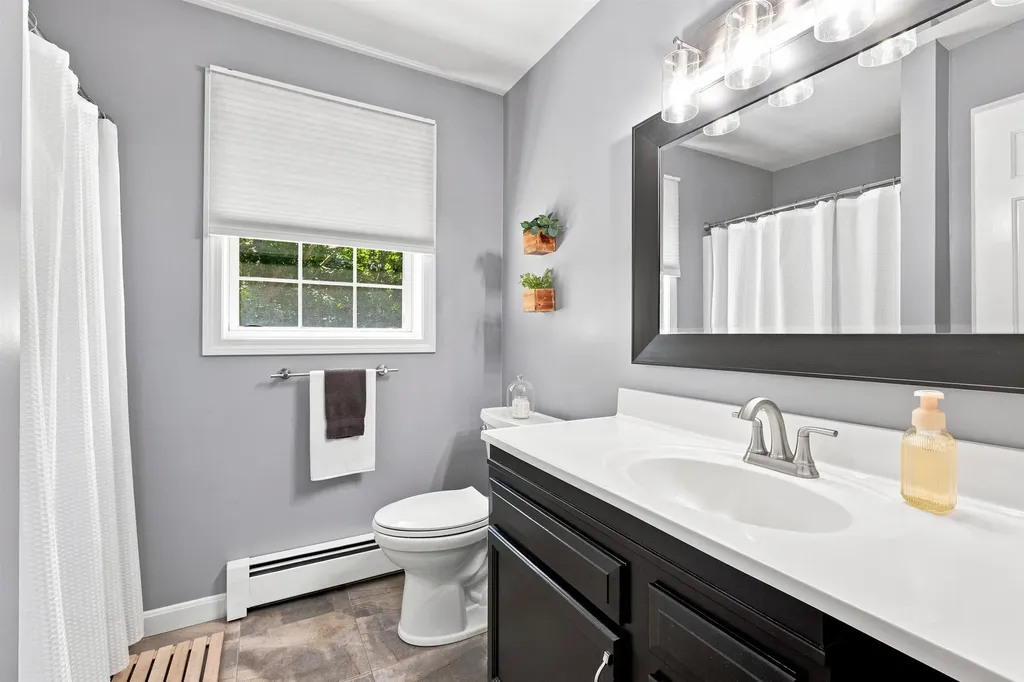
  • Room 14 TypeBathroom Full
  • Room 14 Level2
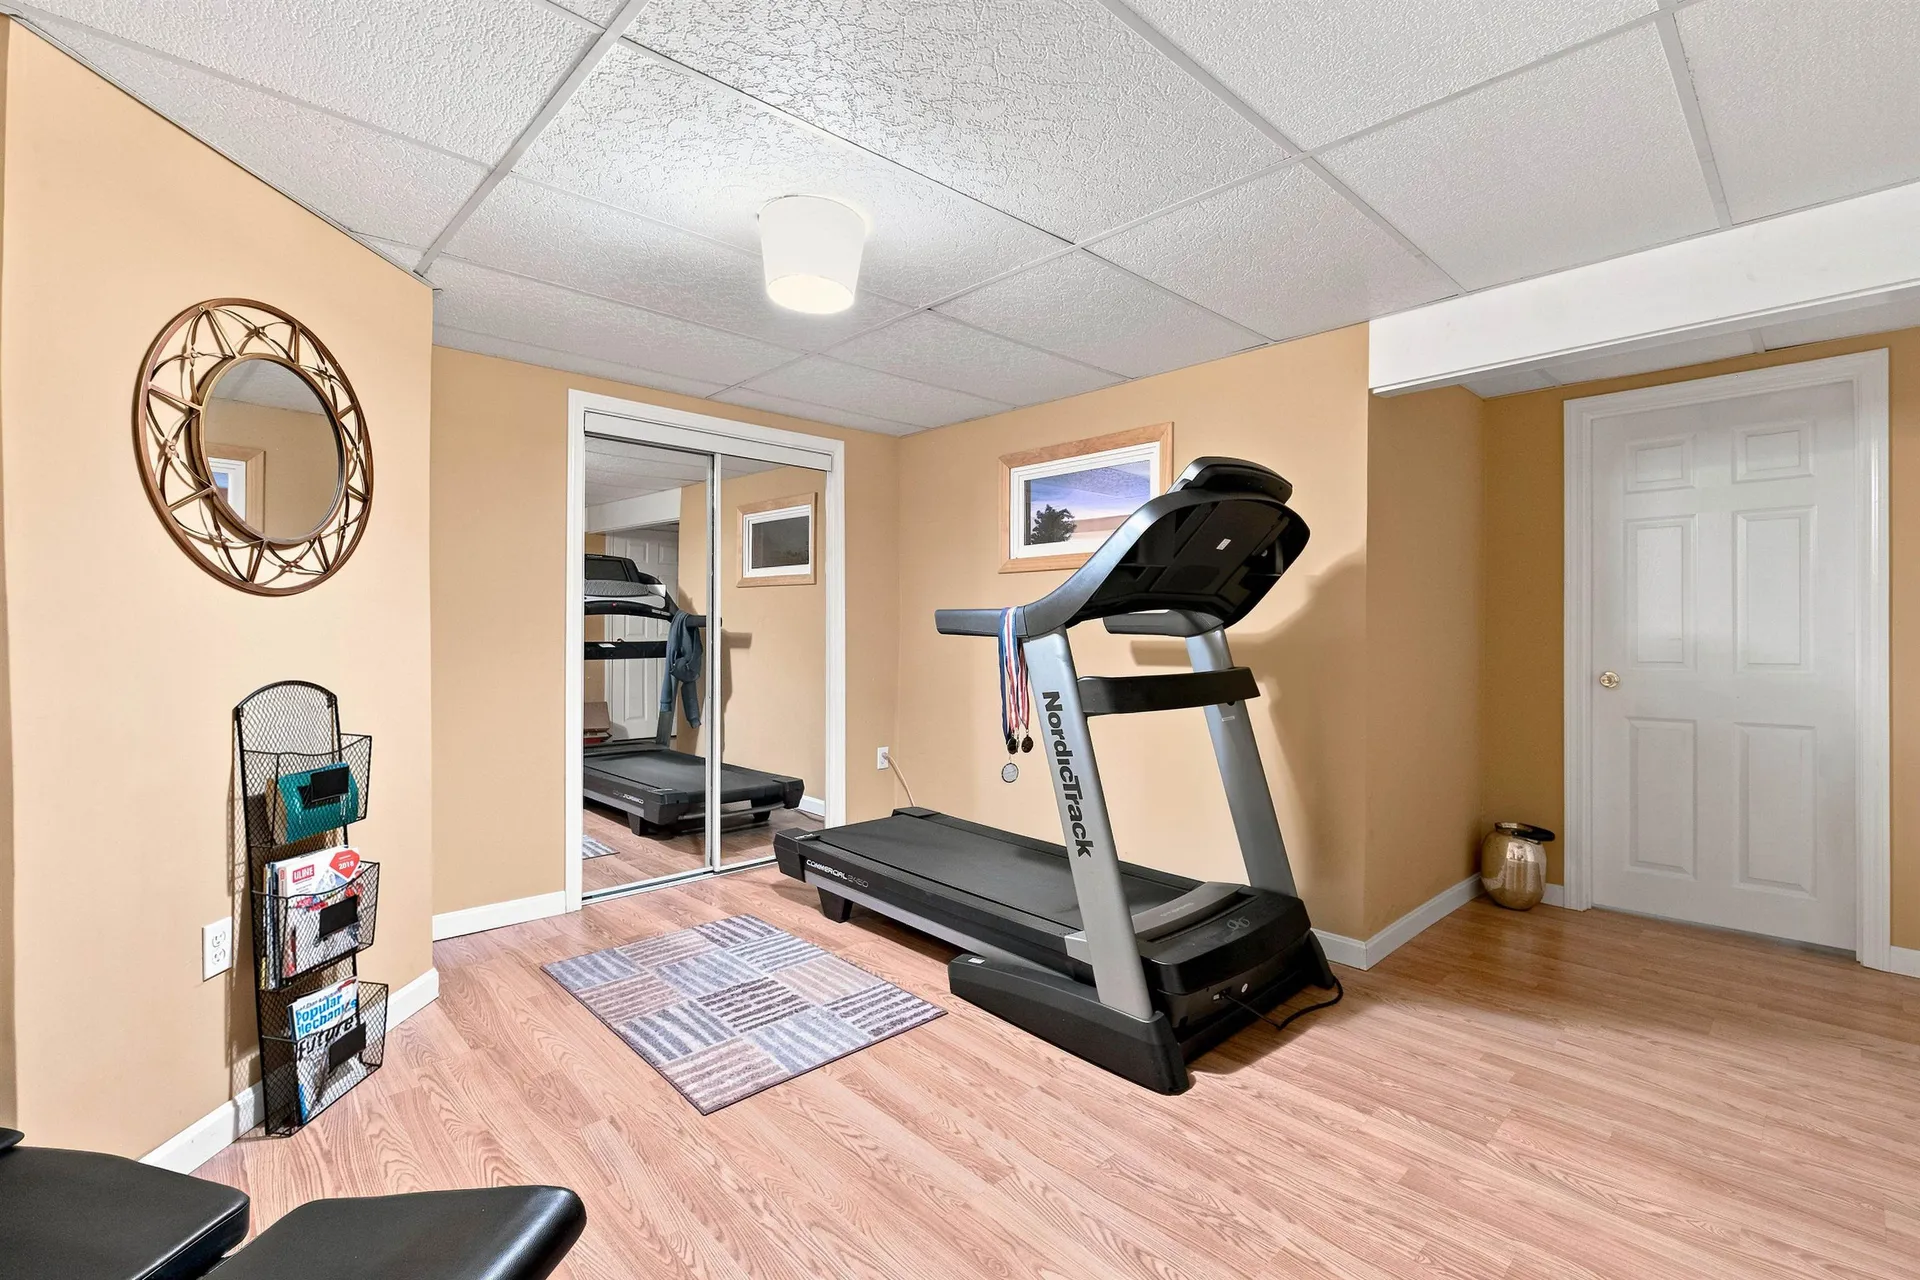
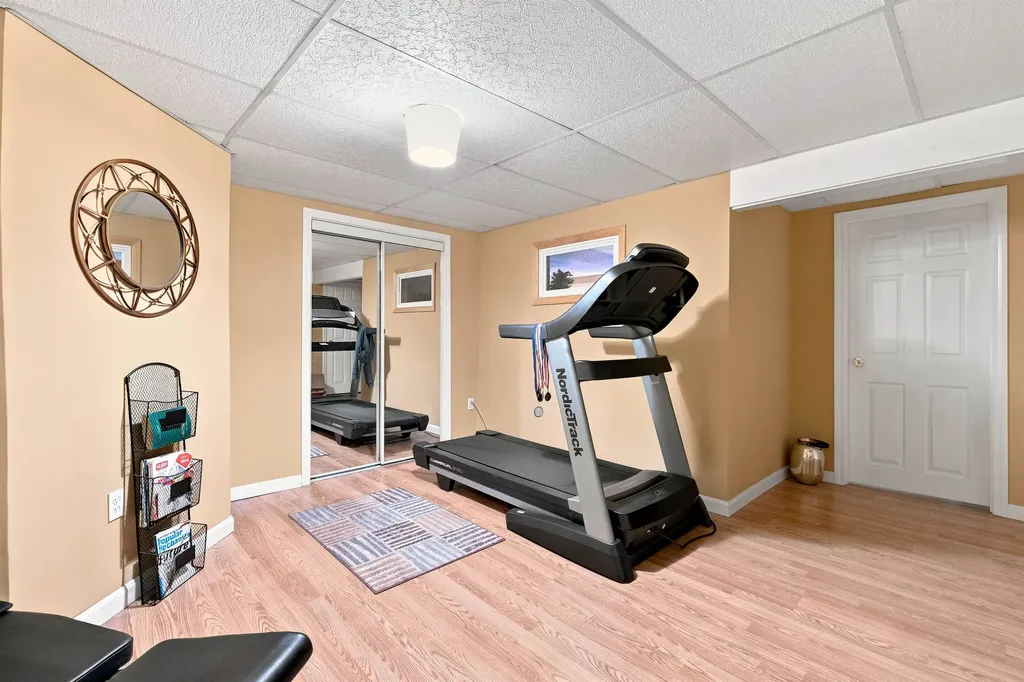
  • Room 15 TypeExercise Room
  • Room 15 LevelBasement
  • Room 16 TypeBonus Room
  • Room 16 LevelBasement
  • Room 17 TypeWorkshop
  • Room 17 LevelBasement

Map Location

Driving Directions

Broker Reciprocity 

Copyright 2026 PrimeMLS, Inc. All rights reserved. This information is deemed reliable, but not guaranteed. The data relating to real estate displayed on this display comes in part from the IDX Program of PrimeMLS. The information being provided is for consumers’ personal, non-commercial use and may not be used for any purpose other than to identify prospective properties consumers may be interested in purchasing. Data last updated July 16, 2026 7:38 AM UTC


Hi there! How can we help you?

Contact us using the form below or give us a call.

Send Us A Message:

I agree to receive marketing and customer service calls and text messages from The Merrill Bartlett Group. To opt out, you can reply 'stop' at any time or click the unsubscribe link in the emails. Consent is not a condition of purchase. Msg/data rates may apply. Msg frequency varies. Privacy Policy.

Do not fill in this field:

This site is protected by reCAPTCHA and the Google Privacy Policy and Terms of Service apply.

Hi there! How can we help you?

Contact us using the form below or give us a call.

Send Us A Message:

Do not fill in this field:

This site is protected by reCAPTCHA and the Google Privacy Policy and Terms of Service apply.

Hi there! How can we help you?

Contact us using the form below or give us a call.

Send Us A Message:

Do not fill in this field:

This site is protected by reCAPTCHA and the Google Privacy Policy and Terms of Service apply.

Do not fill in this field:

This site is protected by reCAPTCHA and the Google Privacy Policy and Terms of Service apply.

Do not fill in this field:

This site is protected by reCAPTCHA and the Google Privacy Policy and Terms of Service apply.

Do not fill in this field:

This site is protected by reCAPTCHA and the Google Privacy Policy and Terms of Service apply.

$

Do not fill in this field:

This site is protected by reCAPTCHA and the Google Privacy Policy and Terms of Service apply.