Listing Tools

Listed by Elisa Jordan of Keller Williams Gateway Realty/Salem
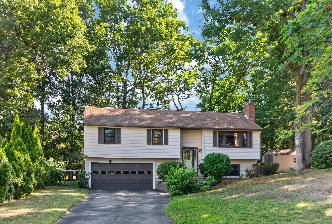
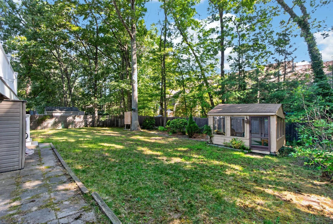
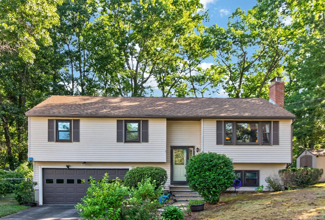
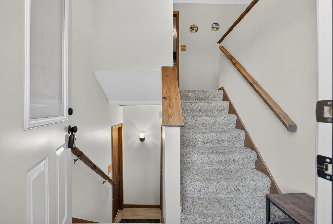
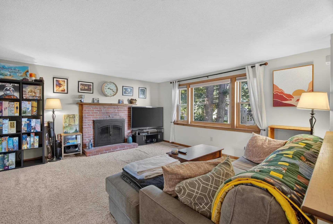
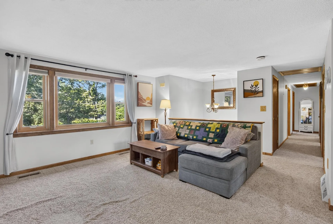
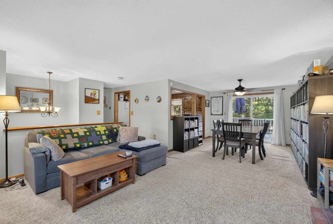
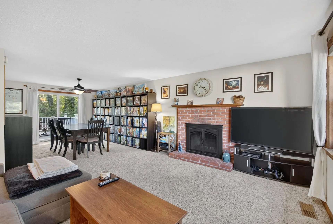
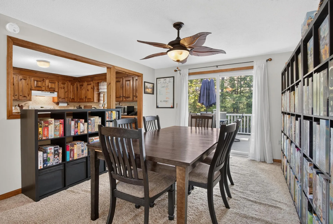
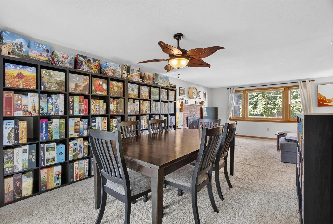
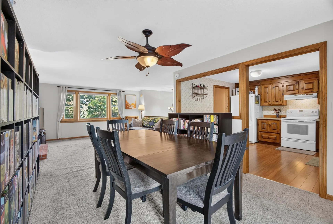
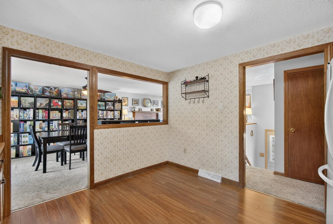
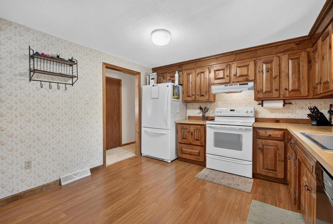
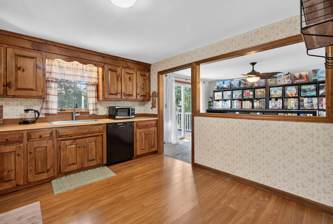
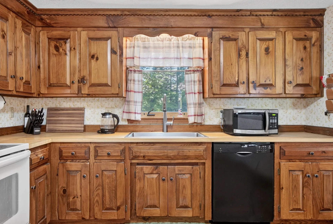
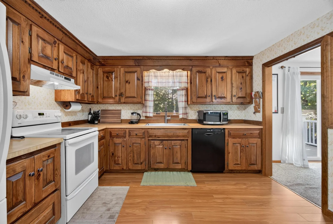
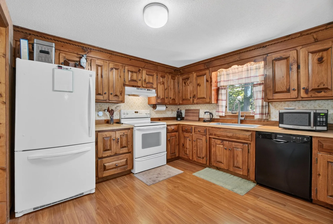
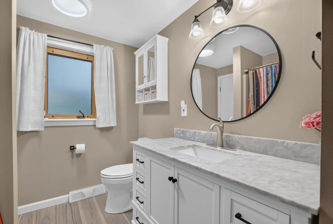
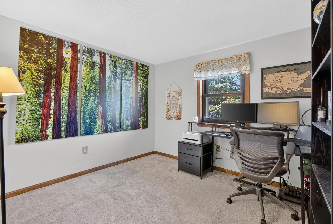
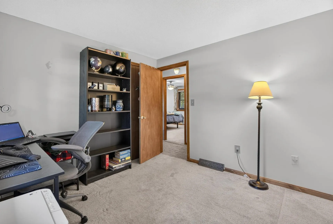
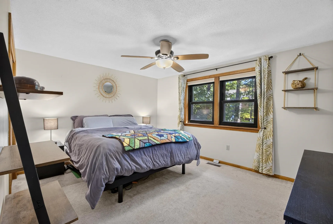
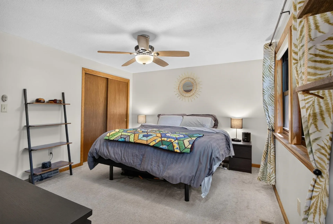
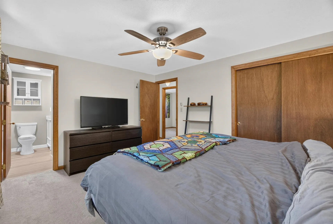
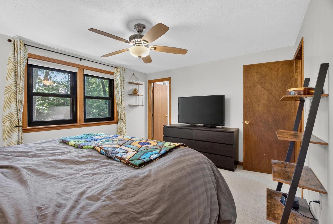
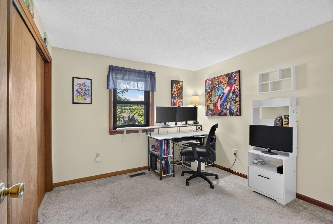
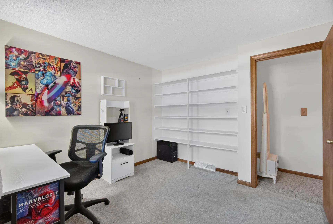
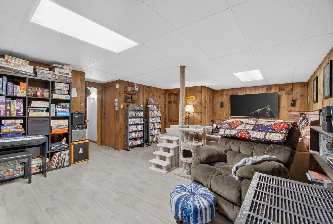
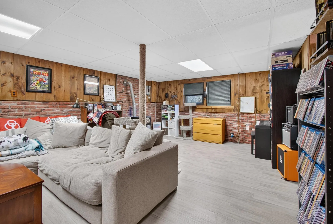
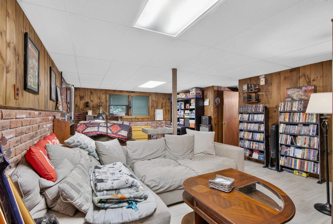
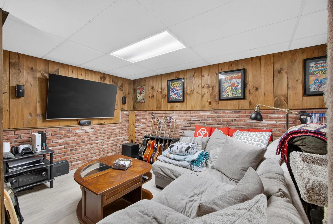
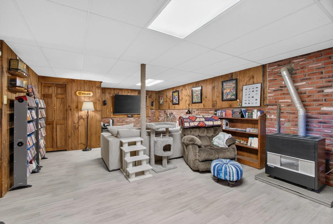
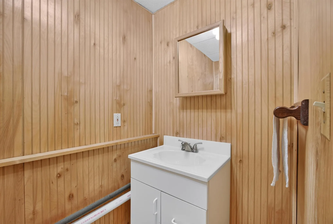
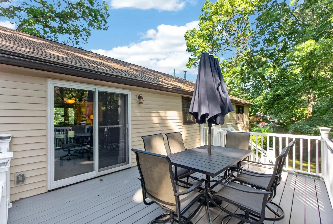
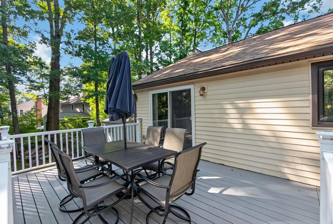
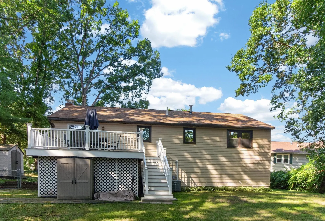
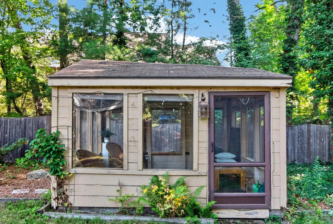
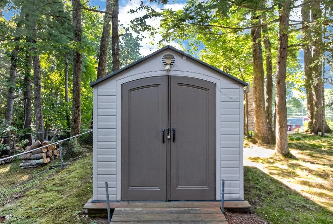
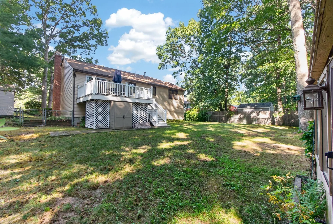
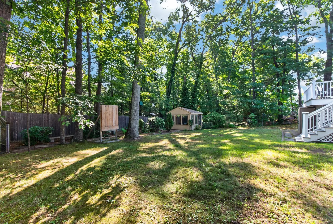
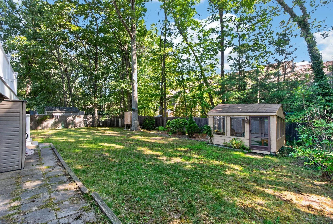
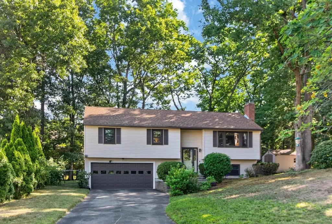
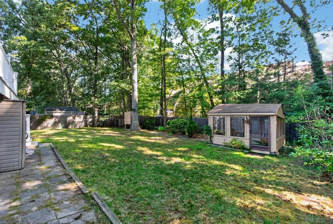
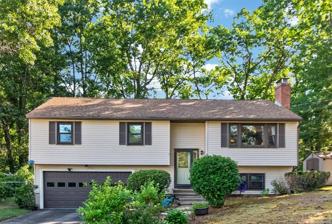
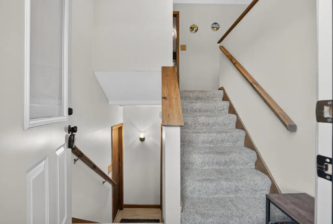
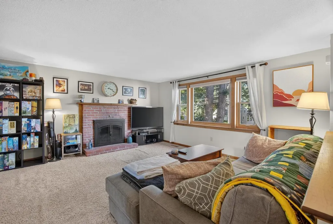
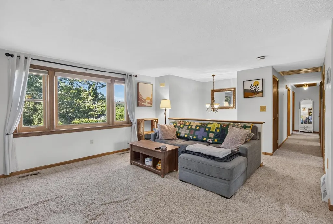
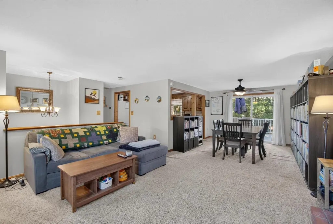
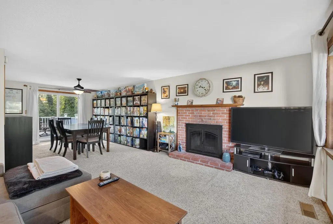
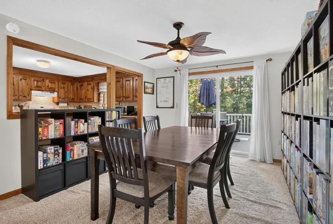
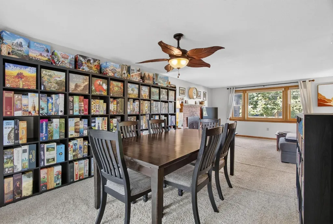
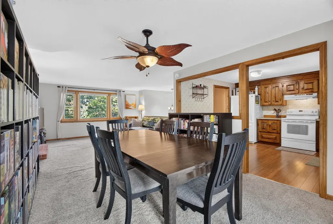
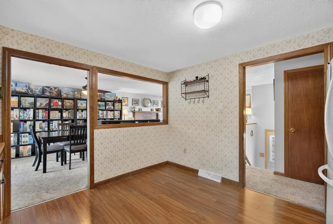
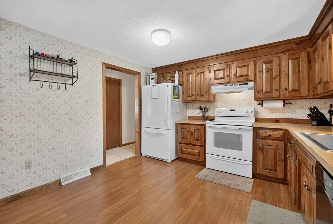
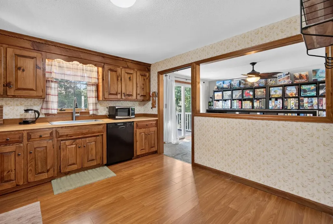
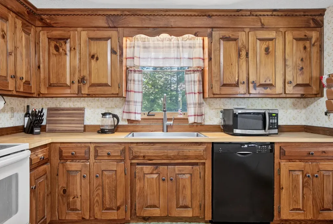
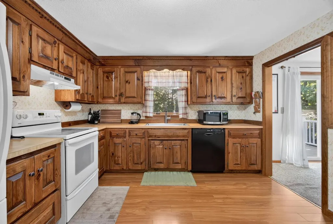
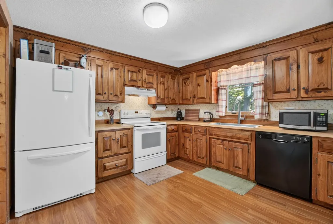
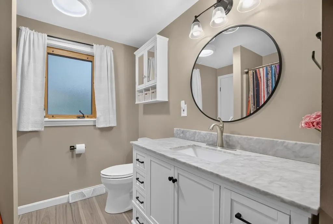
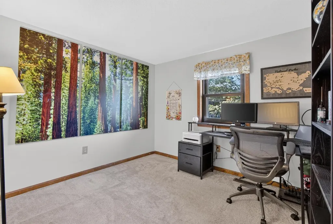
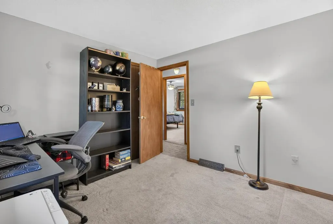
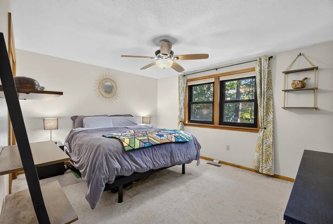
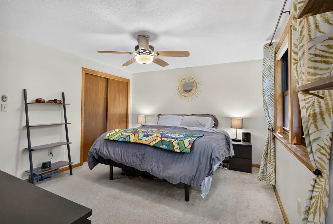
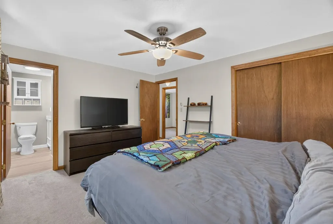
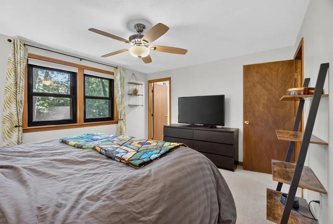
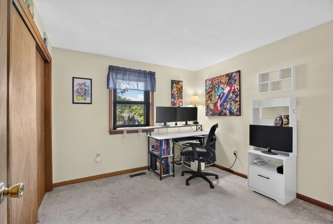
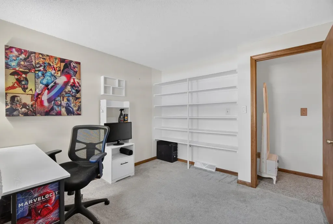
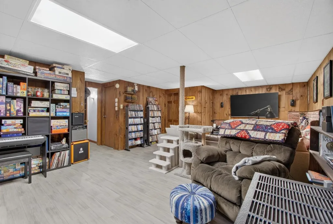
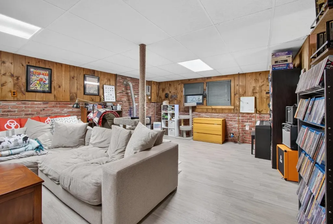
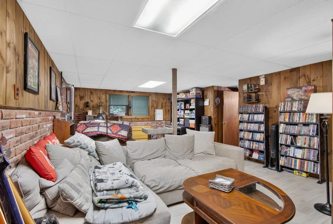
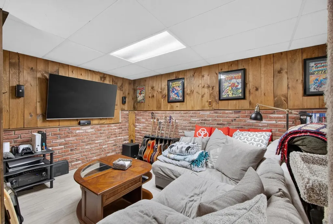
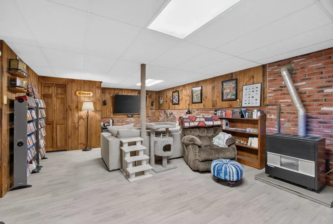
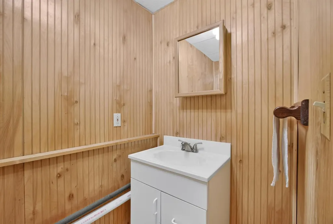
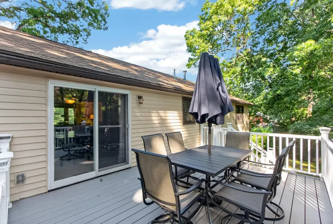
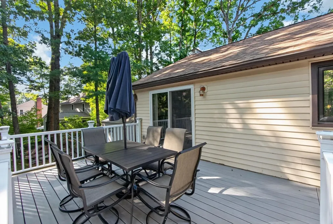
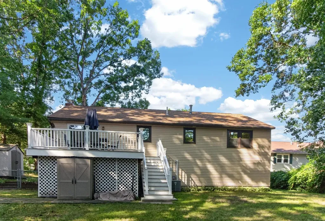
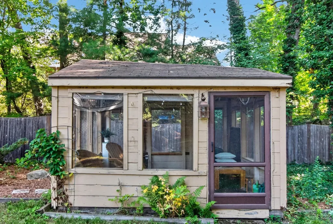
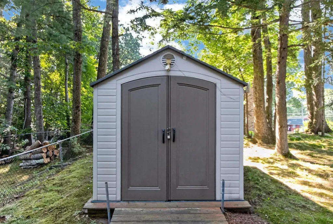
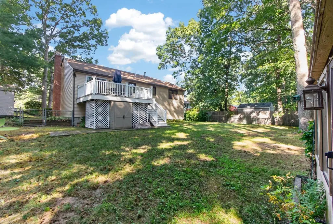
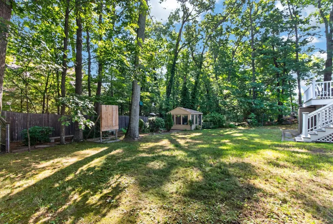
If you've been searching for that perfect blend of a great neighborhood, a killer yard, and an unbeatable location, this house is the one. Tucked away in one of Nashua's most desirable neighborhoods just minutes from Route 3 and local shopping, this move-in ready home checks every single box for easy everyday living and commuting. Step inside and you'll find an inviting living room anchored by a cozy fireplace, which flows seamlessly into a spacious dining area perfect for hosting get togethers. Right off the dining room, sliders open up to a beautiful, newer composite deck complete with vinyl railings and solar LED post caps making it the ultimate spot for summer BBQs and evening relaxation. Back inside, the fully applianced kitchen offers tons of cabinet space and a newer sink. Down the hall, the beautifully remodeled full bath features sleek, modern finishes, and the bedrooms feature newer, plush neutral carpeting and a fresh, clean feel. The lower level is a total game-changer, offering a spacious finished family room with brand-new LVT flooring and a cozy gas heater that makes it the perfect spot for movie nights or playroom space. This floor also includes a convenient half bath, a dedicated laundry area, a generator hookup for peace of mind, and direct access to the spacious two-car garage, which has plenty of extra storage space. Central air will keep you cool all summer, while the five-zone irrigation system keeps the lawn lush and green with zero effort. The real backyard surprise is the adorable "tiny house" outbuilding, the perfect detached escape to hang out, read, or set up a creative studio as the cooler New England weather rolls in. Complete with an extra storage shed for your tools, this property offers incredible space, features, and value. Come take a look and see why this is the place you'll want to call home!

More Info

Tax Information

  • Tax Year2025

Location

  • Building Number21
  • StreetHazel Avenue
  • TownNashua
  • StateNH
  • Zip03062
  • CountyHillsborough
  • MapC
  • Flood Zone Y/NNo
  • Address21 Hazel Avenue

Interior

  • Interior FeaturesCeiling Fan, Dining Area, Gas Fireplace, Laundry Hook-ups, Living/Dining
  • Room 1 TypeFoyer
  • Room 1 Level1
  • FloorsCarpet, Vinyl, Vinyl Plank
  • Room 2 TypeLiving/Dining
  • Room 2 Level1
  • Room 3 TypePrimary Bedroom
  • Room 3 Level1
  • Room 4 TypeBedroom
  • Room 4 Level1
  • Room 5 TypeBedroom
  • Room 5 Level1
  • Stories2
  • Room 6 TypeBathroom Full
  • Room 6 Level1
  • Room 7 TypeKitchen
  • Room 7 Level1
  • Room 8 TypeFamily Room
  • Room 8 LevelBasement
  • Room 9 TypeBathroom Half
  • Room 9 LevelBasement

Parking

  • Parking Spaces2
  • GarageYes
  • Parking DescriptionOff Street, Parking Spaces 3 - 5

Building

  • Year Built1982
  • Building ConstructionWood Frame, Vinyl Siding
  • ConstructionExisting
  • Property StyleRaised Ranch
  • Bedrooms3
  • Bathroom2
  • Total Baths2
  • Half Bath1
  • Total Rooms7
  • Square Feet1,628
  • APX Unfin Below Grade140
  • BasementConcrete, Partially Finished
  • FoundationConcrete

Utilities

  • Heat SystemNatural Gas, Forced Air
  • WaterPublic
  • SewerPublic
  • Electric100 Amp Service, Circuit Breaker(s), Generator Ready
  • UtilitiesGas On-Site

Other

  • SeasonalNo
  • Page557
  • Date Listed07/15/2026

Rooms

  • Full Bath1

Basic Information

  • MLS Number5100070
  • MLS StatusComing Soon
  • StatusCMS
  • Property TypeSingle Family
  • List Price$540,000
  • Listing Agent NameElisa Jordan
  • Broker NameKeller Williams Gateway Realty/Salem

Property

  • Acreage0.32
  • Lot DescriptionLandscaped, Neighborhood
  • AreaNH-Hillsborough
  • Lot139
  • DrivewayPaved
  • RoadsPaved, Public Maintained Road

Exterior

  • Exterior FeaturesDeck, Full Fence, Garden Space, Outbuilding
  • Exterior ColorTan
  • RoofAsphalt Shingle

Amenities

  • AmenitiesIrrigation System
  • PricePerSqFt456.08

Map Location

Driving Directions

Broker Reciprocity 

Copyright 2026 PrimeMLS, Inc. All rights reserved. This information is deemed reliable, but not guaranteed. The data relating to real estate displayed on this display comes in part from the IDX Program of PrimeMLS. The information being provided is for consumers’ personal, non-commercial use and may not be used for any purpose other than to identify prospective properties consumers may be interested in purchasing. Data last updated July 16, 2026 7:38 AM UTC


Hi there! How can we help you?

Contact us using the form below or give us a call.

Send Us A Message:

I agree to receive marketing and customer service calls and text messages from The Merrill Bartlett Group. To opt out, you can reply 'stop' at any time or click the unsubscribe link in the emails. Consent is not a condition of purchase. Msg/data rates may apply. Msg frequency varies. Privacy Policy.

Do not fill in this field:

This site is protected by reCAPTCHA and the Google Privacy Policy and Terms of Service apply.

Hi there! How can we help you?

Contact us using the form below or give us a call.

Send Us A Message:

Do not fill in this field:

This site is protected by reCAPTCHA and the Google Privacy Policy and Terms of Service apply.

Hi there! How can we help you?

Contact us using the form below or give us a call.

Send Us A Message:

Do not fill in this field:

This site is protected by reCAPTCHA and the Google Privacy Policy and Terms of Service apply.

Do not fill in this field:

This site is protected by reCAPTCHA and the Google Privacy Policy and Terms of Service apply.

Do not fill in this field:

This site is protected by reCAPTCHA and the Google Privacy Policy and Terms of Service apply.

Do not fill in this field:

This site is protected by reCAPTCHA and the Google Privacy Policy and Terms of Service apply.

$

Do not fill in this field:

This site is protected by reCAPTCHA and the Google Privacy Policy and Terms of Service apply.