Listing Tools

Listed by Carmen Murray of Coldwell Banker Realty Bedford NH (Phone: 603-471-0777)
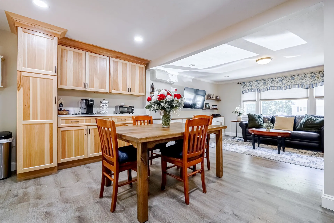
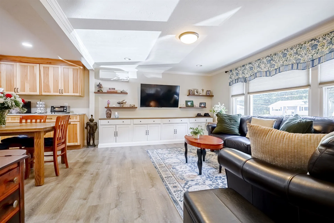
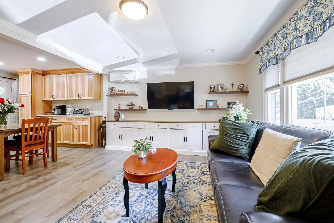
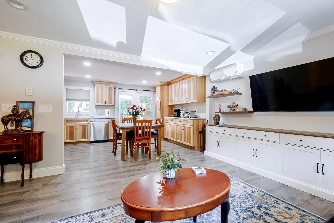
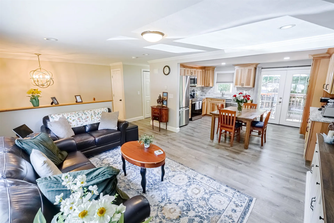
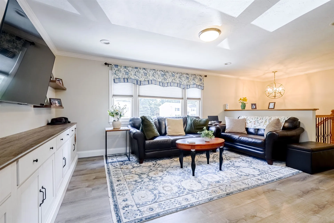
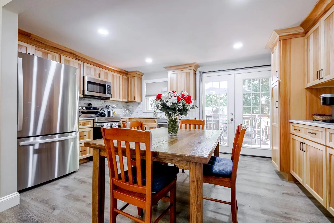
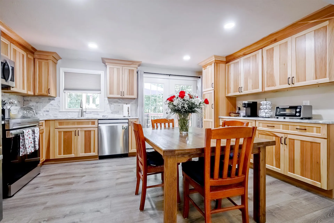
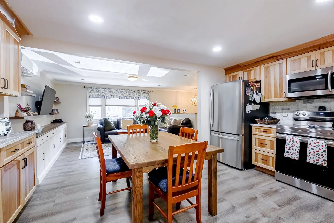
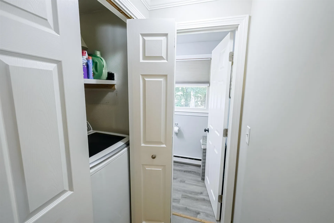
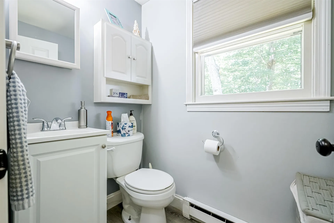
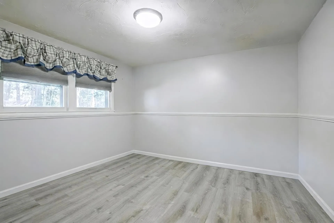
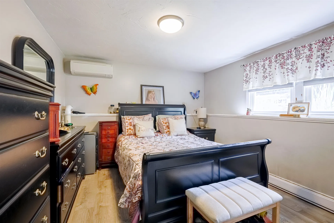
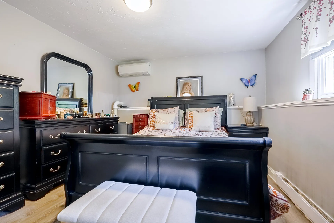
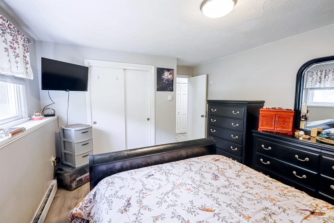
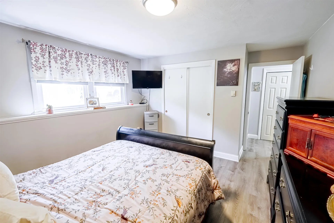
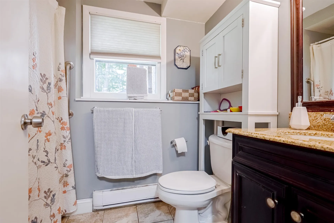
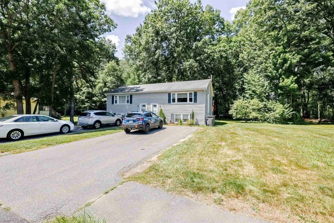
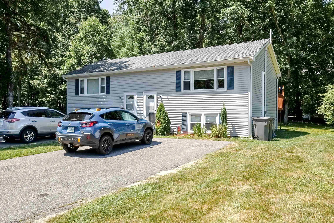
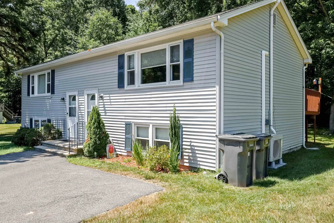
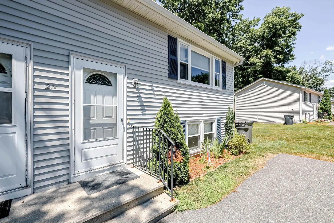
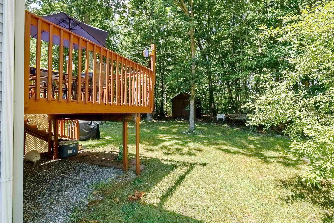
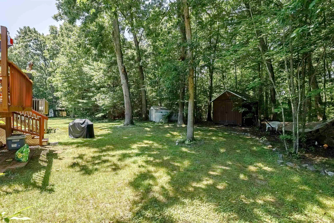
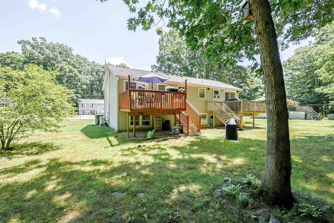
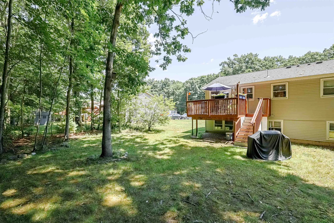
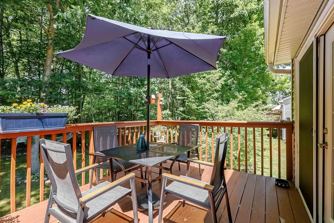
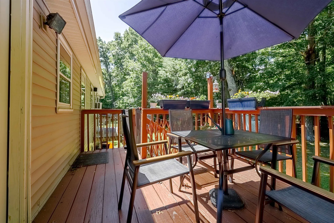
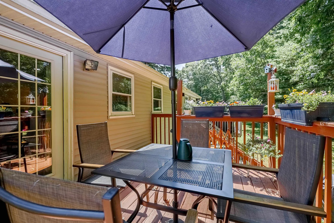
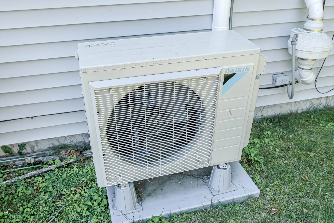
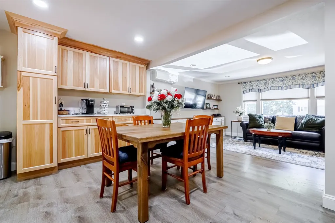
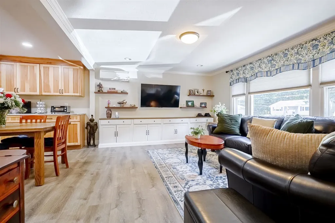
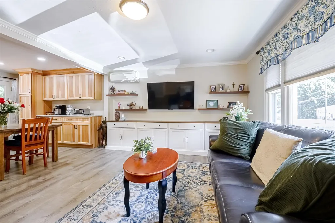
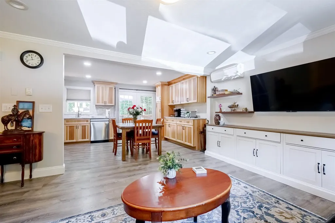
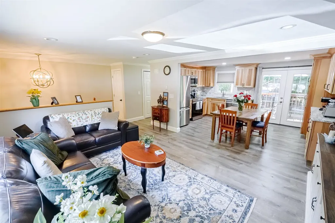
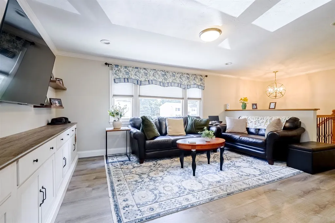
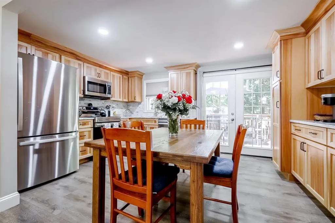
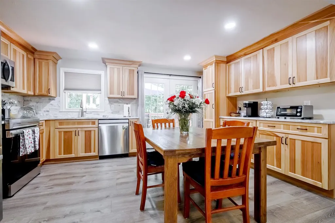
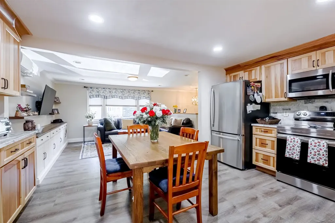
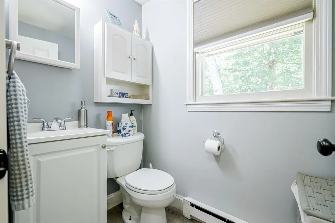
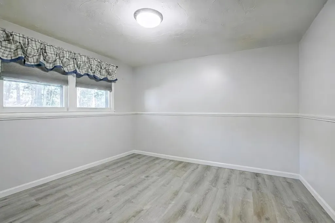
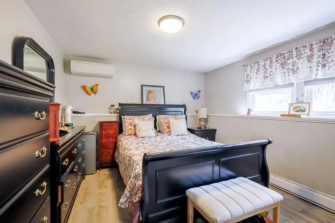
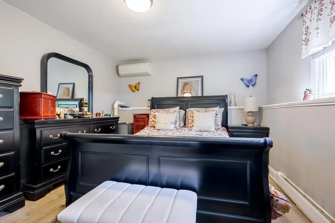
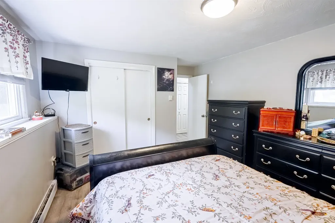
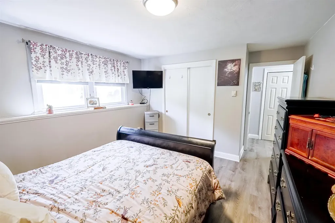
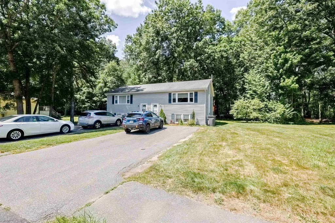
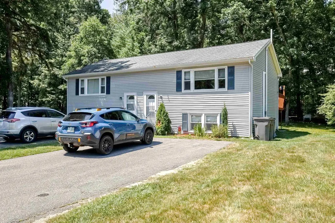
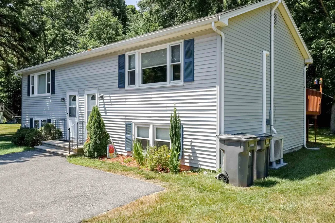
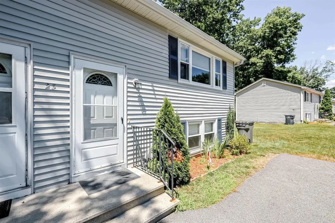
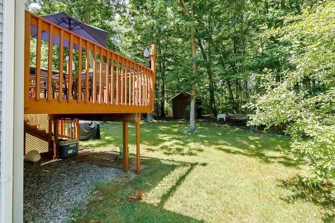
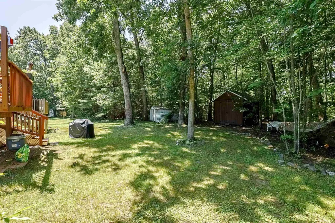
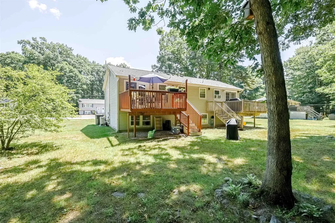
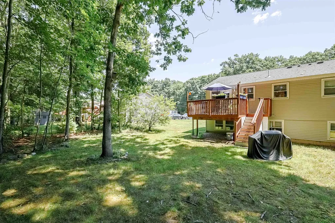
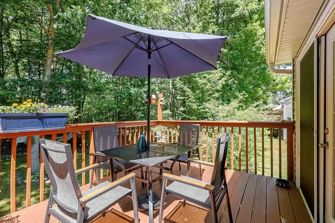
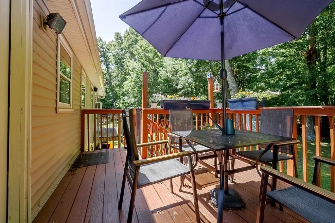
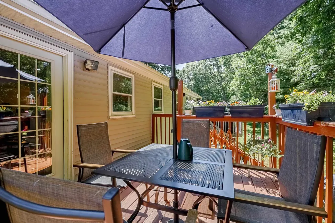
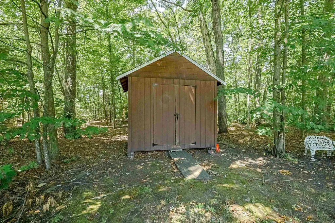
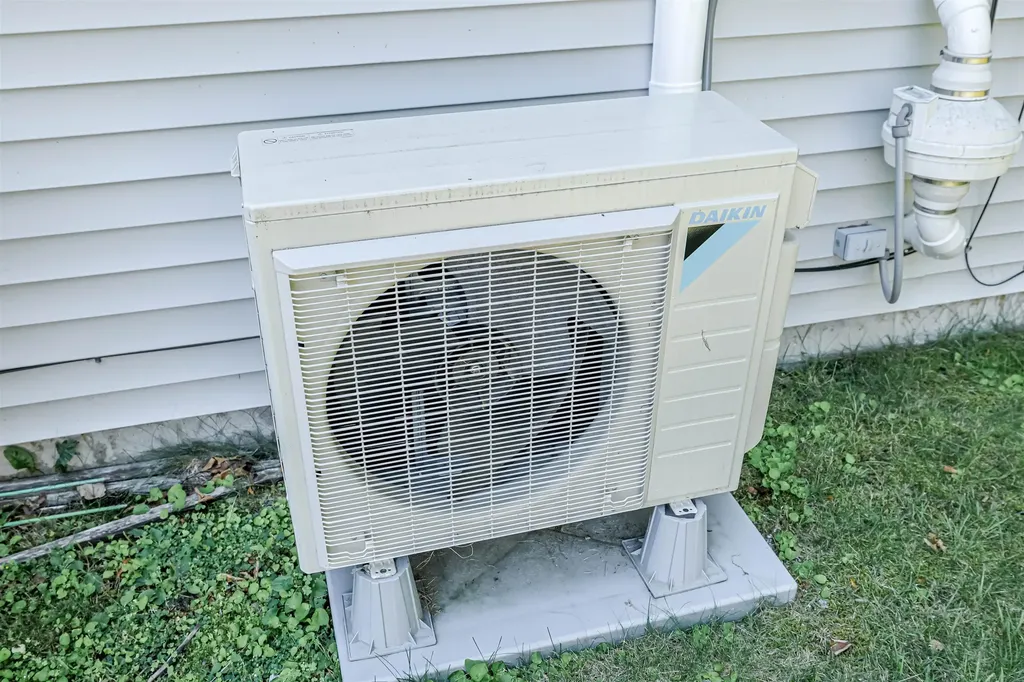
Welcome to this GORGEOUS Duplex style two bedroom townhome in one of the most sought after communities in Derry. As you enter, you will notice the LIGHT-FILLED, OPEN-CONCEPT living room, anchored by a BRAND NEW statement wall, witth elegant built-ins and sleek floating shelves, providing both ample storage and smart design. The BRAND NEW KITCHEN offers stunning CUSTOM HICKORY CABINETRY, CRISP QUARTZ COUNTERTOPS, and a full suite of stainless steel appliances. The list of recent upgrades is extensive, ensuring comfort in every season.You'll find new mini-splits on both levels for efficient heating and cooling, a new water heater, and brand new windows in the living room and primary bedroom Outside, the oversized deck overlooks a wooded backyard, offering a private retreat for morning coffee or evening relaxation. The best part? The association handles the heavy lifting:water, sewer, mowing, plowing, and trash removal are all covered, giving you more time to enjoy life. Nature and outdoor enthusiasts will love the proximity to the Derry Rail Trail and bike path, where you will enjoy the local wildlife. Situated with quick access to Route 93 and all the local dining, shopping, and culture Derry is known for, this home is the perfect blend of convenience and tranquility. Schedule your showing today!

More Info

Tax Information

  • Tax Year2025

Building

  • Year Built1982
  • ConstructionVinyl Siding
  • GarageNo
  • Total Rooms5
  • FoundationConcrete

Property

  • AreaNH-Rockingham
  • Property TypeCondo
  • Road FrontageTBD
  • DrivewayPaved
  • RoadsAssociation
  • Lot DescriptionCountry Setting, Wooded, Near Shopping

Other

  • Fee IncludesLandscaping, Plowing, Sewer, Trash, Water
  • HOA Fee$250
  • Date Price Change07/16/2026
  • Taxes$5,498
  • FrequencyMonthly
  • Unadjusted TaxesNo
  • SurveyedUnknown
  • SeasonalNo
  • Time ShareNo
  • Association AmenitiesMaster Insurance, Landscaping, Trash Removal
  • Date Listed07/16/2026

Rooms

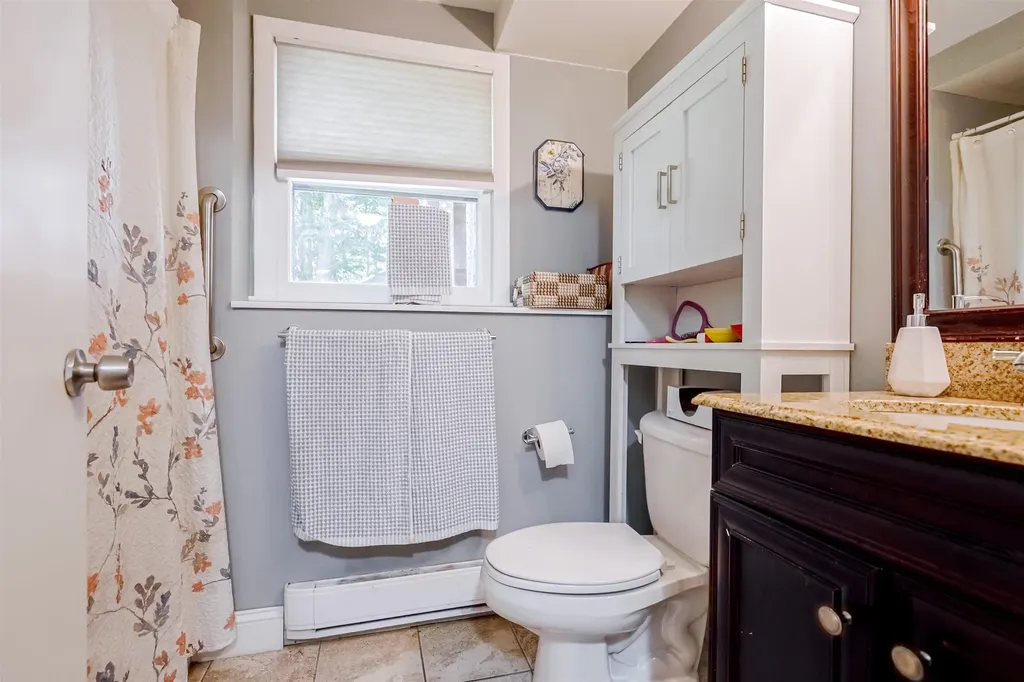
  • Full Bath1

Location

  • TownDerry
  • StateNH
  • Zip03038
  • CountyRockingham
  • ZoningResidential
  • Flood ZoneUnknown
  • Address25 R Derryfield Road

Interior

  • FloorsVinyl Plank
  • BasementFinished
  • Stories2

Utilities

  • ElectricCircuit Breaker(s)
  • WaterPublic
  • Heating CoolingElectric, Mini Split
  • Equipment AppliancesCO Detector, HW/Batt Smoke Detector, Radon Mitigation
  • SewerPublic
  • UtilitiesCable

Basic Information

  • List Price$369,000
  • Square Feet1,056
  • StatusACT
  • Bedrooms2
  • Bathroom2
  • Half Bath1
  • StyleDuplex, End Unit
  • New ContructionExisting
  • MLS Number5100127
  • MLS StatusActive

Exterior

  • Exterior FeaturesDeck, Window Screens
  • RoofShingle

Amenities

  • PetsYes
  • PricePerSqFt698.86

Map Location

Driving Directions

Broker Reciprocity 

Copyright 2026 PrimeMLS, Inc. All rights reserved. This information is deemed reliable, but not guaranteed. The data relating to real estate displayed on this display comes in part from the IDX Program of PrimeMLS. The information being provided is for consumers’ personal, non-commercial use and may not be used for any purpose other than to identify prospective properties consumers may be interested in purchasing. Data last updated July 16, 2026 7:38 AM UTC


Hi there! How can we help you?

Contact us using the form below or give us a call.

Send Us A Message:

I agree to receive marketing and customer service calls and text messages from The Merrill Bartlett Group. To opt out, you can reply 'stop' at any time or click the unsubscribe link in the emails. Consent is not a condition of purchase. Msg/data rates may apply. Msg frequency varies. Privacy Policy.

Do not fill in this field:

This site is protected by reCAPTCHA and the Google Privacy Policy and Terms of Service apply.

Hi there! How can we help you?

Contact us using the form below or give us a call.

Send Us A Message:

Do not fill in this field:

This site is protected by reCAPTCHA and the Google Privacy Policy and Terms of Service apply.

Hi there! How can we help you?

Contact us using the form below or give us a call.

Send Us A Message:

Do not fill in this field:

This site is protected by reCAPTCHA and the Google Privacy Policy and Terms of Service apply.

Do not fill in this field:

This site is protected by reCAPTCHA and the Google Privacy Policy and Terms of Service apply.

Do not fill in this field:

This site is protected by reCAPTCHA and the Google Privacy Policy and Terms of Service apply.

Do not fill in this field:

This site is protected by reCAPTCHA and the Google Privacy Policy and Terms of Service apply.

$

Do not fill in this field:

This site is protected by reCAPTCHA and the Google Privacy Policy and Terms of Service apply.