Listing Tools

Listed by Lisa Scacchi of Keller Williams Realty-Metropolitan
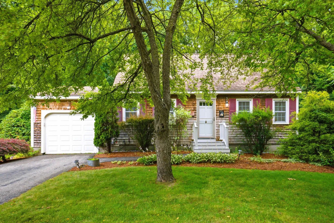
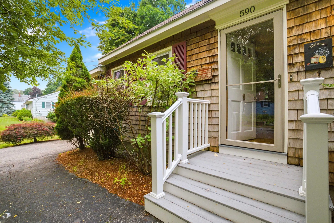
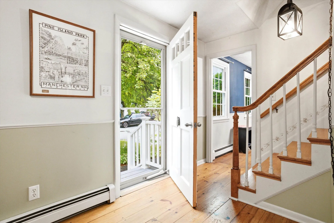
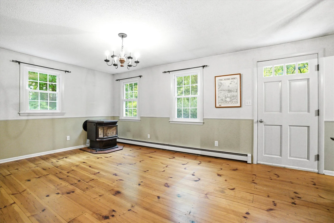
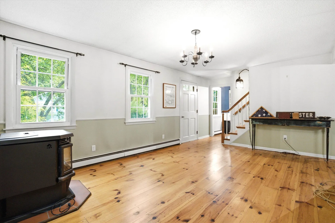
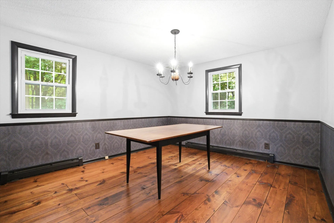
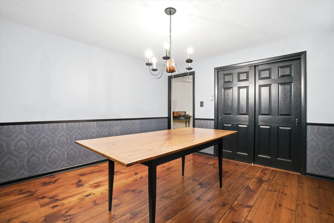
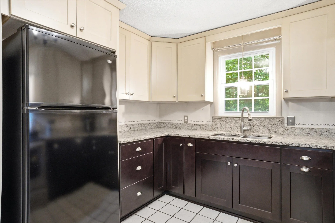
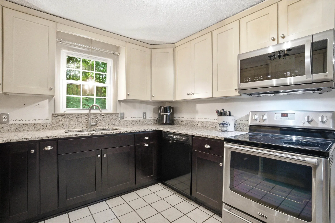
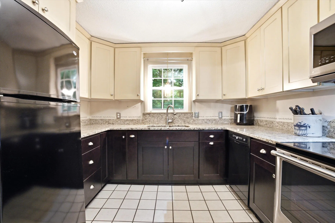
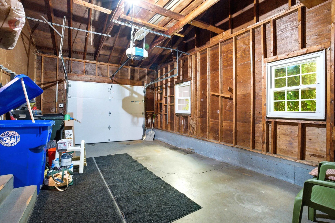
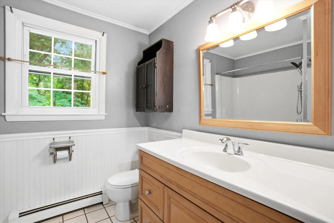
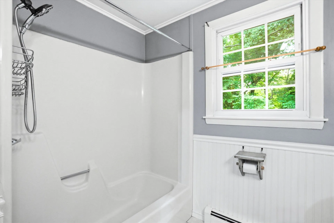
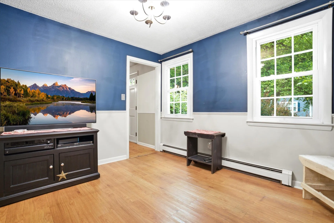
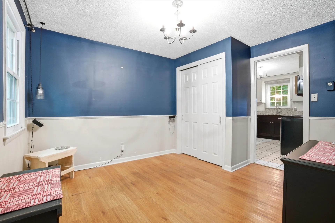
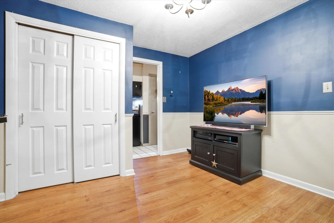
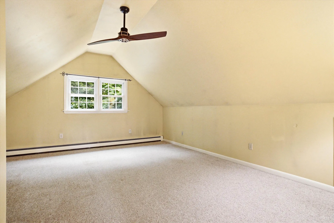
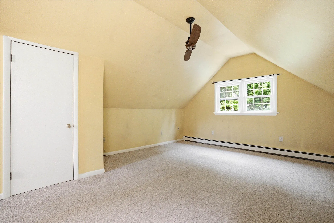
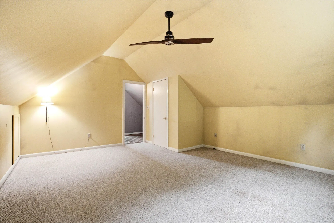
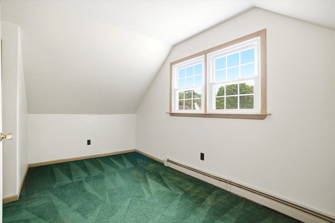
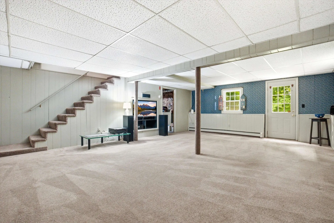
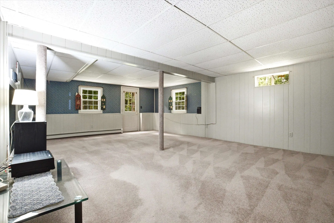
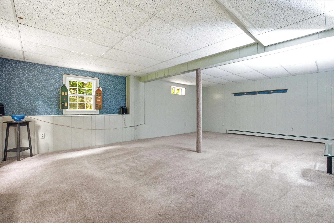
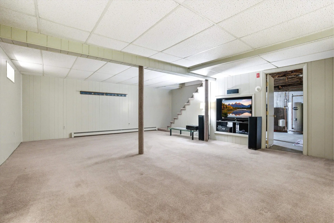
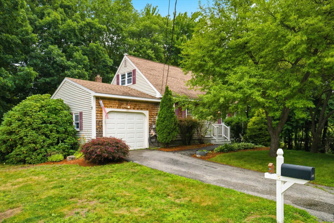
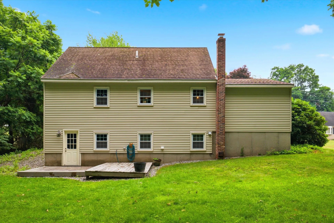
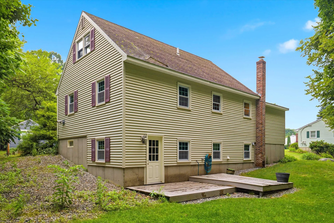
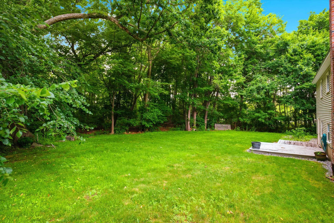
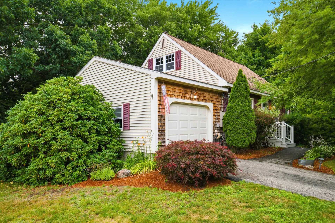
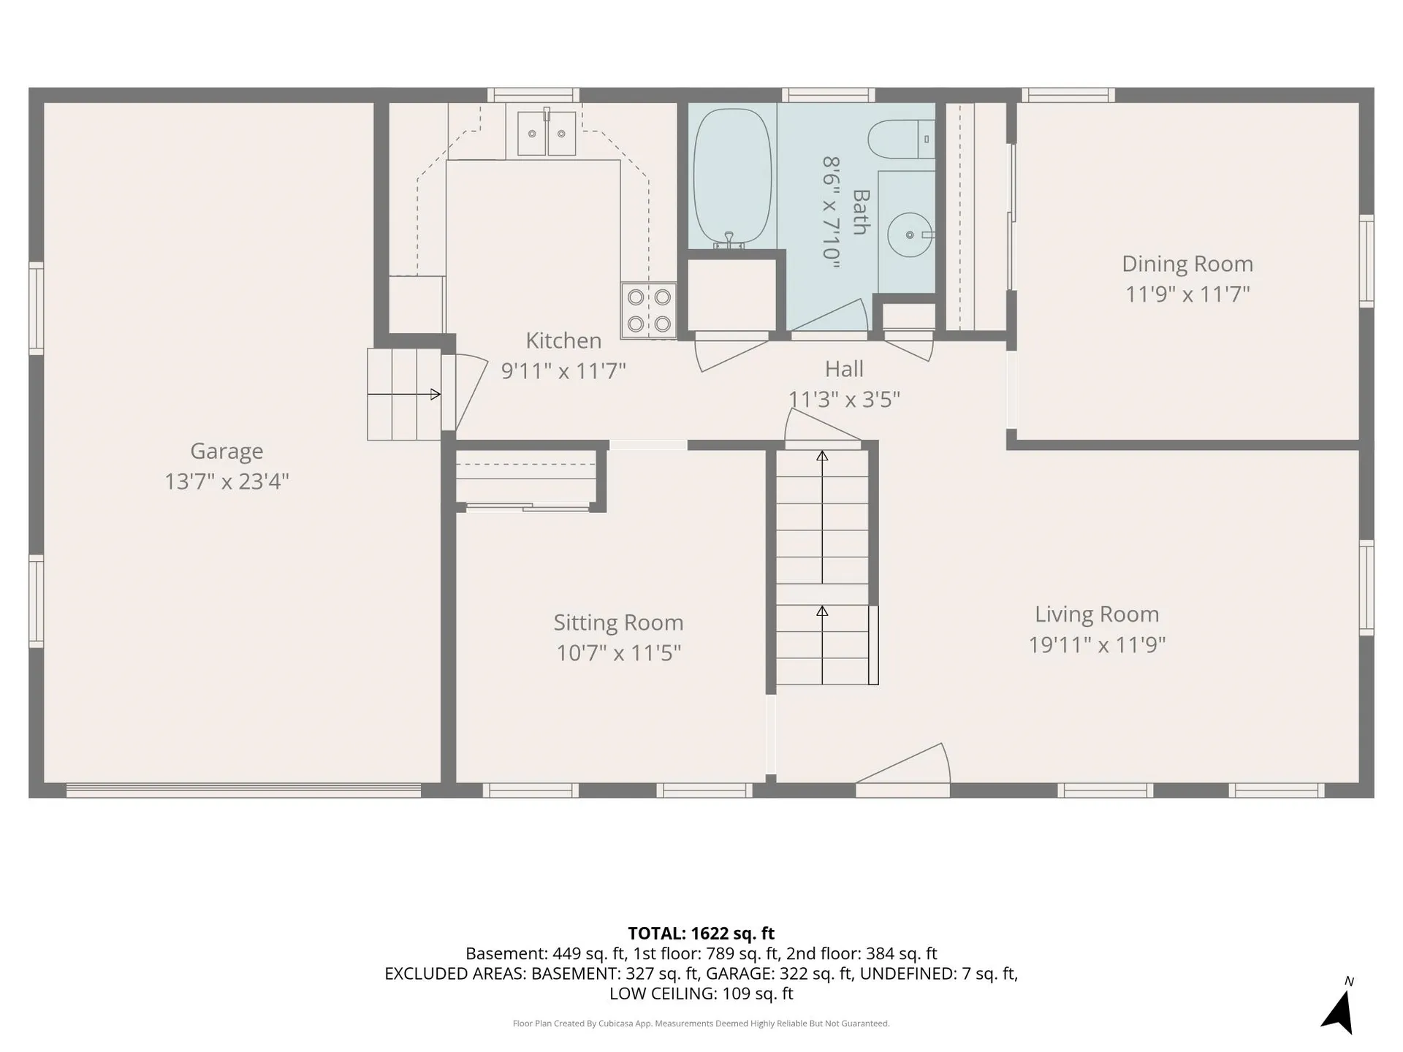
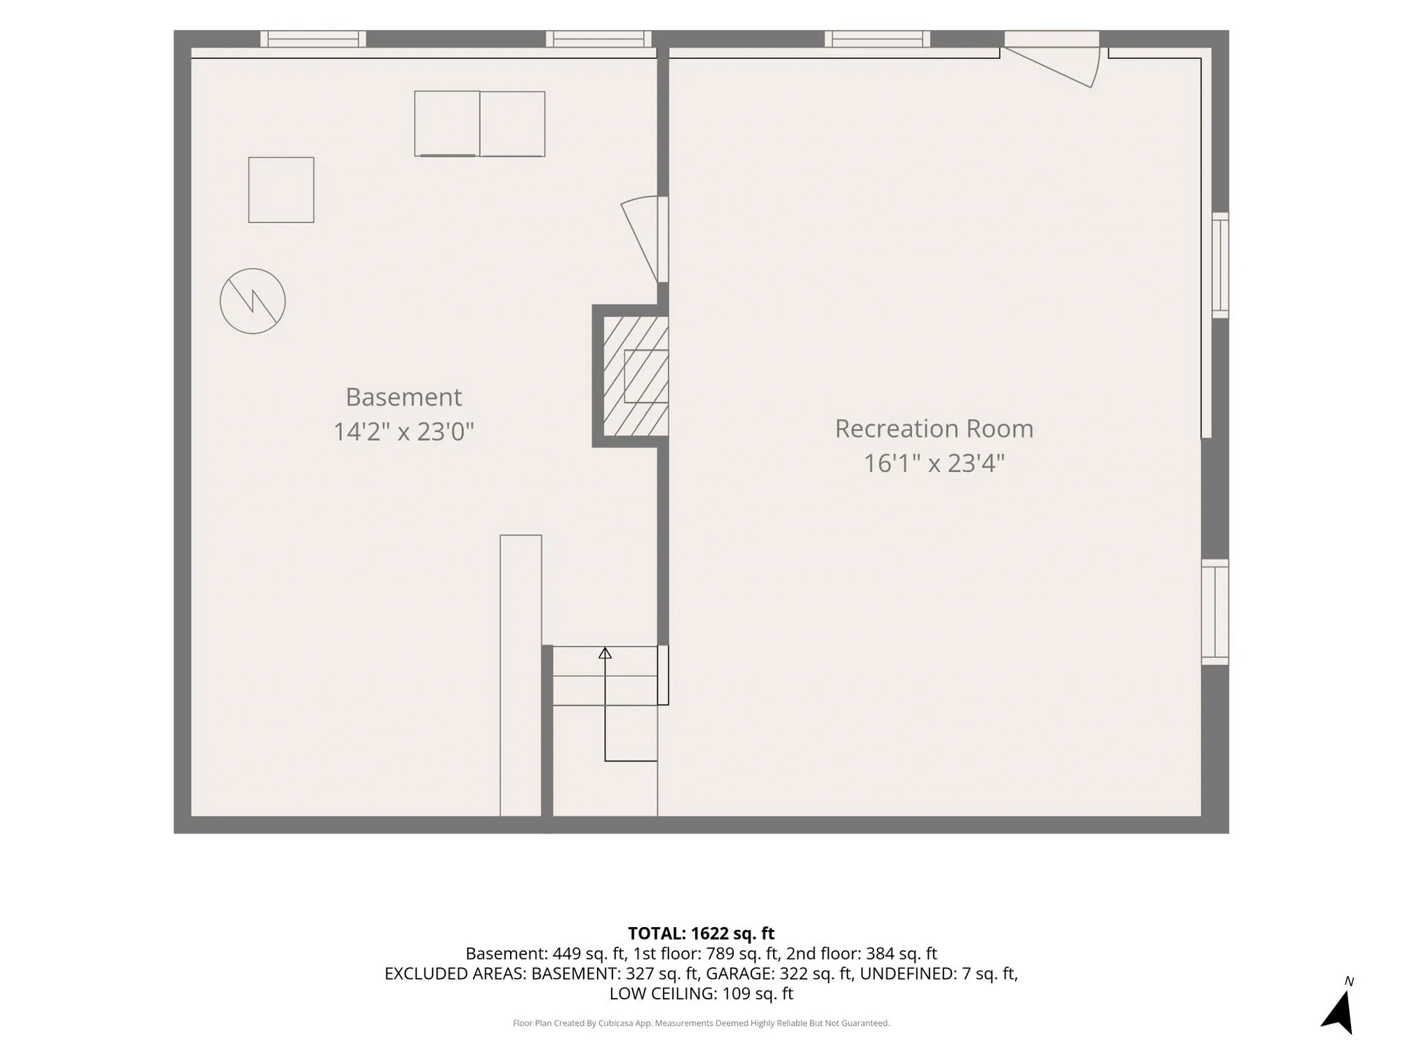
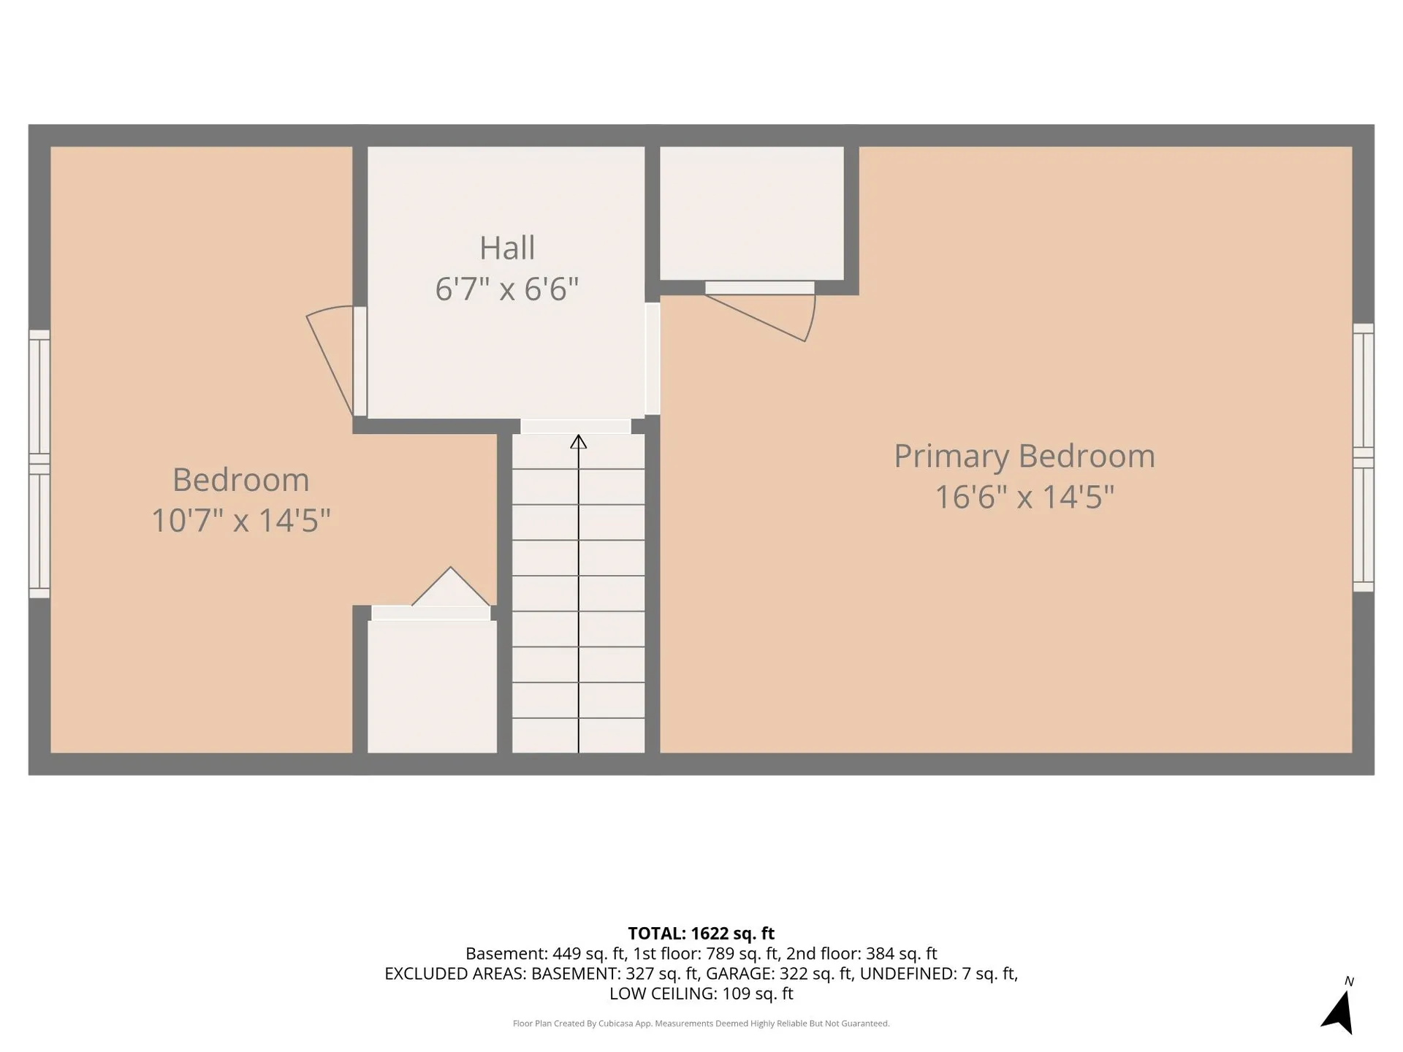
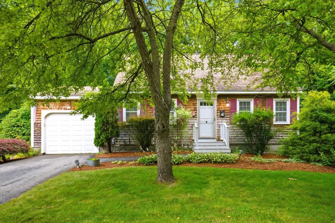
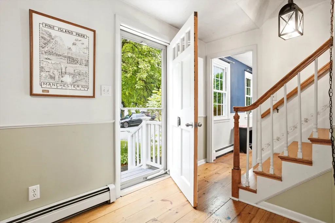
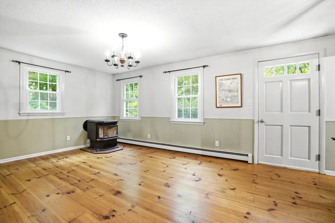
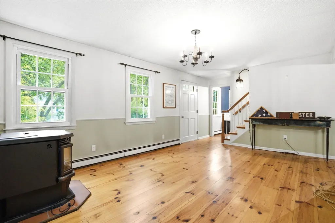
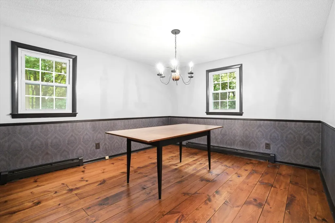
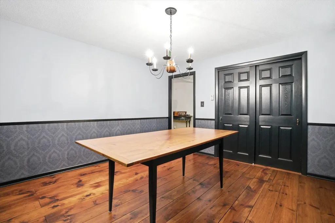
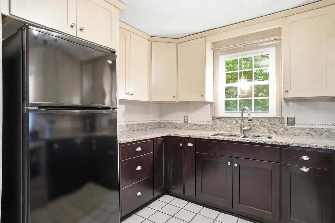
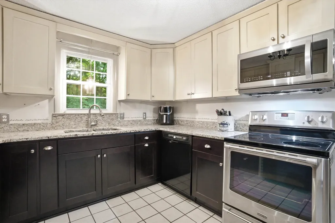
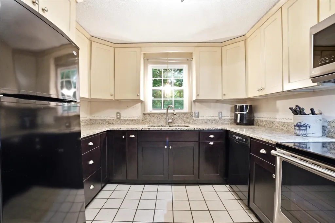
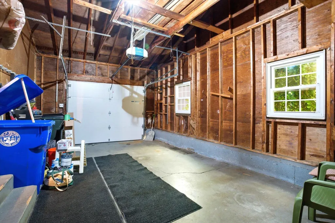
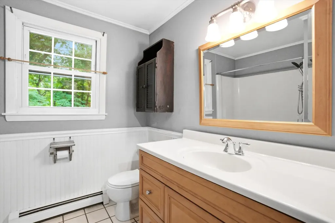
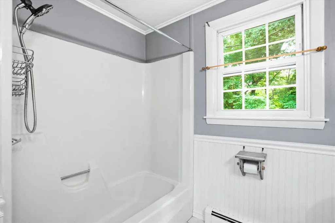
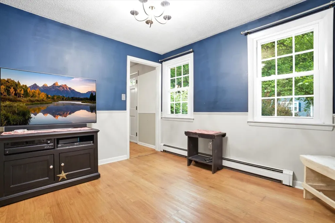
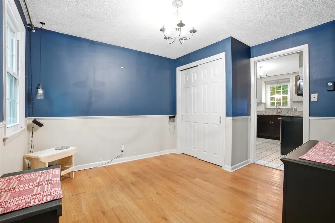
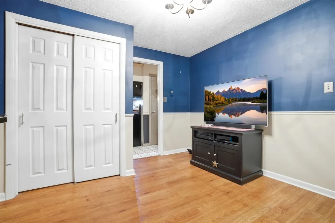
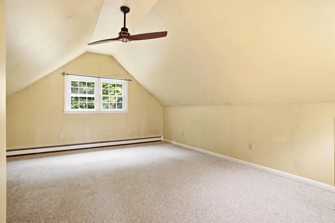
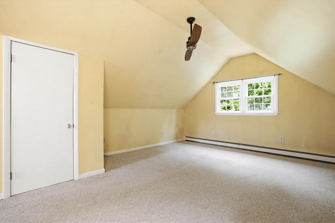
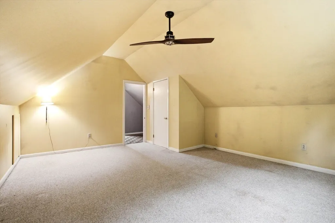
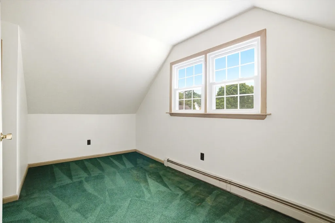
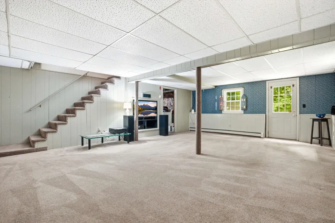
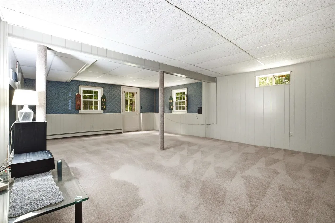
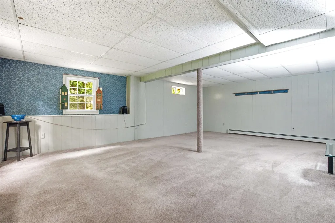
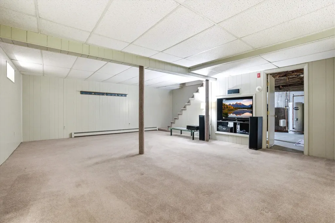
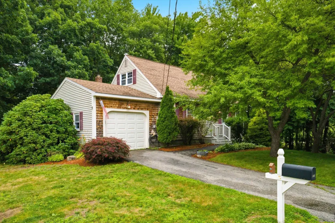
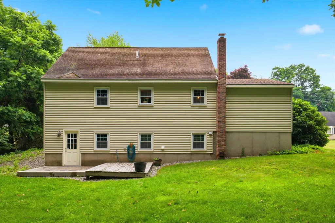
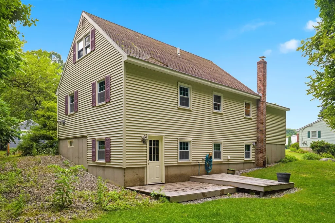
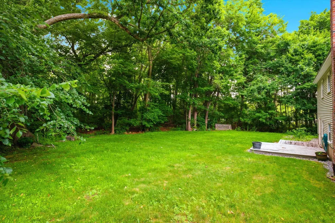
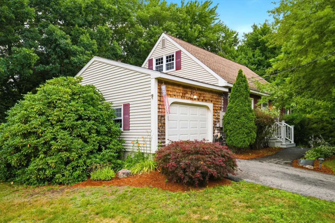
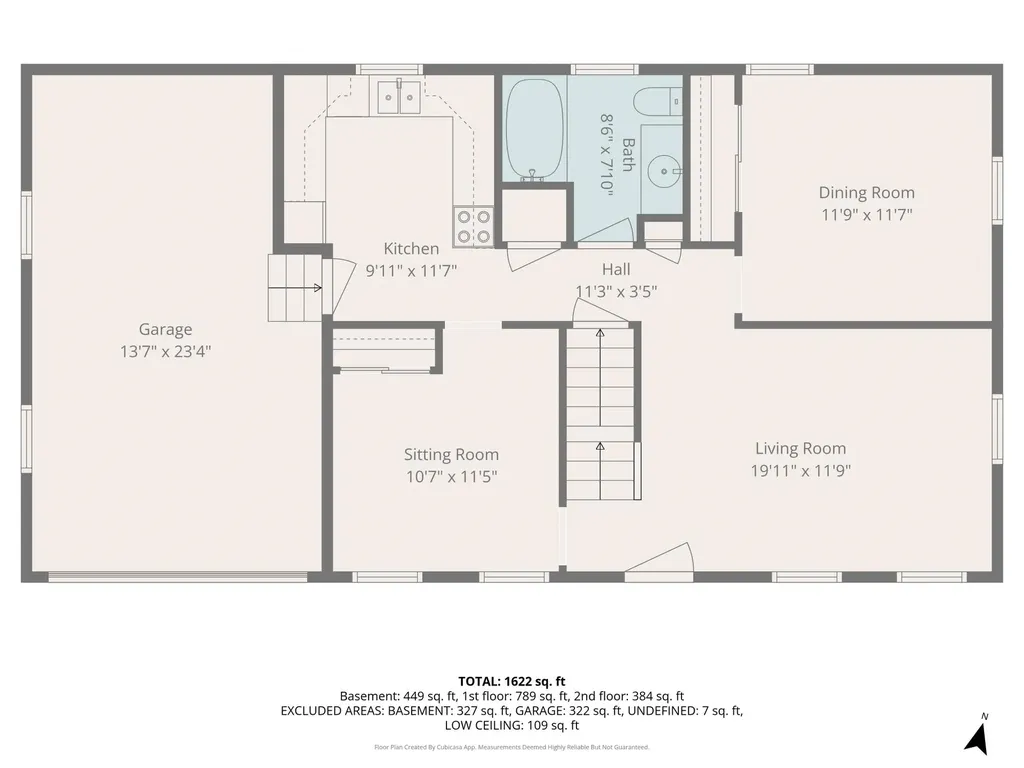
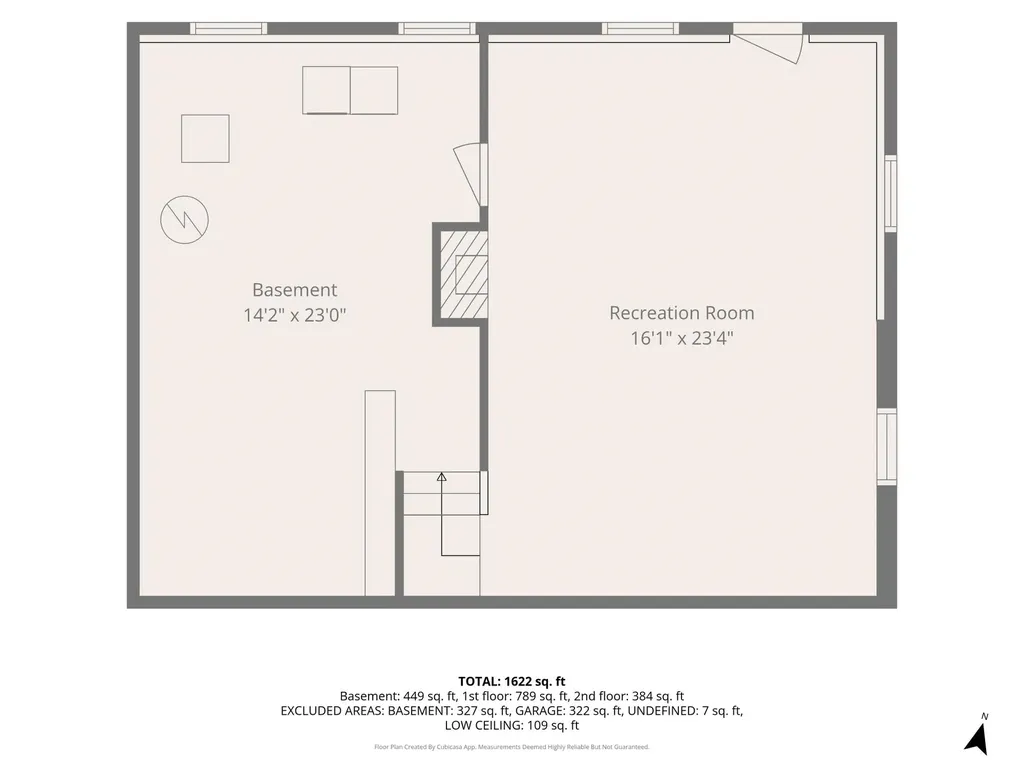
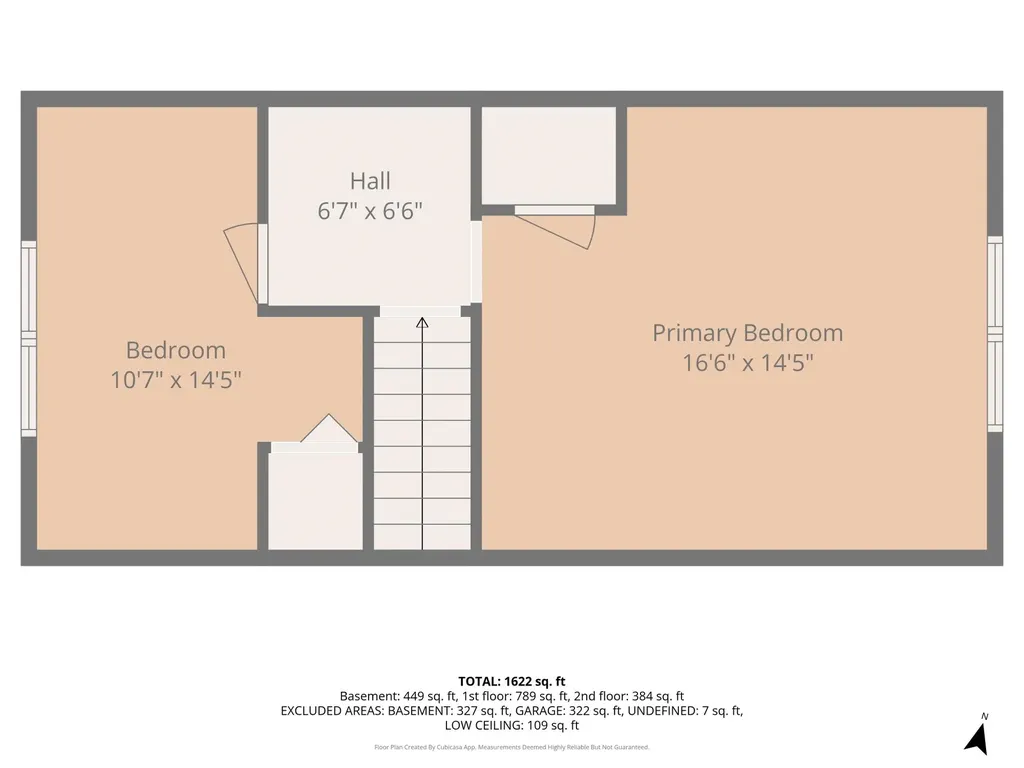
Tucked at the end of a dead-end street, this ONE OWNER charming Cape offers the perfect blend of comfort, privacy, and everyday convenience. Pull into your attached garage and leave the day behind as you enter the inviting granite kitchen with ample cabinetry and prep space for the chef. Whether you're preparing a favorite meal, gathering with friends or enjoying a quiet morning coffee, this warm and functional space is designed for both everyday living and entertaining. Beyond, warm hardwood floors flow through the dining room, living room and den creating a timeless feel throughout the main living areas. The dining room offers the perfect setting for holiday dinners and special occasions, while the comfortable living room invites you to relax, unwind, and make yourself at home where you'll appreciate the pellet stove keeping you toasty. The first floor den provides valuable flexibility for a home office, reading room, playroom, or guest space. The first floor updated full bath features tasteful finishes. Upstairs two spacious bedrooms offer comfortable accommodations and are ready for your personal touches. The living space continues in the expansive finished WALKOUT lower level, offering endless possibilities for a rec room, media room, fitness area, or perhaps a teen suite. The rare, flat backyard of nearly 1/2 acre becomes a true extension of the home ideal for gardening, cornhole, cookouts, or simply enjoying your surroundings. This cozy cape is ready to welcome you home. Ideal commuter location! Perfectly situated just minutes to 93 and all the conveniences you would need. 10 minutes to the Manchester Airport, 45 minutes to Logan/Boston. Don't walk - RUN! Make this cutie yours!

More Info

Tax Information

  • Tax Year2024

Location

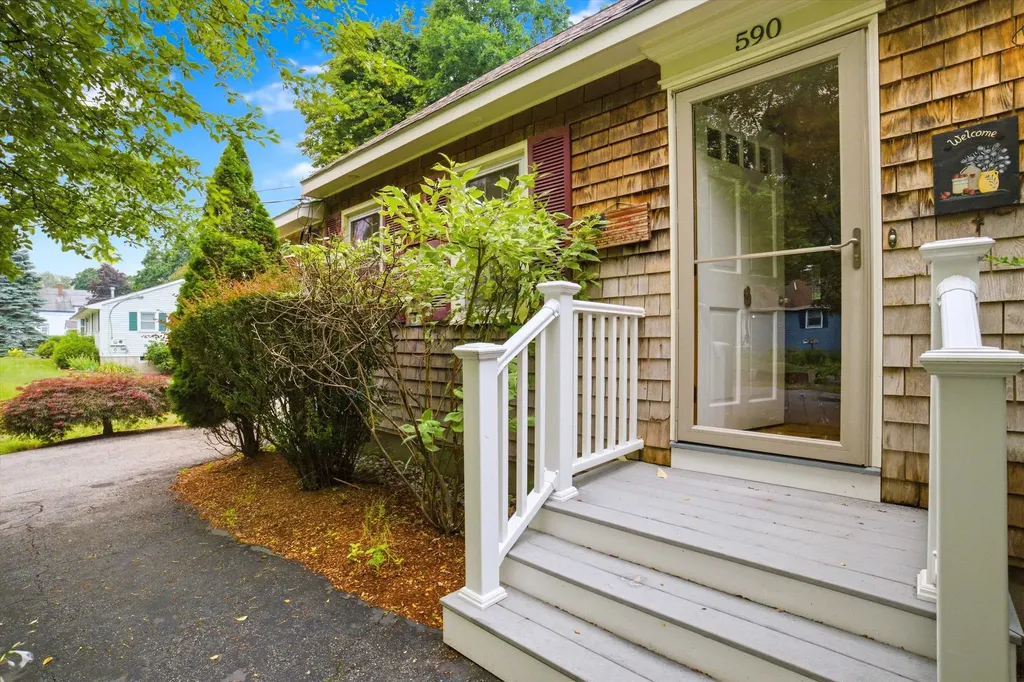
  • Building Number590
  • StreetLaydon Street
  • TownManchester
  • StateNH
  • Zip03109
  • CountyHillsborough
  • DistrictManchester Sch Dst SAU #37
  • Elementary SchoolWeston Elementary School
  • Junior HighMcLaughlin Middle School
  • High SchoolManchester Memorial High Sch
  • Map471
  • Flood Zone Y/NUnknown
  • Address590 Laydon Street

Interior

  • Interior FeaturesNatural Light, Natural Woodwork, Basement Laundry
  • Room 1 TypeKitchen
  • Room 1 Level1
  • FloorsCeramic Tile, Hardwood
  • Room 2 TypeDining Room
  • Room 2 Level1
  • Room 3 TypeLiving Room
  • Room 3 Level1
  • Room 4 TypeDen
  • Room 4 Level1
  • Room 5 TypeBathroom Full
  • Room 5 Level1
  • Stories2
  • Room 6 TypeBedroom
  • Room 6 Level2
  • Room 7 TypeBedroom
  • Room 7 Level2
  • Room 8 TypeRec Room
  • Room 8 LevelBasement
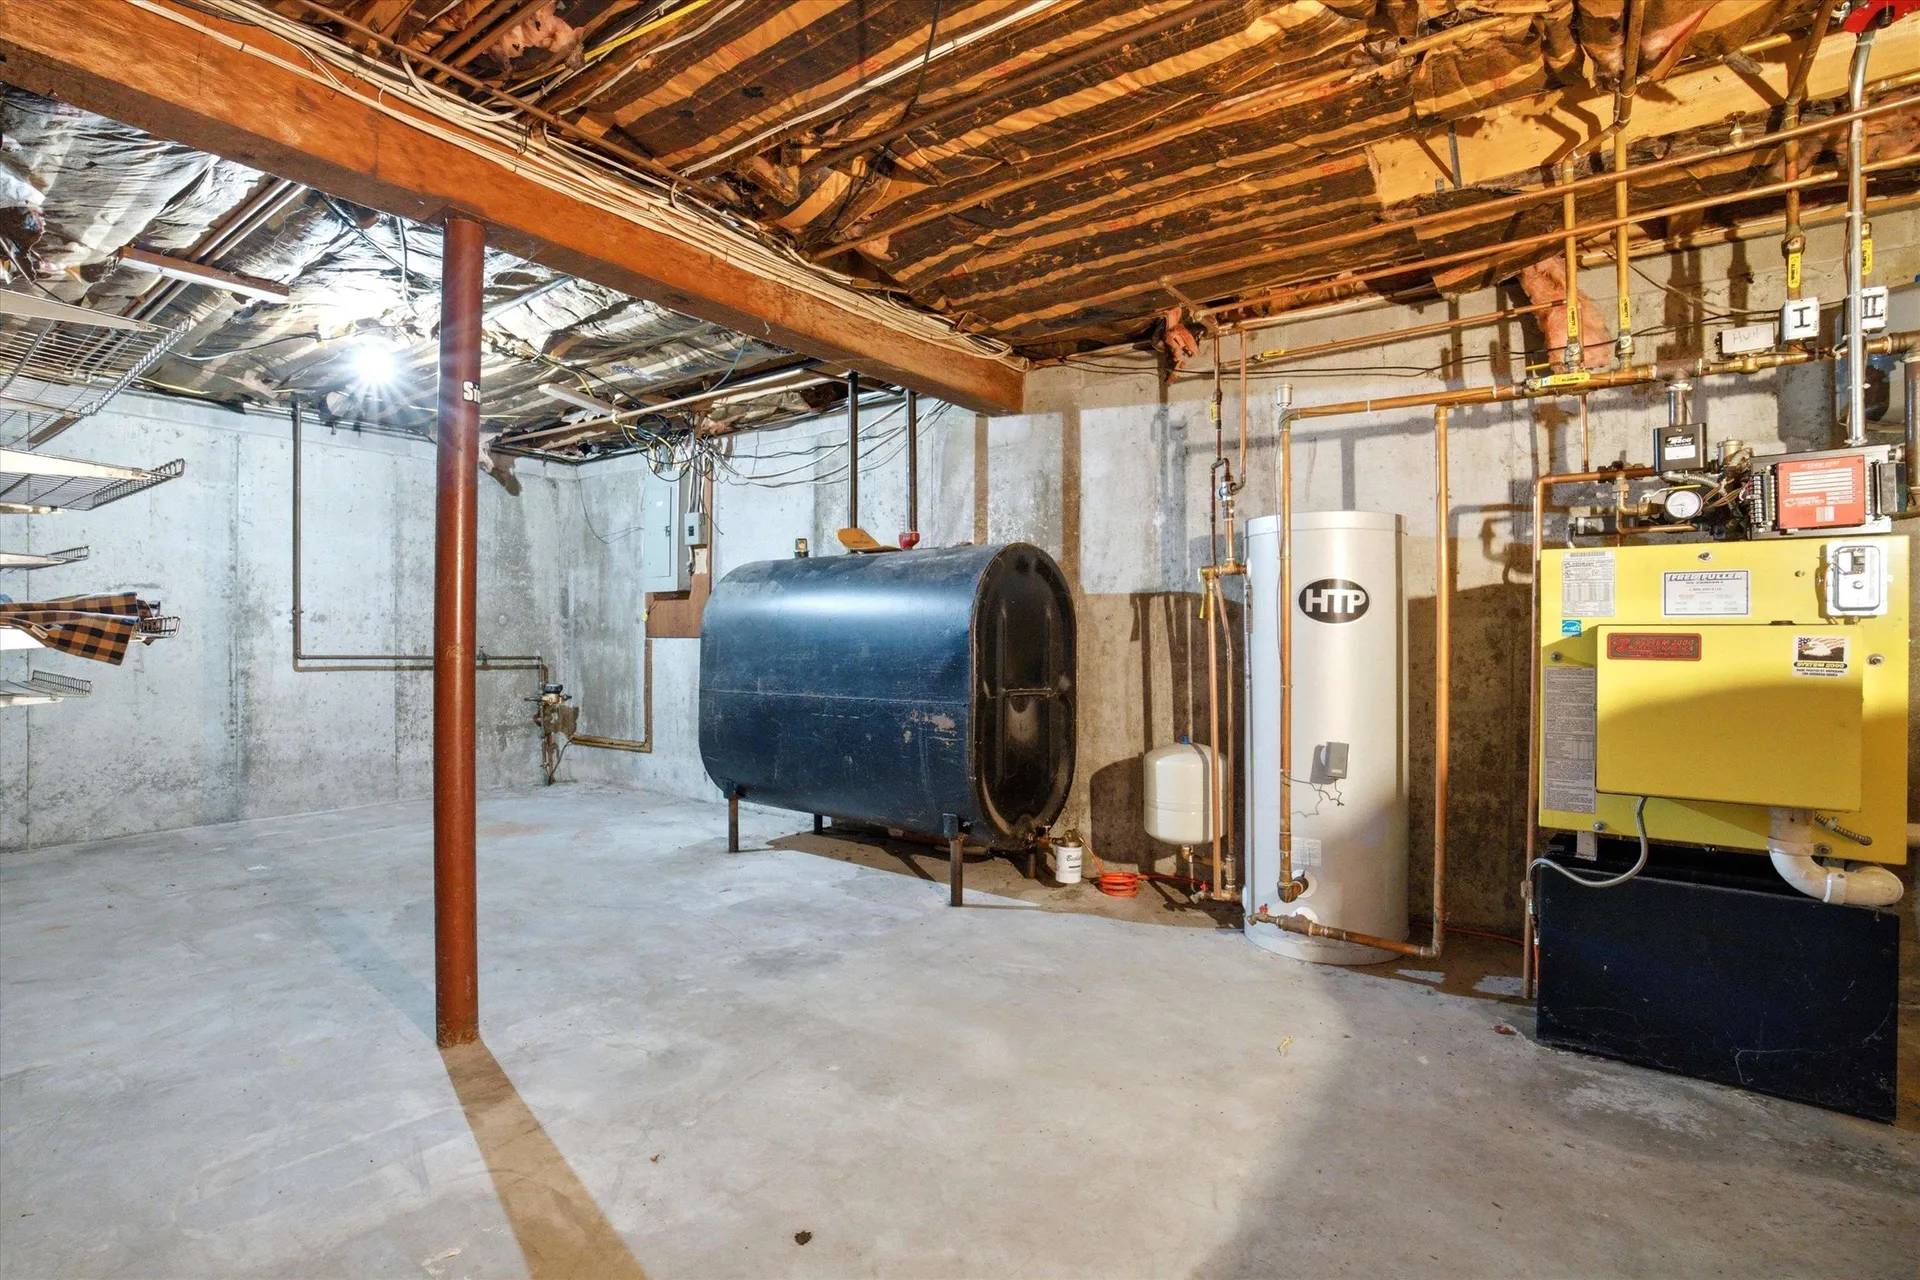
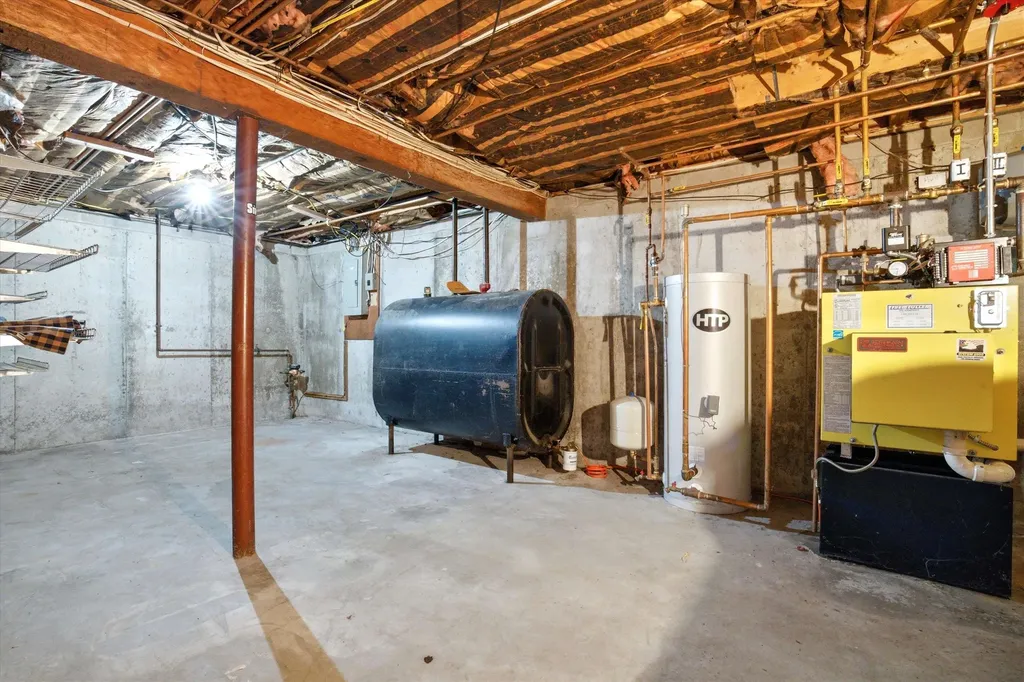
  • Room 9 TypeUtility Room
  • Room 9 LevelBasement

Parking

  • Parking Spaces1
  • GarageYes
  • Parking DescriptionDirect Entry, Driveway, Garage, Off Street, Attached

Building

  • Year Built1977
  • Building ConstructionVinyl Siding, Wood Siding
  • ConstructionExisting
  • Property StyleCape
  • Bedrooms2
  • Bathroom1
  • Total Baths1
  • Total Rooms6
  • Square Feet1,601
  • APX Unfin Below Grade499
  • BasementDaylight, Full, Partially Finished, Interior Stairs, Storage Space, Walkout, Interior Access, Exterior Access, Basement Stairs
  • FoundationPoured Concrete

Utilities

  • Heat SystemOil, Hot Water
  • WaterPublic
  • SewerPublic
  • Electric200+ Amp Service
  • UtilitiesCable Available

Other

  • SeasonalNo
  • Page107
  • Date Listed07/16/2026

Rooms

  • Full Bath1

Basic Information

  • MLS Number5100191
  • MLS StatusComing Soon
  • StatusCMS
  • Property TypeSingle Family
  • List Price$400,000
  • Listing Agent NameLisa Scacchi
  • Broker NameKeller Williams Realty-Metropolitan

Property

  • Acreage0.42
  • Lot DescriptionCity Lot, Level, Sidewalks, Walking Trails, In Town, Near Shopping, Near Skiing, Neighborhood, Near Public Transport, Near Hospital, Near School(s)
  • AreaNH-Hillsborough
  • DrivewayPaved
  • RoadsPublic Maintained Road

Exterior

  • Exterior FeaturesGarden Space
  • RoofAsphalt Shingle

Amenities

  • AmenitiesPellet Stove
  • PricePerSqFt347.22

Map Location

Driving Directions

Broker Reciprocity 

Copyright 2026 PrimeMLS, Inc. All rights reserved. This information is deemed reliable, but not guaranteed. The data relating to real estate displayed on this display comes in part from the IDX Program of PrimeMLS. The information being provided is for consumers’ personal, non-commercial use and may not be used for any purpose other than to identify prospective properties consumers may be interested in purchasing. Data last updated July 16, 2026 3:40 PM UTC


Hi there! How can we help you?

Contact us using the form below or give us a call.

Send Us A Message:

I agree to receive marketing and customer service calls and text messages from The Merrill Bartlett Group. To opt out, you can reply 'stop' at any time or click the unsubscribe link in the emails. Consent is not a condition of purchase. Msg/data rates may apply. Msg frequency varies. Privacy Policy.

Do not fill in this field:

This site is protected by reCAPTCHA and the Google Privacy Policy and Terms of Service apply.

Hi there! How can we help you?

Contact us using the form below or give us a call.

Send Us A Message:

Do not fill in this field:

This site is protected by reCAPTCHA and the Google Privacy Policy and Terms of Service apply.

Hi there! How can we help you?

Contact us using the form below or give us a call.

Send Us A Message:

Do not fill in this field:

This site is protected by reCAPTCHA and the Google Privacy Policy and Terms of Service apply.

Do not fill in this field:

This site is protected by reCAPTCHA and the Google Privacy Policy and Terms of Service apply.

Do not fill in this field:

This site is protected by reCAPTCHA and the Google Privacy Policy and Terms of Service apply.

Do not fill in this field:

This site is protected by reCAPTCHA and the Google Privacy Policy and Terms of Service apply.

$

Do not fill in this field:

This site is protected by reCAPTCHA and the Google Privacy Policy and Terms of Service apply.