

Listing Tools

Listed by Tyler Costa of Keller Williams Realty-Metropolitan
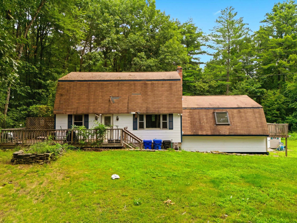
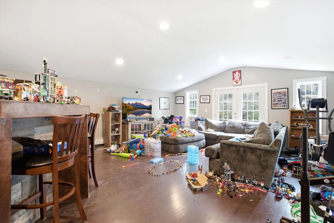
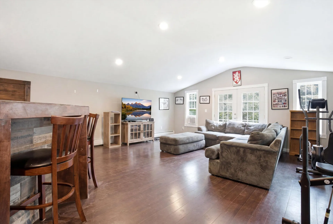
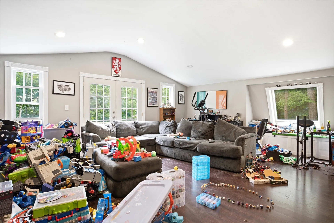
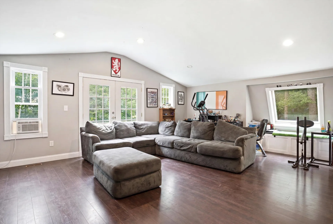
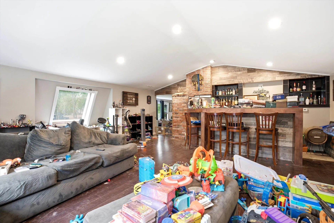
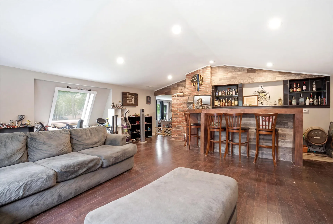
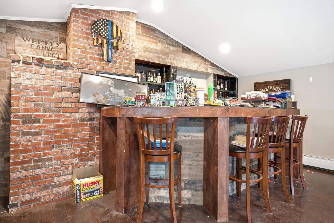
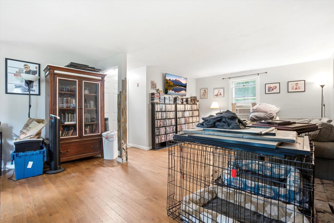
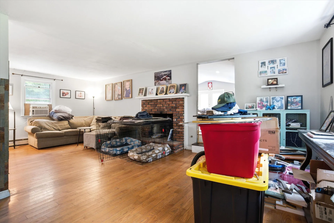
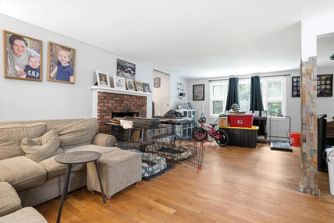
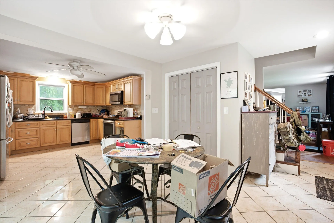
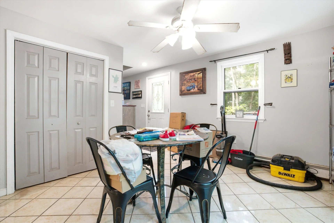
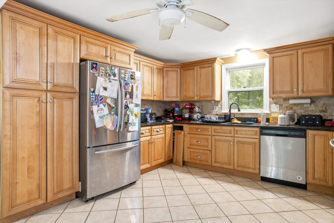
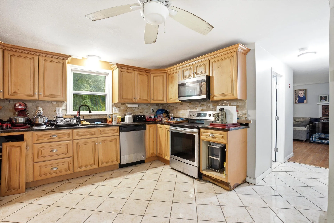
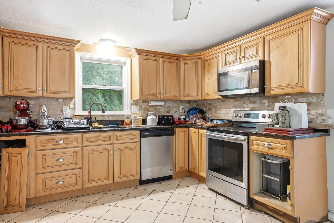
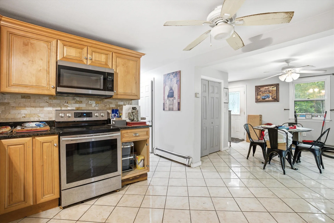
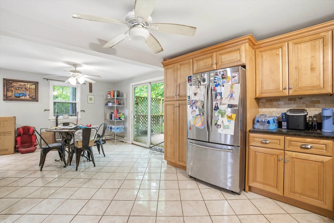
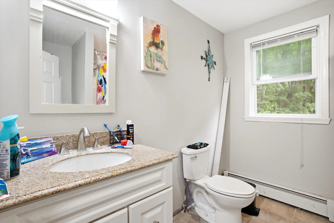
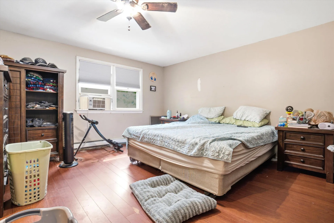
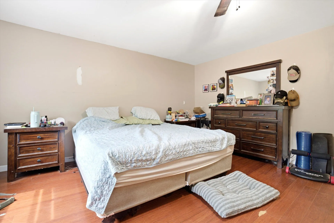
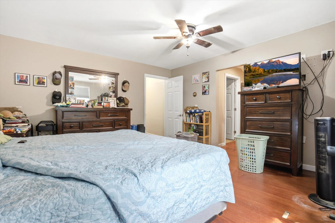
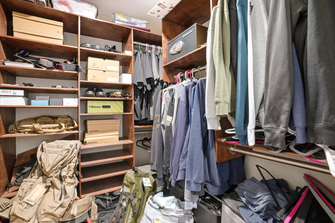
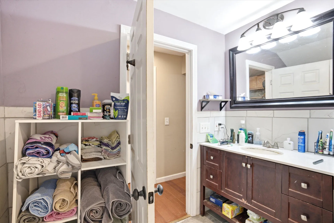
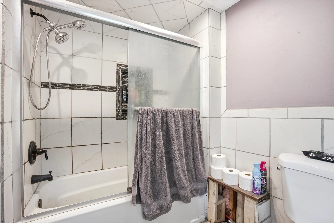
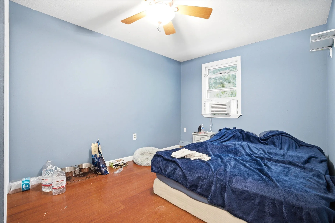
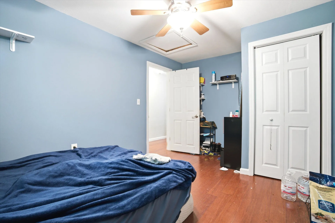
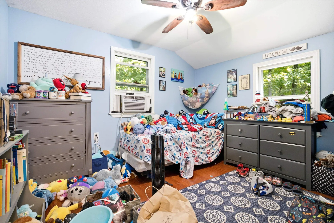
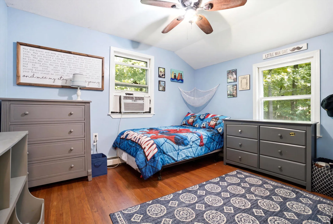
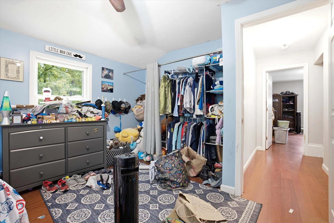
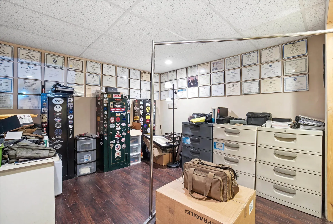
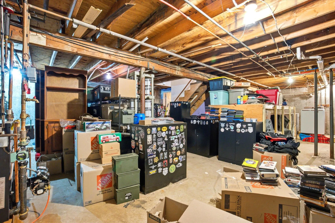
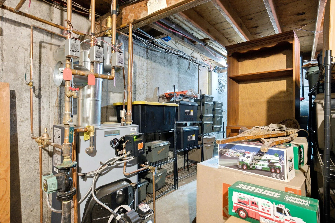
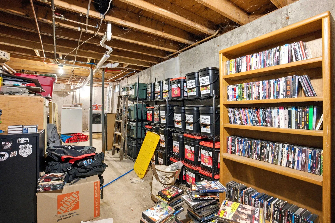
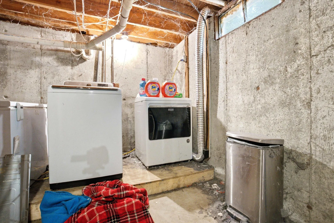
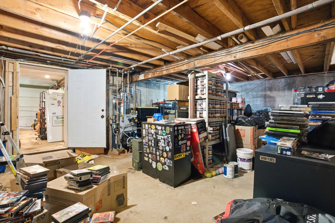
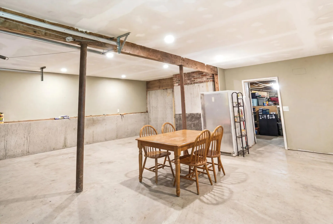
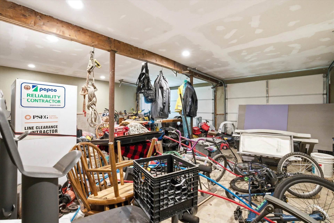
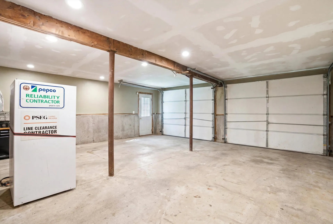
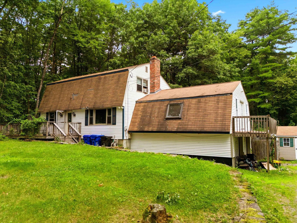
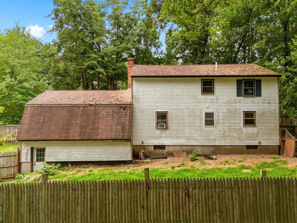
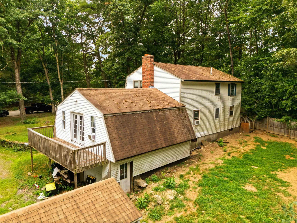
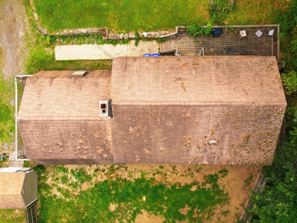
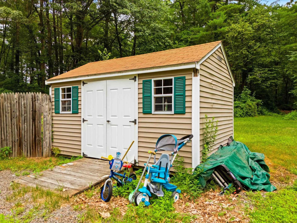
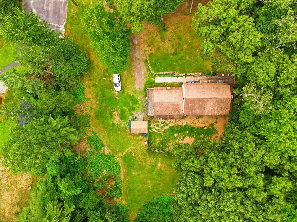
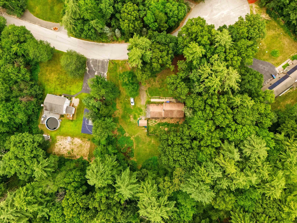
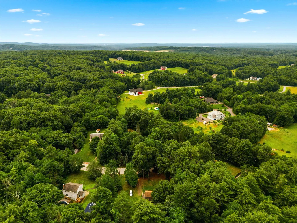
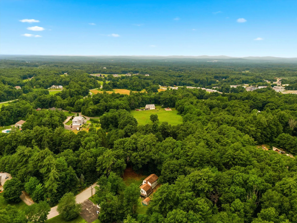
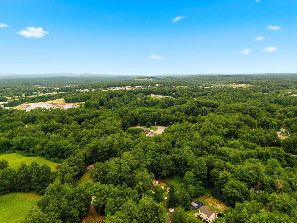
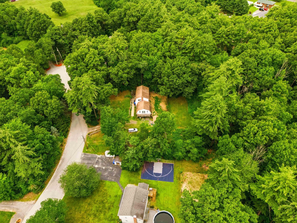
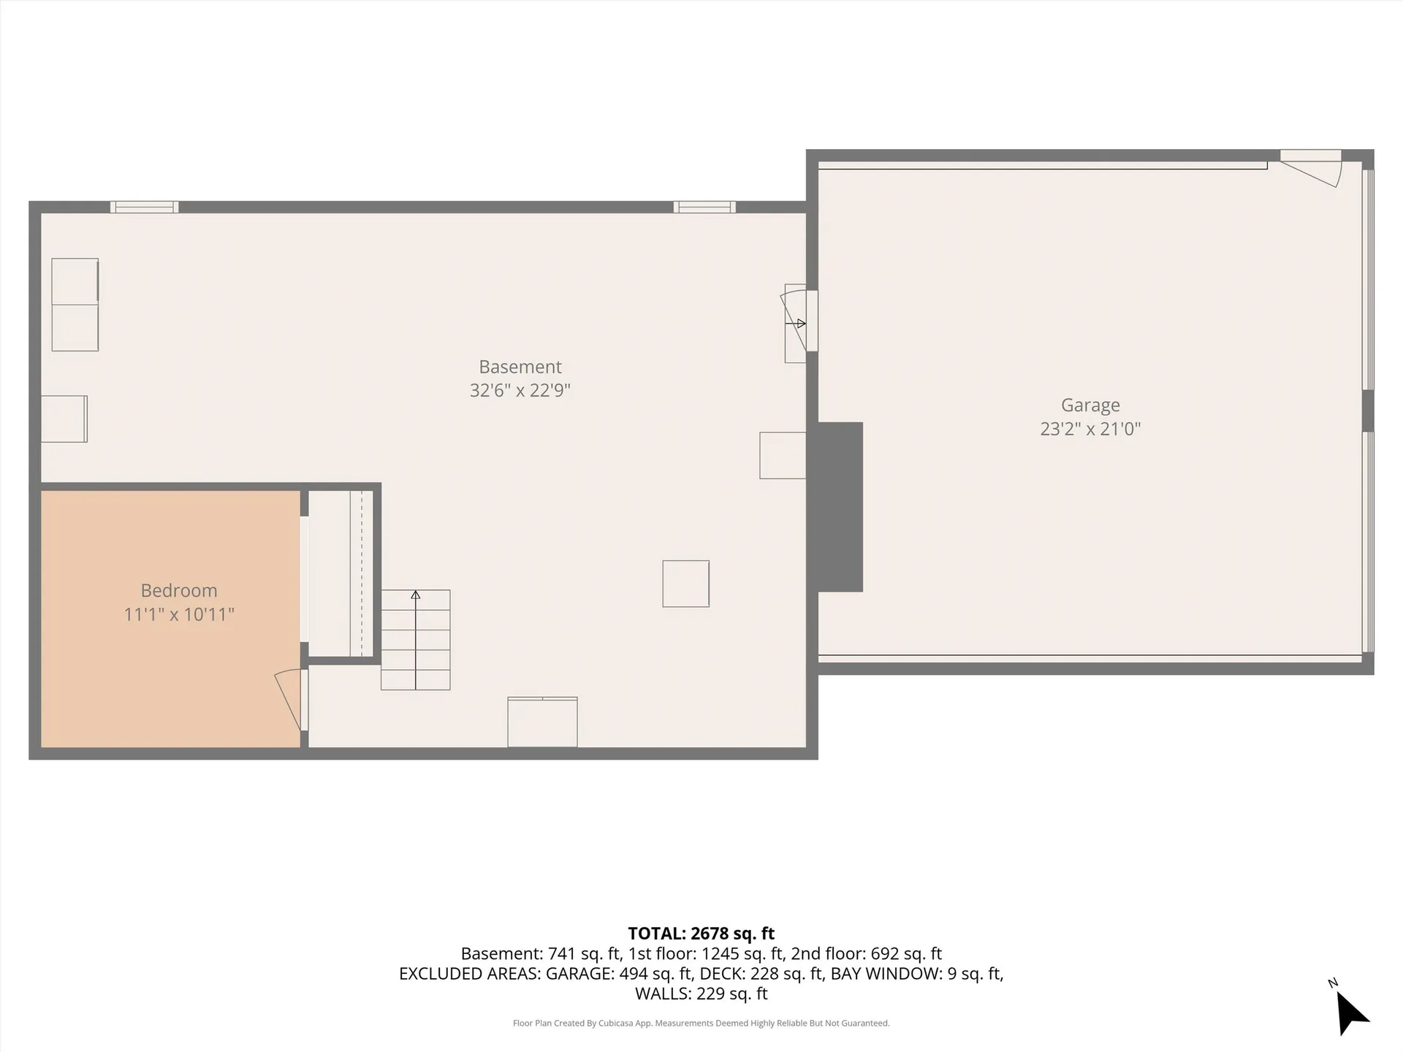
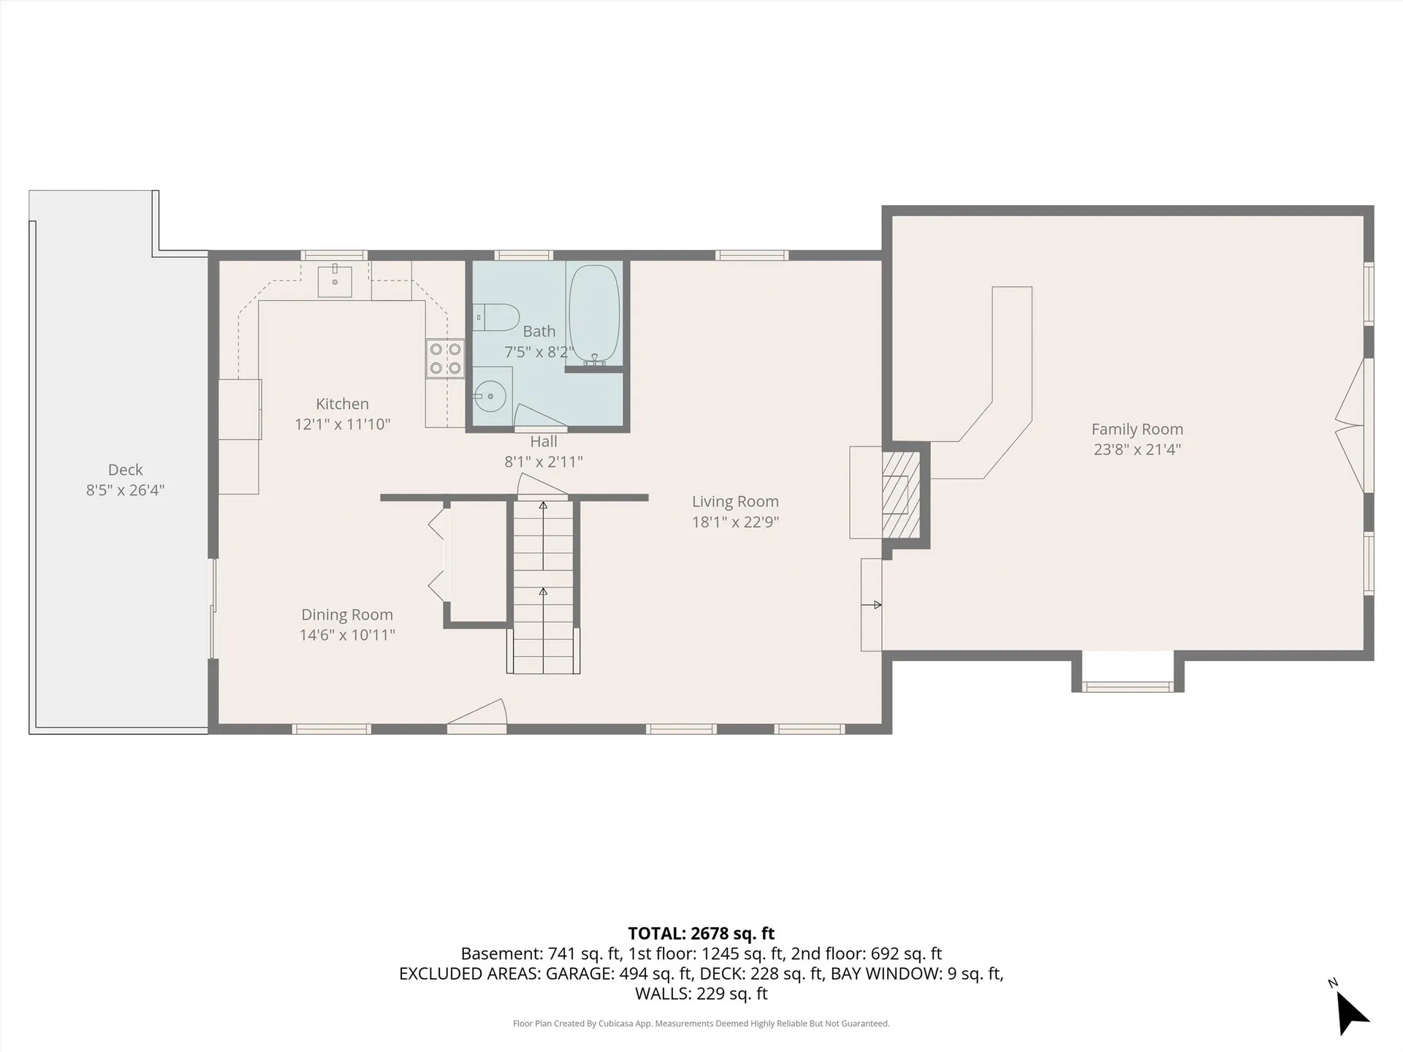
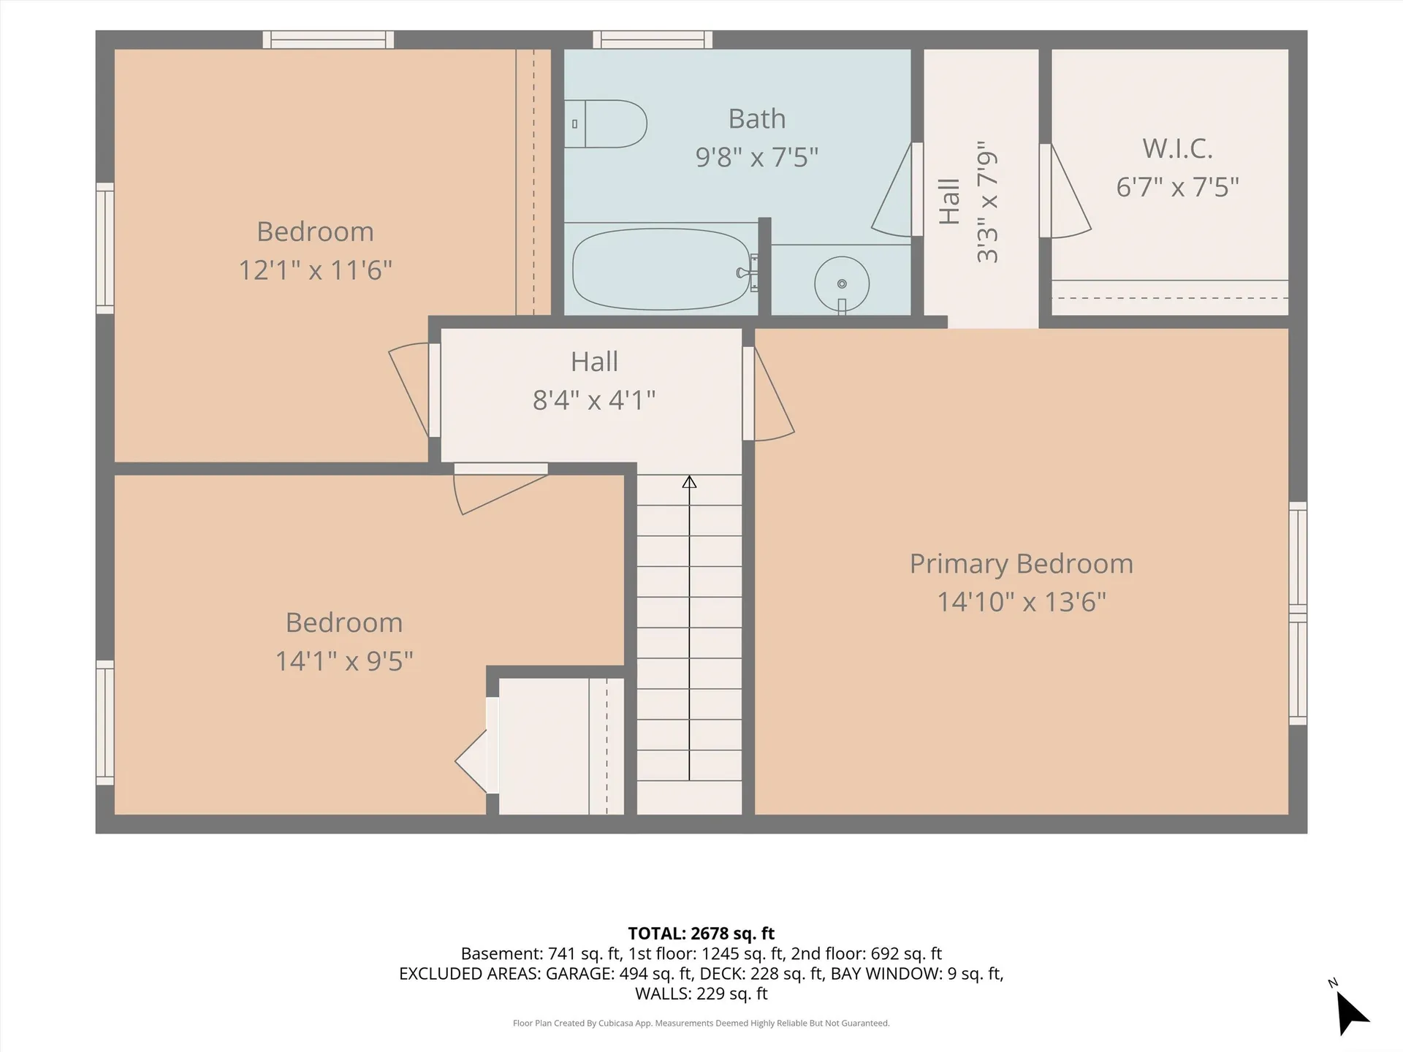
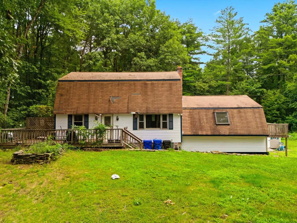
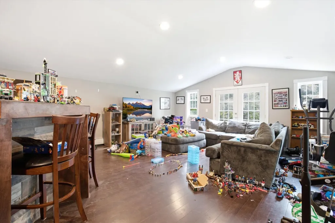
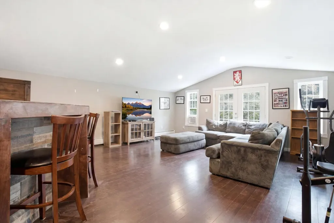
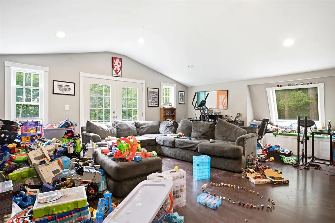
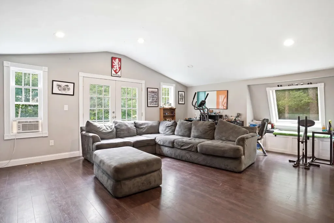
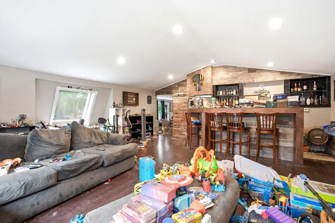
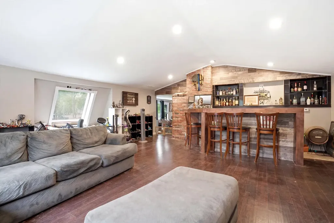
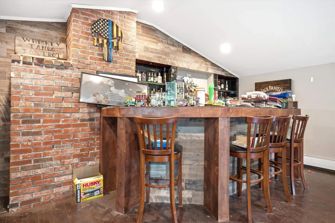
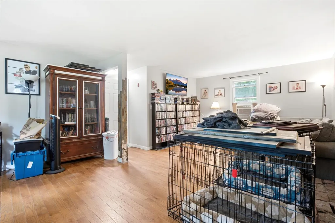
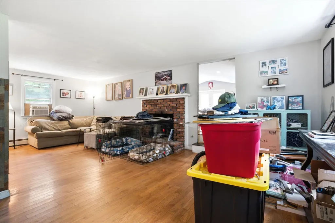
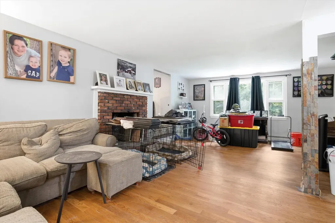
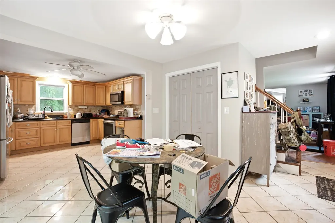
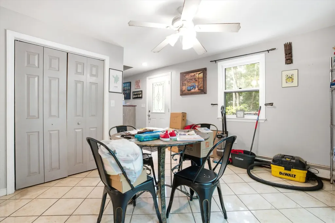
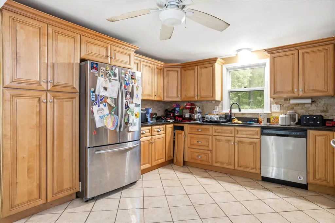
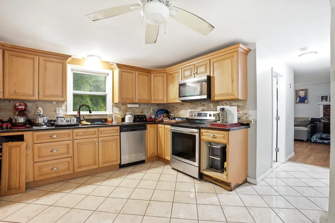
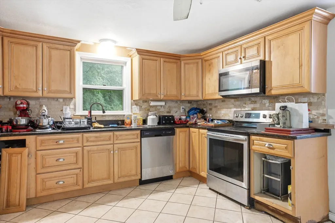
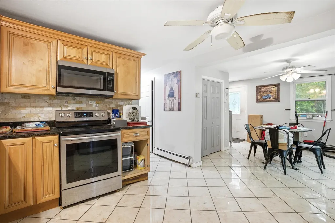
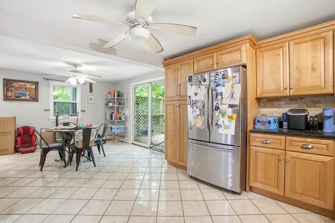
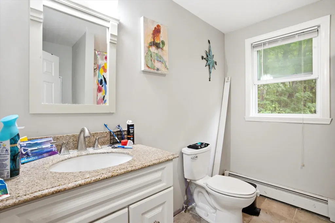
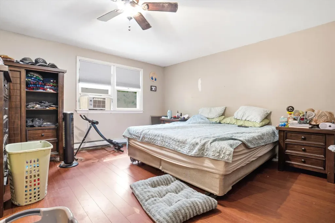
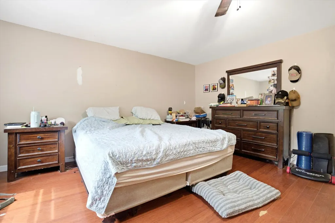
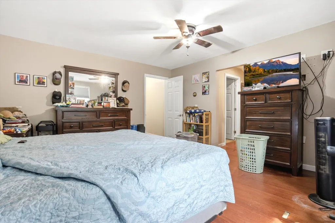
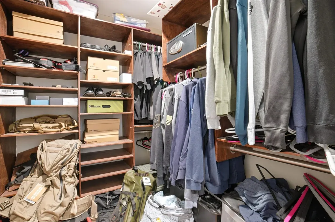
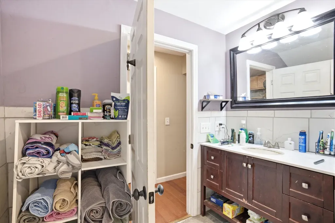
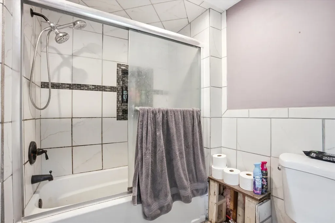
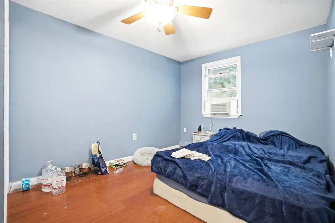
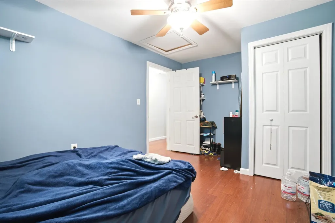
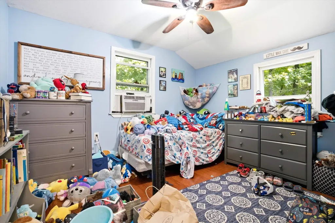
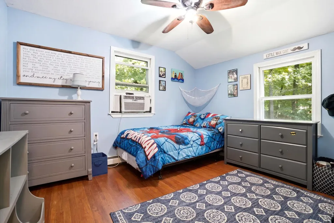
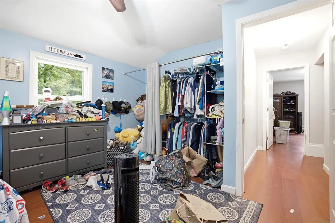
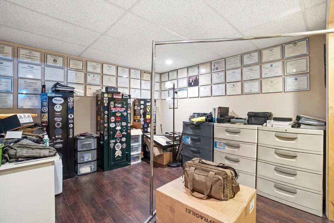
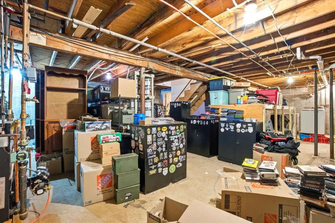
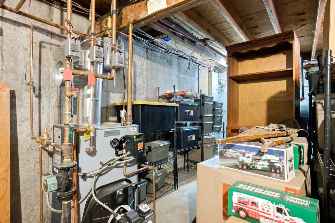
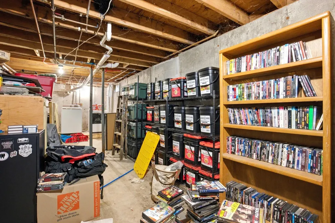
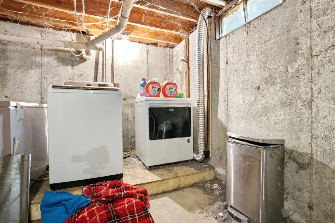
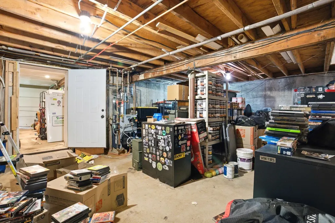
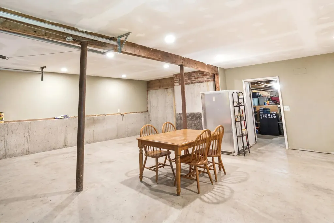
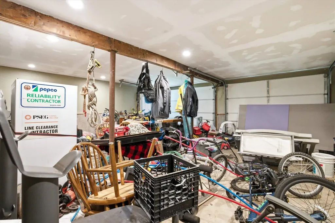
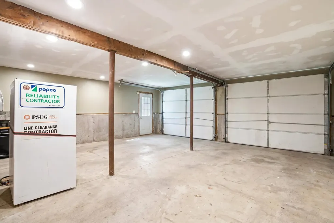
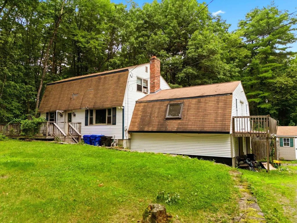
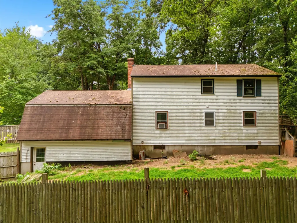
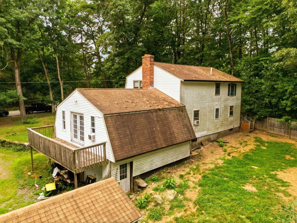
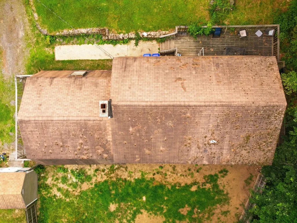
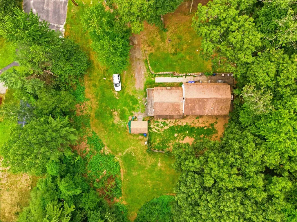
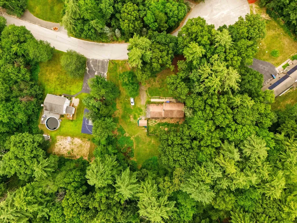
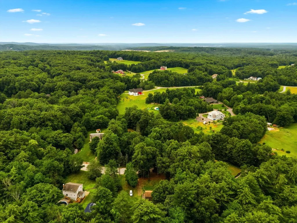
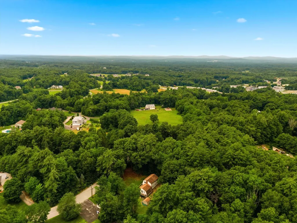
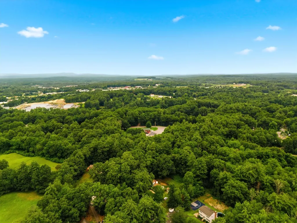
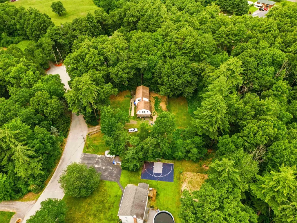
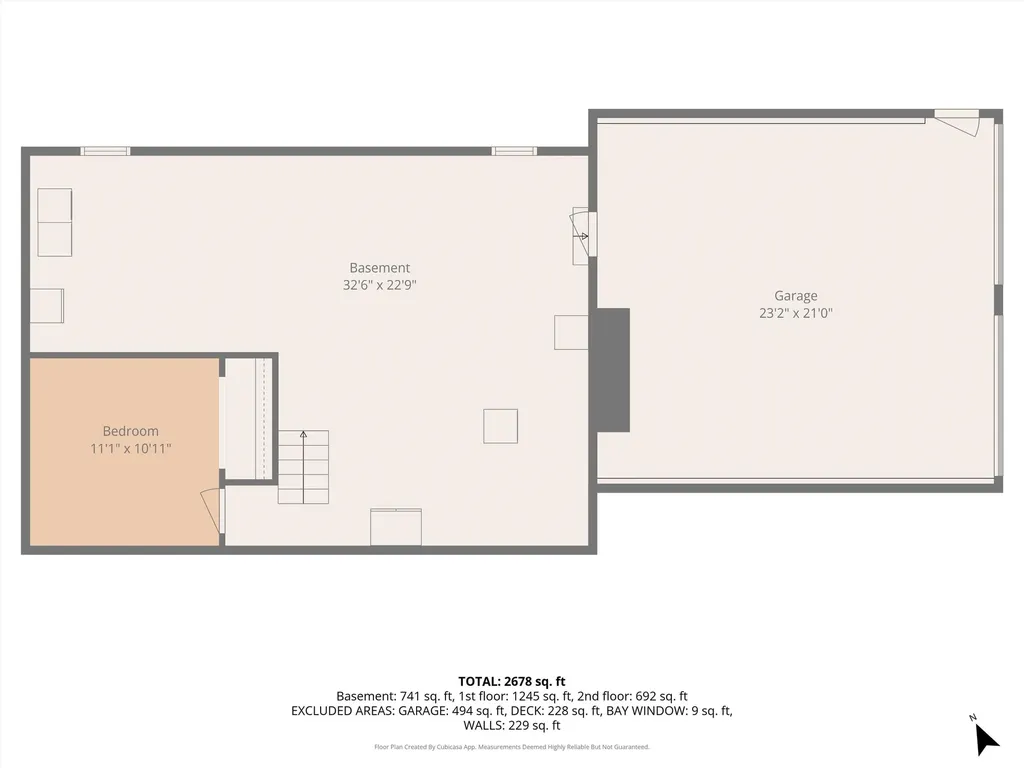
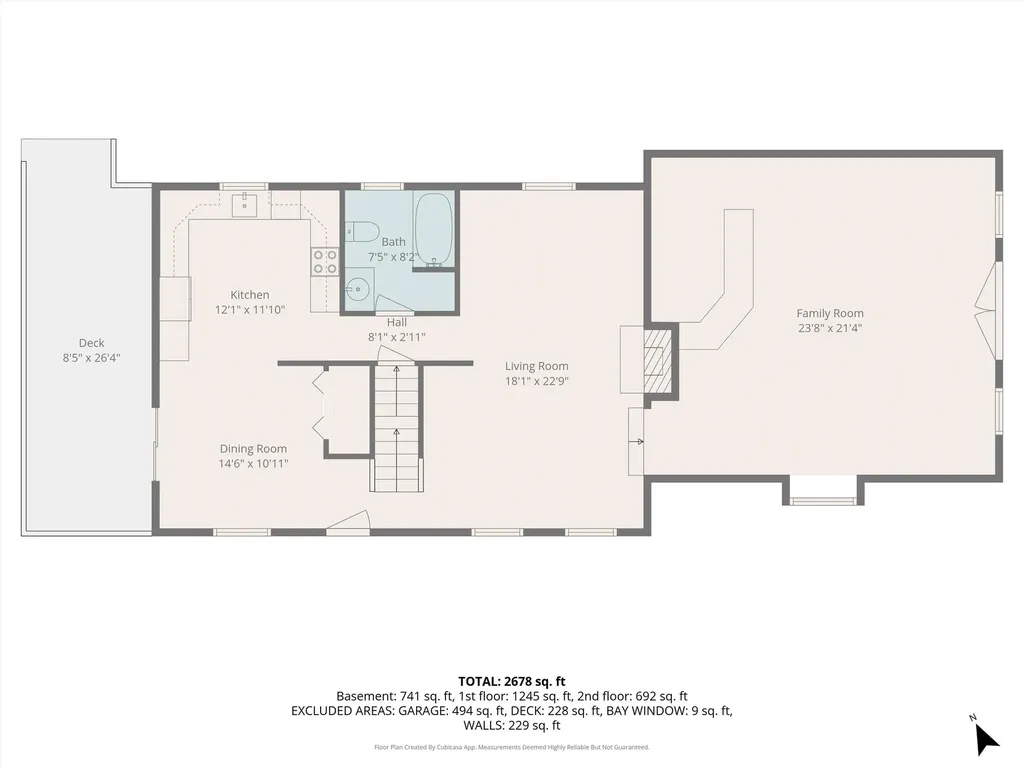
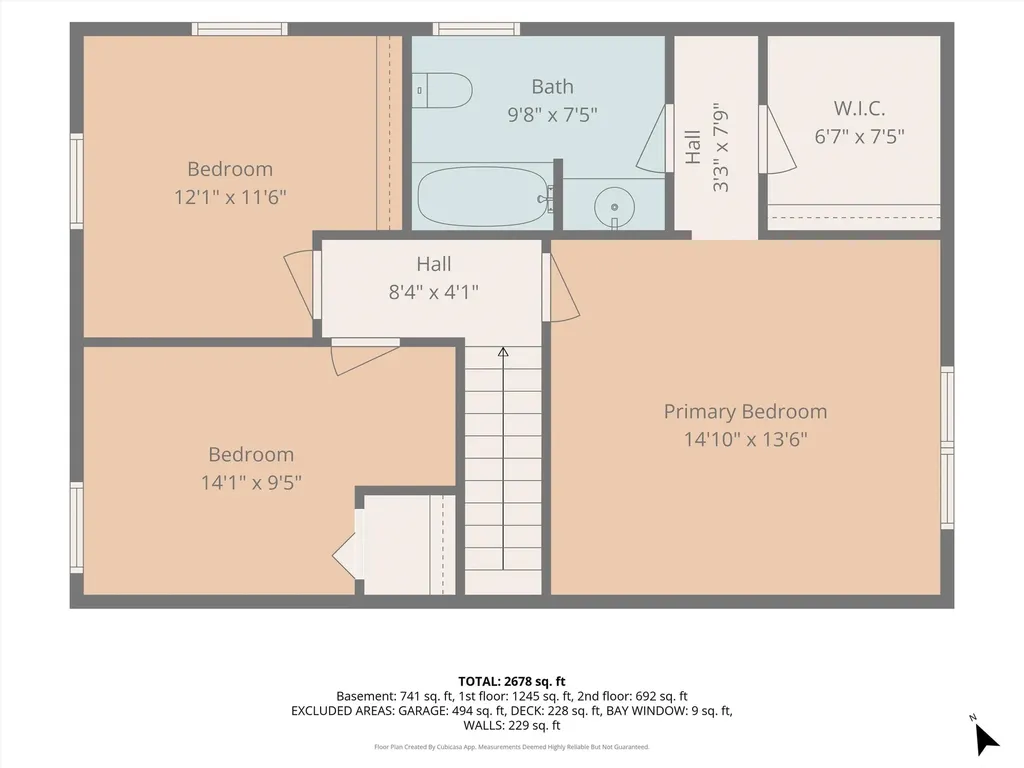
Opportunity knocks on 1.15 wooded acres in Hudson! This 3BR/2BA Gambrel offers 2,167 sq ft of living space, a primary suite with a walk-in closet, a 2-car attached garage, and a full basement with plenty of room to make it your own. Solid bones with great potential; property is being sold as-is and priced accordingly. Don't miss your chance! Join us at the Open House this Saturday & Sunday 10:30 AM-12 PM. Showings begin at the open house.

More Info

Parking

  • Parking Spaces2
  • GarageYes
  • Parking DescriptionDriveway, Garage, Off Street, On Street, Parking Spaces 5 - 10, Unpaved, Attached

Building

  • Year Built1977
  • Building ConstructionWood Frame, Vinyl Siding
  • ConstructionExisting
  • Property StyleGambrel
  • Bedrooms3
  • Bathroom2
  • Total Baths2
  • Total Rooms7
  • Square Feet2,327
  • APX Unfin Below Grade816
  • BasementConcrete, Partially Finished, Interior Stairs, Walkout, Interior Access, Exterior Access
  • FoundationConcrete

Rooms

  • Full Bath2

Location

  • Building Number31
  • StreetChagnon Lane
  • TownHudson
  • StateNH
  • Zip03051
  • CountyHillsborough
  • DistrictHudson School District
  • Elementary SchoolHills Garrison Elem
  • Junior HighHudson Memorial School
  • High SchoolAlvirne High School
  • Map111
  • Flood Zone Y/NUnknown
  • Address31 Chagnon Lane

Interior

  • Stories2

Utilities

  • Heat SystemOil, Hot Water
  • WaterPrivate
  • SewerPrivate, Septic
  • ElectricCircuit Breaker(s)
  • UtilitiesCable

Basic Information

  • MLS Number5100197
  • MLS StatusComing Soon
  • Virtual TourView Tour
  • StatusCMS
  • Property TypeSingle Family
  • List Price$565,000
  • Listing Agent NameTyler Costa
  • Broker NameKeller Williams Realty-Metropolitan

Property

  • Acreage1.15
  • Lot DescriptionWooded
  • AreaNH-Hillsborough
  • DrivewayDirt
  • RoadsCul-de-Sac, Paved, Public

Exterior

  • RoofShingle

Amenities

  • PricePerSqFt260.73

Other

  • SeasonalNo
  • Page630
  • Date Listed07/16/2026

Map Location

Driving Directions

Broker Reciprocity 

Copyright 2026 PrimeMLS, Inc. All rights reserved. This information is deemed reliable, but not guaranteed. The data relating to real estate displayed on this display comes in part from the IDX Program of PrimeMLS. The information being provided is for consumers’ personal, non-commercial use and may not be used for any purpose other than to identify prospective properties consumers may be interested in purchasing. Data last updated July 16, 2026 2:39 PM UTC


Hi there! How can we help you?

Contact us using the form below or give us a call.

Send Us A Message:

I agree to receive marketing and customer service calls and text messages from The Merrill Bartlett Group. To opt out, you can reply 'stop' at any time or click the unsubscribe link in the emails. Consent is not a condition of purchase. Msg/data rates may apply. Msg frequency varies. Privacy Policy.

Do not fill in this field:

This site is protected by reCAPTCHA and the Google Privacy Policy and Terms of Service apply.

Hi there! How can we help you?

Contact us using the form below or give us a call.

Send Us A Message:

Do not fill in this field:

This site is protected by reCAPTCHA and the Google Privacy Policy and Terms of Service apply.

Hi there! How can we help you?

Contact us using the form below or give us a call.

Send Us A Message:

Do not fill in this field:

This site is protected by reCAPTCHA and the Google Privacy Policy and Terms of Service apply.

Do not fill in this field:

This site is protected by reCAPTCHA and the Google Privacy Policy and Terms of Service apply.

Do not fill in this field:

This site is protected by reCAPTCHA and the Google Privacy Policy and Terms of Service apply.

Do not fill in this field:

This site is protected by reCAPTCHA and the Google Privacy Policy and Terms of Service apply.

$

Do not fill in this field:

This site is protected by reCAPTCHA and the Google Privacy Policy and Terms of Service apply.