Listing Tools

Listed by Nikki Douglass of KW Coastal and Lakes & Mountains Realty
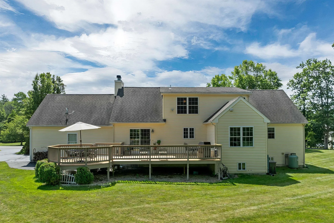
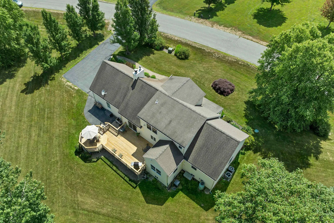
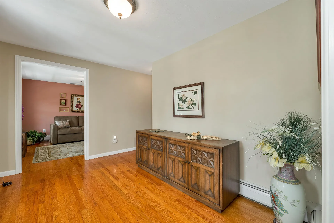
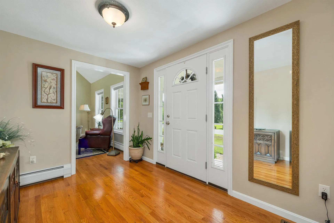
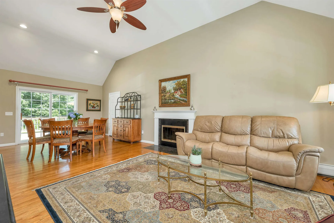
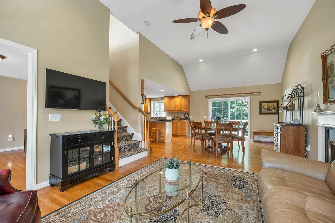
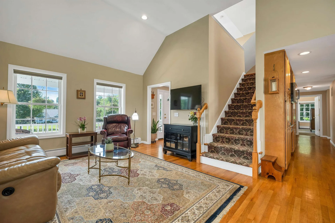
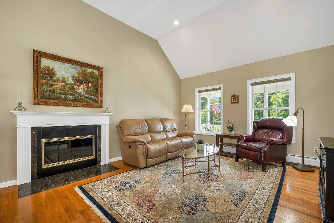
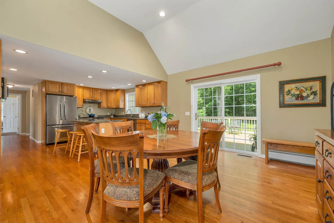
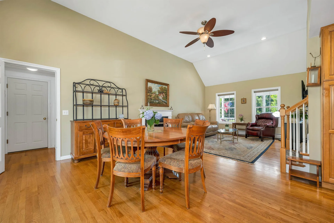
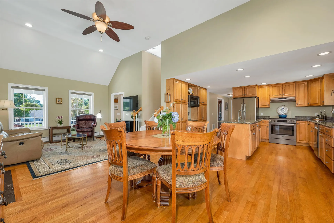
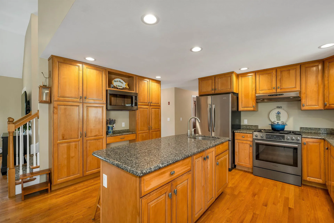
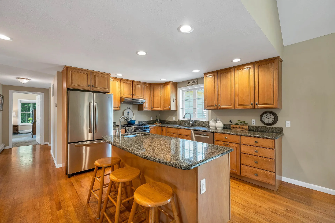
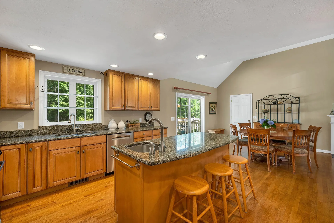
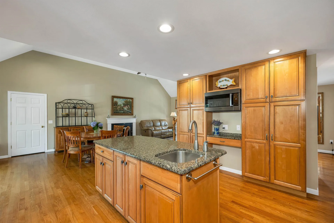
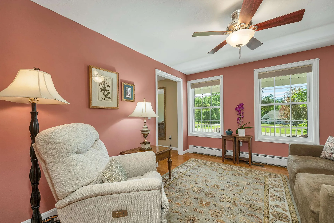
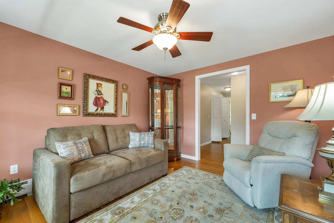
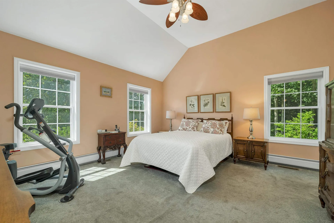
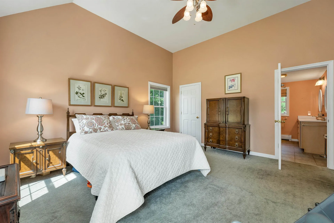
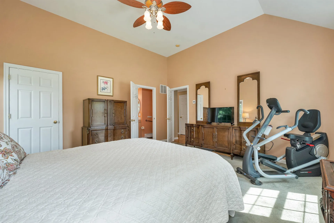
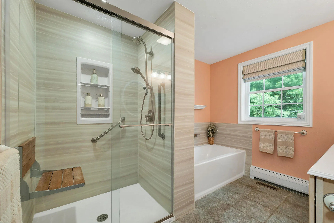
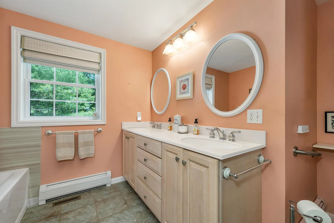
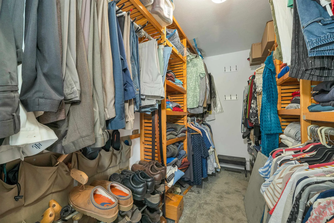
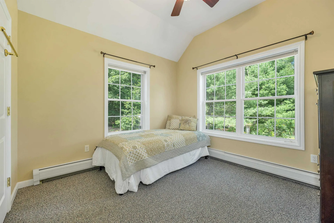
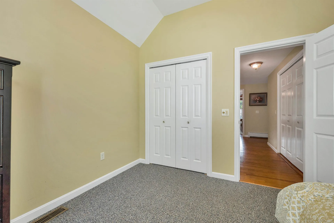
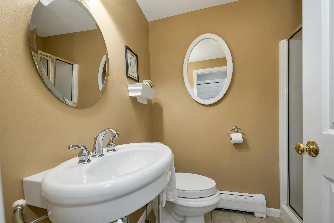
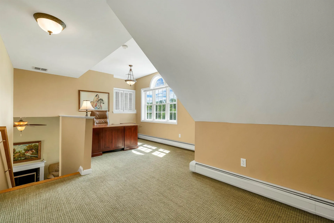
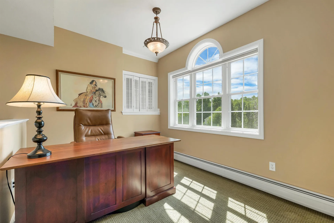
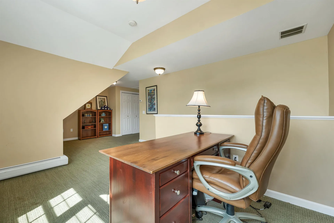
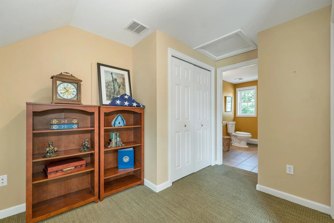
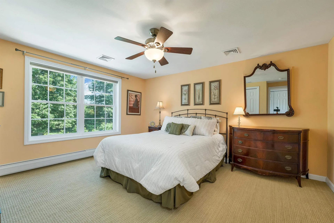
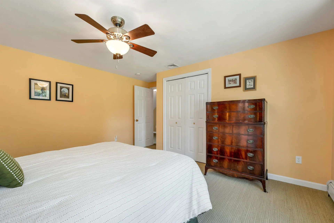
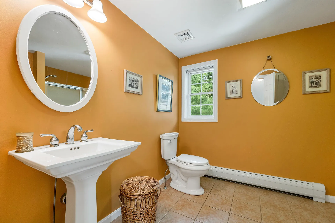
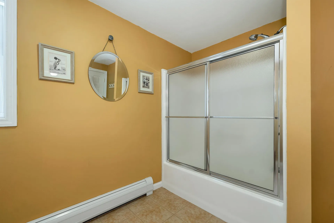
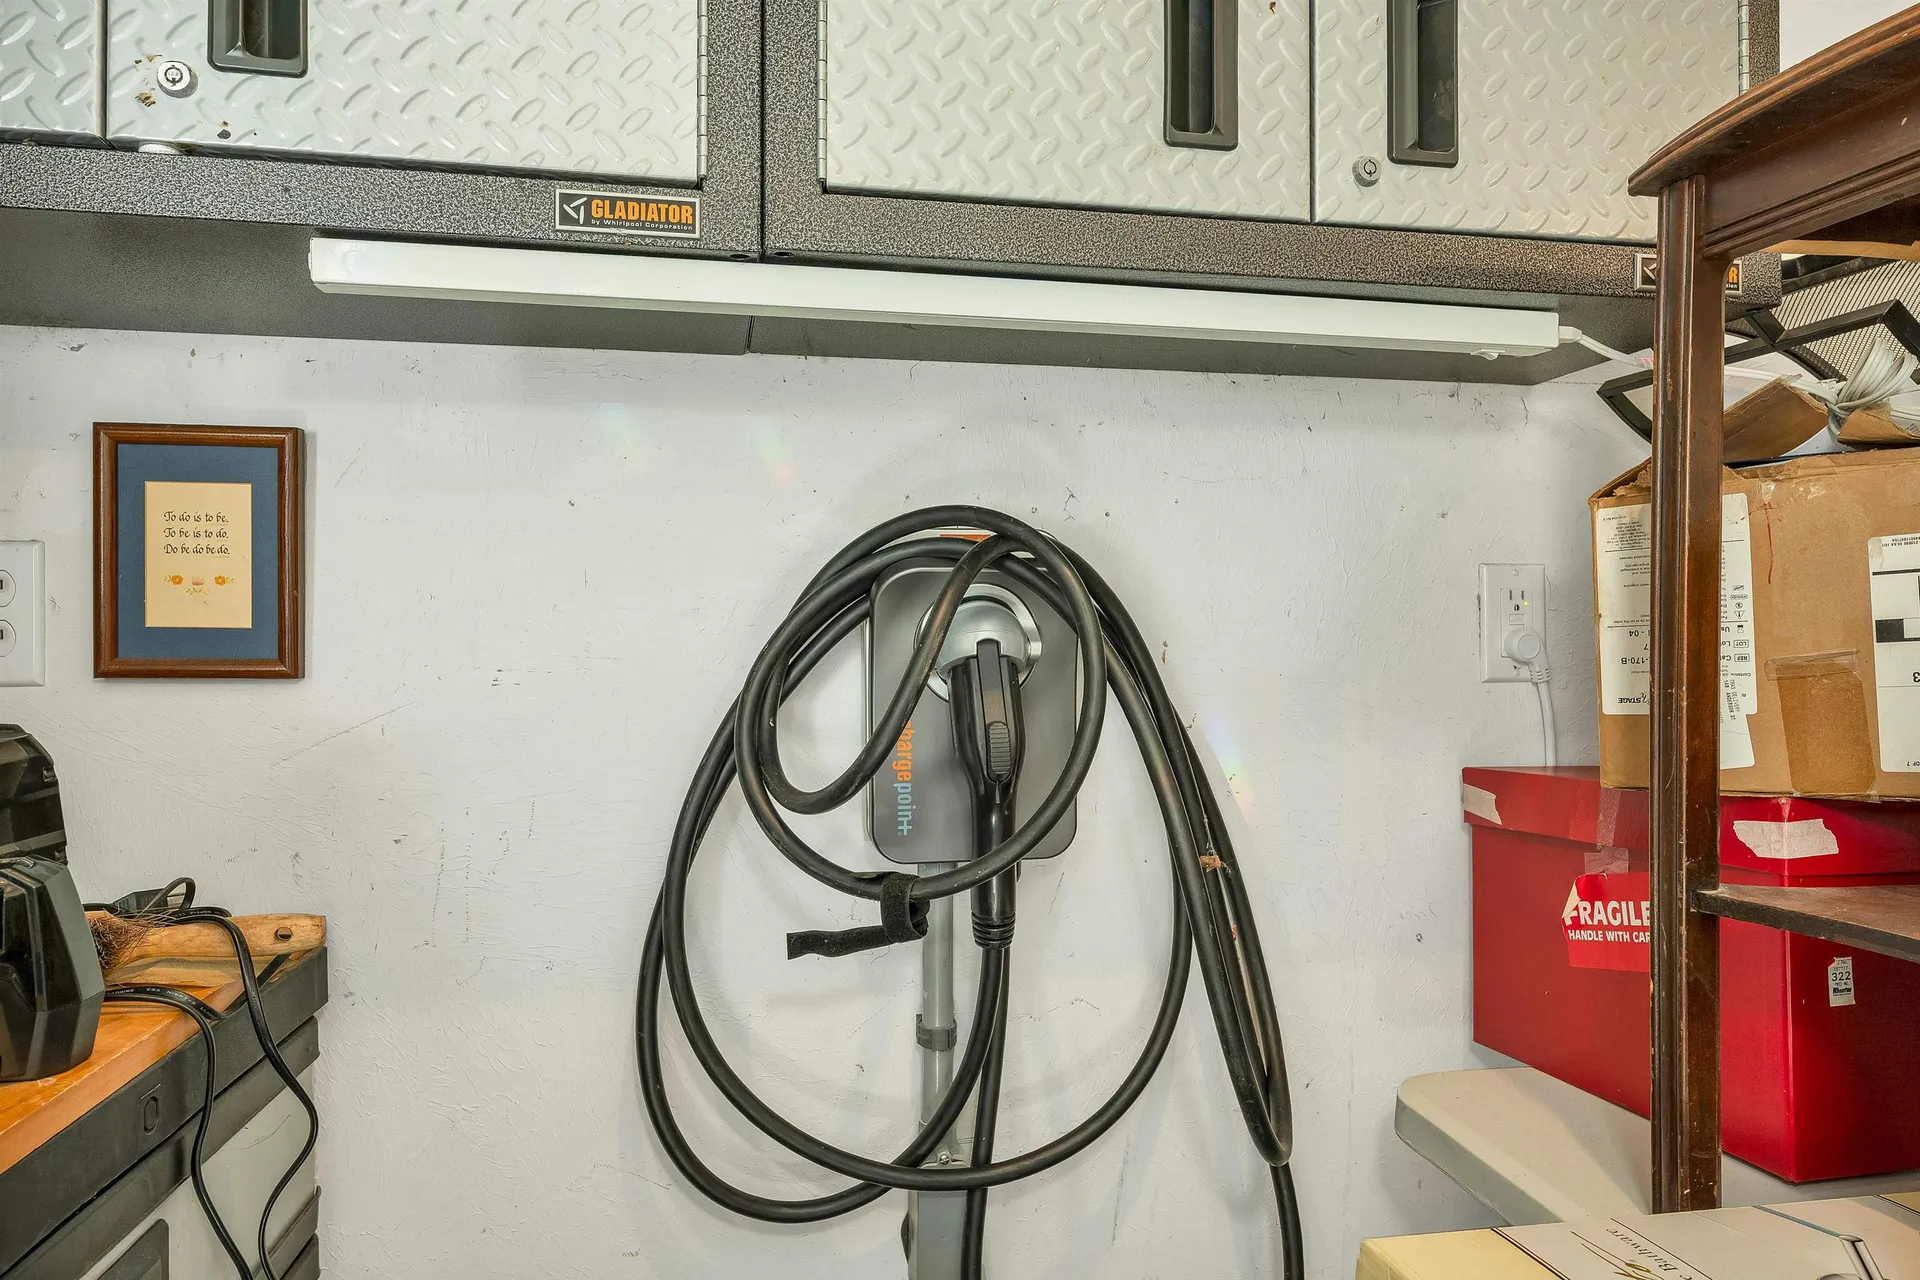
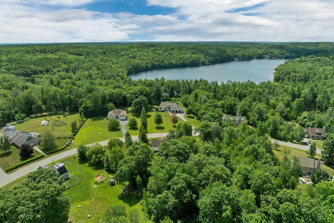
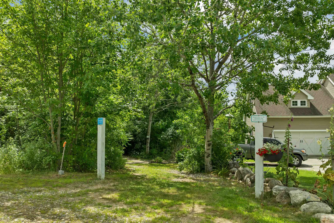
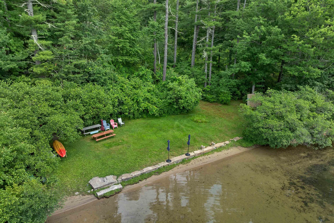
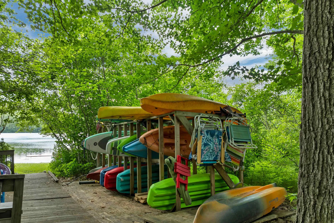
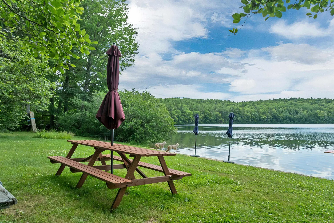
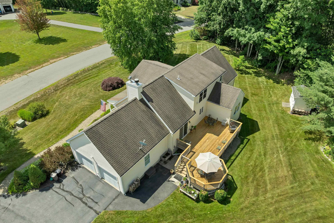
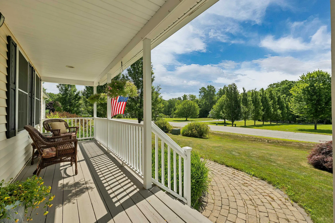
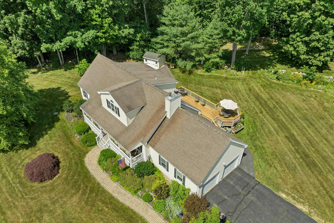
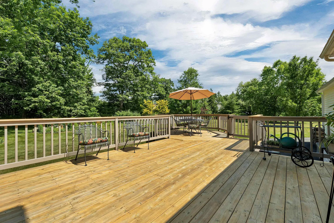
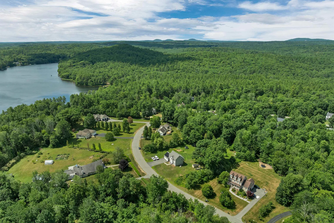
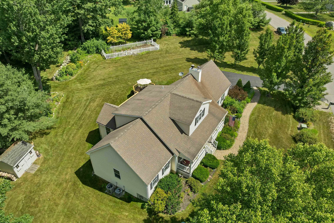
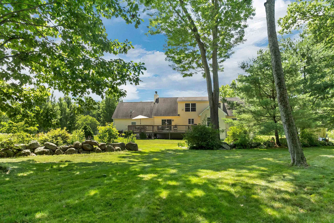
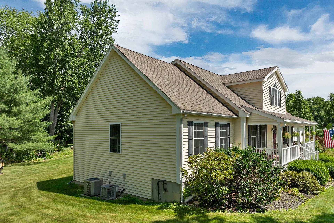
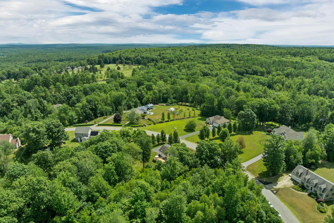
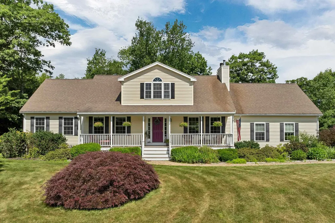
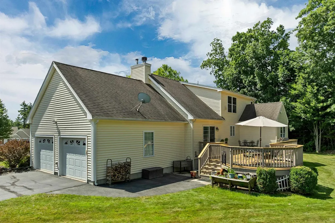
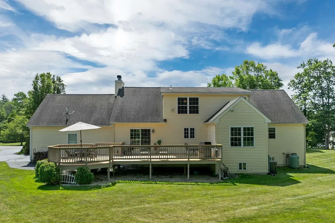
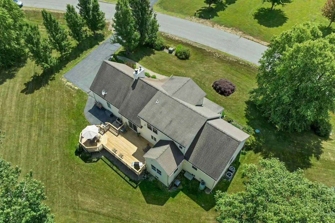
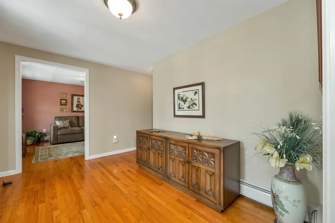
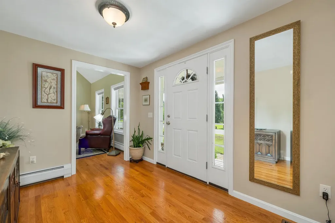
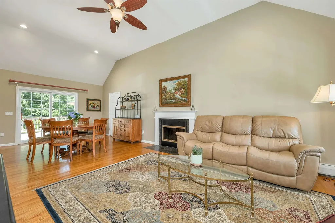
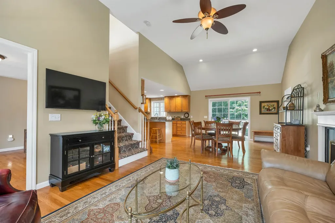
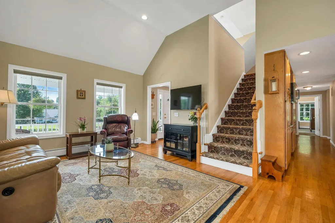
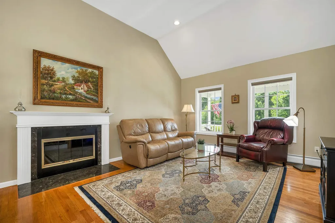
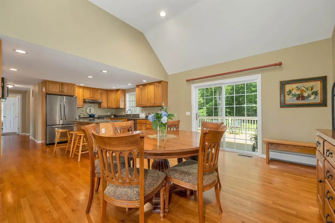
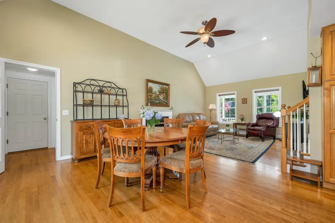
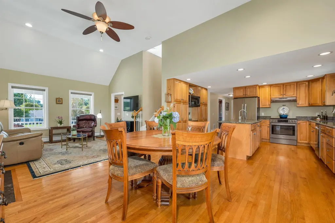
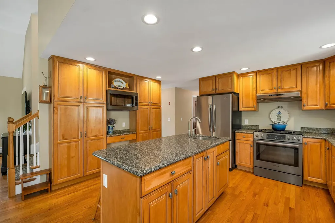
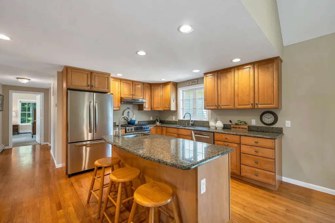
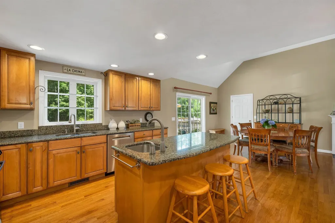
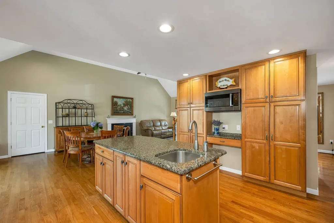
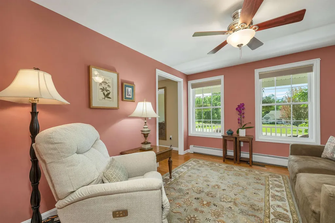
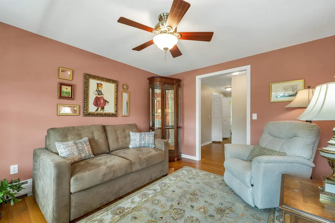
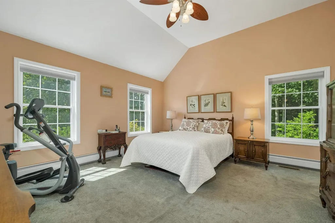
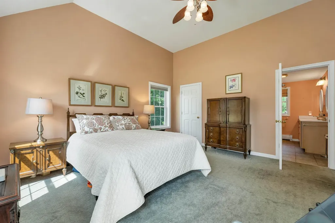
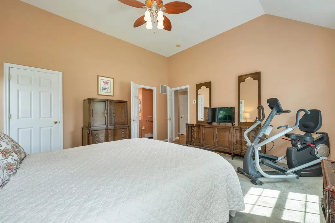
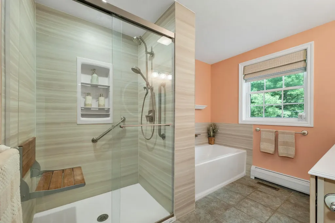
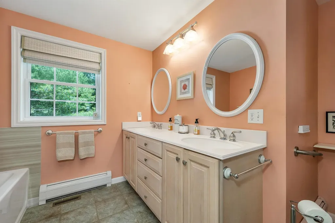
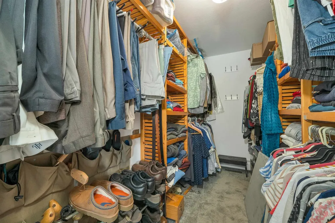
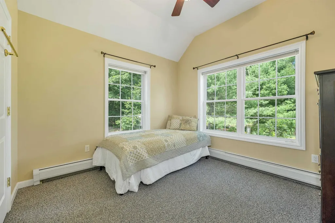
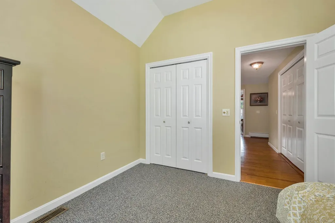
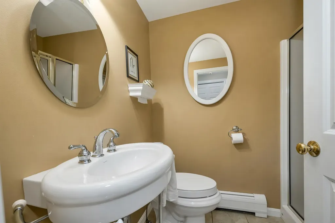
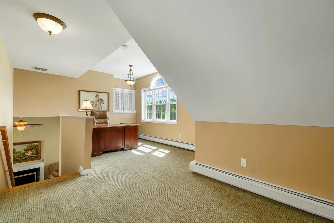
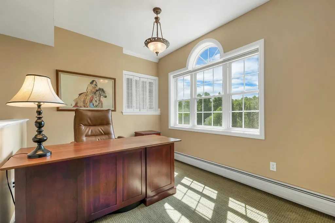
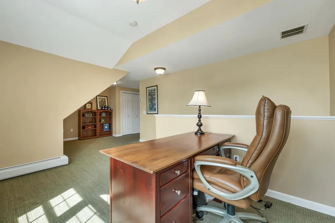
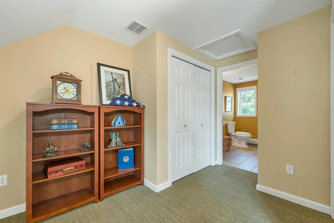
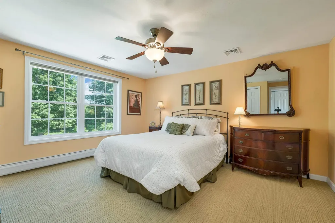
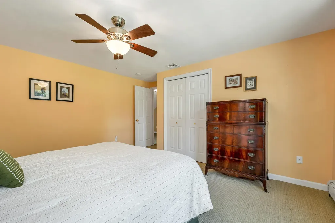
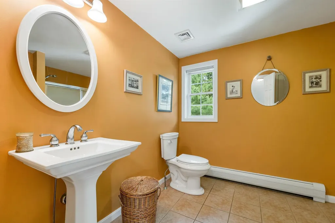
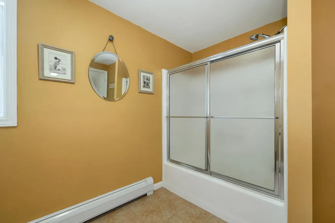
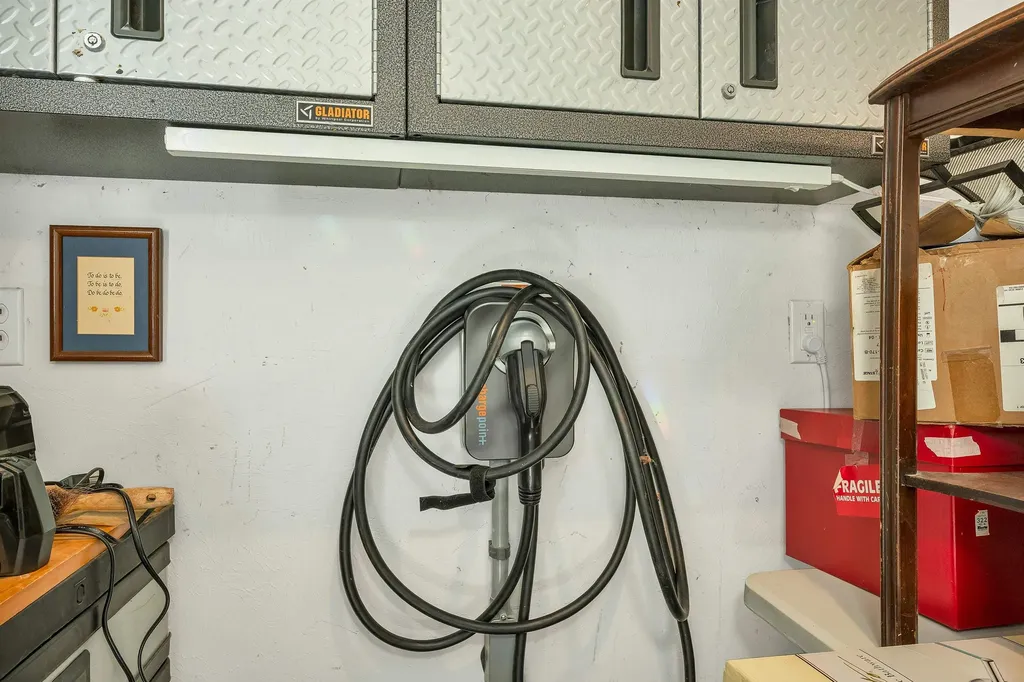
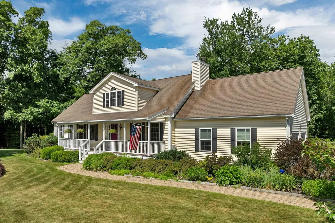
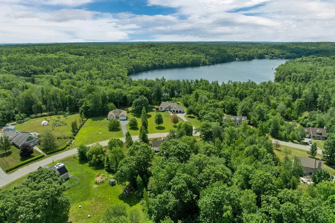
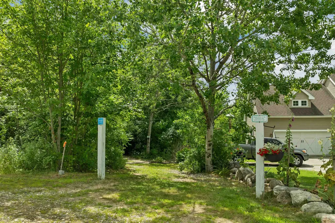
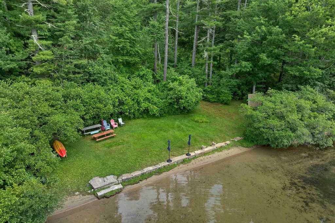
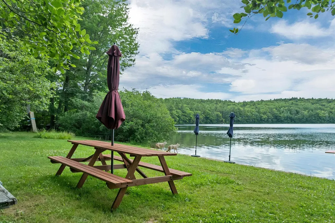
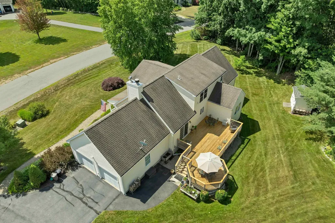
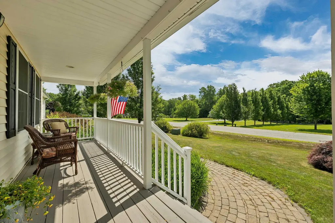
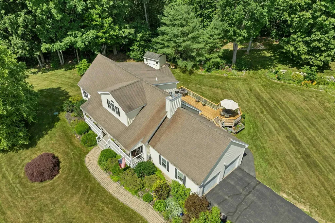
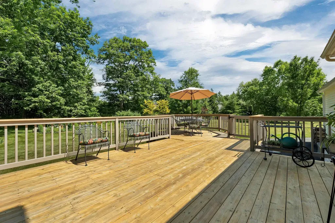
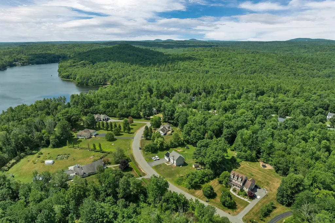
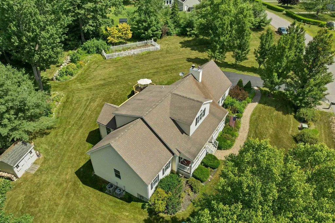
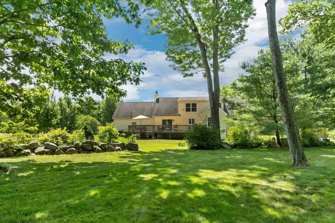
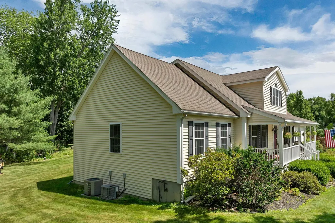
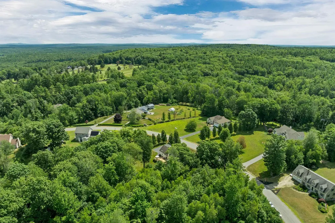
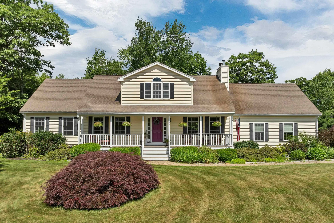
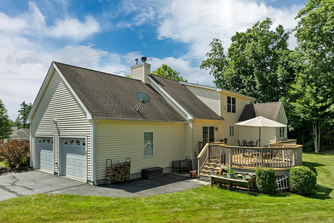
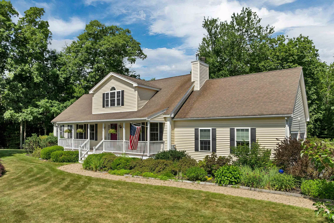
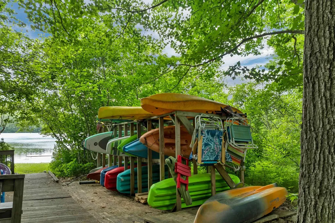
Welcome to 54 Liberty Lane, where location meets convenience in one of Barrington's most desirable neighborhoods. Set on the largest lot in the community, this beautifully maintained home offers deeded access to Nippo Lake, is just a half mile from Nippo Lake Golf Club, and enjoys picturesque mountain views. The professionally landscaped yard features a regulation-size bocce court, garden space, irrigation system, cobblestone walkway, and plenty of room to relax or entertain. Residents also enjoy a neighborhood boardwalk to the lake with kayak storage, making it easy to spend summer days on the water. Inside, the open-concept main level showcases hardwood floors, soaring ceilings, a wood-burning fireplace, and abundant natural light. The kitchen is equipped with stainless steel appliances, wood cabinetry, a center island, and opens seamlessly to the dining and living areas. The first-floor primary suite offers vaulted ceilings, a walk-in shower, soaking tub, double vanities, and walk-in closet, while a second bedroom, full bath, laundry, and an additional sitting room perfect for a playroom, den, or formal living room complete the main level. Upstairs offers a bright office or sitting area, third bedroom, and full bath w/ linen storage. Thoughtfully updated and meticulously maintained, the home features central A/C with two zones, three-zone baseboard heat, a standby generator, easy window treatments, 200-amp electrical service with an EV charger, water filtration system, newer kitchen appliances, a recently serviced heating system, & a two-car garage. A rare opportunity to enjoy golf, lake access, scenic surroundings, and peaceful living all in one exceptional property. Showings begin at the open house on Saturday 7/25 from 10am - 12pm.
More Info

Tax Information

  • Tax Year2025

Location

  • Building Number54
  • StreetLiberty Lane
  • TownBarrington
  • StateNH
  • Zip03825
  • CountyStrafford
  • DistrictBarrington Sch Dsct SAU #74
  • Elementary SchoolBarrington Elementary
  • Junior HighBarrington Middle
  • High SchoolChoice
  • Map110
  • Flood Zone Y/NNo
  • Address54 Liberty Lane

Interior

  • Interior FeaturesBlinds, Cathedral Ceiling, Ceiling Fan, Dining Area, Wood Fireplace,1 Fireplace, Kitchen Island, Kitchen/Dining, Living/Dining, Primary BR w/ BA, Natural Light, Walk-in Closet,1st Floor Laundry
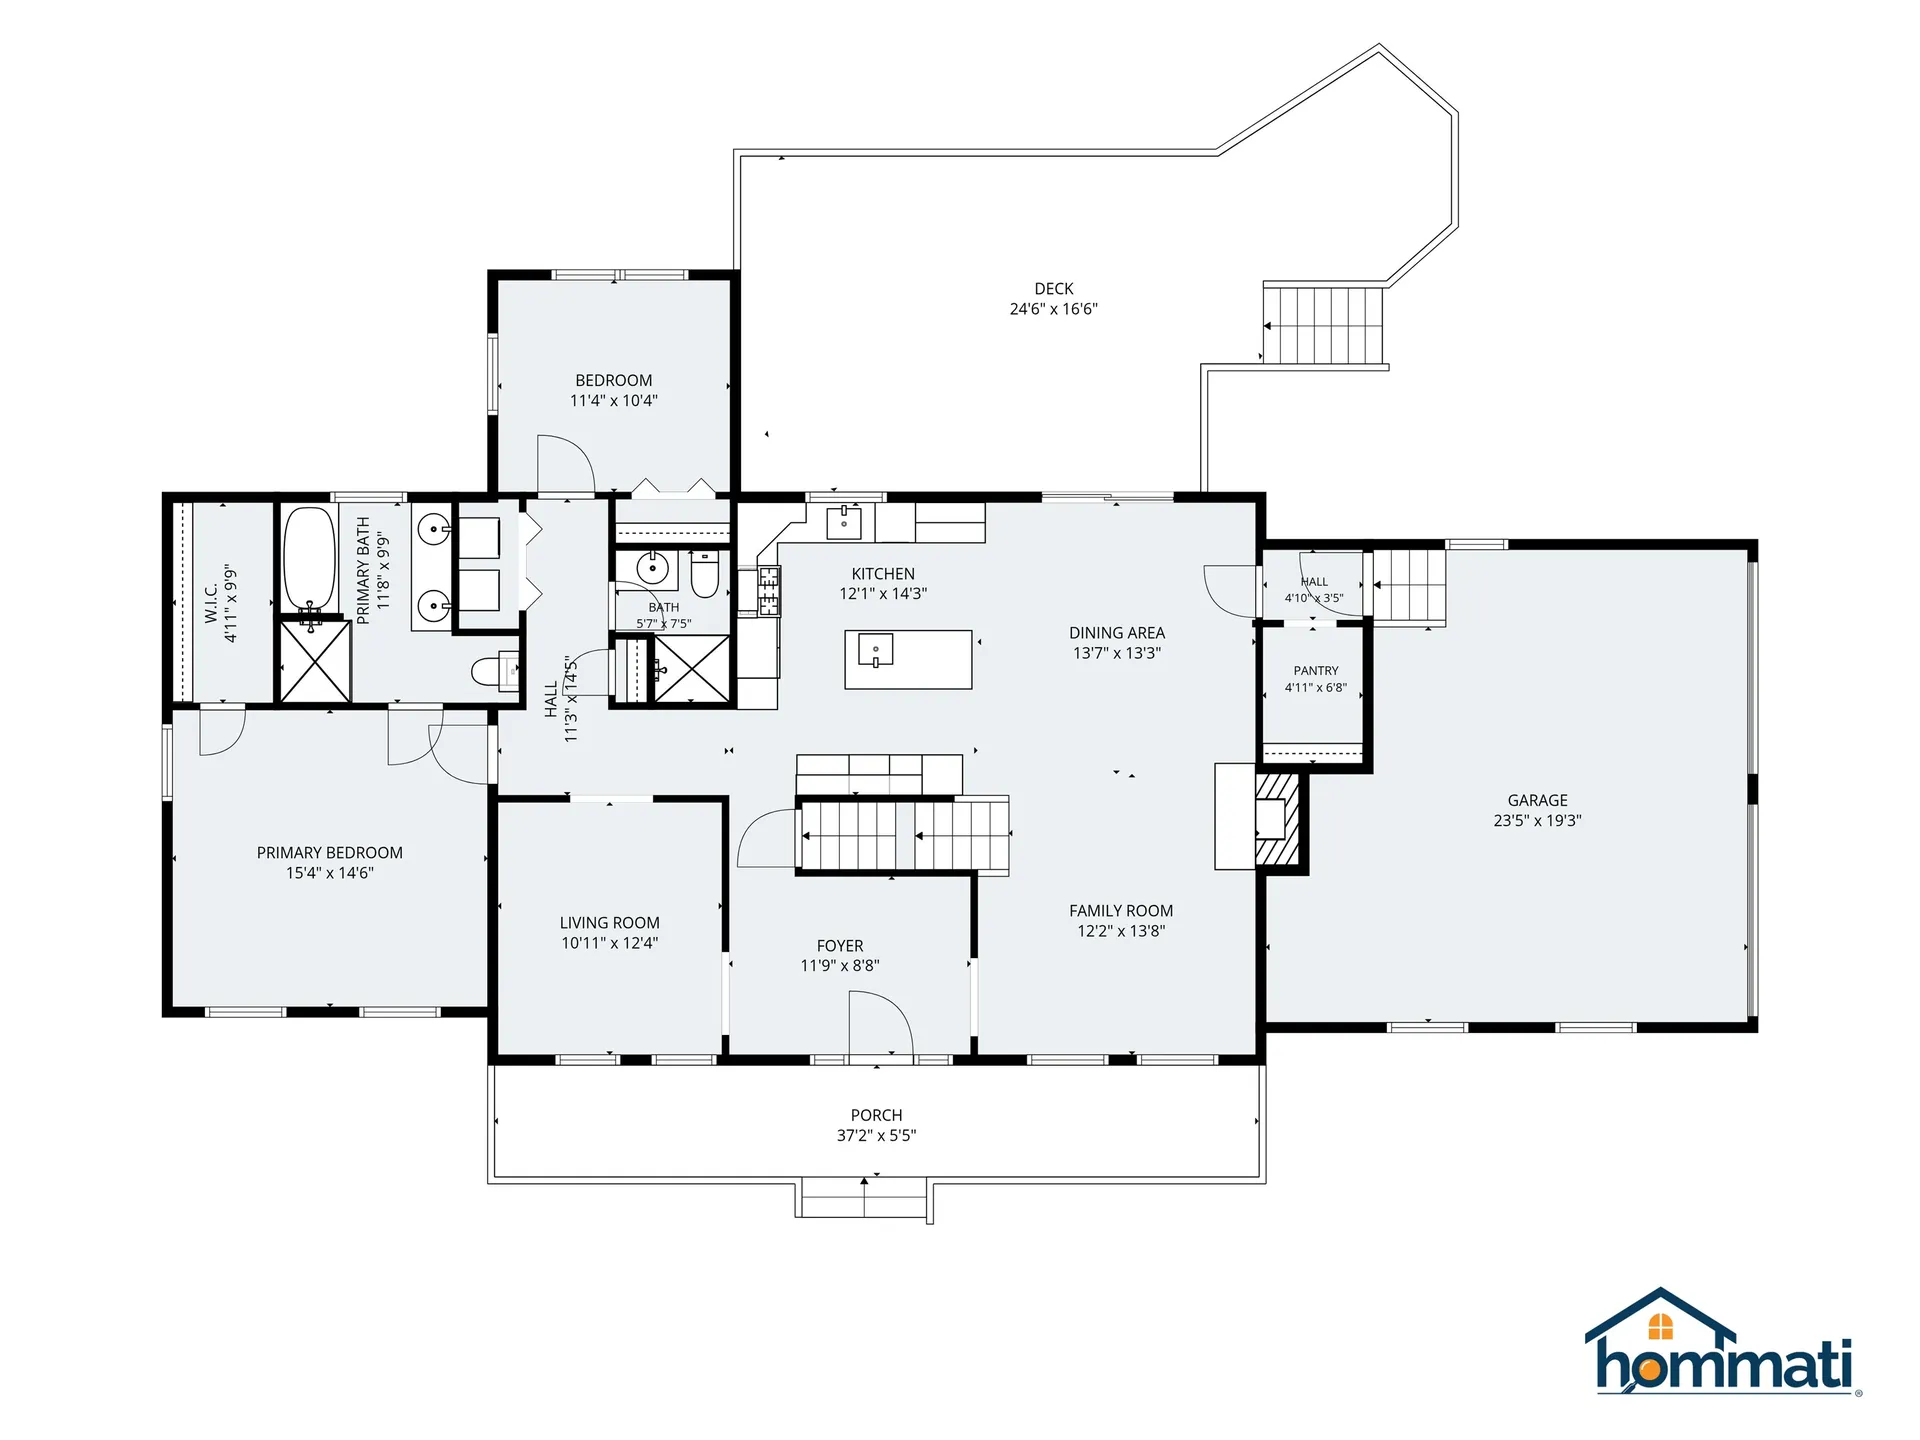
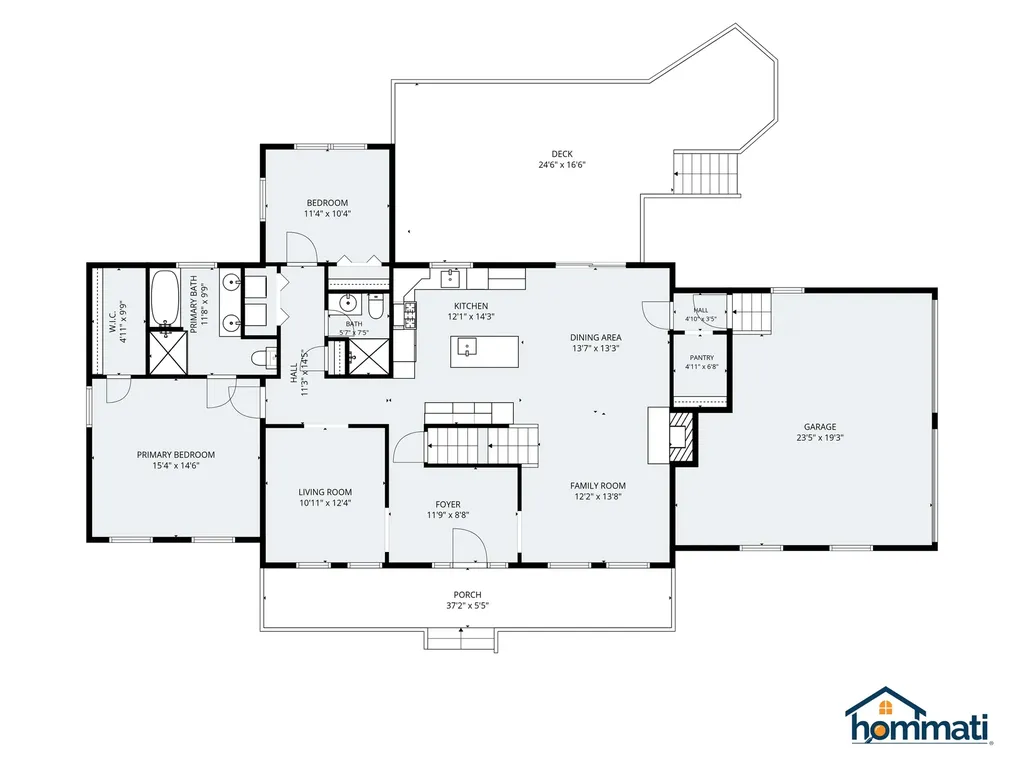
  • Room 1 TypeKitchen
  • Room 1 Level1
  • Room 1 Dimensions12'1 x 14'3
  • FloorsCarpet, Hardwood, Tile
  • Room 2 TypeDining Room
  • Room 2 Level2
  • Room 2 Dimensions13'7x13'3
  • Room 3 TypeFamily Room
  • Room 3 Level1
  • Room 3 Dimensions12'2 x 13'8
  • Room 4 TypeFoyer
  • Room 4 Level1
  • Room 4 Dimensions11'9 x 8'8
  • Room 5 TypeLiving Room
  • Room 5 Level1
  • Room 5 Dimensions10'11 x 12'4
  • Stories1.75
  • Room 6 TypeBedroom
  • Room 6 Level1
  • Room 6 Dimensions11'4 x 10'4
  • Room 7 TypePrimary BR Suite
  • Room 7 Level1
  • Room 7 Dimensions15'4x14'6,4'11x9'9,11'8x9'9
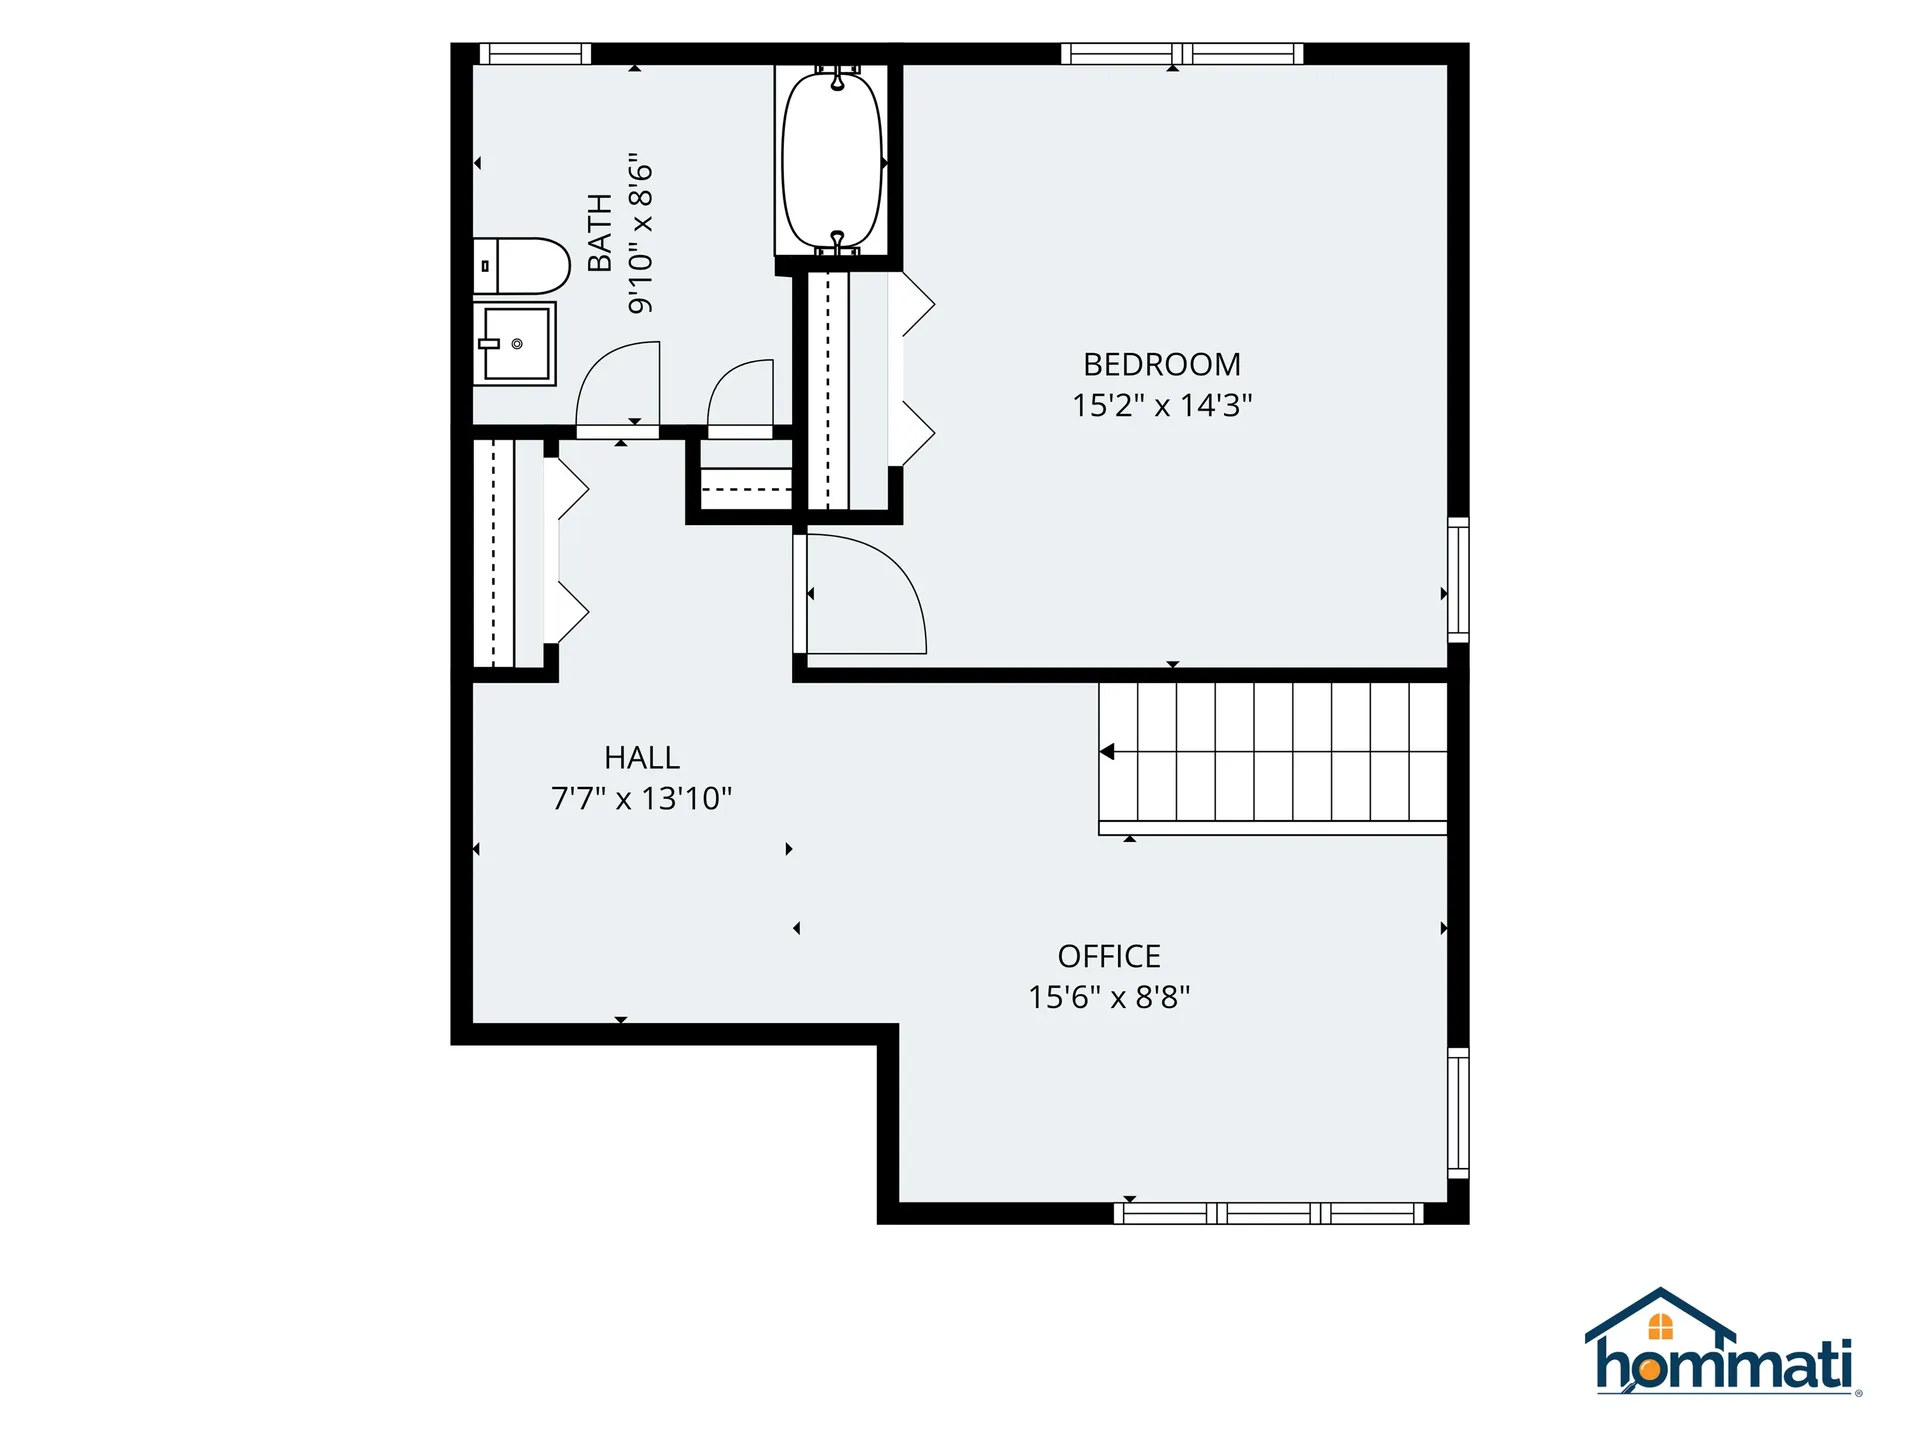
  • Room 8 TypeOffice/Study
  • Room 8 Level2
  • Room 8 Dimensions15'6 x 8'8,7'7 x 13'10
  • Room 9 TypeBedroom
  • Room 9 Level2
  • Room 9 Dimensions15'2 x 14'3

Parking

  • Parking Spaces2
  • GarageYes
  • Parking DescriptionGarage, Paved

Building

  • Year Built2005
  • Building ConstructionVinyl Siding
  • ConstructionExisting
  • Property StyleCape
  • Bedrooms3
  • Bathroom3
  • Total Baths3
  • 3/4 Baths1
  • Total Rooms9
  • Square Feet2,461
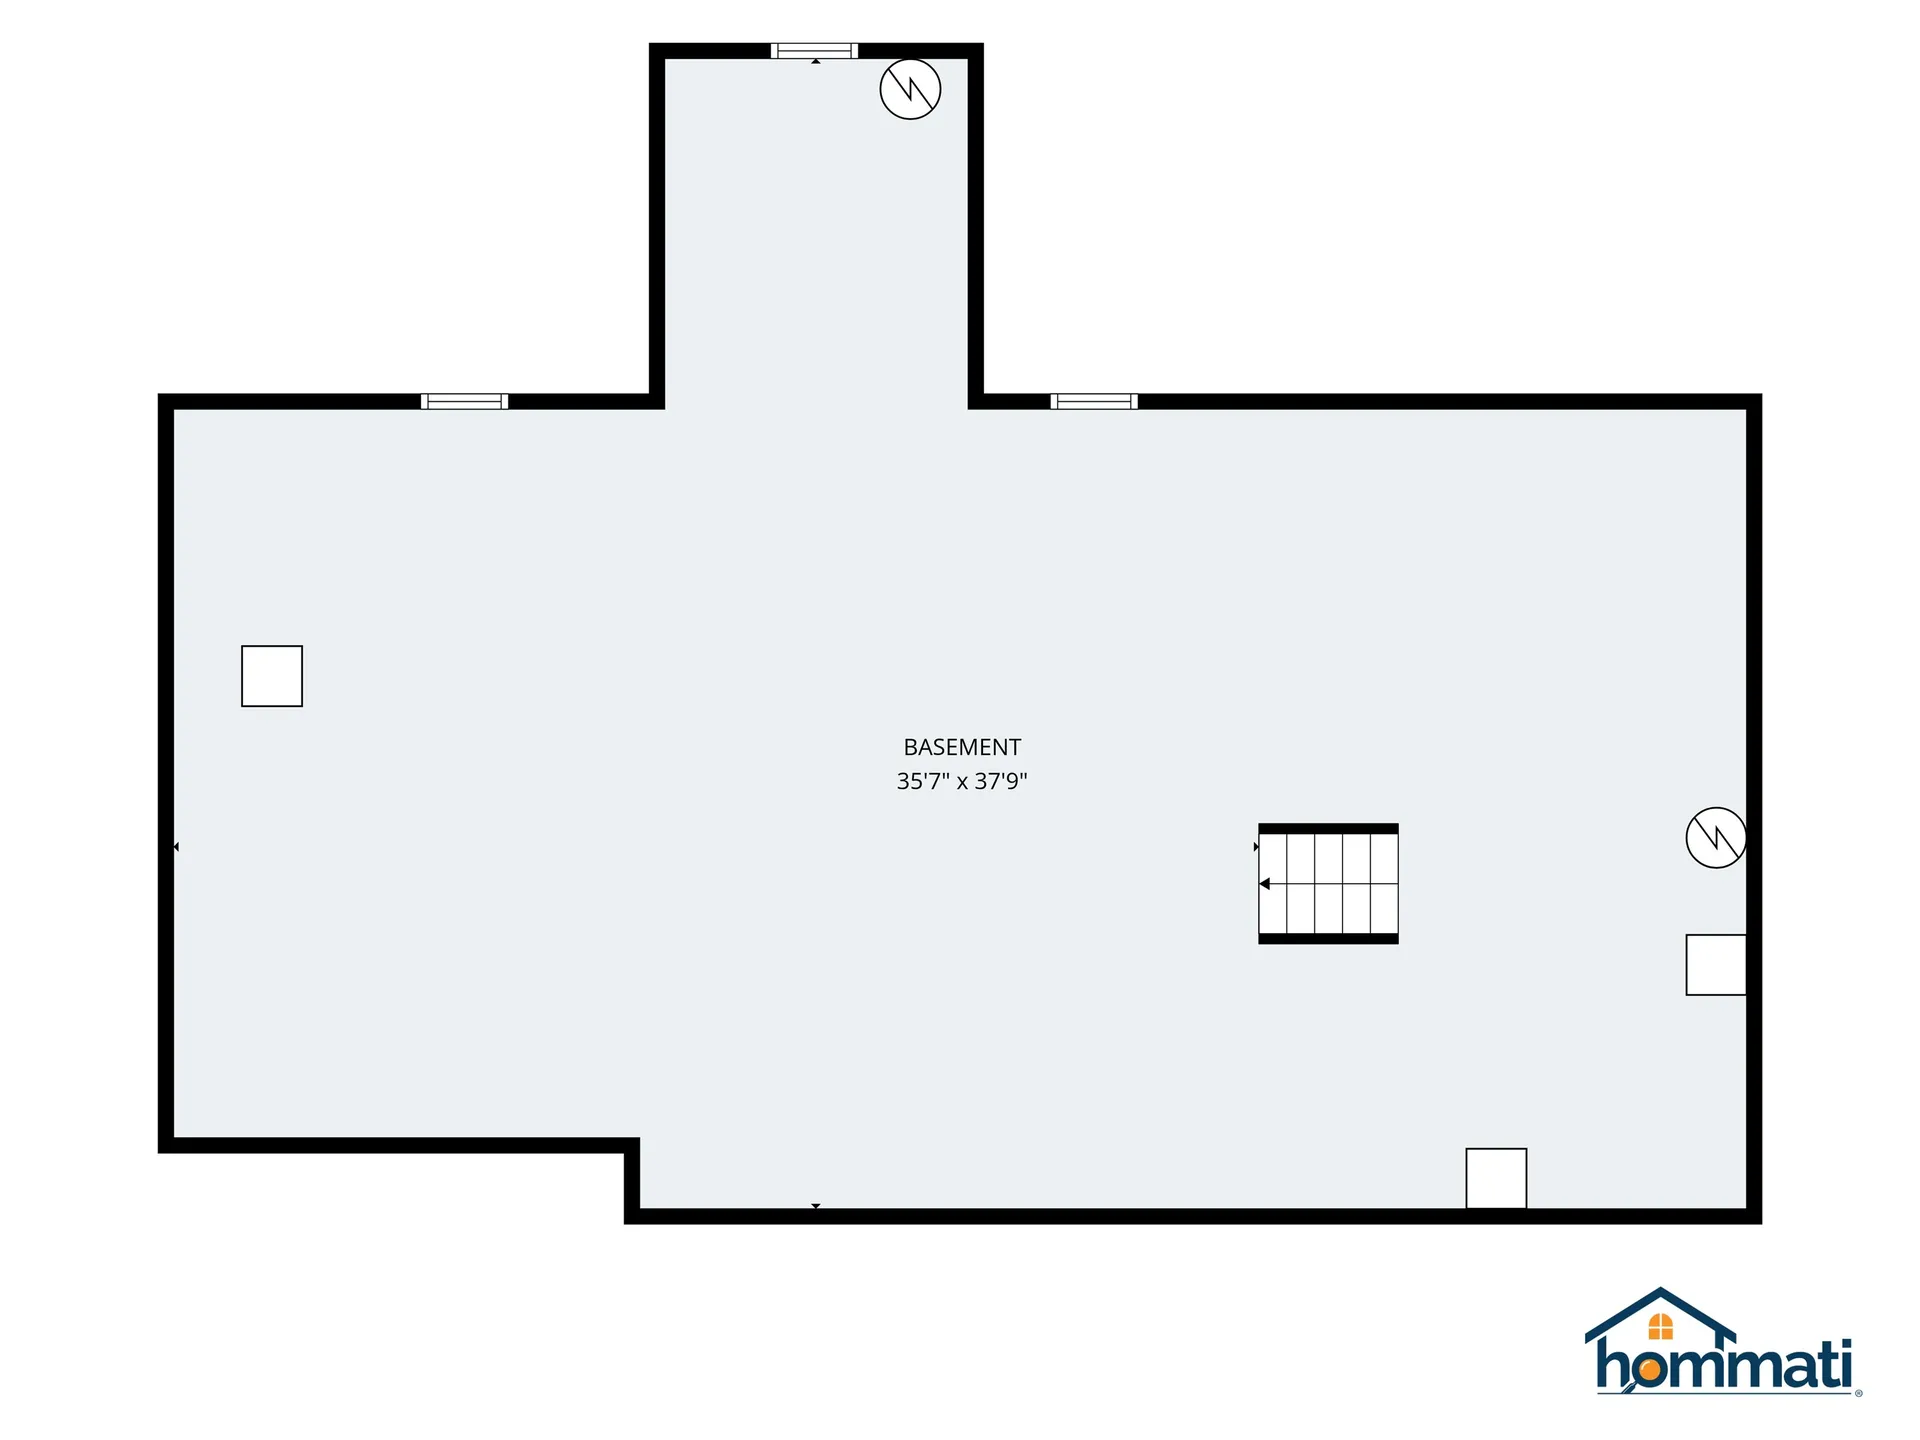
  • APX Unfin Below Grade1612
  • BasementConcrete, Concrete Floor, Full, Interior Stairs, Interior Access, Basement Stairs
  • FoundationConcrete

Exterior

  • Exterior FeaturesGarden Space, Natural Shade
  • Exterior ColorYellow
  • RoofAsphalt Shingle

Amenities

  • Accessibility Amenities1st Floor 3/4 Bathroom,1st Floor Bedroom,1st Floor Full Bathroom,1st Floor Hrd Surfce Flr, Bathroom w/Step-in Shower, Hard Surface Flooring,1st Floor Laundry
  • AmenitiesIrrigation System, Gas Stove, Standby Generator
  • PricePerSqFt344.98

Rooms

  • Full Bath2

Basic Information

  • MLS Number5100225
  • MLS StatusComing Soon
  • Virtual TourView Tour
  • StatusCMS
  • Property TypeSingle Family
  • List Price$849,000
  • Listing Agent NameNikki Douglass
  • Broker NameKW Coastal and Lakes & Mountains Realty

Property

  • Acreage1.85
  • Lot DescriptionLake Access, Abuts Golf Course, Neighborhood
  • AreaNH-Strafford
  • DrivewayPaved
  • RoadsPublic
  • Road Frontage200

Utilities

  • Heat SystemOil, Hot Water
  • WaterPrivate
  • SewerPrivate, Septic
  • Electric200+ Amp Service, Circuit Breaker(s)
  • UtilitiesPropane

Water Body

  • Water Body NameNippo Pond
  • Water Body TypePond
  • Water AccessShared
  • Water ViewNo
  • Water Access DetailsBeach Access, Cross a Street to Access, Shared-Private

Other

  • SeasonalNo
  • Foot Print Dim54x28
  • Page497
  • Date Listed07/16/2026

Map Location

Driving Directions

Broker Reciprocity 

Copyright 2026 PrimeMLS, Inc. All rights reserved. This information is deemed reliable, but not guaranteed. The data relating to real estate displayed on this display comes in part from the IDX Program of PrimeMLS. The information being provided is for consumers’ personal, non-commercial use and may not be used for any purpose other than to identify prospective properties consumers may be interested in purchasing. Data last updated July 16, 2026 2:39 PM UTC
 

Hi there! How can we help you?

Contact us using the form below or give us a call.

Send Us A Message:

I agree to receive marketing and customer service calls and text messages from The Merrill Bartlett Group. To opt out, you can reply 'stop' at any time or click the unsubscribe link in the emails. Consent is not a condition of purchase. Msg/data rates may apply. Msg frequency varies. Privacy Policy.

Do not fill in this field:

This site is protected by reCAPTCHA and the Google Privacy Policy and Terms of Service apply.

Hi there! How can we help you?

Contact us using the form below or give us a call.

Send Us A Message:

Do not fill in this field:

This site is protected by reCAPTCHA and the Google Privacy Policy and Terms of Service apply.

Hi there! How can we help you?

Contact us using the form below or give us a call.

Send Us A Message:

Do not fill in this field:

This site is protected by reCAPTCHA and the Google Privacy Policy and Terms of Service apply.

Do not fill in this field:

This site is protected by reCAPTCHA and the Google Privacy Policy and Terms of Service apply.

Do not fill in this field:

This site is protected by reCAPTCHA and the Google Privacy Policy and Terms of Service apply.

Do not fill in this field:

This site is protected by reCAPTCHA and the Google Privacy Policy and Terms of Service apply.

$

Do not fill in this field:

This site is protected by reCAPTCHA and the Google Privacy Policy and Terms of Service apply.