Listing Tools

Listed by May Han of Coldwell Banker Realty Nashua (Cell: 603-566-0670)
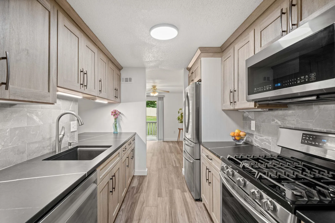
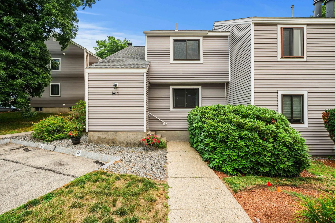
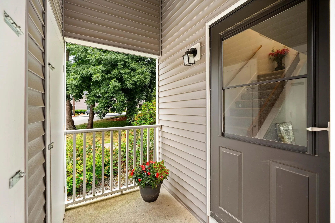
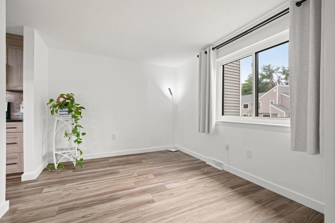
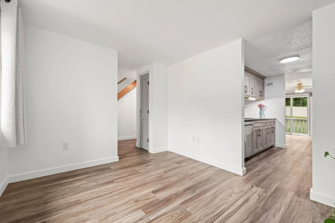
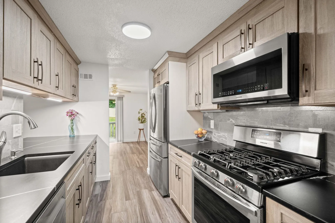
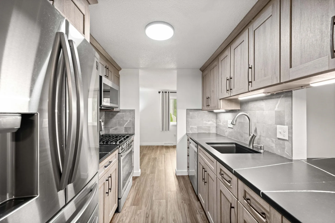
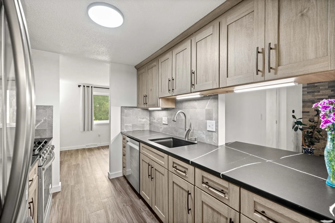
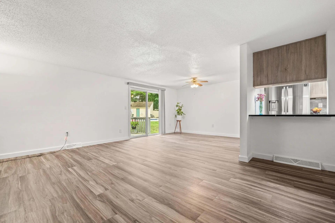
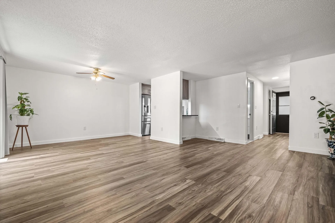
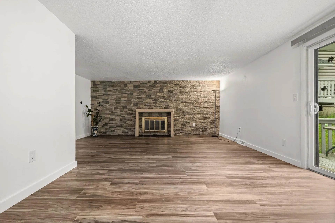
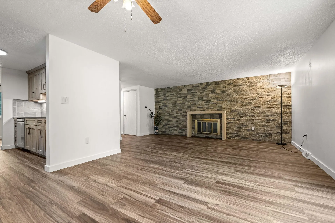
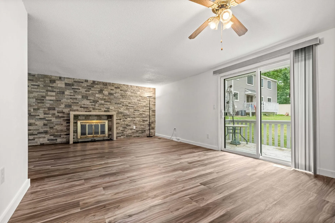
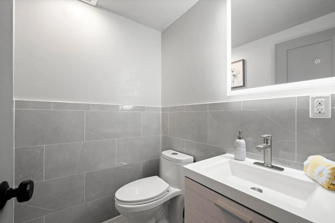
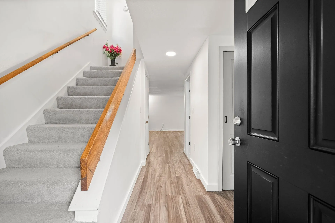
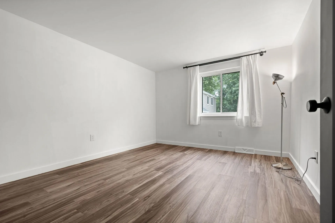
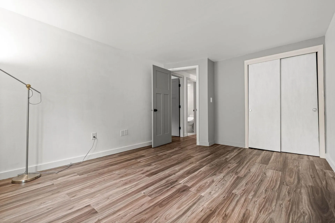
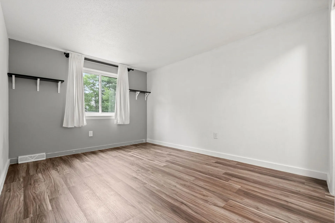
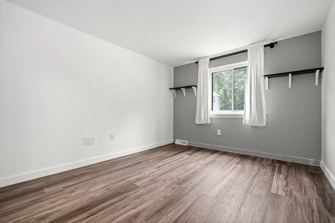
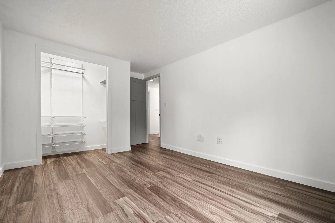
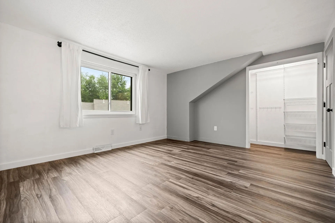
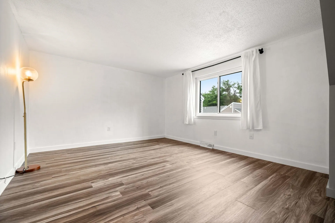
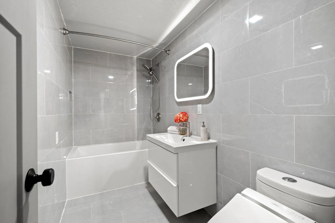
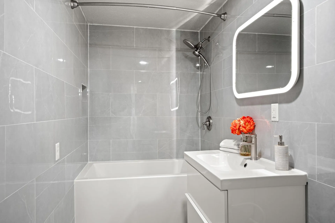
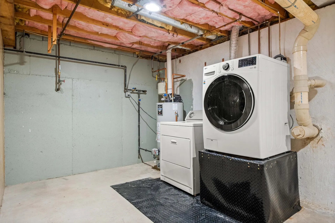
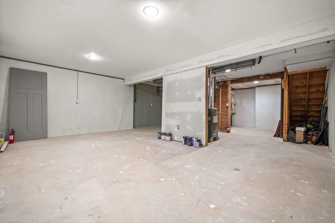
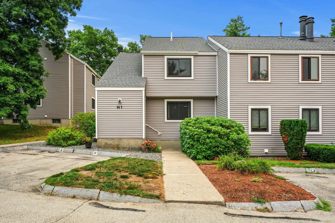
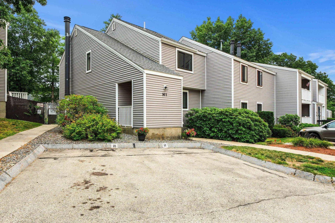
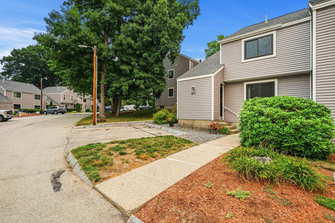
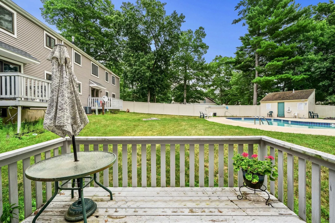
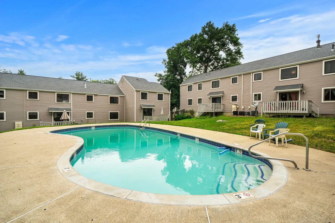
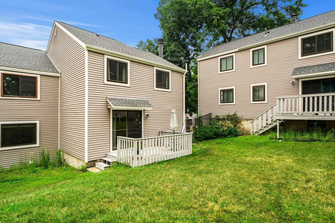
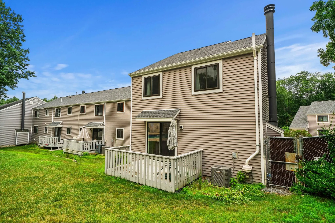
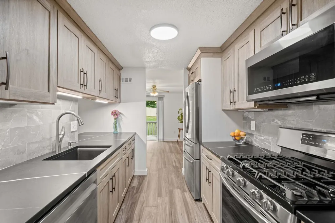
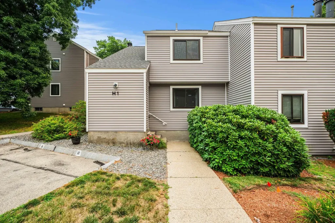
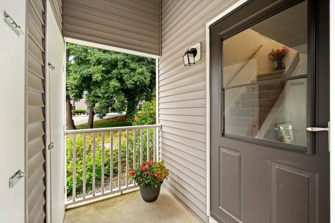
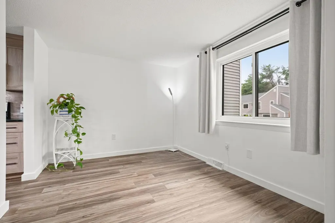
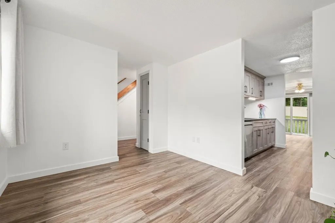
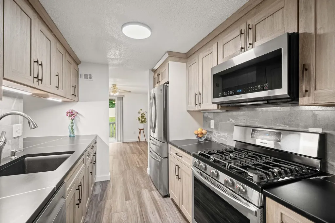
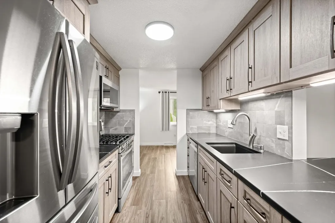
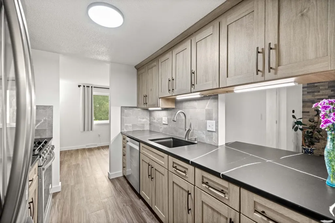
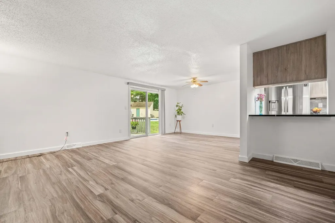
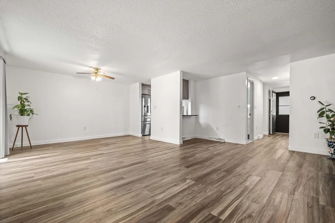
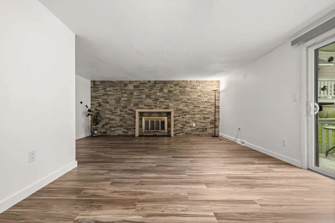
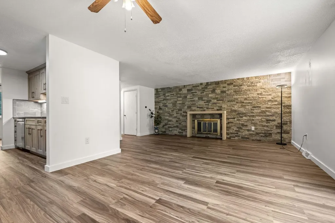
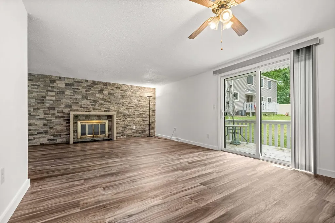
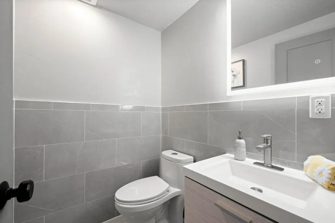
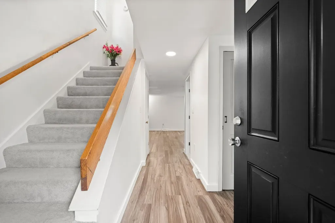
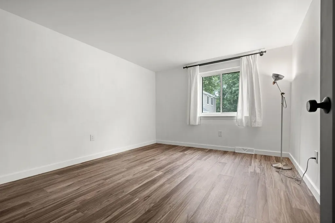
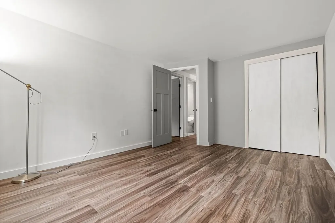
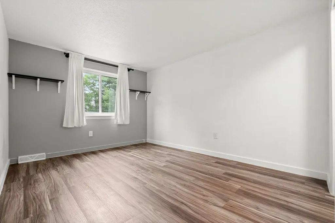
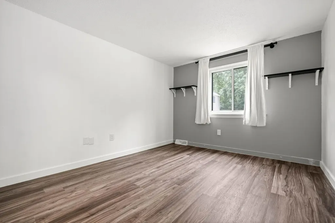
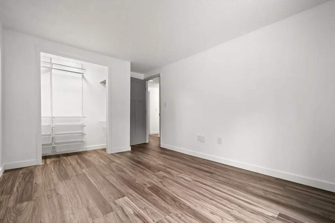
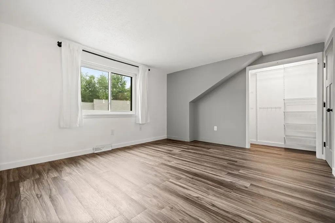
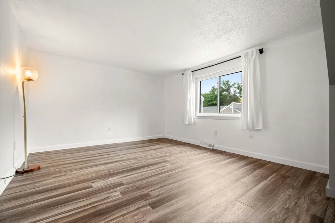
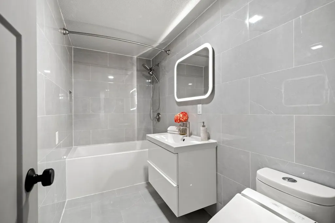
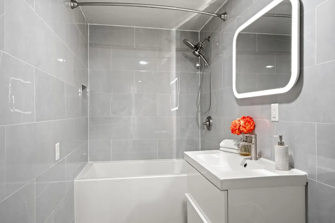
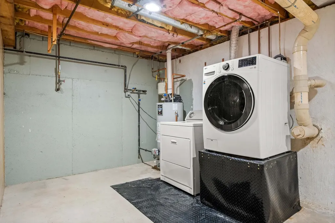
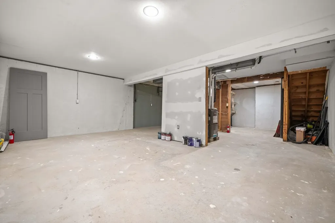
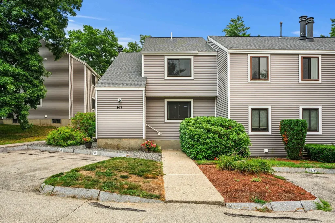
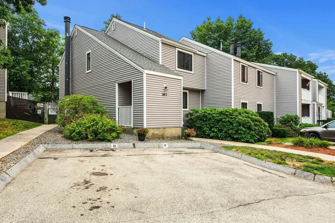
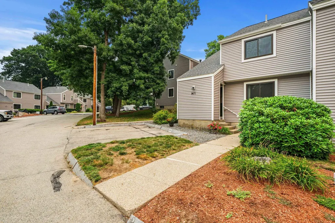
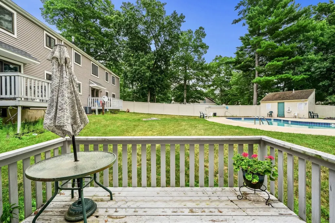
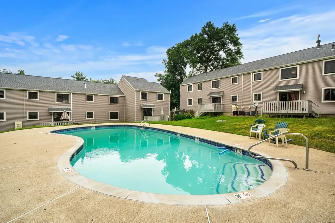
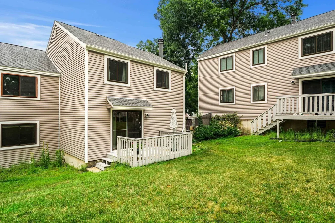
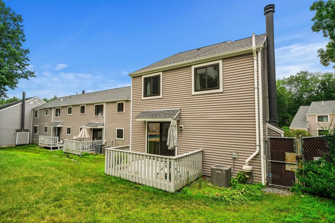
Location! Location! Location! Beautifully updated 3-bedroom, 1.5-bath end-unit townhouse in desirable South Nashua, just off Exit 1! Over the past several years, this home has been extensively updated with a renovated kitchen and bathrooms, new flooring, newer windows, vinyl siding, front door, rear slider, central A/C, furnace, and hot water heater. The first floor features a spacious living room, separate dining area, updated kitchen, renovated half bath, and a rear deck perfect for relaxing or entertaining. Upstairs, you'll find three generously sized bedrooms and a full bath. The unfinished basement offers laundry, ample storage, and future expansion potential. Enjoy the added privacy of an end unit and the convenience of being just steps from one of the community's in-ground pools. Additional amenities include a second pool, abundant green space, a pet-friendly community, and nearby walking trails. Conveniently located close to shopping, restaurants, parks, and everyday amenities, this home also offers an easy commute to Massachusetts and is approximately 40 miles from Boston. Two assigned parking spaces, guest parking, and the desirable Bicentennial School District complete this move-in-ready home. Quick closing possible. Delayed showings until the Open House. Open House: Sat. Jul 18, 11-1PM, & Sun. Jul 19, 12-2PM.

More Info

Tax Information

  • Tax Year2025

Building

  • Year Built1976
  • ConstructionWood Frame
  • GarageNo
  • Total Rooms6
  • FoundationConcrete
  • APX Fin Below Grade638

Property

  • AreaNH-Hillsborough
  • Property TypeCondo
  • Road FrontageNo
  • DrivewayPaved
  • RoadsAssociation
  • Lot DescriptionCondo Development

Utilities

  • ElectricCircuit Breaker(s)
  • WaterPublic
  • Heating CoolingNatural Gas, Forced Air
  • SewerPublic
  • UtilitiesCable

Rooms

  • Full Bath1

Location

  • TownNashua
  • StateNH
  • Zip03062
  • CountyHillsborough
  • ZoningRC
  • ComplexVilla Condominiums
  • MapA26 H1-1
  • DistrictNashua School District
  • Flood ZoneNo
  • Elementary SchoolBicentennial Elementary School
  • Junior HighFairgrounds Middle School
  • High SchoolNashua High School South
  • Address1H Black Oak Drive

Exterior

  • Exterior FeaturesDeck
  • RoofAsphalt Shingle

Amenities

  • PetsYes
  • PricePerSqFt297.02

Other

  • HOA Fee$570
  • Date Price Change07/16/2026
  • Taxes$5,899
  • FrequencyMonthly
  • Unadjusted TaxesNo
  • SurveyedUnknown
  • SeasonalNo
  • Time ShareNo
  • Association AmenitiesLandscaping, In-GroundĀ Pool, Snow Removal, Trash Removal
  • Date Listed07/16/2026

Basic Information

  • List Price$379,000
  • Square Feet1,276
  • StatusCMS
  • Bedrooms3
  • Bathroom2
  • Half Bath1
  • StyleEnd Unit, Townhouse
  • New ContructionExisting
  • MLS Number5100251
  • MLS StatusComing Soon

Interior

  • FloorsLaminate, Tile
  • Room 1 Dimensions7'9" x 9'7"
  • Room 1 Level1
  • Room 1 TypeKitchen
  • Room 2 Dimensions12'5" x 9'6"
  • Room 2 Level1
  • Room 2 TypeDining Room
  • Room 3 Dimensions17'5" x 12'7"
  • Room 3 Level1
  • Room 3 TypeLiving Room
  • Room 4 Dimensions5'2" x 4'7"
  • Room 4 Level1
  • Room 4 TypeBathroom Half
  • Room 5 Dimensions14'10" x 12'4"
  • Room 5 Level2
  • Room 5 TypeBedroom
  • Room 6 Dimensions14'8" x 10'11"
  • Room 6 Level2
  • Room 6 TypeBedroom
  • Room 7 Dimensions12'11" x 10'
  • Room 7 Level2
  • Room 7 TypeBedroom
  • Room 8 Dimensions7'6" x 4'10"
  • Room 8 Level2
  • Room 8 TypeBathroom Full
  • BasementFull, Unfinished
  • Stories2

Map Location

Driving Directions

Broker Reciprocity 

Copyright 2026 PrimeMLS, Inc. All rights reserved. This information is deemed reliable, but not guaranteed. The data relating to real estate displayed on this display comes in part from the IDX Program of PrimeMLS. The information being provided is for consumers’ personal, non-commercial use and may not be used for any purpose other than to identify prospective properties consumers may be interested in purchasing. Data last updated July 16, 2026 3:40 PM UTC


Hi there! How can we help you?

Contact us using the form below or give us a call.

Send Us A Message:

I agree to receive marketing and customer service calls and text messages from The Merrill Bartlett Group. To opt out, you can reply 'stop' at any time or click the unsubscribe link in the emails. Consent is not a condition of purchase. Msg/data rates may apply. Msg frequency varies. Privacy Policy.

Do not fill in this field:

This site is protected by reCAPTCHA and the Google Privacy Policy and Terms of Service apply.

Hi there! How can we help you?

Contact us using the form below or give us a call.

Send Us A Message:

Do not fill in this field:

This site is protected by reCAPTCHA and the Google Privacy Policy and Terms of Service apply.

Hi there! How can we help you?

Contact us using the form below or give us a call.

Send Us A Message:

Do not fill in this field:

This site is protected by reCAPTCHA and the Google Privacy Policy and Terms of Service apply.

Do not fill in this field:

This site is protected by reCAPTCHA and the Google Privacy Policy and Terms of Service apply.

Do not fill in this field:

This site is protected by reCAPTCHA and the Google Privacy Policy and Terms of Service apply.

Do not fill in this field:

This site is protected by reCAPTCHA and the Google Privacy Policy and Terms of Service apply.

$

Do not fill in this field:

This site is protected by reCAPTCHA and the Google Privacy Policy and Terms of Service apply.