Listing Tools

Listed by Megan Cardin of Pat Clancey Realty
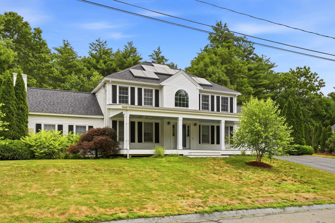
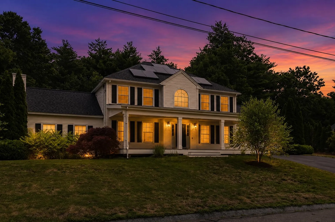
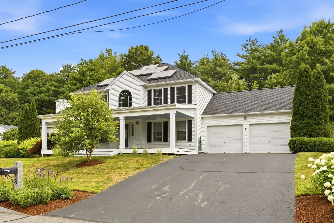
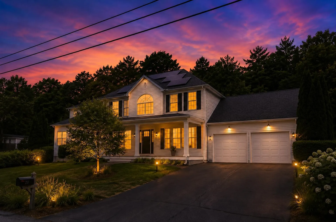
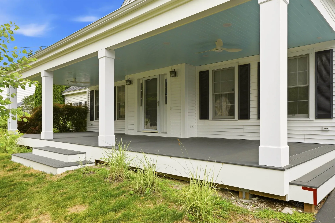
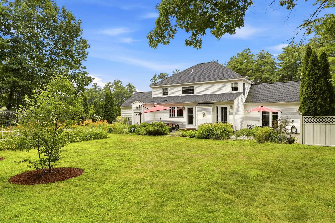
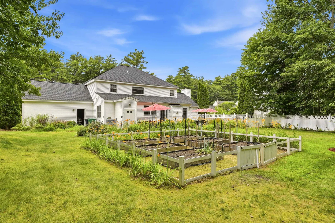
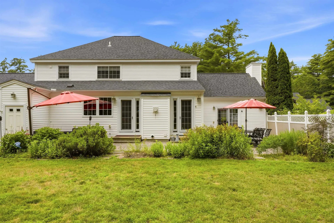
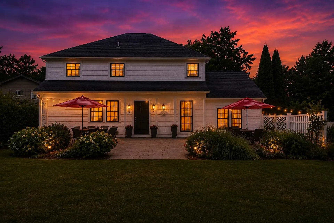
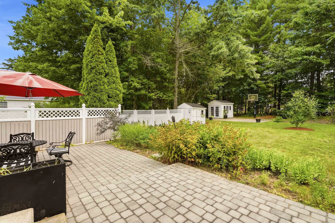
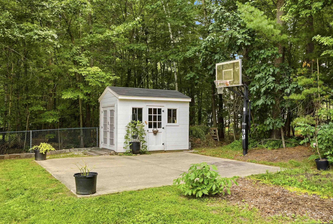
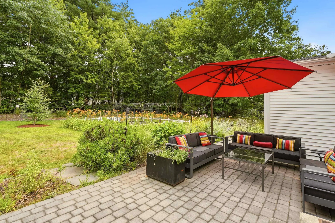
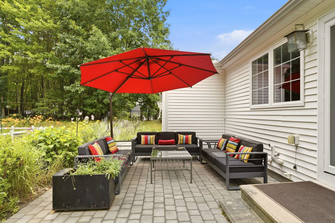
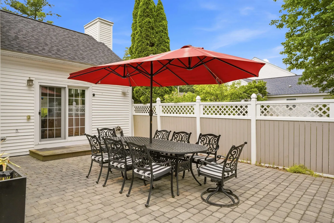
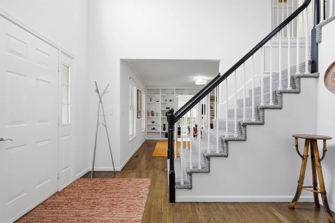
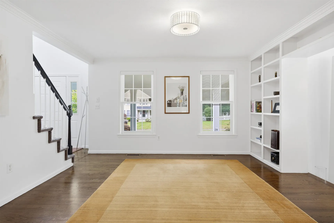
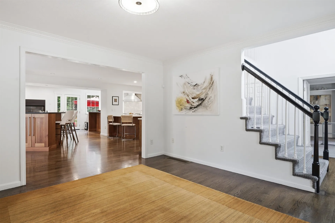
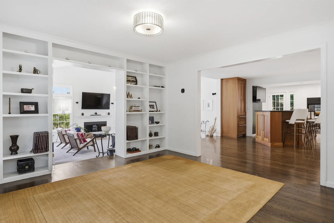
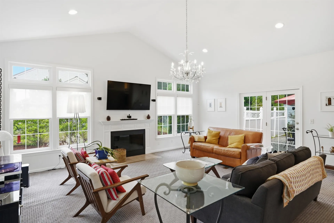
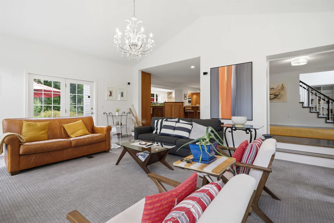
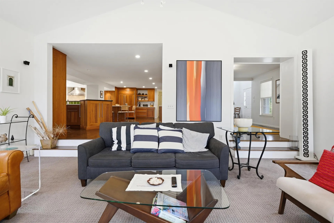
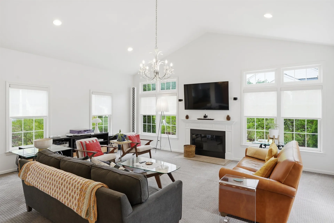
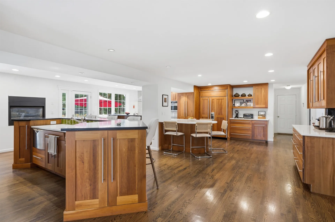
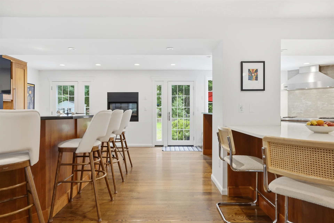
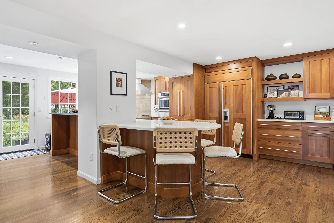
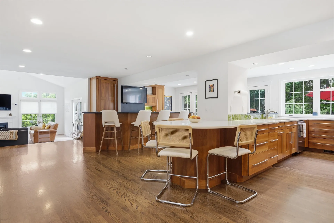
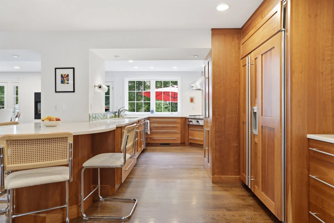
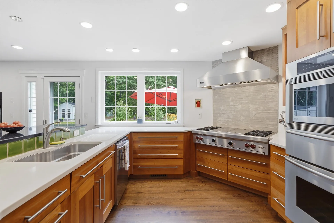
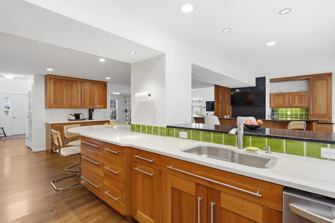
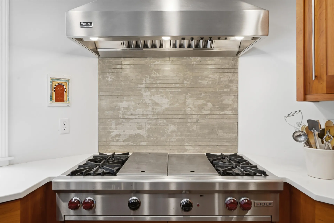
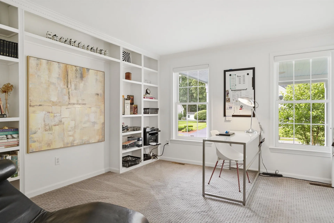
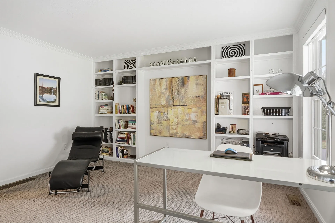
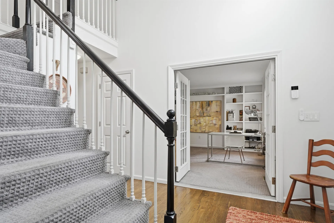
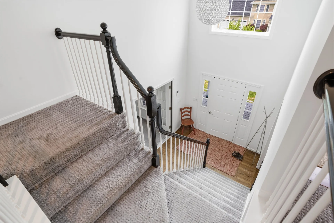
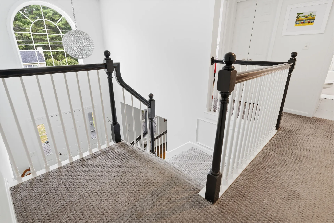
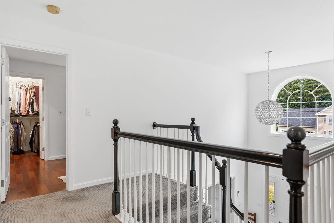
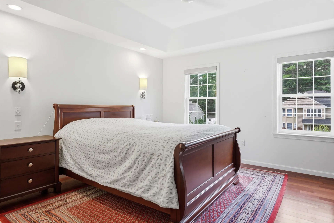
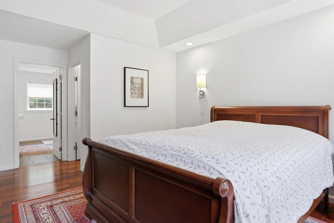
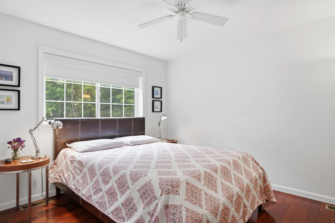
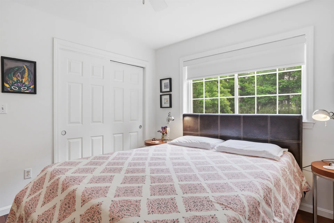
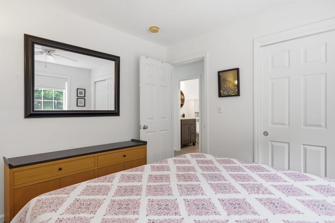
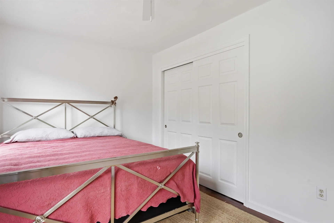
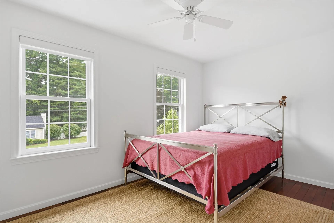
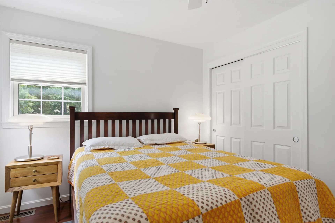
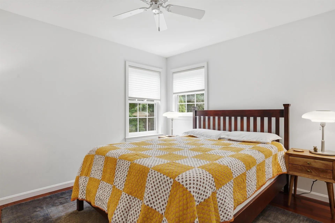
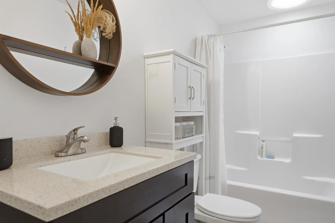
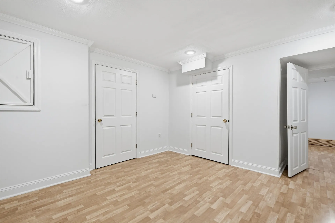
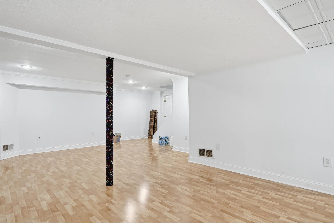
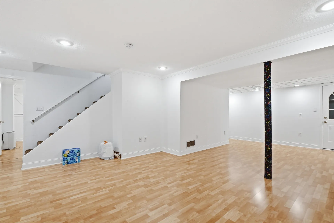
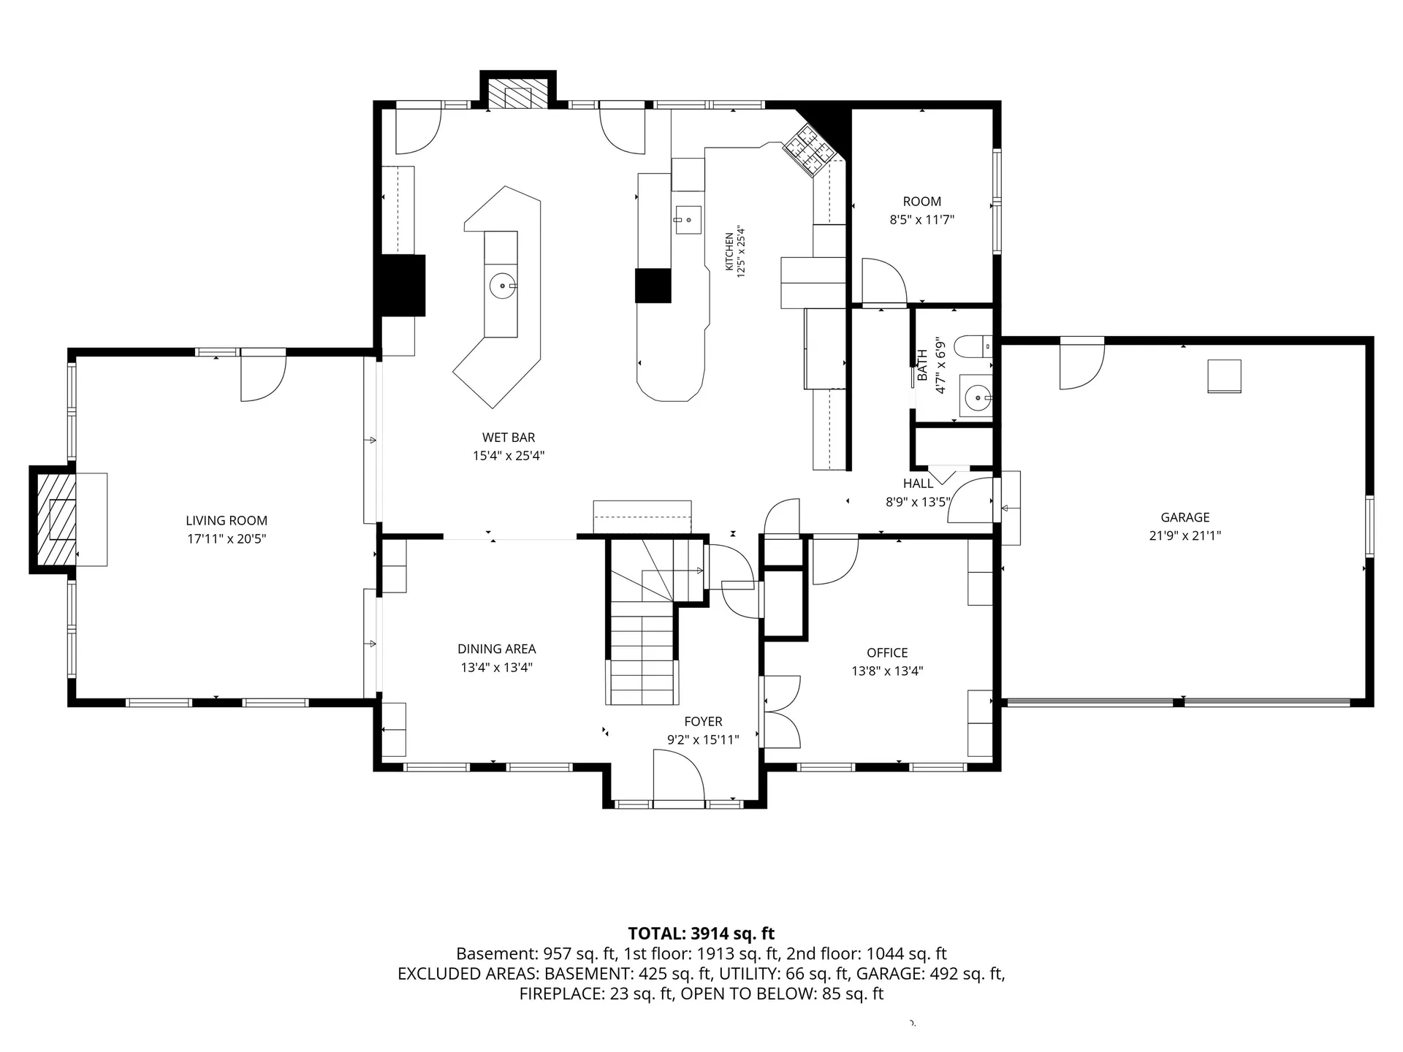
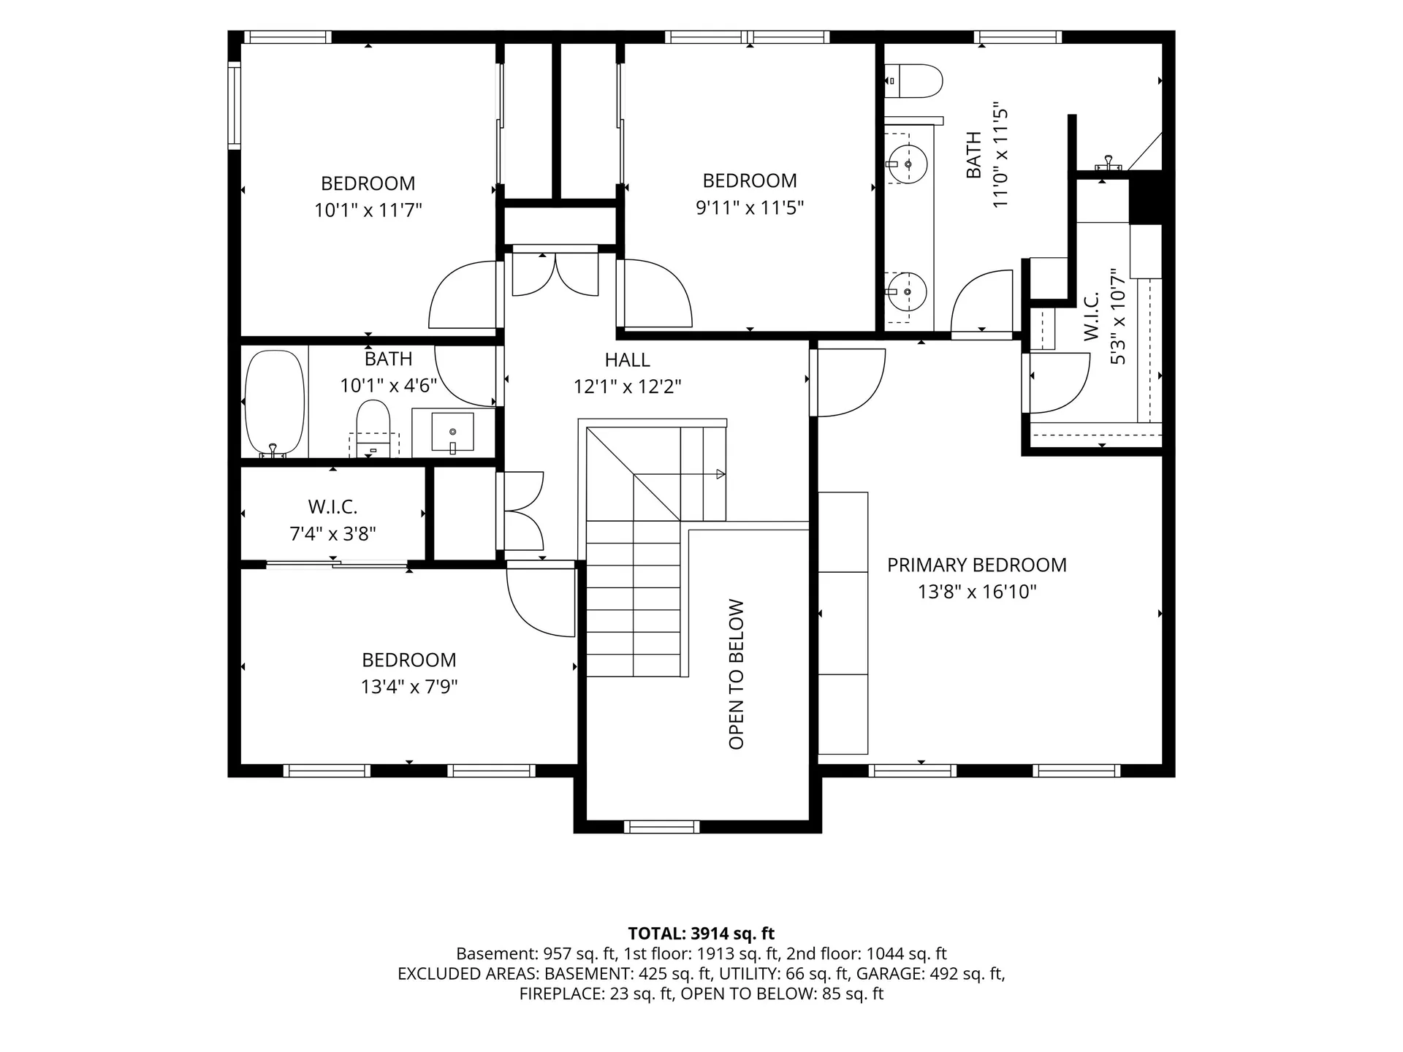
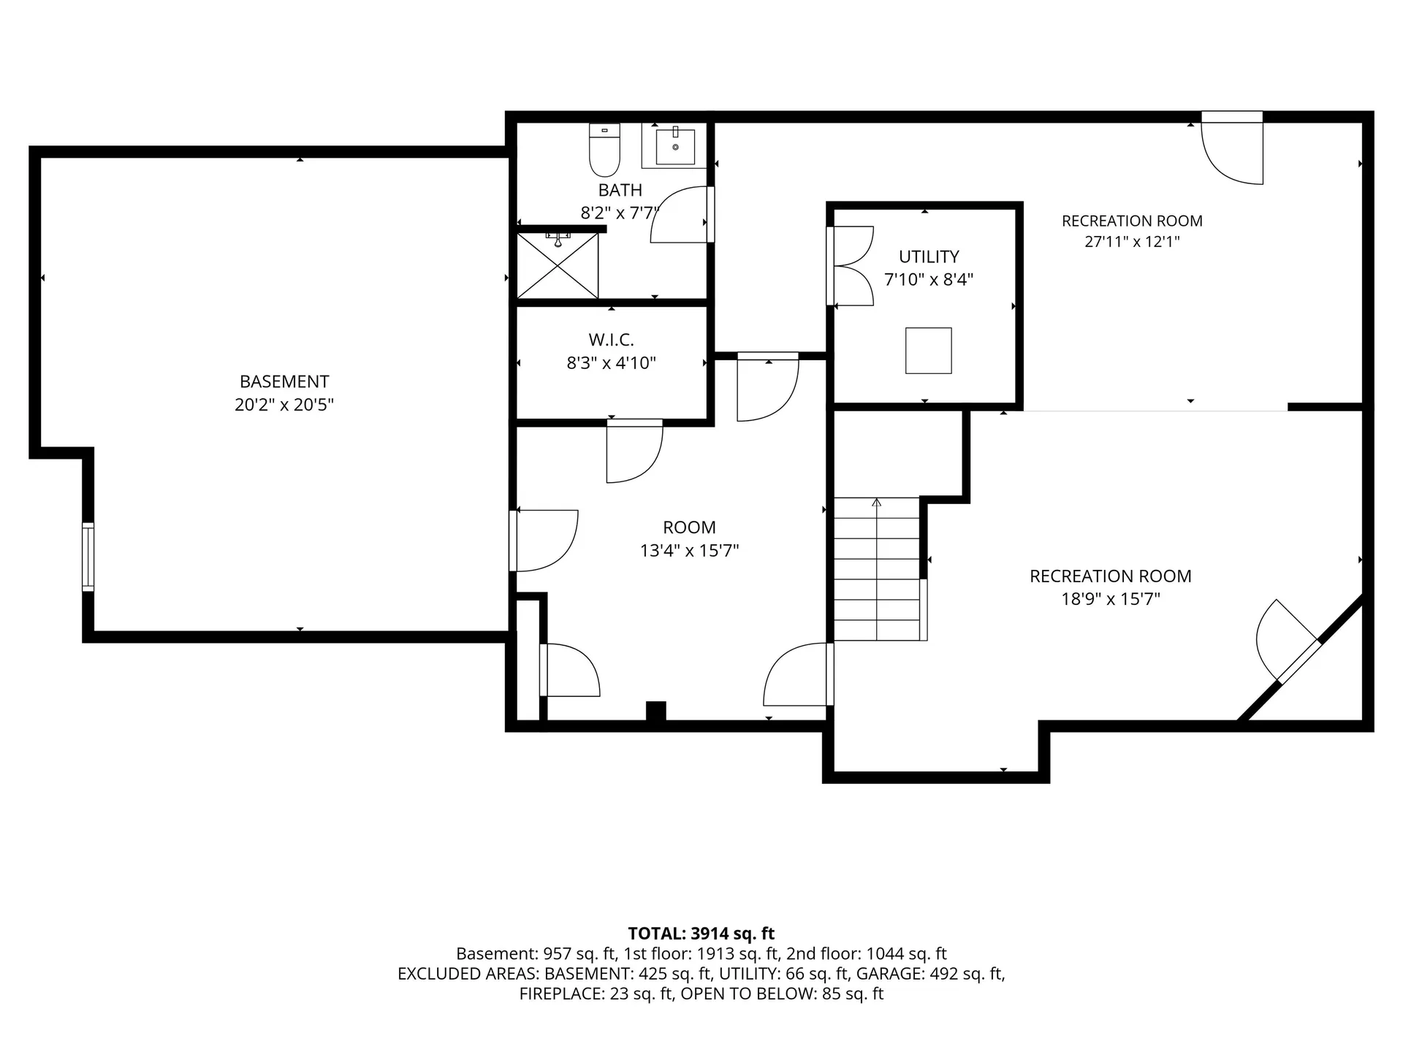
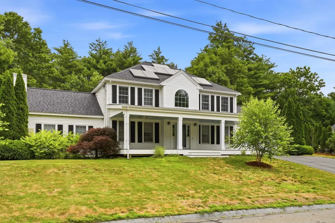
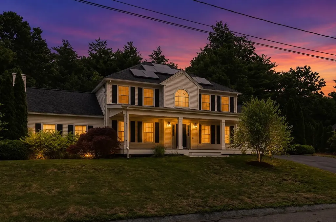
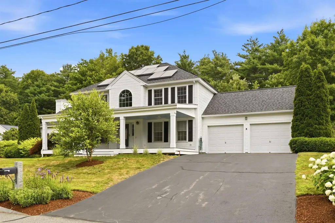
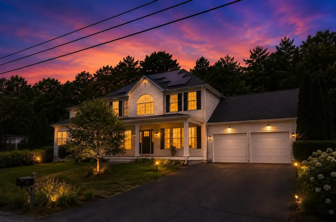
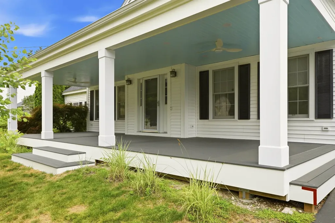
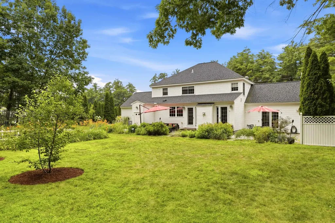
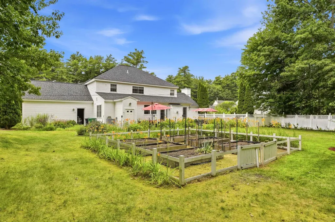
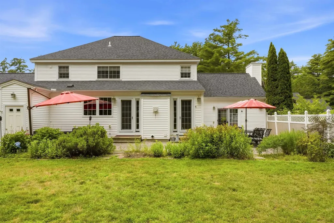
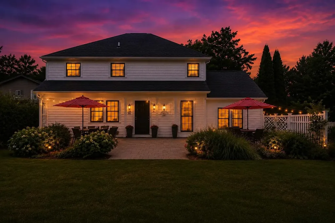
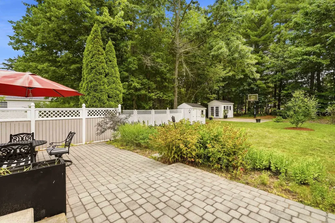
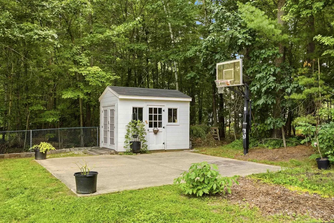
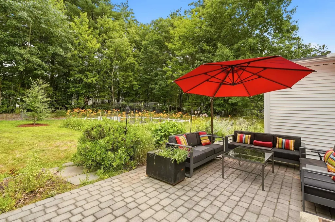
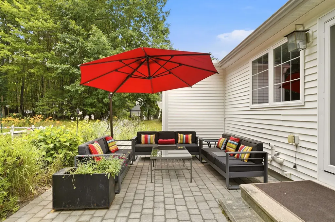
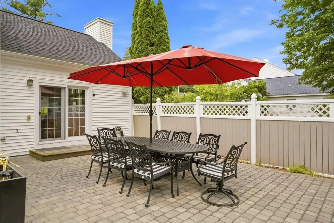
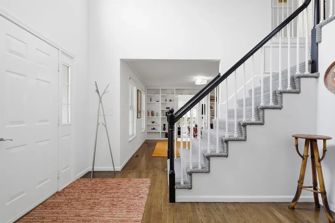
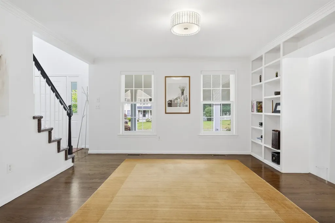
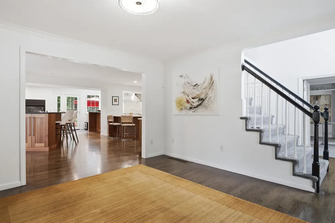
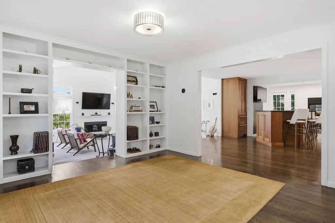
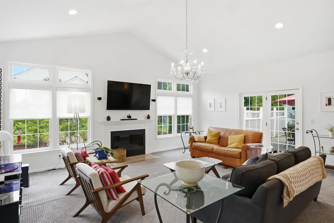
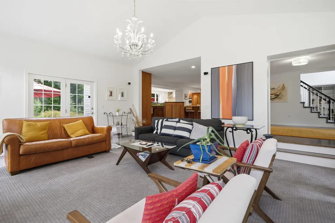
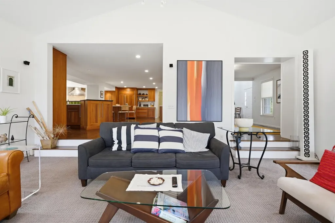
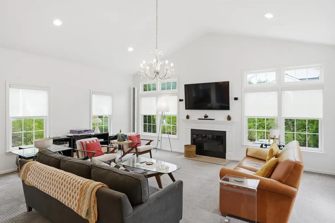
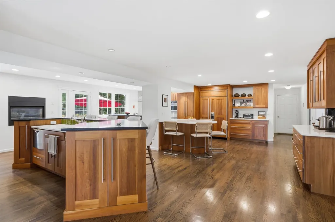
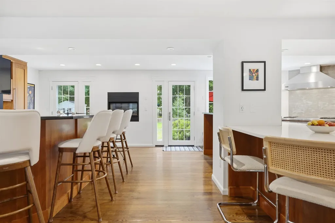
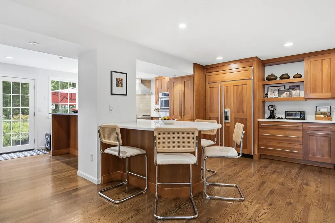
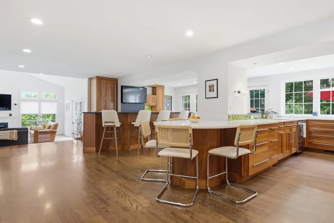
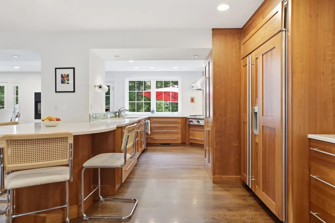
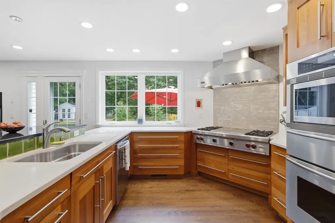
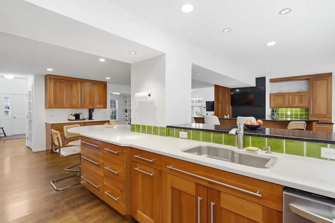
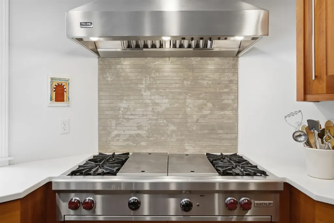
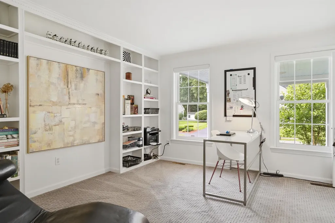
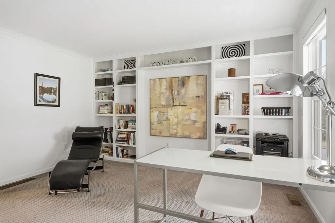
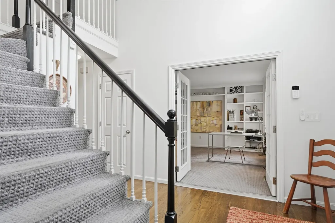
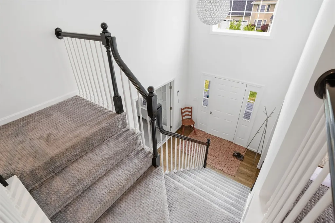
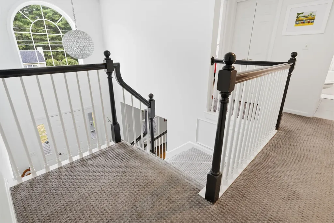
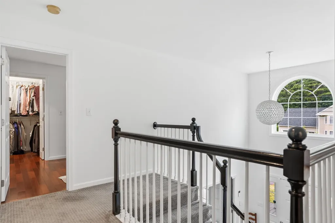
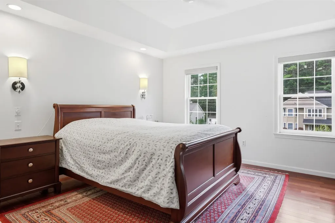
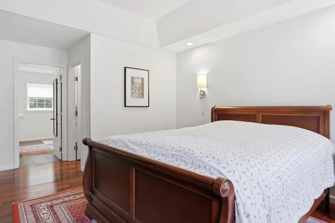
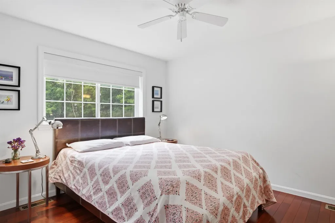
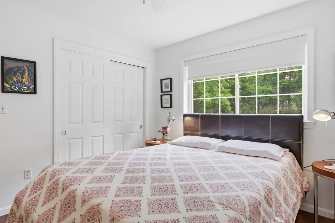
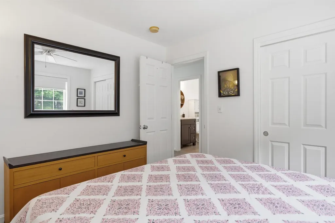
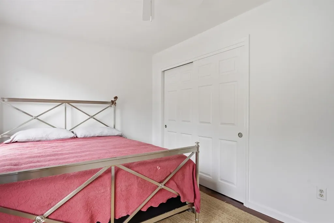
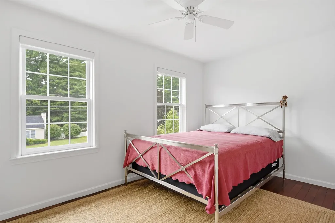
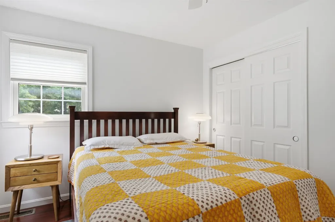
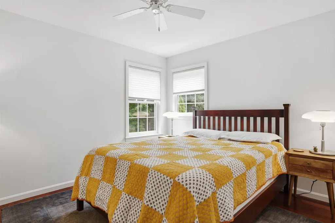
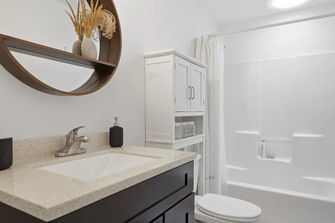
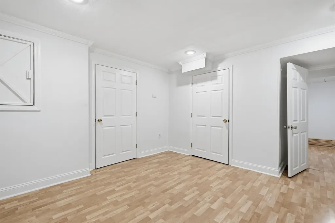
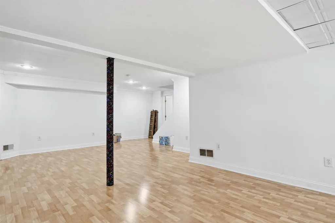
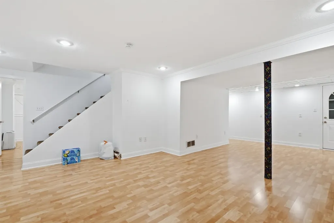
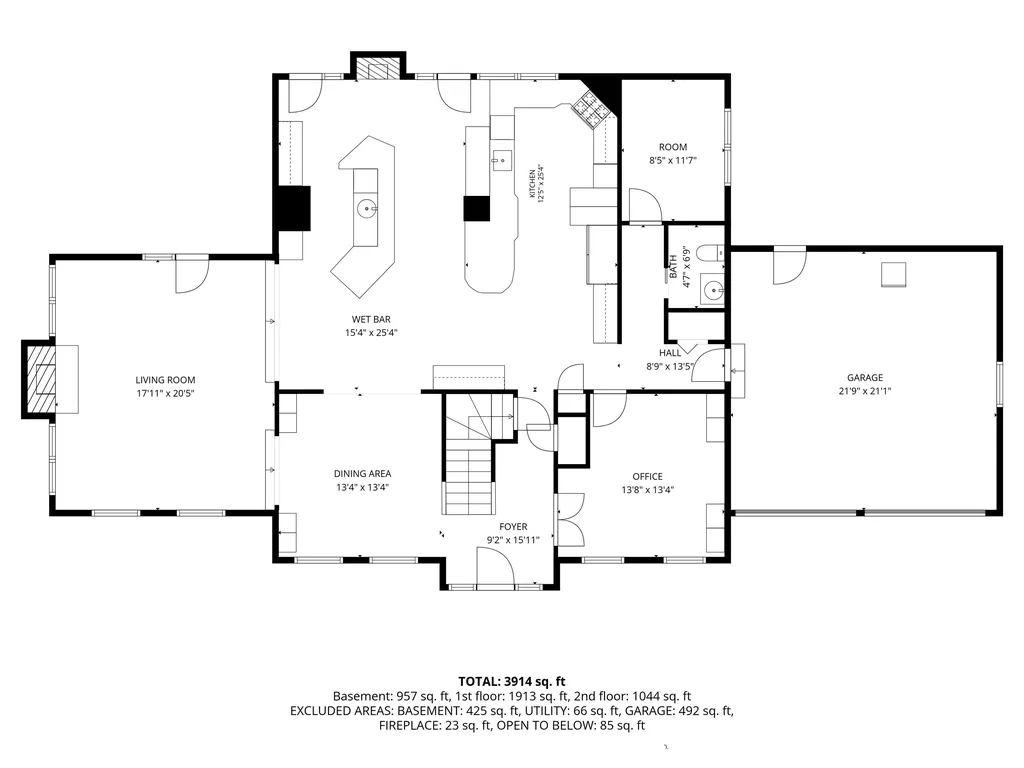
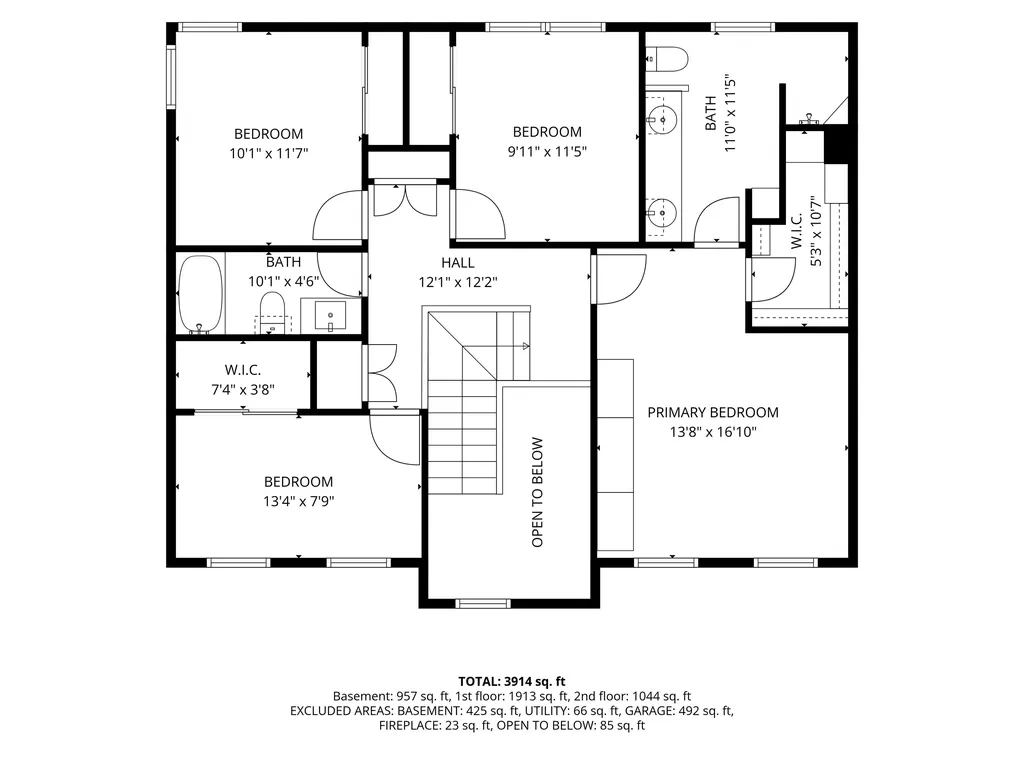
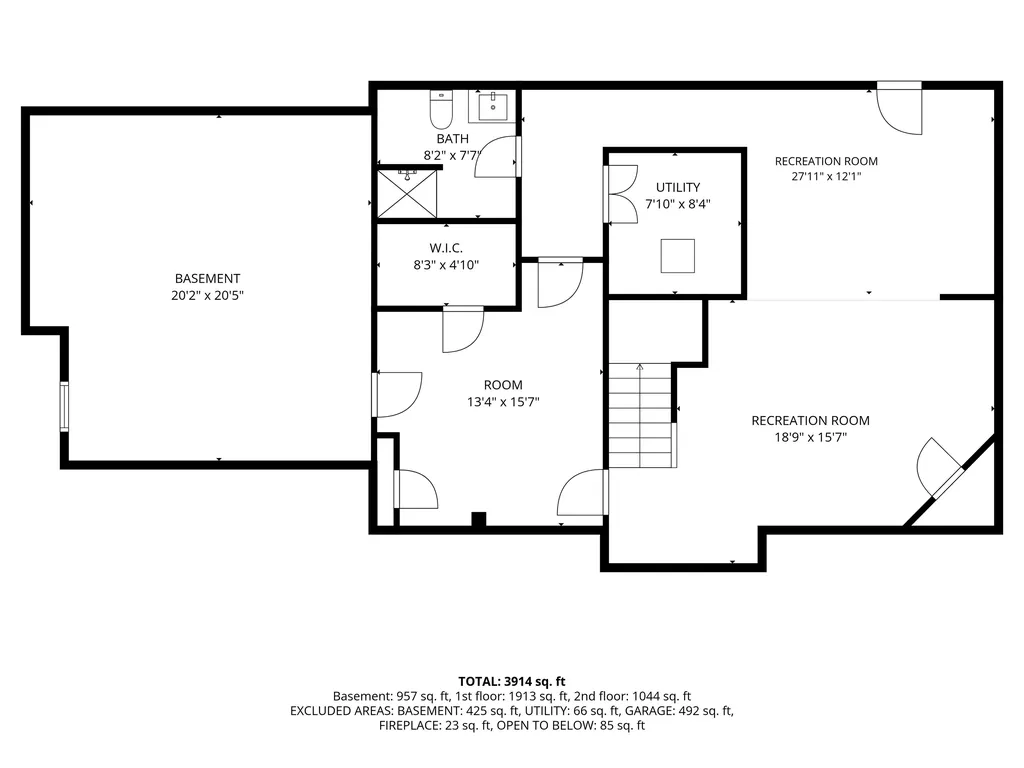
Stunning North Nashua Colonial in the desirable Village at Bowers Pond. Welcome to this exceptional colonial home offering a rare blend of privacy, natural beauty and thoughtful design on a beautifully landscaped half- acre lot. This home offers the perfect balance of elegant indoor living and inviting outdoor spaces. The open-concept floor plan is ideal for both everyday living and entertaining, featuring a gourmet designer kitchen that is truly a chef's dream with top of the line appliances such as Wolf, Thermador, Viking, and 2 Subzero refrigerators, and a wet bar with a second dishwasher! The kitchen flows seamlessly into the stunning sunken cathedral family room with wood burning fireplace, creating a warm and impressive gathering space filled with natural light and charm. A beautiful staircase leads to four spacious bedrooms, providing comfort and privacy for family and guests. The finished lower level offers flexible living space perfect for a playroom, home gym, or media room. Enjoy the outdoors with multiple areas designed for relaxing and entertaining, including private outdoor living, vegetable gardens, surrounded by nature. Enjoy the convenience of being approximately 15 minutes to the Manchester Regional Airport and an hour to Boston.

More Info

Tax Information

  • Tax Year2026

Location

  • Building Number3
  • StreetSandstone Drive
  • TownNashua
  • StateNH
  • Zip03063
  • CountyHillsborough
  • SubdivisionThe Village at Bowers Pond
  • DistrictNashua School District
  • Elementary SchoolCharlotte Ave Elem School
  • Junior HighPennichuck Junior High School
  • High SchoolNashua High School North
  • Map1
  • Flood Zone Y/NNo
  • Address3 Sandstone Drive

Interior

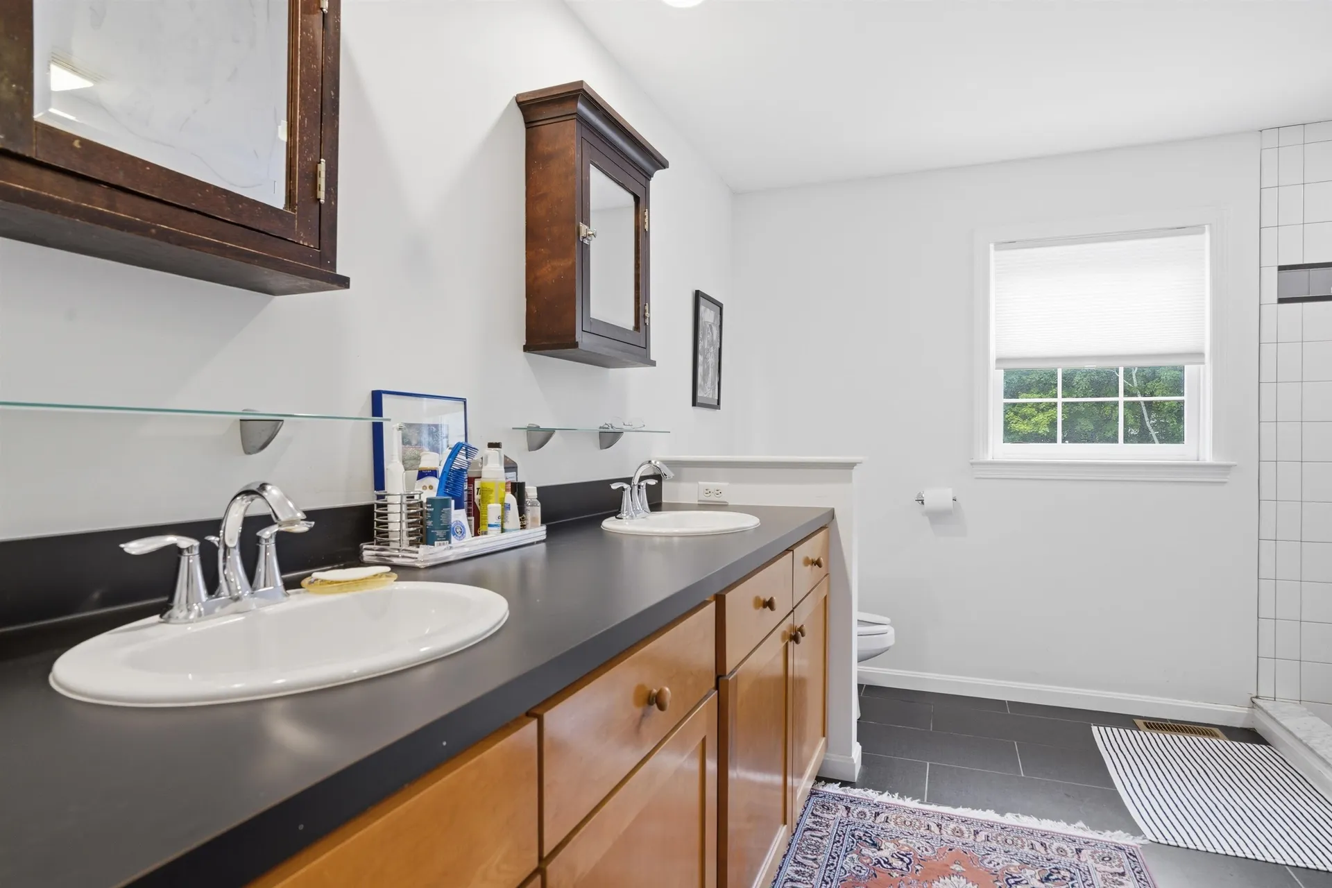
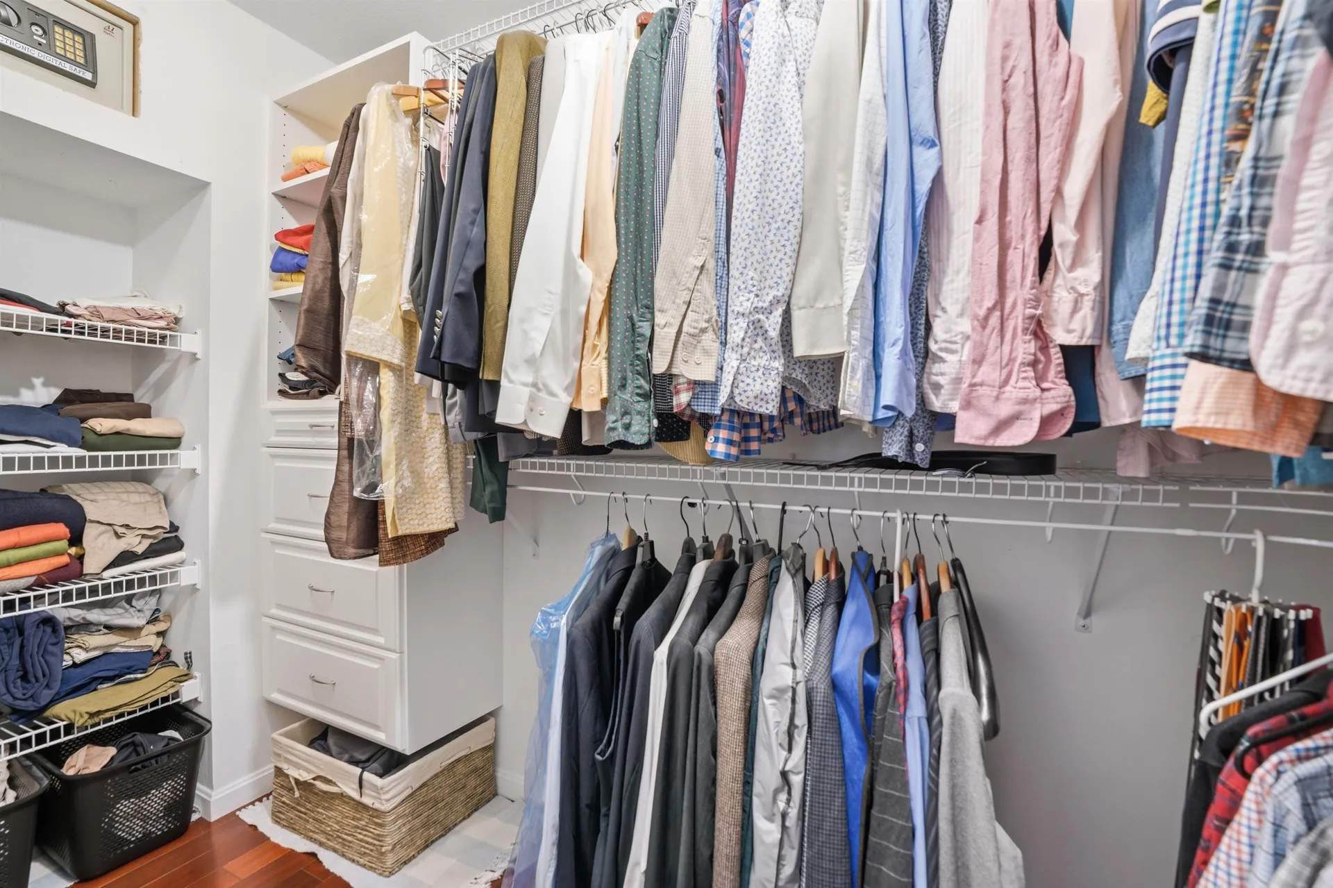
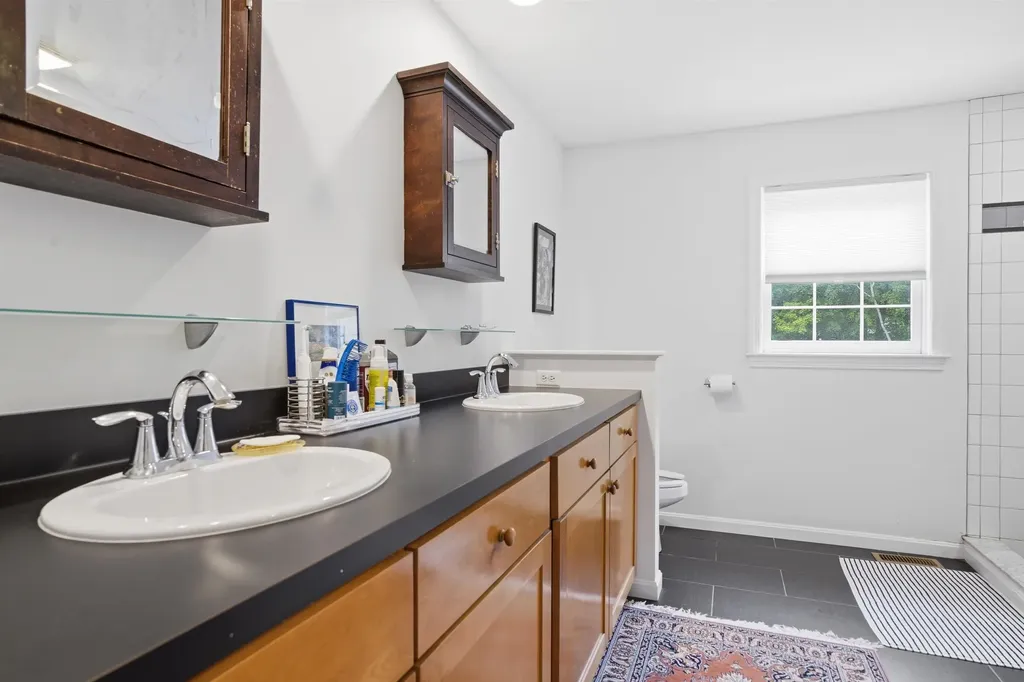
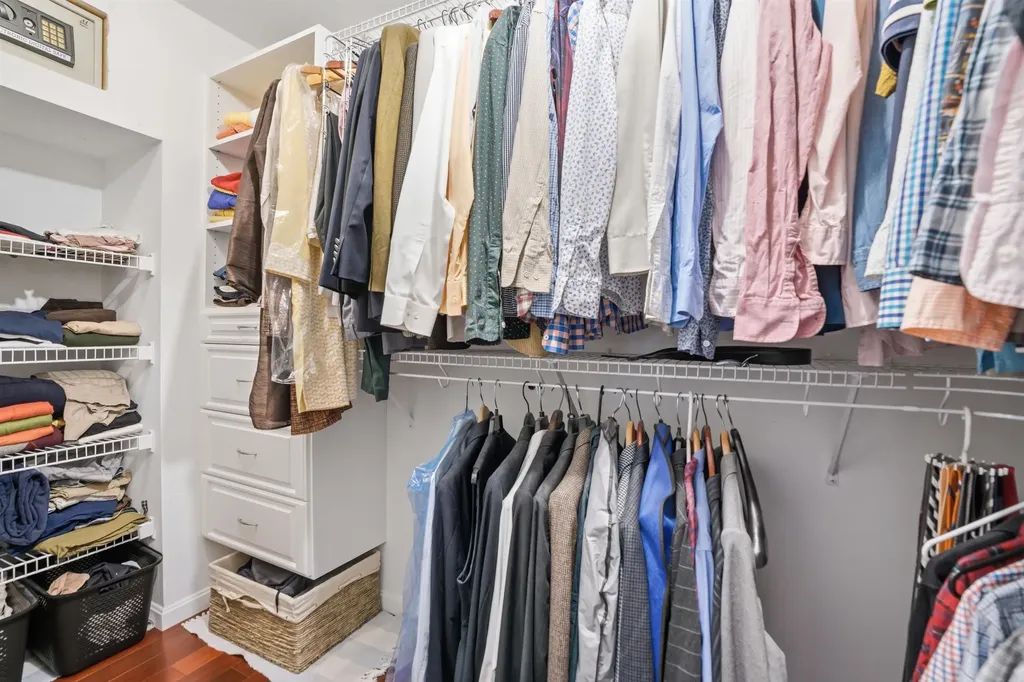
  • Interior FeaturesBar, Cathedral Ceiling, Dining Area, Gas Fireplace, Wood Fireplace,2 Fireplaces, Kitchen Island, LED Lighting, Primary BR w/ BA, Walk-in Closet, Wet Bar
  • FloorsCarpet, Hardwood
  • Stories2

Parking

  • Parking Spaces2
  • GarageYes

Building

  • Year Built1998
  • Building ConstructionVinyl Exterior, Vinyl Siding
  • ConstructionExisting
  • Property StyleColonial
  • Bedrooms4
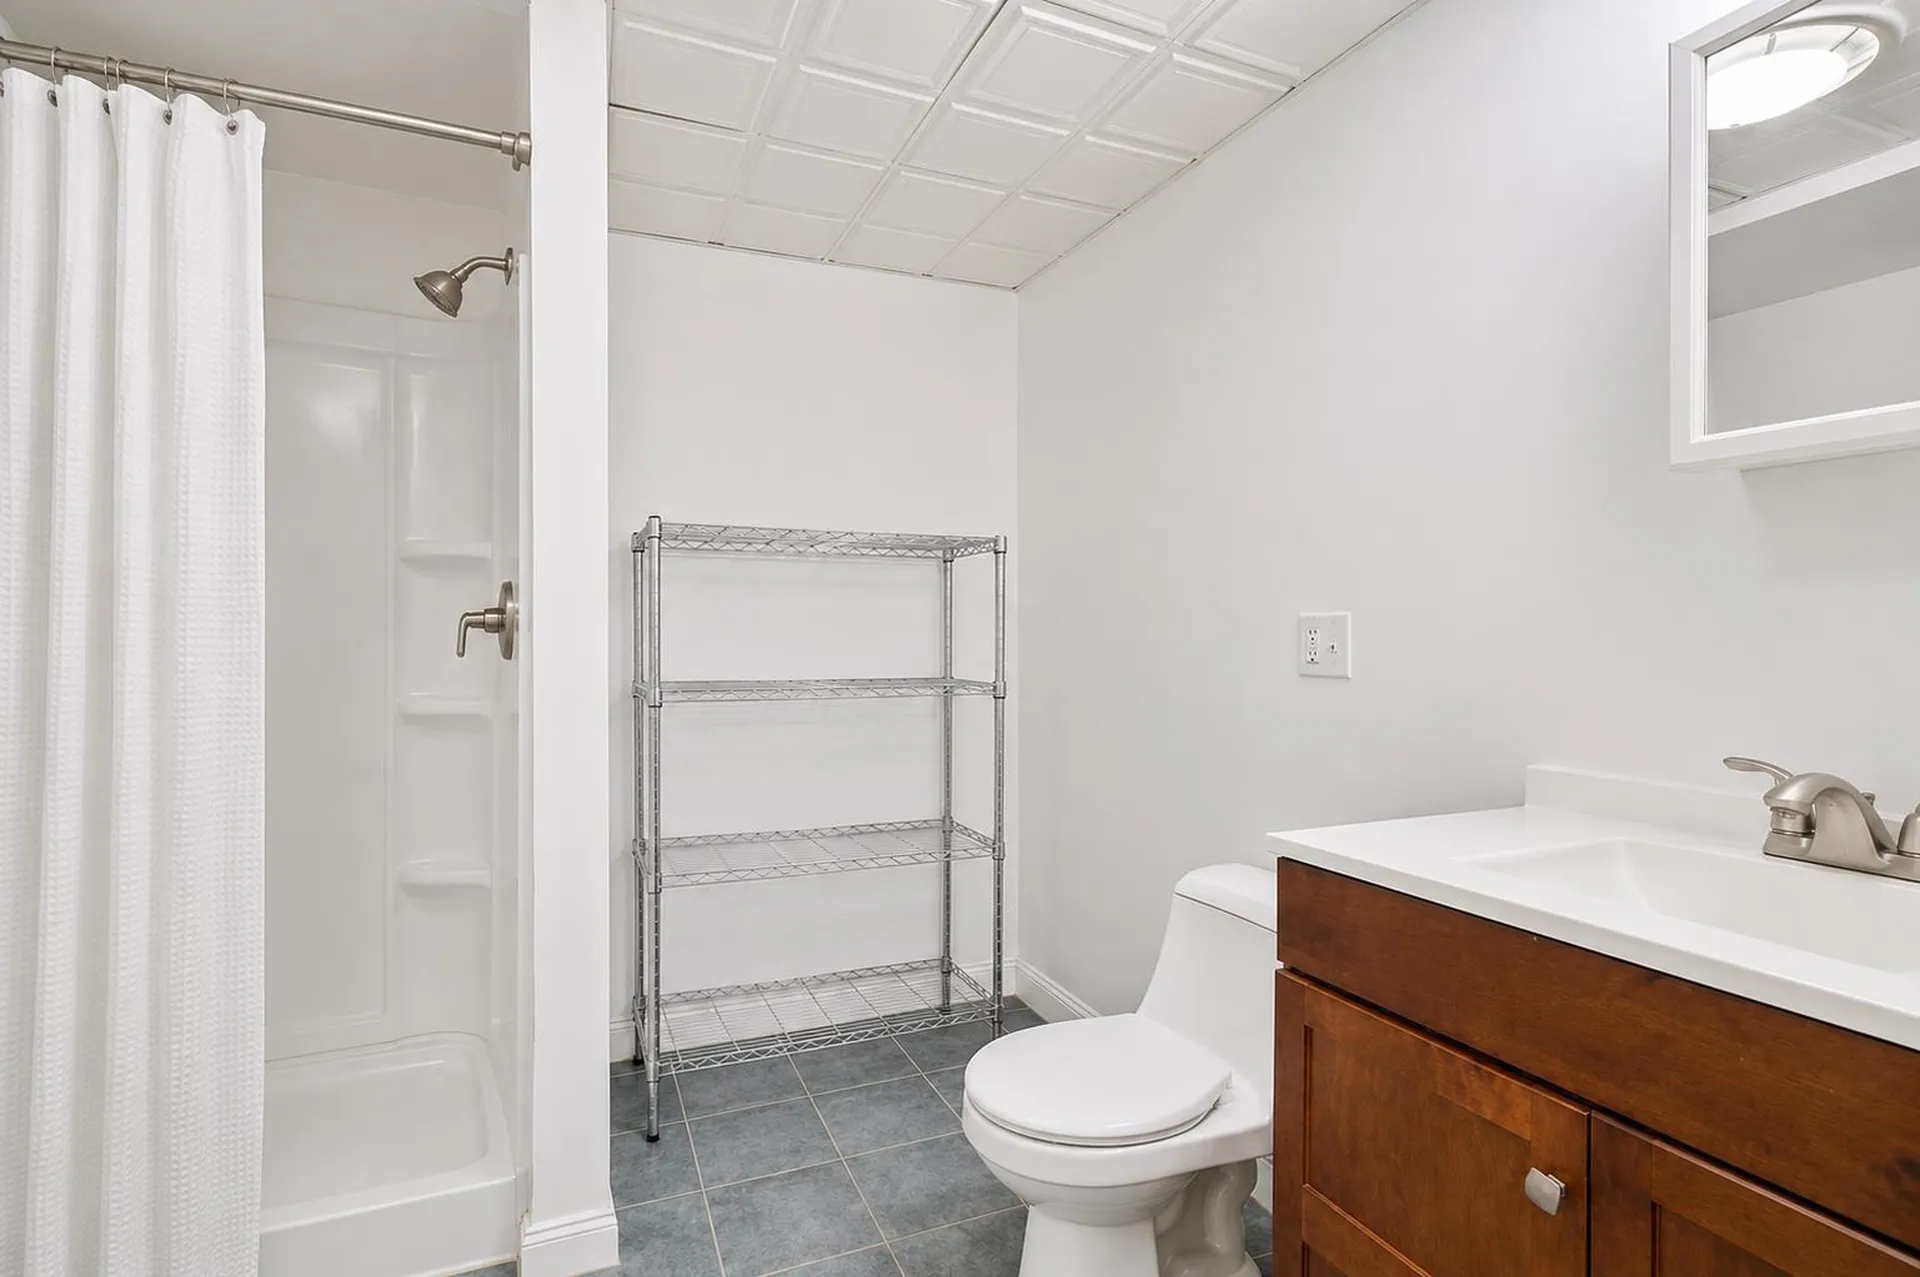
  • Bathroom4
  • Total Baths4
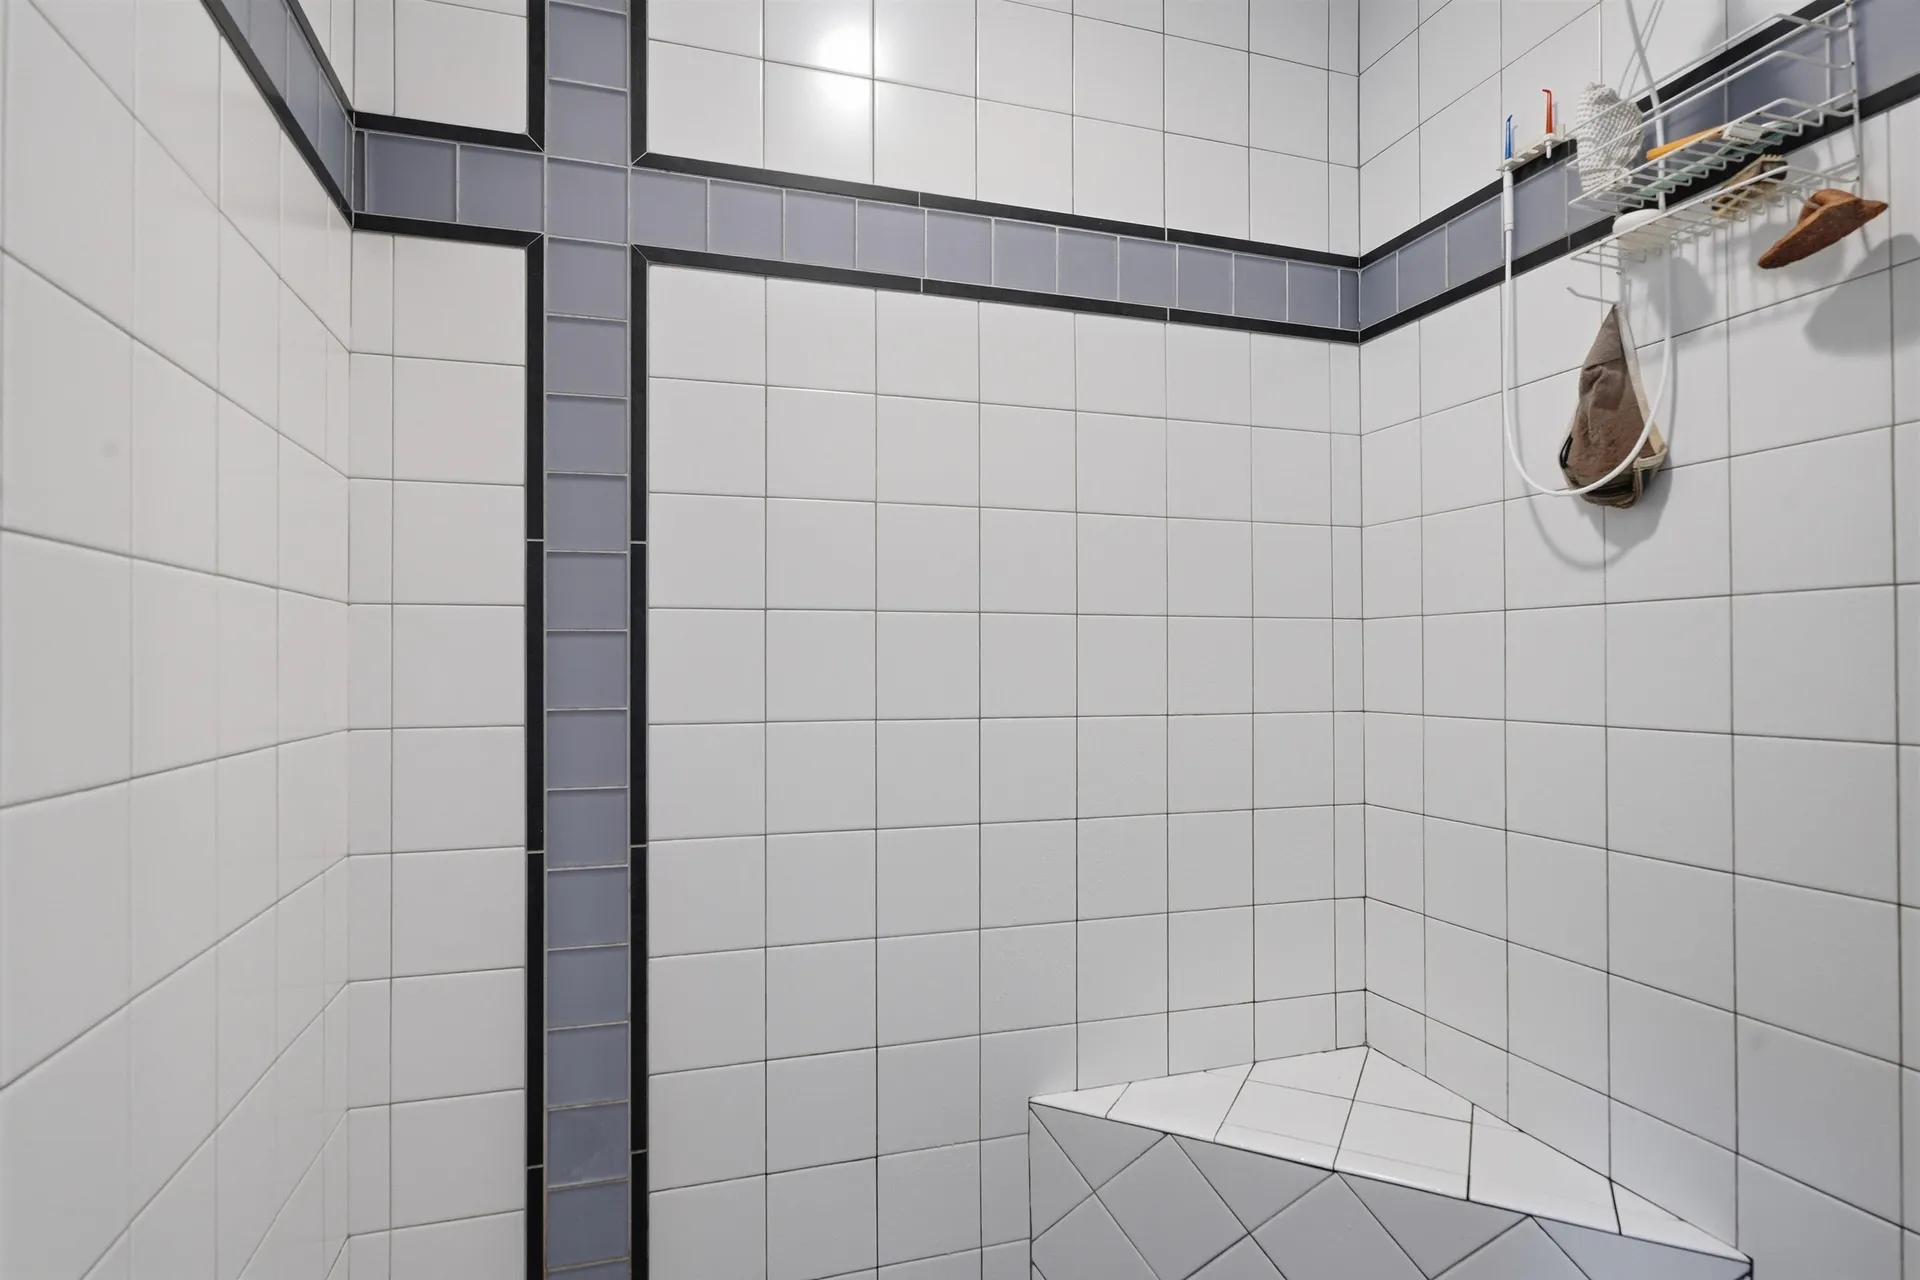
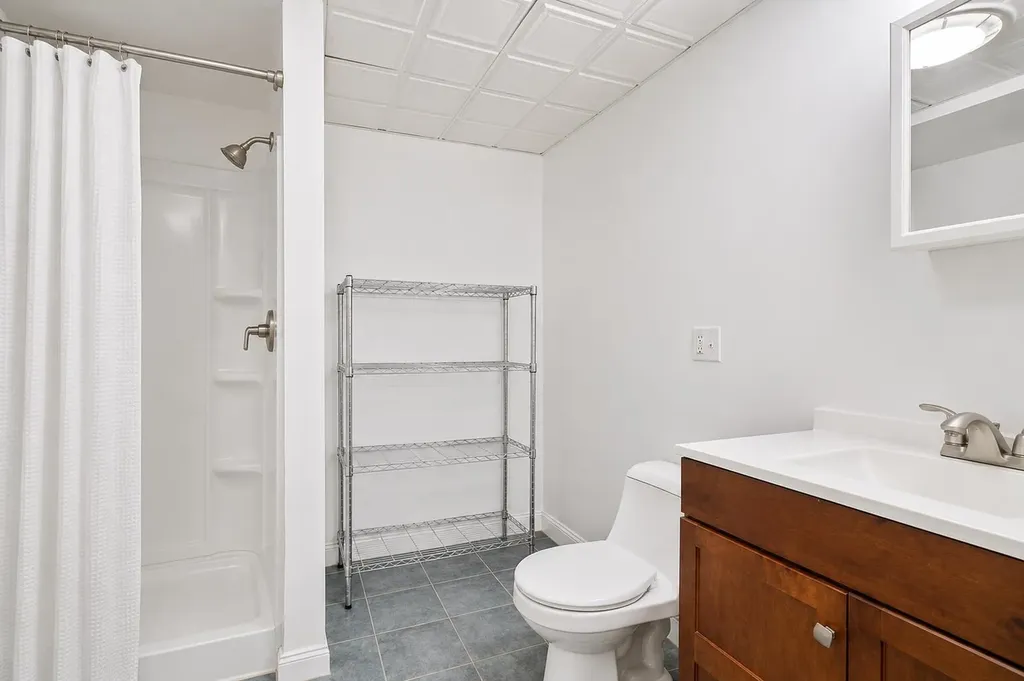
  • 3/4 Baths1
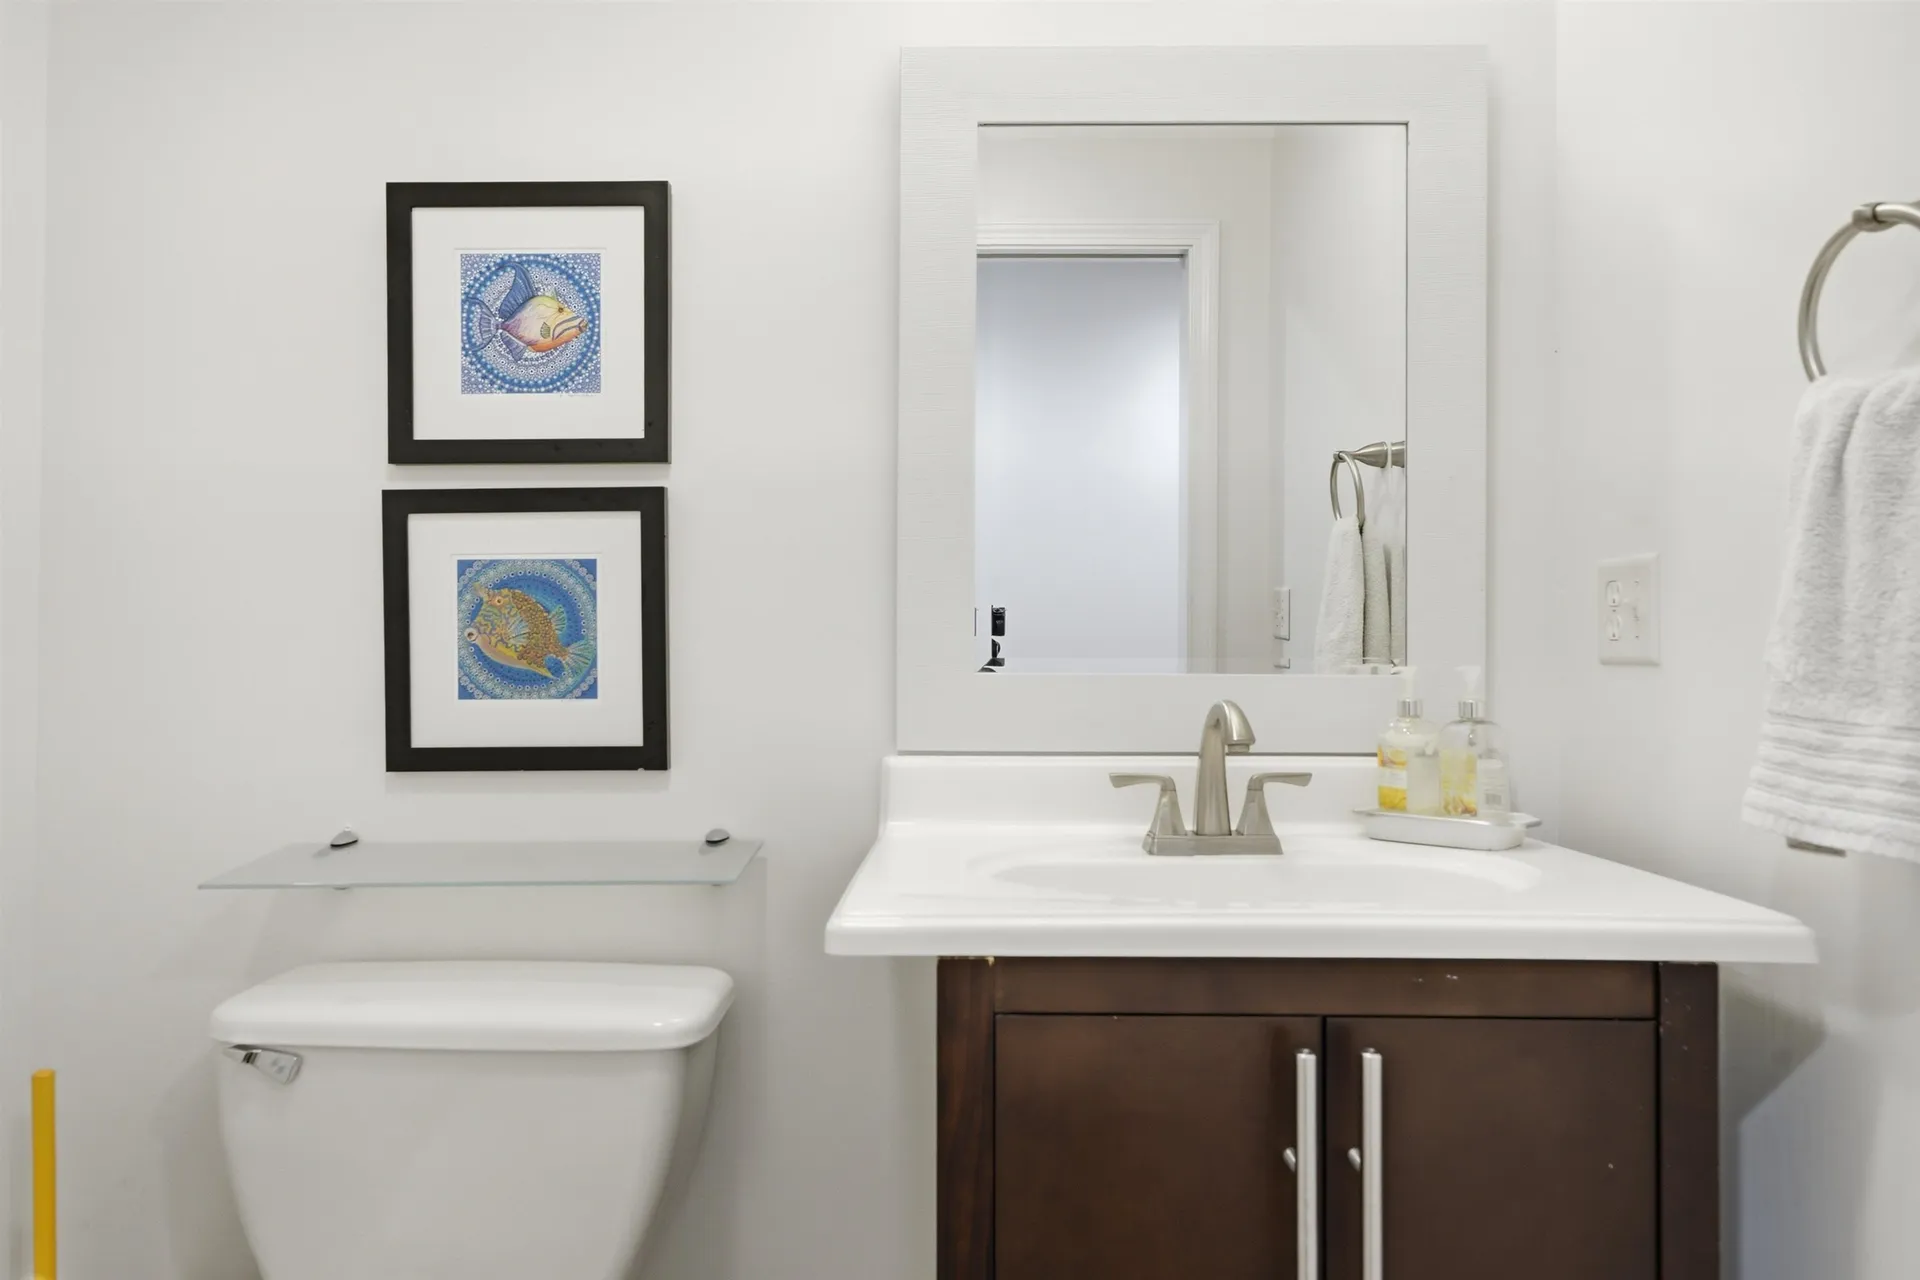
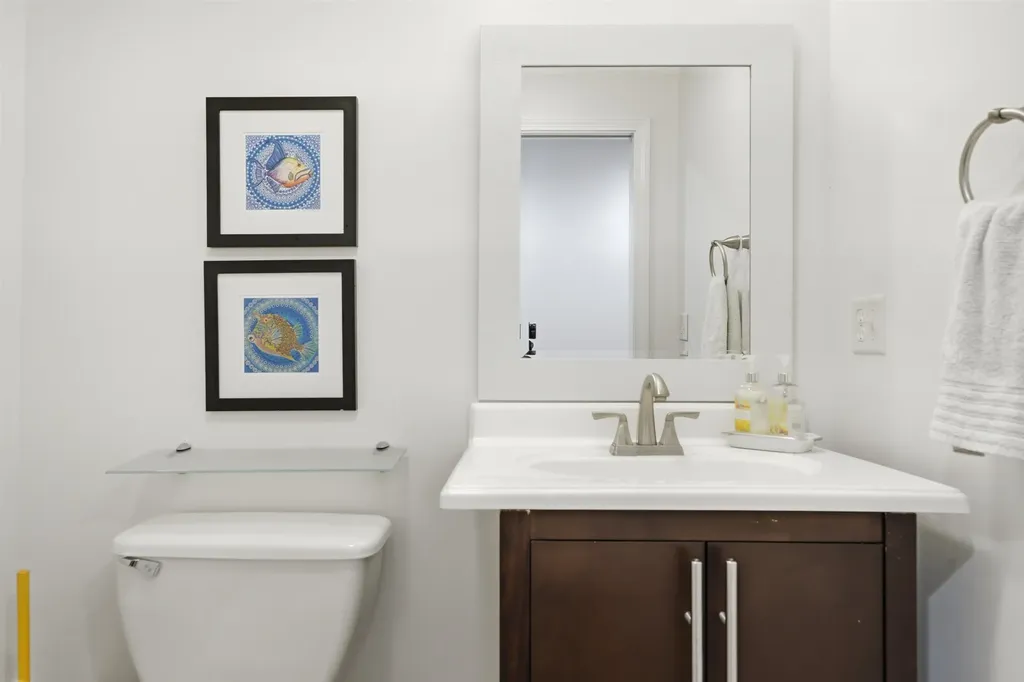
  • Half Bath1
  • Total Rooms11
  • Square Feet3,689
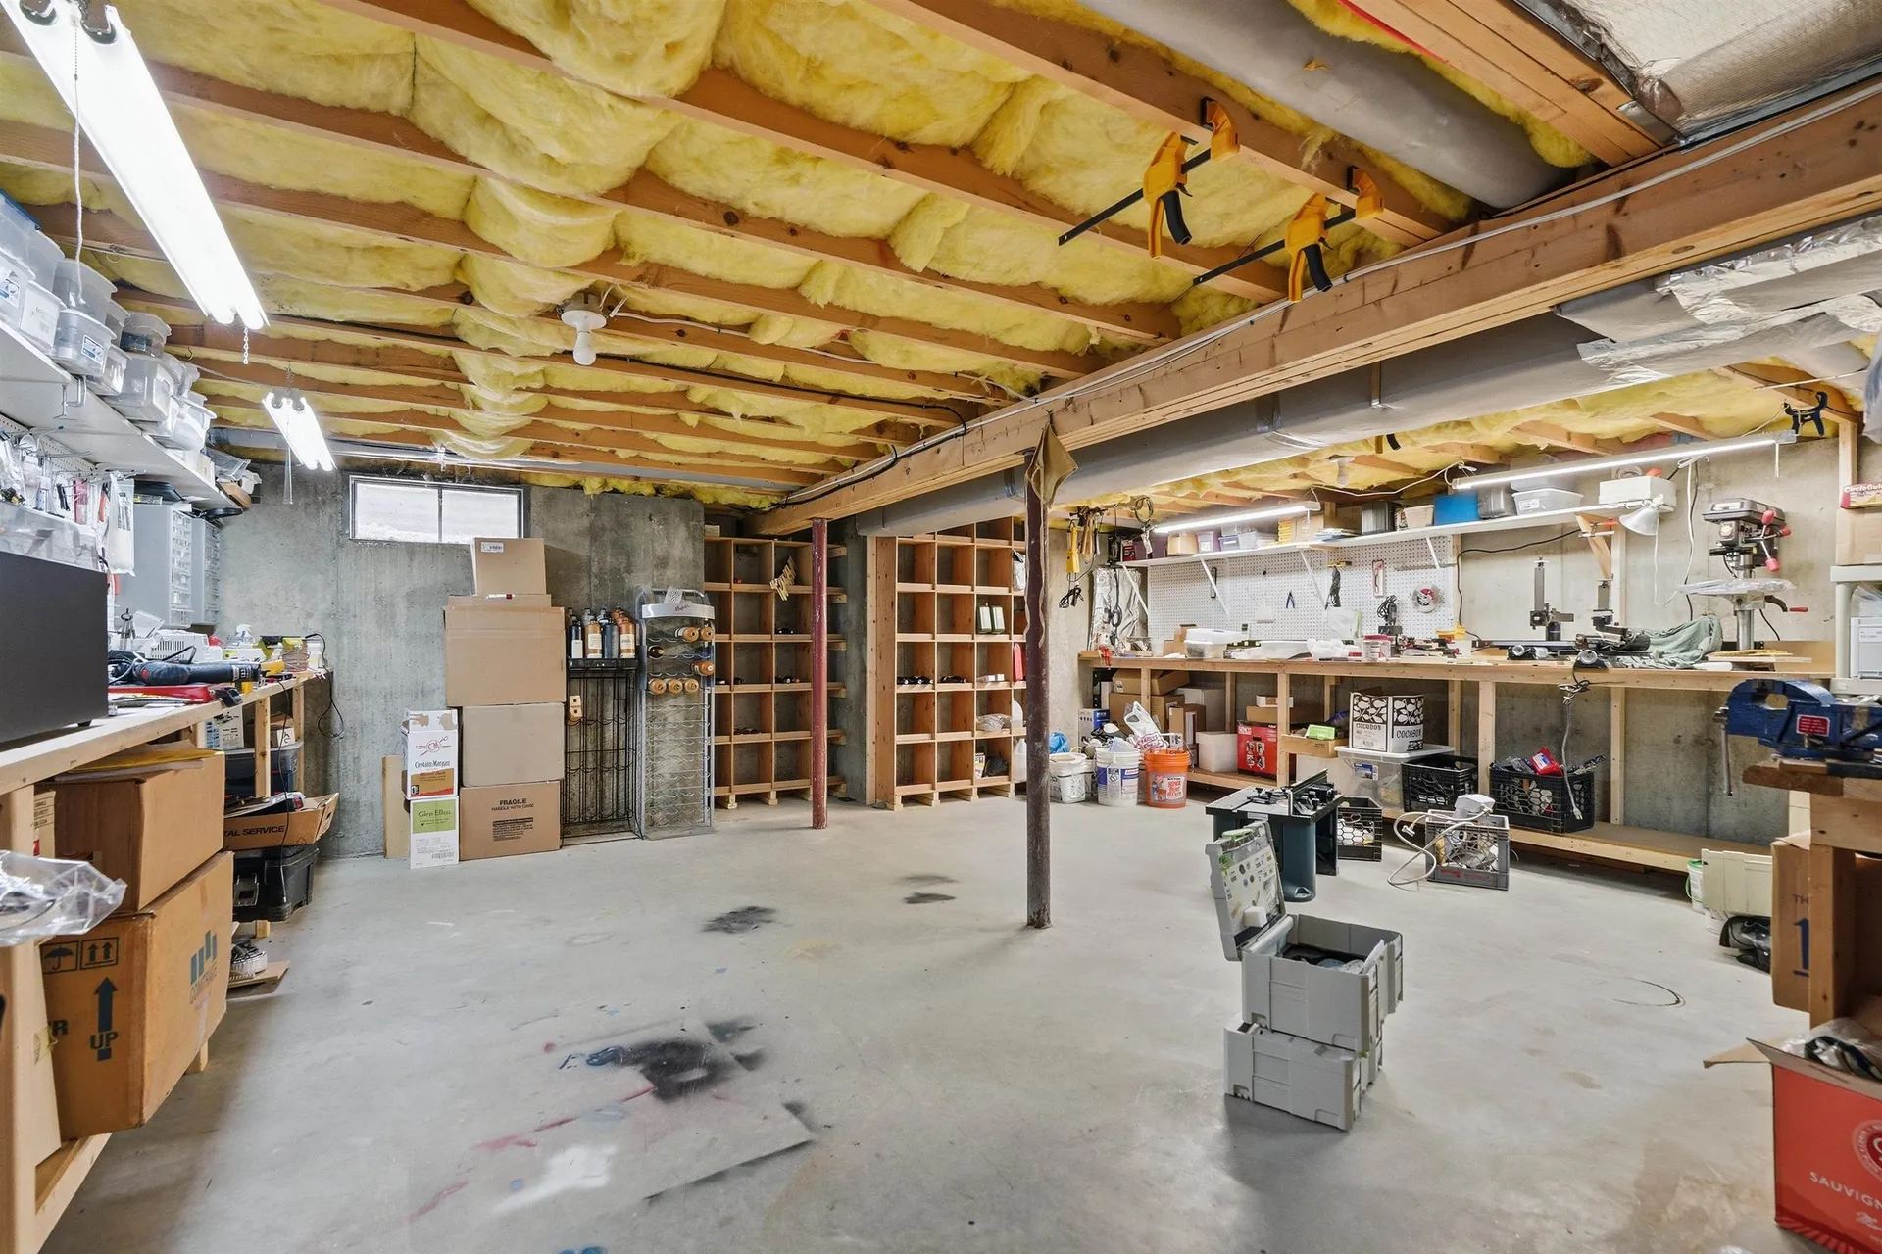
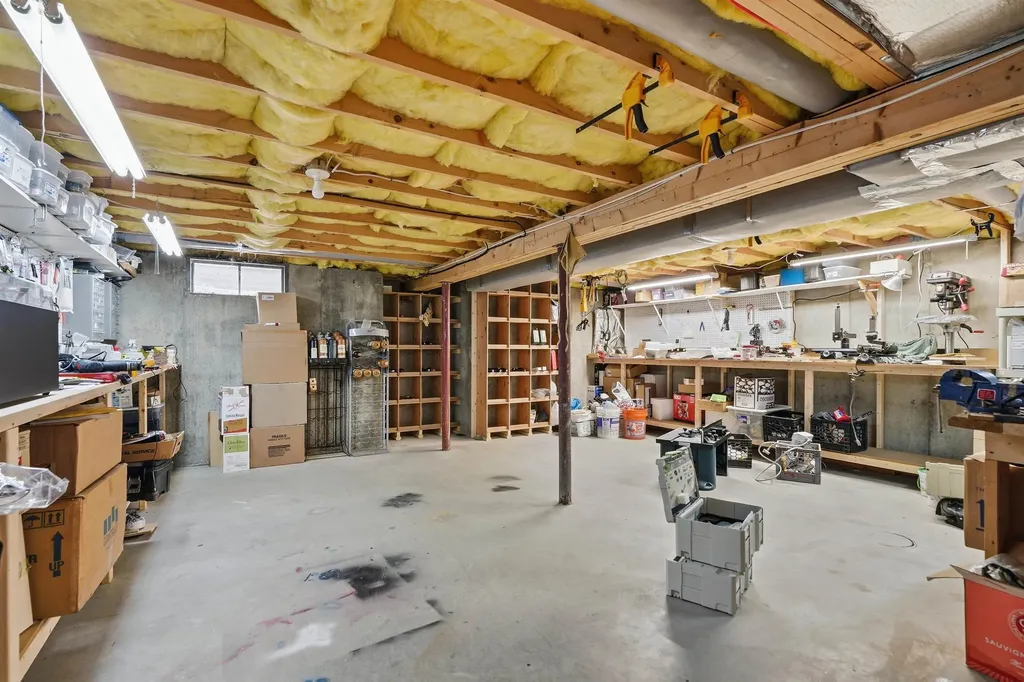
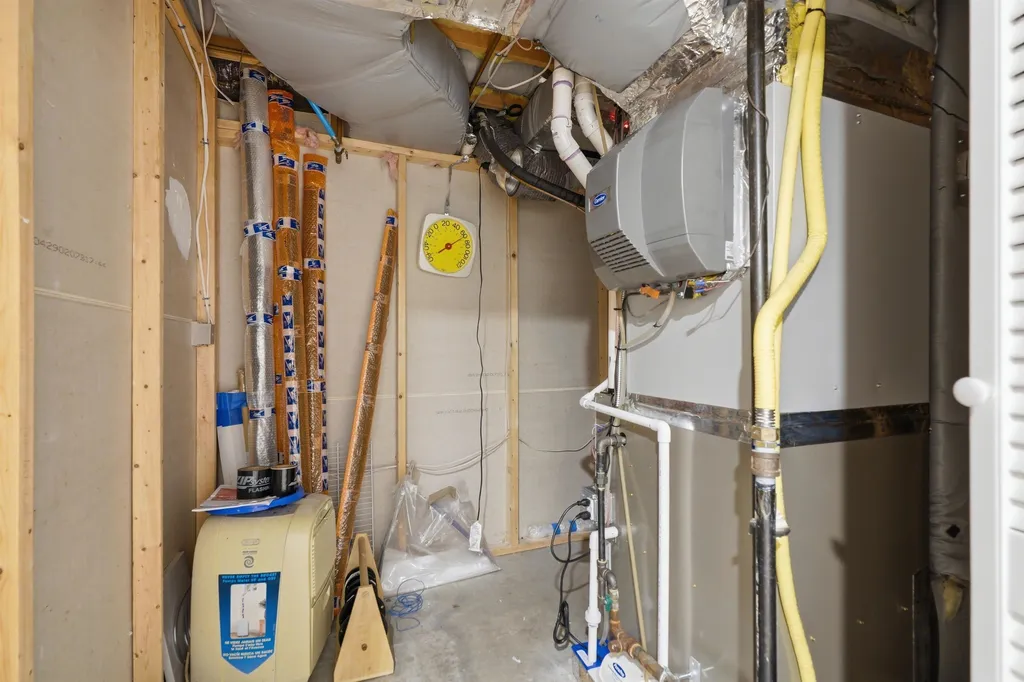
  • BasementConcrete, Concrete Floor, Finished, Full, Exterior Stairs, Interior Stairs, Basement Stairs
  • FoundationConcrete

Exterior

  • Exterior FeaturesDeck, Garden Space, Natural Shade, Outbuilding, Patio, Porch, Covered Porch, Shed
  • Exterior Colorwhite
  • RoofArchitectural Shingle

Amenities

  • AmenitiesAir Conditioner, Irrigation System, Hardwired Smoke Detector, Gas Stove
  • PricePerSqFt311.29

Other

  • SeasonalNo
  • Page157
  • Date Listed07/16/2026

Rooms

  • Full Bath2

Basic Information

  • MLS Number5100280
  • MLS StatusActive
  • Virtual TourView Tour
  • StatusACT
  • Property TypeSingle Family
  • List Price$965,000
  • Listing Agent NameMegan Cardin
  • Broker NamePat Clancey Realty

Property

  • Acreage0.49
  • Lot DescriptionCity Lot, Curbing, Landscaped, Level, Sidewalks, Subdivision, Walking Trails, Wooded, Near Country Club, Near Golf Course, Near Paths, Neighborhood, Near Hospital, Near School(s)
  • AreaNH-Hillsborough
  • Lot1
  • DrivewayPaved
  • RoadsPublic Maintained Road

Utilities

  • Heat SystemNatural Gas, Solar, Forced Air, Hot Air
  • WaterPublic
  • SewerPublic
  • Electric200+ Amp Service
  • UtilitiesCable

Map Location

Driving Directions

Broker Reciprocity 

Copyright 2026 PrimeMLS, Inc. All rights reserved. This information is deemed reliable, but not guaranteed. The data relating to real estate displayed on this display comes in part from the IDX Program of PrimeMLS. The information being provided is for consumers’ personal, non-commercial use and may not be used for any purpose other than to identify prospective properties consumers may be interested in purchasing. Data last updated July 16, 2026 4:53 PM UTC


Hi there! How can we help you?

Contact us using the form below or give us a call.

Send Us A Message:

I agree to receive marketing and customer service calls and text messages from The Merrill Bartlett Group. To opt out, you can reply 'stop' at any time or click the unsubscribe link in the emails. Consent is not a condition of purchase. Msg/data rates may apply. Msg frequency varies. Privacy Policy.

Do not fill in this field:

This site is protected by reCAPTCHA and the Google Privacy Policy and Terms of Service apply.

Hi there! How can we help you?

Contact us using the form below or give us a call.

Send Us A Message:

Do not fill in this field:

This site is protected by reCAPTCHA and the Google Privacy Policy and Terms of Service apply.

Hi there! How can we help you?

Contact us using the form below or give us a call.

Send Us A Message:

Do not fill in this field:

This site is protected by reCAPTCHA and the Google Privacy Policy and Terms of Service apply.

Do not fill in this field:

This site is protected by reCAPTCHA and the Google Privacy Policy and Terms of Service apply.

Do not fill in this field:

This site is protected by reCAPTCHA and the Google Privacy Policy and Terms of Service apply.

Do not fill in this field:

This site is protected by reCAPTCHA and the Google Privacy Policy and Terms of Service apply.

$

Do not fill in this field:

This site is protected by reCAPTCHA and the Google Privacy Policy and Terms of Service apply.