Listing Tools

Listed by Siri Wilbur Kamien of BHHS Verani Londonderry (siri.wilbur@verani.com)
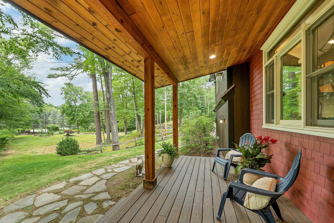
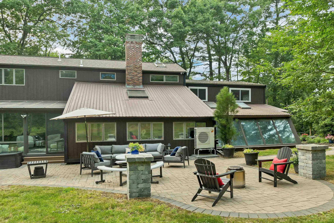
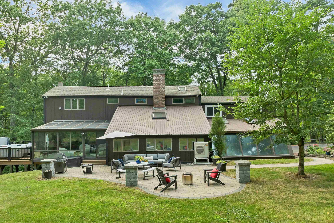
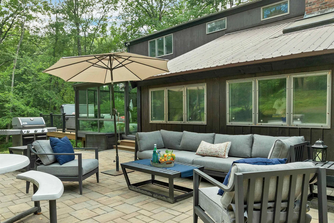
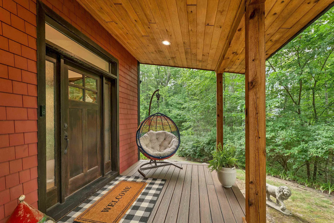
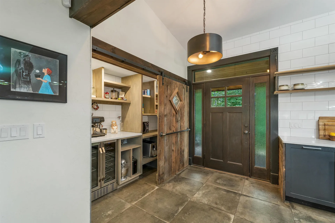
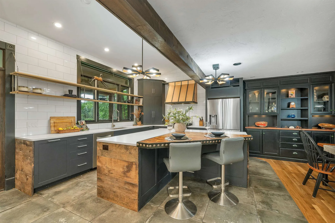
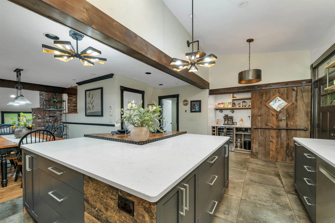
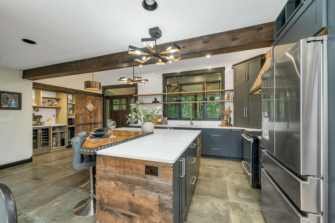
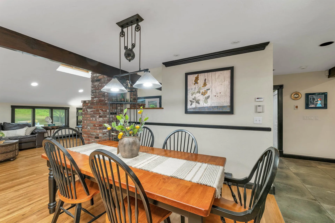
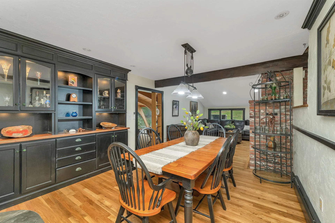
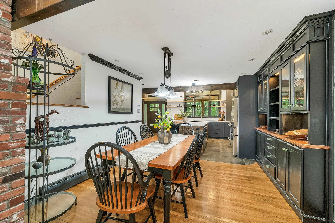
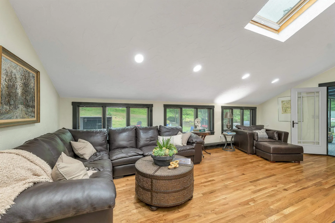
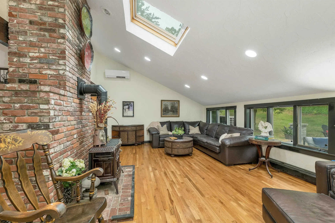
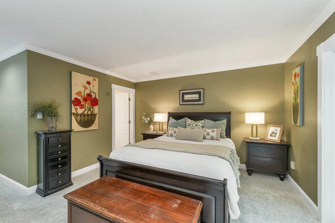
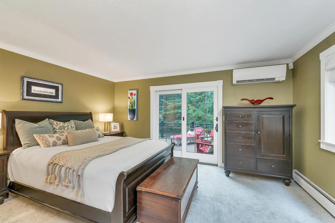
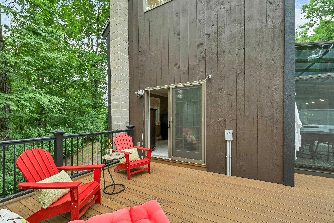
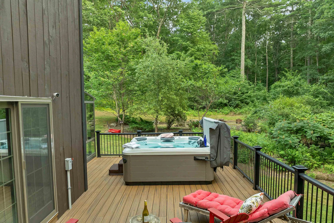
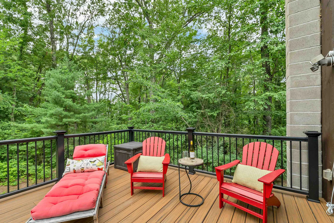
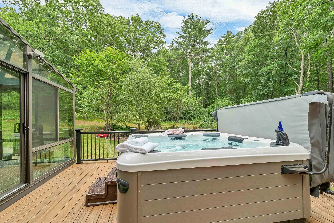
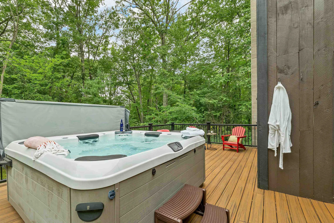
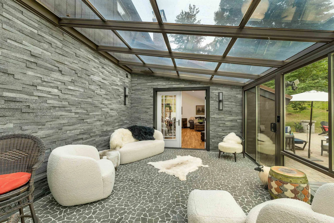
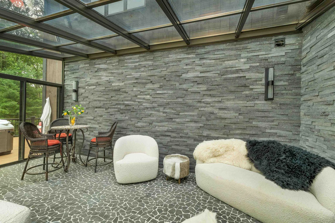
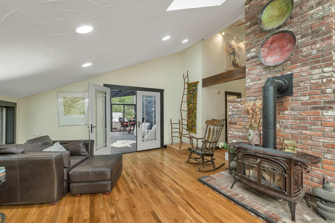
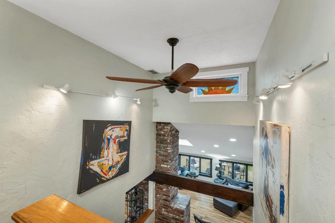
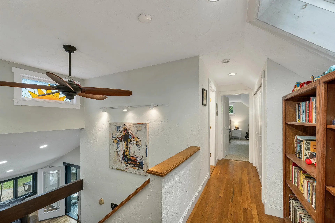
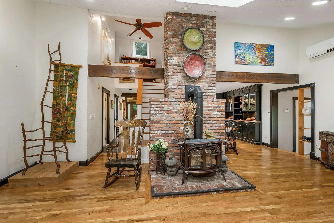
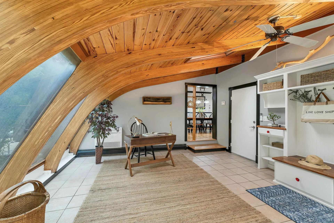
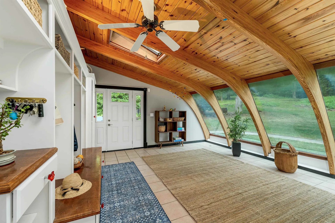
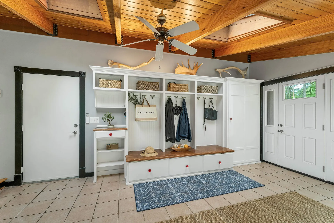
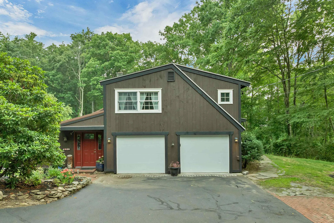
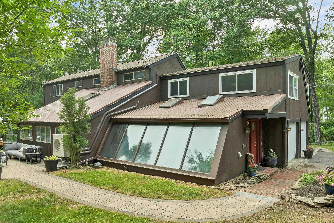
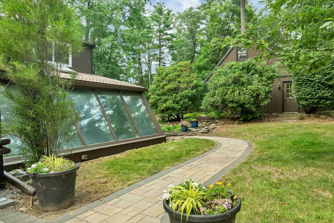
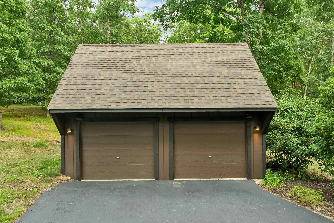
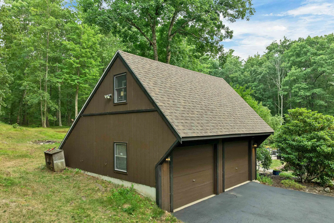
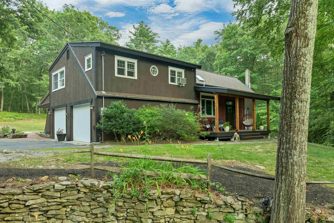
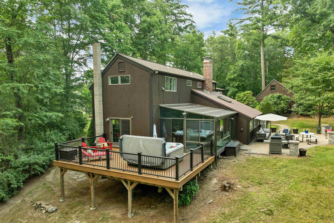
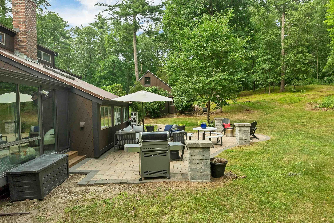
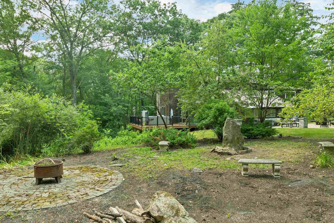
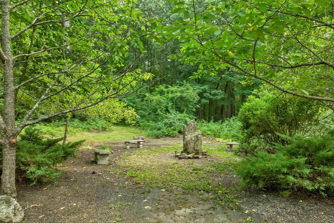
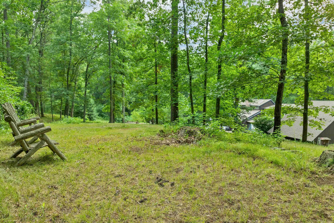
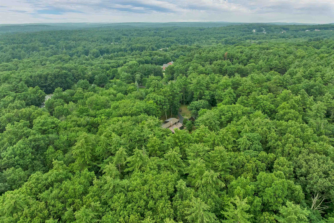
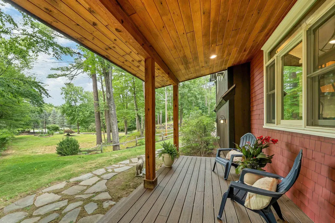
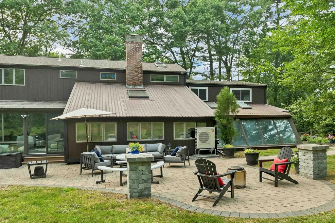
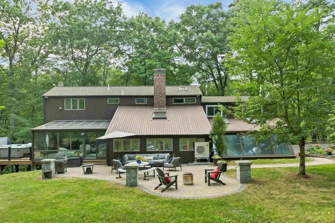
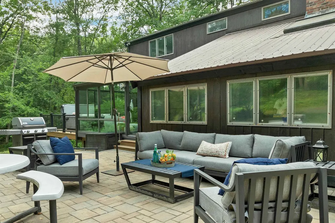
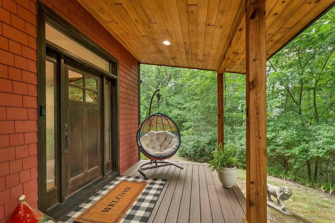
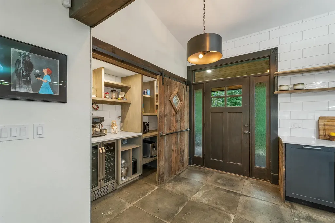
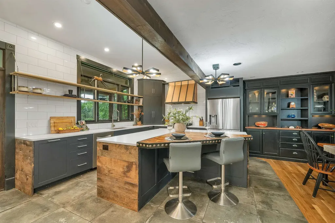
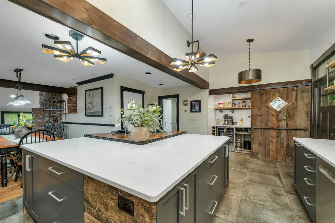
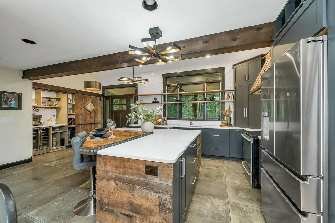
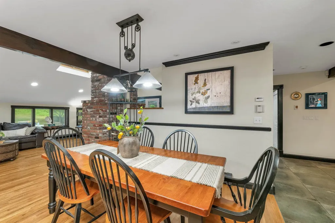
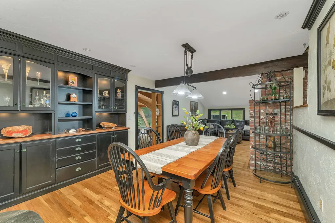
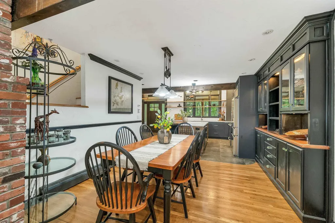
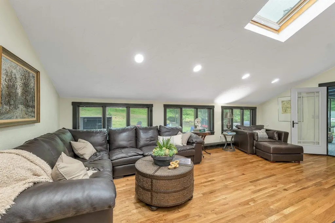
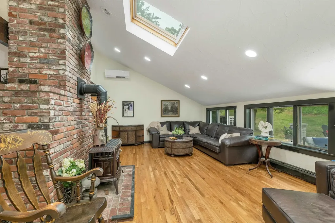
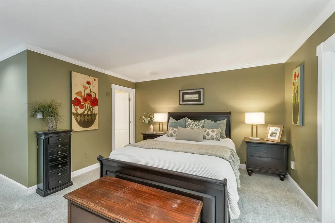
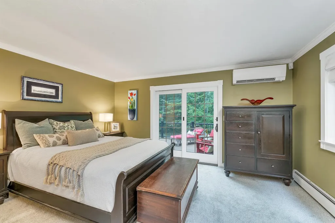
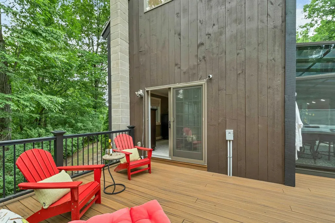
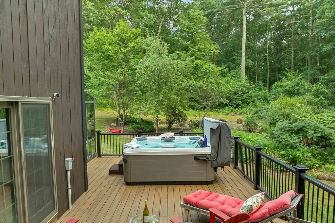
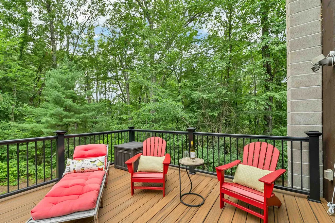
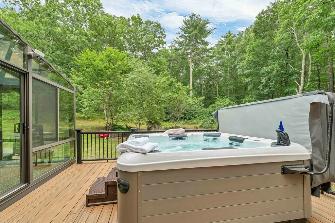
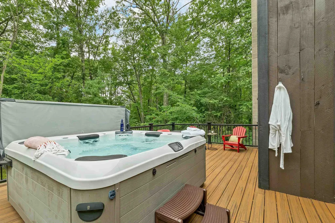
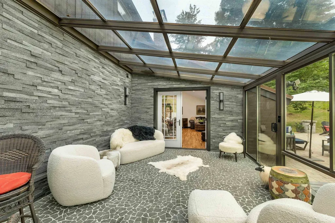
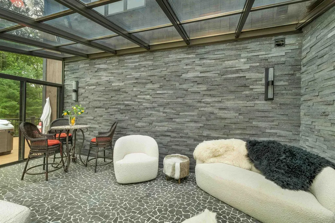
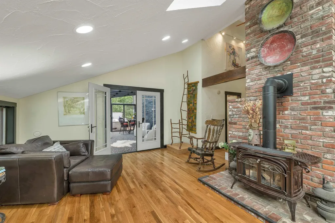
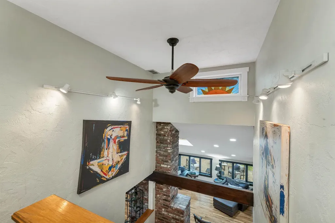
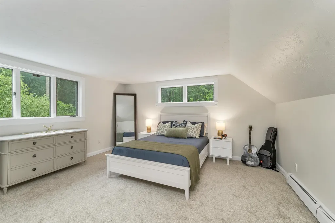
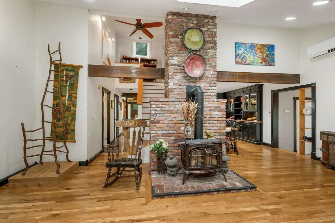
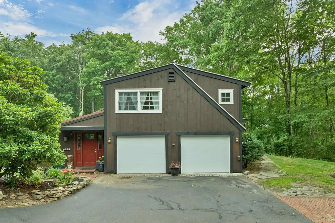
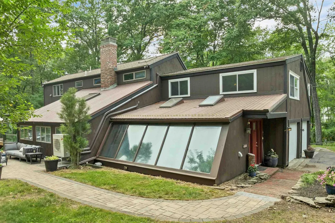
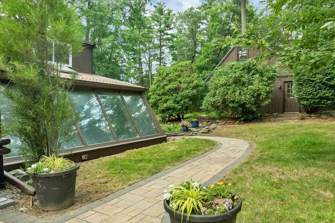
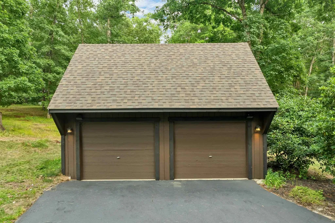
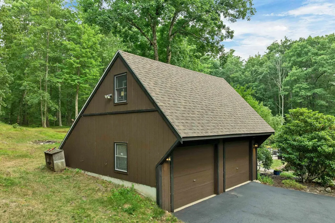
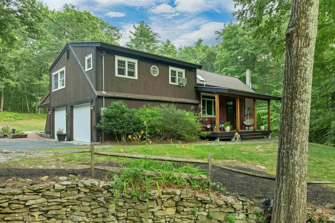
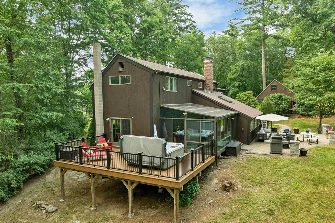
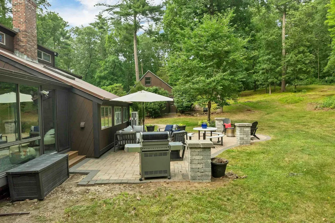
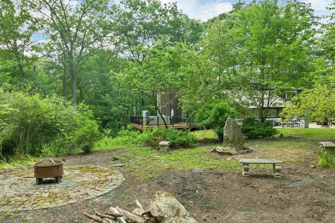
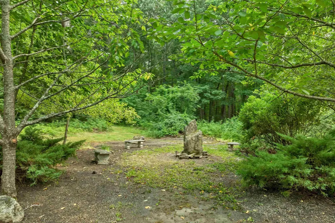
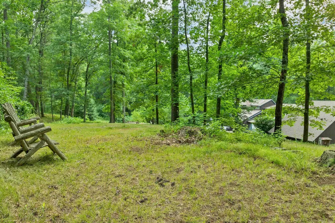
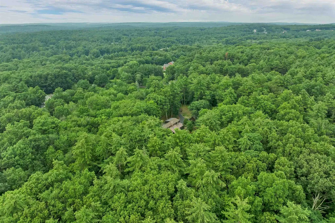
A rare and unforgettable property where country charm meets contemporary artistry on 5+ private acres. Thoughtfully designed with a creative flair, this one-of-a-kind home features a beautifully updated kitchen with a hidden caf bar tucked behind a sliding barn door; perfect for entertaining or enjoying your morning coffee. The first-floor primary suite offers a private retreat with direct access to a deck, creating the ideal spot for a future hot tub escape. Step outside to discover exceptional outdoor living with incredible hardscaping, a charming secret garden, and a dedicated fire pit area perfect for gathering under the stars. Pet lovers will appreciate the convenient dog wash, making cleanup after outdoor adventures a breeze. A 2 car attached garage and a 2 car detached garage provide outstanding flexibility for vehicles, hobbies, a workshop, additional storage, or potential ADU conversion. Distinctive, warm, and full of character, this is a home that simply can't be appreciated through photos alone; it must be experienced in person to truly capture its beauty, creativity, and unforgettable setting. DELAYED SHOWINGS 7/23/26

More Info

Tax Information

  • Tax Year2025

Location

  • Building Number125
  • StreetCastle Hill Road
  • TownWindham
  • StateNH
  • Zip03087
  • CountyRockingham
  • DistrictWindham School District
  • Elementary SchoolGolden Brook Elementary School
  • Junior HighWindham Middle School
  • High SchoolWindham High School
  • Map24
  • Flood Zone Y/NNo
  • Address125 Castle Hill Road

Interior

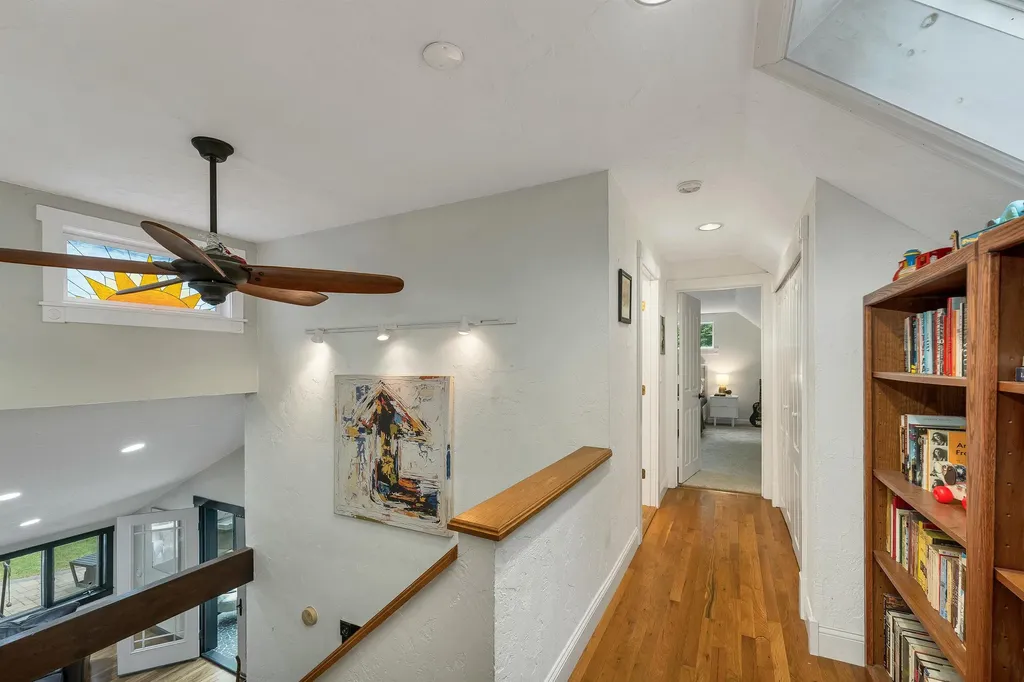
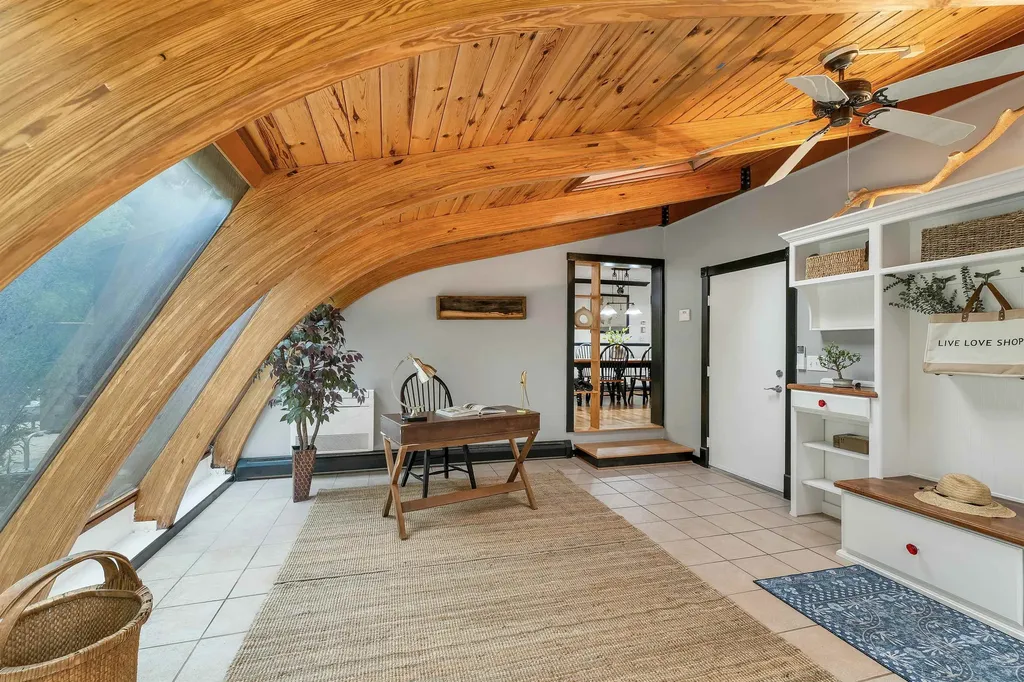
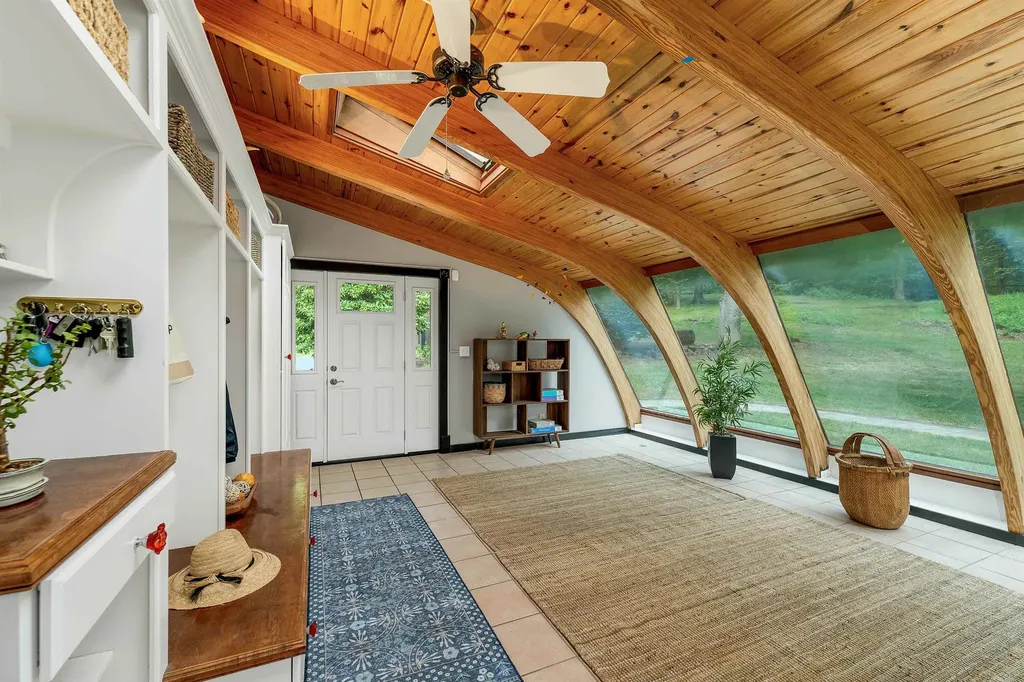
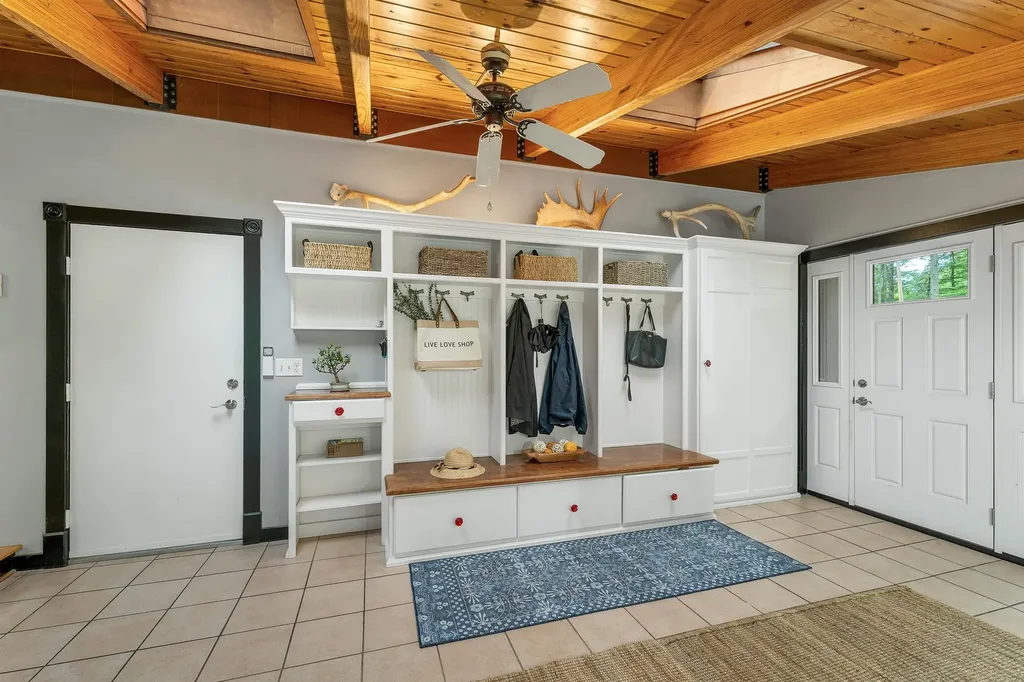
  • Interior FeaturesCathedral Ceiling, Ceiling Fan, Dining Area, Kitchen Island, Kitchen/Dining, Living/Dining, Natural Light, Walk-in Pantry, Basement Laundry
  • Room 1 TypeEat-in Kitchen
  • Room 1 Level1
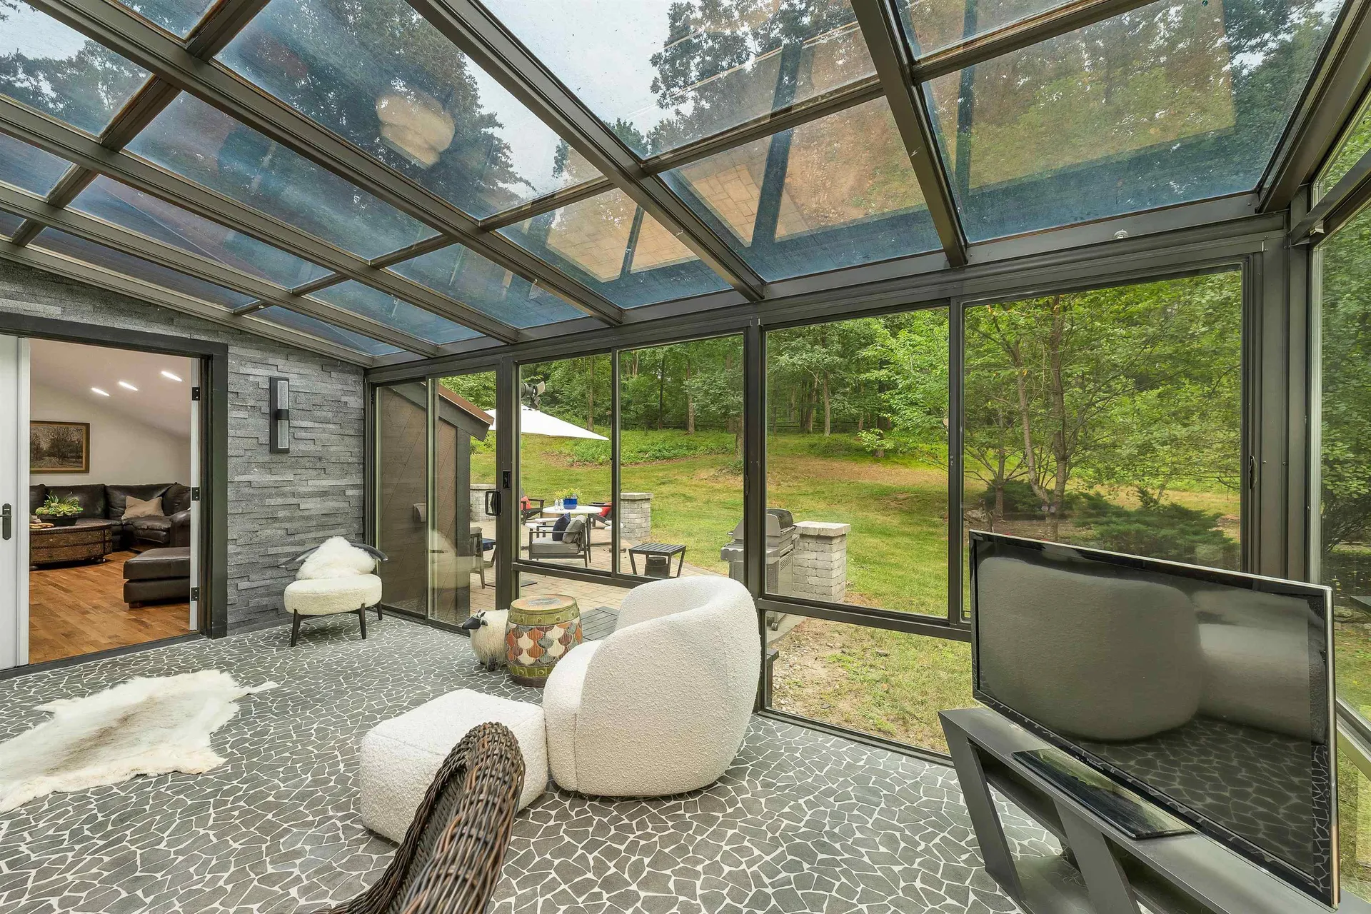
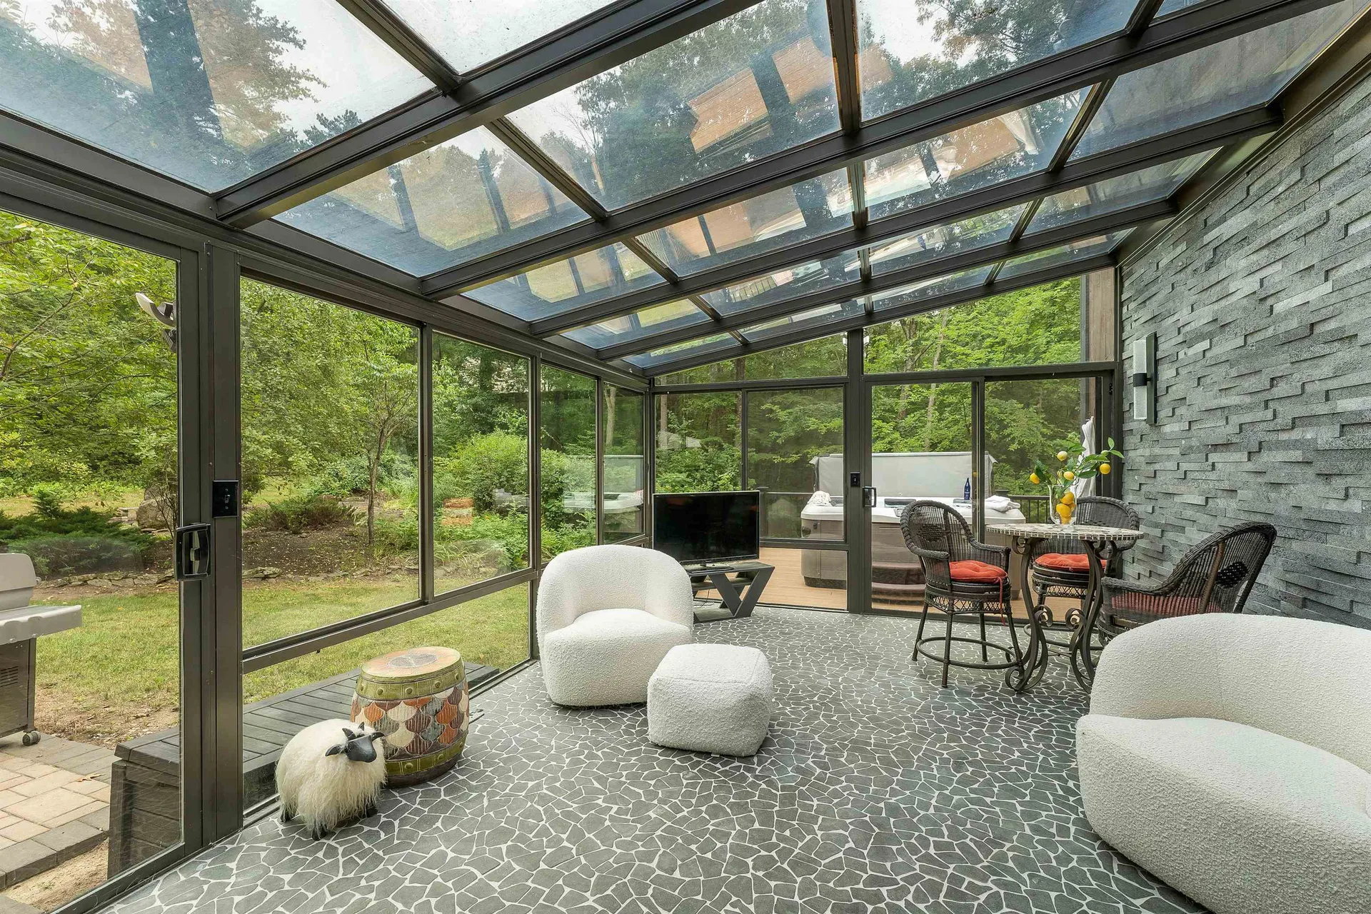
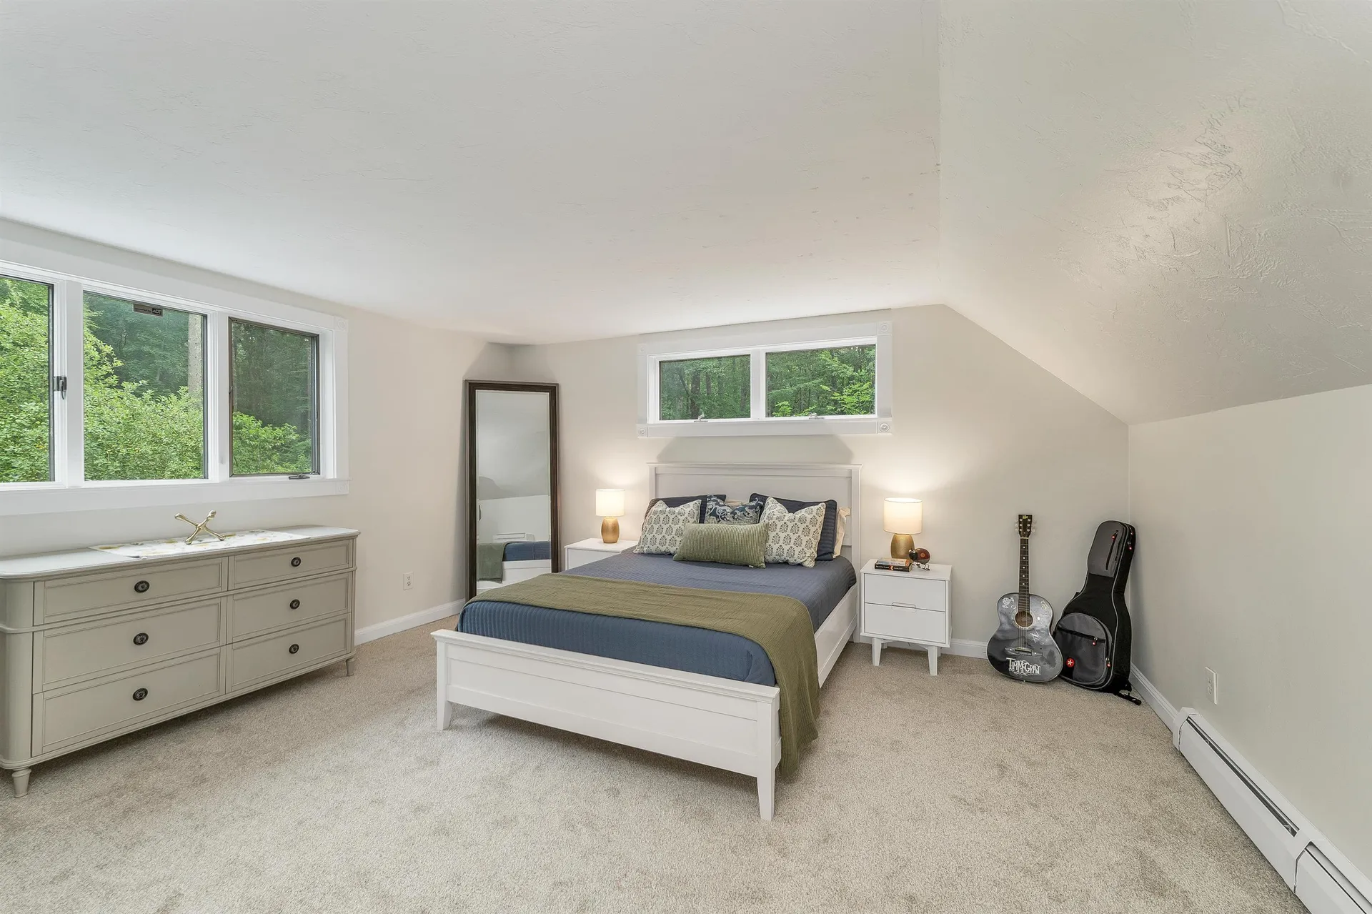
  • FloorsCarpet, Hardwood, Slate/Stone, Tile
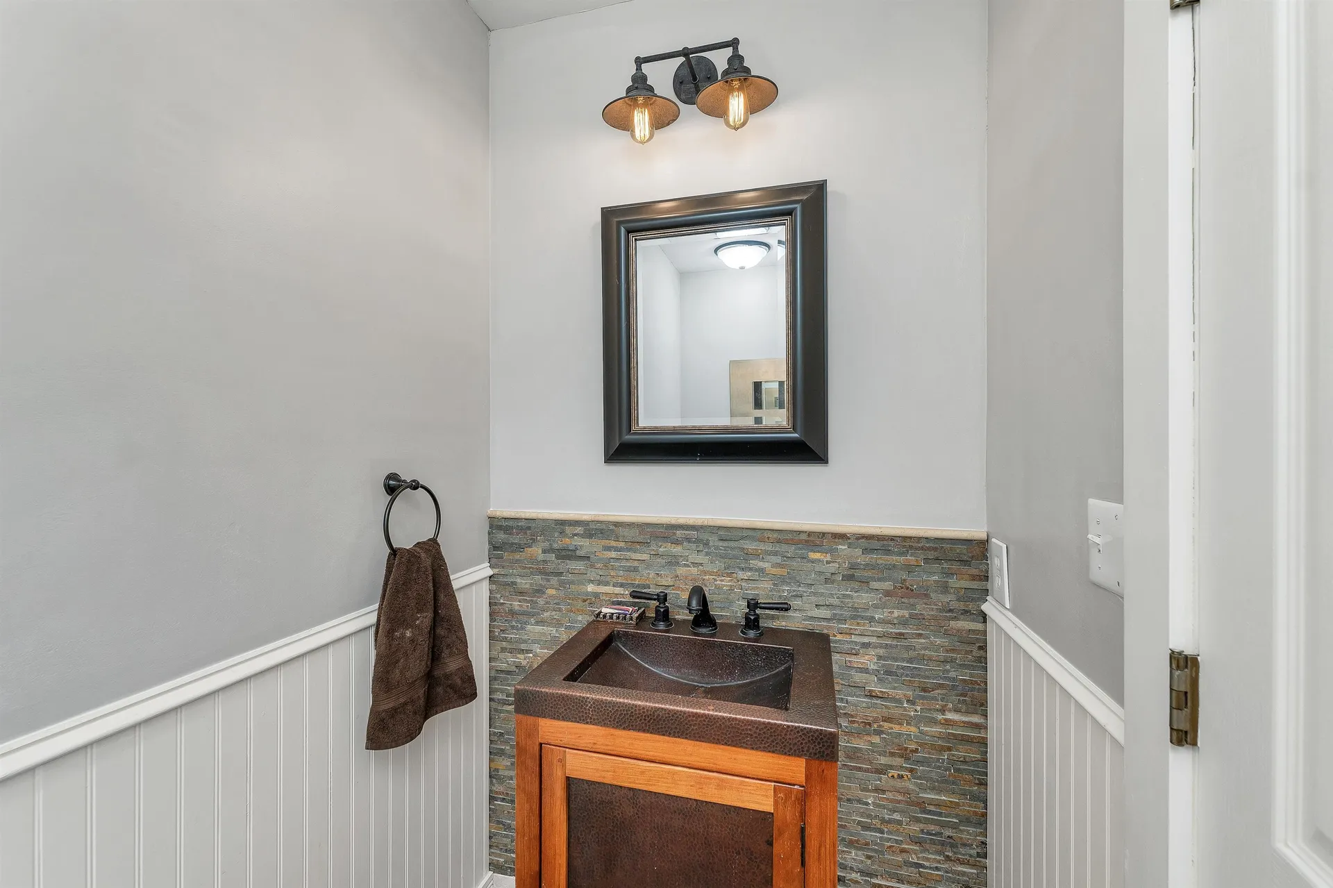
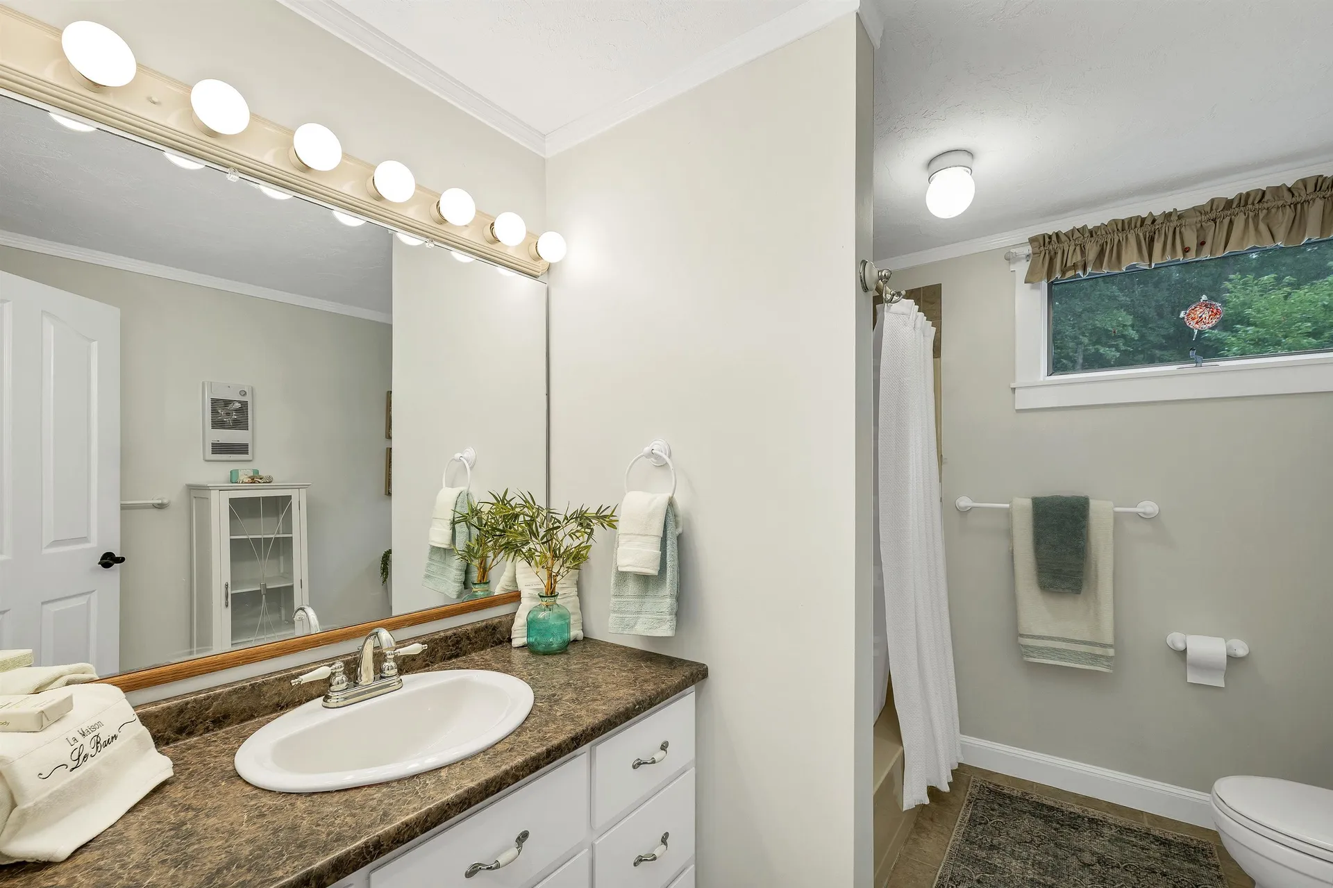
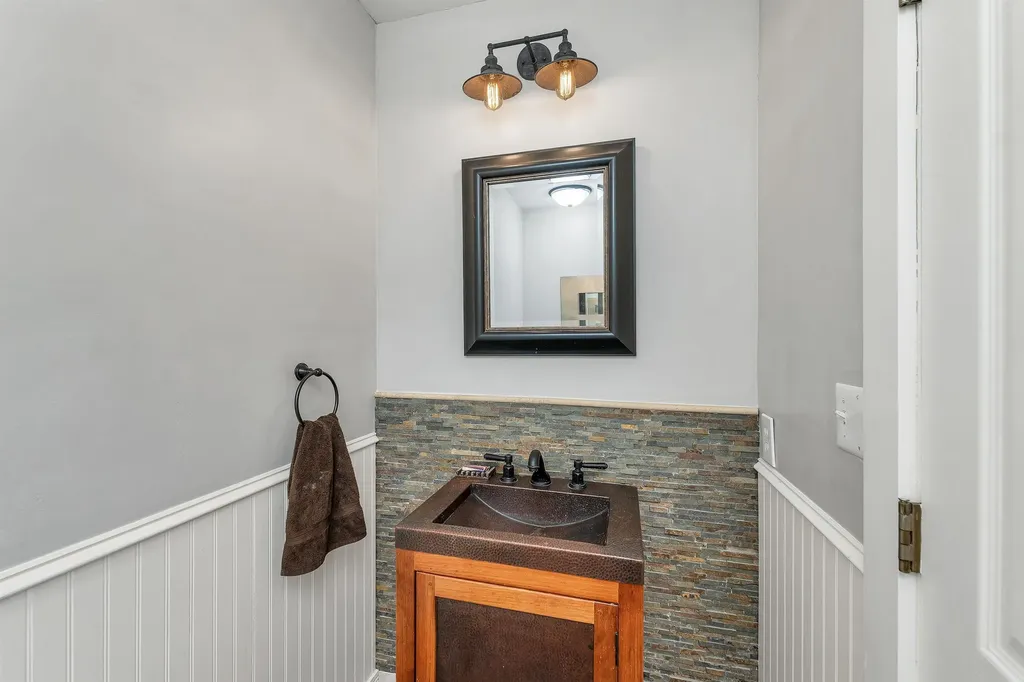
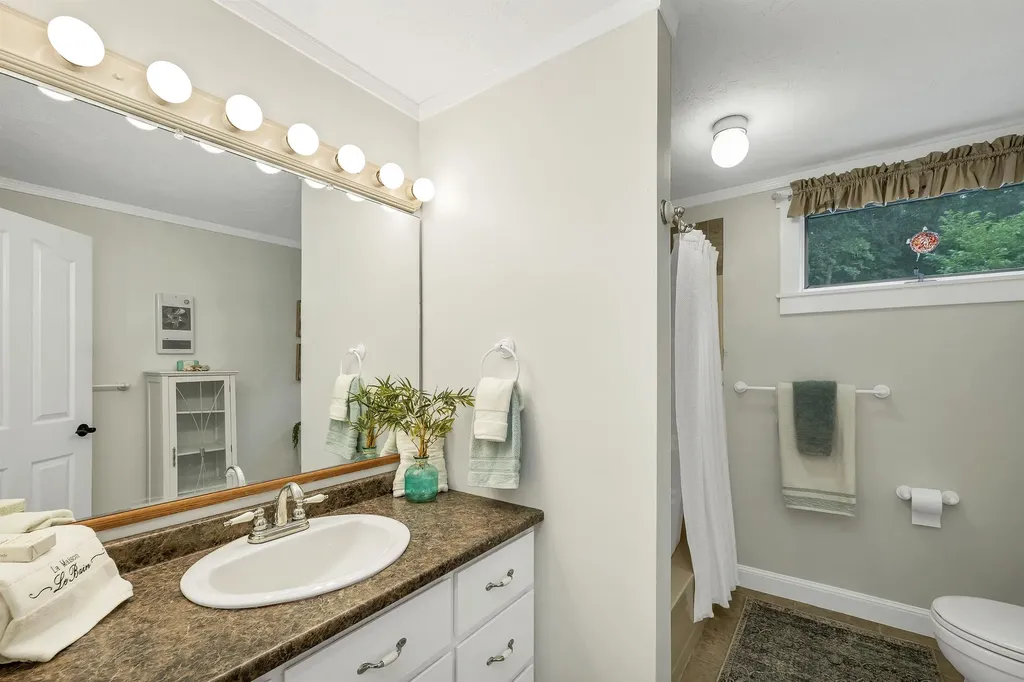
  • Room 2 TypeBathroom Half
  • Room 2 Level1
  • Room 3 TypePrimary BR Suite
  • Room 3 Level1
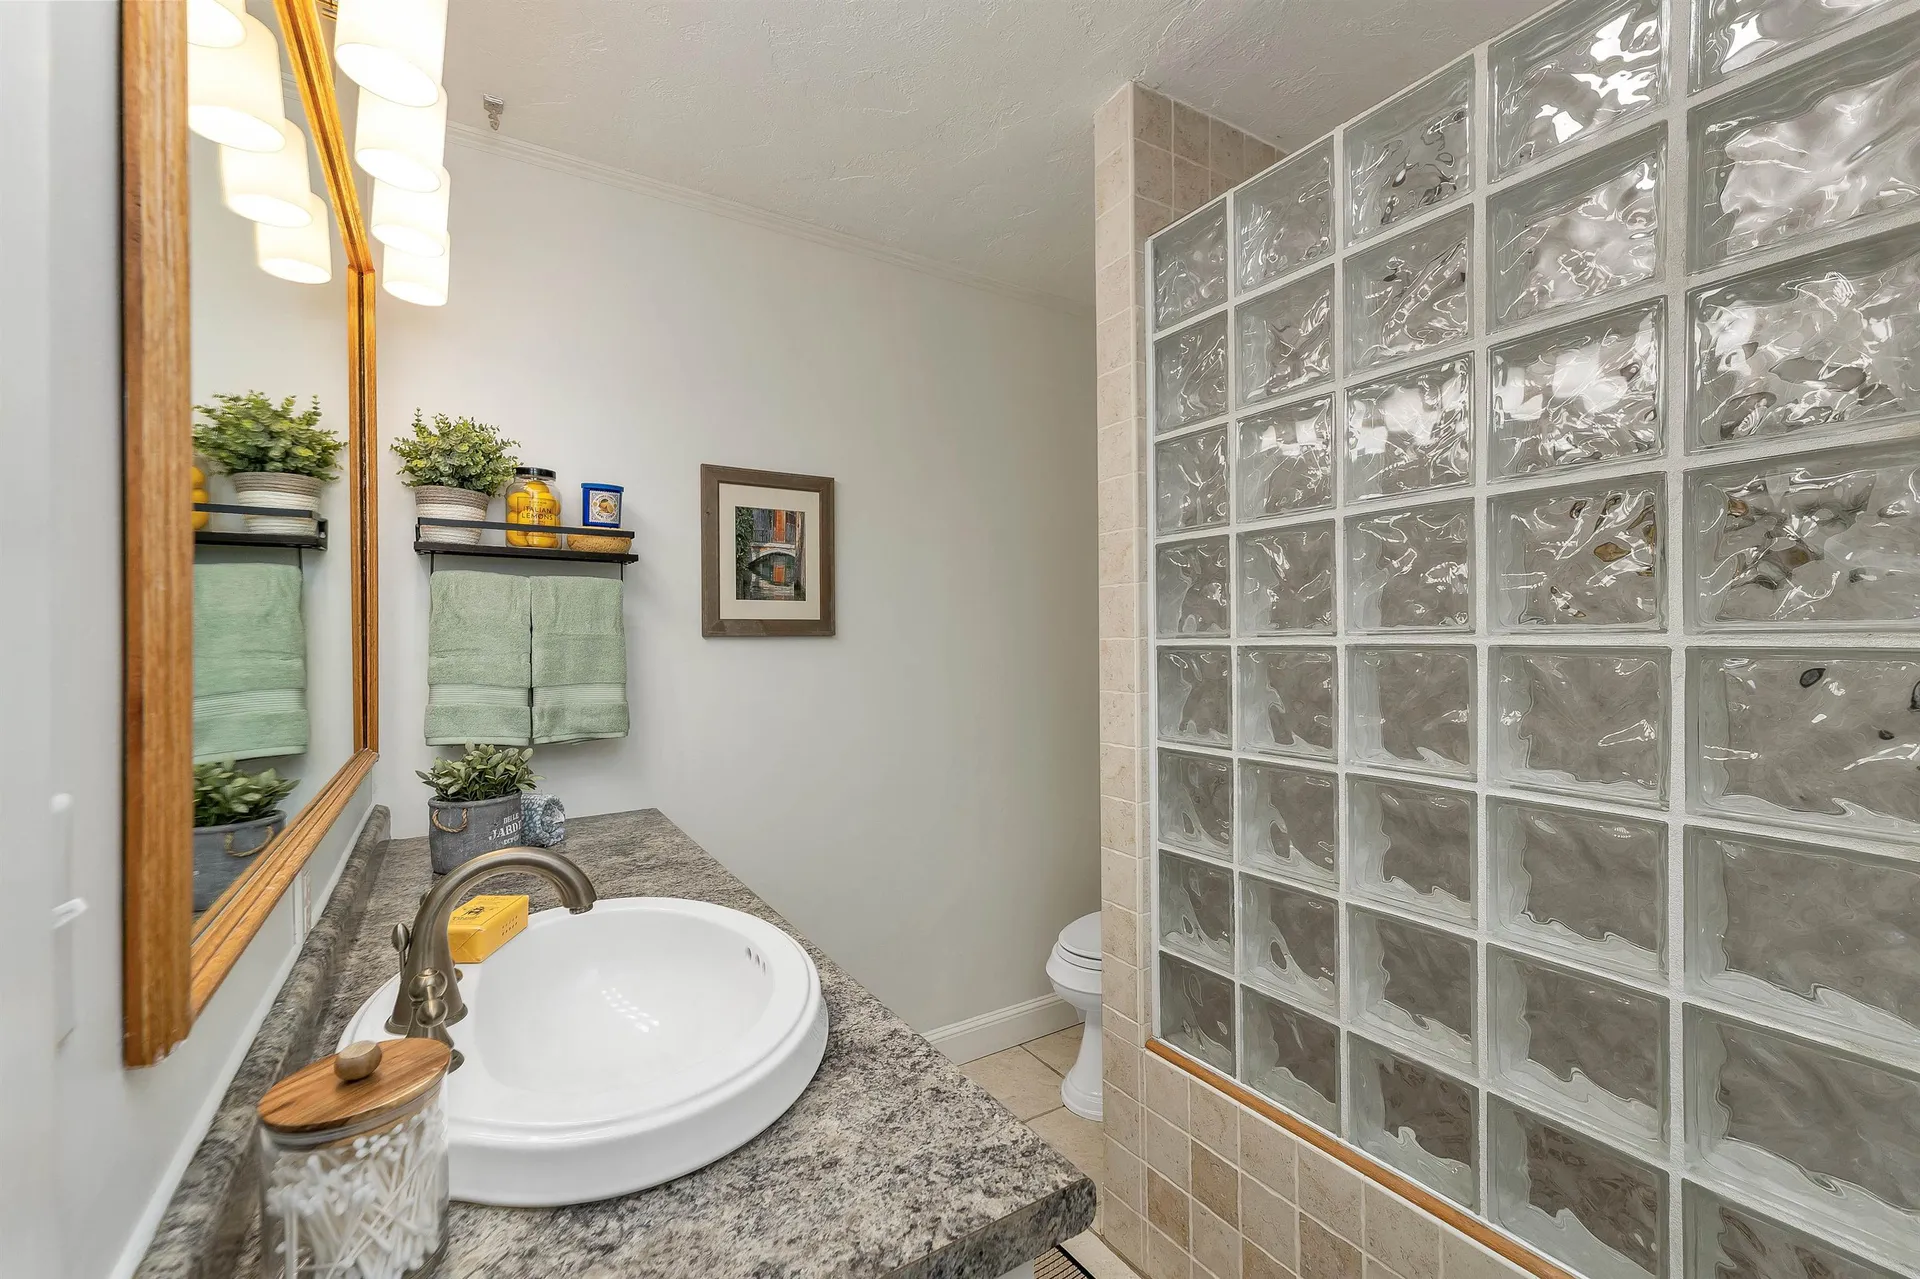
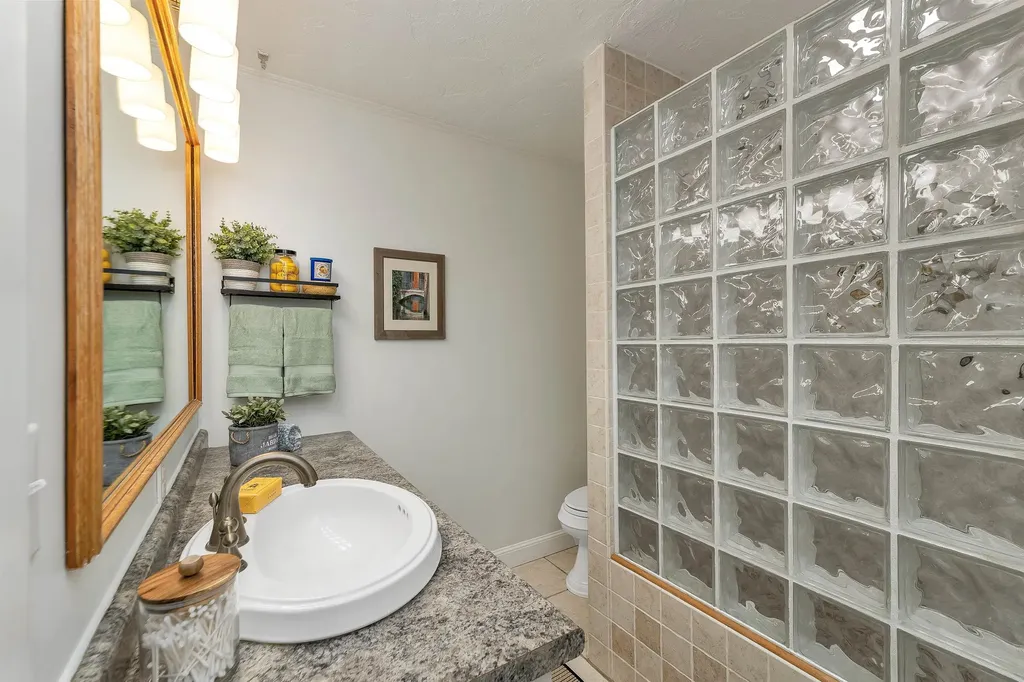
  • Room 4 TypeBathroom Three Quarter
  • Room 4 Level1
  • Room 5 TypeBonus Room
  • Room 5 Level1
  • Stories2
  • Room 6 TypeFamily Room
  • Room 6 Level1
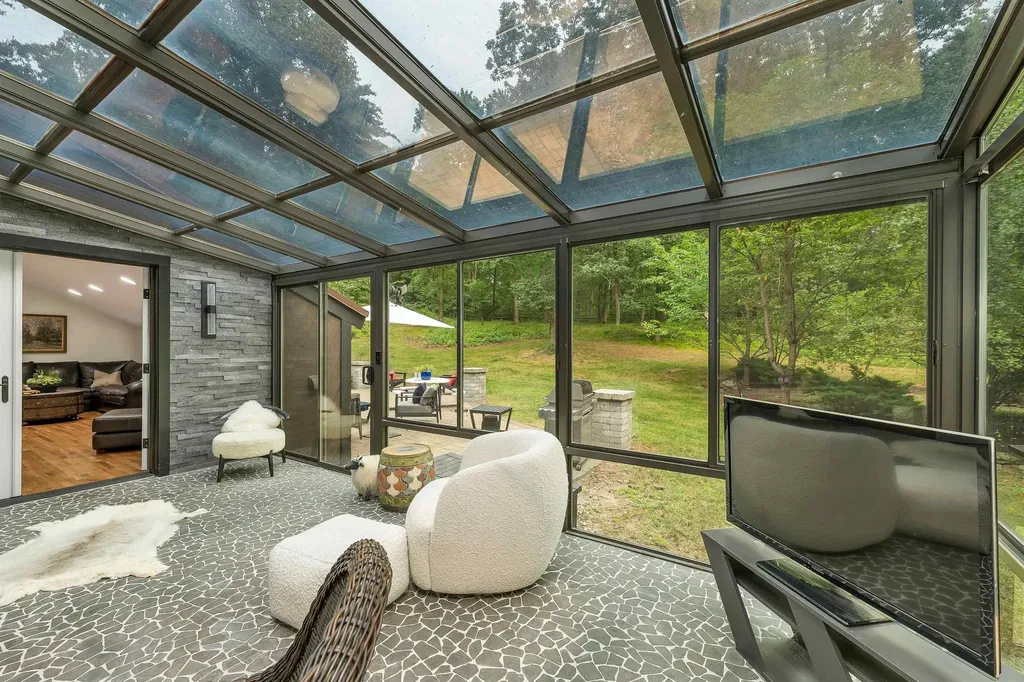
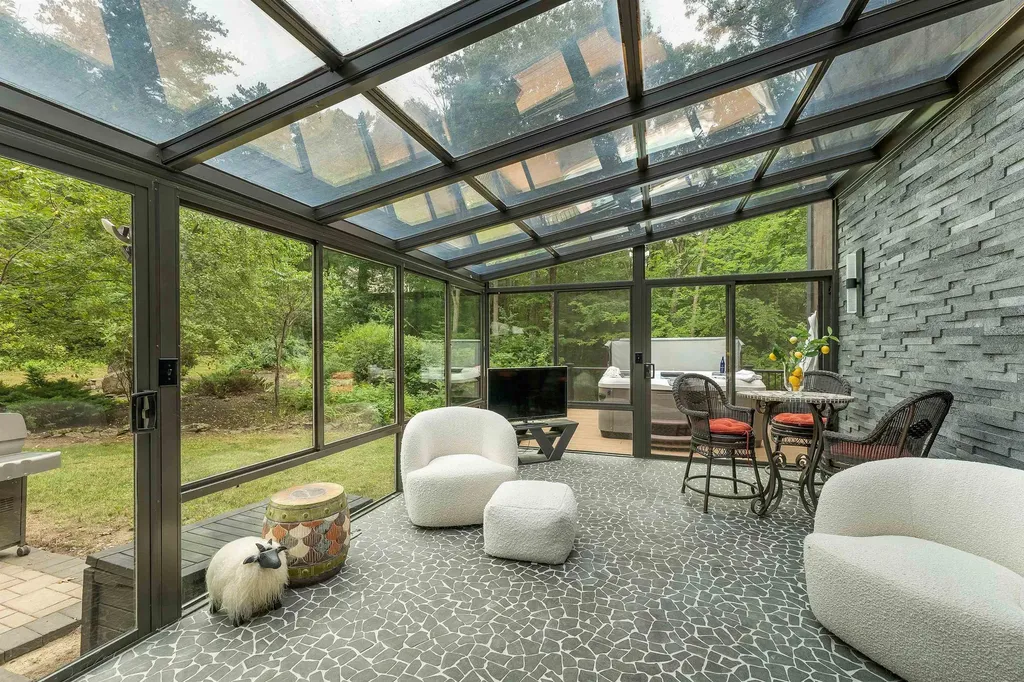
  • Room 7 TypeSunroom
  • Room 7 Level1
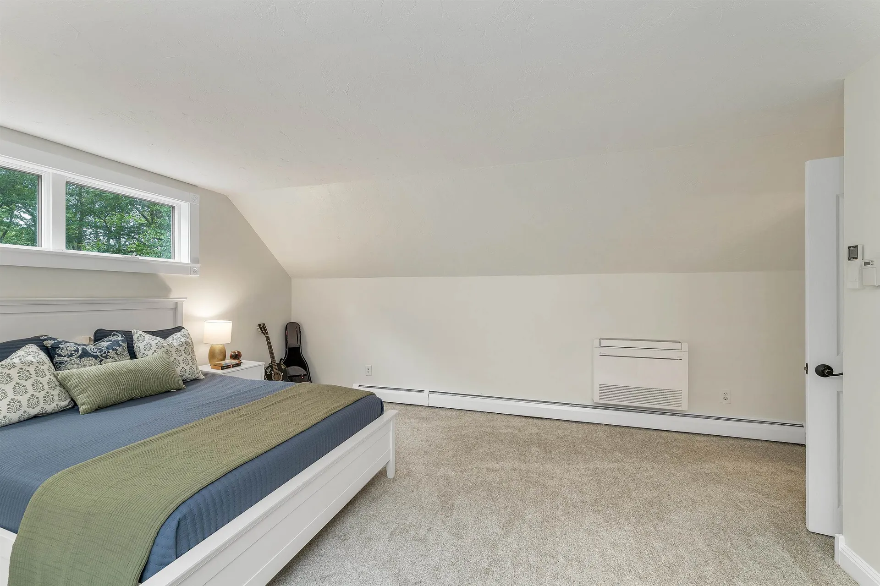
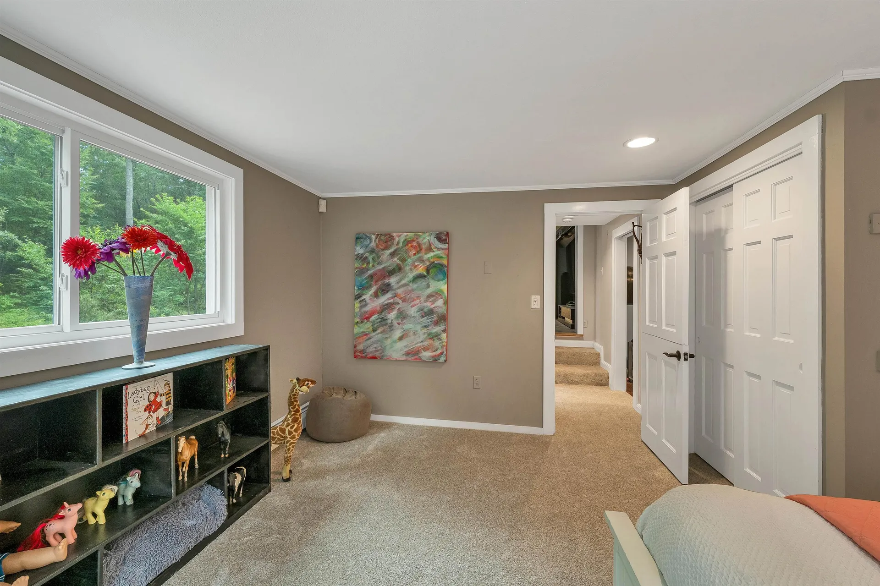
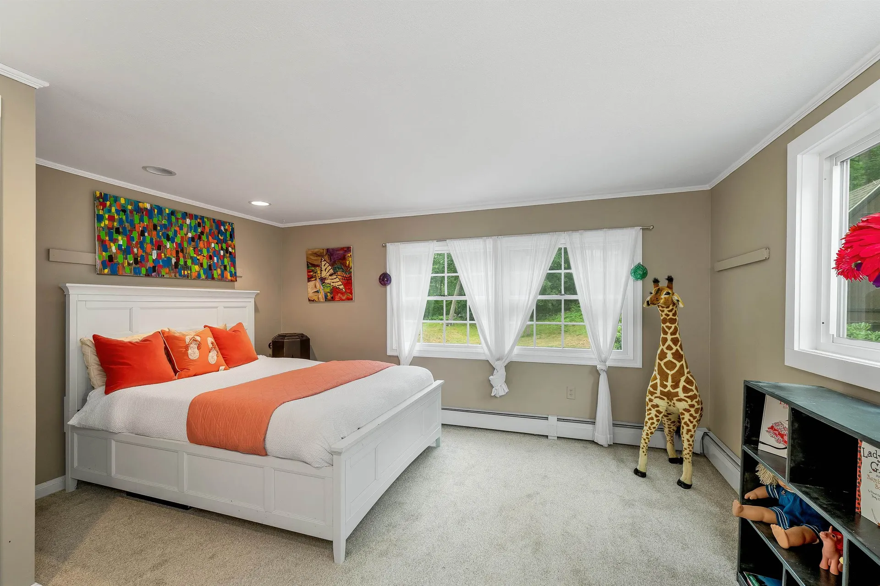
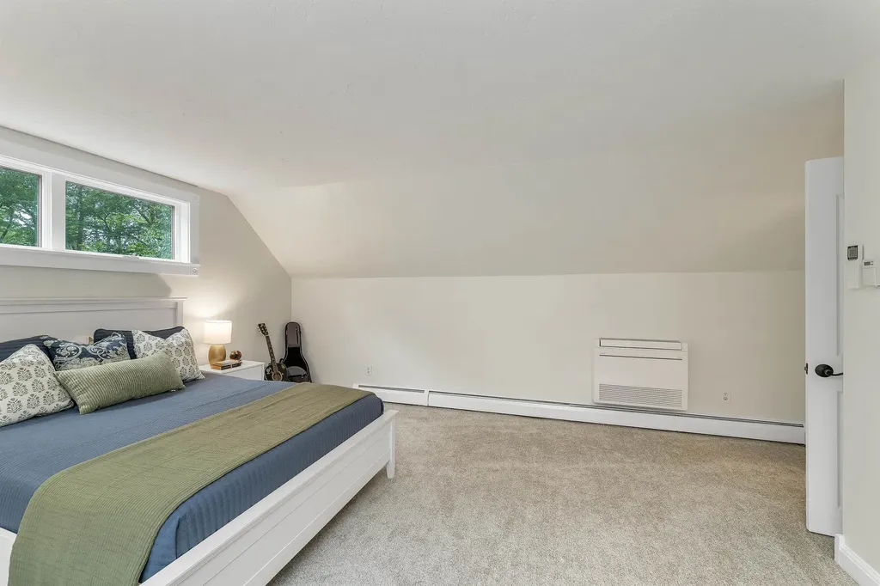
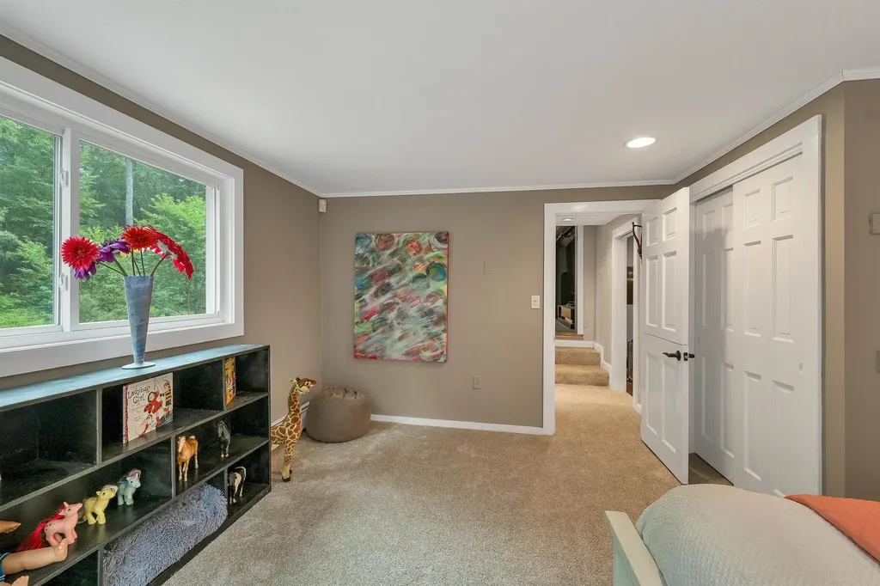
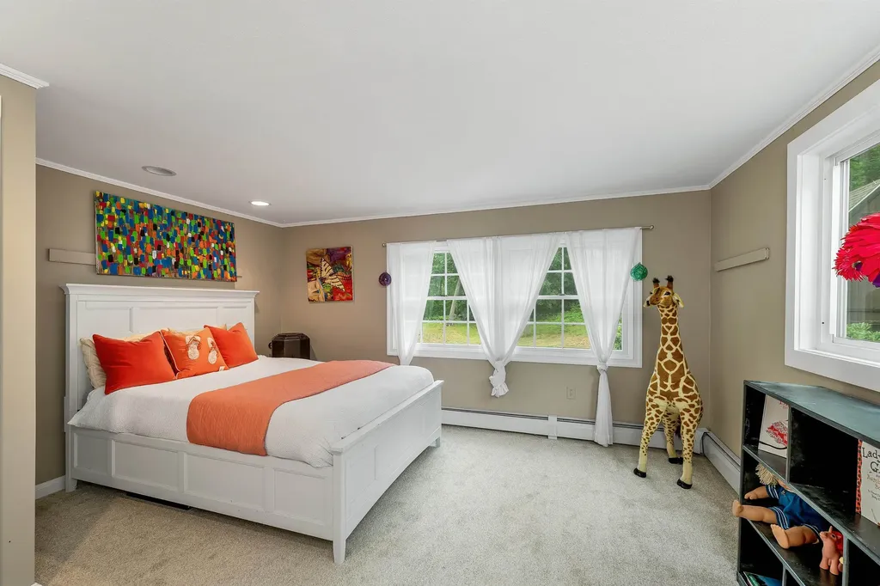
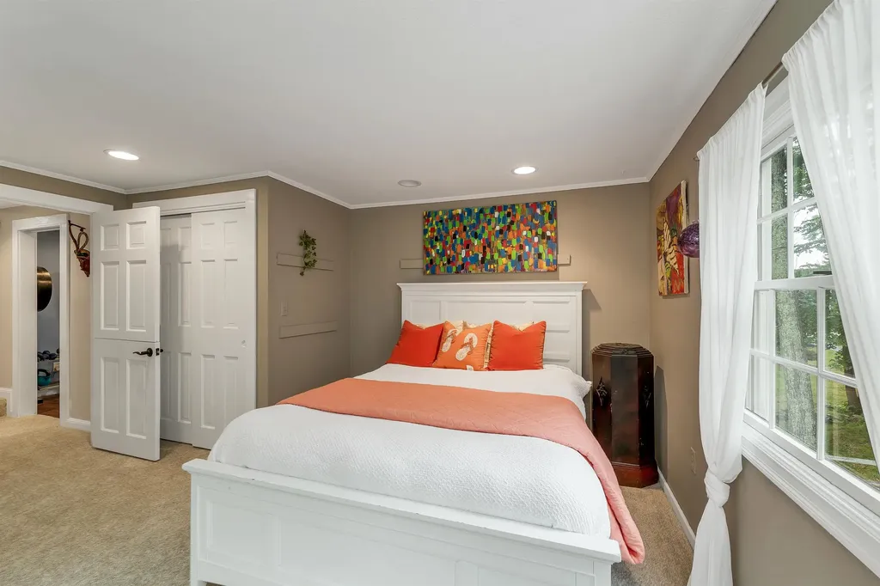
  • Room 8 TypeBedroom
  • Room 8 Level2
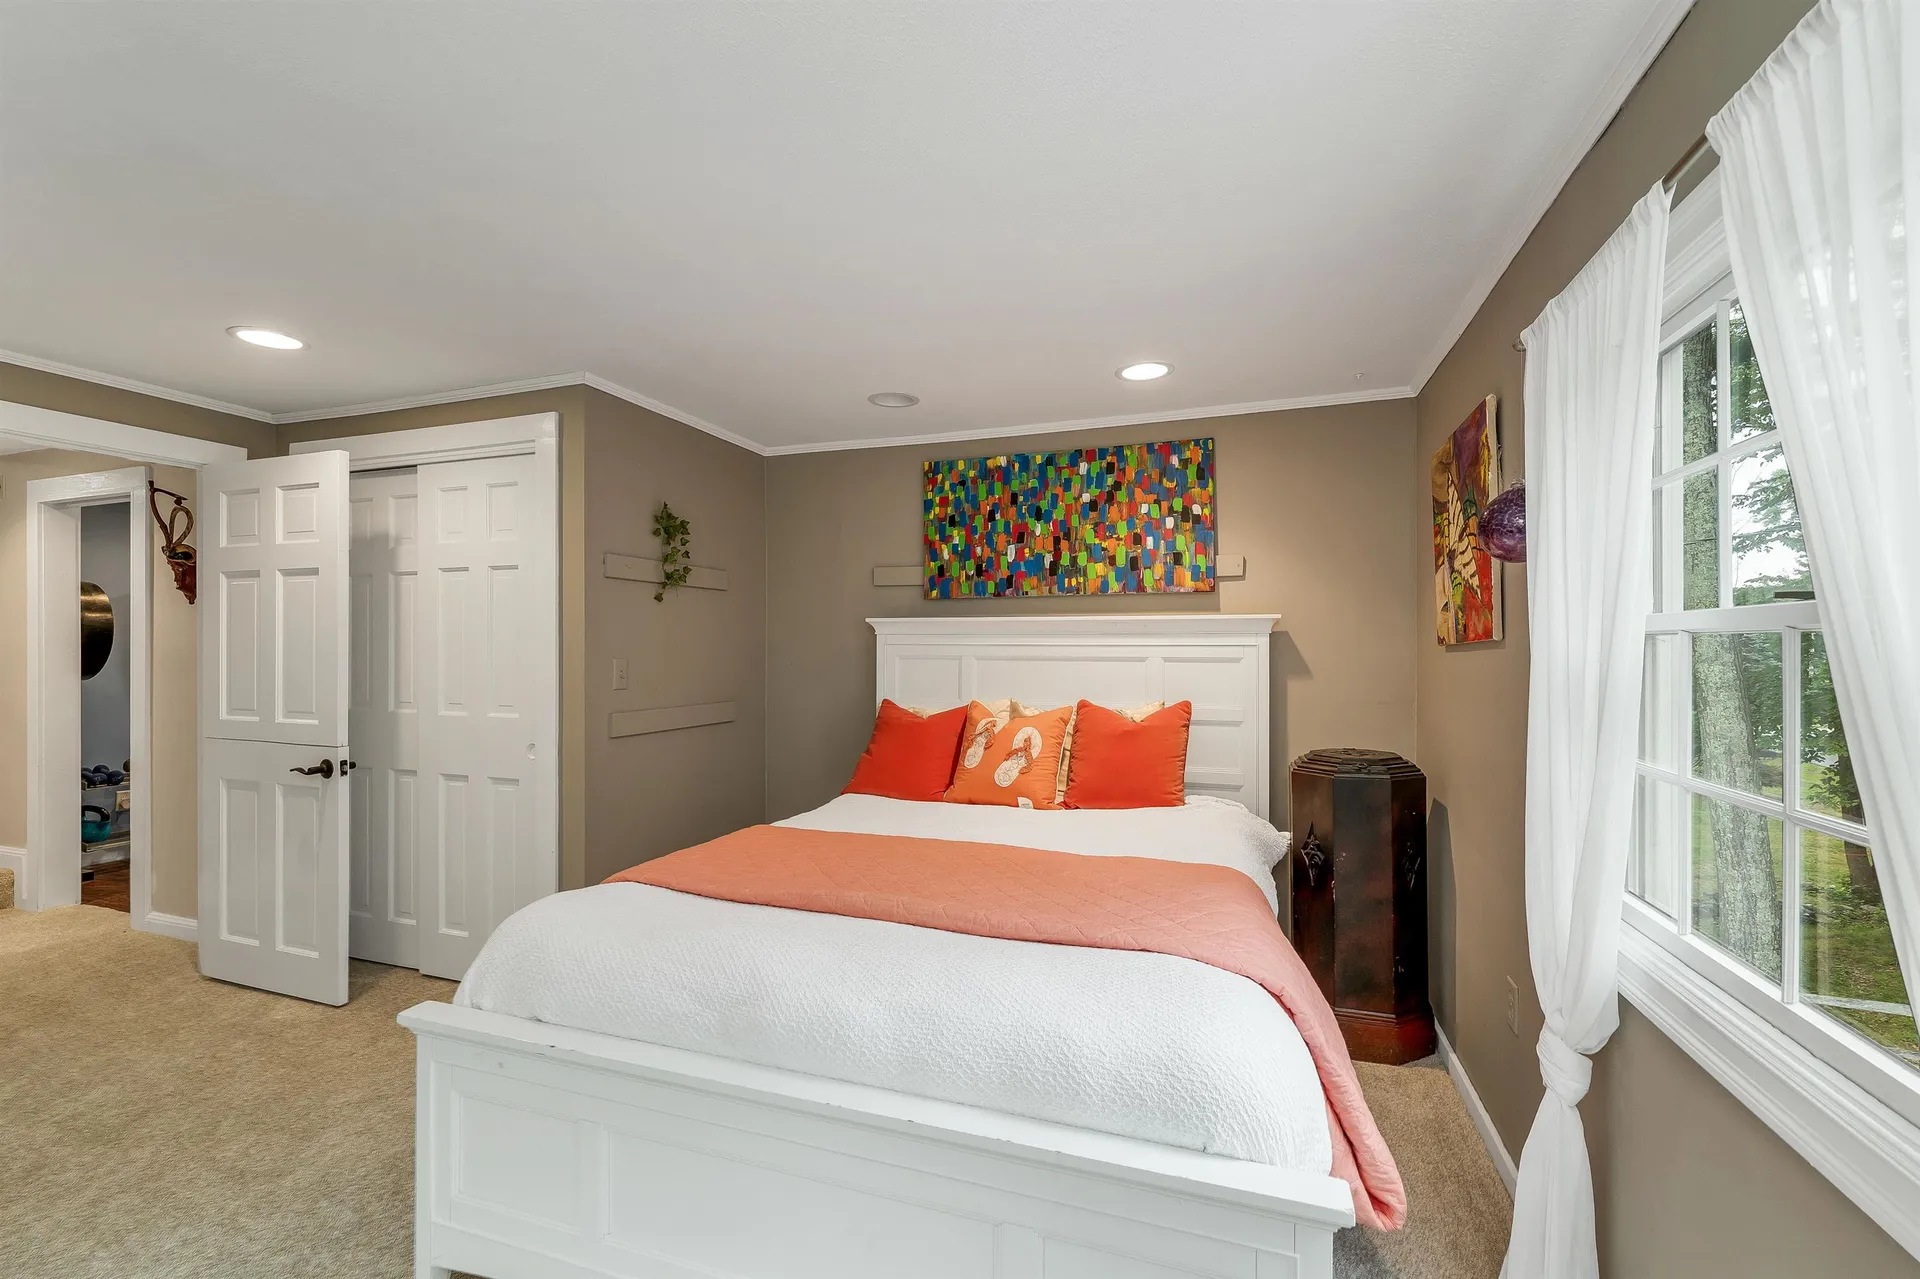
  • Room 9 TypeBedroom
  • Room 9 Level2
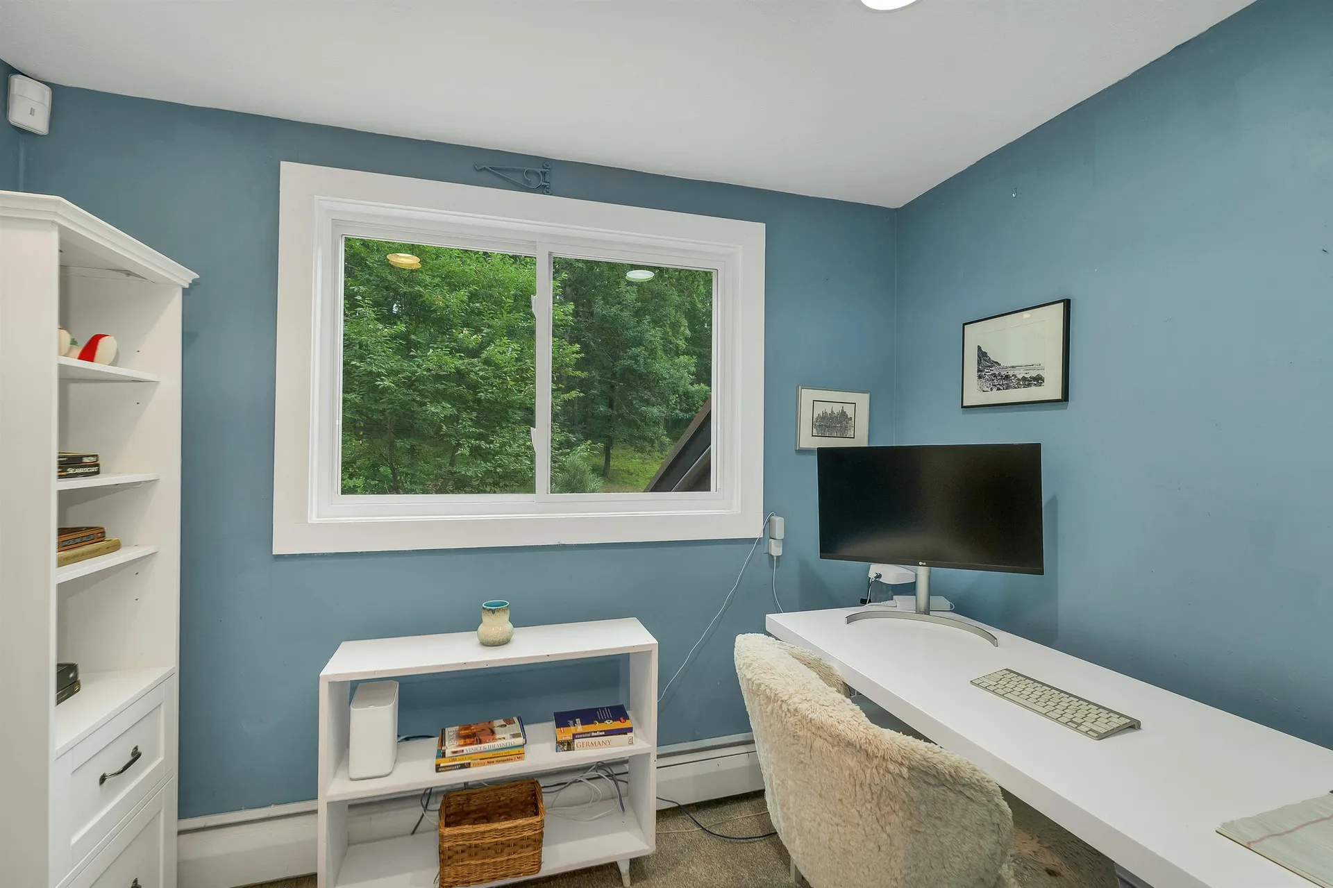
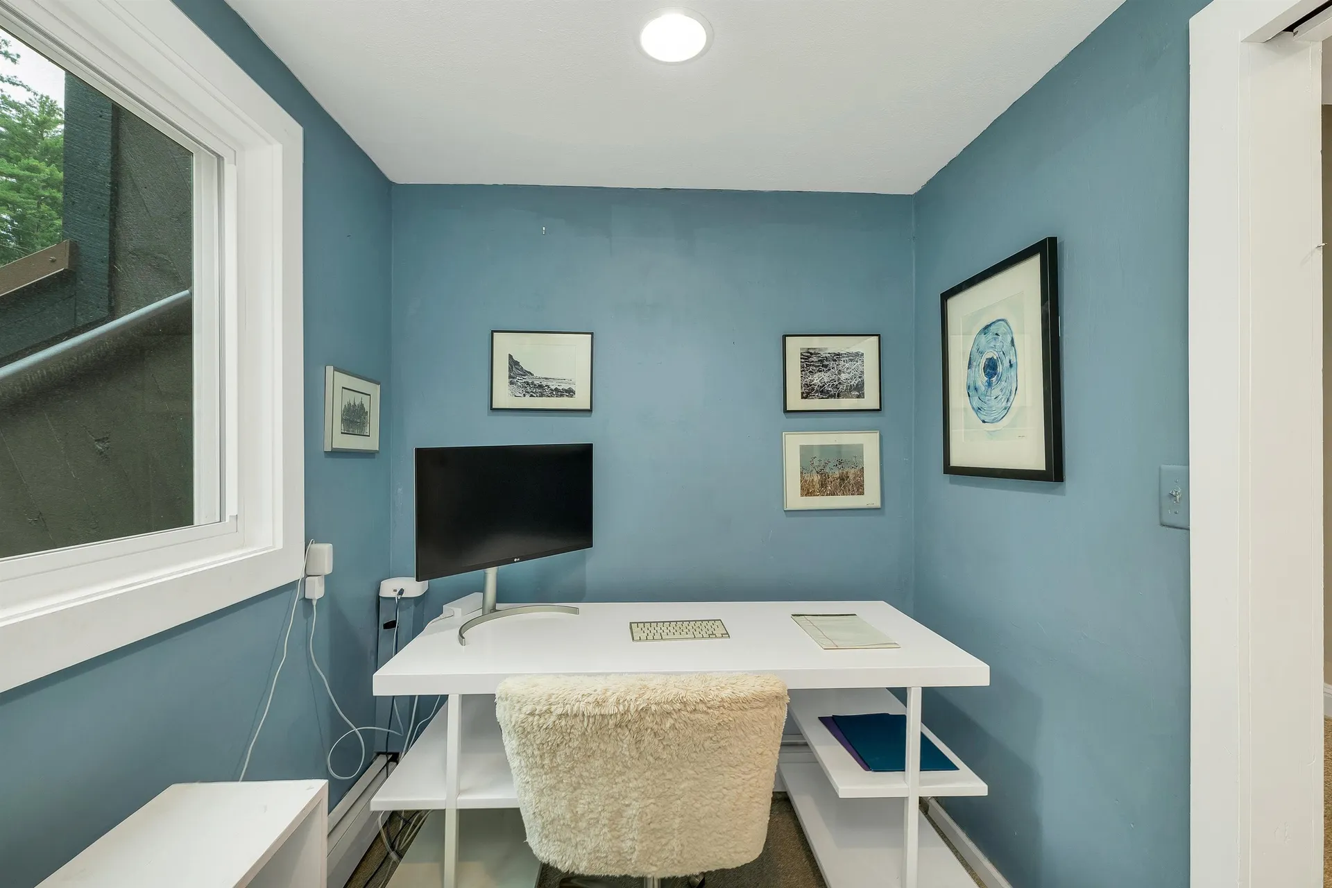
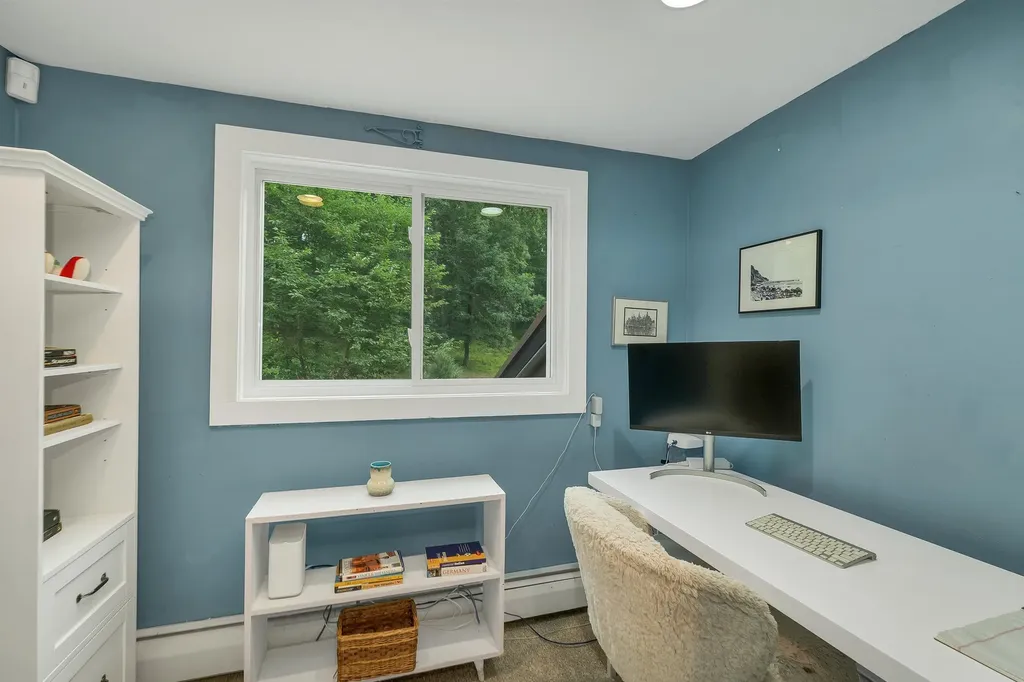
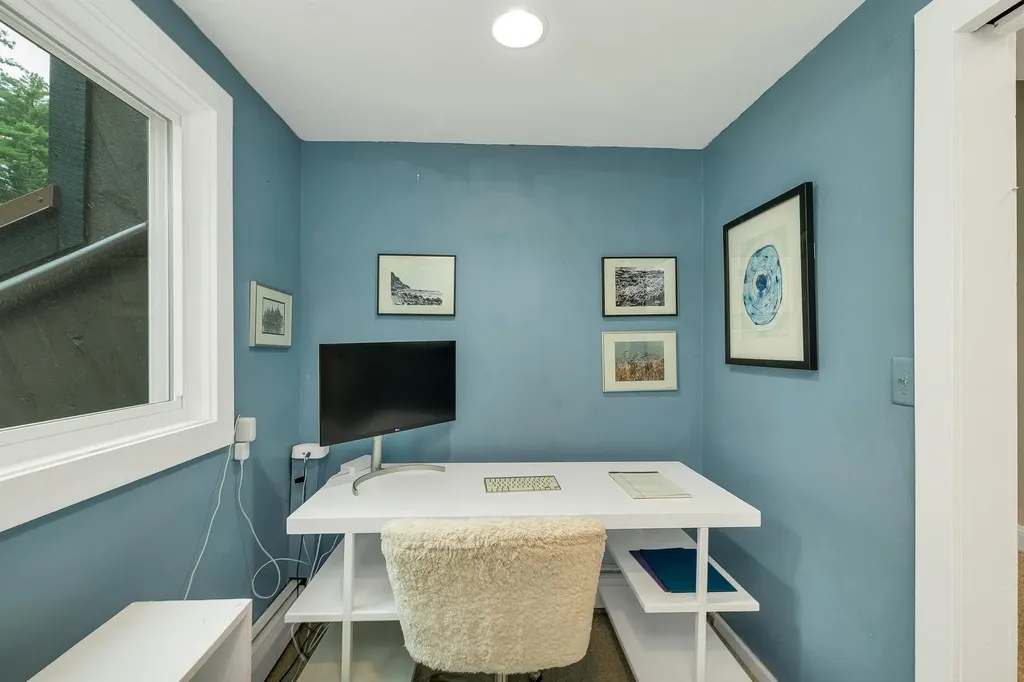
  • Room 10 TypeOffice/Study
  • Room 10 Level2
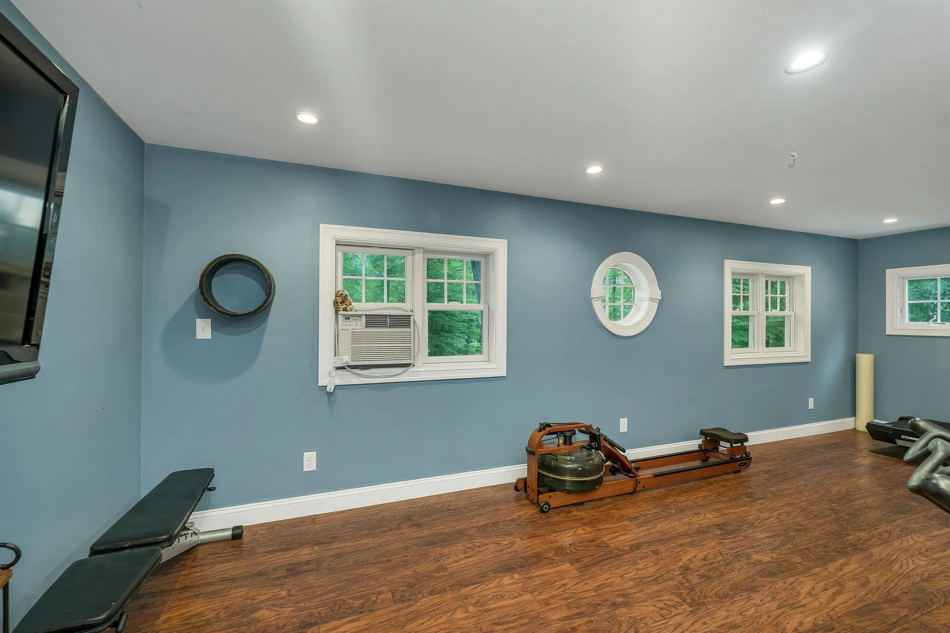
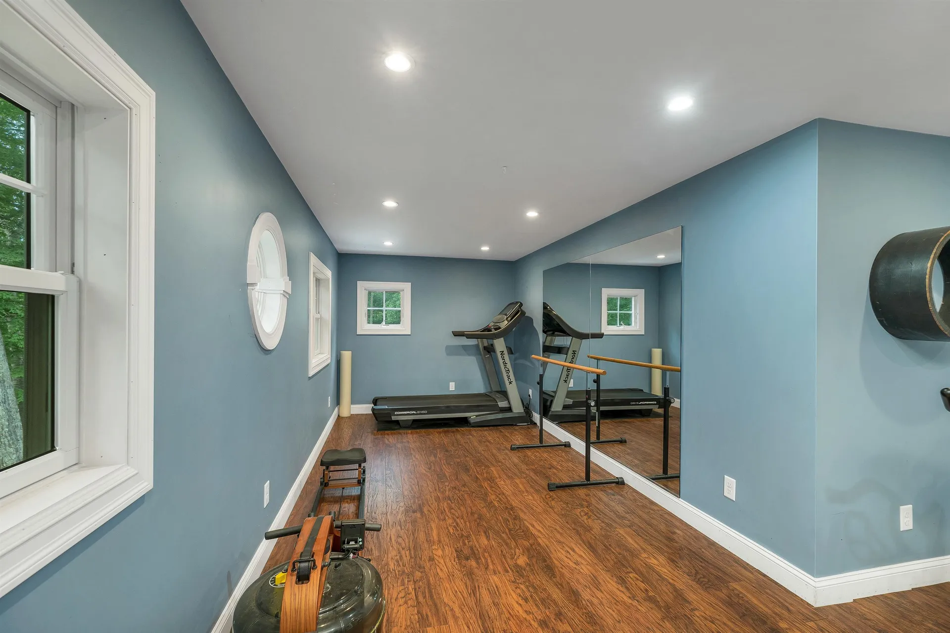
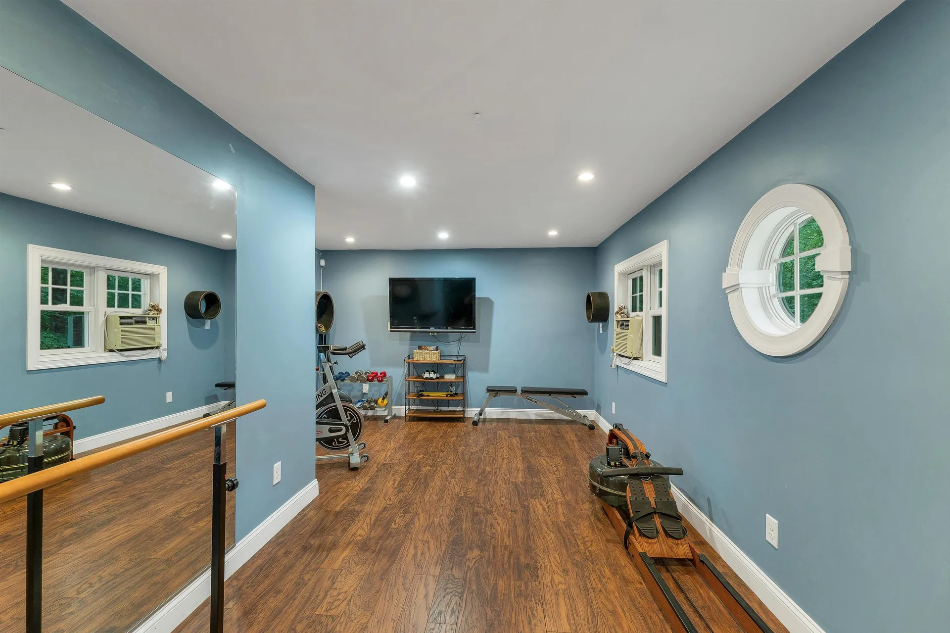
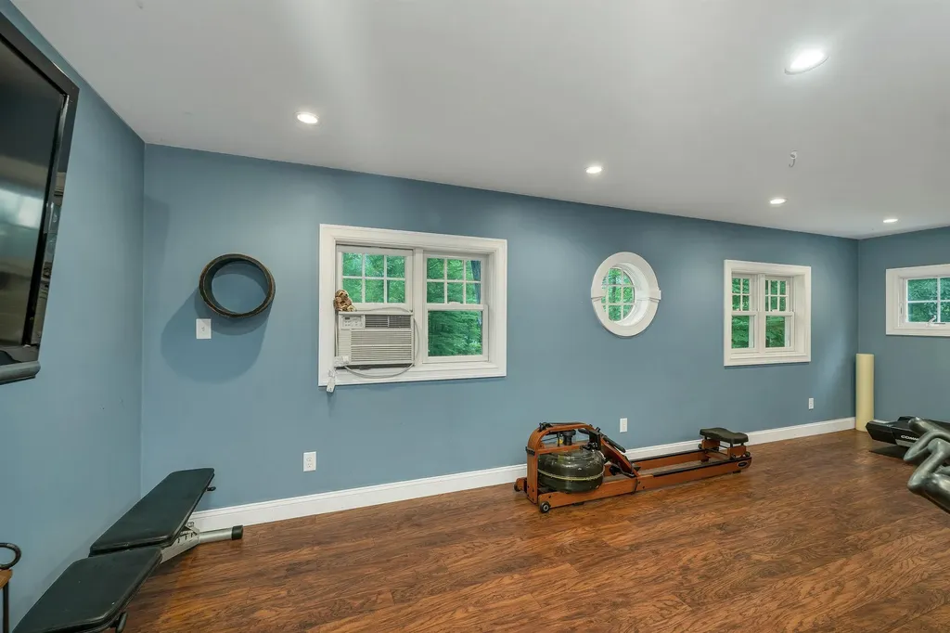
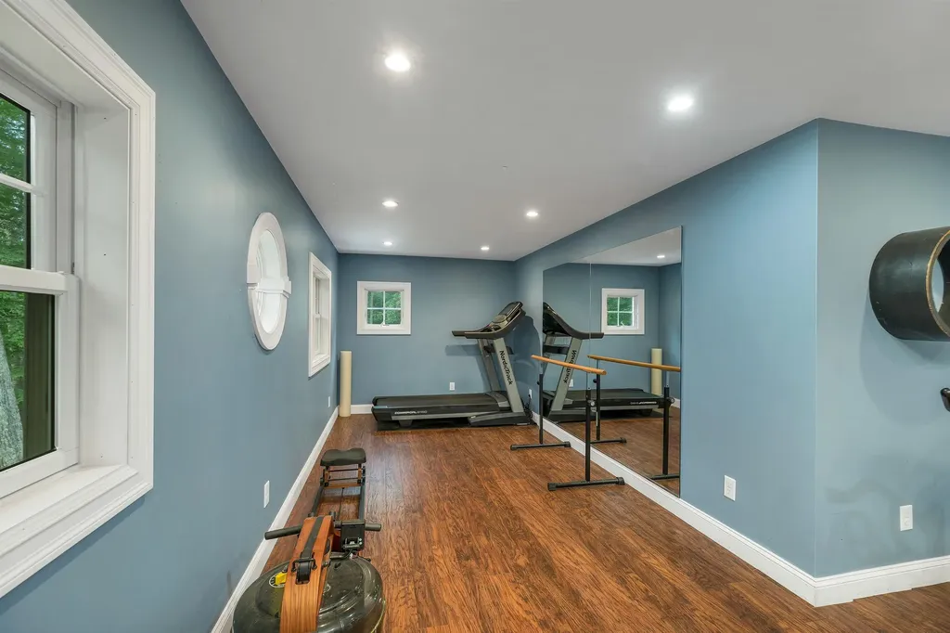
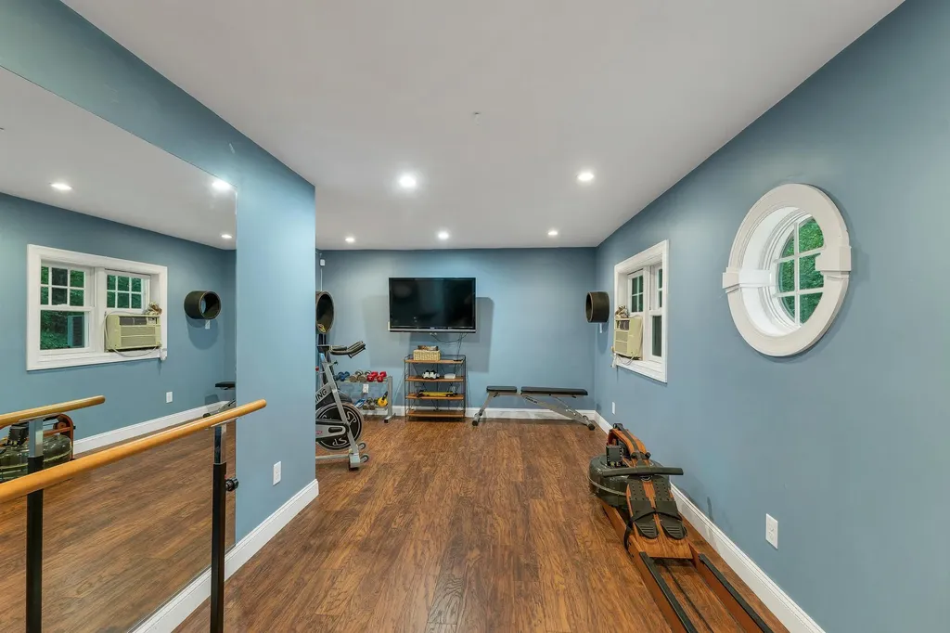
  • Room 11 TypeExercise Room
  • Room 11 Level2
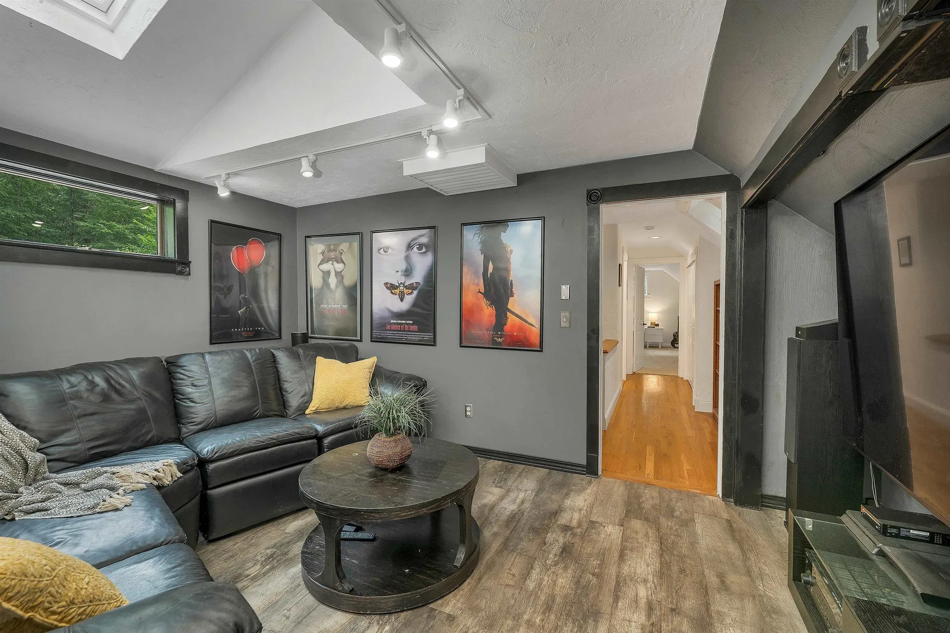
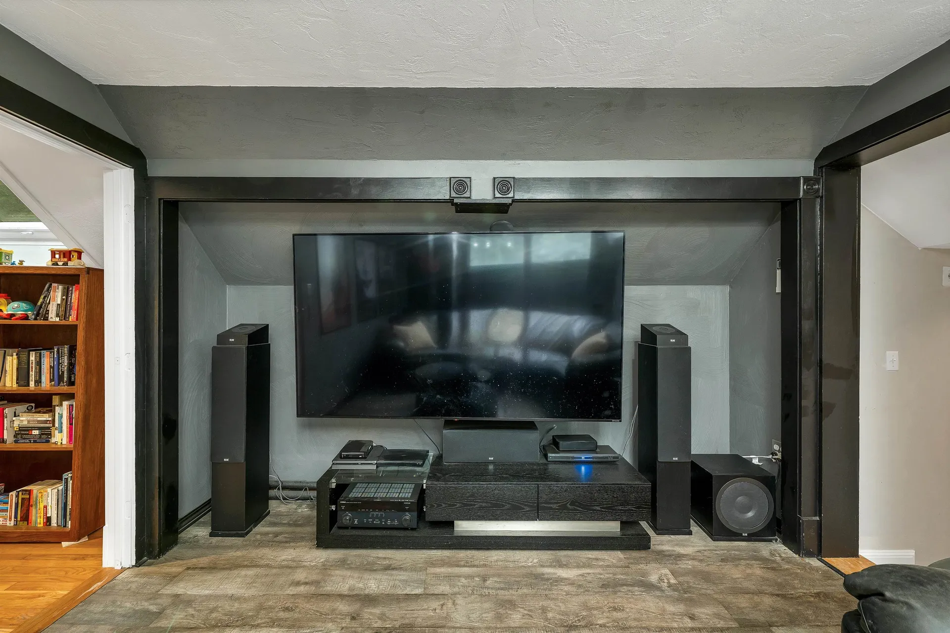
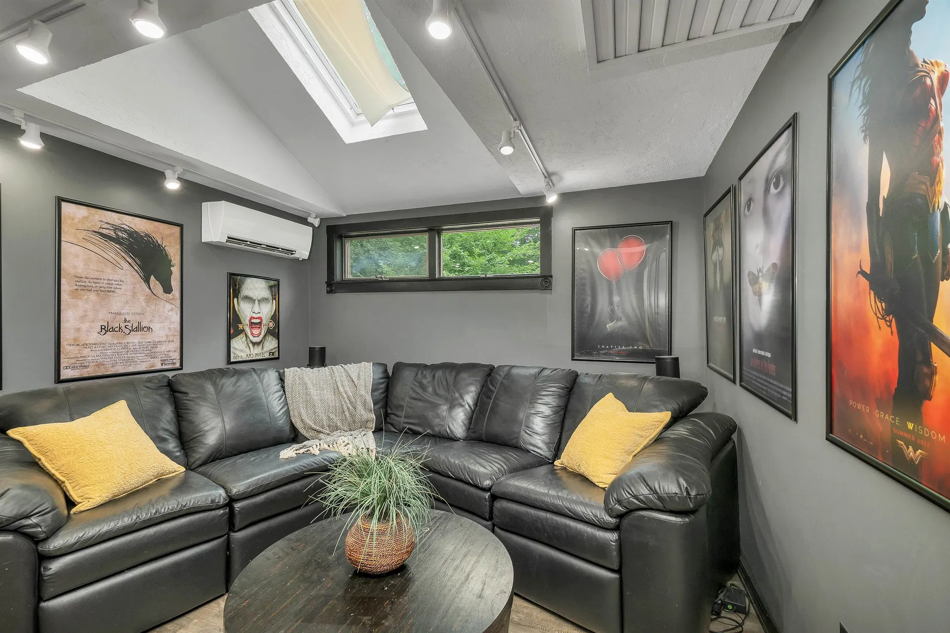
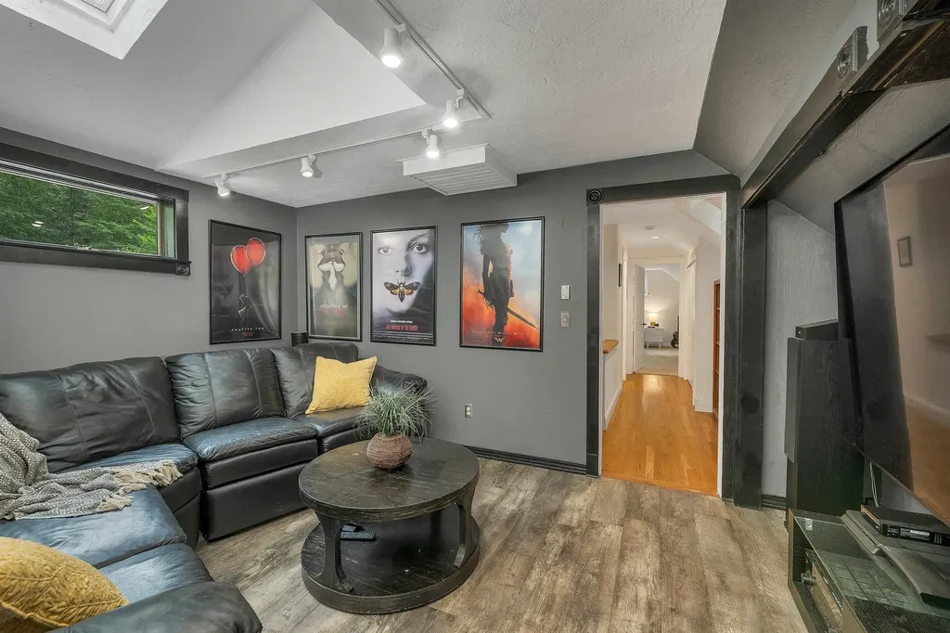
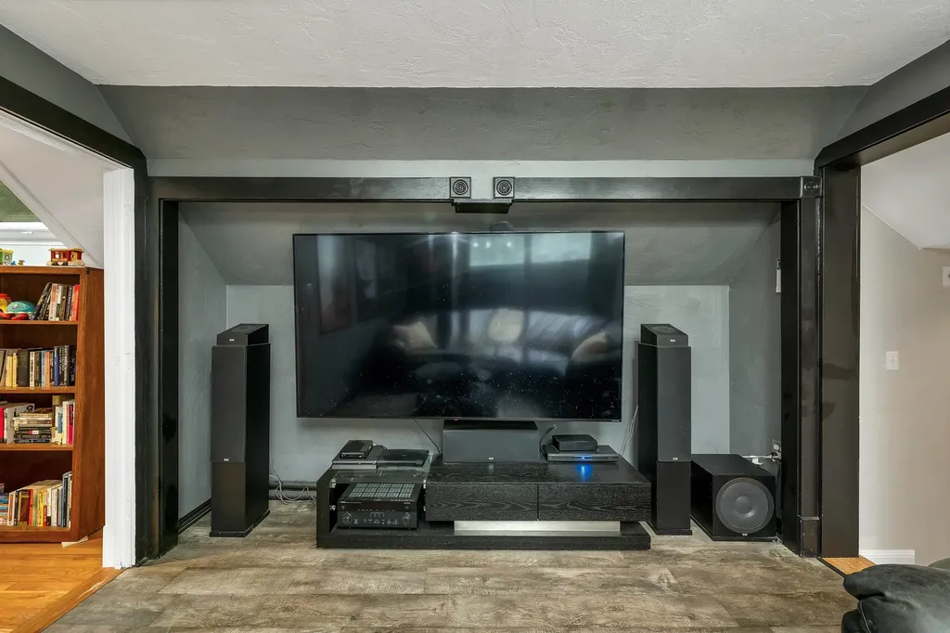
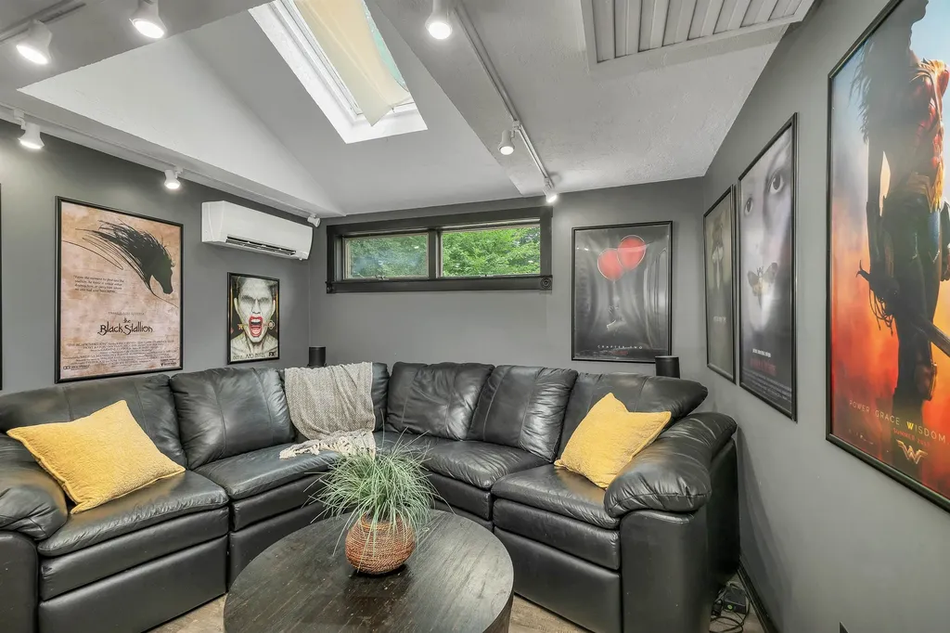
  • Room 12 TypeMedia Room
  • Room 12 Level2
  • Room 13 TypeLaundry Room
  • Room 13 LevelBasement

Parking

  • Parking Spaces4
  • GarageYes
  • Parking DescriptionDirect Entry, Storage Above, Driveway, Attached, Detached

Building

  • Year Built1980
  • Building ConstructionWood Siding
  • ConstructionExisting
  • Property StyleContemporary, Farmhouse
  • Bedrooms3
  • Bathroom3
  • Total Baths3
  • 3/4 Baths1
  • Half Bath1
  • Total Rooms10
  • Square Feet2,535
  • APX Unfin Below Grade90
  • BasementPartially Finished
  • FoundationConcrete Slab

Exterior

  • Exterior FeaturesDeck, Patio
  • Exterior ColorBrown
  • RoofMetal, Asphalt Shingle

Amenities

  • AmenitiesCO Detector, Battery Smoke Detector, Gas Stove
  • PricePerSqFt328.54

Rooms

  • Full Bath1

Basic Information

  • MLS Number5100369
  • MLS StatusComing Soon
  • Virtual TourView Tour
  • StatusCMS
  • Property TypeSingle Family
  • List Price$800,000
  • Listing Agent NameSiri Wilbur Kamien
  • Broker NameBHHS Verani Londonderry

Property

  • Acreage5.27
  • Lot DescriptionCountry Setting, Walking Trails, Rural, Private
  • AreaNH-Rockingham
  • Lot143
  • DrivewayPaved
  • RoadsPaved, Public, Public Maintained Road
  • Road Frontage31840

Utilities

  • Heat SystemMulti Fuel, Oil, Baseboard, Hot Water, Wood Stove, Wall Units, Mini Split, Boiler
  • WaterDrilled Well, Private
  • SewerLeach Field, Private
  • Electric110 Volt
  • UtilitiesCable Available

Other

  • SeasonalNo
  • Foot Print Dim42X63
  • Page2694
  • Date Listed07/17/2026

Map Location

Driving Directions

Broker Reciprocity 

Copyright 2026 PrimeMLS, Inc. All rights reserved. This information is deemed reliable, but not guaranteed. The data relating to real estate displayed on this display comes in part from the IDX Program of PrimeMLS. The information being provided is for consumers’ personal, non-commercial use and may not be used for any purpose other than to identify prospective properties consumers may be interested in purchasing. Data last updated July 18, 2026 7:22 AM UTC


Hi there! How can we help you?

Contact us using the form below or give us a call.

Send Us A Message:

I agree to receive marketing and customer service calls and text messages from The Merrill Bartlett Group. To opt out, you can reply 'stop' at any time or click the unsubscribe link in the emails. Consent is not a condition of purchase. Msg/data rates may apply. Msg frequency varies. Privacy Policy.

Do not fill in this field:

This site is protected by reCAPTCHA and the Google Privacy Policy and Terms of Service apply.

Hi there! How can we help you?

Contact us using the form below or give us a call.

Send Us A Message:

Do not fill in this field:

This site is protected by reCAPTCHA and the Google Privacy Policy and Terms of Service apply.

Hi there! How can we help you?

Contact us using the form below or give us a call.

Send Us A Message:

Do not fill in this field:

This site is protected by reCAPTCHA and the Google Privacy Policy and Terms of Service apply.

Do not fill in this field:

This site is protected by reCAPTCHA and the Google Privacy Policy and Terms of Service apply.

Do not fill in this field:

This site is protected by reCAPTCHA and the Google Privacy Policy and Terms of Service apply.

Do not fill in this field:

This site is protected by reCAPTCHA and the Google Privacy Policy and Terms of Service apply.

$

Do not fill in this field:

This site is protected by reCAPTCHA and the Google Privacy Policy and Terms of Service apply.