Listing Tools

Listed by Sarah Masiello of BHG Masiello Concord
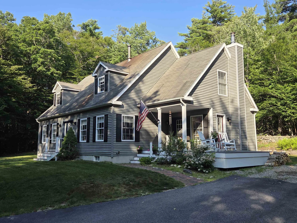
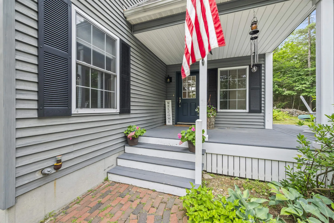
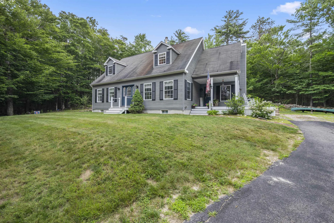
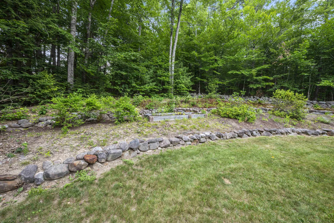
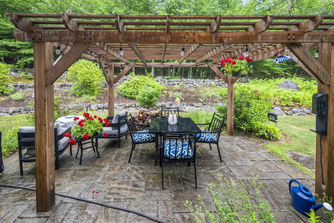
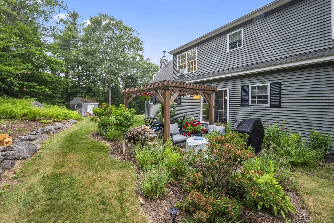
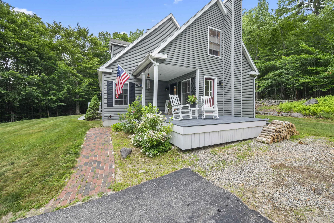
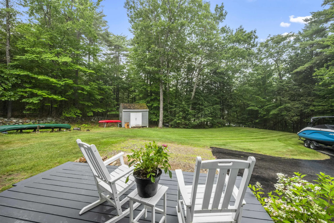
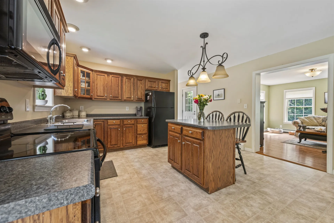
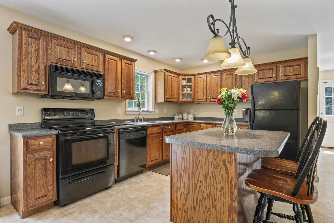
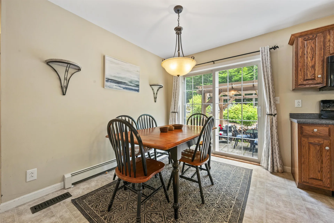
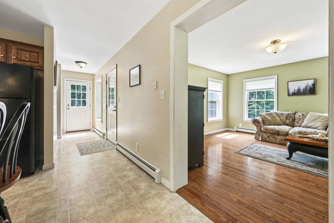
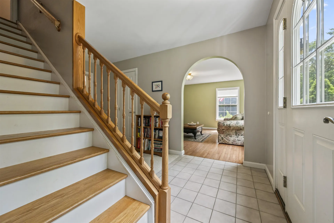
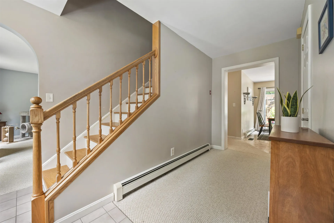
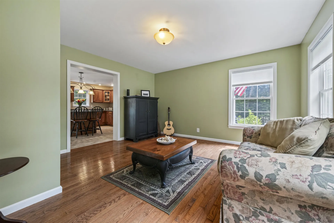
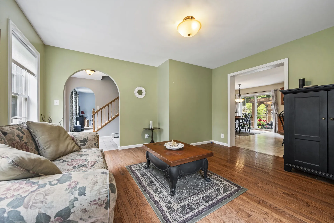
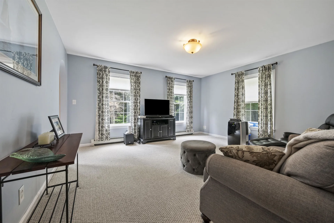
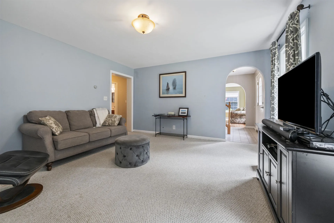
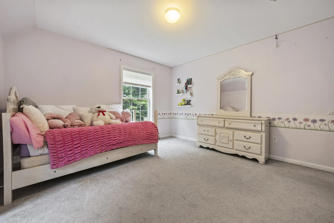
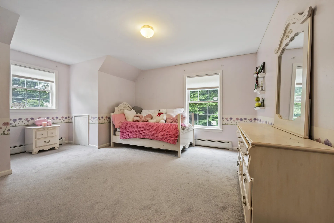
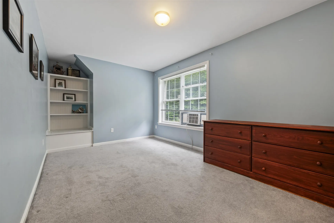
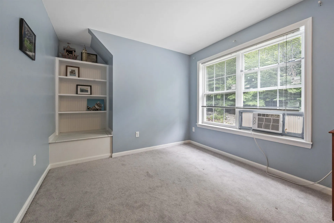
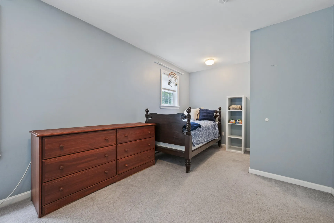
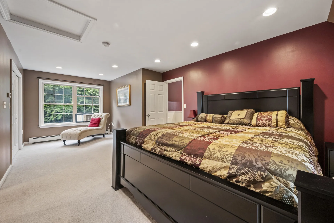
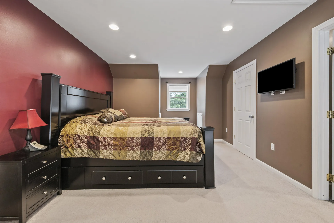
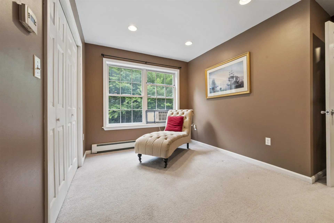
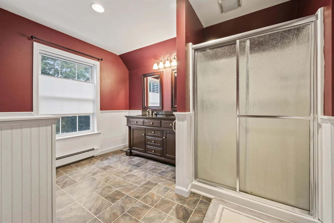
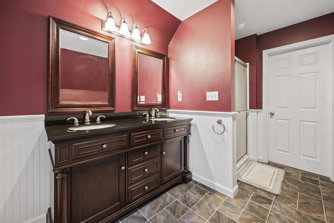
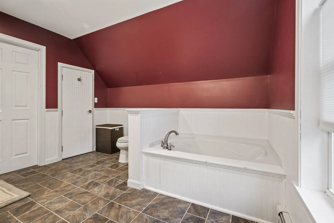
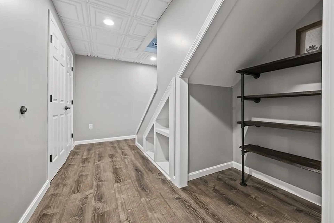
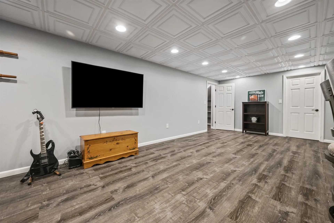
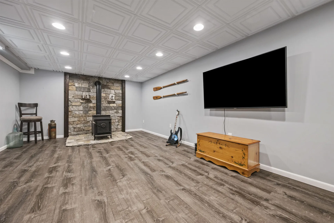
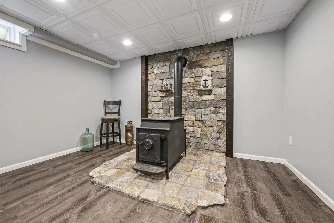
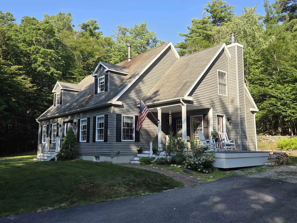
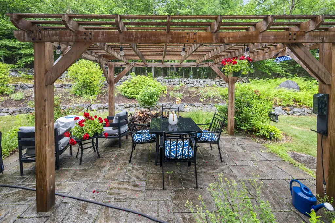
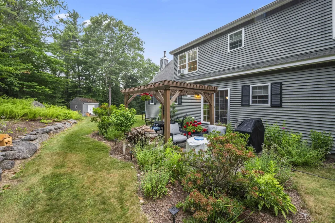
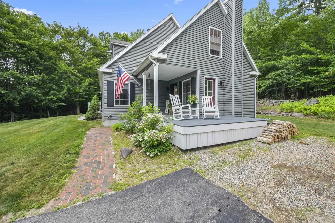
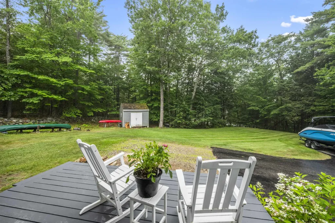
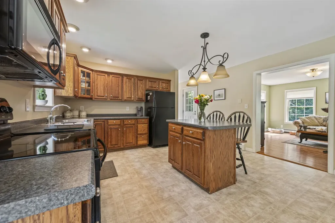
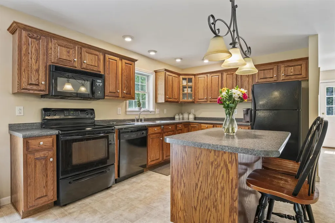
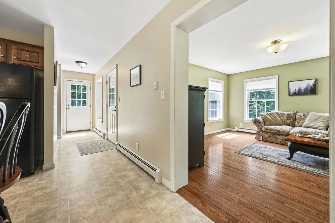
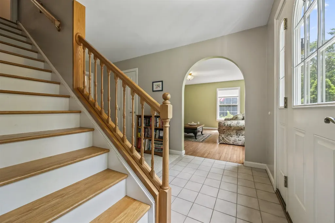
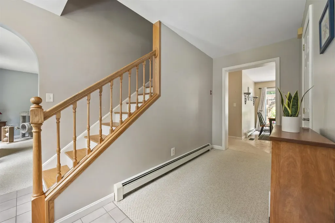
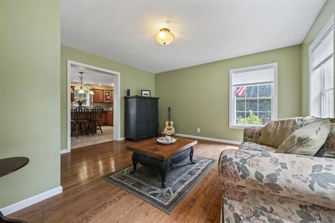
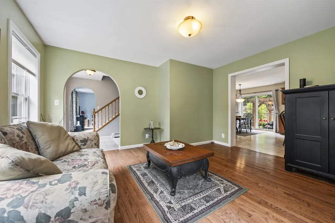
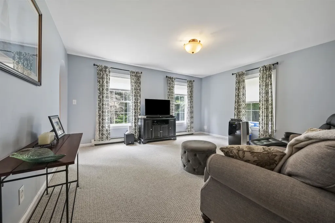
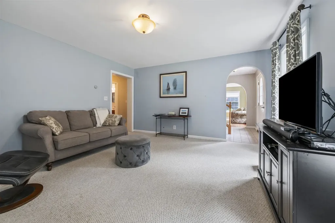
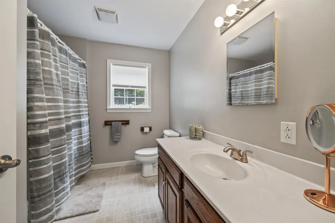
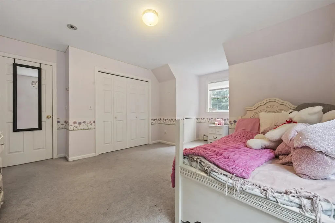
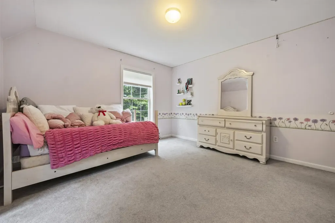
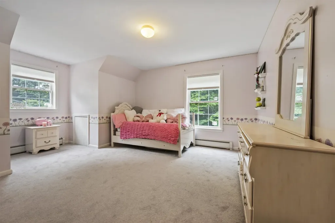
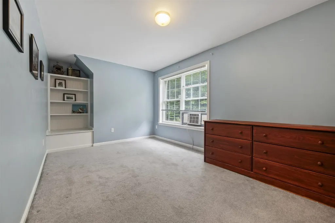
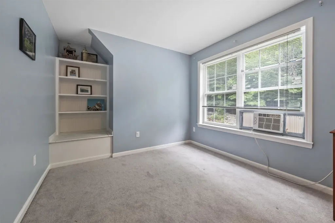
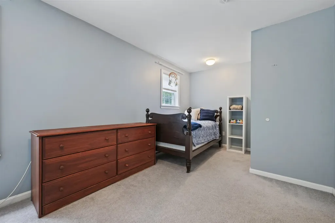
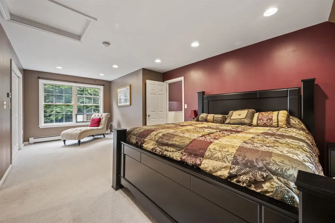
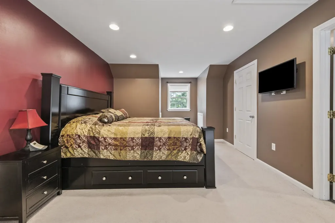
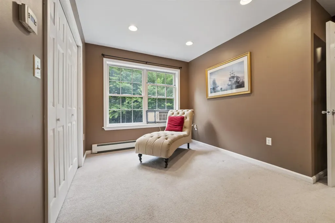
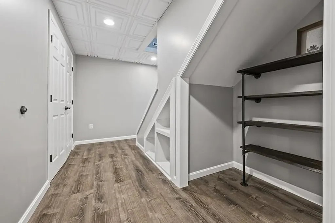
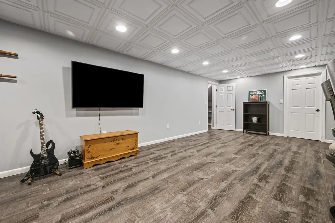
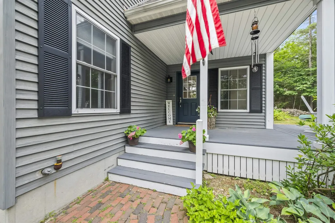
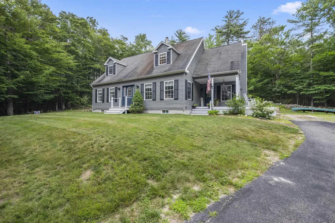
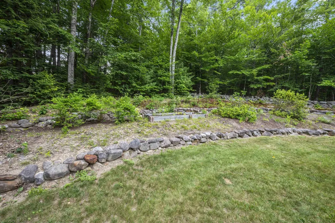
Charming 4-bedroom, 2.5-bath Cape-style home set on 3.44 private acres in desirable Wolfeboro, NH. This well-maintained property offers a flexible floor plan with comfortable living spaces and plenty of room to spread out. The main level features a welcoming living area and easy flow between rooms, ideal for everyday living and entertaining. The finished basement adds valuable extra space and includes a woodstove for cozy supplemental heat, perfect for a family room, playroom, home gym, or office. Outside, the 3.44-acre lot offers a peaceful setting with room for gardens, outdoor activities, or simply enjoying the natural surroundings. Located just a short drive to downtown Wolfeboro, schools, shops, and Lake Winnipesaukee, this property combines privacy with easy access to all the area has to offer. **Open House Scheduled for Sunday July 19th, 1pm to 3pm.***

More Info

Tax Information

  • Tax Year2026

Location

  • Building Number1341
  • StreetCenter Street
  • TownWolfeboro
  • StateNH
  • Zip03894
  • CountyCarroll
  • DistrictGovernor Wentworth Regional
  • Elementary SchoolCresent Lake School
  • Junior HighKingswood Regional Middle
  • High SchoolKingswood Regional High School
  • Map33
  • Flood Zone Y/NUnknown
  • Address1341 Center Street

Interior

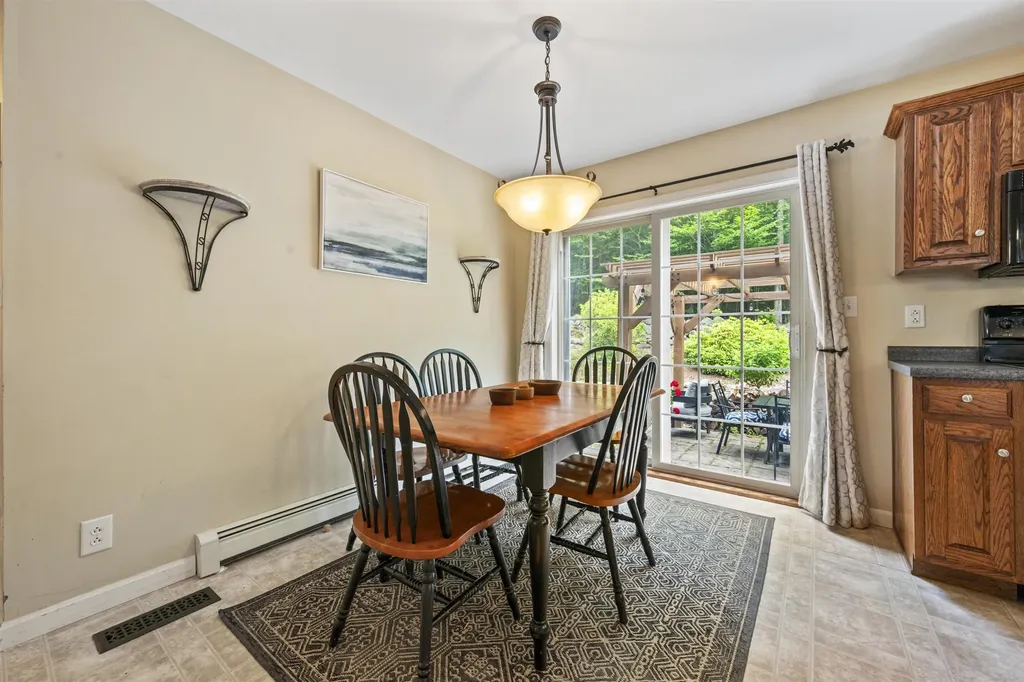
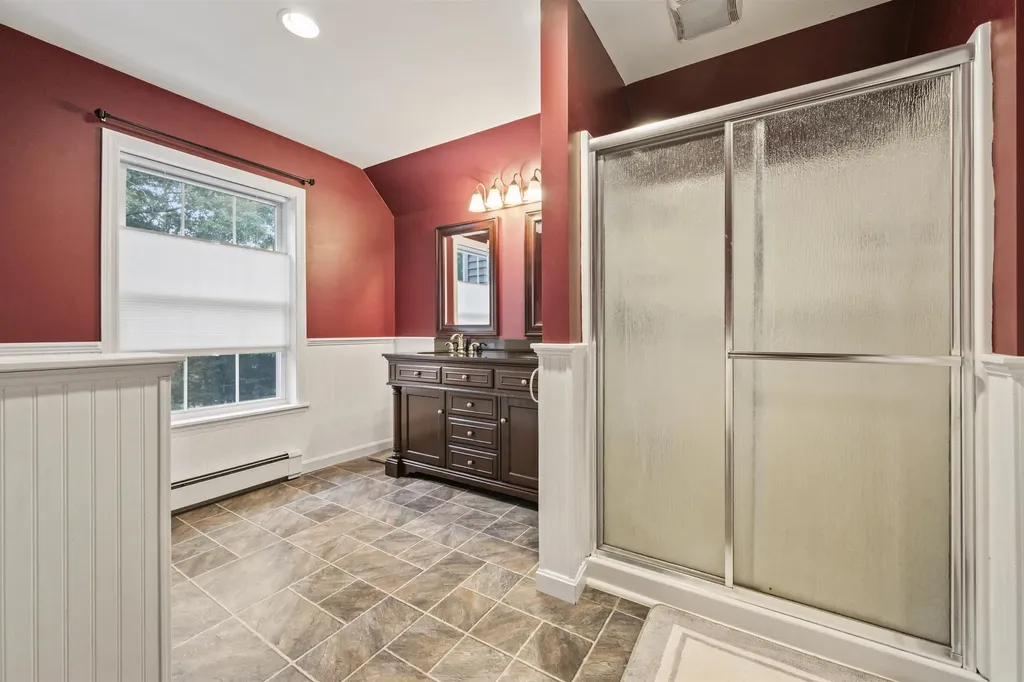
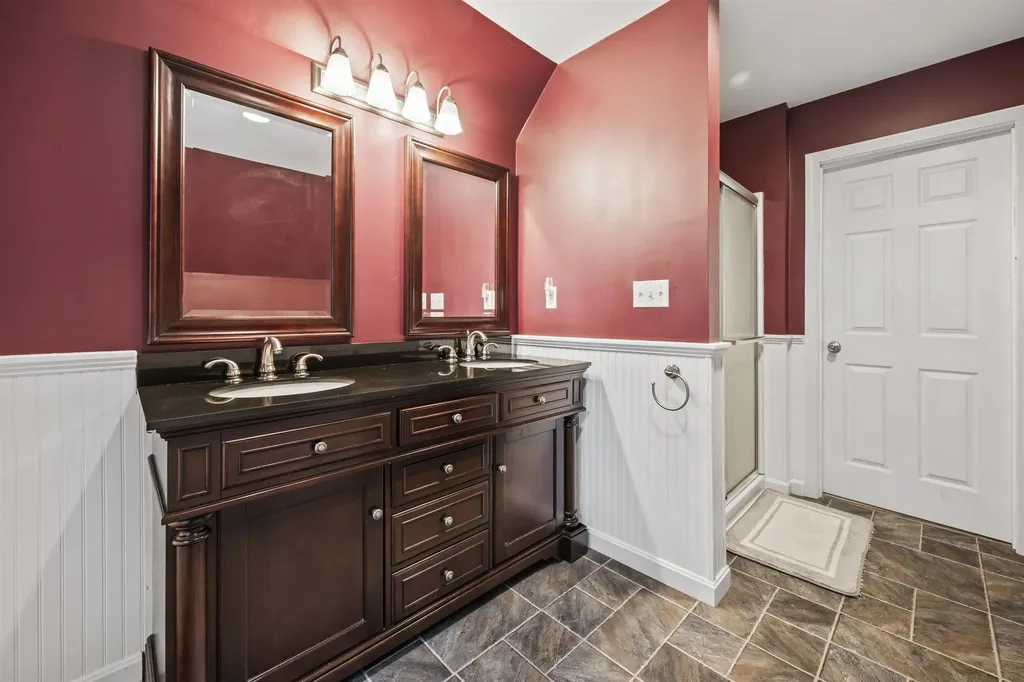
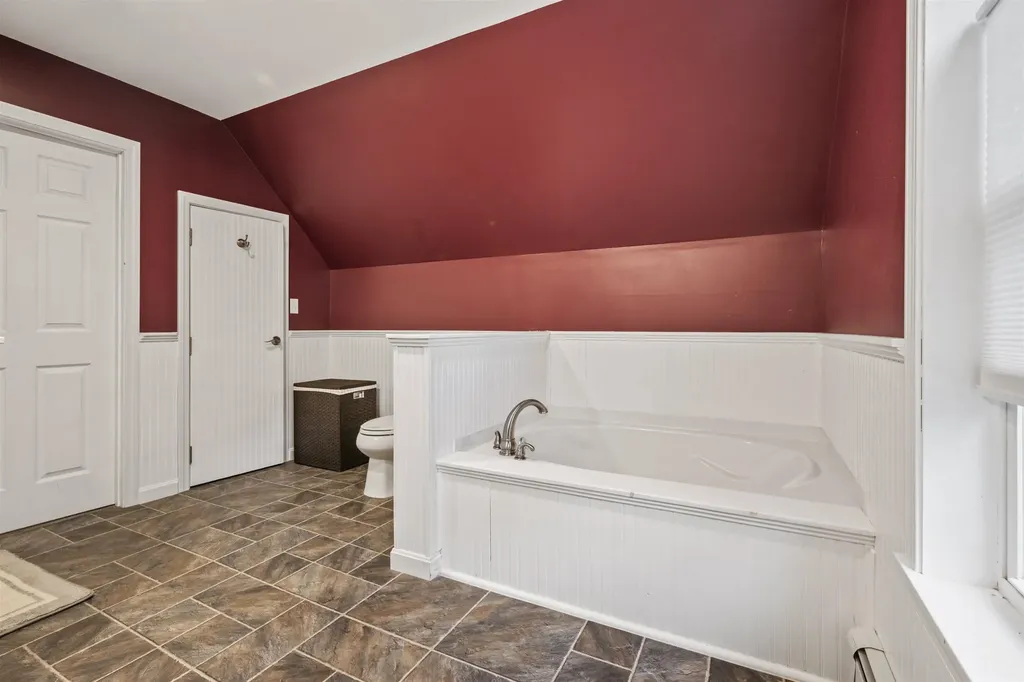
  • Interior FeaturesDining Area, Kitchen Island, Soaking Tub, Walk-in Closet, Wood Stove Hook-up
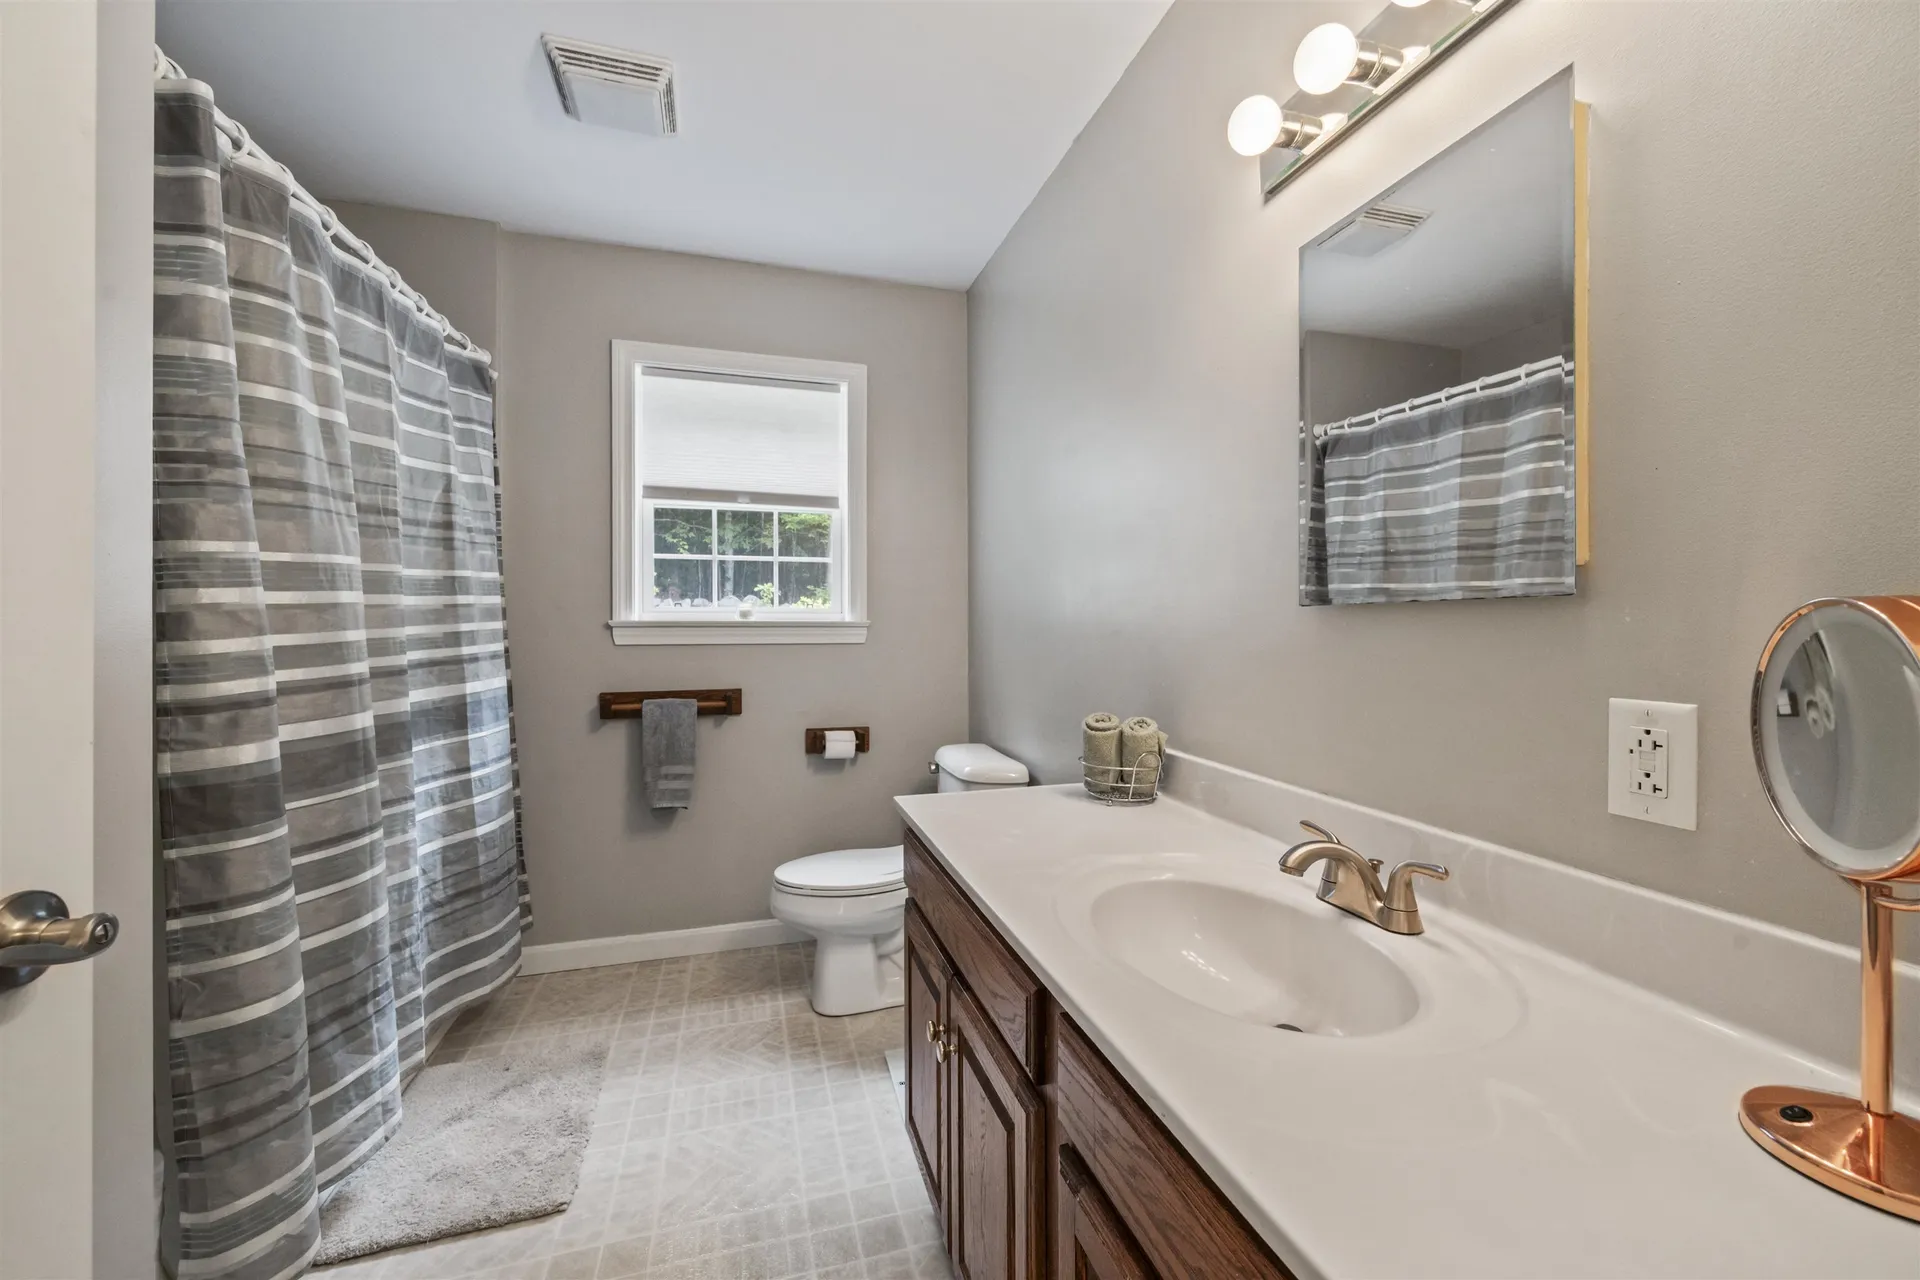
  • Room 1 TypeBathroom Full
  • Room 1 Level1
  • FloorsCarpet, Hardwood, Laminate
  • Room 2 TypeBathroom Half
  • Room 2 Level1
  • Room 3 TypeBedroom
  • Room 3 Level1
  • Room 4 TypeKitchen
  • Room 4 Level1
  • Room 5 TypeDining Room
  • Room 5 Level1
  • Stories2
  • Room 6 TypeLiving Room
  • Room 6 Level1
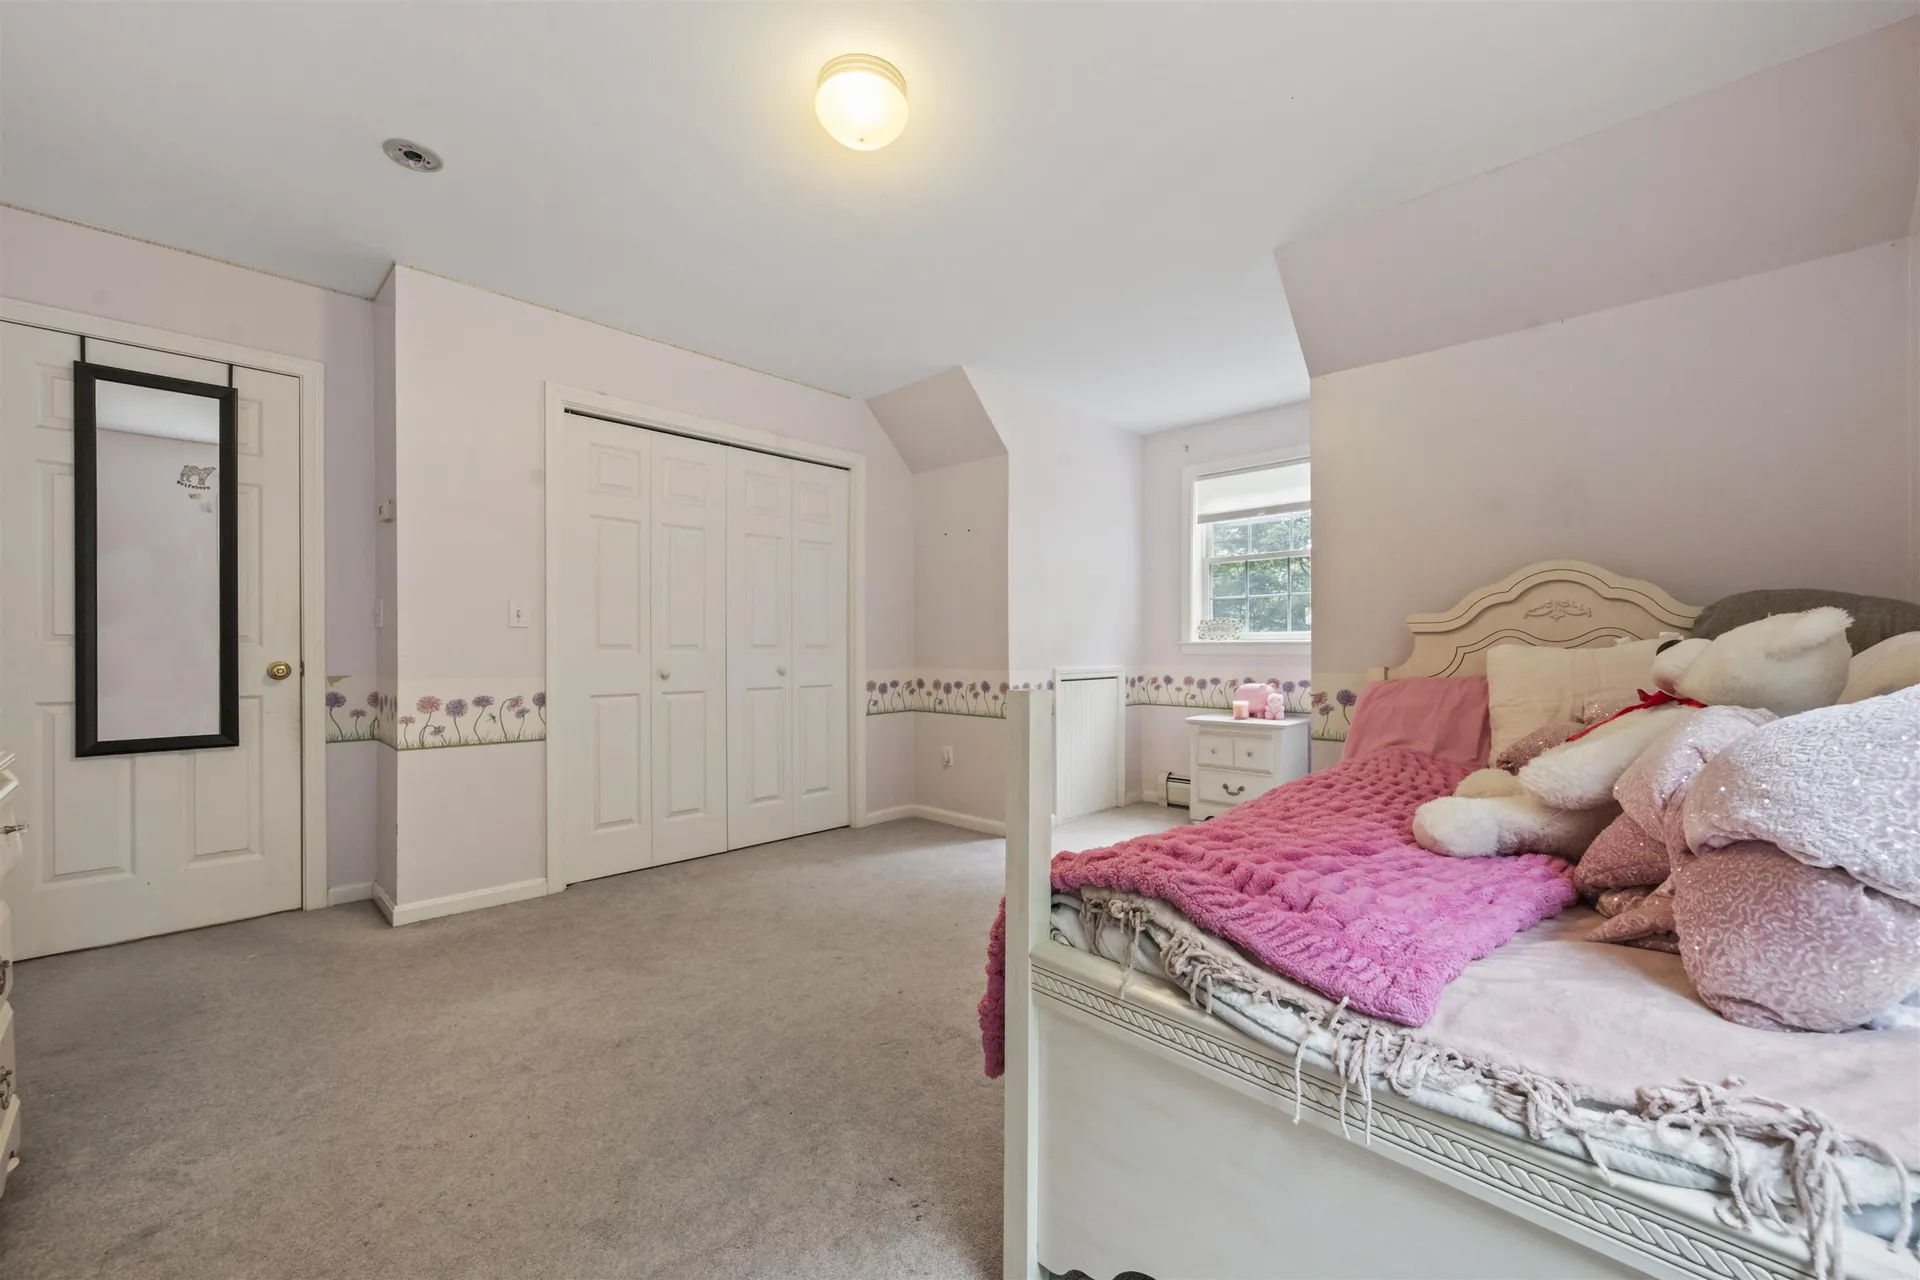
  • Room 7 TypeBedroom
  • Room 7 Level2
  • Room 8 TypeBedroom
  • Room 8 Level2
  • Room 9 TypePrimary BR Suite
  • Room 9 Level2
  • Room 10 TypeFoyer
  • Room 10 Level1
  • Room 11 TypeBonus Room
  • Room 11 LevelBasement
  • Room 12 TypeWorkshop
  • Room 12 LevelBasement

Parking

  • Parking Spaces
  • GarageNo

Building

  • Year Built2004
  • Building ConstructionWood Frame, Vinyl Siding
  • ConstructionExisting
  • Property StyleCape
  • Bedrooms4
  • Bathroom3
  • Total Baths3
  • Half Bath1
  • Total Rooms8
  • Square Feet3,270
  • APX Unfin Below Grade690
  • BasementBulkhead, Concrete, Full, Partially Finished, Storage Space, Basement Stairs
  • FoundationConcrete

Utilities

  • Heat SystemOil, Baseboard, Hot Water, Wood Stove
  • WaterDrilled Well, Private
  • Sewer1500+ Gallon, Leach Field, Private, Septic
  • Electric200+ Amp Service, Circuit Breaker(s)
  • UtilitiesPhone, Cable

Other

  • SeasonalNo
  • Foot Print Dim59x30
  • Page956
  • Date Listed07/17/2026

Rooms

  • Full Bath2

Basic Information

  • MLS Number5100400
  • MLS StatusActive
  • StatusACT
  • Property TypeSingle Family
  • List Price$629,000
  • Listing Agent NameSarah Masiello
  • Broker NameBHG Masiello Concord

Property

  • Acreage3.44
  • Lot DescriptionWooded
  • AreaNH-Carroll
  • Lot36
  • DrivewayPaved
  • RoadsPaved, Public
  • Road Frontage636

Exterior

  • Exterior FeaturesPatio, Porch, Shed
  • Exterior ColorGrey
  • RoofAsphalt Shingle

Amenities

  • PricePerSqFt243.8

Map Location

Driving Directions

Broker Reciprocity 

Copyright 2026 PrimeMLS, Inc. All rights reserved. This information is deemed reliable, but not guaranteed. The data relating to real estate displayed on this display comes in part from the IDX Program of PrimeMLS. The information being provided is for consumers’ personal, non-commercial use and may not be used for any purpose other than to identify prospective properties consumers may be interested in purchasing. Data last updated July 18, 2026 7:22 AM UTC


Hi there! How can we help you?

Contact us using the form below or give us a call.
Send Us A Message:

I agree to receive marketing and customer service calls and text messages from The Merrill Bartlett Group. To opt out, you can reply 'stop' at any time or click the unsubscribe link in the emails. Consent is not a condition of purchase. Msg/data rates may apply. Msg frequency varies. Privacy Policy.

Do not fill in this field:

This site is protected by reCAPTCHA and the Google Privacy Policy and Terms of Service apply.

Hi there! How can we help you?

Contact us using the form below or give us a call.
Send Us A Message:

Do not fill in this field:
This site is protected by reCAPTCHA and the Google Privacy Policy and Terms of Service apply.

Hi there! How can we help you?

Contact us using the form below or give us a call.

Send Us A Message:

Do not fill in this field:

This site is protected by reCAPTCHA and the Google Privacy Policy and Terms of Service apply.

Do not fill in this field:

This site is protected by reCAPTCHA and the Google Privacy Policy and Terms of Service apply.

Do not fill in this field:

This site is protected by reCAPTCHA and the Google Privacy Policy and Terms of Service apply.

Do not fill in this field:

This site is protected by reCAPTCHA and the Google Privacy Policy and Terms of Service apply.

$

Do not fill in this field:

This site is protected by reCAPTCHA and the Google Privacy Policy and Terms of Service apply.