Listing Tools

Listed by Jim Dolliver of Re/Max Innovative Properties - Windham (jimdolliver@comcast.net)
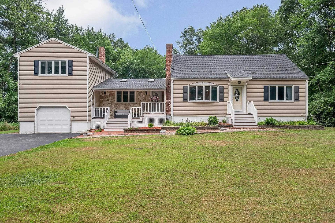
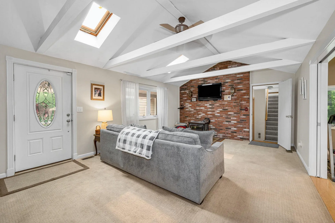
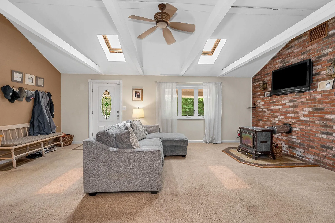
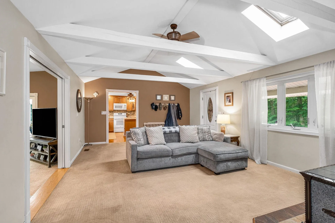
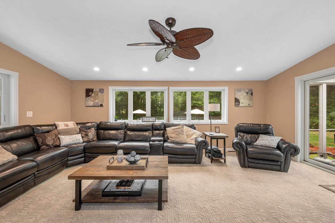
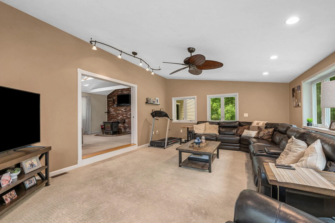
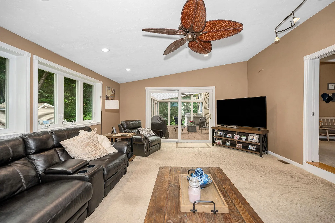
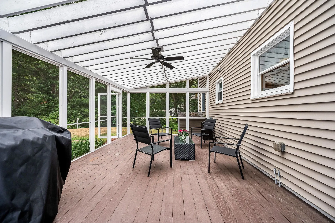
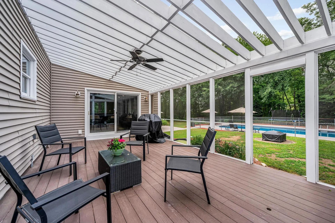
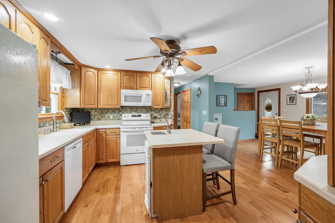
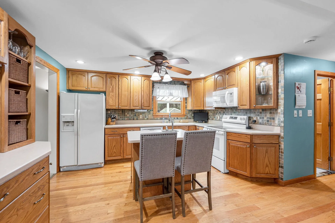
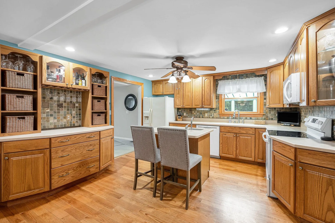
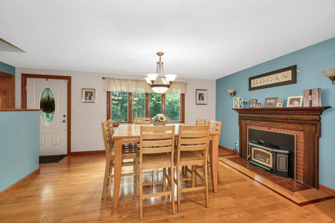
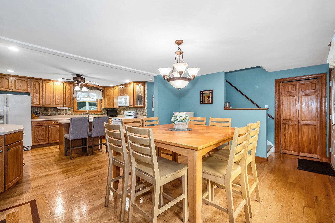
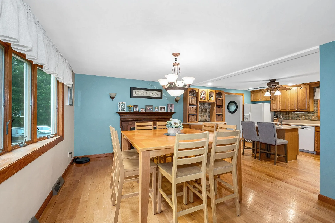
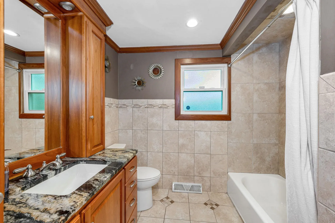
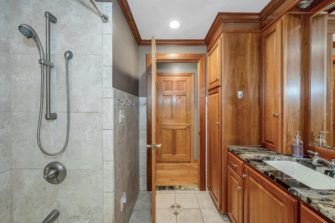
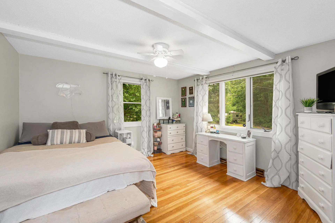
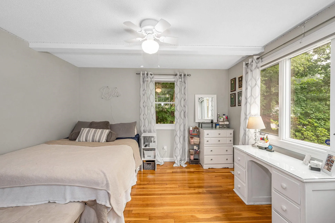
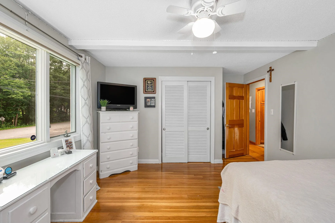
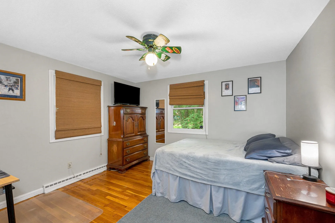
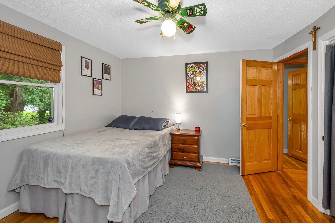
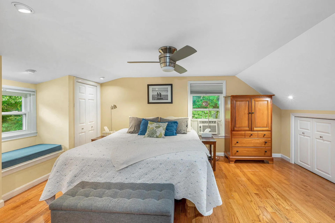
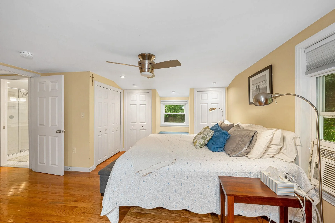
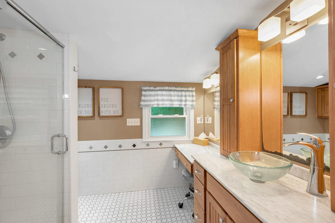
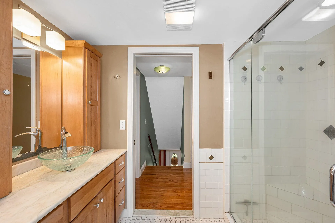
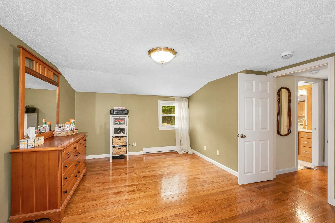
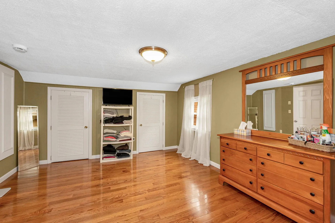
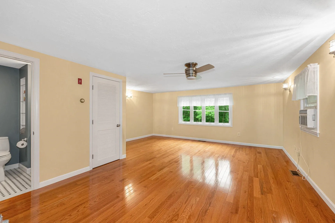
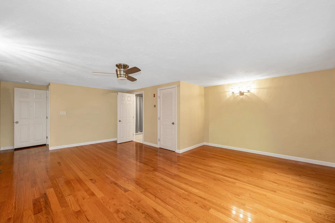
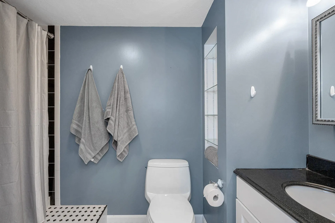
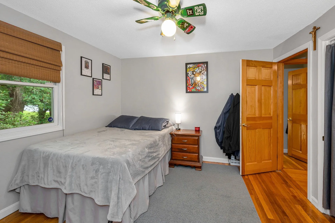
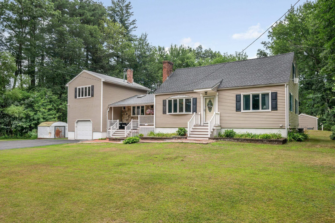
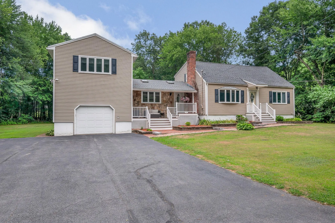
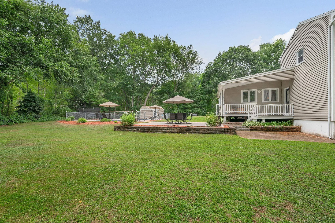
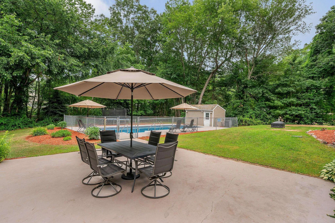
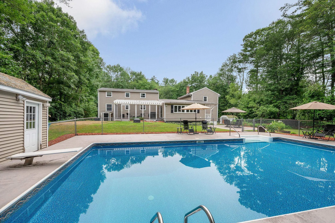
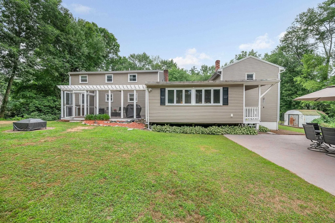
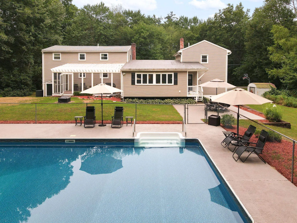
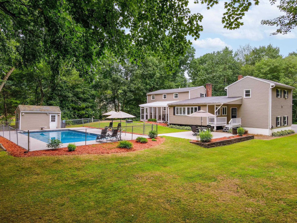
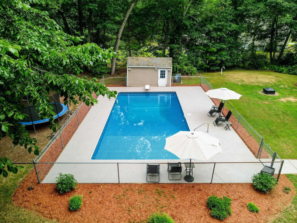
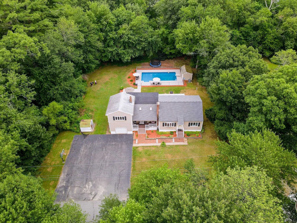
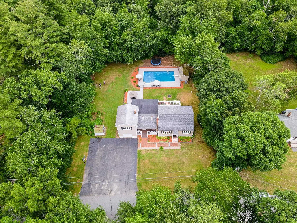
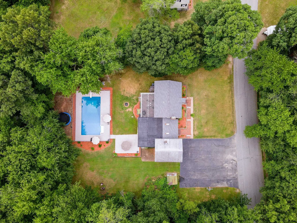
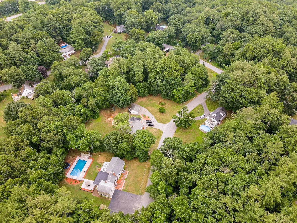
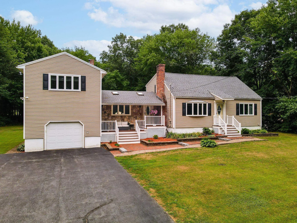
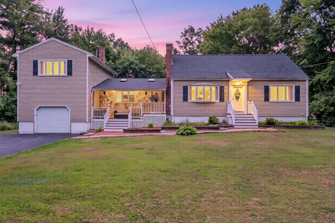
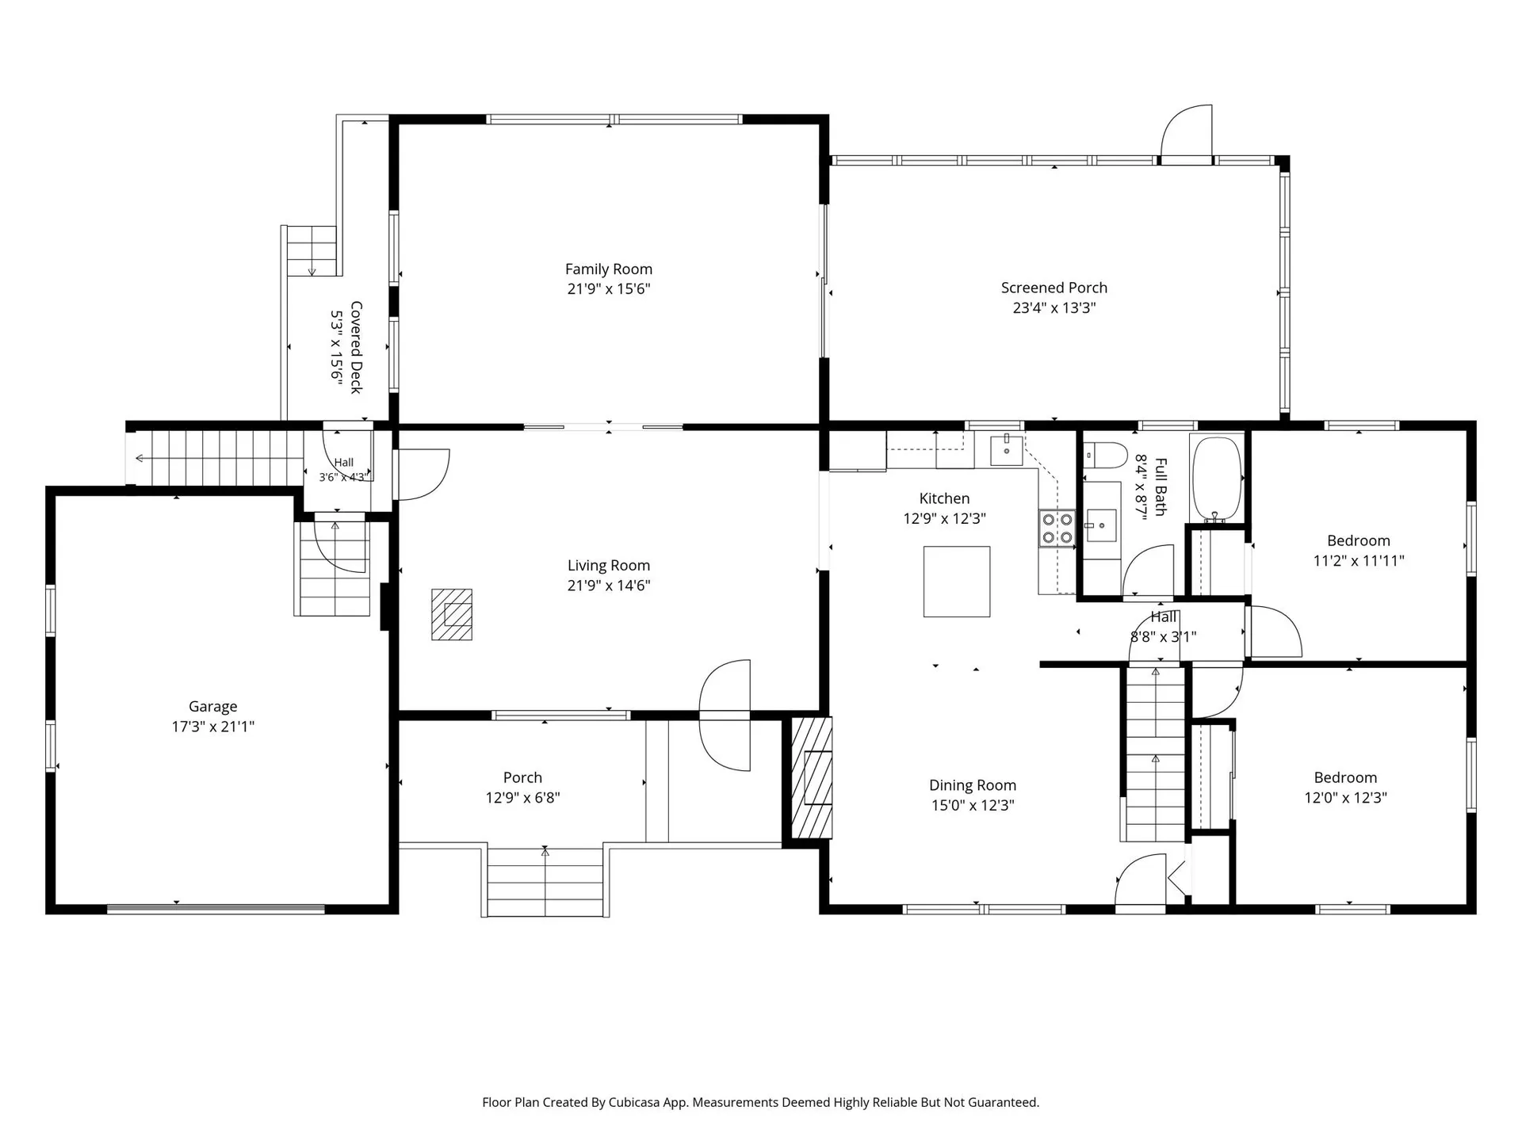
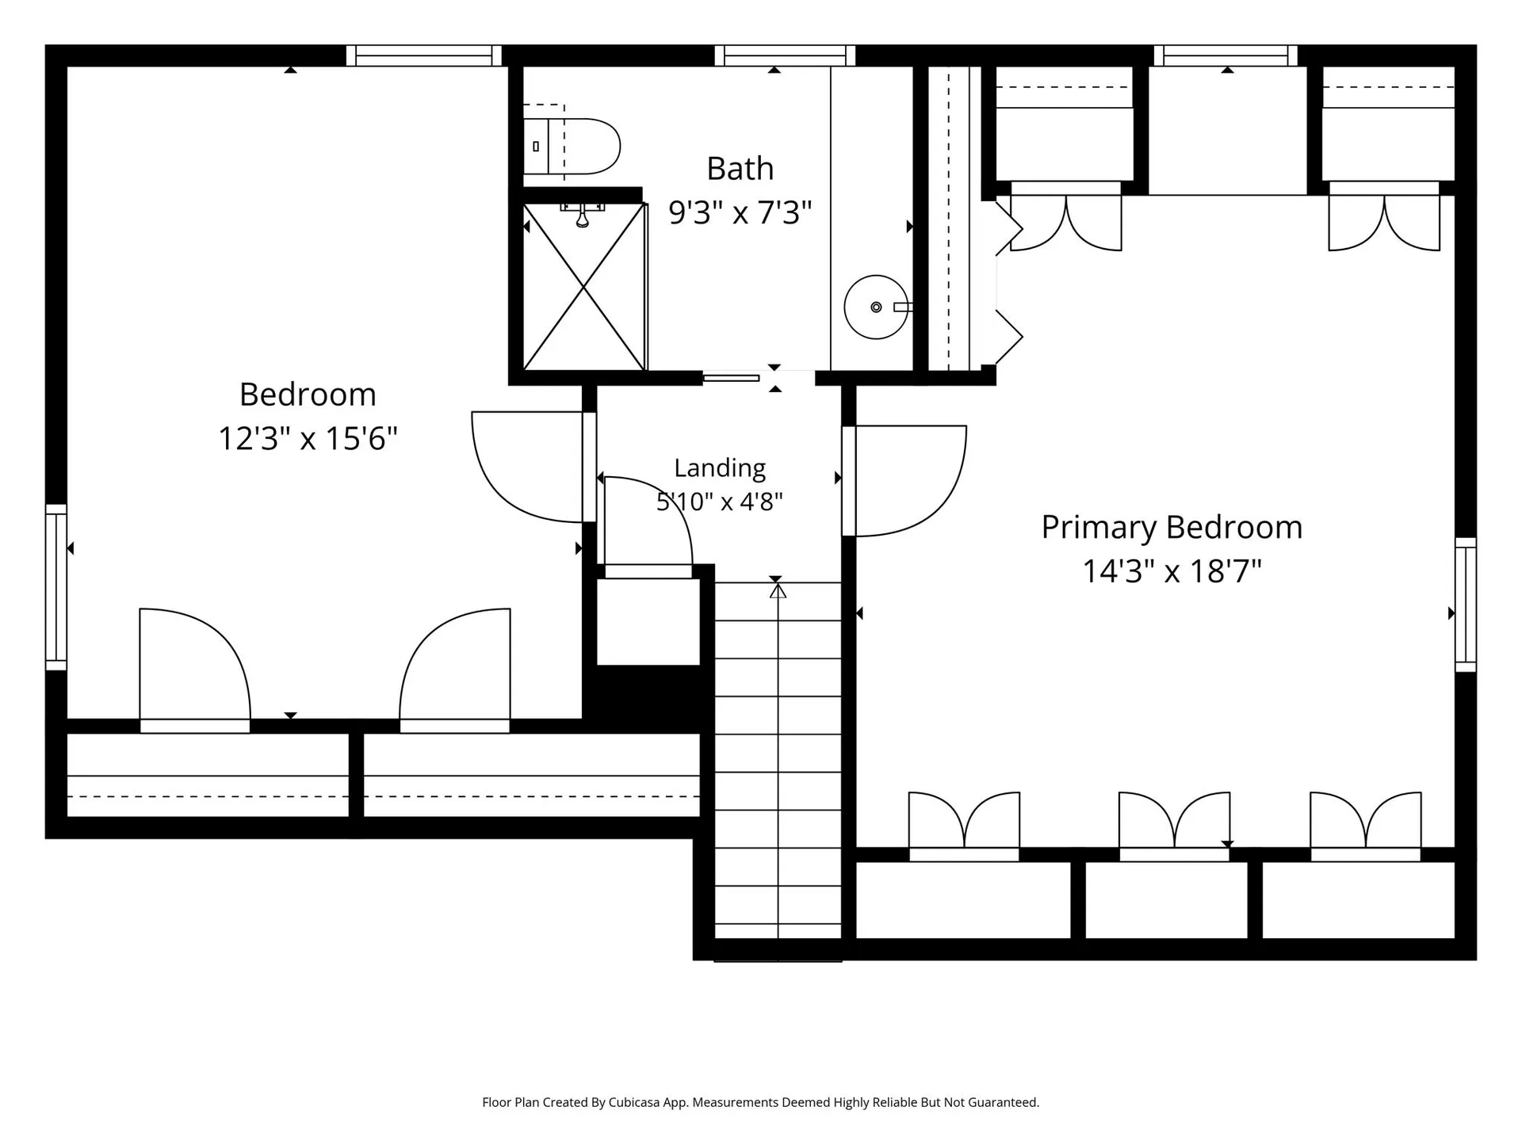
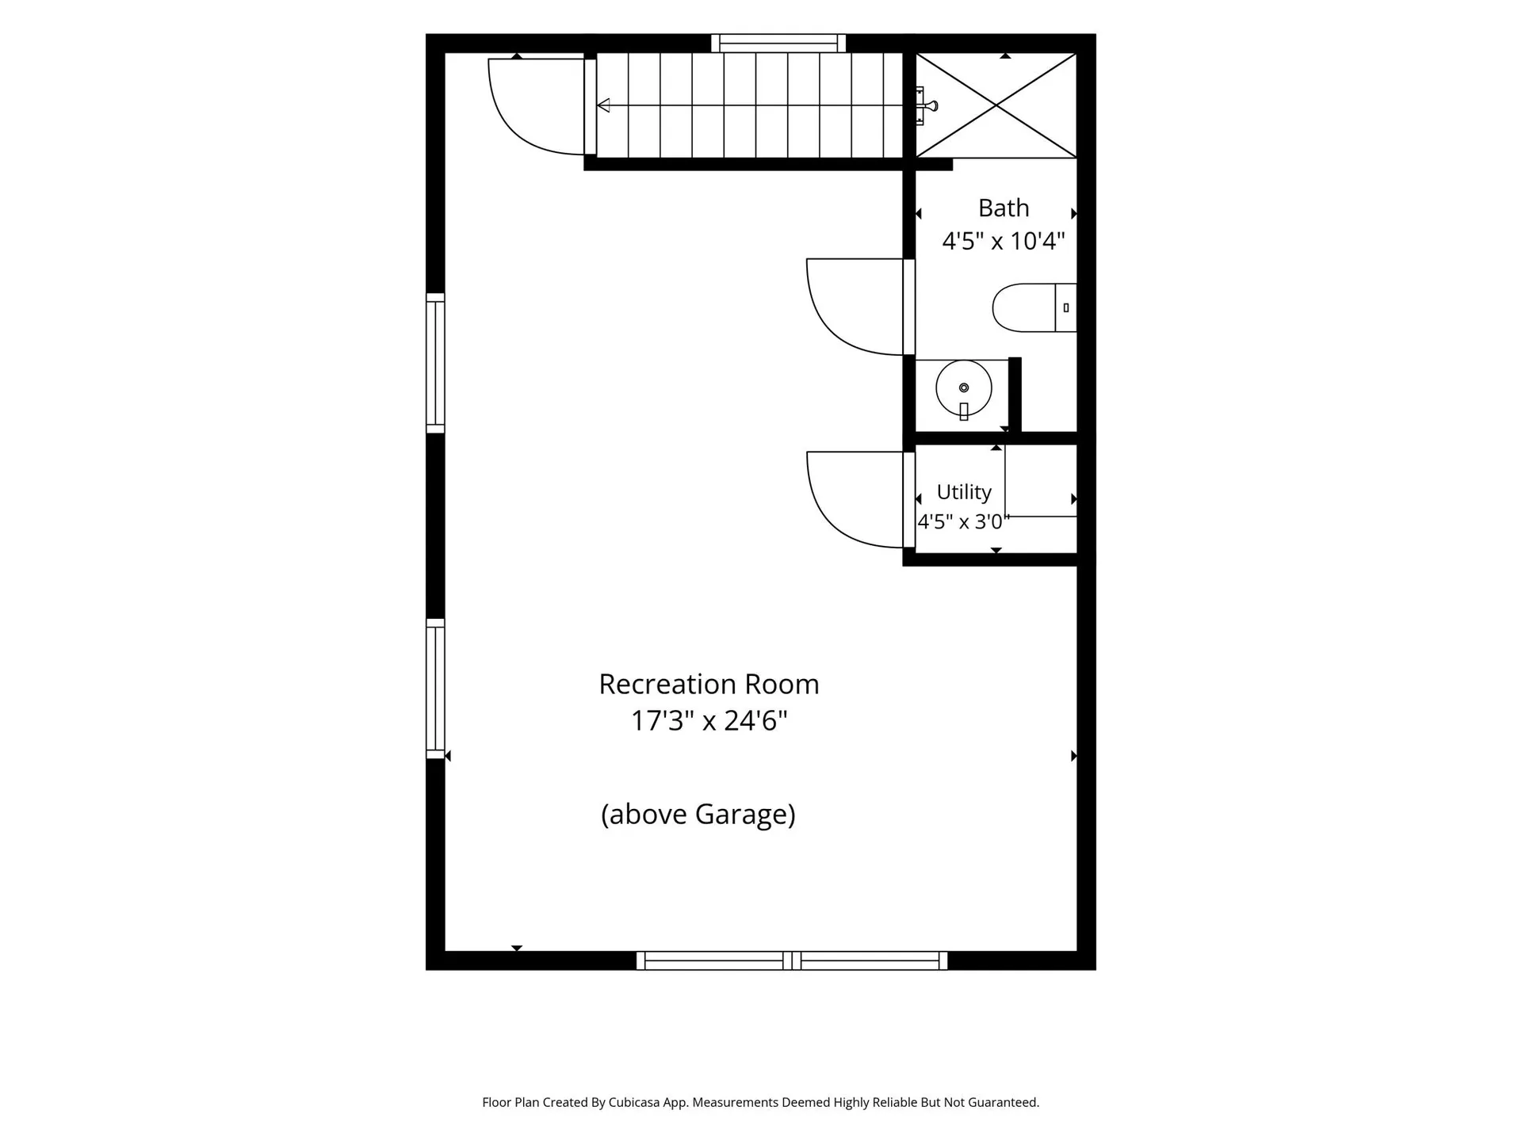
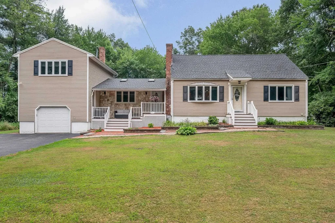
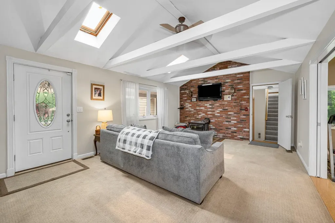
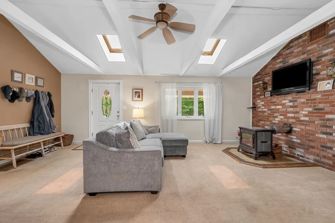
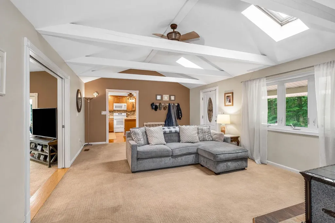
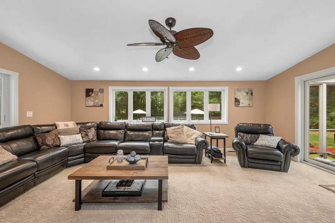
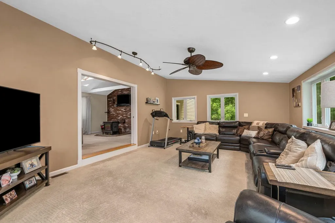
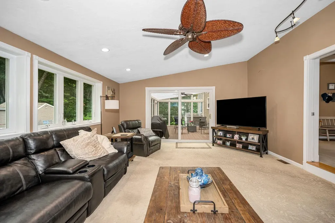
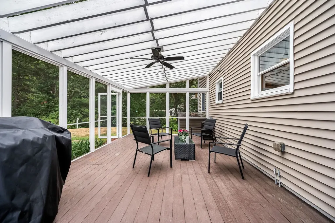
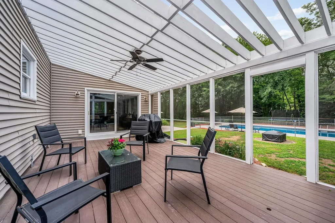
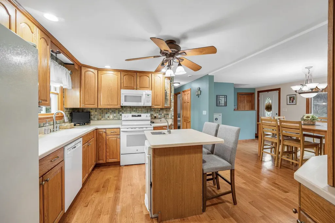
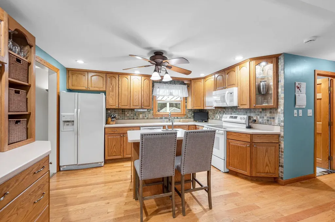
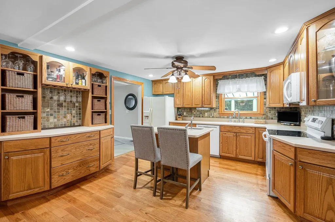
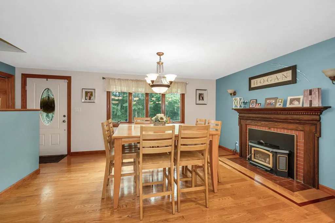
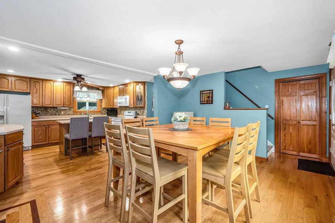
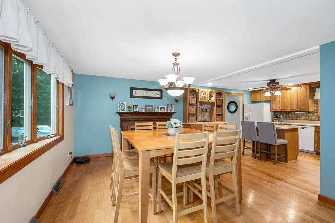
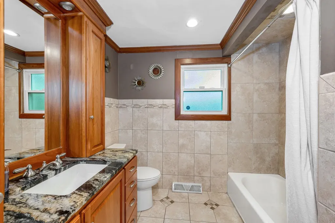
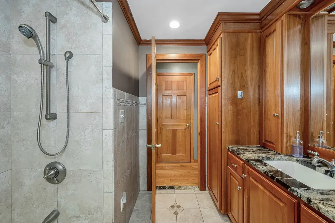
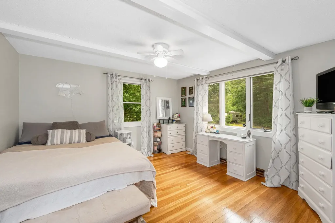
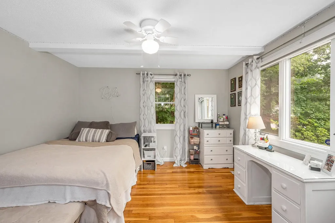
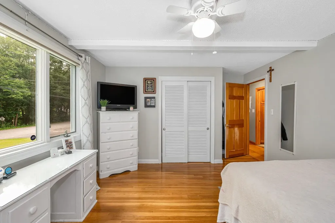
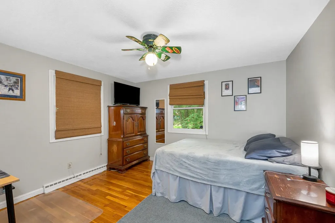
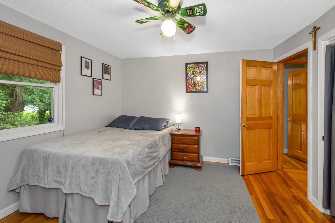
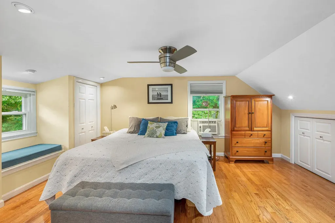
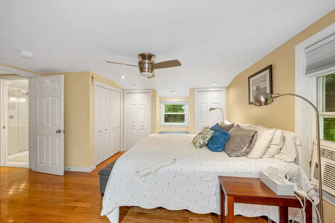
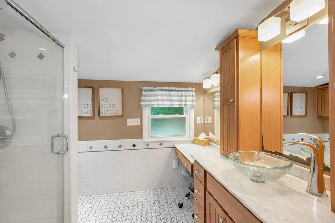
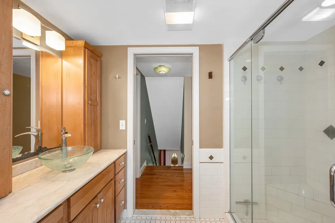
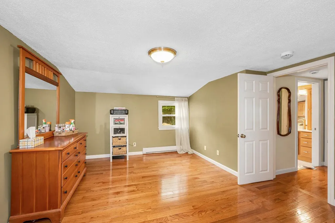
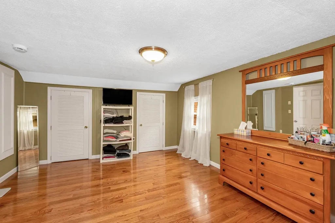
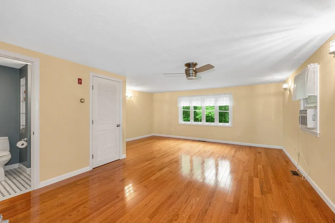
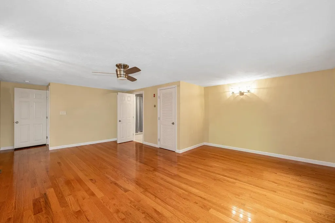
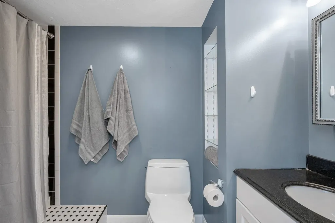
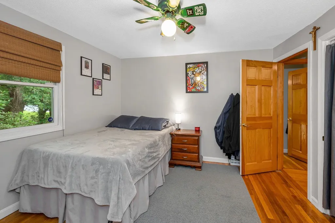
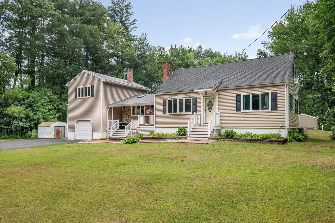
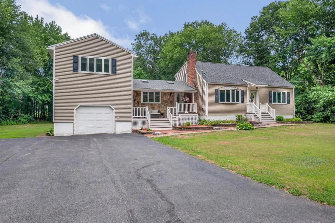
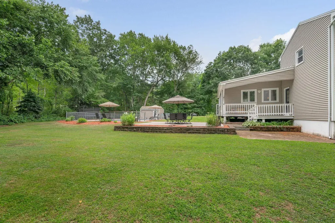
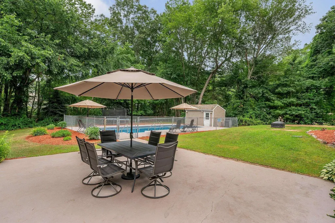
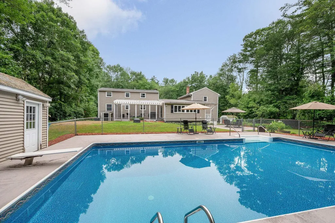
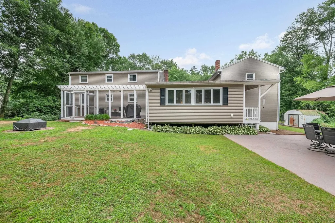
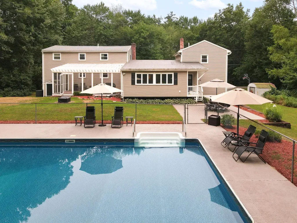
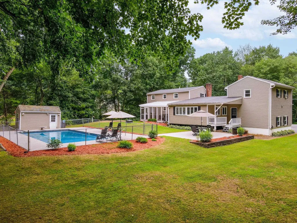
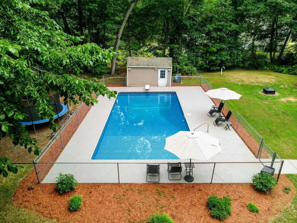
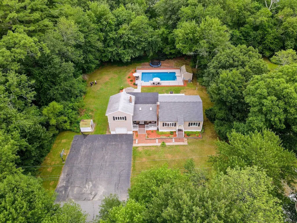
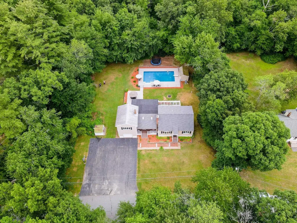
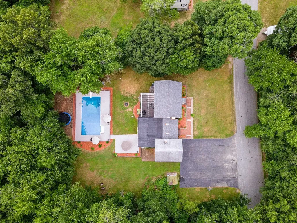
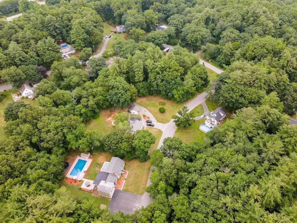
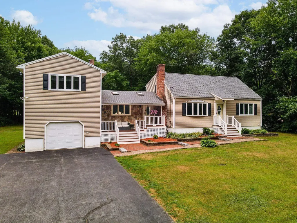
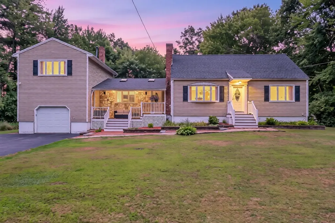
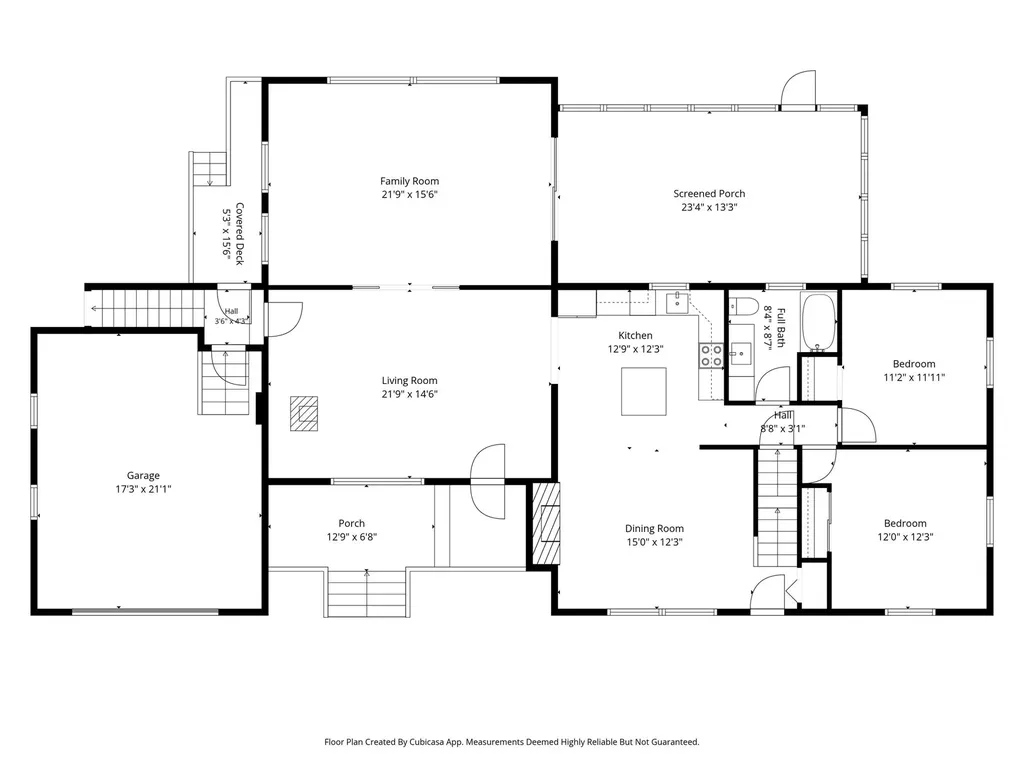
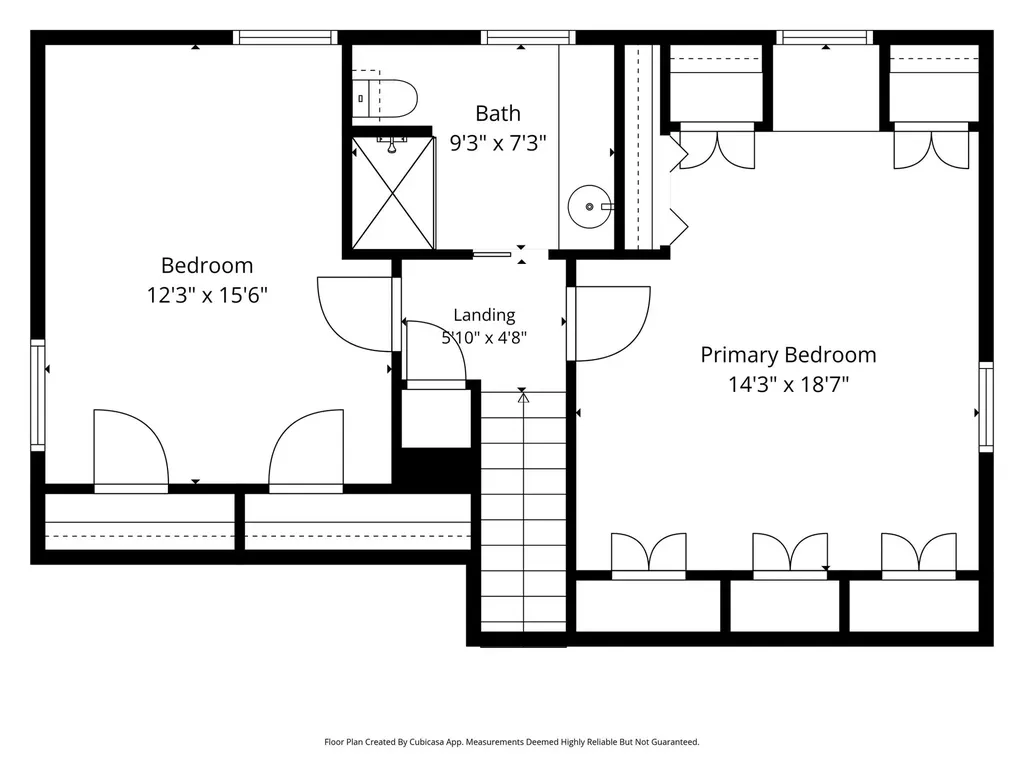
Welcome to this spacious and well-maintained Cape nestled on a picturesque one-acre lot in a peaceful country setting. Offering 4 bedrooms, 3 full baths, and a flexible floor plan, this home is perfect for everyday living and entertaining. The inviting cathedral-ceiling living room showcases exposed beams and a wood stove and flows into a sun-filled family room with a slider leading to the screened porch overlooking the backyard. The kitchen features oak cabinetry, a center island, recessed lighting, tile backsplash, and opens seamlessly to the dining room with a second wood stove. Hardwood floors enhance the kitchen, dining room, and all four bedrooms. Two bedrooms and a full bath complete the first floor, while upstairs you'll find the primary bedroom, an additional bedroom, and full bath. The finished bonus room above the attached one-car garage includes a full bath, offering endless possibilities for a recreation room, guest suite, home office, or extended living space. Step outside to enjoy the level backyard with an inground pool, perfect for summer entertaining and outdoor fun. Enjoy the tranquility of country living with convenient access to major routes. Move right in!

More Info

Tax Information

  • Tax Year2025

Location

  • Building Number31
  • StreetLeonard Drive
  • TownPelham
  • StateNH
  • Zip03076
  • CountyHillsborough
  • DistrictPelham
  • Elementary SchoolPelham Elementary School
  • Junior HighPelham Memorial School
  • High SchoolPelham High School
  • Map35
  • Flood Zone Y/NNo
  • Address31 Leonard Drive

Interior

  • Interior FeaturesCathedral Ceiling, Ceiling Fan, Dining Area, Kitchen Island, Laundry Hook-ups
  • Room 1 TypeFamily Room
  • Room 1 Level1
  • Room 1 Dimensions22x16
  • FloorsCarpet, Ceramic Tile, Hardwood
  • Room 2 TypeLiving Room
  • Room 2 Level1
  • Room 2 Dimensions22x15
  • Room 3 TypeKitchen
  • Room 3 Level1
  • Room 3 Dimensions13x12
  • Room 4 TypeDining Room
  • Room 4 Level1
  • Room 4 Dimensions15x12
  • Room 5 TypeBedroom
  • Room 5 Level1
  • Room 5 Dimensions12x12
  • Stories2
  • Room 6 TypeBedroom
  • Room 6 Level1
  • Room 6 Dimensions12x11
  • Room 7 TypeBathroom Full
  • Room 7 Level1
  • Room 7 Dimensions09x08
  • Room 8 TypePrimary Bedroom
  • Room 8 Level2
  • Room 8 Dimensions19x14
  • Room 9 TypeBedroom
  • Room 9 Level2
  • Room 9 Dimensions16x12
  • Room 10 TypeBathroom Full
  • Room 10 Level2
  • Room 10 Dimensions09x07
  • Room 11 TypeRec Room
  • Room 11 Level2
  • Room 11 Dimensions25x17
  • Room 12 TypeBathroom Full
  • Room 12 Level2
  • Room 12 Dimensions10x04
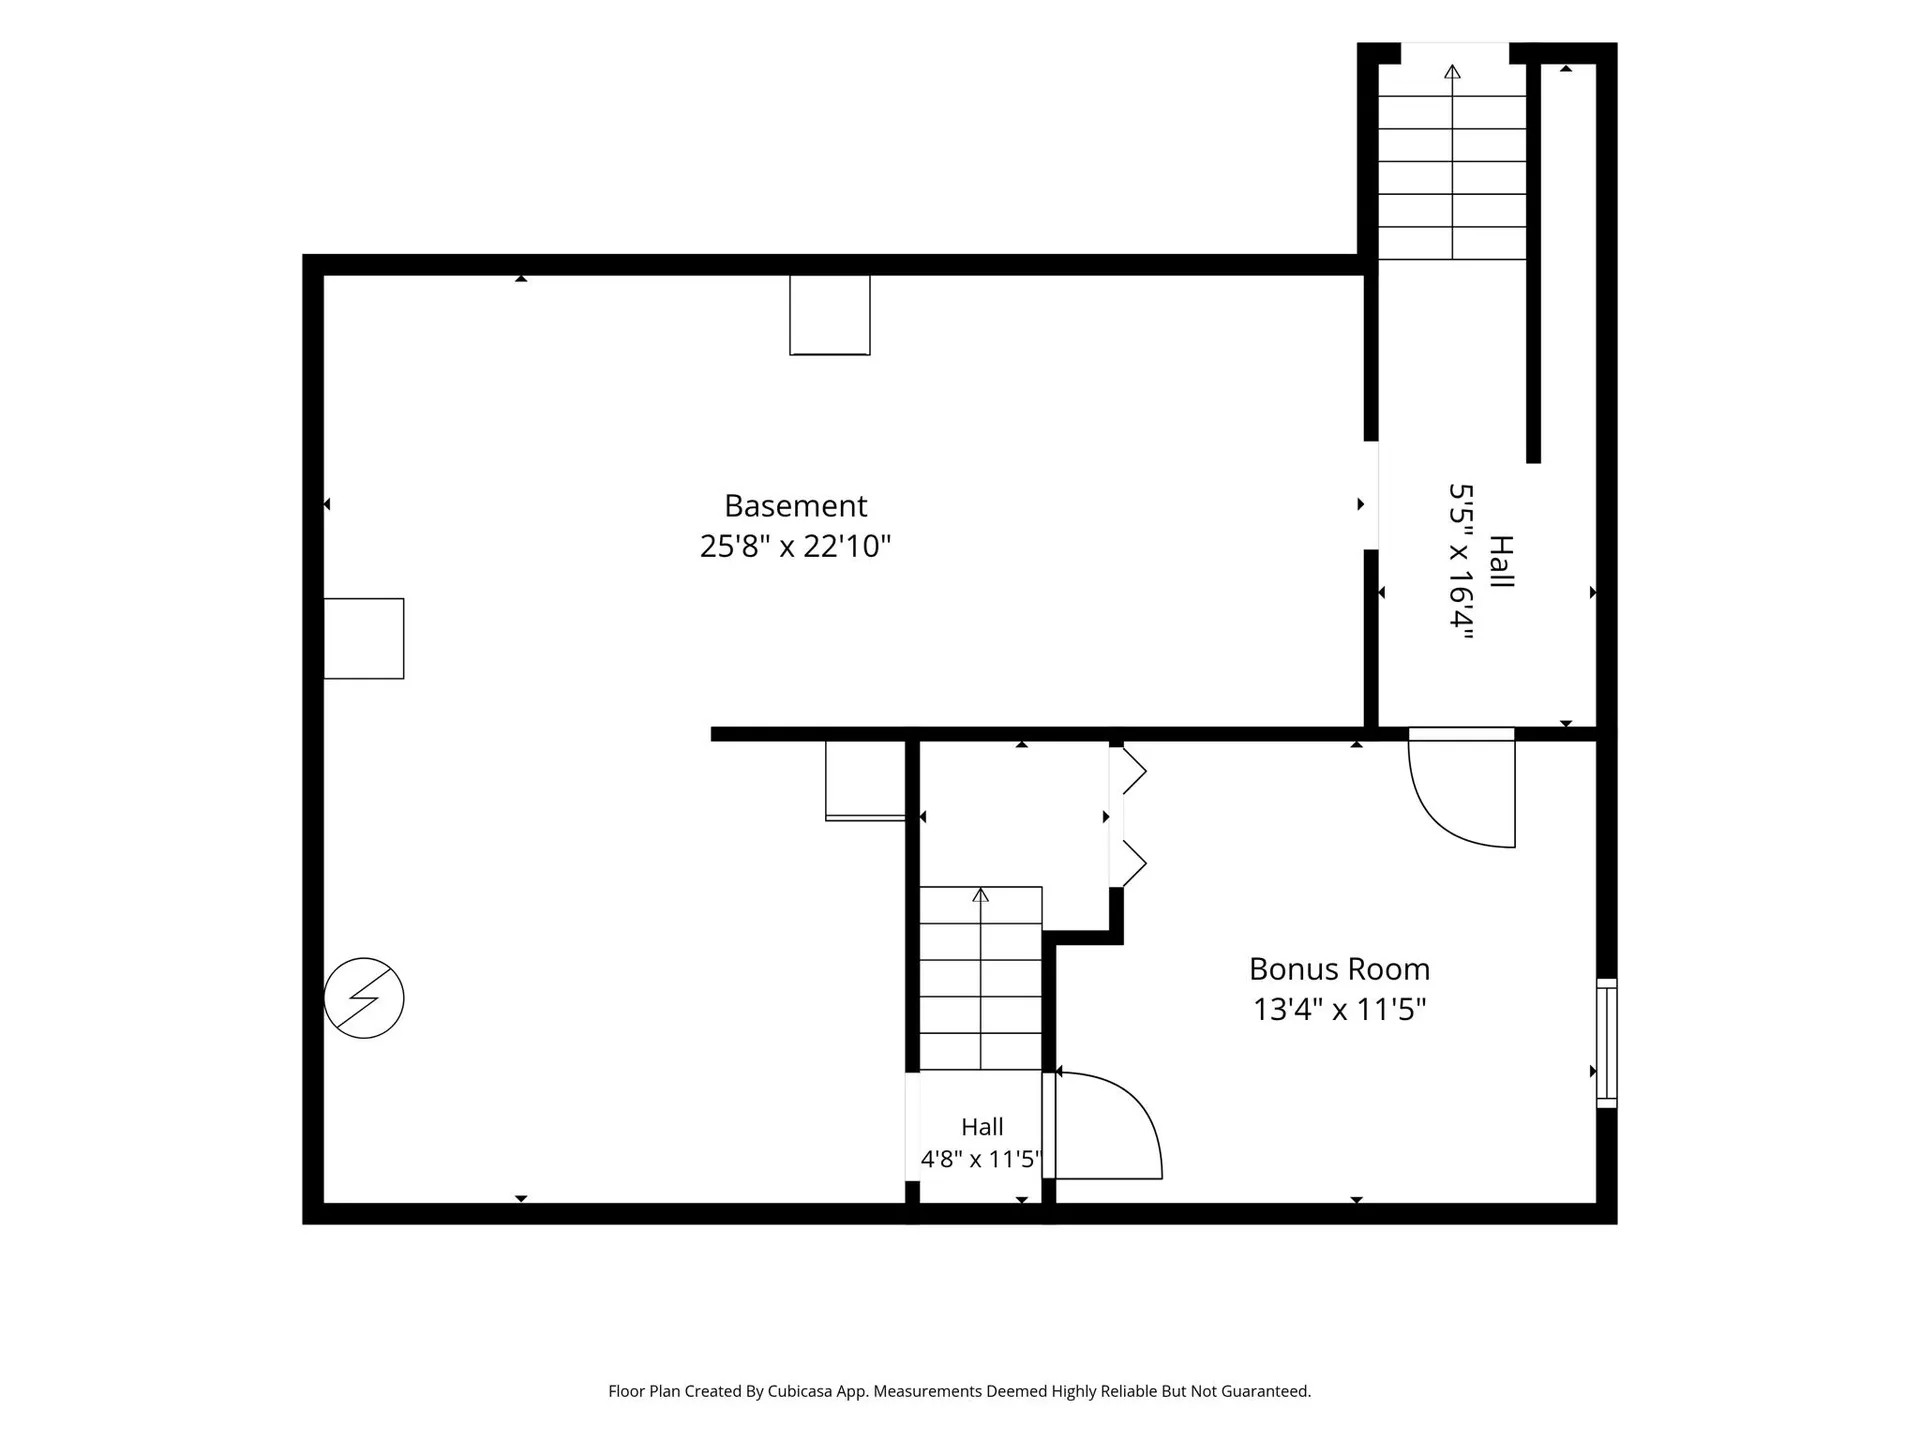
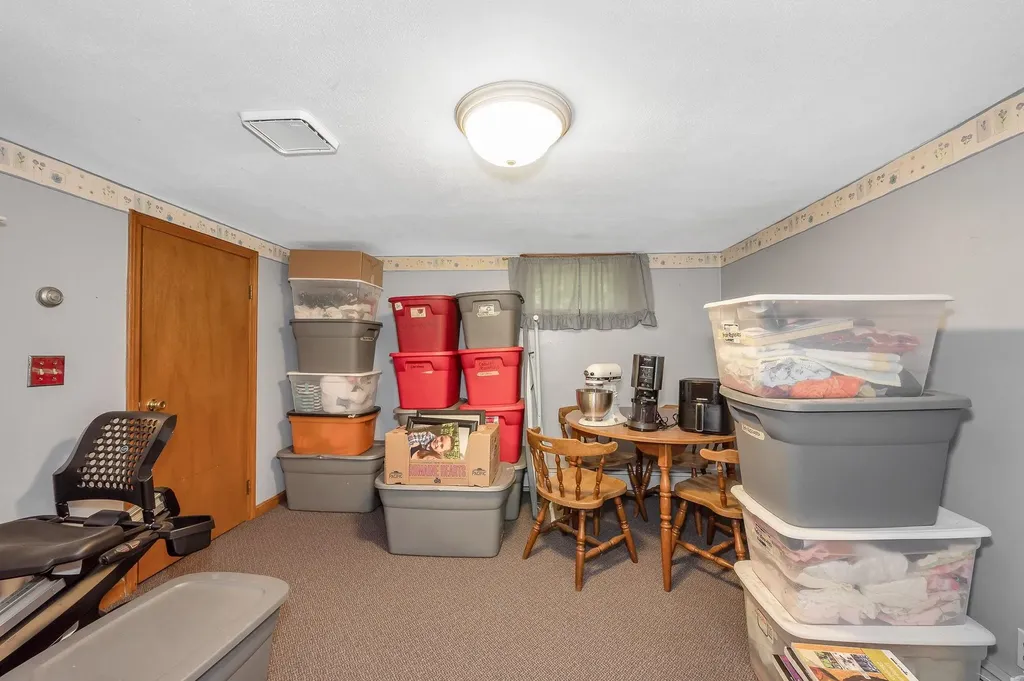
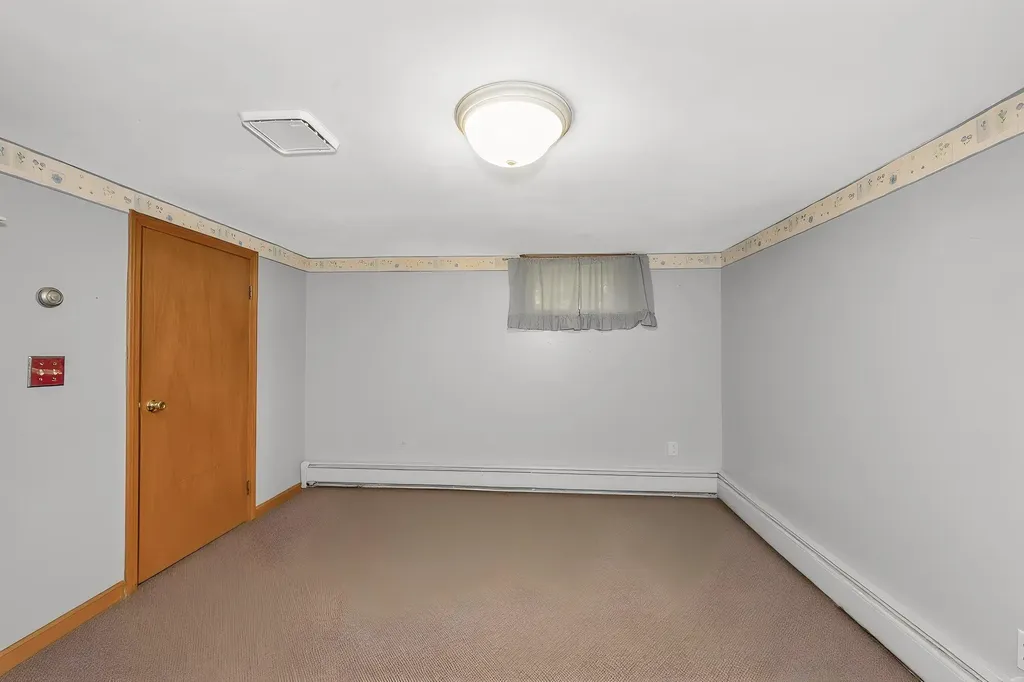
  • Room 13 TypeBonus Room
  • Room 13 LevelBasement
  • Room 13 Dimensions13x11

Parking

  • Parking Spaces1
  • GarageYes
  • Parking DescriptionDriveway, Garage, Off Street, Parking Spaces 6+, Paved

Building

  • Year Built1964
  • Building ConstructionWood Frame, Vinyl Exterior
  • ConstructionExisting
  • Property StyleCape
  • Bedrooms4
  • Bathroom3
  • Total Baths3
  • Total Rooms10
  • Square Feet2,937
  • APX Unfin Below Grade682
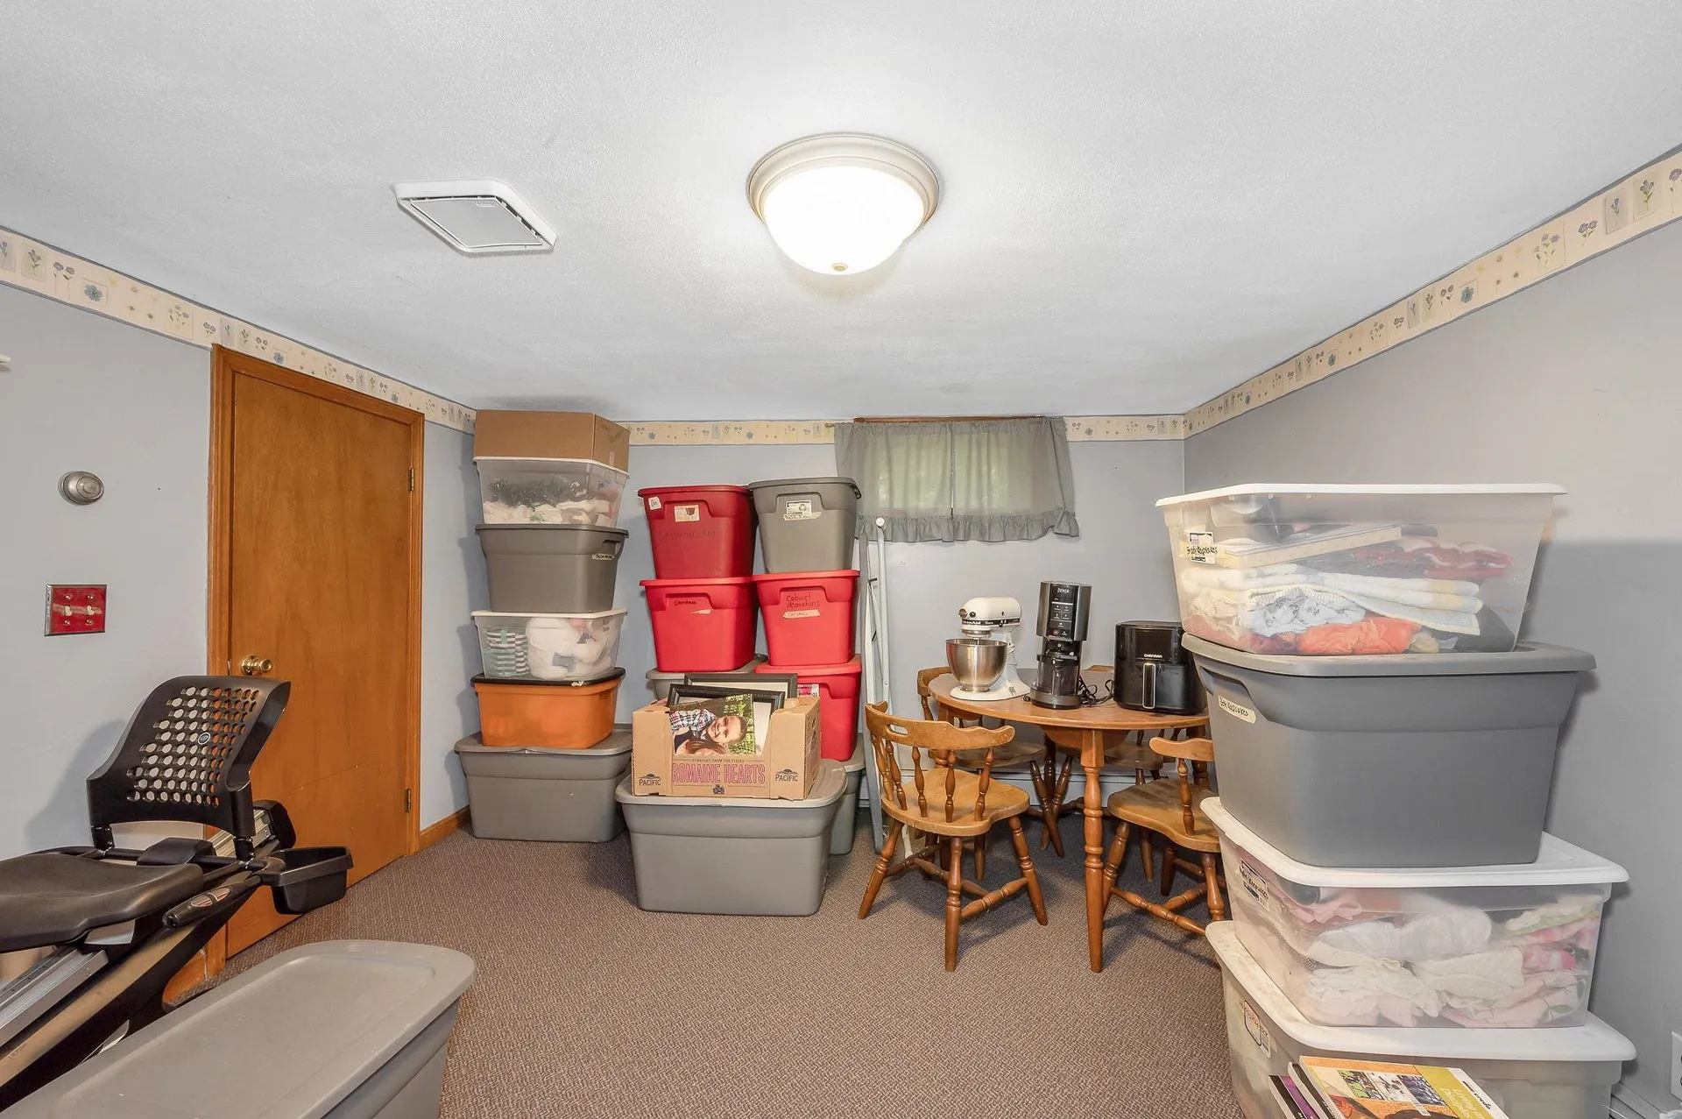
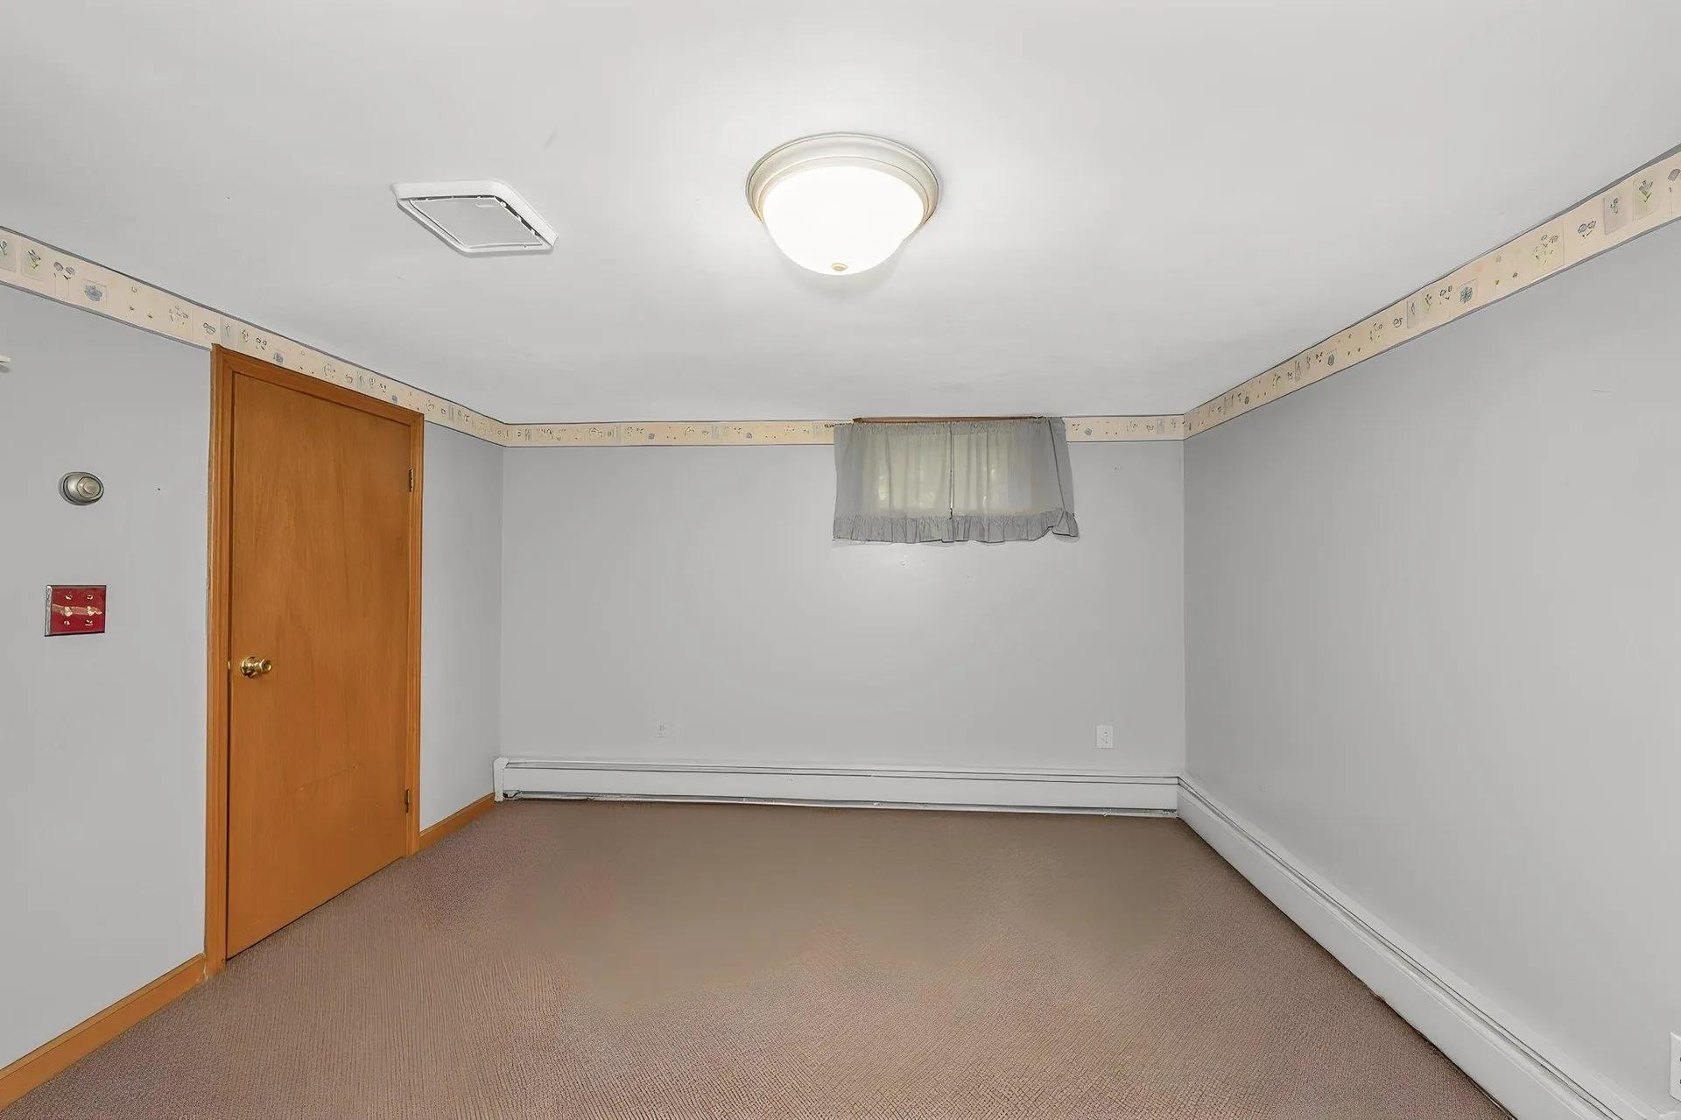
  • BasementConcrete Floor, Full, Partially Finished, Sump Pump, Walkout, Interior Access, Exterior Access
  • FoundationConcrete

Utilities

  • Heat SystemPropane, Oil, Electric, Forced Air, Wood Stove
  • WaterPrivate
  • SewerPrivate
  • Electric200+ Amp Service, Circuit Breaker(s), Generator Ready
  • UtilitiesCable Available

Rooms

  • Full Bath3

Basic Information

  • MLS Number5100405
  • MLS StatusActive
  • StatusACT
  • Property TypeSingle Family
  • List Price$769,900
  • Listing Agent NameJim Dolliver
  • Broker NameRe/Max Innovative Properties - Windham

Property

  • Acreage1
  • Lot DescriptionCountry Setting, Landscaped, Level
  • AreaNH-Hillsborough
  • Lot80
  • DrivewayPaved
  • RoadsPublic
  • Road Frontage200

Exterior

  • Exterior FeaturesDeck, Patio, In-Ground Pool, Porch, Screened Porch, Shed
  • Exterior ColorTan
  • RoofAsphalt Shingle

Amenities

  • Accessibility Amenities1st Floor Bedroom,1st Floor Full Bathroom
  • PricePerSqFt278.04

Other

  • SeasonalNo
  • Foot Print Dim35x25+22x15+25x18
  • Page1343
  • Date Listed07/17/2026

Map Location

Driving Directions

Broker Reciprocity 

Copyright 2026 PrimeMLS, Inc. All rights reserved. This information is deemed reliable, but not guaranteed. The data relating to real estate displayed on this display comes in part from the IDX Program of PrimeMLS. The information being provided is for consumers’ personal, non-commercial use and may not be used for any purpose other than to identify prospective properties consumers may be interested in purchasing. Data last updated July 18, 2026 7:22 AM UTC


Hi there! How can we help you?

Contact us using the form below or give us a call.

Send Us A Message:

I agree to receive marketing and customer service calls and text messages from The Merrill Bartlett Group. To opt out, you can reply 'stop' at any time or click the unsubscribe link in the emails. Consent is not a condition of purchase. Msg/data rates may apply. Msg frequency varies. Privacy Policy.

Do not fill in this field:

This site is protected by reCAPTCHA and the Google Privacy Policy and Terms of Service apply.

Hi there! How can we help you?

Contact us using the form below or give us a call.

Send Us A Message:

Do not fill in this field:

This site is protected by reCAPTCHA and the Google Privacy Policy and Terms of Service apply.

Hi there! How can we help you?

Contact us using the form below or give us a call.

Send Us A Message:

Do not fill in this field:

This site is protected by reCAPTCHA and the Google Privacy Policy and Terms of Service apply.

Do not fill in this field:

This site is protected by reCAPTCHA and the Google Privacy Policy and Terms of Service apply.

Do not fill in this field:

This site is protected by reCAPTCHA and the Google Privacy Policy and Terms of Service apply.

Do not fill in this field:

This site is protected by reCAPTCHA and the Google Privacy Policy and Terms of Service apply.

$

Do not fill in this field:

This site is protected by reCAPTCHA and the Google Privacy Policy and Terms of Service apply.