Listing Tools

Listed by Holly Vance-McKellar of BHHS Verani Concord (Cell: 603-568-5863)
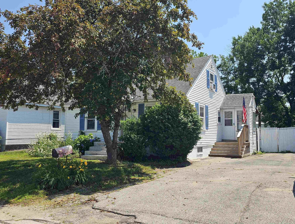
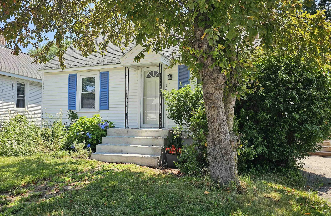
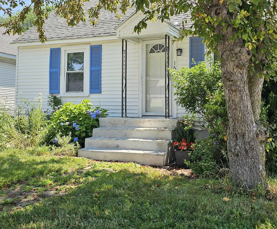
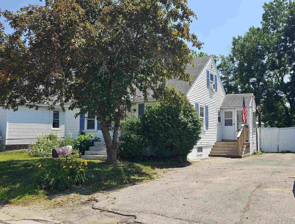
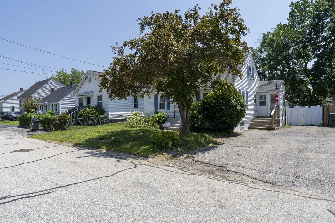
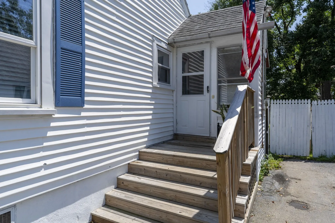
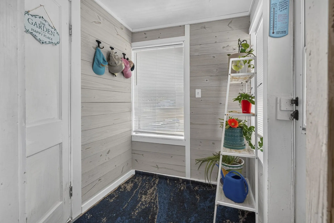
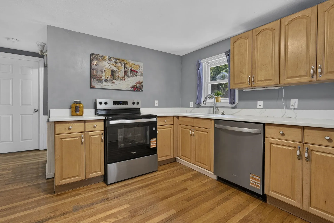
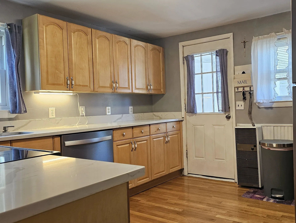
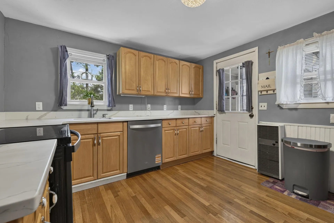
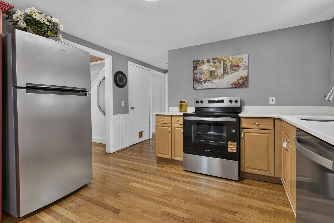
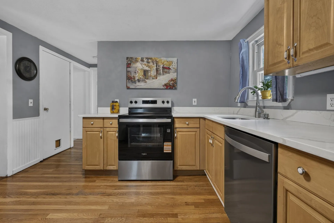
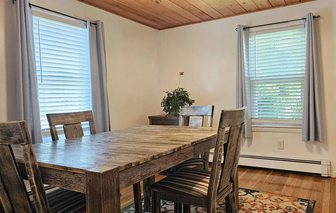
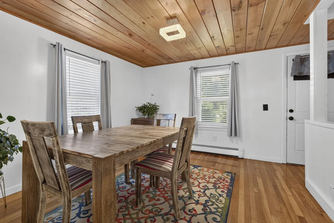
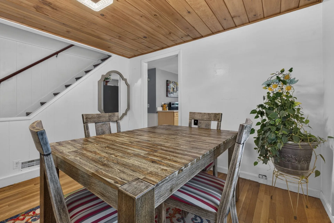
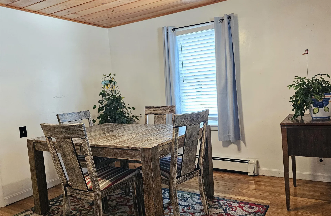
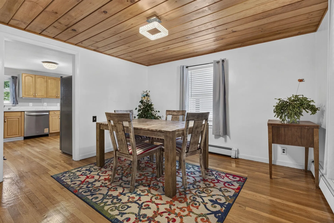
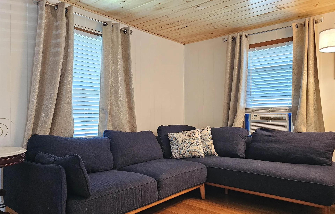
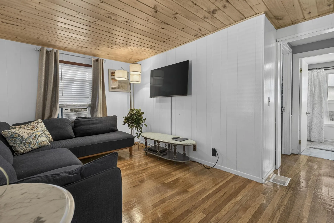
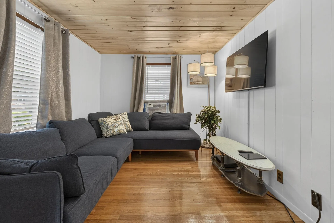
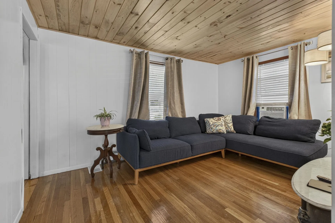
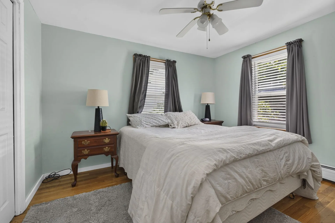
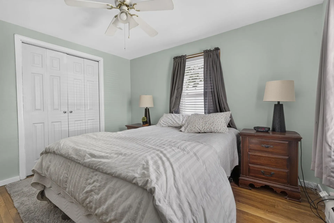
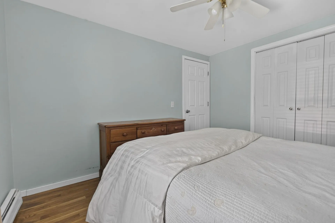
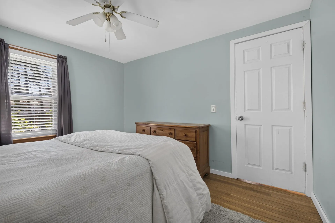
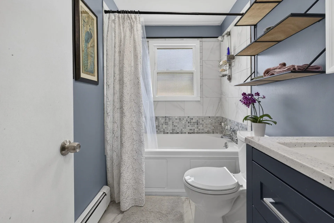
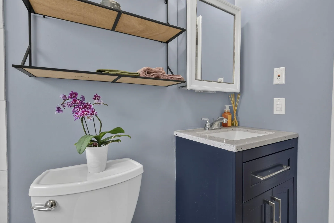
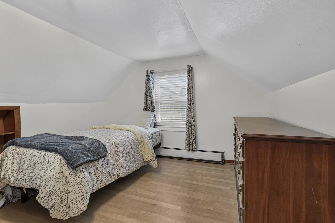
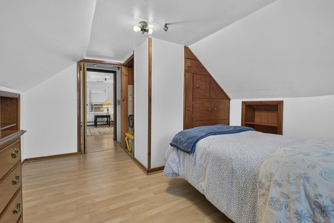
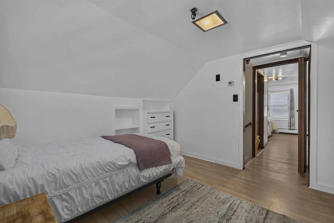
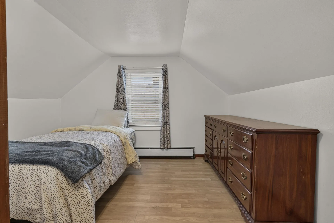
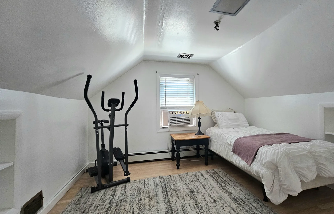
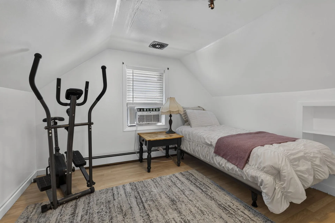
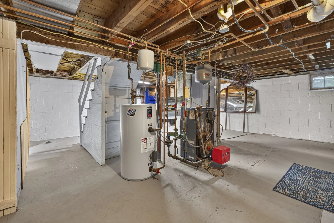
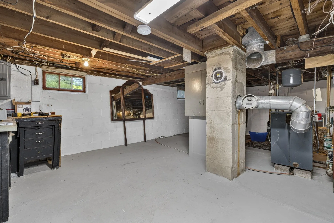
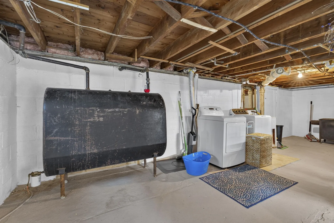
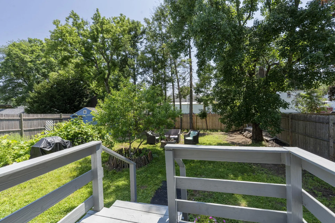
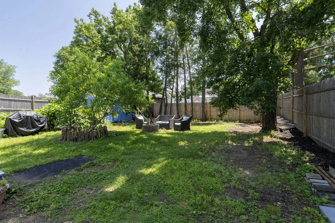
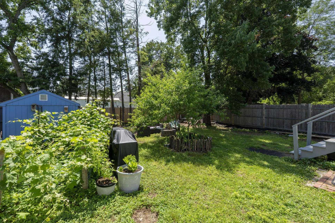
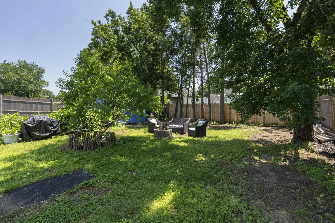
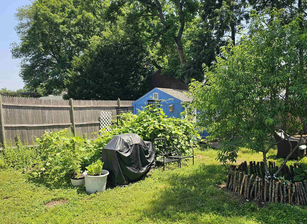
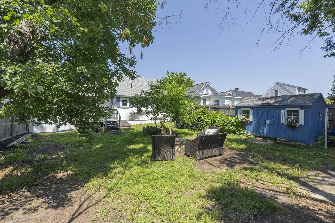
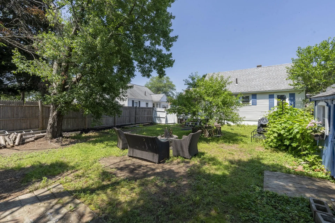
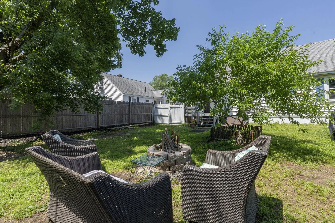
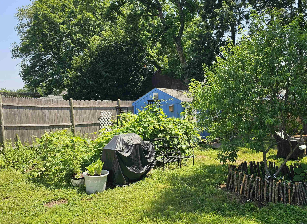
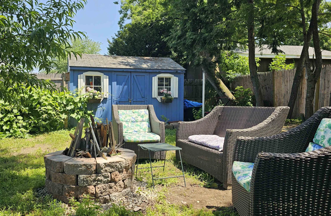
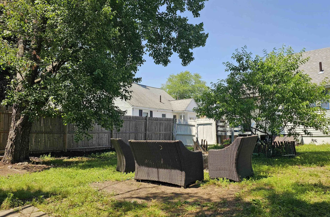
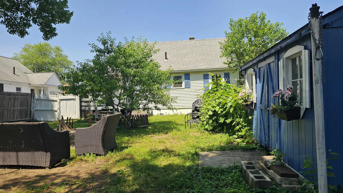
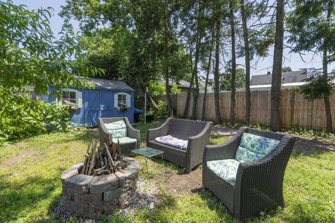
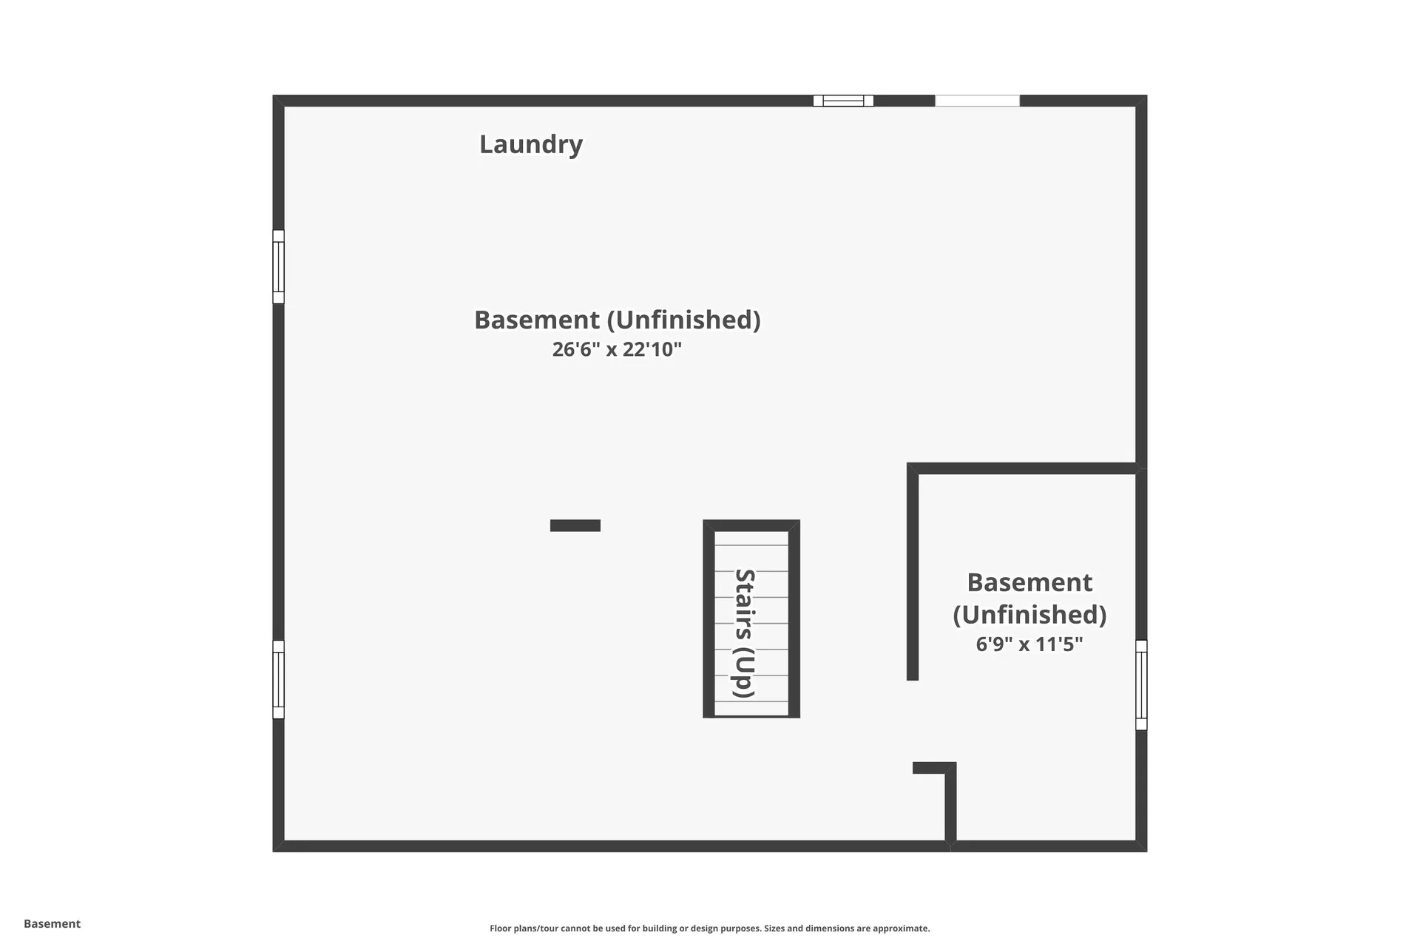
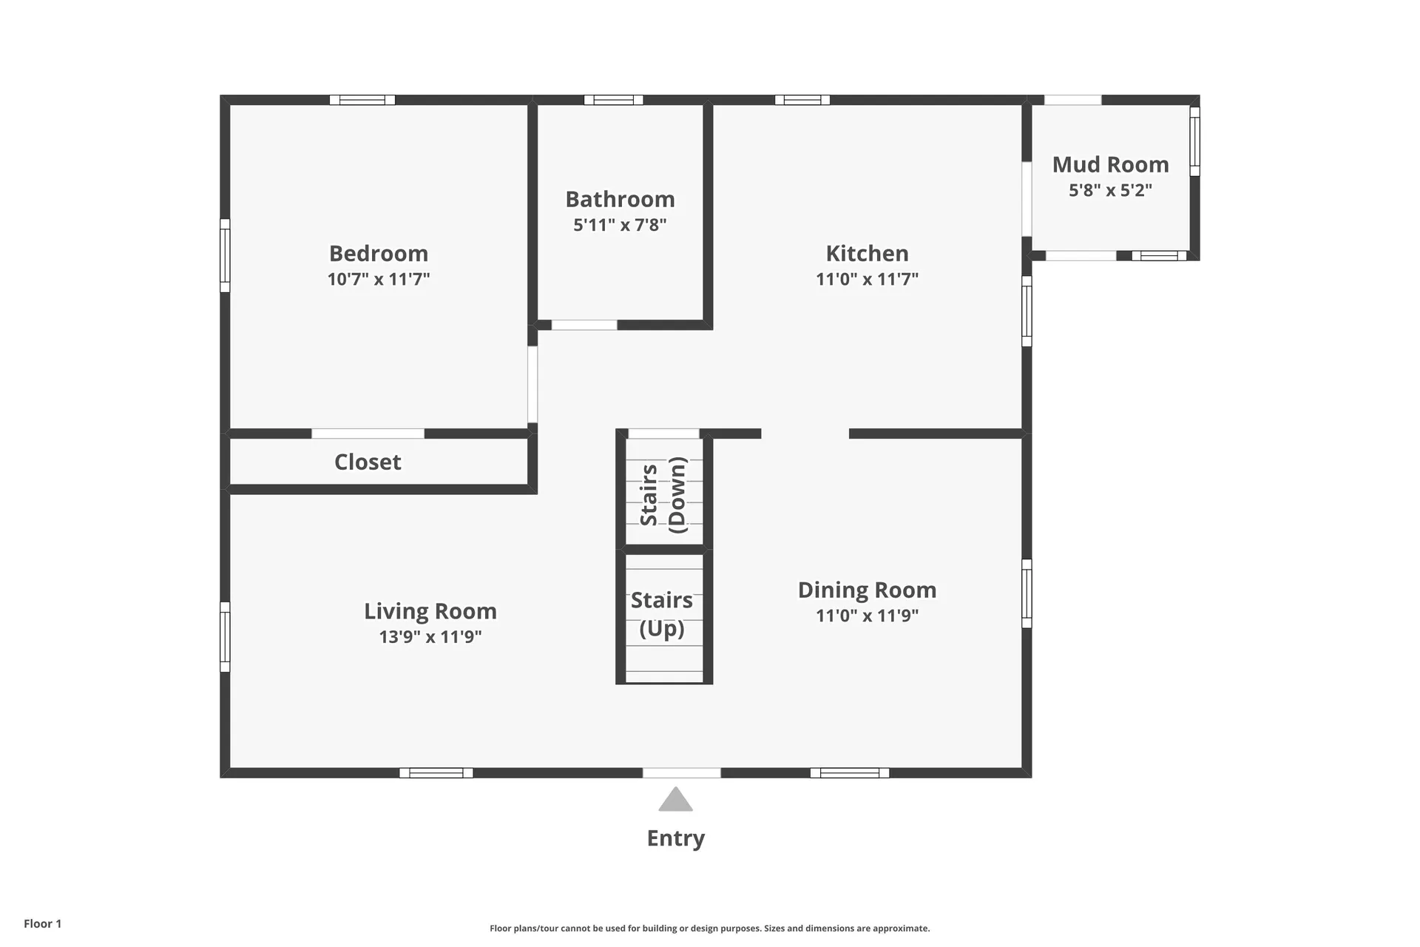
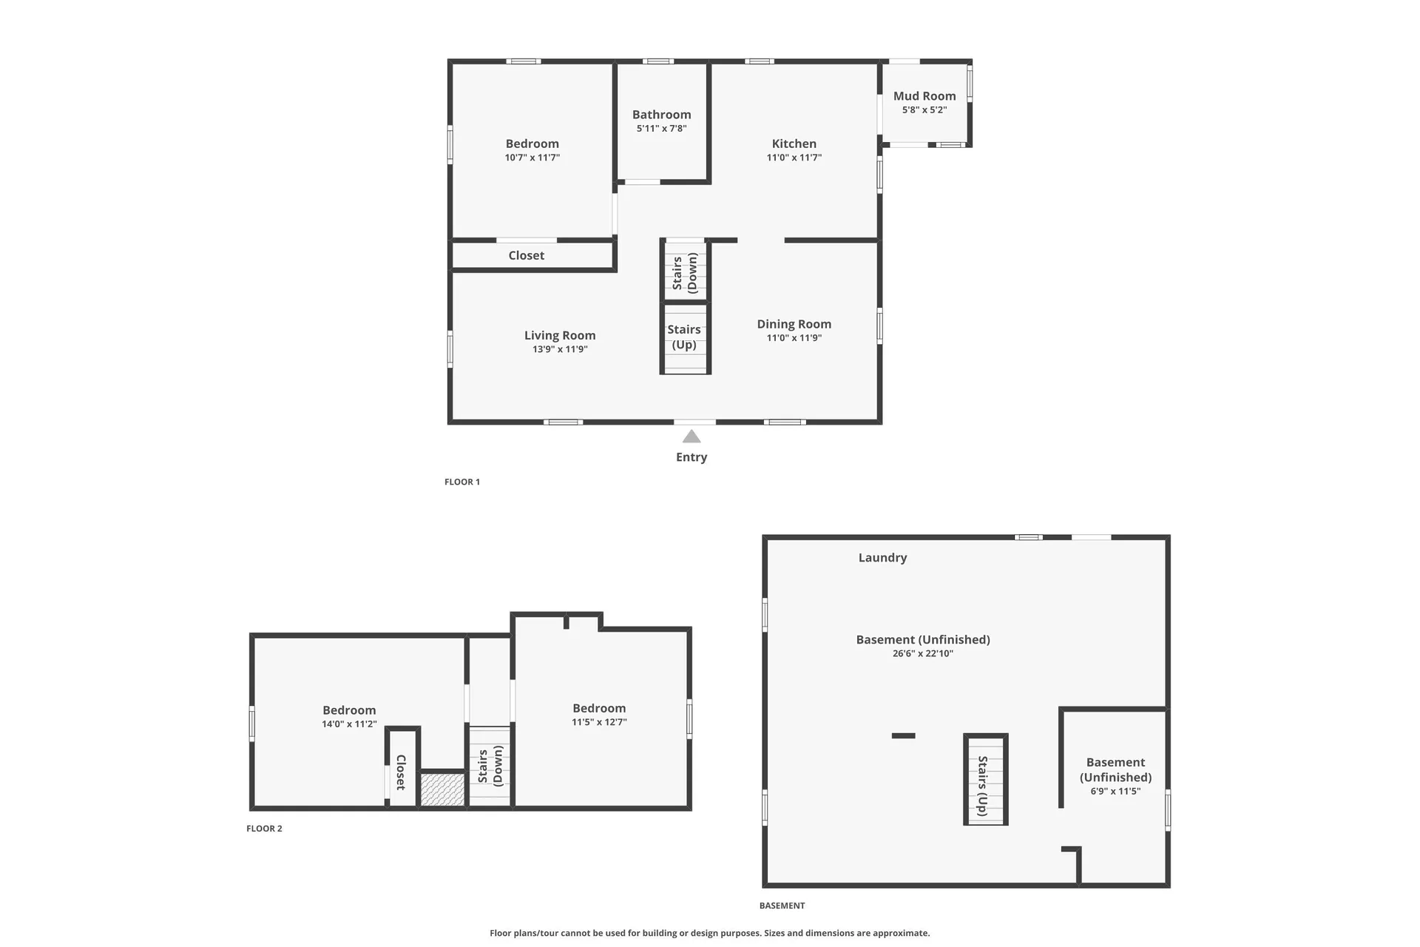
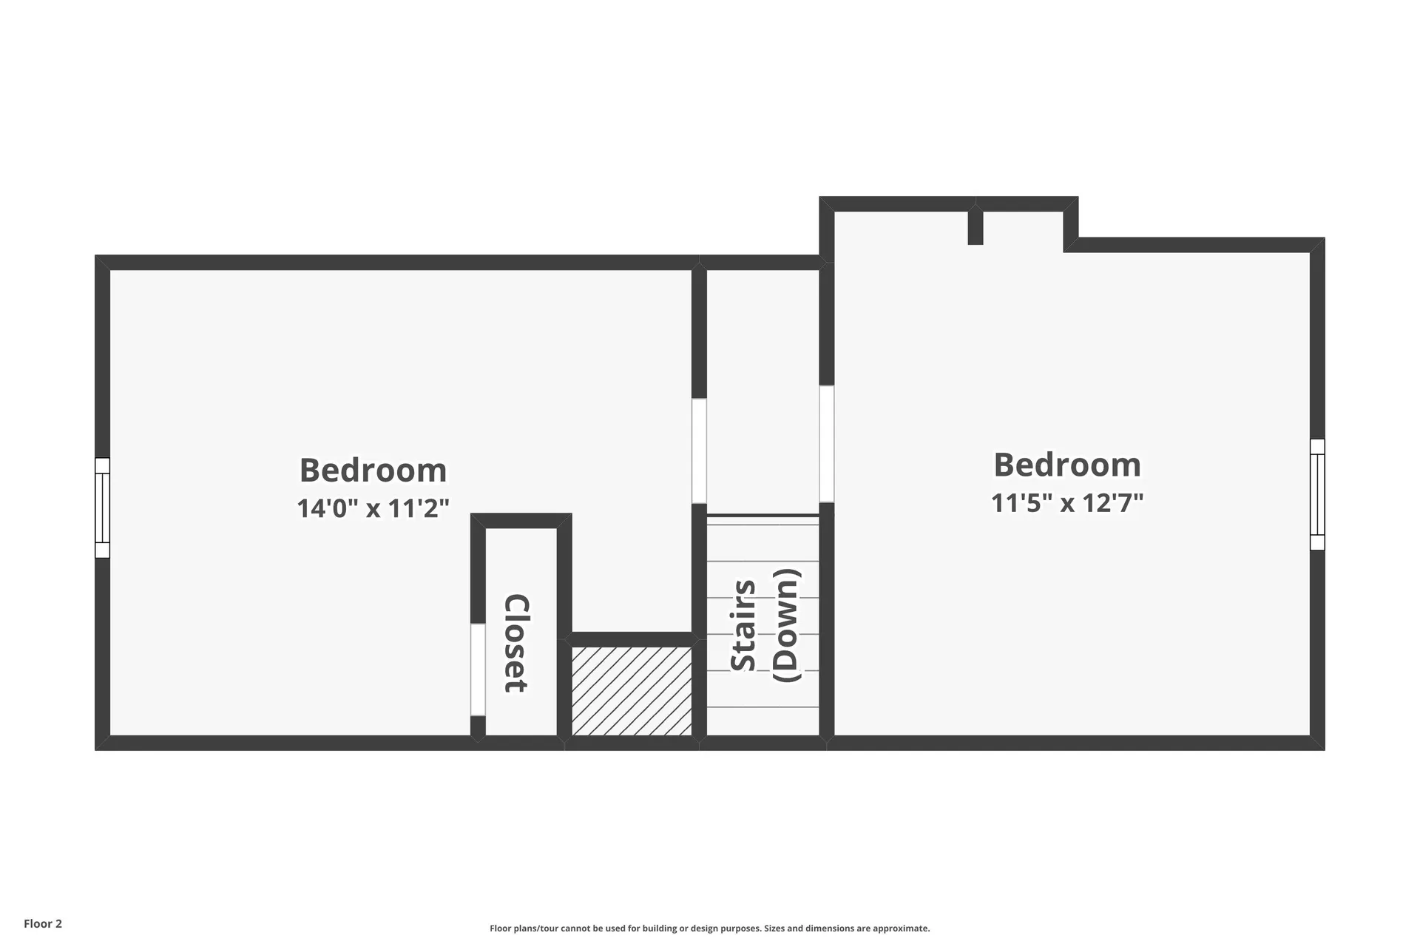
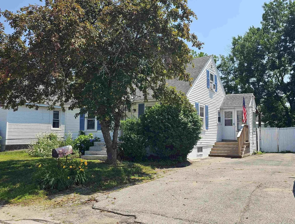
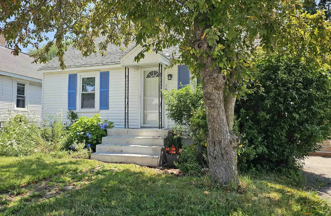
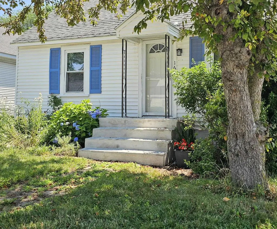
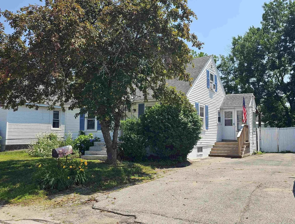
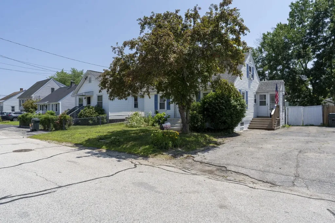
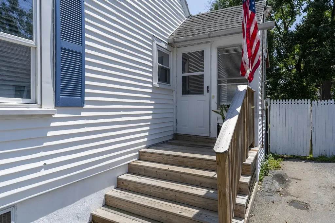
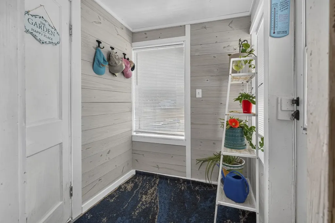
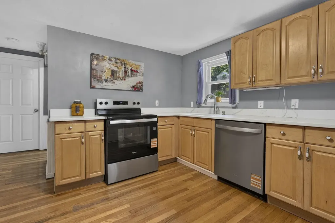
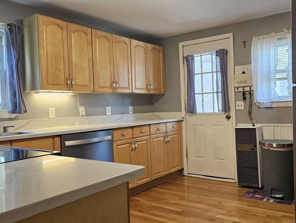
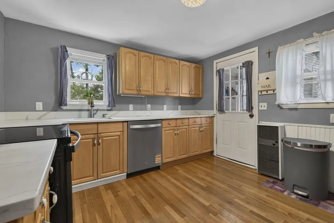
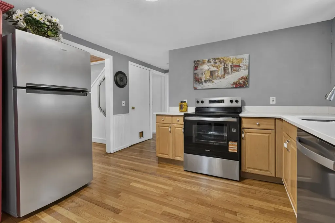
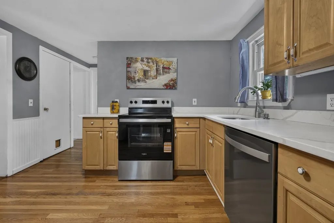
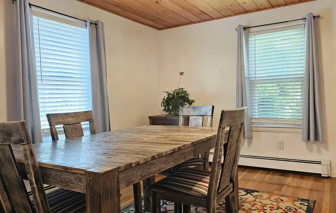
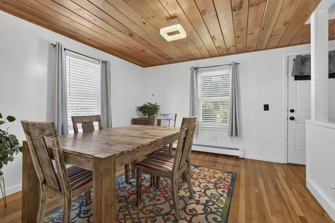
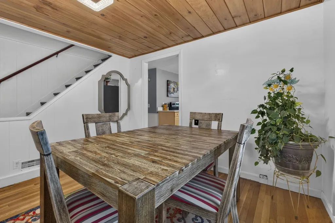
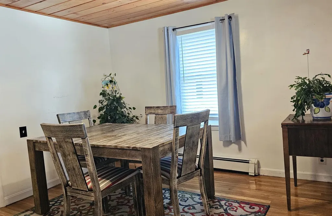
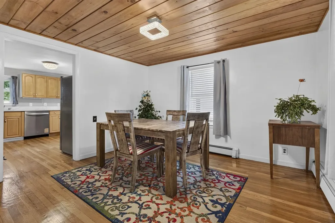
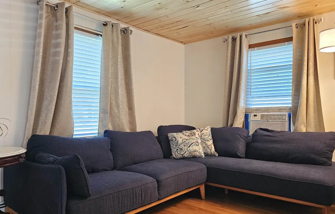
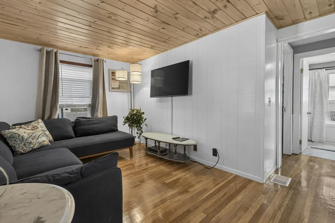
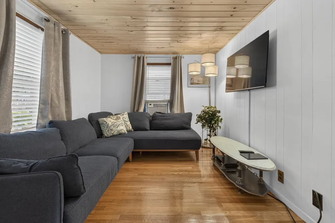
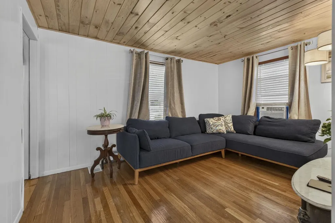
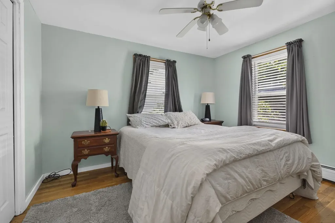
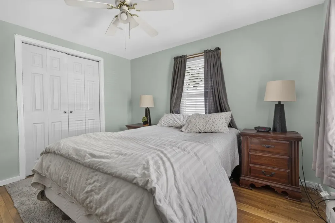
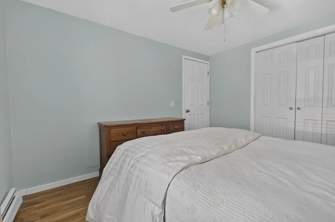
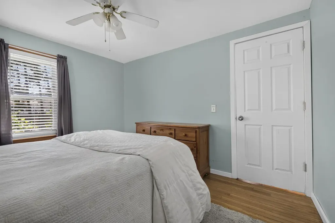
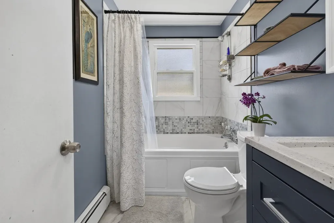
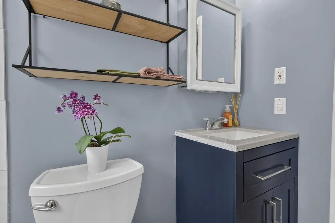
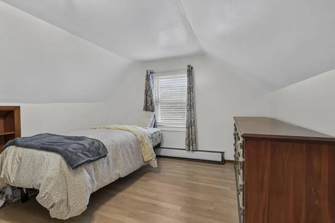
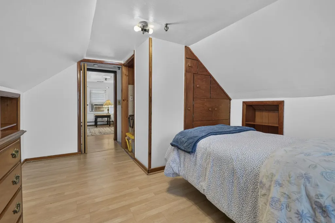
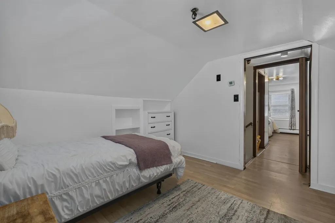
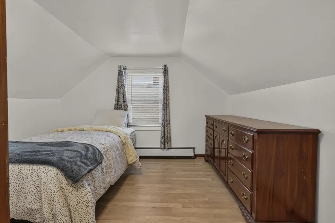
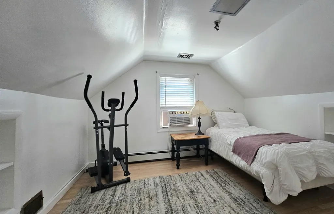
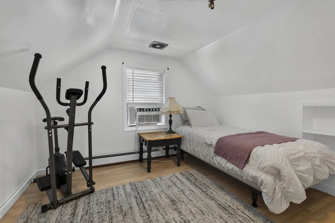
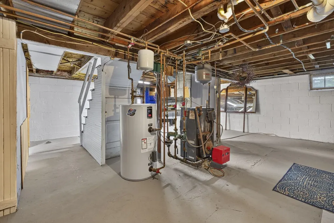
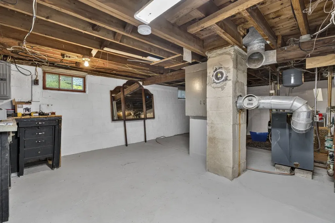
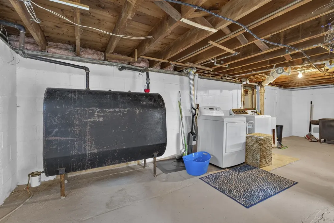
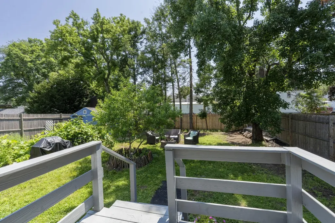
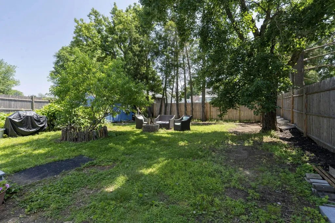
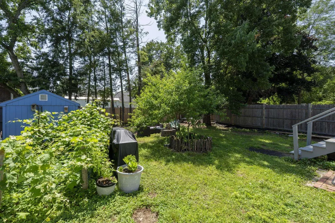
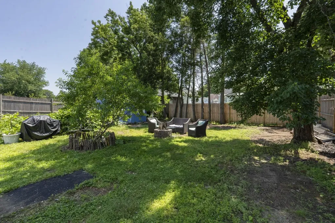
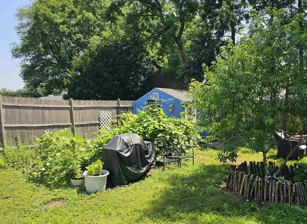
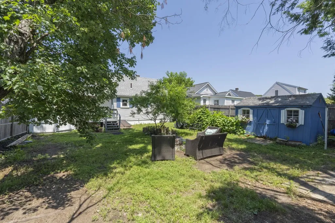
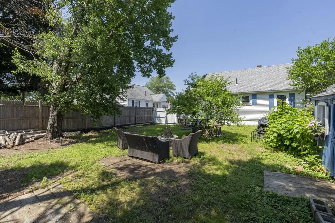
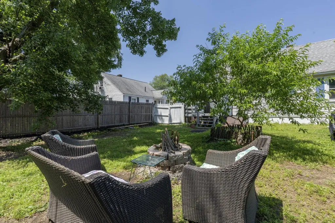
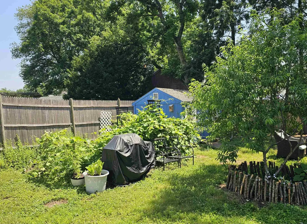
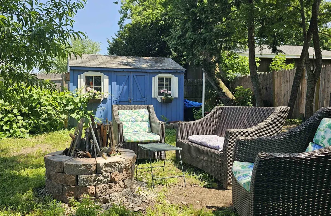
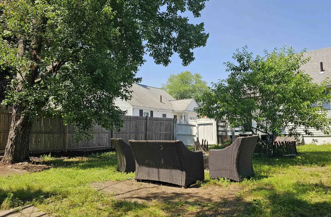
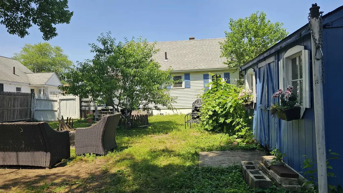
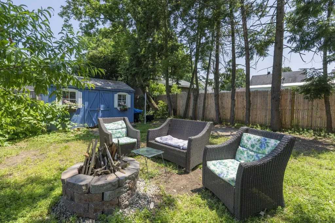
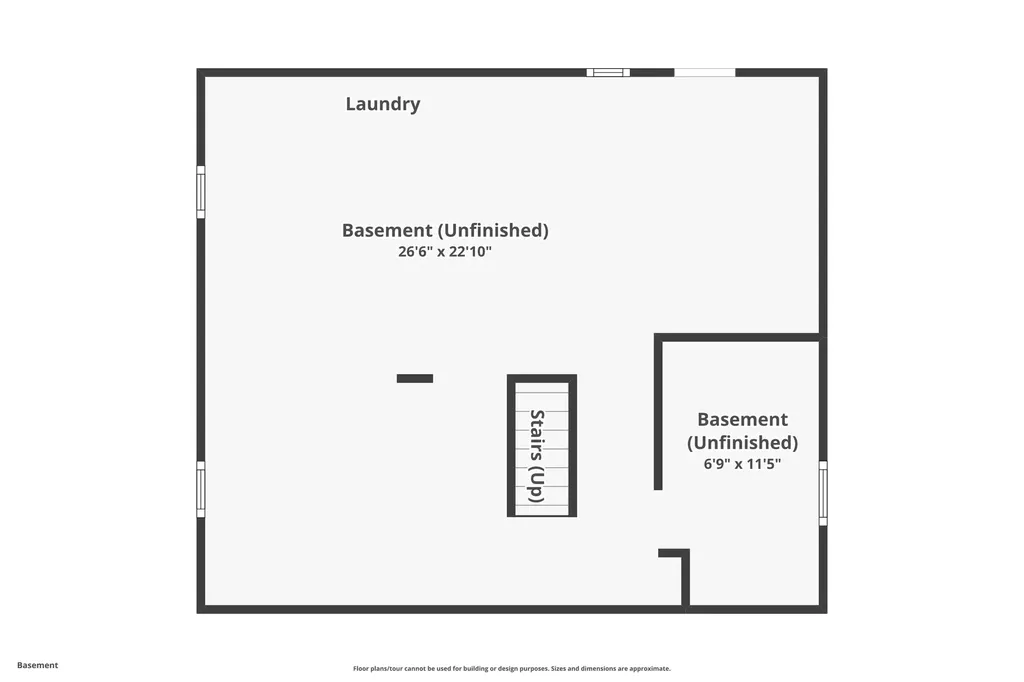
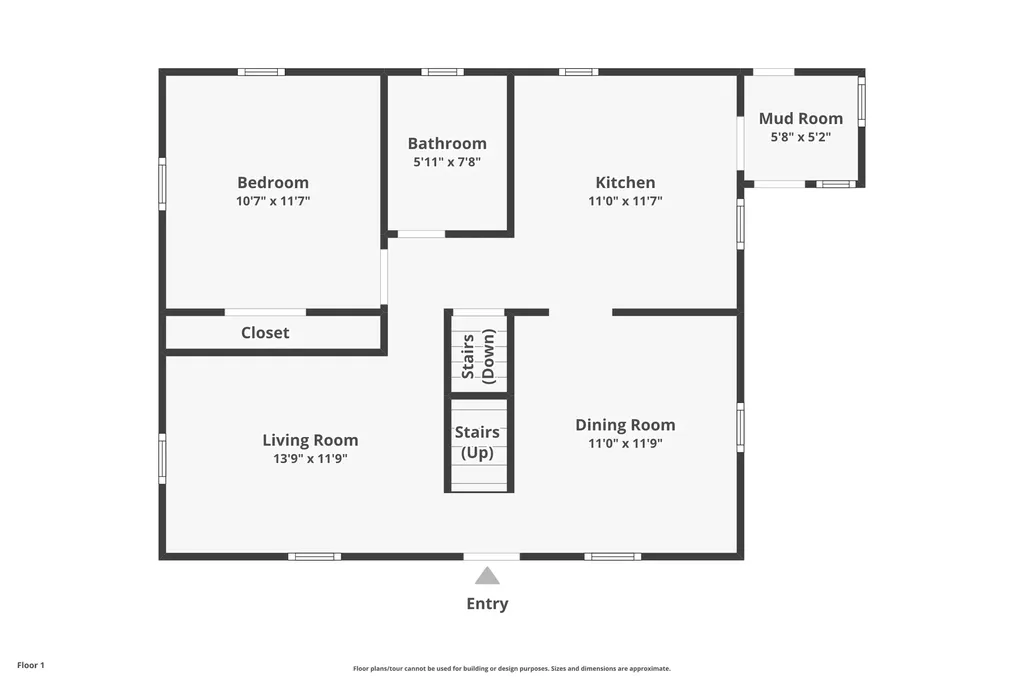
It's time to move into this well-maintained three-bedroom home offering comfortable living spaces and a wonderful, private backyard for relaxing, entertaining, and enjoying the outdoors. As you enter through your enclosed porch you will notice many improvements, including an updated spacious kitchen and and full bathroom. The first floor features hardwood floors, a living room, a formal dining room, a generously sized bedroom, a full bath, and a versatile family room or home office. Upstairs, you'll find two additional bedrooms, providing flexible living space for family, guests, or a home office. Full basement with indoor access as well as bulkhead is ready to be finished into additional living space with storage room or workshop. The spacious, fully fenced backyard offers privacy and plenty of room for outdoor activities, gardening, pets, and entertaining. Enjoy summer gatherings, barbecues, and relaxing evenings on the patio, with the added convenience of a storage shed for your outdoor needs. Located in a South Manchester neighborhood, this home offers plenty of parking, convenient access to Exit 2 off I-293, shopping, dining, and everyday conveniences for an easy commute. Quick closing possible. Showings start at the Open House Saturday, July 18, 11:00-1:00, and Sunday, 11:00-1:00.

More Info

Tax Information

  • Tax Year24

Location

  • Building Number169
  • StreetFlint Street
  • TownManchester
  • StateNH
  • Zip03103
  • CountyHillsborough
  • Map598
  • Flood Zone Y/NUnknown
  • Address169 Flint Street

Property

  • Acreage0.12
  • Lot DescriptionInterior Lot, Landscaped, Level, Open, Near Shopping, Neighborhood, Private
  • AreaNH-Hillsborough
  • Lot38
  • DrivewayCommon/Shared, Paved
  • RoadsPaved, Public
  • Road Frontage50

Utilities

  • Heat SystemBoiler
  • WaterPublic
  • SewerPublic
  • Electric100 Amp Service
  • UtilitiesCable

Other

  • SeasonalNo
  • Page91
  • Date Listed07/17/2026

Parking

  • Parking Spaces
  • GarageNo

Building

  • Year Built1948
  • Building ConstructionWood Frame, Vinyl Siding
  • ConstructionExisting
  • Property StyleCape
  • Bedrooms3
  • Bathroom1
  • Total Baths1
  • Total Rooms7
  • Square Feet941
  • AG Sqft30
  • APX Unfin Below Grade672
  • BasementBasement Stairs, Bulkhead, Concrete, Exterior Access, Full, Interior Access, Interior Stairs, Storage Space, Unfinished
  • FoundationBlock, Concrete

Exterior

  • Exterior FeaturesDeck, Full Fence, Garden Space, Natural Shade, Outbuilding, Enclosed Porch, Shed
  • RoofAsphalt Shingle

Amenities

  • PricePerSqFt414.35

Rooms

  • Full Bath1

Basic Information

  • MLS Number5100418
  • MLS StatusActive
  • Virtual TourView Tour
  • StatusACT
  • Property TypeSingle Family
  • List Price$389,900
  • Listing Agent NameHolly Vance-McKellar
  • Broker NameBHHS Verani Concord

Interior

  • Interior FeaturesCeiling Fan, Dining Area, Natural Woodwork, Indoor Storage, Basement Laundry
  • Room 1 TypeKitchen
  • Room 1 Level1
  • FloorsHardwood, Tile
  • Room 2 TypeBathroom Full
  • Room 2 Level1
  • Room 3 TypeDining Room
  • Room 3 Level1
  • Room 4 TypeLiving Room
  • Room 4 Level1
  • Room 5 TypeBedroom
  • Room 5 Level1
  • Stories1.75
  • Room 6 TypeBedroom
  • Room 6 Level2
  • Room 7 TypeBedroom
  • Room 7 Level2
  • Room 8 TypeWorkshop
  • Room 8 LevelBasement
  • Room 9 TypeBreezeway
  • Room 9 Level1

Map Location

Driving Directions

Broker Reciprocity 

Copyright 2026 PrimeMLS, Inc. All rights reserved. This information is deemed reliable, but not guaranteed. The data relating to real estate displayed on this display comes in part from the IDX Program of PrimeMLS. The information being provided is for consumers’ personal, non-commercial use and may not be used for any purpose other than to identify prospective properties consumers may be interested in purchasing. Data last updated July 18, 2026 7:22 AM UTC


Hi there! How can we help you?

Contact us using the form below or give us a call.

Send Us A Message:

I agree to receive marketing and customer service calls and text messages from The Merrill Bartlett Group. To opt out, you can reply 'stop' at any time or click the unsubscribe link in the emails. Consent is not a condition of purchase. Msg/data rates may apply. Msg frequency varies. Privacy Policy.

Do not fill in this field:

This site is protected by reCAPTCHA and the Google Privacy Policy and Terms of Service apply.

Hi there! How can we help you?

Contact us using the form below or give us a call.

Send Us A Message:

Do not fill in this field:

This site is protected by reCAPTCHA and the Google Privacy Policy and Terms of Service apply.

Hi there! How can we help you?

Contact us using the form below or give us a call.

Send Us A Message:

Do not fill in this field:

This site is protected by reCAPTCHA and the Google Privacy Policy and Terms of Service apply.

Do not fill in this field:

This site is protected by reCAPTCHA and the Google Privacy Policy and Terms of Service apply.

Do not fill in this field:

This site is protected by reCAPTCHA and the Google Privacy Policy and Terms of Service apply.

Do not fill in this field:

This site is protected by reCAPTCHA and the Google Privacy Policy and Terms of Service apply.

$

Do not fill in this field:

This site is protected by reCAPTCHA and the Google Privacy Policy and Terms of Service apply.