Listing Tools

Listed by Julia Martinage of Redfin Corporation
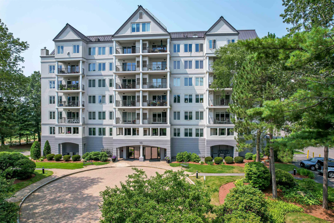
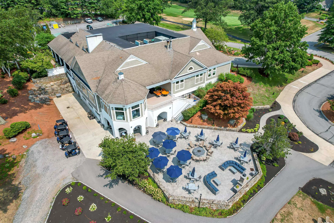
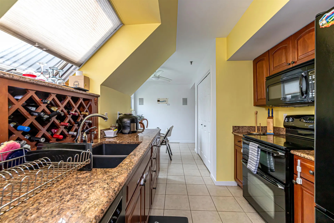
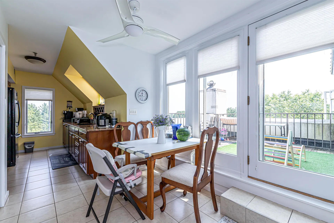
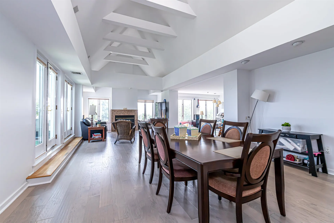
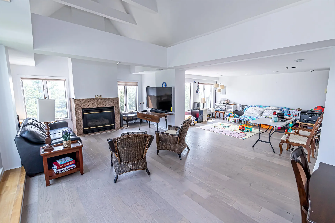
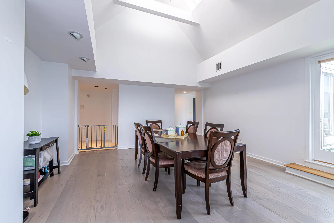
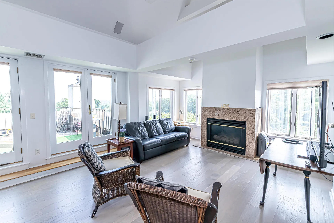
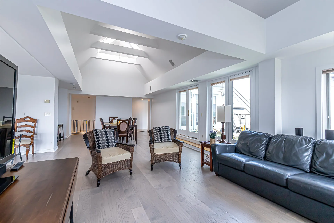
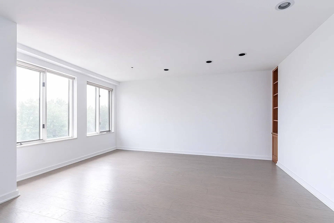
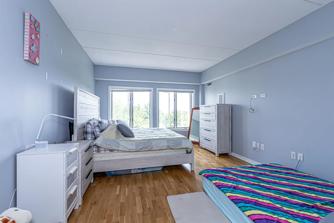
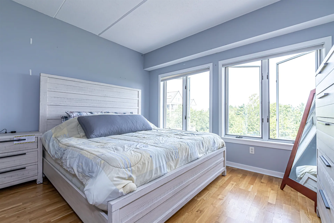
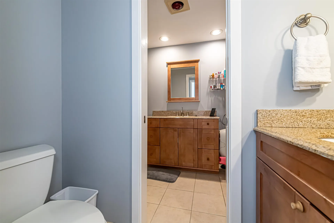
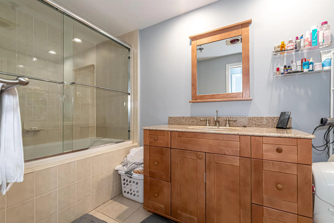
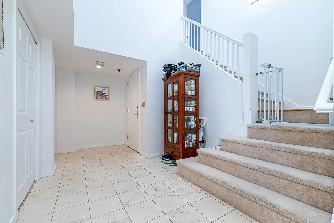
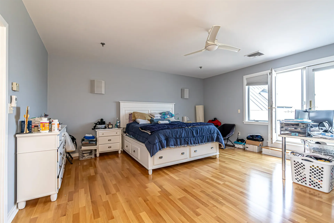
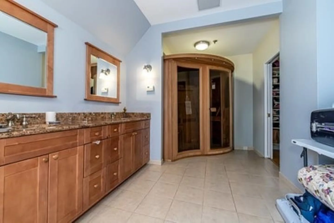
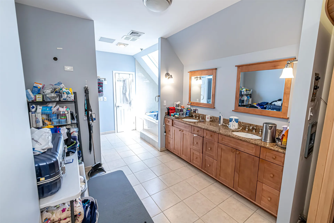
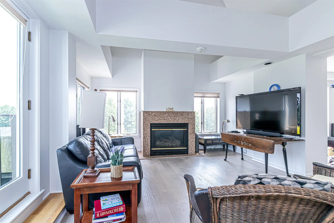
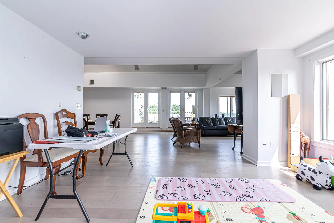
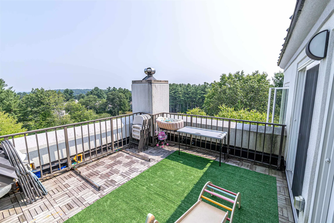
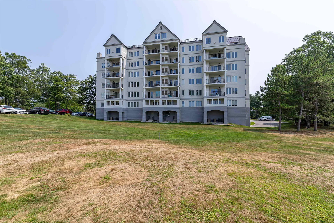
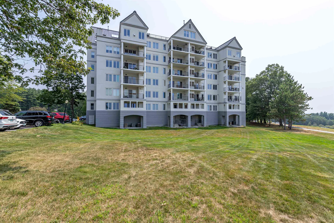
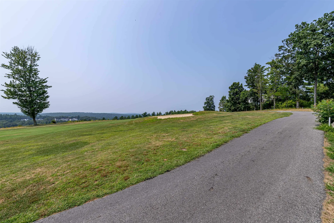
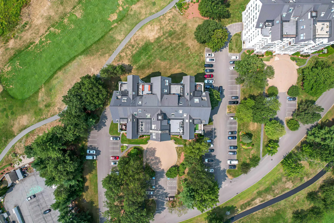
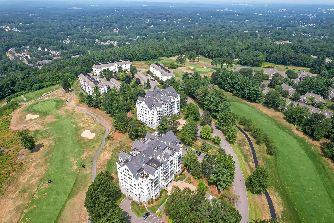
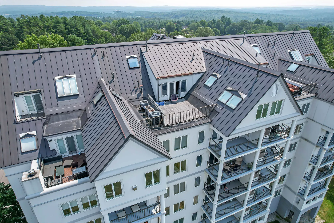
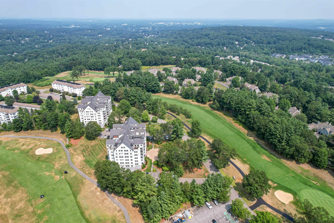
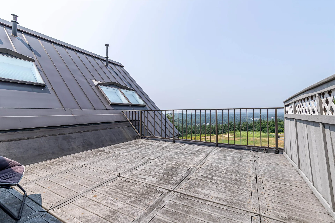
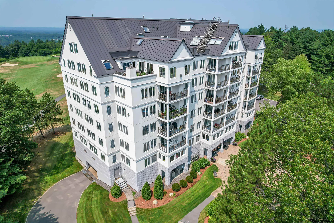
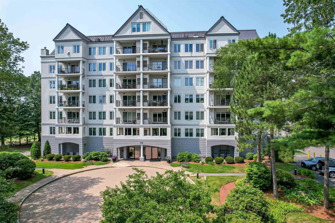
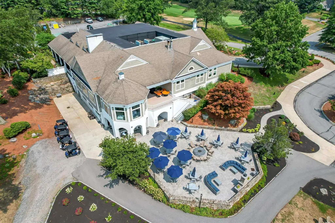
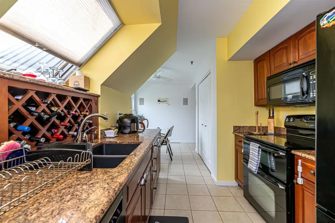
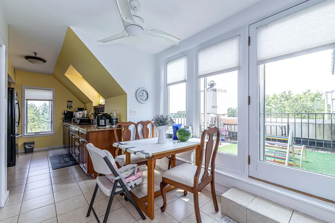
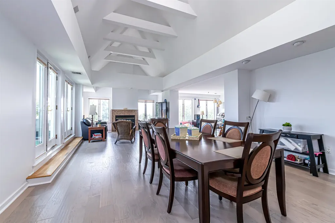
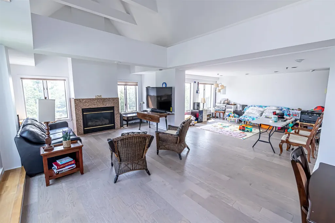
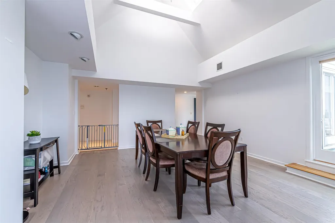
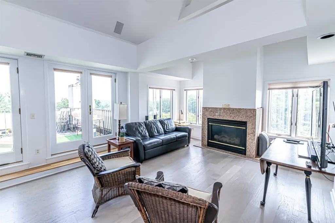
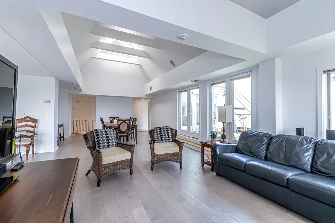
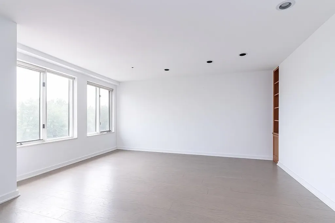
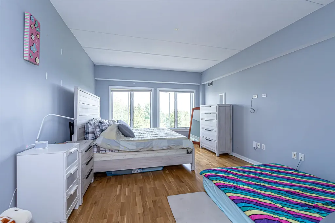
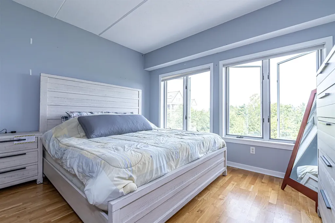
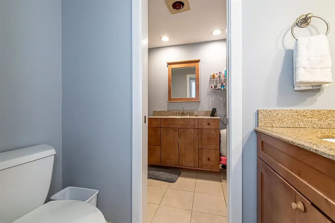
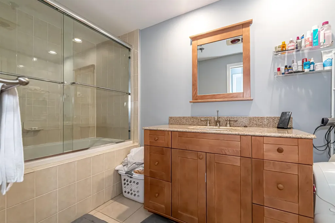
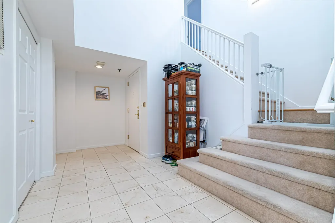
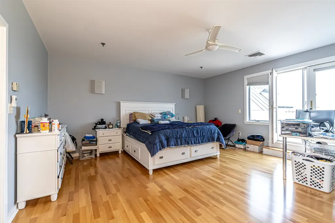
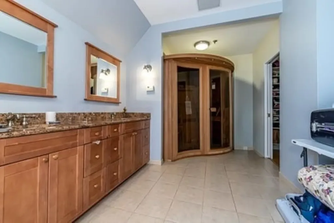
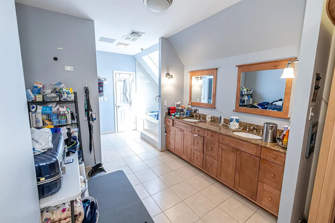
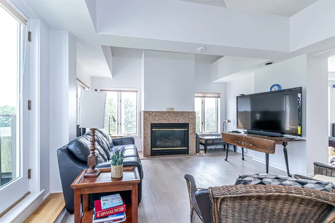
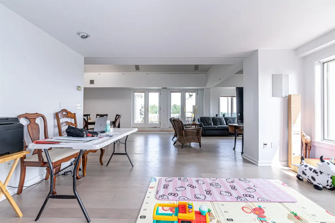
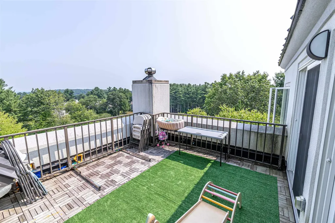
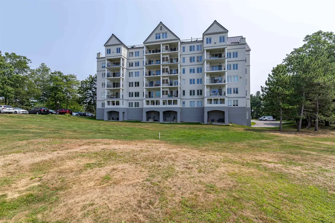
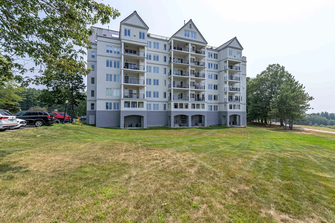
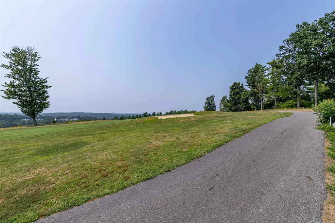
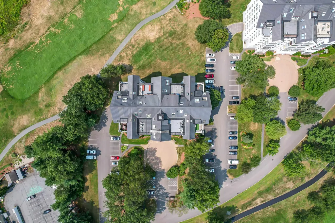
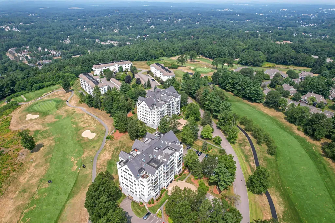
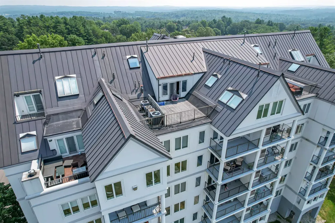
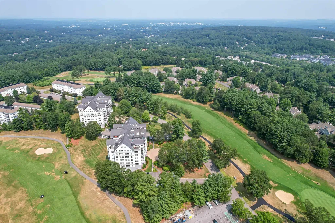
Welcome to the Top of the World! This is a rare opportunity to own a truly one-of-a-kind penthouse in the prestigious Sky Meadow community. Soaring high above it all, this exceptional two-story condo offers breathtaking panoramic views from the Boston skyline and Groton Observatory to the peaks of Wachusett and Monadnock Mountains, along with the beautifully manicured fairways of the Sky Meadow Golf Course. Step inside and be immediately drawn in by the sun-filled living room featuring dramatic vaulted ceilings, a cozy gas fireplace, and expansive wraparound windows and doors that fill the space with natural light. The oversized deck with new deck flooring offers the perfect setting to enjoy stunning sunrises, unforgettable sunsets, and sweeping views. Upstairs, the private primary suite is a true retreat with its own rooftop deck, electric fireplace, enormous custom walk-in closet, and luxurious spa-like bathroom featuring a whirlpool tub, walk-in shower, and private sauna. This exceptional home also features two private balconies, providing multiple spaces to relax and take in the incredible surroundings. A second generously sized room on the main level offers flexibility as a guest bedroom, home office, or media space, all while showcasing the spectacular views. This penthouse offers luxury living at its finest in an exclusive gated community. Some photos have been virtually staged. Showings by appointment only.

More Info

Tax Information

  • Tax Year2025

Building

  • Disability Features1st Floor Bedroom,1st Floor Full Bathroom, Access to Parking, Bathroom w/Tub, Hard Surface Flooring, Paved Parking,1st Floor Laundry
  • Year Built1985
  • Building10
  • ConstructionWood Frame, Stucco Exterior
  • GarageYes
  • Garage Spaces1
  • Unit Number607
  • Total Rooms6
  • FoundationConcrete

Interior

  • FloorsCarpet, Hardwood, Laminate, Tile
  • Room 1 Dimensions28'6" x 21'2"
  • Room 1 Level1
  • Room 1 TypeLiving Room
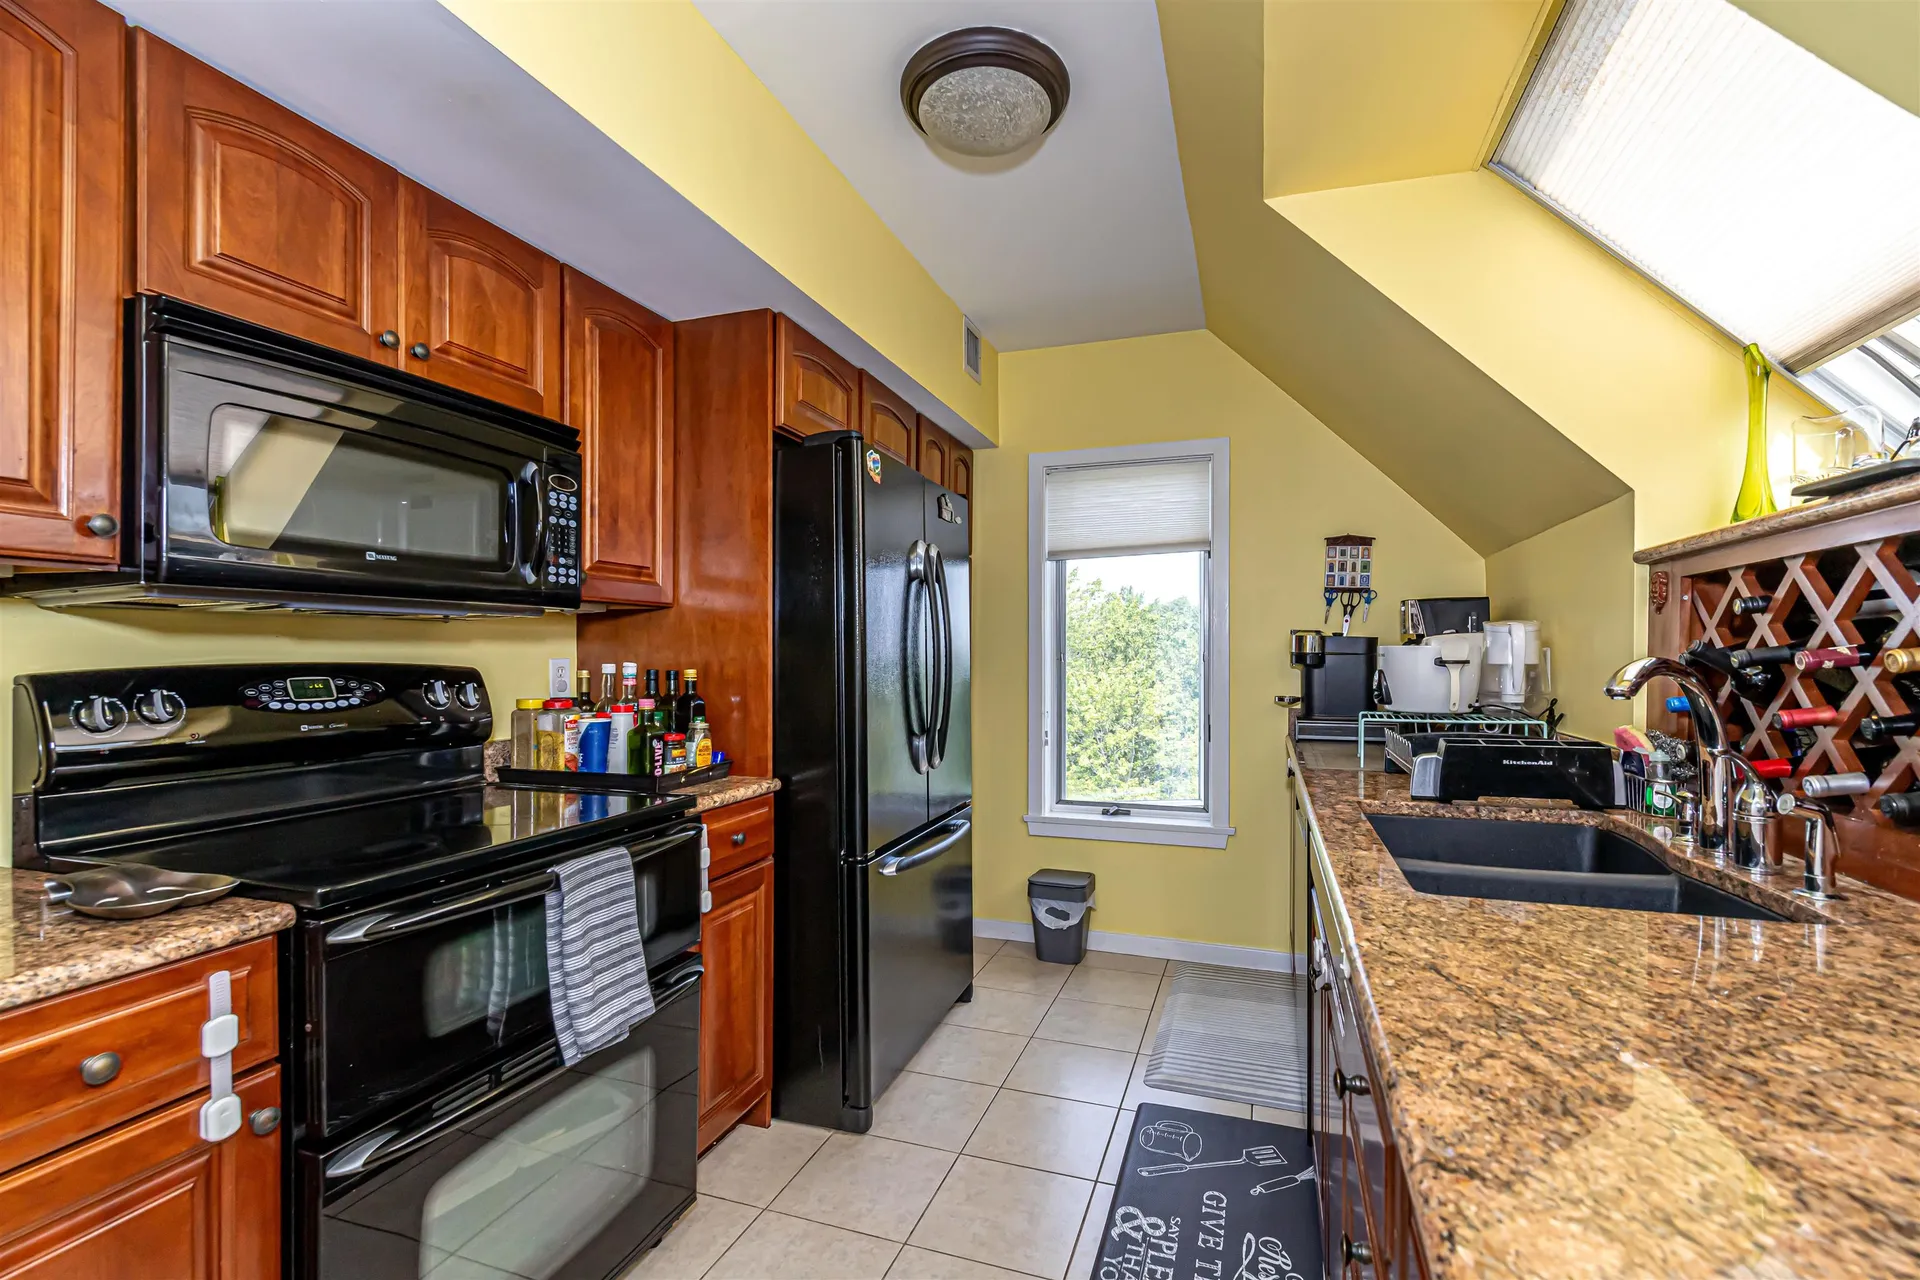
  • Room 2 Dimensions21'9" x 10'8"
  • Room 2 Level1
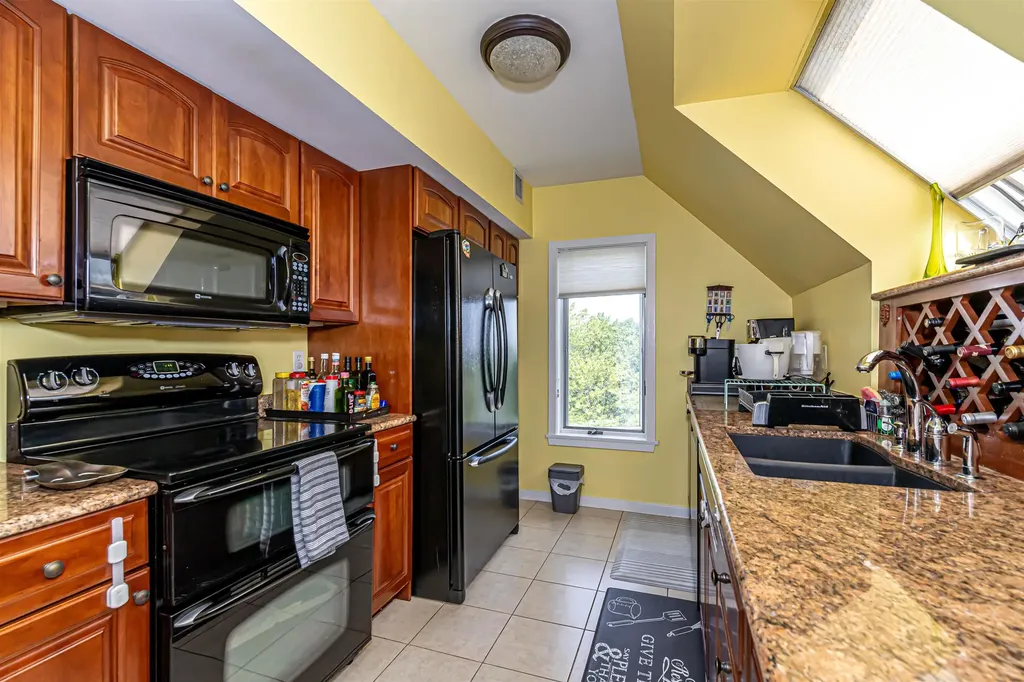
  • Room 2 TypeKitchen
  • Room 3 Dimensions16'9" x 12'2"
  • Room 3 Level1
  • Room 3 TypeDining Room
  • Interior FeaturesCathedral Ceiling, Elevator, Gas Fireplace, Primary BR w/ BA, Skylight, Whirlpool Tub,1st Floor Laundry
  • Room 4 Dimensions26'7" x 12'5"
  • Room 4 Level1
  • Room 4 TypeBedroom
  • Room 5 Dimensions10'9" x 8'8"
  • Room 5 Level1
  • Room 5 TypeBathroom Full
  • Room 6 Dimensions17'6" x 17'11"
  • Room 6 Level2
  • Room 6 TypePrimary Bedroom
  • Room 7 Dimensions18'3" x 14'2"
  • Room 7 Level2
  • Room 7 TypeBathroom Full
  • Stories2

Rooms

  • Full Bath2

Location

  • TownNashua
  • StateNH
  • Zip03062
  • CountyHillsborough
  • ZoningR40
  • ComplexSky Meadow
  • DistrictNashua School District
  • Flood ZoneUnknown
  • Elementary SchoolBicentennial Elementary School
  • Junior HighFairgrounds Middle School
  • High SchoolNashua High School South
  • Address10 Mountain Laurels Drive

Exterior

  • Exterior FeaturesDeck, Patio, Sauna
  • Exterior Colorwhite
  • RoofMetal

Utilities

  • ElectricCircuit Breaker(s)
  • WaterPublic
  • Heating CoolingNatural Gas, Forced Air
  • Equipment AppliancesIntercom, HW/Batt Smoke Detector, Sprinkler System
  • SewerPublic
  • UtilitiesCable, Underground Utilities

Basic Information

  • List Price$787,500
  • Virtual TourView Tour
  • Square Feet2,700
  • StatusACT
  • Bedrooms2
  • Bathroom2
  • StyleGarden
  • New ContructionExisting
  • MLS Number5100684
  • MLS StatusActive

Property

  • AreaNH-Hillsborough
  • Property TypeCondo
  • Road FrontageTBD
  • DrivewayPaved
  • RoadsAssociation, Public
  • Lot DescriptionCorner, Landscaped, View, Abuts Golf Course, Near Country Club, Near Golf Course, Near Paths, Near Shopping, Near Public Transport, Near Hospital

Amenities

  • PetsCats OK, Dogs OK
  • PricePerSqFt291.67

Water Body

  • Water AccessNo
  • Water ViewNo

Other

  • Fee IncludesLandscaping, Other, Plowing, Sewer, Trash, Water, Condo Association Fee, Park Fees
  • HOA Fee$695
  • Date Price Change07/20/2026
  • Taxes$13,339
  • FrequencyMonthly
  • Unadjusted TaxesNo
  • SurveyedUnknown
  • SeasonalNo
  • Assessment Year2025
  • Time ShareNo
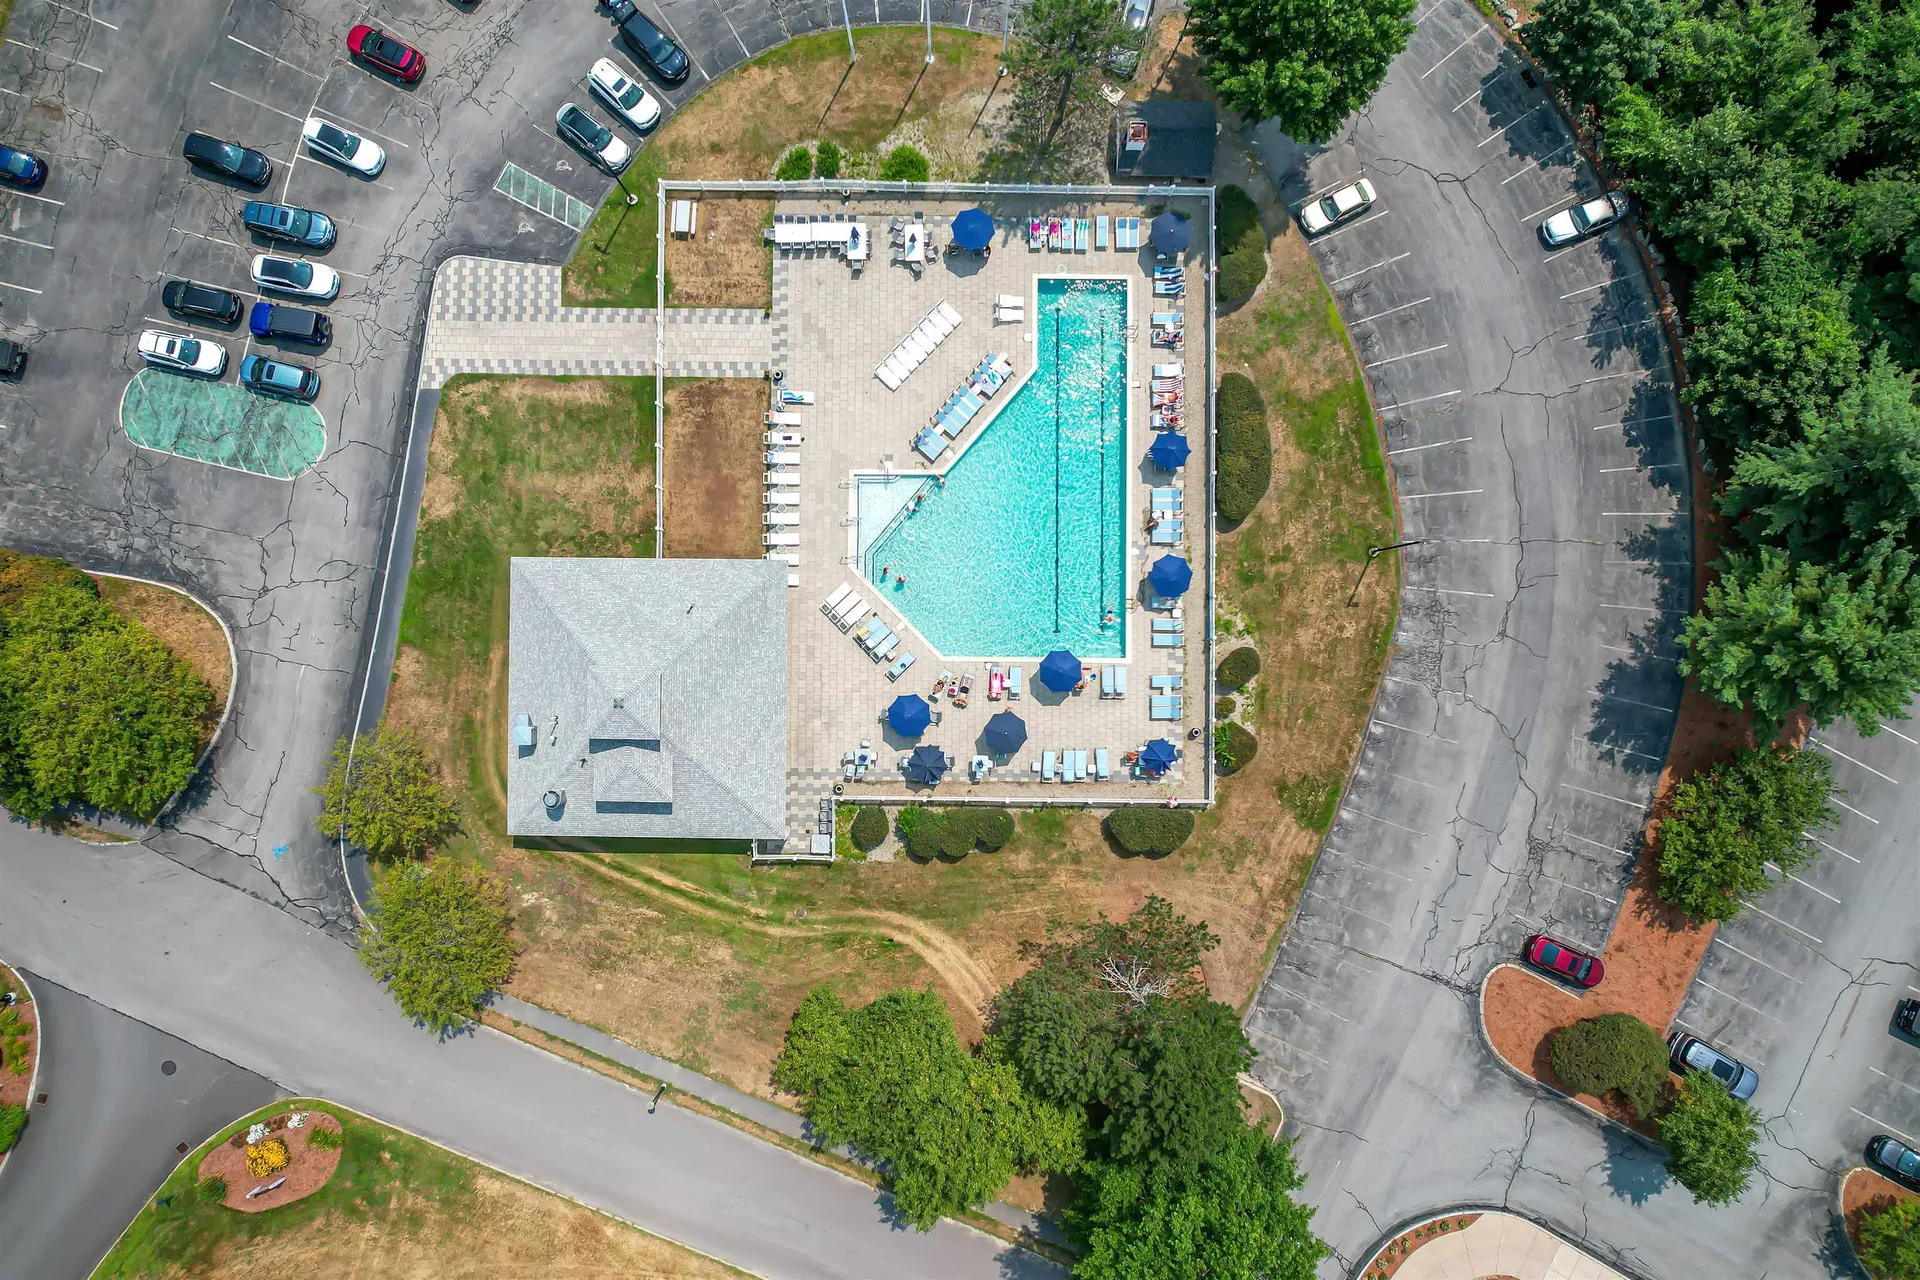
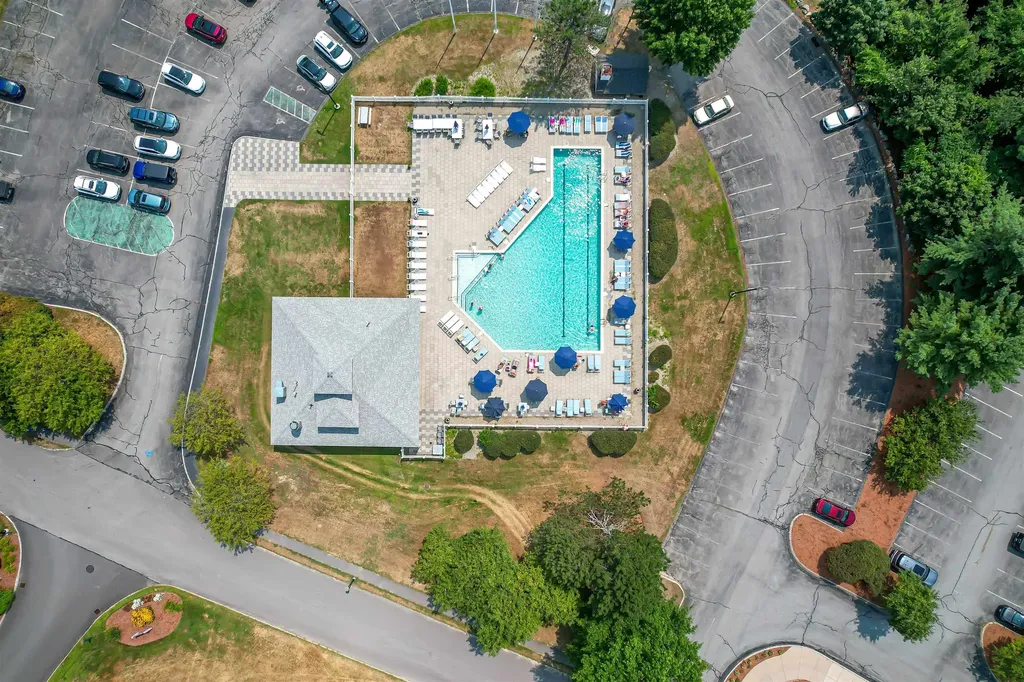
  • Association AmenitiesIn-GroundĀ Pool
  • Date Listed07/20/2026

Map Location

Driving Directions

Broker Reciprocity 

Copyright 2026 PrimeMLS, Inc. All rights reserved. This information is deemed reliable, but not guaranteed. The data relating to real estate displayed on this display comes in part from the IDX Program of PrimeMLS. The information being provided is for consumers’ personal, non-commercial use and may not be used for any purpose other than to identify prospective properties consumers may be interested in purchasing. Data last updated July 21, 2026 10:40 AM UTC


Hi there! How can we help you?

Contact us using the form below or give us a call.

Send Us A Message:

I agree to receive marketing and customer service calls and text messages from The Merrill Bartlett Group. To opt out, you can reply 'stop' at any time or click the unsubscribe link in the emails. Consent is not a condition of purchase. Msg/data rates may apply. Msg frequency varies. Privacy Policy.

Do not fill in this field:

This site is protected by reCAPTCHA and the Google Privacy Policy and Terms of Service apply.

Hi there! How can we help you?

Contact us using the form below or give us a call.

Send Us A Message:

Do not fill in this field:

This site is protected by reCAPTCHA and the Google Privacy Policy and Terms of Service apply.

Hi there! How can we help you?

Contact us using the form below or give us a call.

Send Us A Message:

Do not fill in this field:

This site is protected by reCAPTCHA and the Google Privacy Policy and Terms of Service apply.

Do not fill in this field:

This site is protected by reCAPTCHA and the Google Privacy Policy and Terms of Service apply.

Do not fill in this field:

This site is protected by reCAPTCHA and the Google Privacy Policy and Terms of Service apply.

Do not fill in this field:

This site is protected by reCAPTCHA and the Google Privacy Policy and Terms of Service apply.

$

Do not fill in this field:

This site is protected by reCAPTCHA and the Google Privacy Policy and Terms of Service apply.