Listing Tools

Listed by Donald Waldron of Century 21 McLennan & Co (Phone: 603-475-2472)
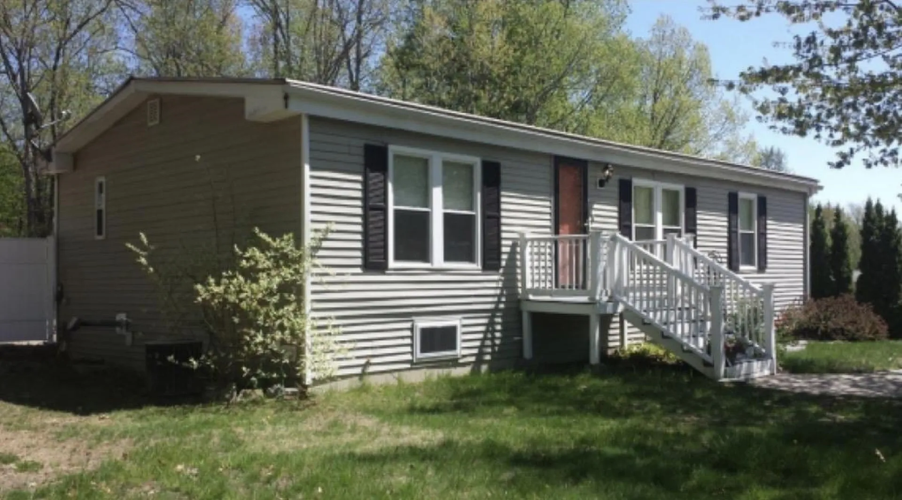
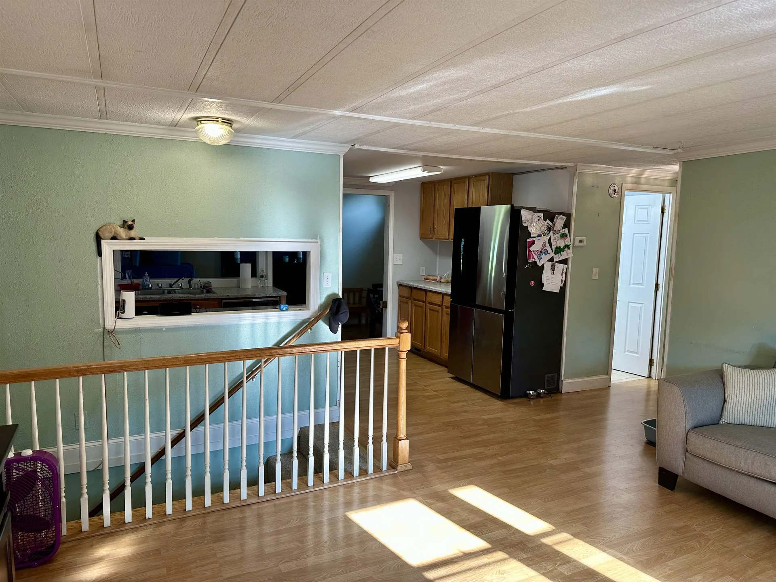
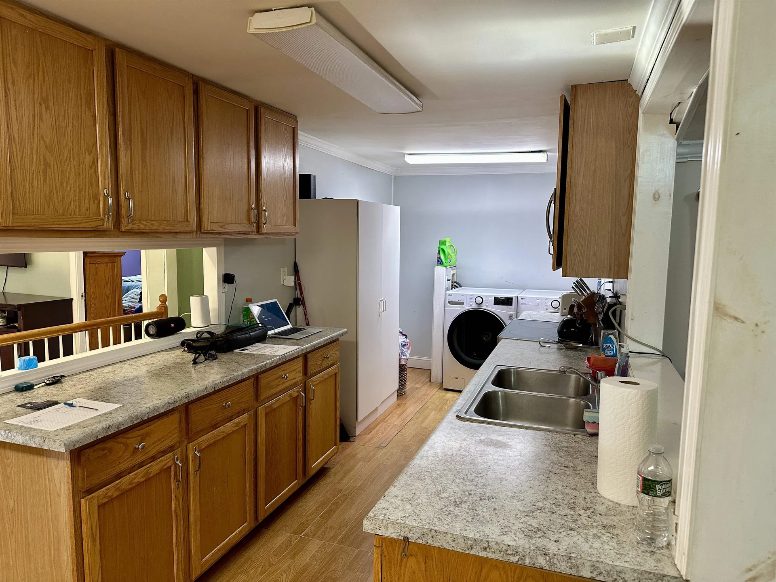
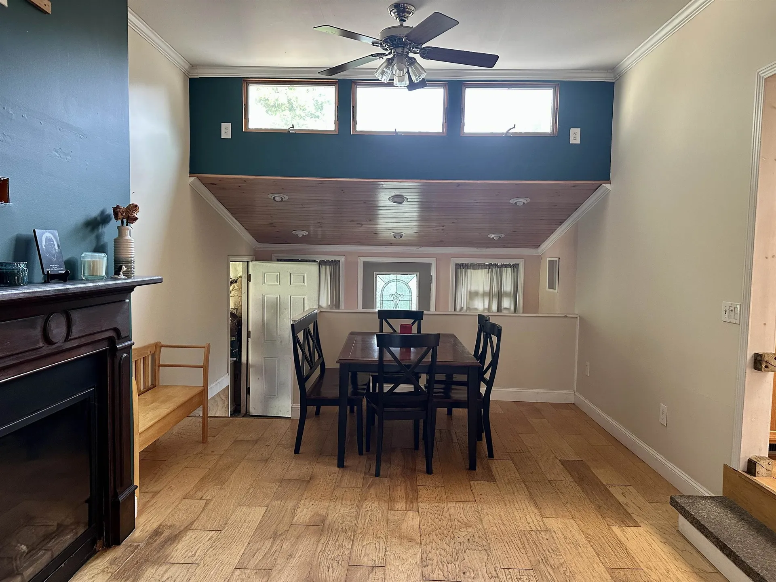
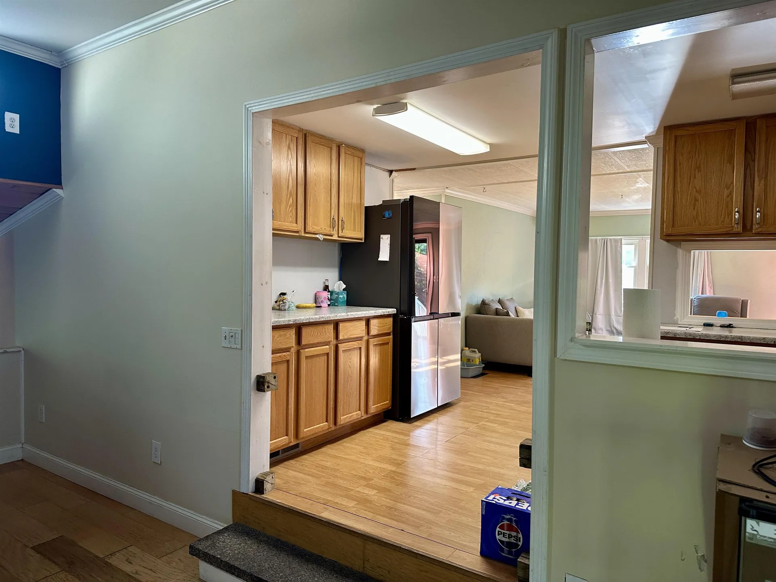
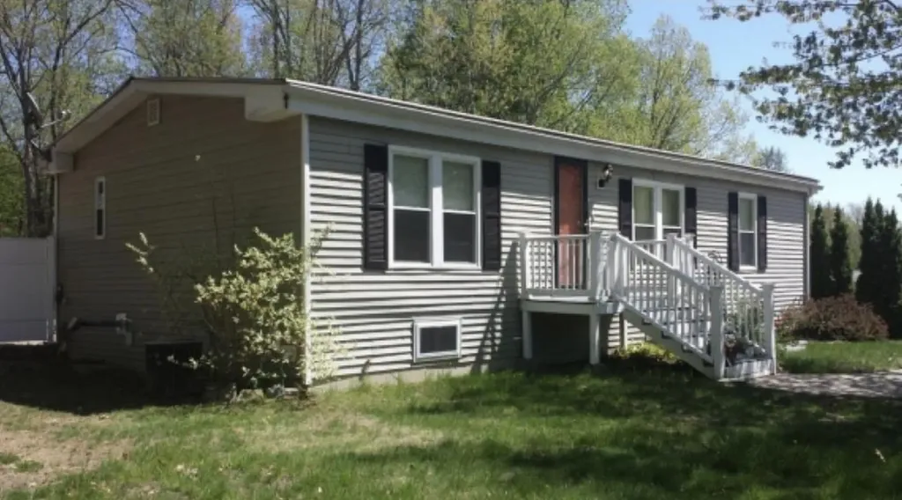
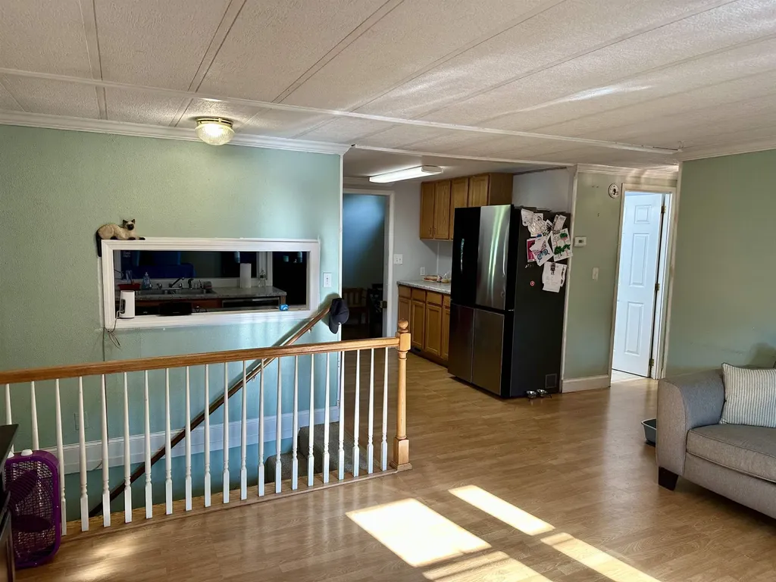
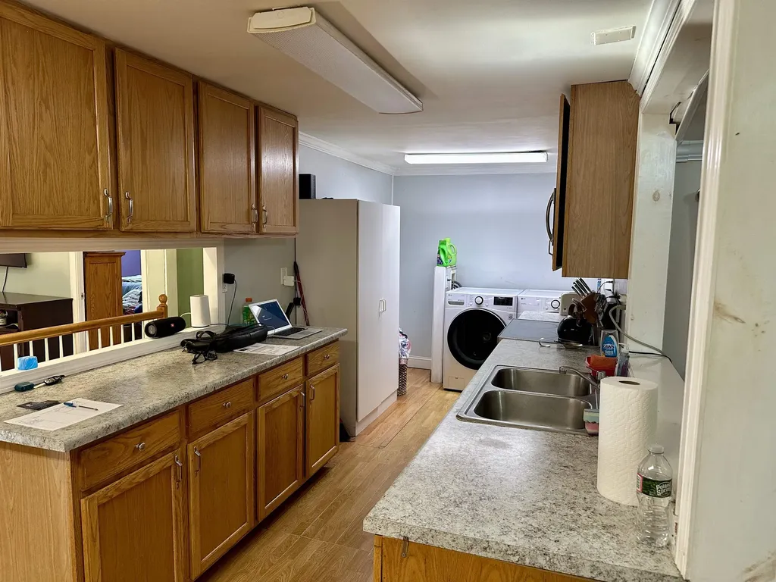
You will find a little bit of sweat equity here, in one of Hampstead's most desirable neighborhoods. Single-floor living, three spacious bedrooms, and a primary bedroom with a jet tub. The sunny, cozy living room is equipped with a gas fireplace. Gorgeous Virginia hardwood floors, a slider to a private deck, and a cobblestone patio. This kitchen is finished with newer appliances and granite countertops, as well as an open, spacious dining room. There are additional rooms in the finished lower level. In this home, you can appreciate the central air conditioning during these hot summer days. An oversized two-car garage has space for future expansion. Don't hesitate on this diamond in the rough! Book your showing before it's gone!

More Info

Tax Information

  • Tax Year2025

Location

  • Building Number13
  • StreetSquire Ridge Road
  • TownHampstead
  • StateNH
  • Zip03841
  • CountyRockingham
  • Elementary SchoolHampstead Central School
  • Junior HighHampstead Middle School
  • High SchoolPinkerton Academy
  • Flood Zone Y/NUnknown
  • Address13 Squire Ridge Road

Interior

  • Interior FeaturesCathedral Ceiling, Cedar Closet, Ceiling Fan, Gas Fireplace, Laundry Hook-ups, Primary BR w/ BA, Whirlpool Tub,1st Floor Laundry
  • Room 1 TypeKitchen
  • Room 1 Level1
  • Room 1 Dimensions8x24
  • FloorsCarpet, Hardwood
  • Room 2 TypeDining Room
  • Room 2 Level1
  • Room 2 Dimensions15x6
  • Room 3 TypeLiving Room
  • Room 3 Level1
  • Room 3 Dimensions12x20
  • Room 4 TypeOffice/Study
  • Room 4 LevelBasement
  • Room 4 Dimensions9x3
  • Room 5 TypeFamily Room
  • Room 5 LevelBasement
  • Room 5 Dimensions20x21
  • Stories1
  • Room 6 TypePrimary Bedroom
  • Room 6 Level1
  • Room 6 Dimensions12x13
  • Room 7 TypeBedroom
  • Room 7 Level1
  • Room 7 Dimensions10x12
  • Room 8 TypeBedroom
  • Room 8 Level1
  • Room 8 Dimensions10x12
  • Room 9 TypeBathroom Full
  • Room 9 Level1
  • Room 10 TypeBathroom Full
  • Room 10 Level1

Parking

  • Parking Spaces2
  • GarageYes
  • Parking DescriptionAuto Open, Direct Entry, Heated Garage, Storage Above, Parking Spaces 6+, Attached

Building

  • Year Built1982
  • Building ConstructionWood Frame, Vinyl Exterior
  • ConstructionExisting
  • Property StyleRanch
  • Bedrooms3
  • Bathroom2
  • Total Baths2
  • Total Rooms8
  • Square Feet2,029
  • BasementPartially Finished
  • FoundationConcrete

Utilities

  • Heat SystemOil
  • WaterPublic
  • SewerConventional Leach Field
  • Electric200+ Amp Service
  • UtilitiesCable Available

Rooms

  • Full Bath2

Basic Information

  • MLS Number5100733
  • MLS StatusActive
  • StatusACT
  • Property TypeSingle Family
  • List Price$425,000
  • Listing Agent NameDonald Waldron
  • Broker NameCentury 21 McLennan & Co

Property

  • Acreage0.58
  • Lot DescriptionLandscaped
  • AreaNH-Rockingham
  • DrivewayPaved
  • RoadsPaved, Public
  • Road Frontage100

Exterior

  • Exterior FeaturesDeck, Outbuilding, Patio
  • RoofAsphalt Shingle

Amenities

  • Accessibility Amenities1st Floor Bedroom,1st Floor Full Bathroom,1st Floor Hrd Surfce Flr,1st Floor Low-Pile Carpet, Access to Common Areas, Laundry Access w/No Steps
  • AmenitiesSmoke Detector, Hardwired Smoke Detector
  • PricePerSqFt209.46

Other

  • SeasonalNo
  • Page2131
  • Date Listed07/20/2026

Map Location

Driving Directions

Broker Reciprocity 

Copyright 2026 PrimeMLS, Inc. All rights reserved. This information is deemed reliable, but not guaranteed. The data relating to real estate displayed on this display comes in part from the IDX Program of PrimeMLS. The information being provided is for consumers’ personal, non-commercial use and may not be used for any purpose other than to identify prospective properties consumers may be interested in purchasing. Data last updated July 21, 2026 10:40 AM UTC


Hi there! How can we help you?

Contact us using the form below or give us a call.

Send Us A Message:

I agree to receive marketing and customer service calls and text messages from The Merrill Bartlett Group. To opt out, you can reply 'stop' at any time or click the unsubscribe link in the emails. Consent is not a condition of purchase. Msg/data rates may apply. Msg frequency varies. Privacy Policy.

Do not fill in this field:

This site is protected by reCAPTCHA and the Google Privacy Policy and Terms of Service apply.

Hi there! How can we help you?

Contact us using the form below or give us a call.

Send Us A Message:

Do not fill in this field:

This site is protected by reCAPTCHA and the Google Privacy Policy and Terms of Service apply.

Hi there! How can we help you?

Contact us using the form below or give us a call.

Send Us A Message:

Do not fill in this field:

This site is protected by reCAPTCHA and the Google Privacy Policy and Terms of Service apply.

Do not fill in this field:

This site is protected by reCAPTCHA and the Google Privacy Policy and Terms of Service apply.

Do not fill in this field:

This site is protected by reCAPTCHA and the Google Privacy Policy and Terms of Service apply.

Do not fill in this field:

This site is protected by reCAPTCHA and the Google Privacy Policy and Terms of Service apply.

$

Do not fill in this field:

This site is protected by reCAPTCHA and the Google Privacy Policy and Terms of Service apply.