Listing Tools

Listed by Moises Urena of EXP Realty (Phone: 617-545-5505)
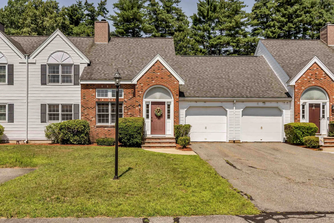
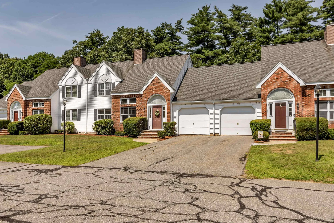
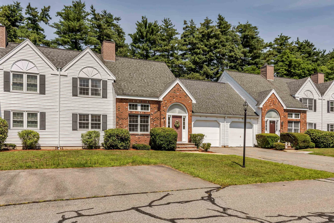
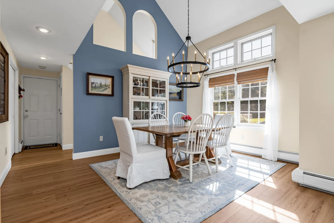
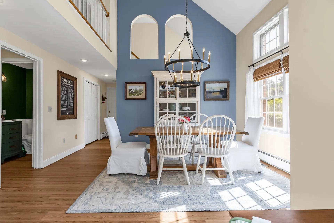
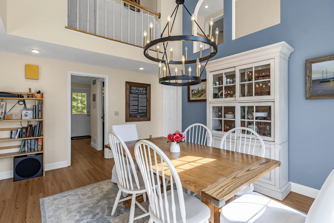
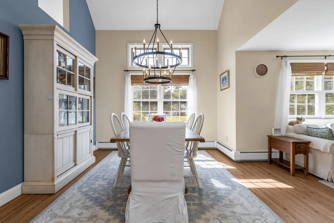
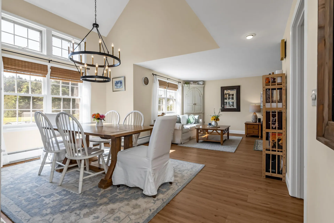
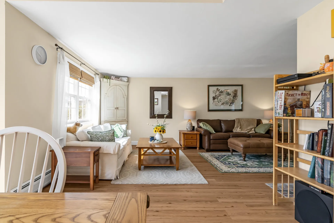
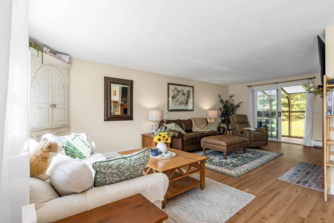
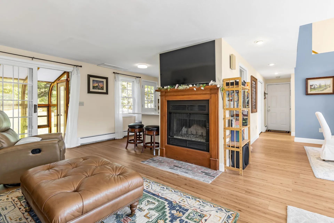
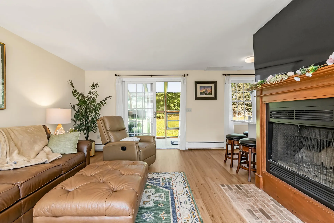
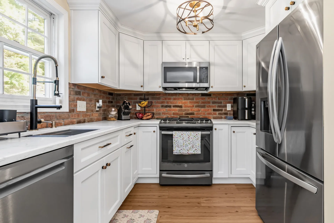
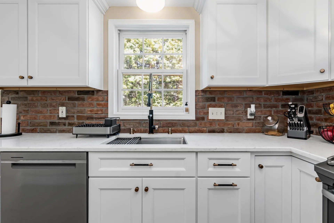
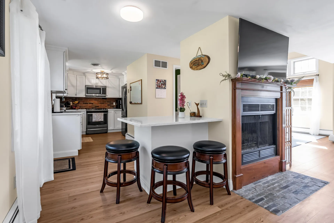
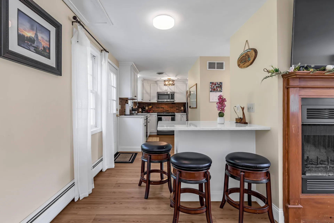
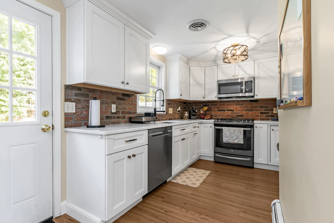
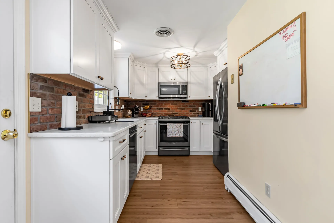
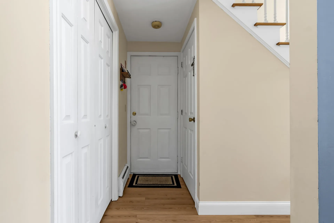
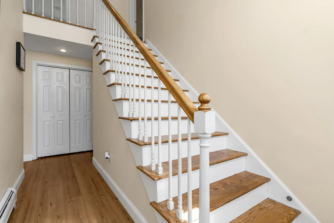
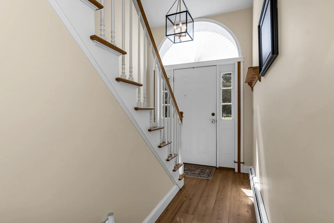
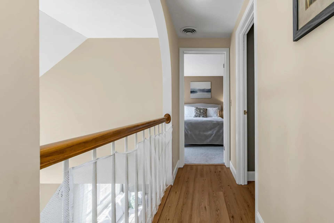
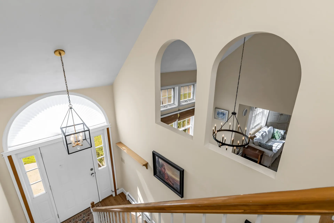
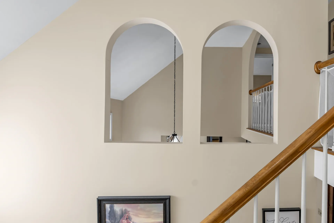
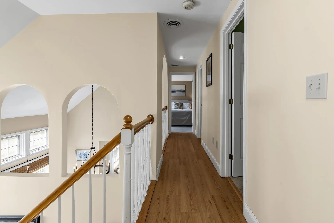
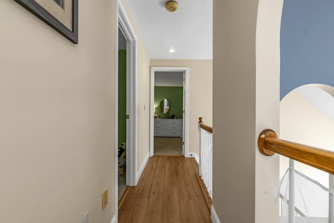
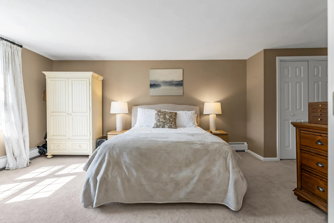
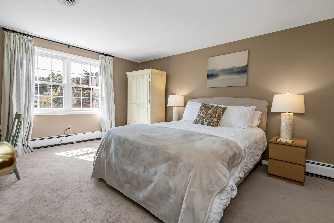
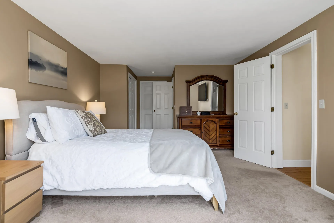
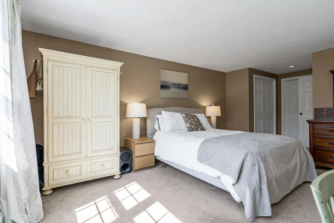
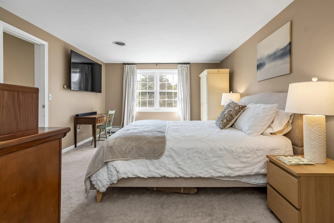
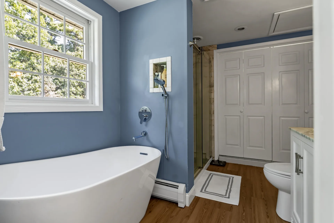
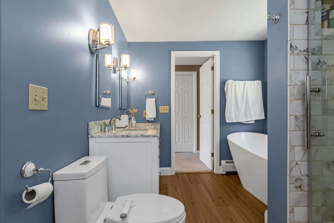
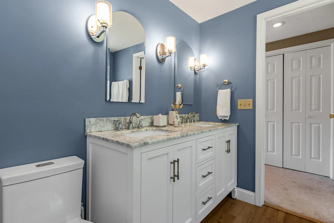
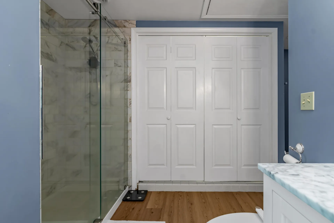
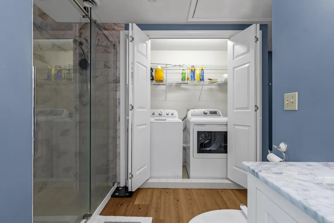
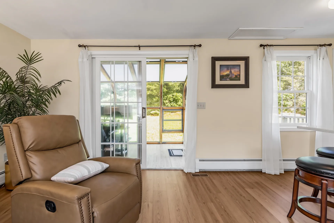
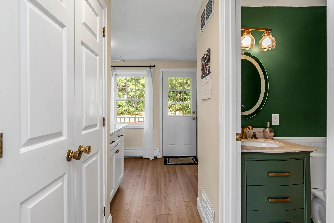
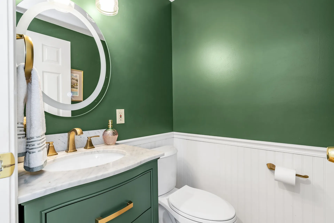
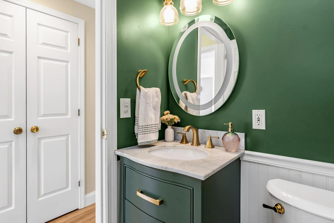
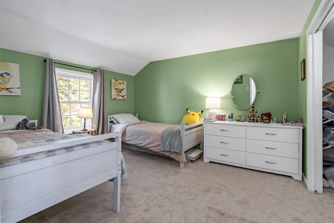
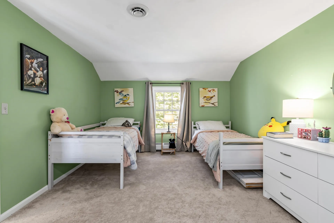
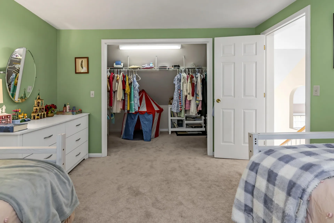
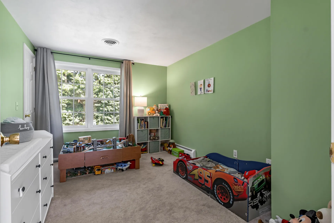
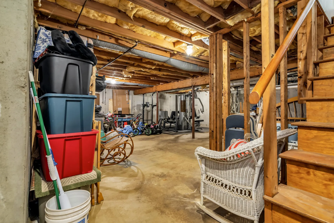
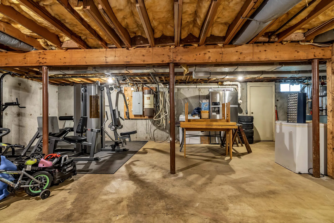
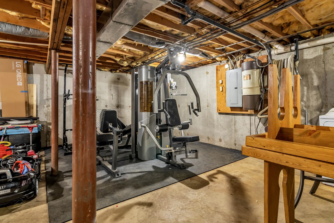
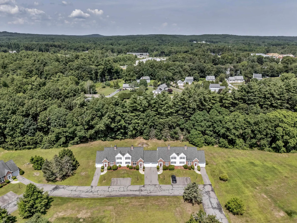
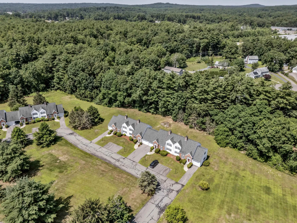
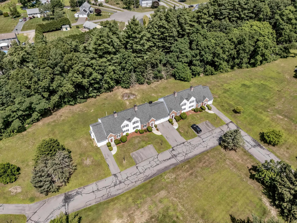
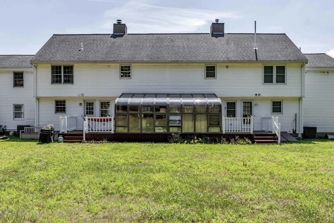
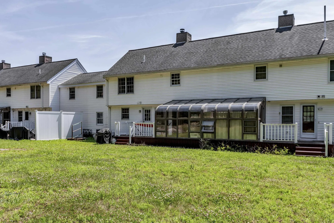
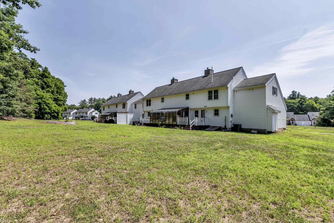
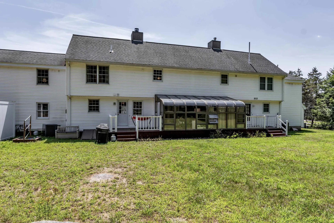
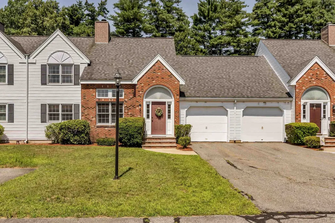
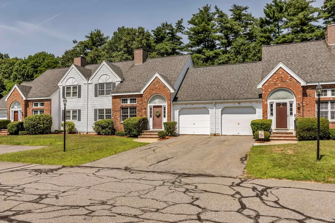
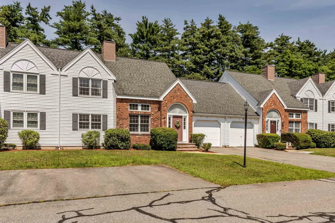
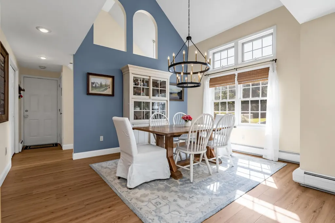
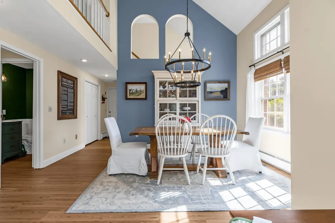
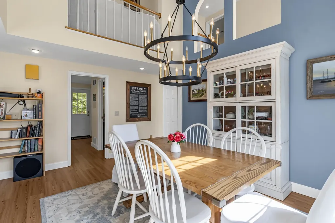
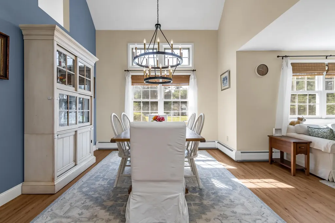
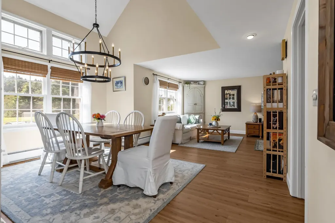
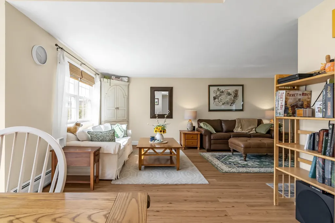
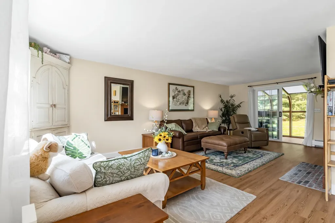
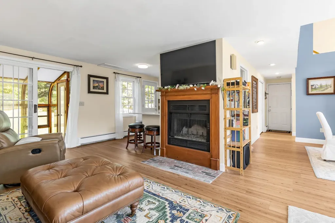
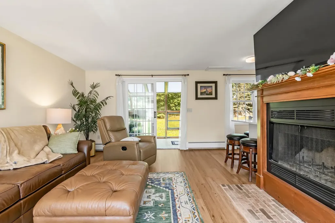
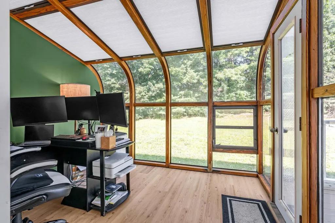
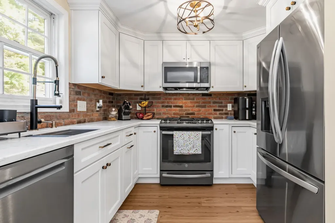
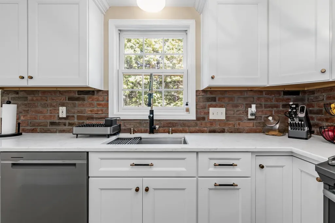
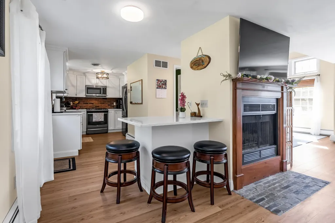
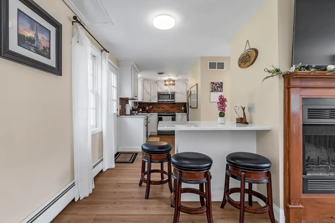
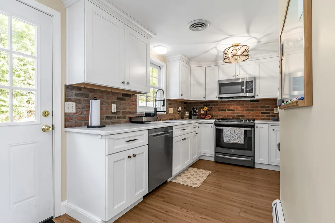
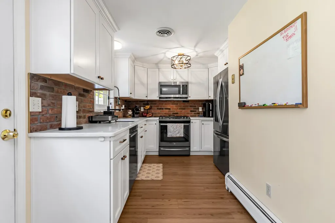
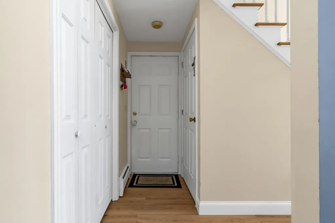
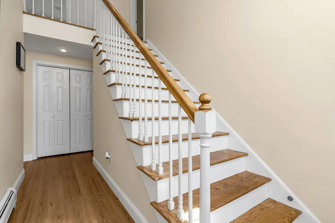
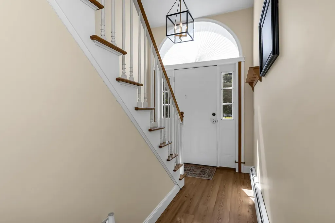
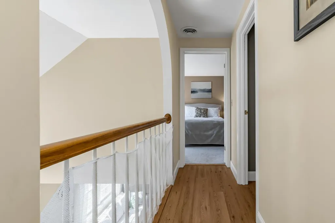
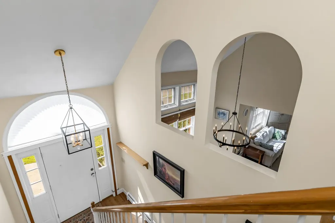
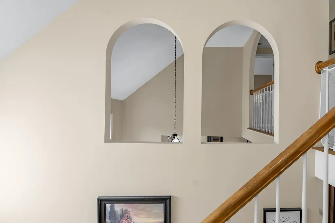
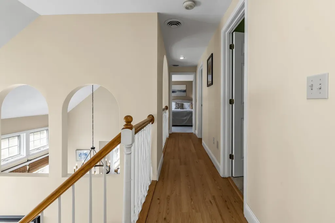
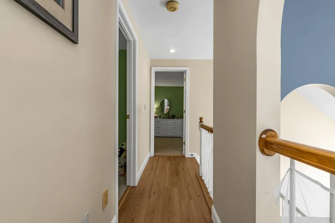
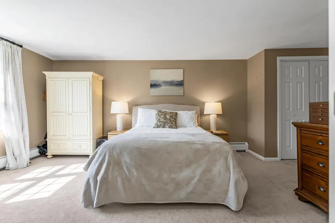
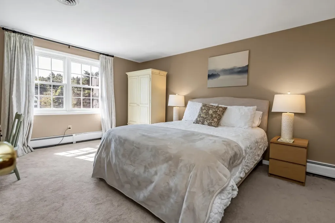
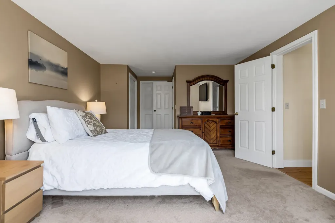
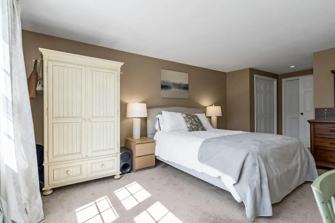
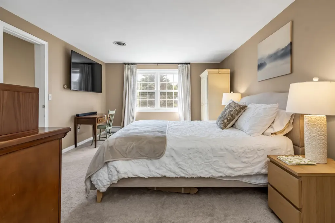
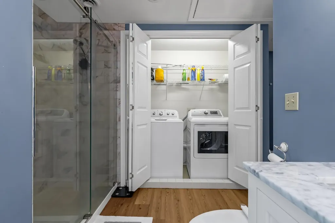
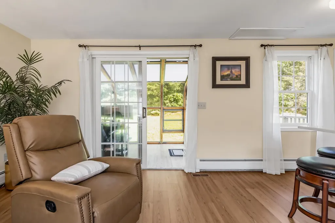
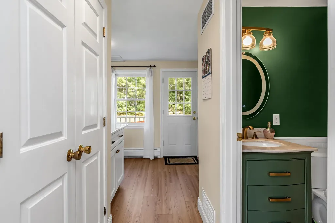
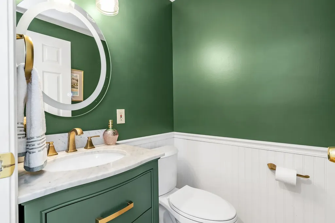
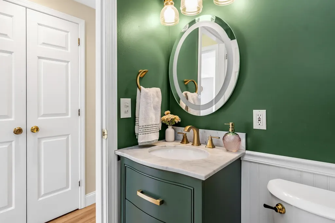
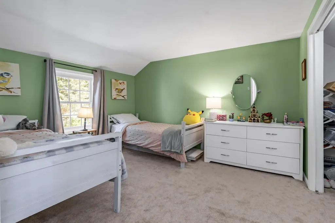
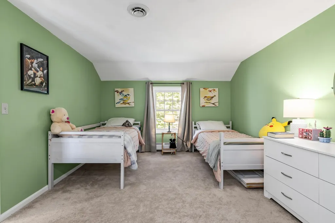
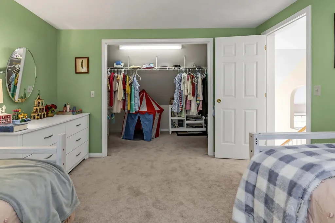
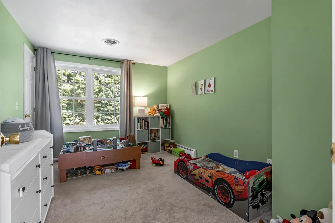
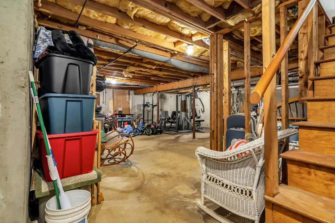
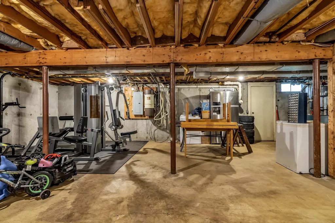
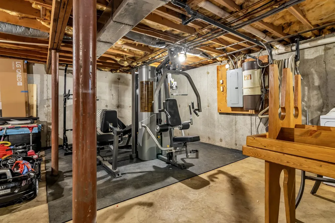
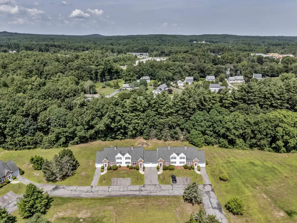
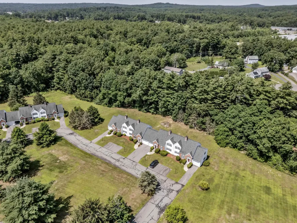
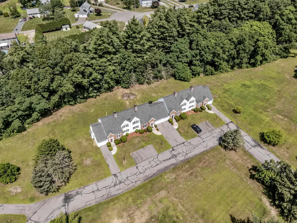
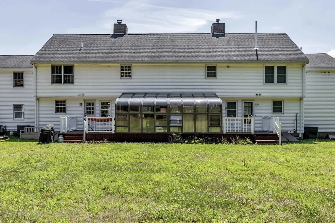
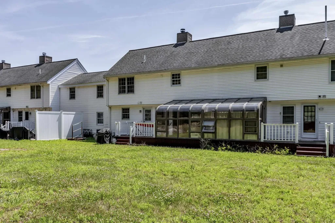
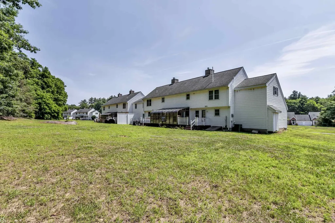
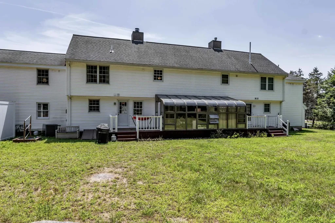
Thoughtfully designed for comfortable everyday living, this spacious townhouse offers an inviting layout with room to grow. The main level features a generously sized kitchen, a formal dining area for family meals and entertaining, a bright, oversized living room, and a convenient half bath. Upstairs, you'll find three well-proportioned bedrooms and a full bath, while the full basement provides excellent storage with the potential to create additional finished living space. An attached one-car garage adds convenience year-round. Stonebridge Village is a well-established condominium community ideally located just minutes from shopping, restaurants, schools, major commuter routes, and approximately 7-15 miles from New Hampshire's beautiful coastline. Whether you're looking for an affordable alternative to renting, purchasing your first home, or downsizing without giving up space, this home offers exceptional value in a location that makes everyday living easy.

More Info

Tax Information

  • Tax Year2025

Building

  • Disability Features1st Floor 1/2 Bathroom, Paved Parking
  • Year Built1988
  • ConstructionWood Frame, Brick Exterior, Vinyl Siding
  • GarageYes
  • Garage Spaces1
  • Unit Number11
  • Total Rooms6
  • FoundationPoured Concrete
  • APX Fin Below Grade857

Interior

  • FloorsCarpet, Vinyl Plank
  • Room 1 Level1
  • Room 1 TypeKitchen
  • Room 2 Level1
  • Room 2 TypeDining Room
  • Room 3 Level1
  • Room 3 TypeLiving Room
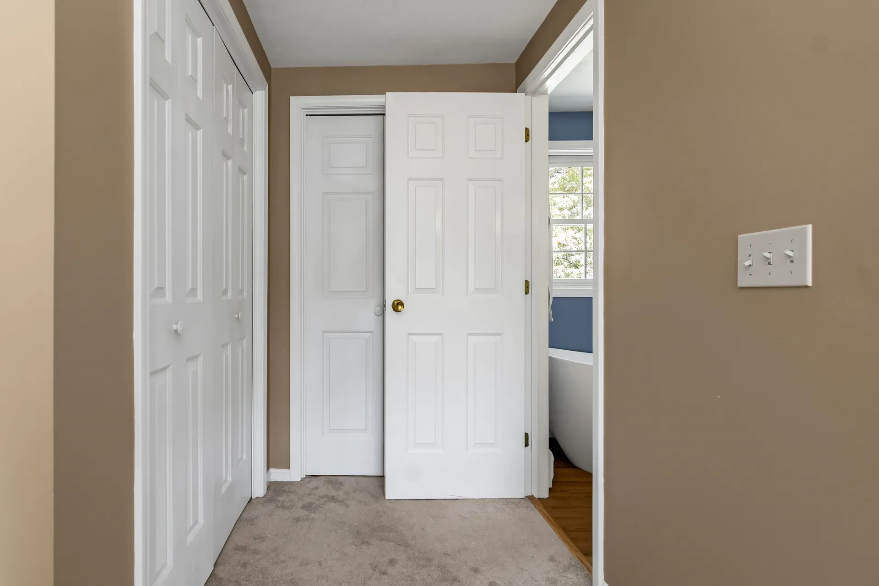
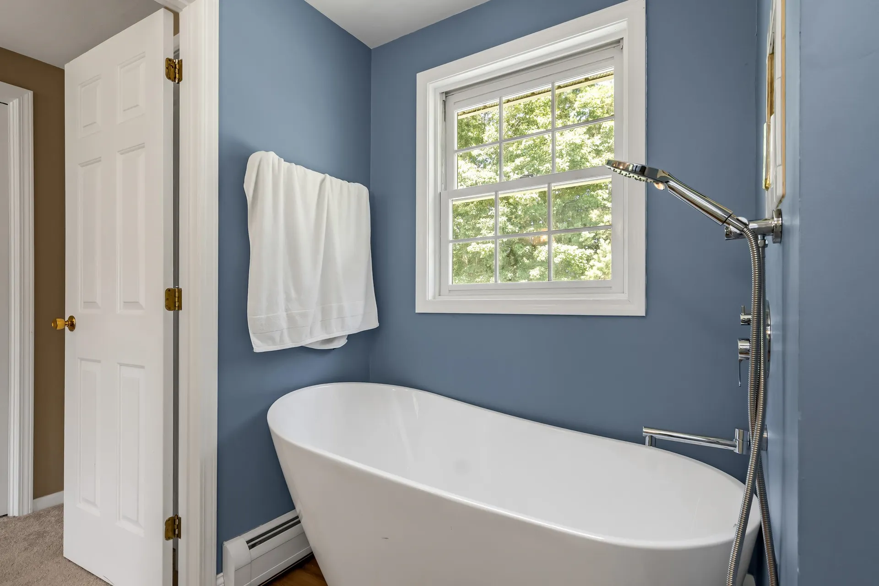
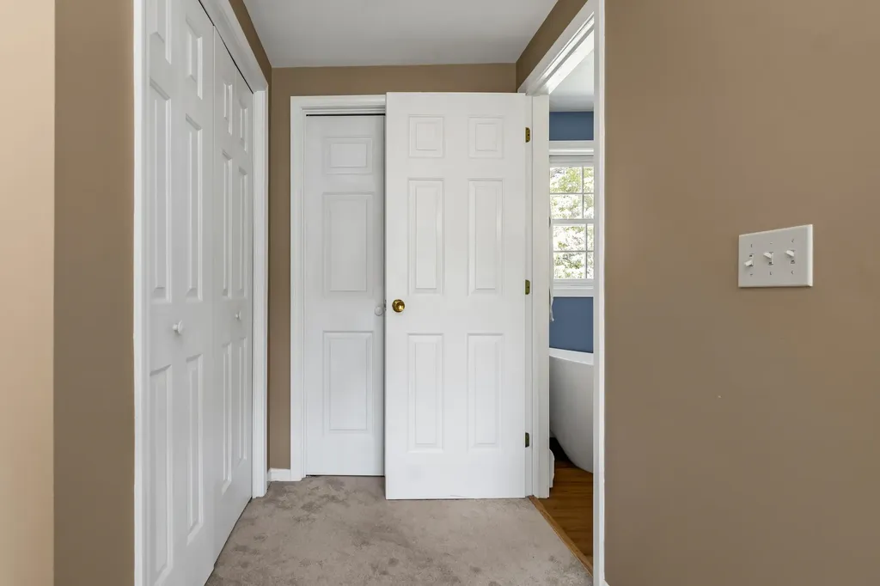
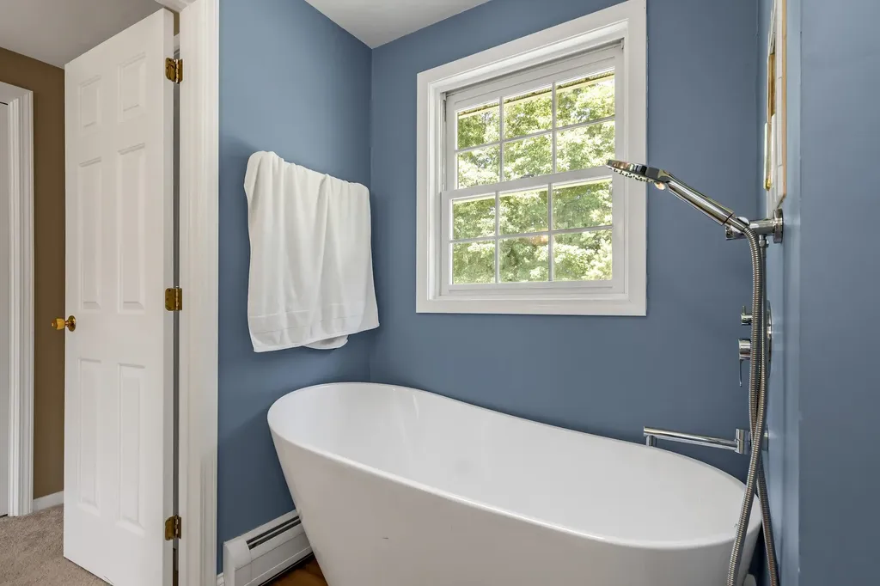
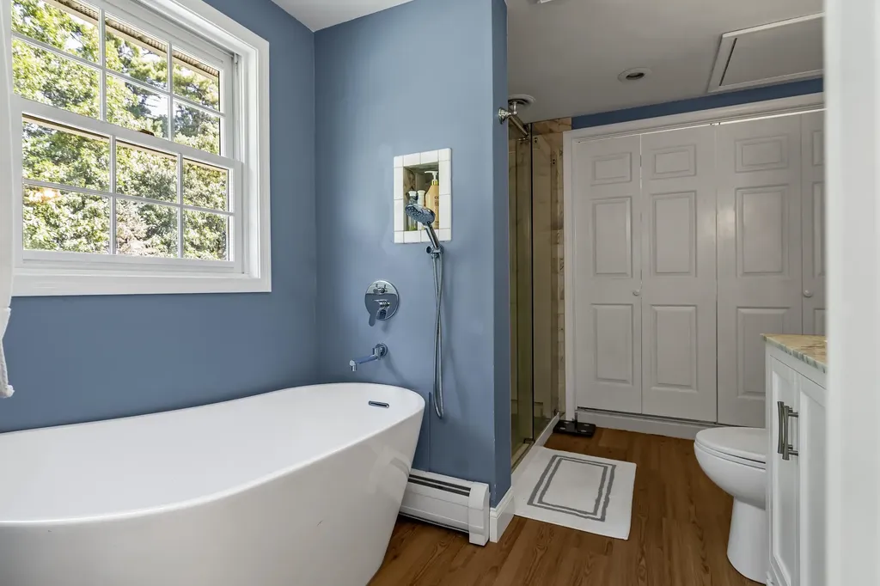
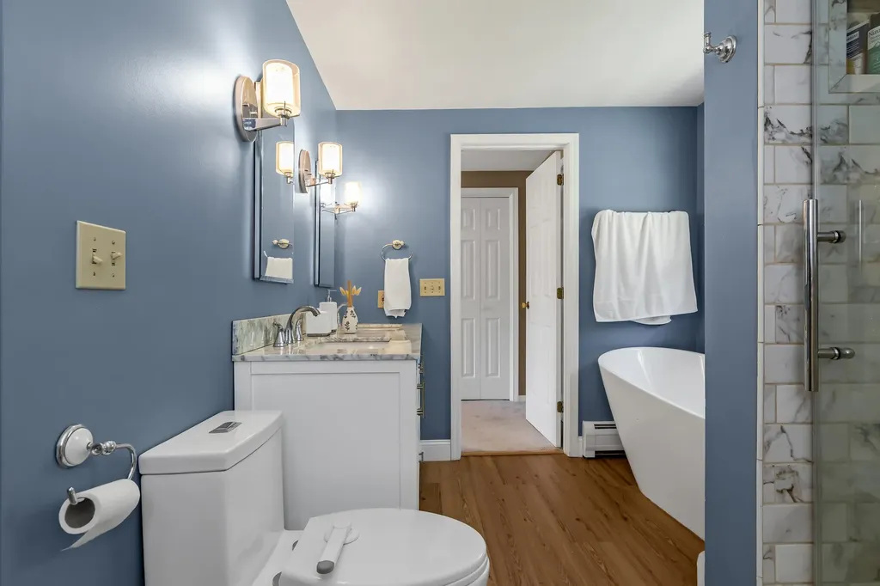
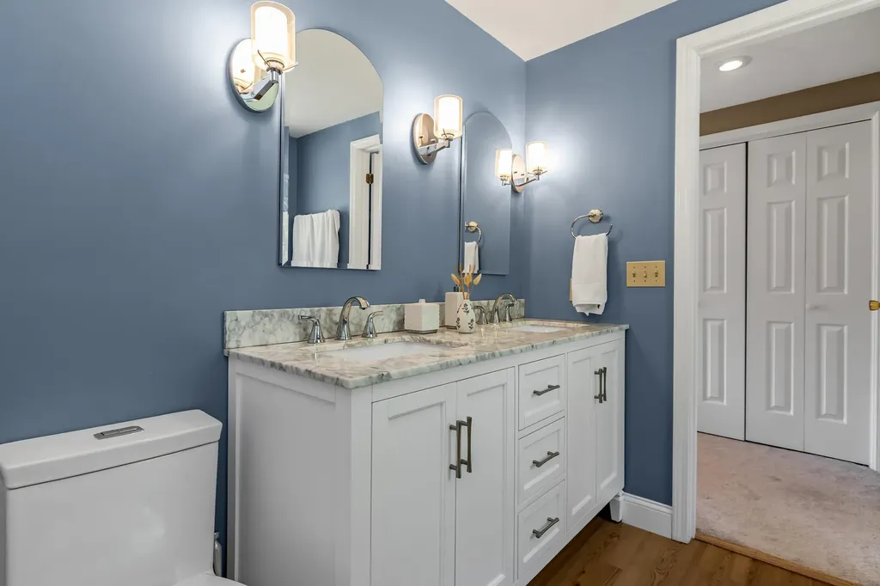
  • Interior FeaturesCentral Vacuum, Attic with Hatch/Scuttle, Dining Area, Wood Fireplace,1 Fireplace, Kitchen Island, Living/Dining, Natural Light, Soaking Tub, Indoor Storage, Vaulted Ceiling, Walk-in Closet,2nd Floor Laundry
  • Room 4 Level1
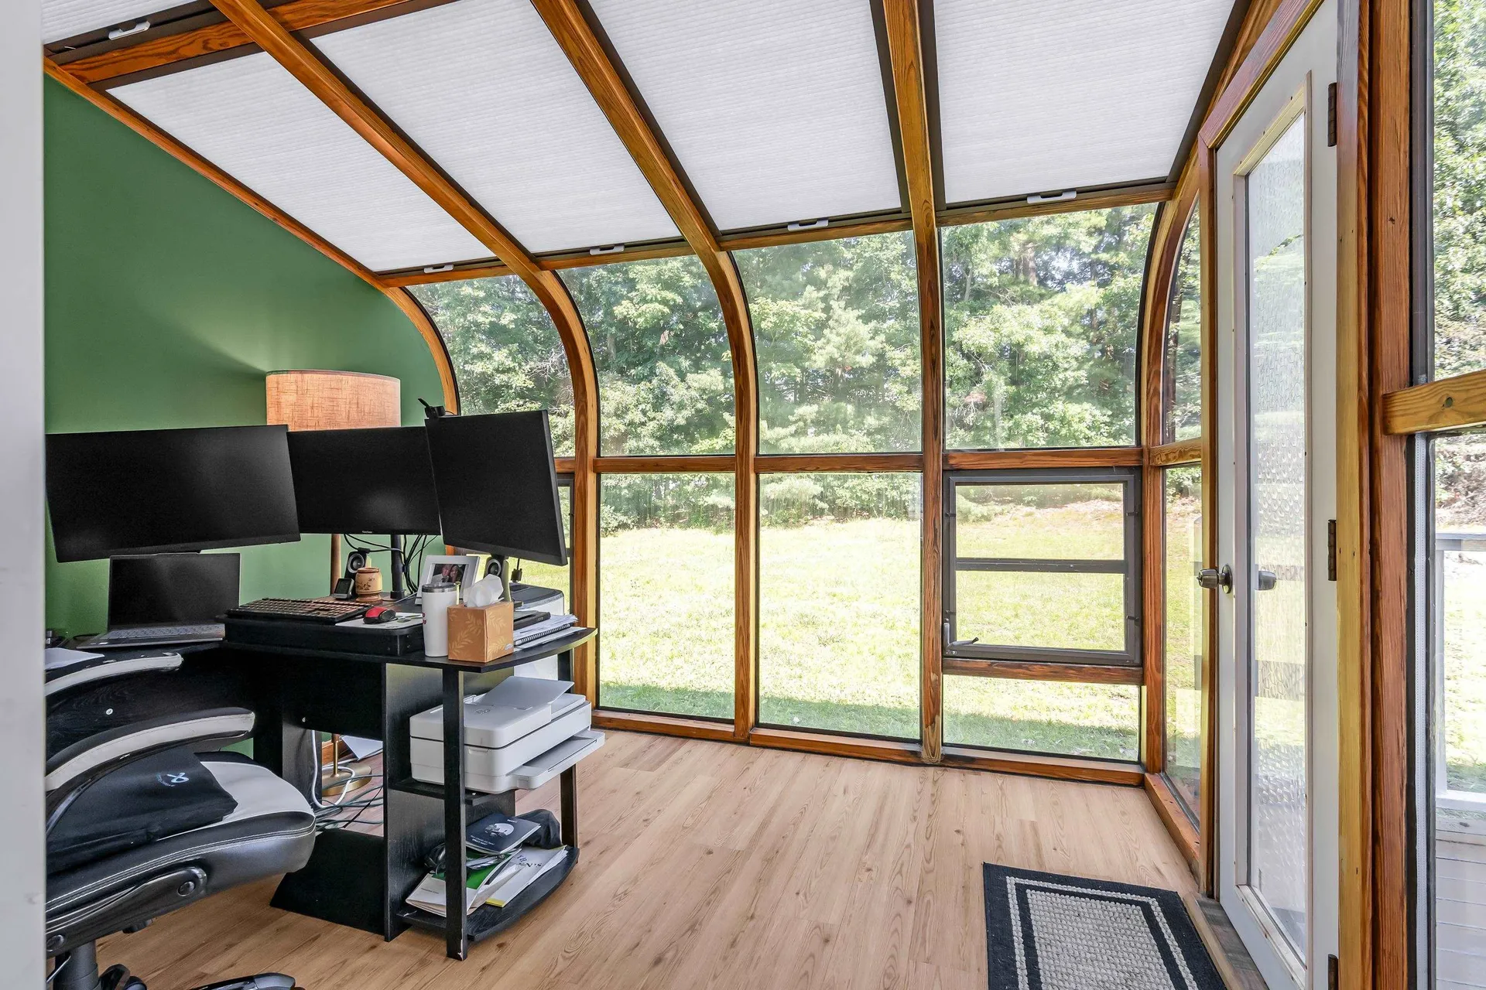
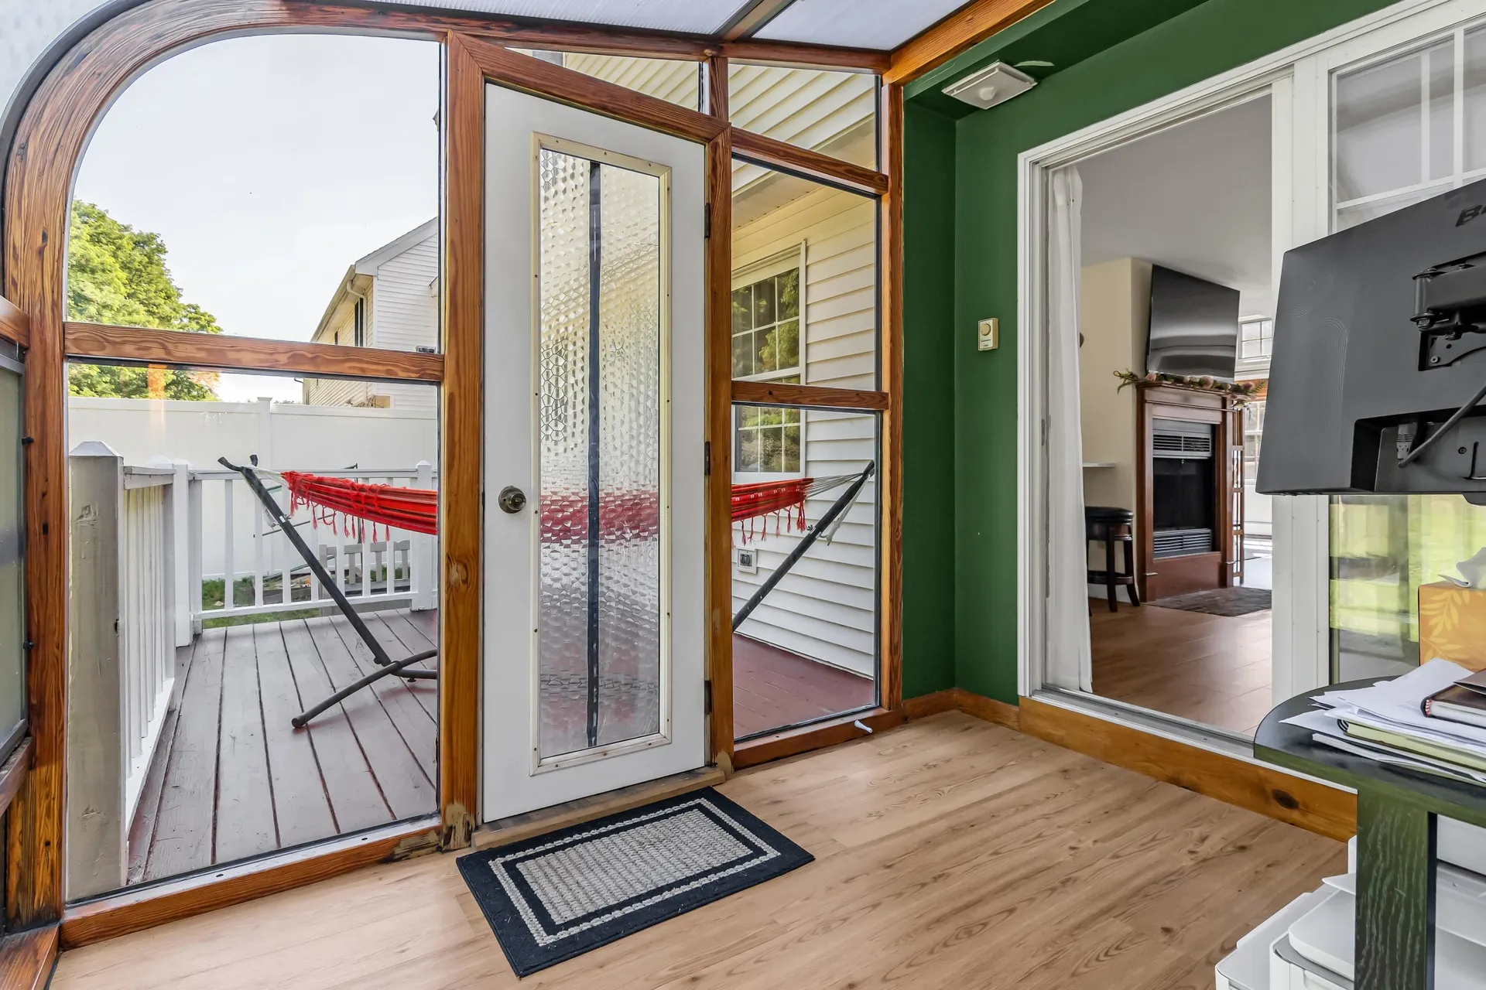
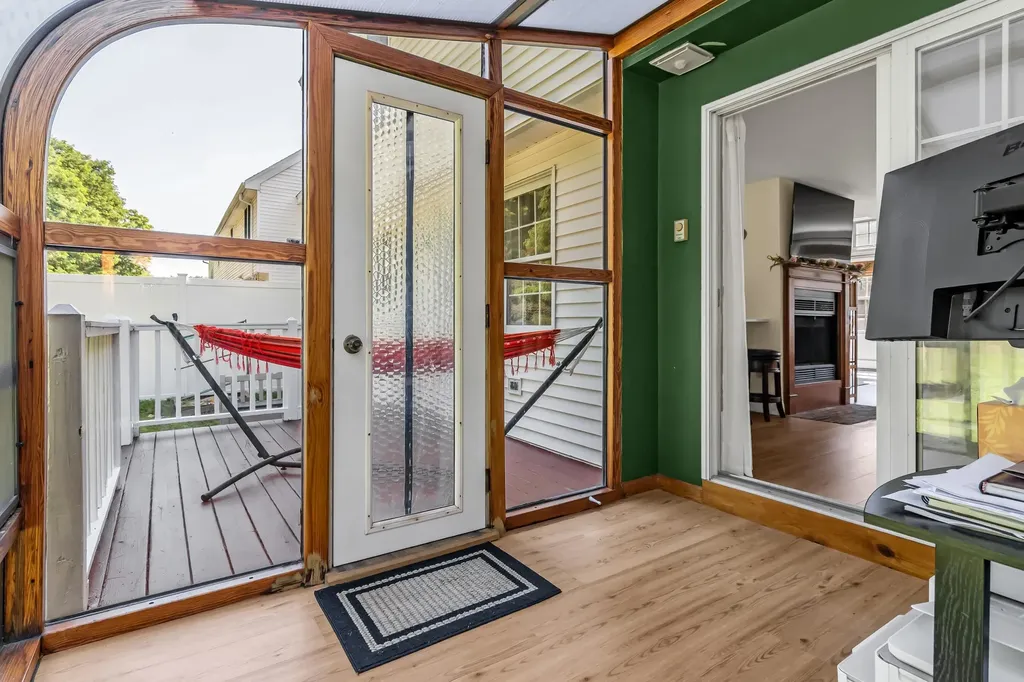
  • Room 4 TypeSunroom
  • Room 5 Level2
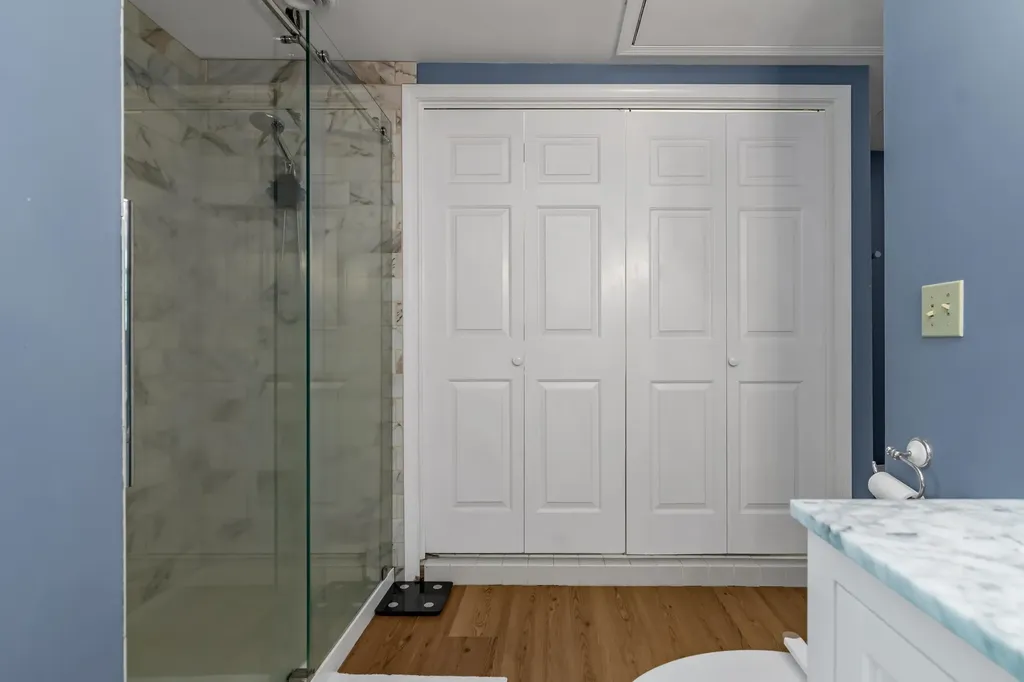
  • Room 5 TypeBathroom Full
  • Room 6 Level2
  • Room 6 TypeBedroom
  • Room 7 Level2
  • Room 7 TypePrimary BR Suite
  • Room 8 Level2
  • Room 8 TypeBedroom
  • BasementBulkhead, Concrete Floor, Full, Unfinished, Interior Access
  • Stories2

Rooms

  • Full Bath1

Location

  • TownPlaistow
  • StateNH
  • Zip03865
  • CountyRockingham
  • ZoningMDR
  • ResortNo
  • ComplexStonebridge Village
  • Map43
  • DistrictTimberlane Regional
  • Flood ZoneNo
  • Elementary SchoolPollard Elementary School
  • Junior HighTimberlane Regional Middle
  • High SchoolTimberlane Regional High Sch
  • Address11 Stonebridge Drive

Exterior

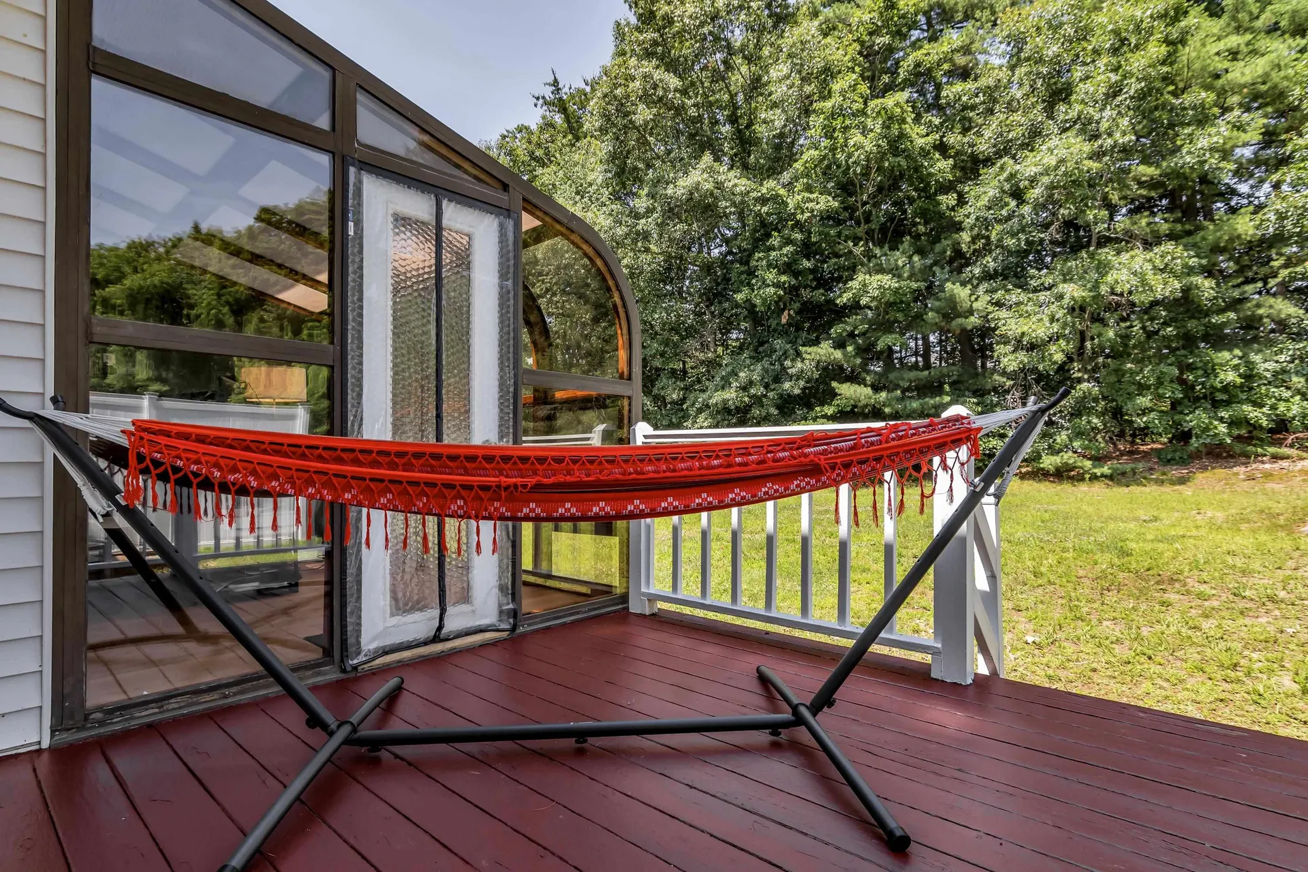
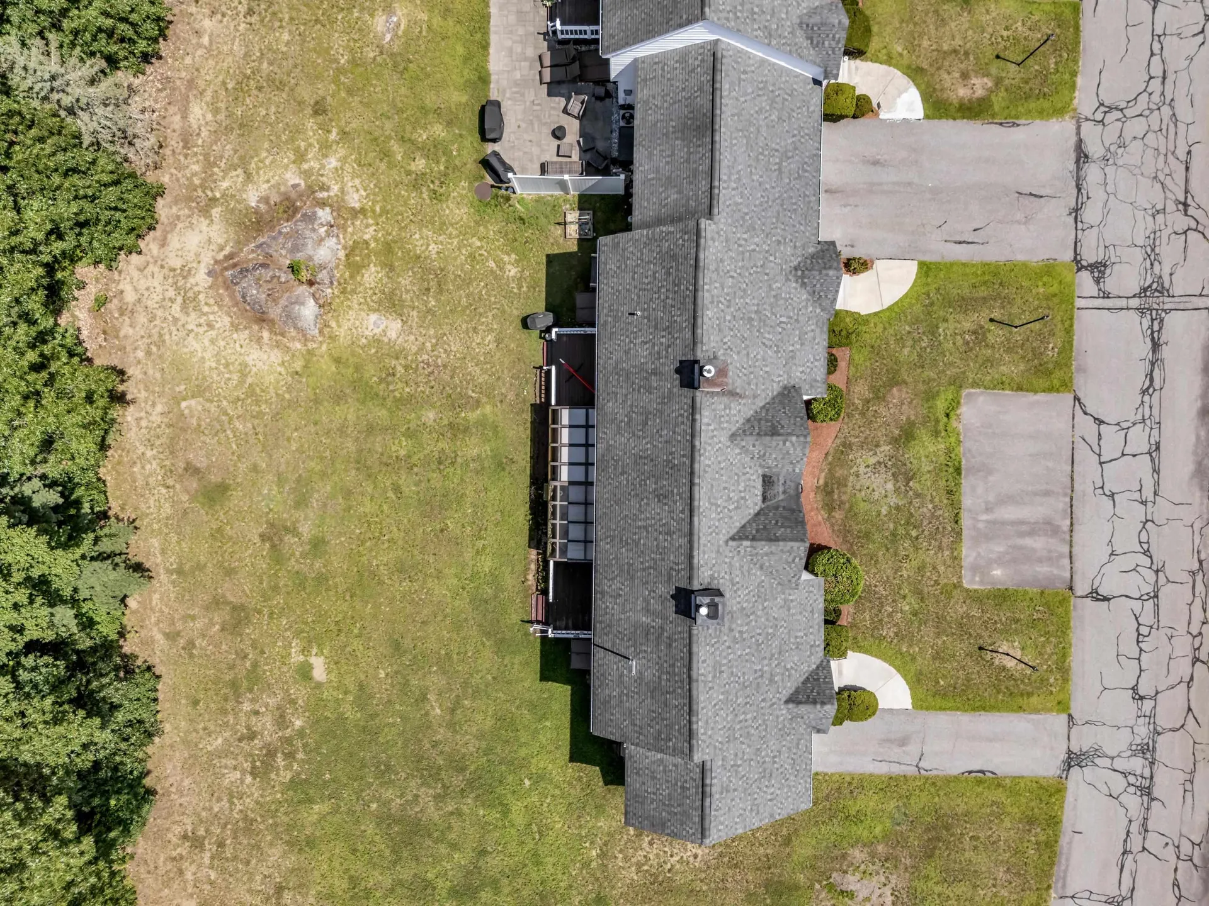
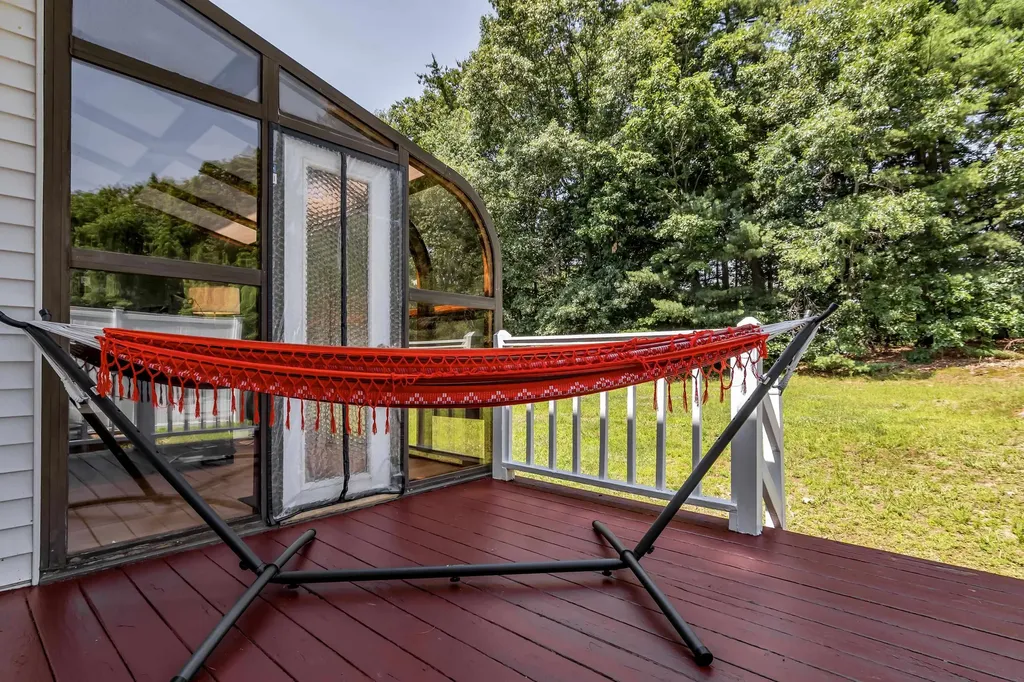
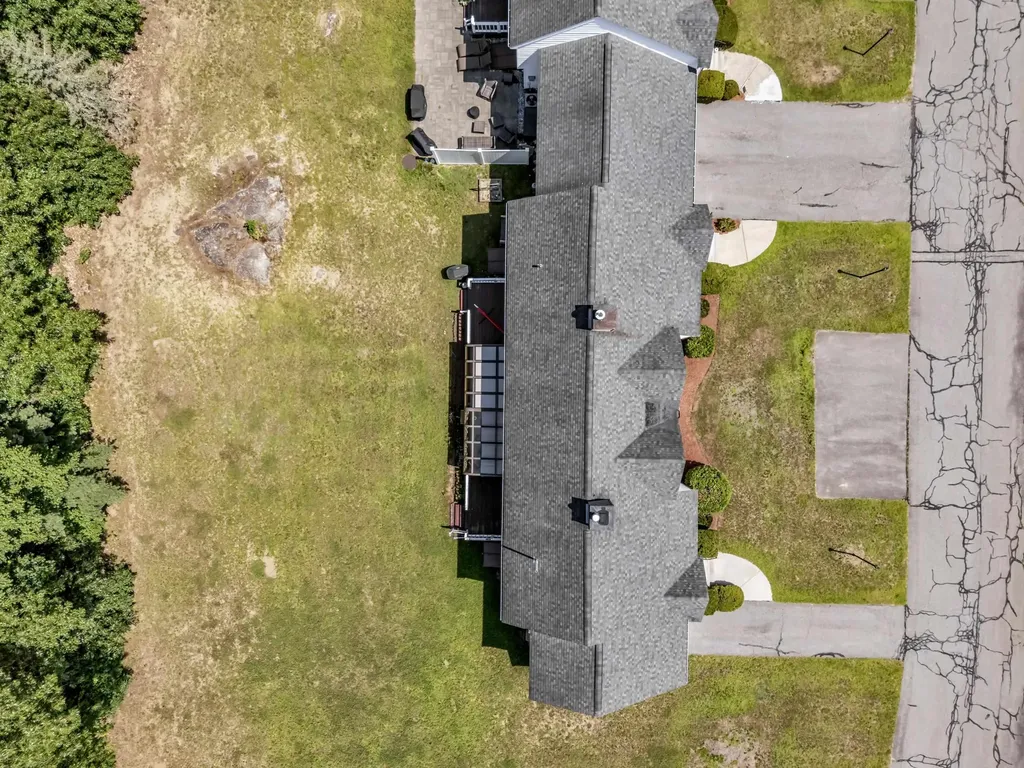
  • Exterior FeaturesDeck
  • Exterior ColorBrick
  • RoofArchitectural Shingle

Utilities

  • ElectricCircuit Breaker(s)
  • WaterCommunity
  • Heating CoolingBaseboard, Hot Water, Gas Stove
  • Equipment AppliancesAir Conditioner, CO Detector, Gas Stove
  • SewerCommunity
  • UtilitiesGas On-Site, Underground Utilities

Basic Information

  • List Price$452,000
  • Virtual TourView Tour
  • Square Feet1,713
  • StatusACT
  • Bedrooms3
  • Bathroom2
  • Half Bath1
  • StyleTownhouse
  • New ContructionExisting
  • MLS Number5100812
  • MLS StatusActive

Property

  • AreaNH-Rockingham
  • Property TypeCondo
  • Road FrontageNo
  • DrivewayPaved
  • Lot3
  • RoadsAssociation, Cul-de-Sac, Paved
  • Lot DescriptionCountry Setting, Landscaped

Amenities

  • PetsOther
  • PricePerSqFt263.86

Other

  • Fee IncludesLandscaping, Plowing
  • HOA Fee$450
  • Date Price Change07/20/2026
  • Taxes$5,109
  • FrequencyMonthly
  • Unadjusted TaxesNo
  • SurveyedUnknown
  • SeasonalNo
  • Assessment Year2024
  • Time ShareNo
  • Date Listed07/20/2026
  • View Count1

Map Location

Driving Directions

Broker Reciprocity 

Copyright 2026 PrimeMLS, Inc. All rights reserved. This information is deemed reliable, but not guaranteed. The data relating to real estate displayed on this display comes in part from the IDX Program of PrimeMLS. The information being provided is for consumers’ personal, non-commercial use and may not be used for any purpose other than to identify prospective properties consumers may be interested in purchasing. Data last updated July 21, 2026 10:40 AM UTC


Hi there! How can we help you?

Contact us using the form below or give us a call.

Send Us A Message:

I agree to receive marketing and customer service calls and text messages from The Merrill Bartlett Group. To opt out, you can reply 'stop' at any time or click the unsubscribe link in the emails. Consent is not a condition of purchase. Msg/data rates may apply. Msg frequency varies. Privacy Policy.

Do not fill in this field:

This site is protected by reCAPTCHA and the Google Privacy Policy and Terms of Service apply.

Hi there! How can we help you?

Contact us using the form below or give us a call.

Send Us A Message:

Do not fill in this field:

This site is protected by reCAPTCHA and the Google Privacy Policy and Terms of Service apply.

Hi there! How can we help you?

Contact us using the form below or give us a call.

Send Us A Message:

Do not fill in this field:

This site is protected by reCAPTCHA and the Google Privacy Policy and Terms of Service apply.

Do not fill in this field:

This site is protected by reCAPTCHA and the Google Privacy Policy and Terms of Service apply.

Do not fill in this field:

This site is protected by reCAPTCHA and the Google Privacy Policy and Terms of Service apply.

Do not fill in this field:

This site is protected by reCAPTCHA and the Google Privacy Policy and Terms of Service apply.

$

Do not fill in this field:

This site is protected by reCAPTCHA and the Google Privacy Policy and Terms of Service apply.