Listing Tools

Listed by Kimberlee Oliveira of DiPietro Group Real Estate
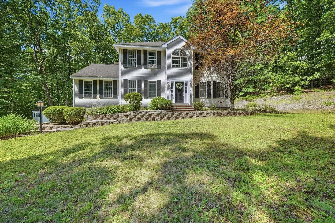
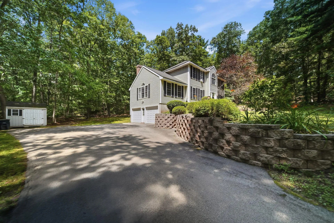
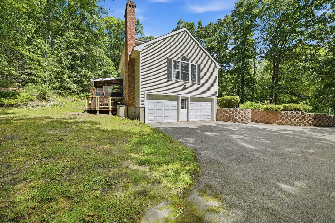
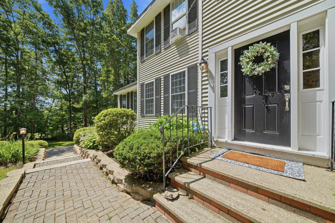
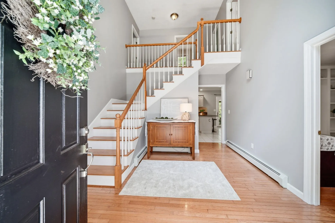
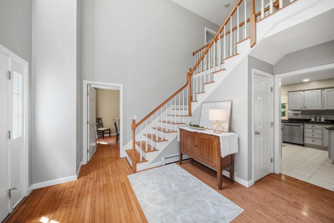
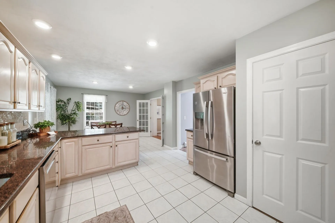
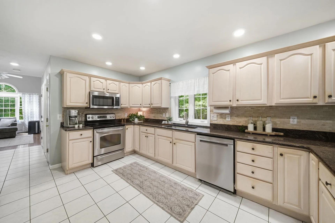
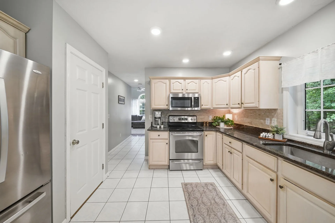
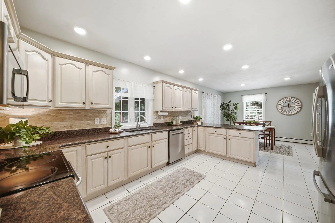
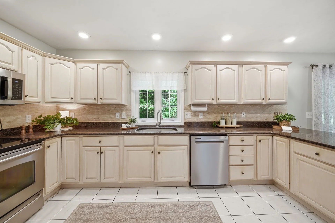
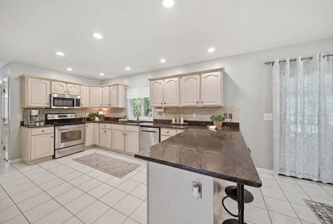
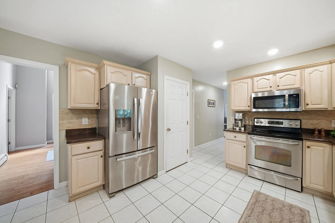
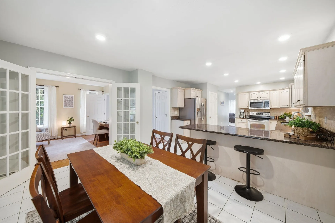
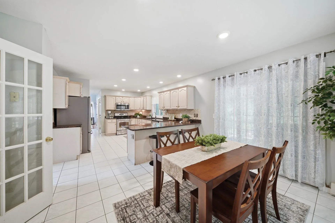
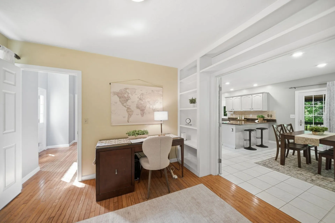
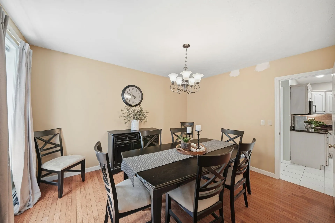
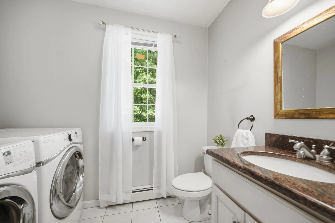
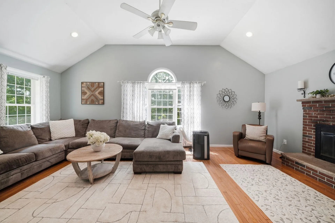
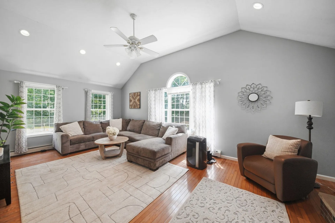
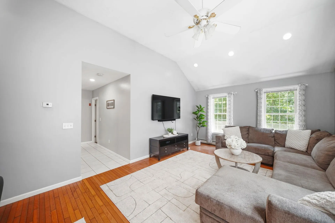
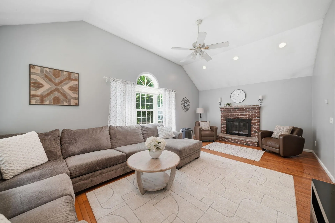
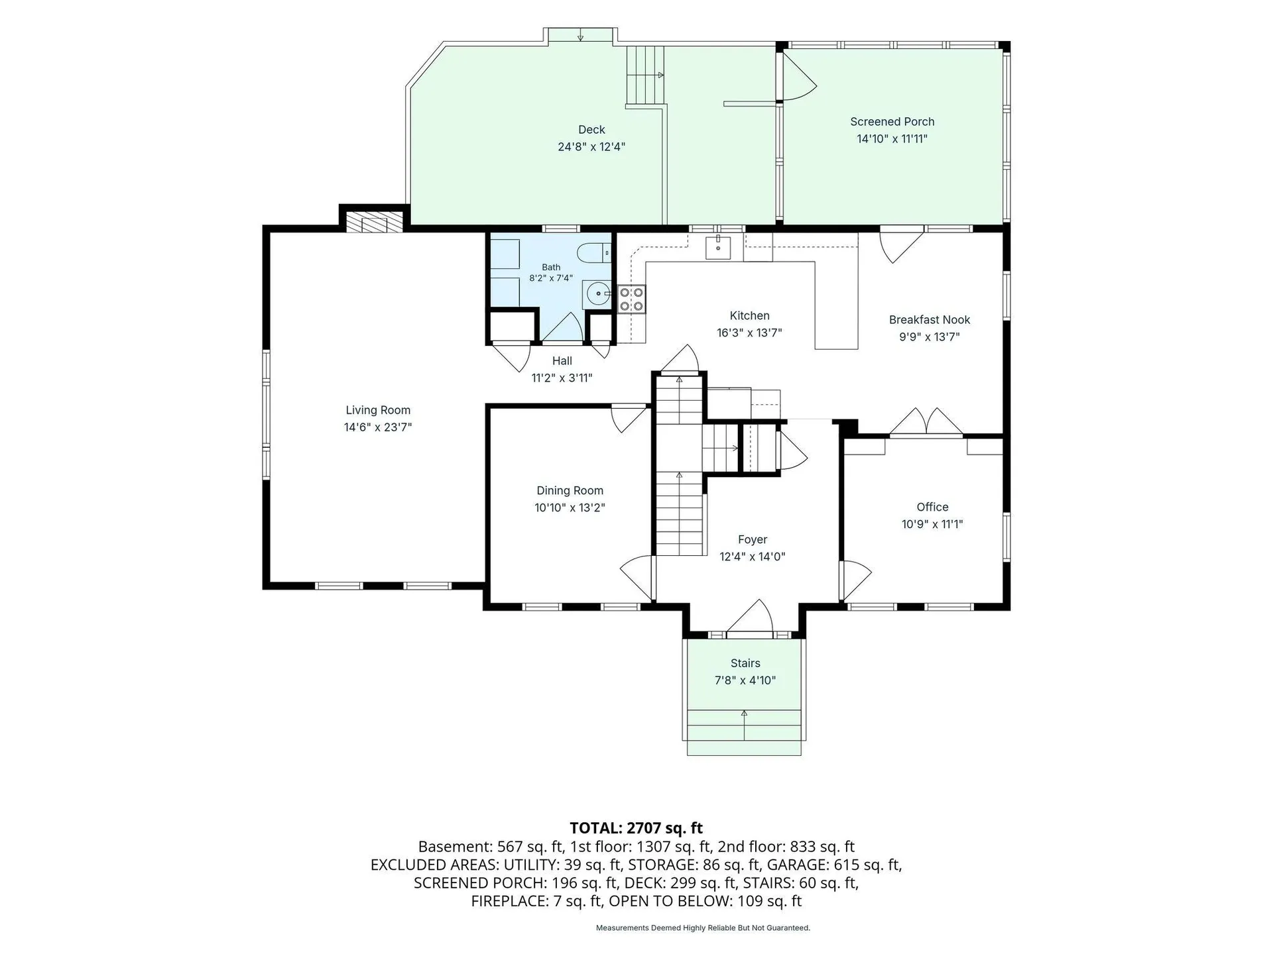
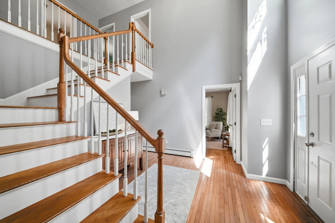
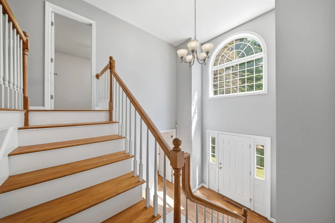
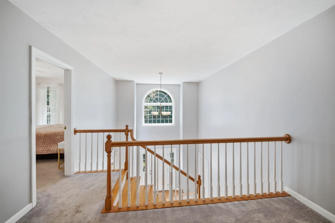
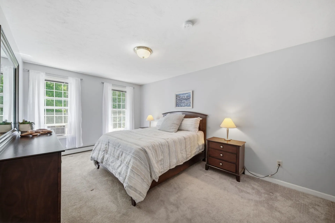
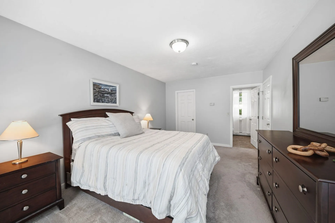
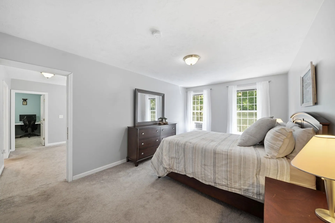
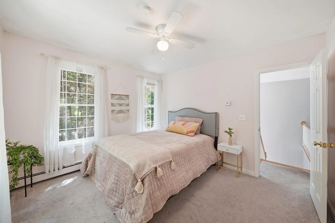
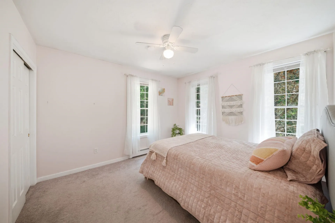
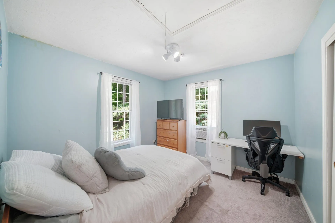
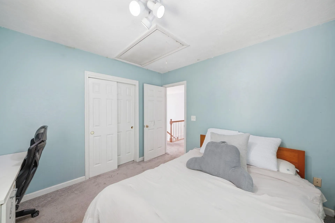
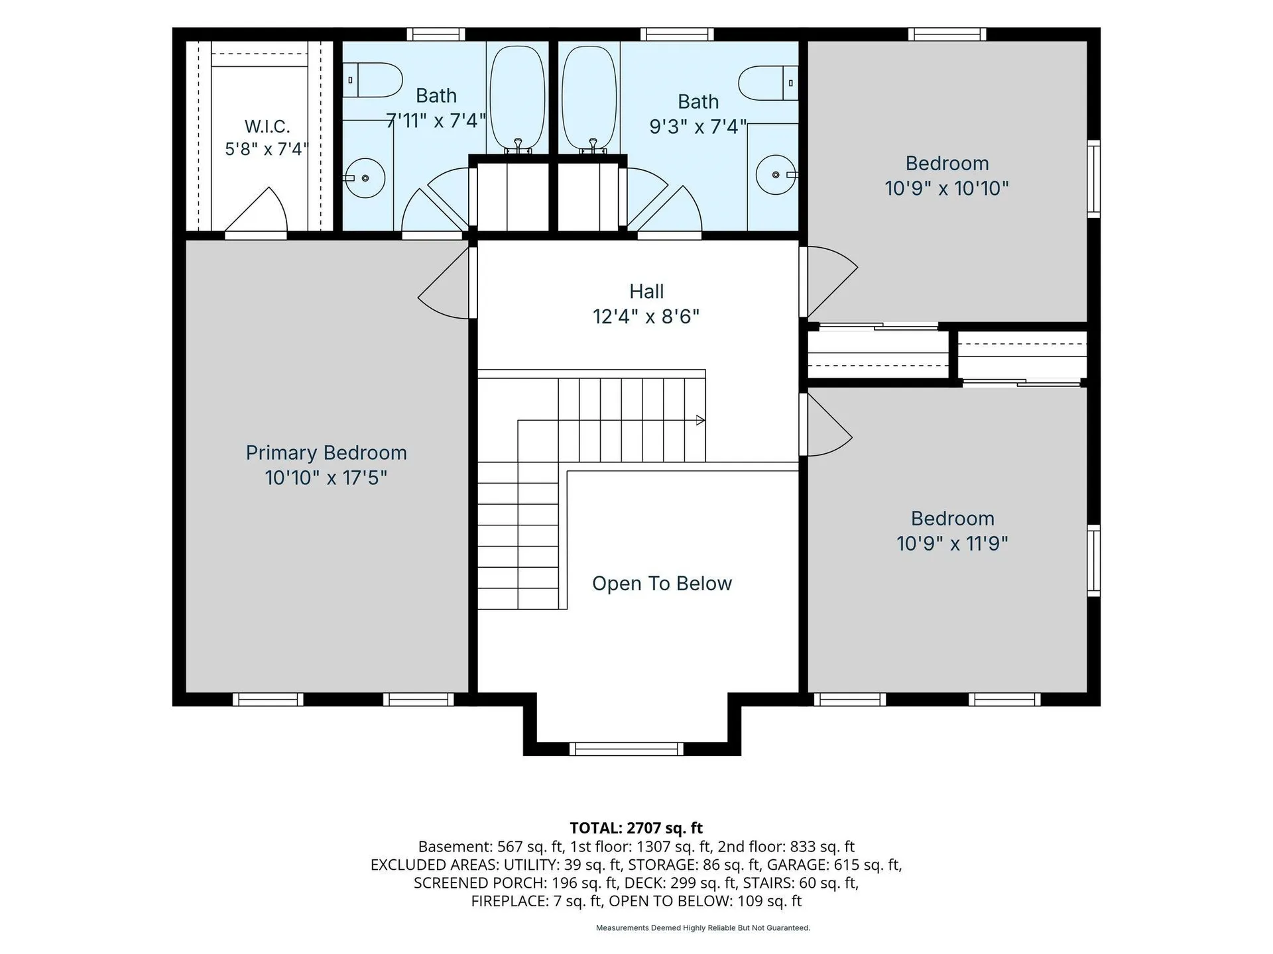
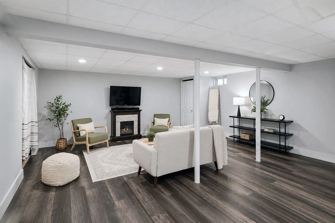
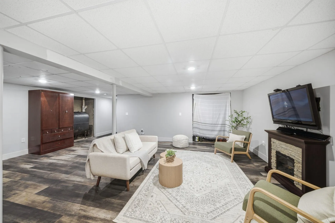
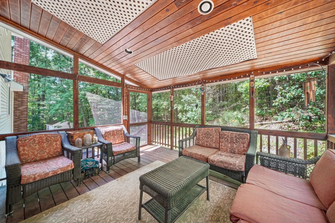
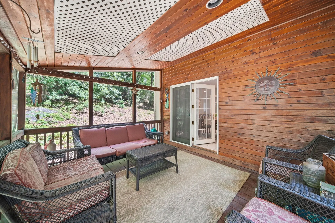
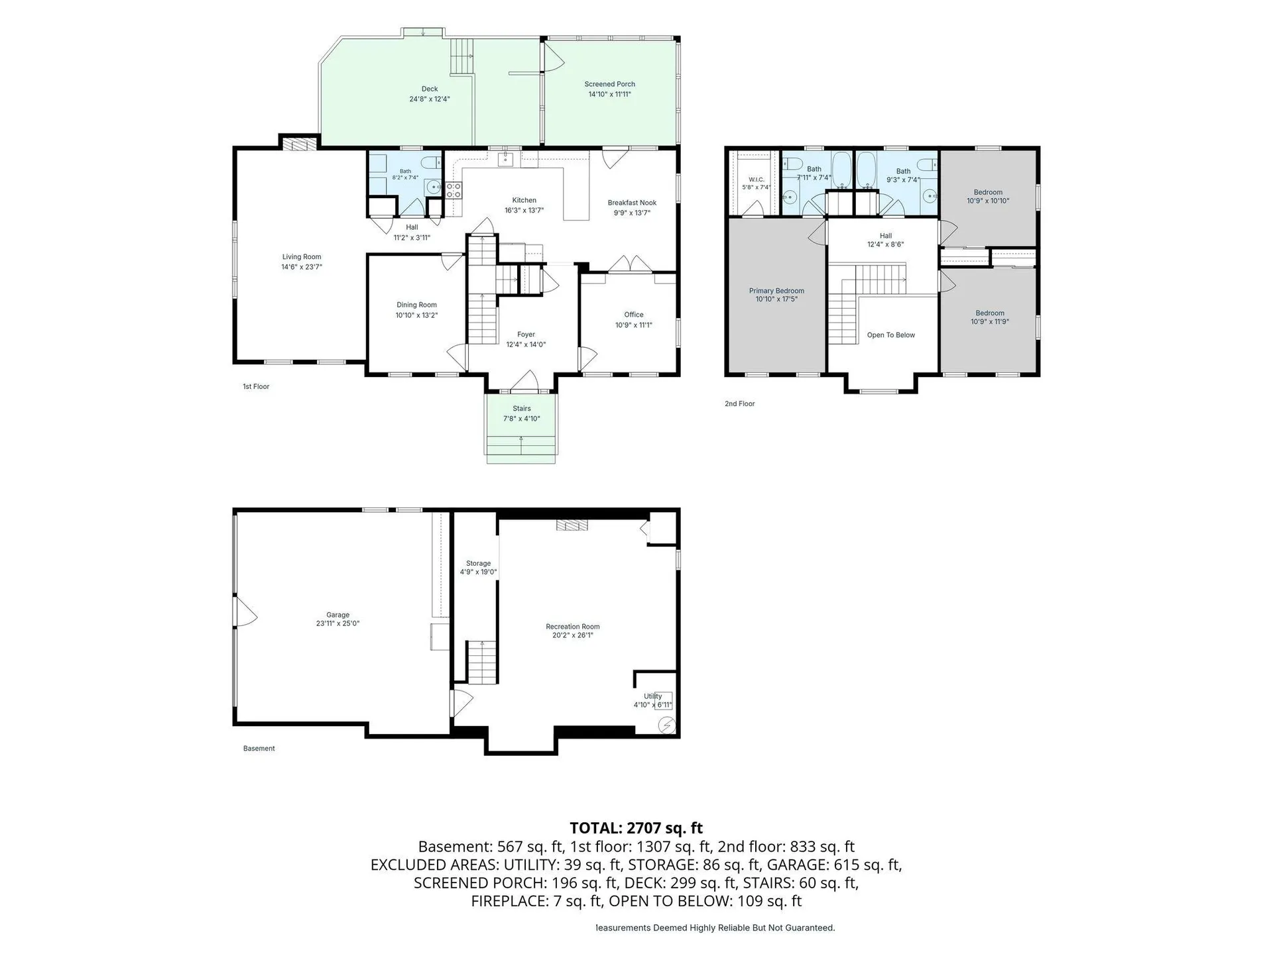
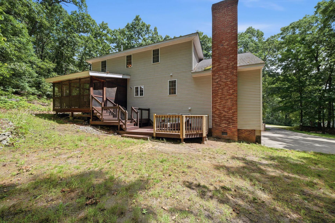
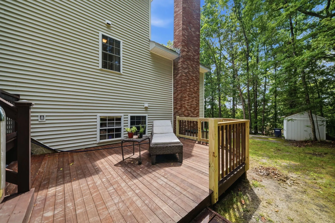
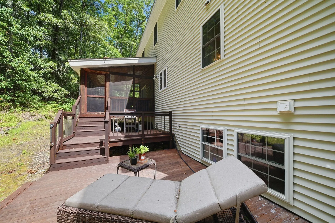
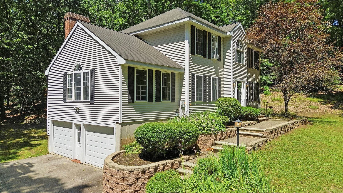
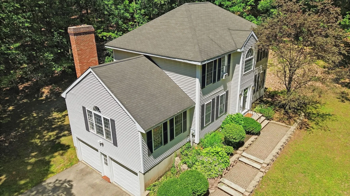
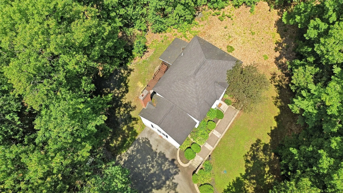
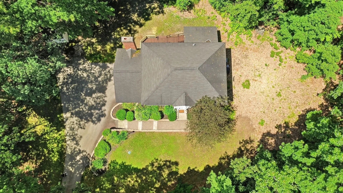
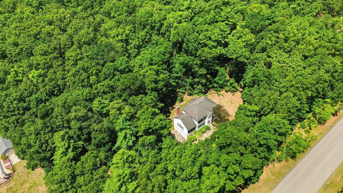
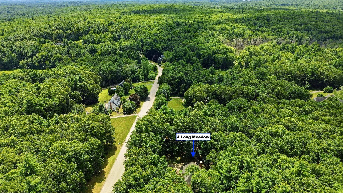
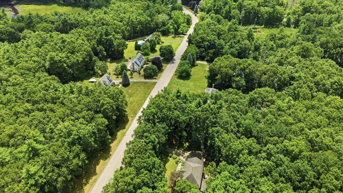
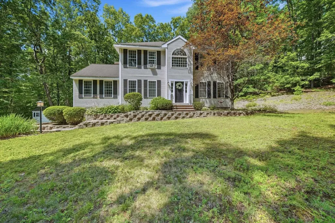
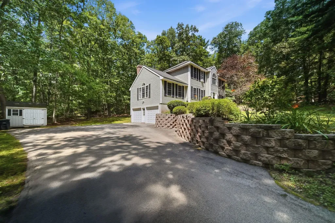
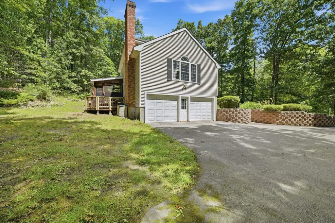
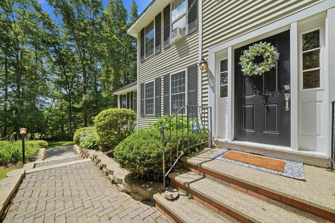
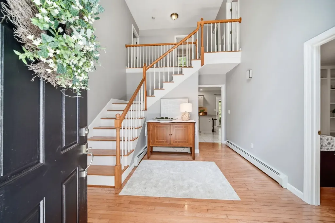
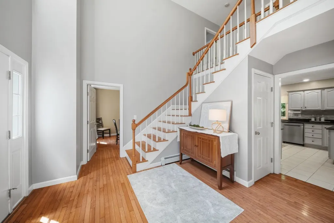
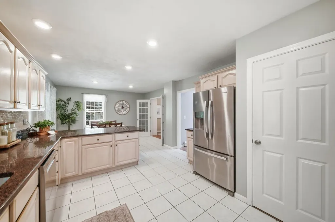
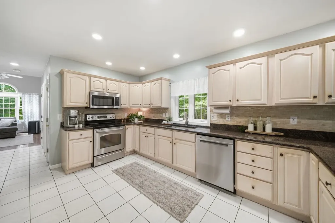
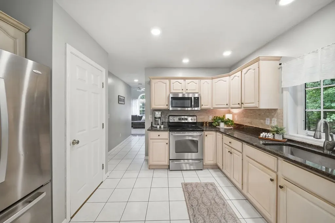
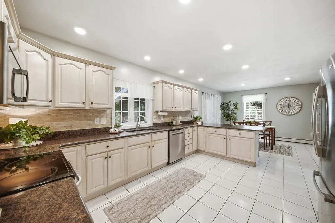
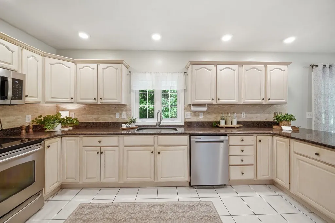
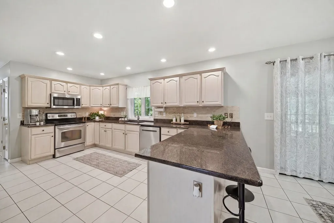
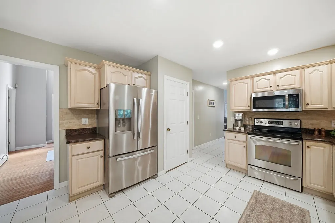
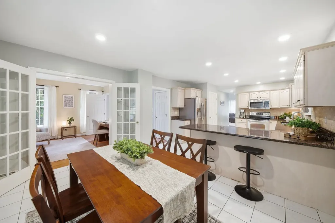
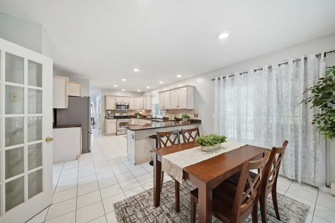
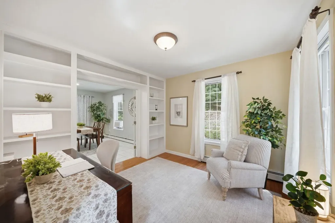
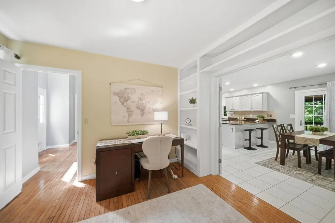
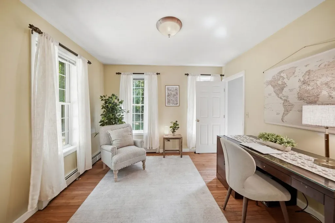
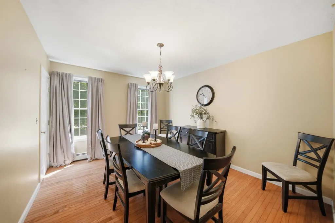
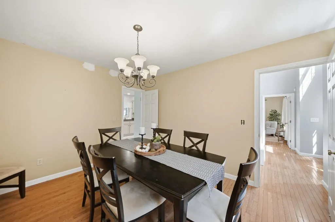
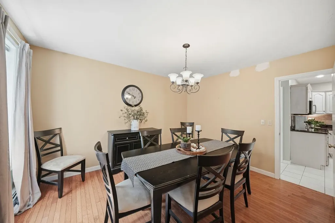
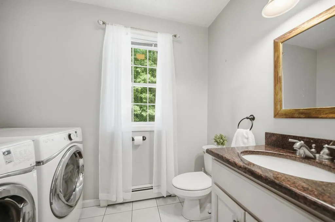
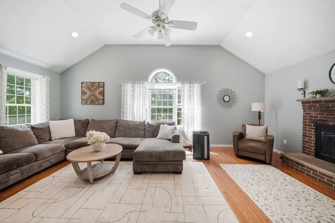
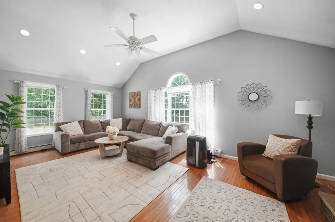
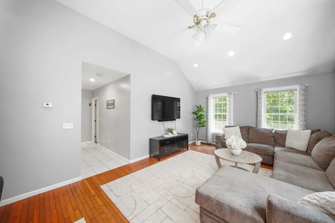
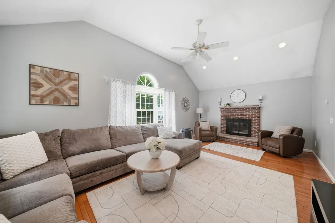
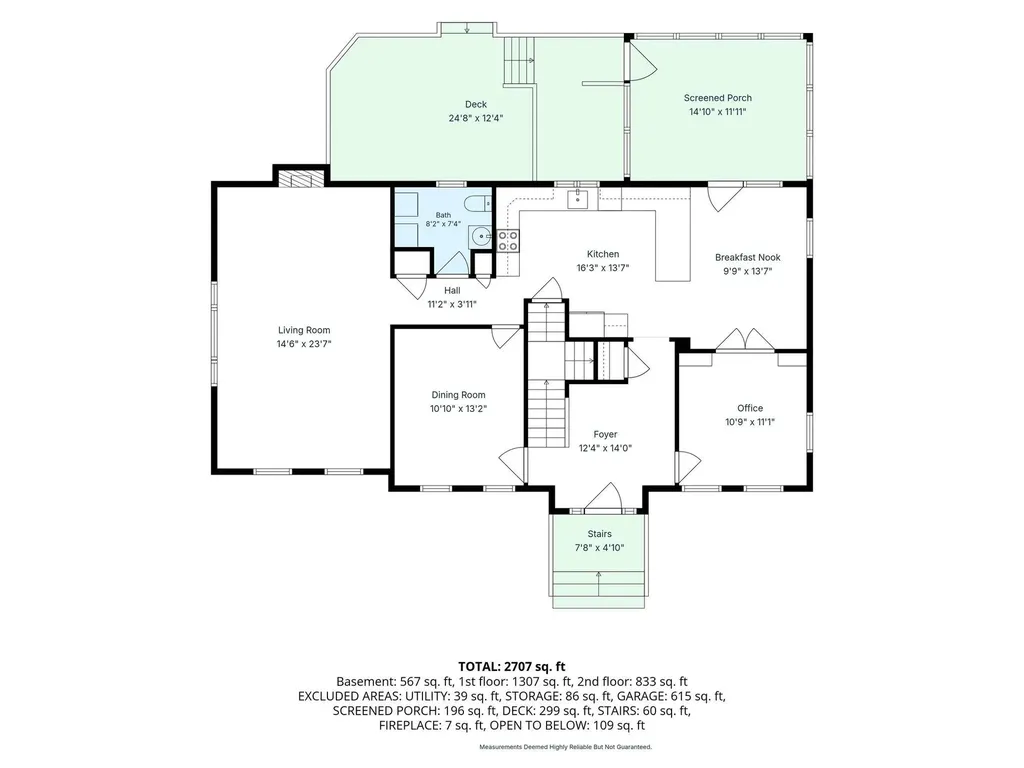
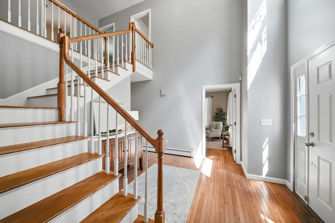
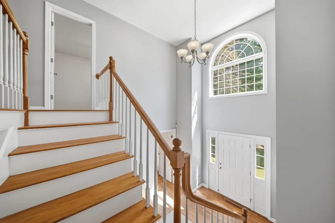
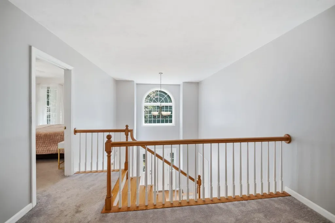
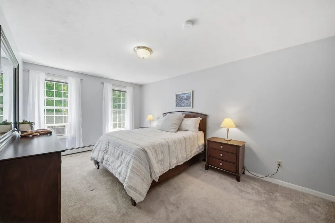
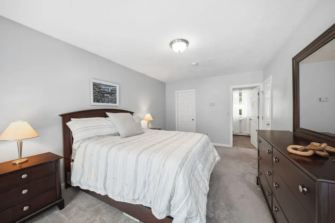
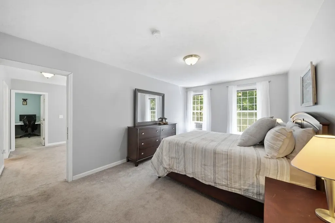
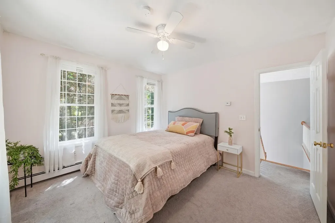
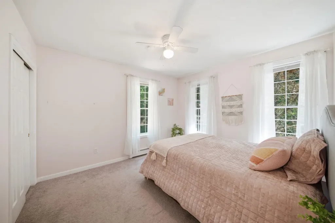
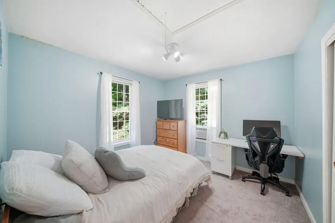
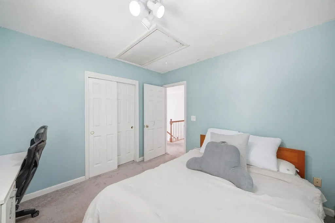
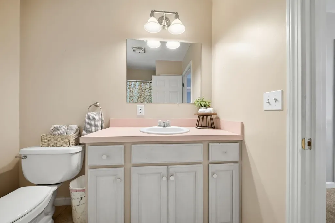
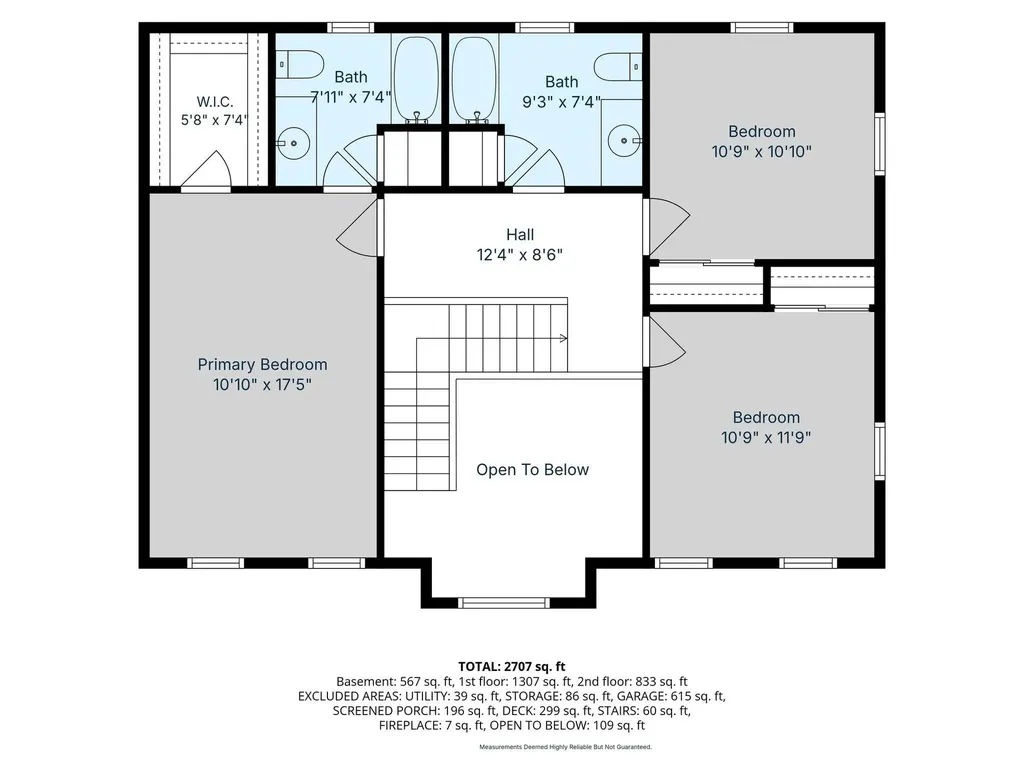
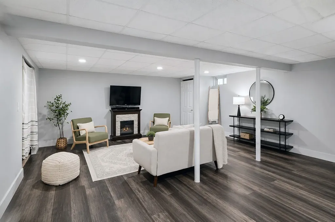
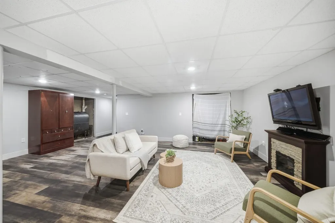
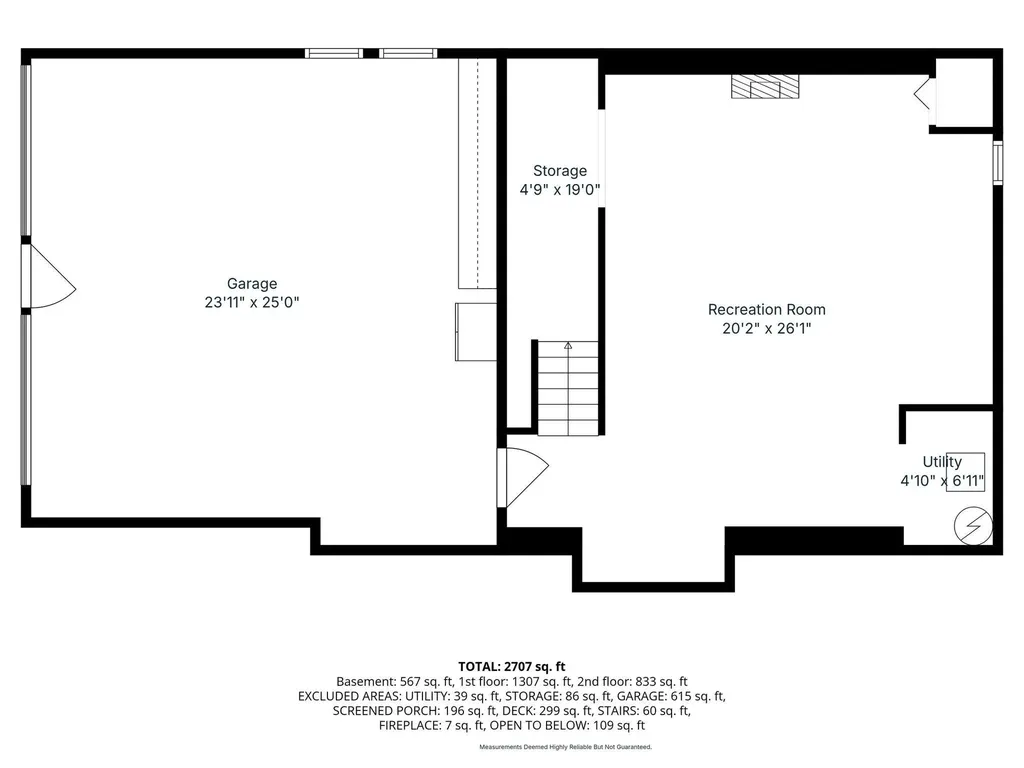
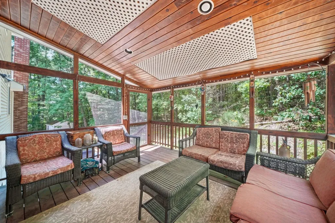
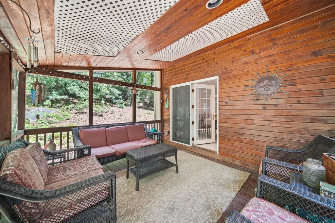
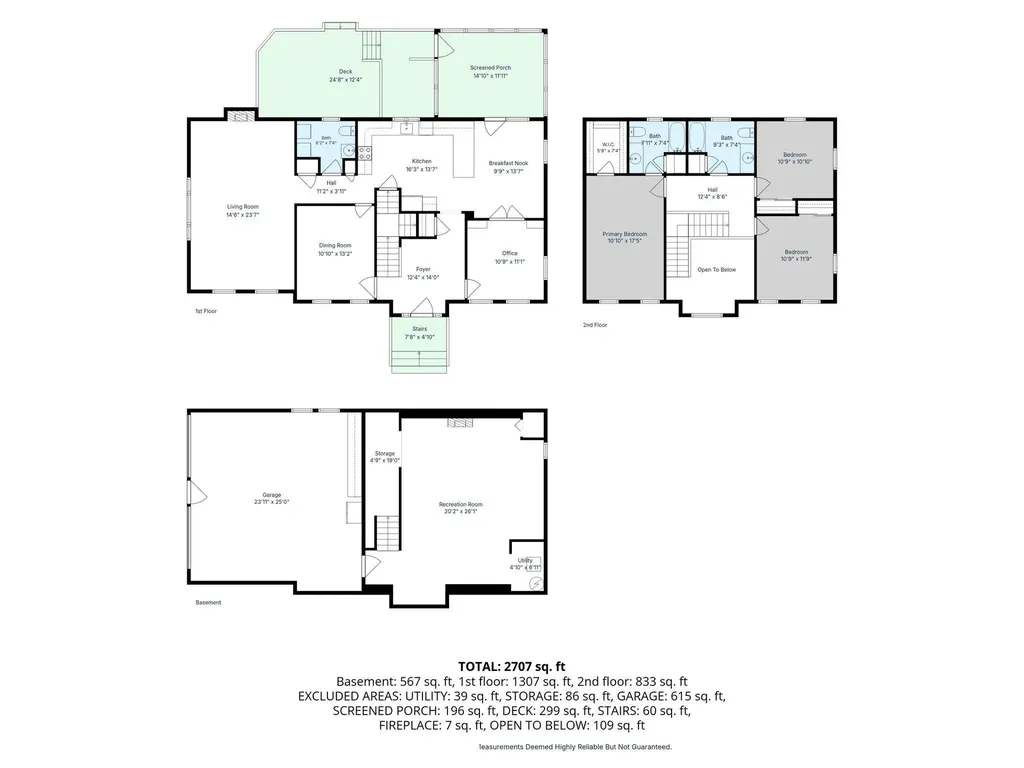
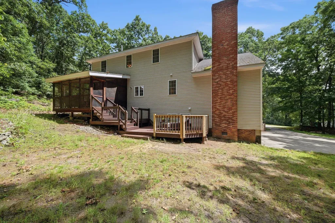
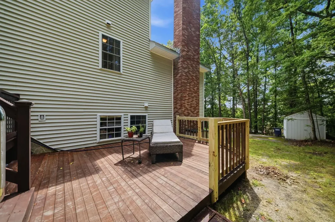
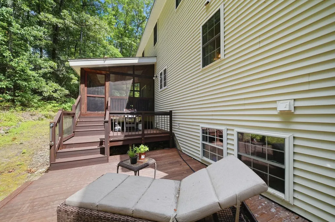
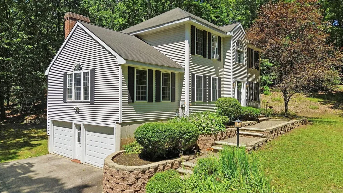
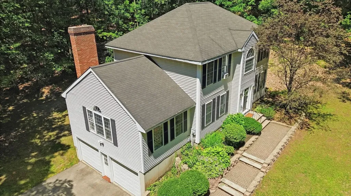
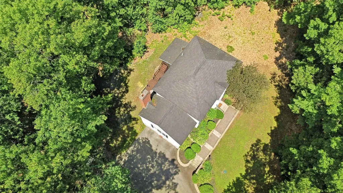
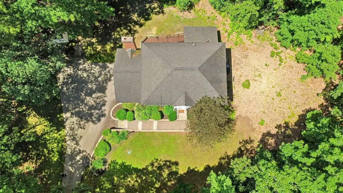
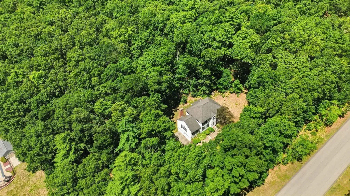
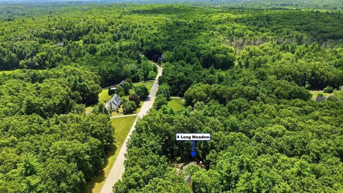
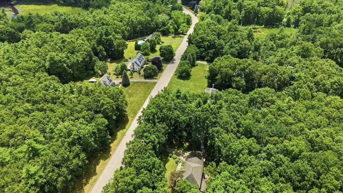
Welcome home to 4 Longmeadow Rd, ideally situated in one of Windham's most desirable neighborhoods! This colonial offers 2,904 square feet of finished living space, including a versatile finished basement, all set on a beautifully private 1.26-acre lot. The smart layout offers a functional flow, with all three bedrooms conveniently located on the second floor and a half bath on the main level for guests. Step outside to your own screened-in deck, the perfect spot for morning coffee or evening relaxation overlooking the private, tree-lined yard. Move right in and make it your own with cosmetic updates over time, instead of paying for someone else's design decisions. All in a fantastic location close to top-rated schools, shopping, and easy highway access. Homes in this neighborhood don't last, schedule your showing today!

More Info

Tax Information

  • Tax Year2025

Location

  • Building Number4
  • StreetLongmeadow Road
  • TownWindham
  • StateNH
  • Zip03087
  • CountyRockingham
  • DistrictWindham
  • Elementary SchoolGolden Brook Elementary School
  • Junior HighWindham Middle School
  • High SchoolWindham High School
  • Map8
  • Flood Zone Y/NNo
  • Address4 Longmeadow Road

Interior

  • Interior FeaturesBlinds, Cathedral Ceiling, Ceiling Fan, Dining Area, Wood Fireplace,1 Fireplace, Kitchen Island, Kitchen/Dining, Laundry Hook-ups, Primary BR w/ BA, Natural Light, Walk-in Closet,1st Floor Laundry
  • Room 1 TypeBedroom with Bath
  • Room 1 Level3
  • FloorsCarpet, Ceramic Tile, Hardwood, Vinyl
  • Room 2 TypeBedroom
  • Room 2 Level3
  • Room 3 TypeBedroom
  • Room 3 Level3
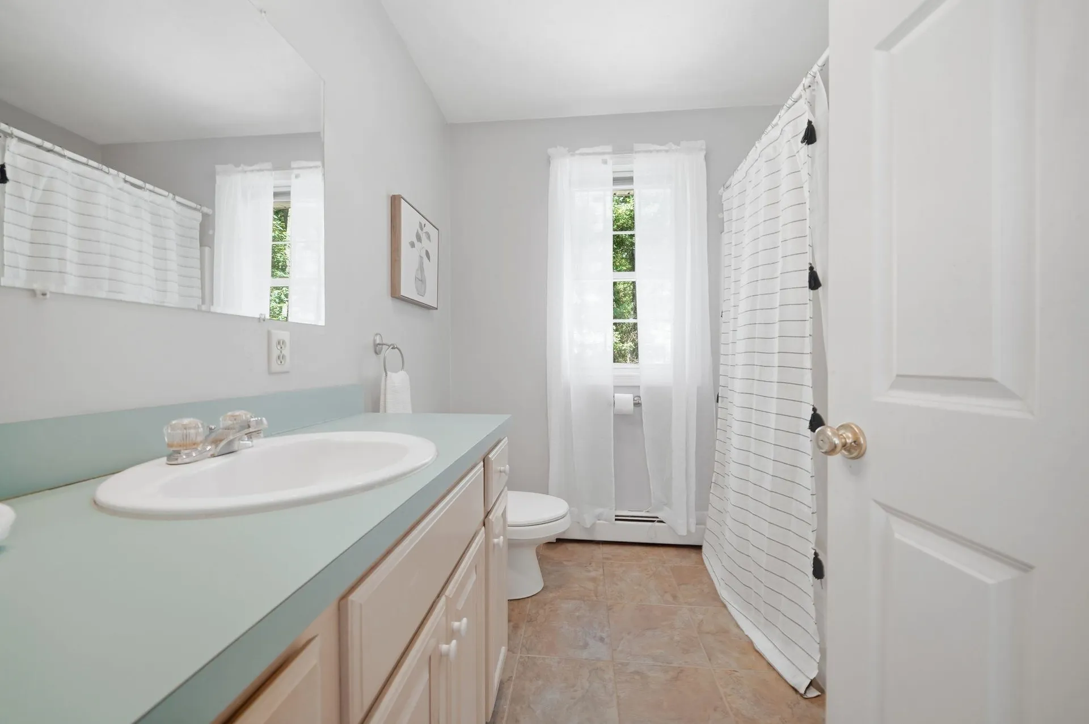
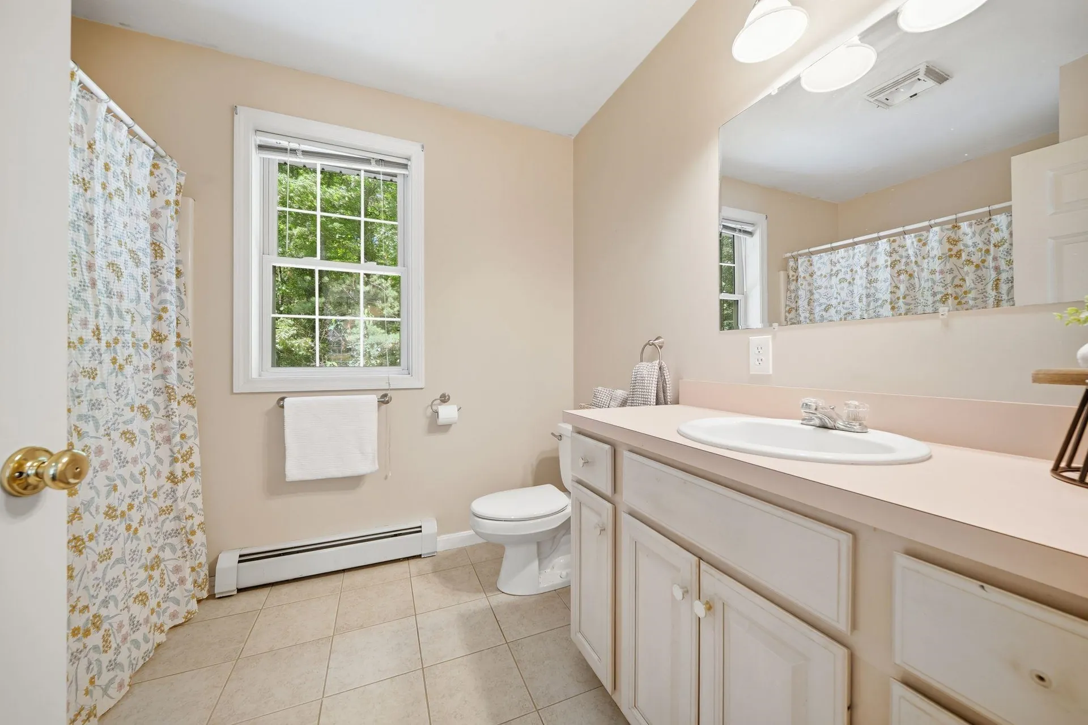
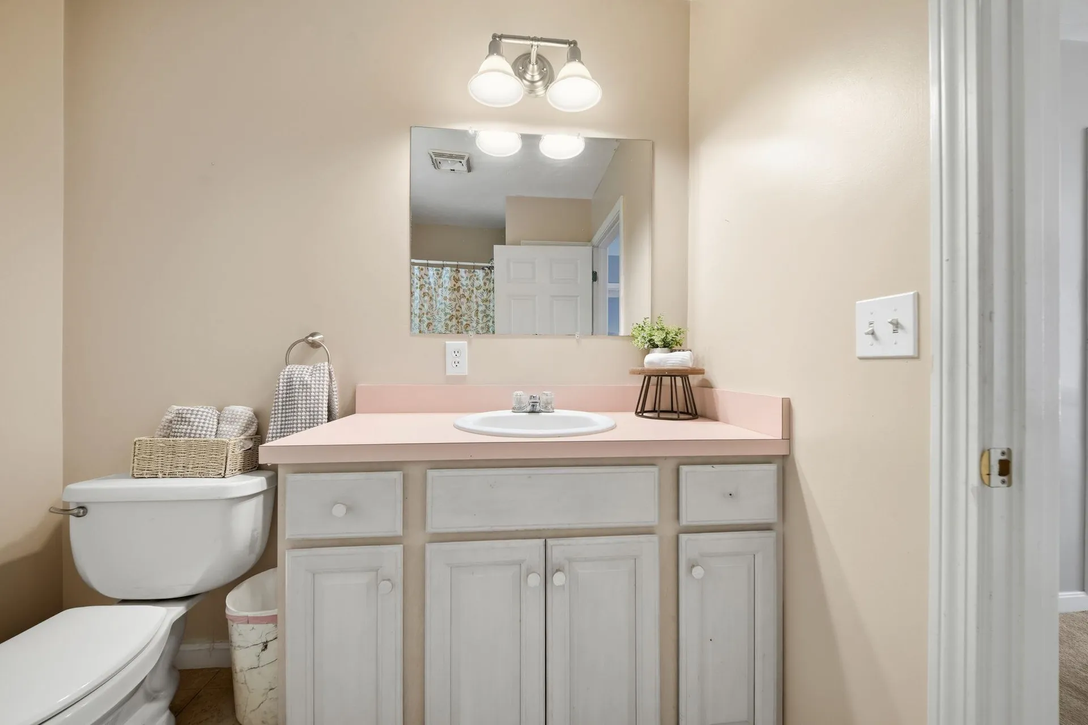
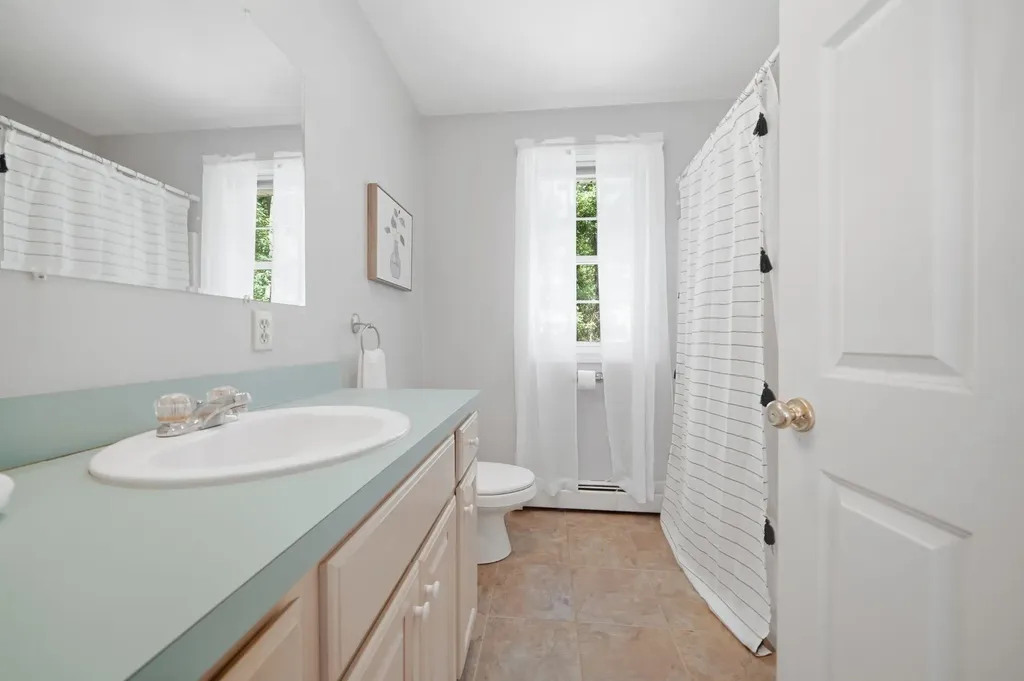
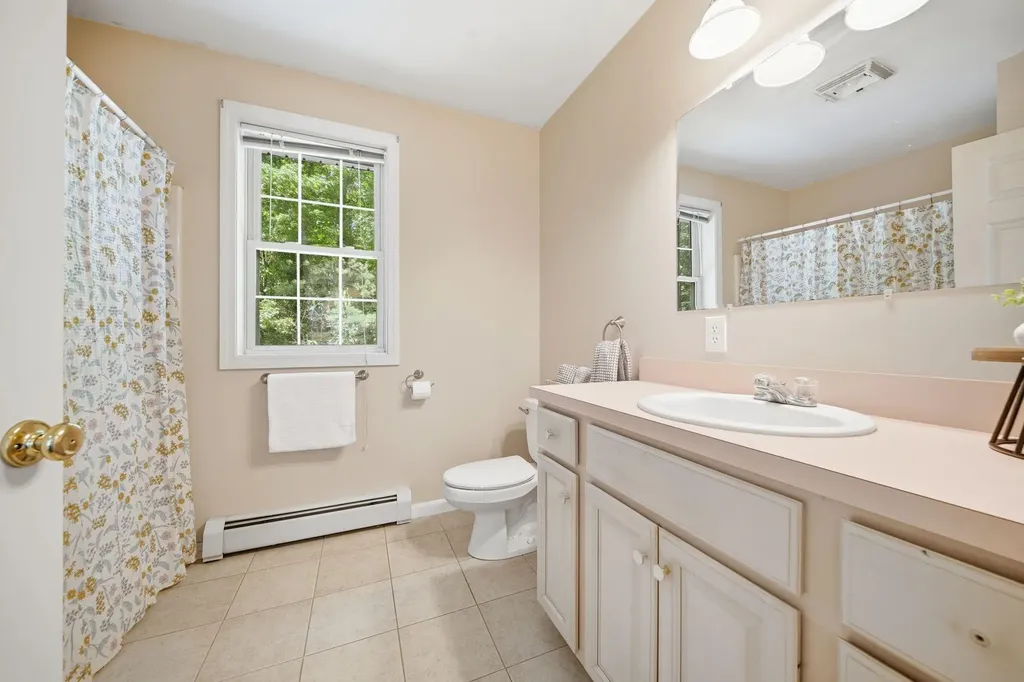
  • Room 4 TypeBathroom Full
  • Room 4 Level3
  • Room 5 TypeKitchen/Dining
  • Room 5 Level2
  • Stories3
  • Room 6 TypeFamily Room
  • Room 6 Level2
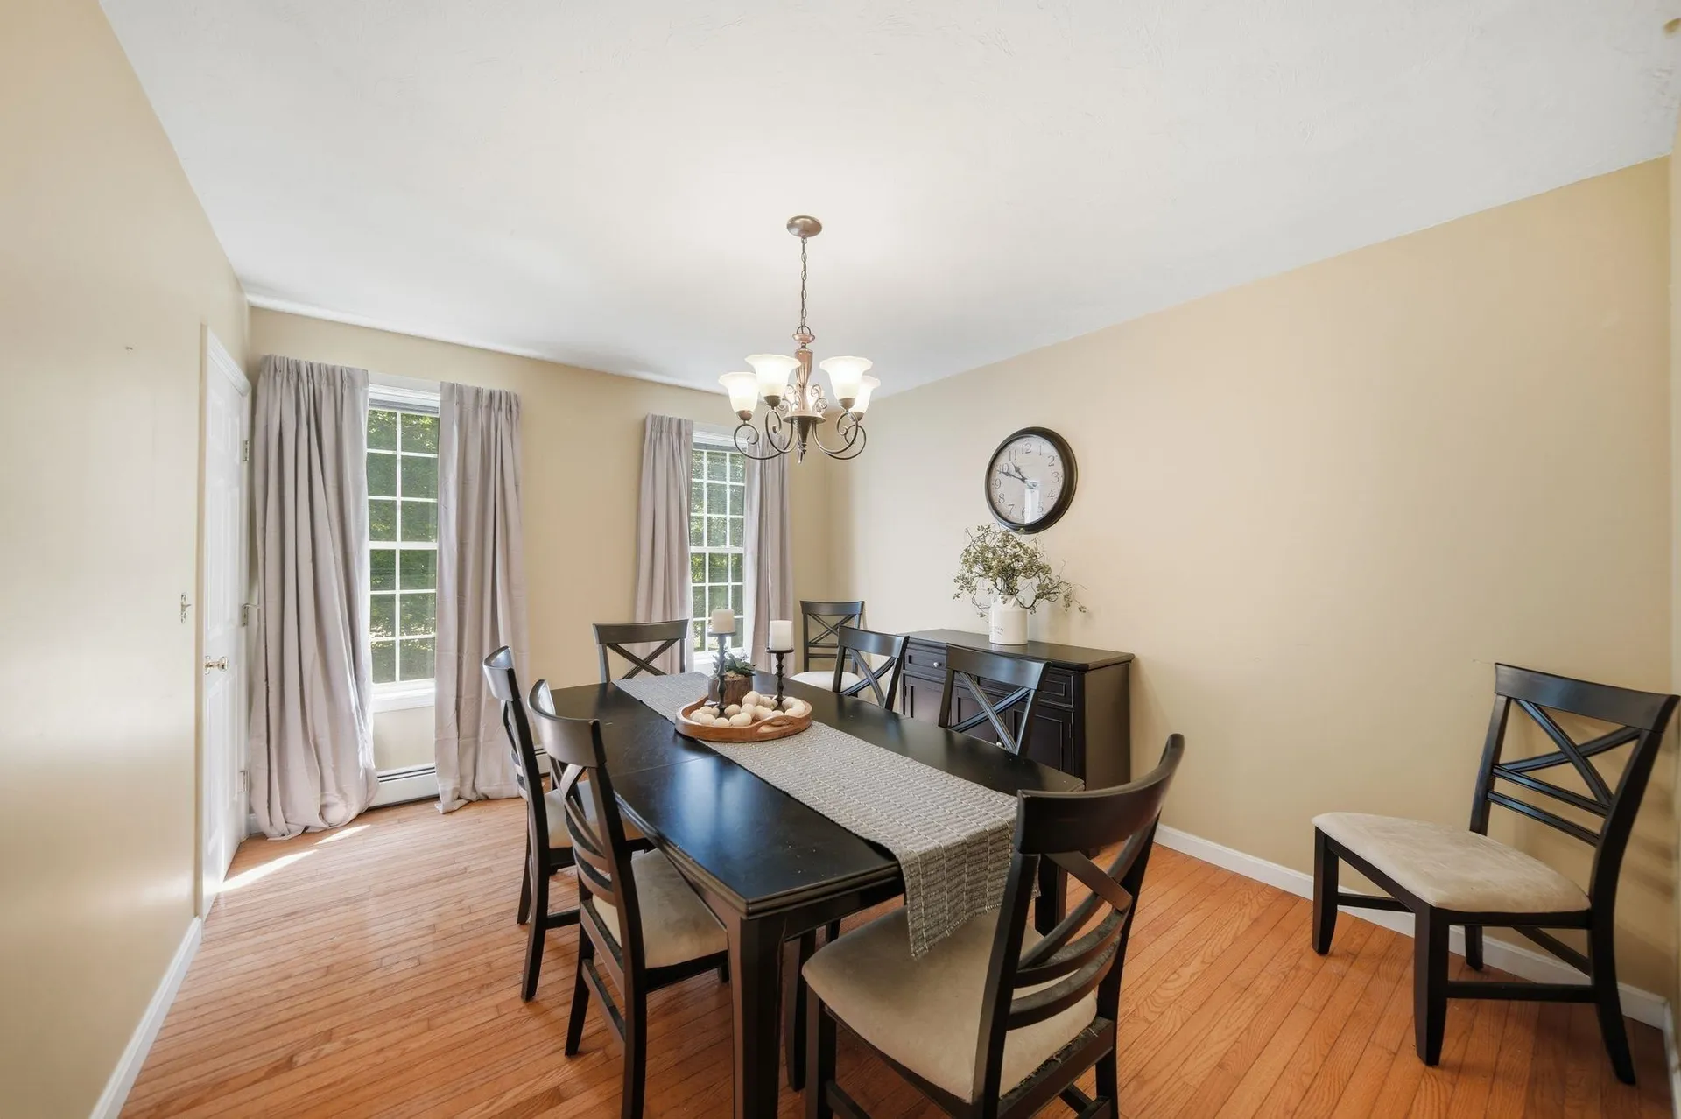
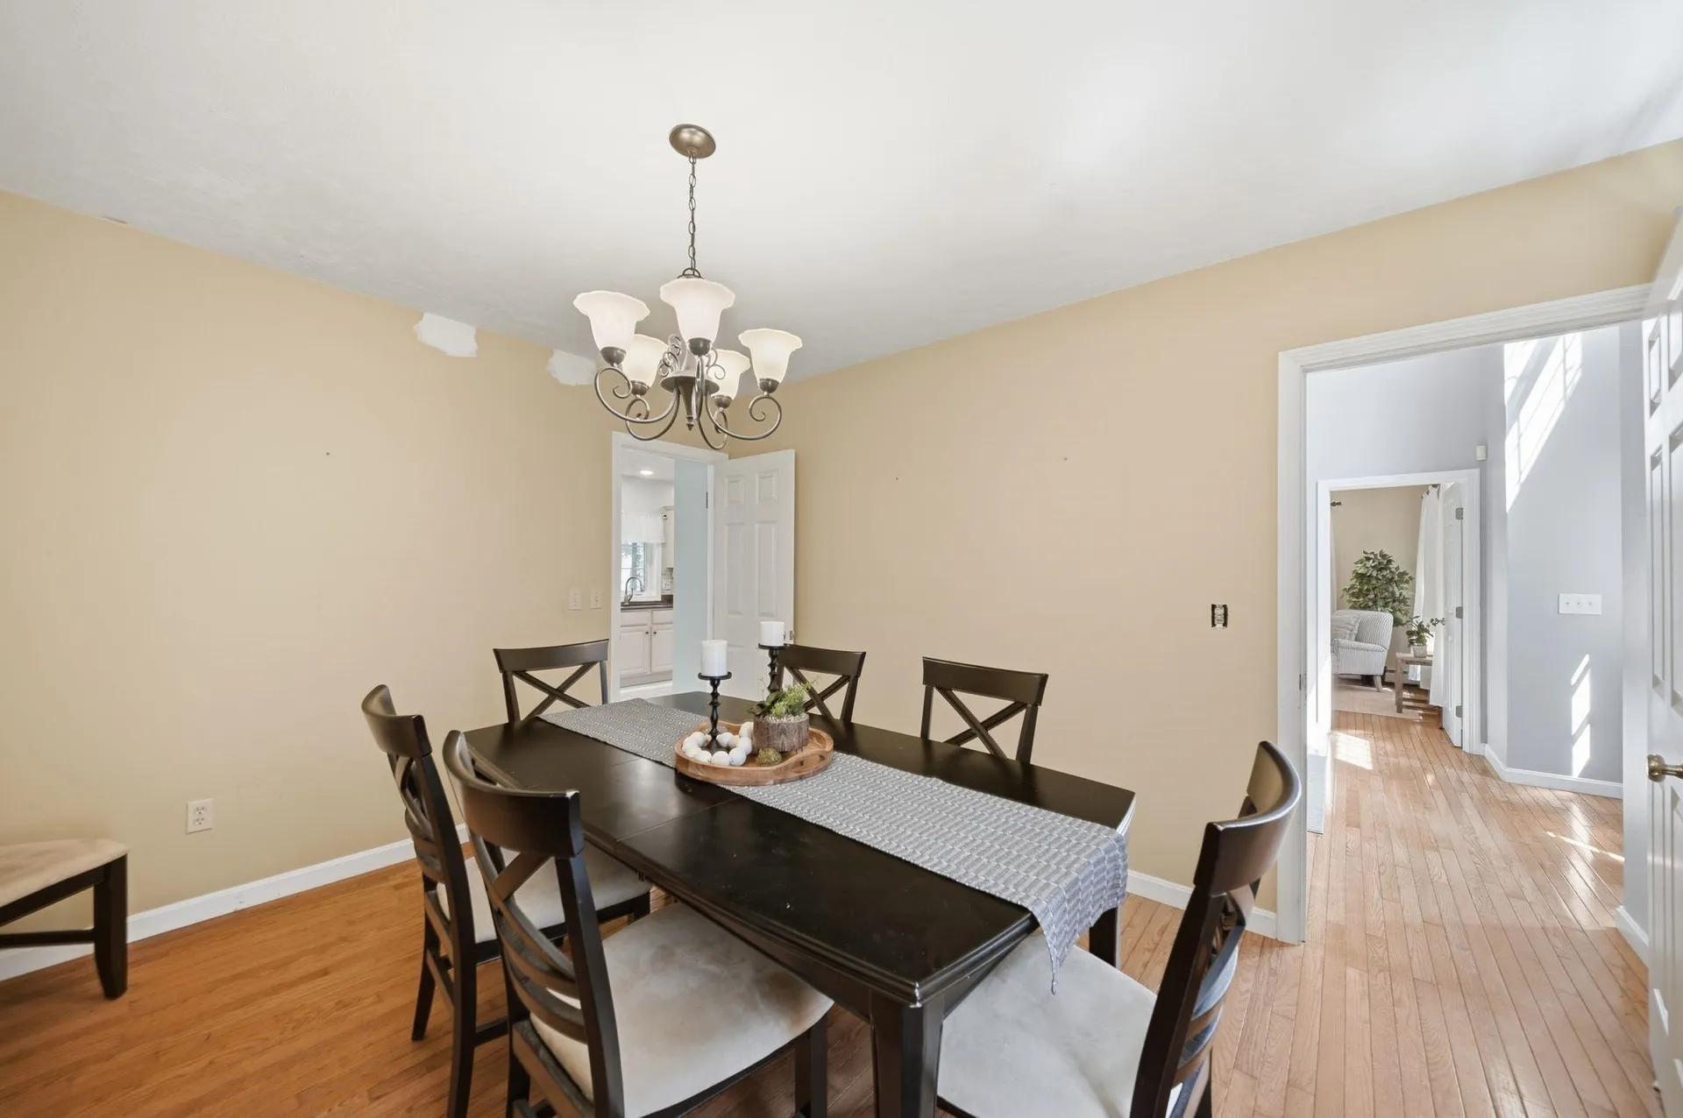
  • Room 7 TypeDining Room
  • Room 7 Level2
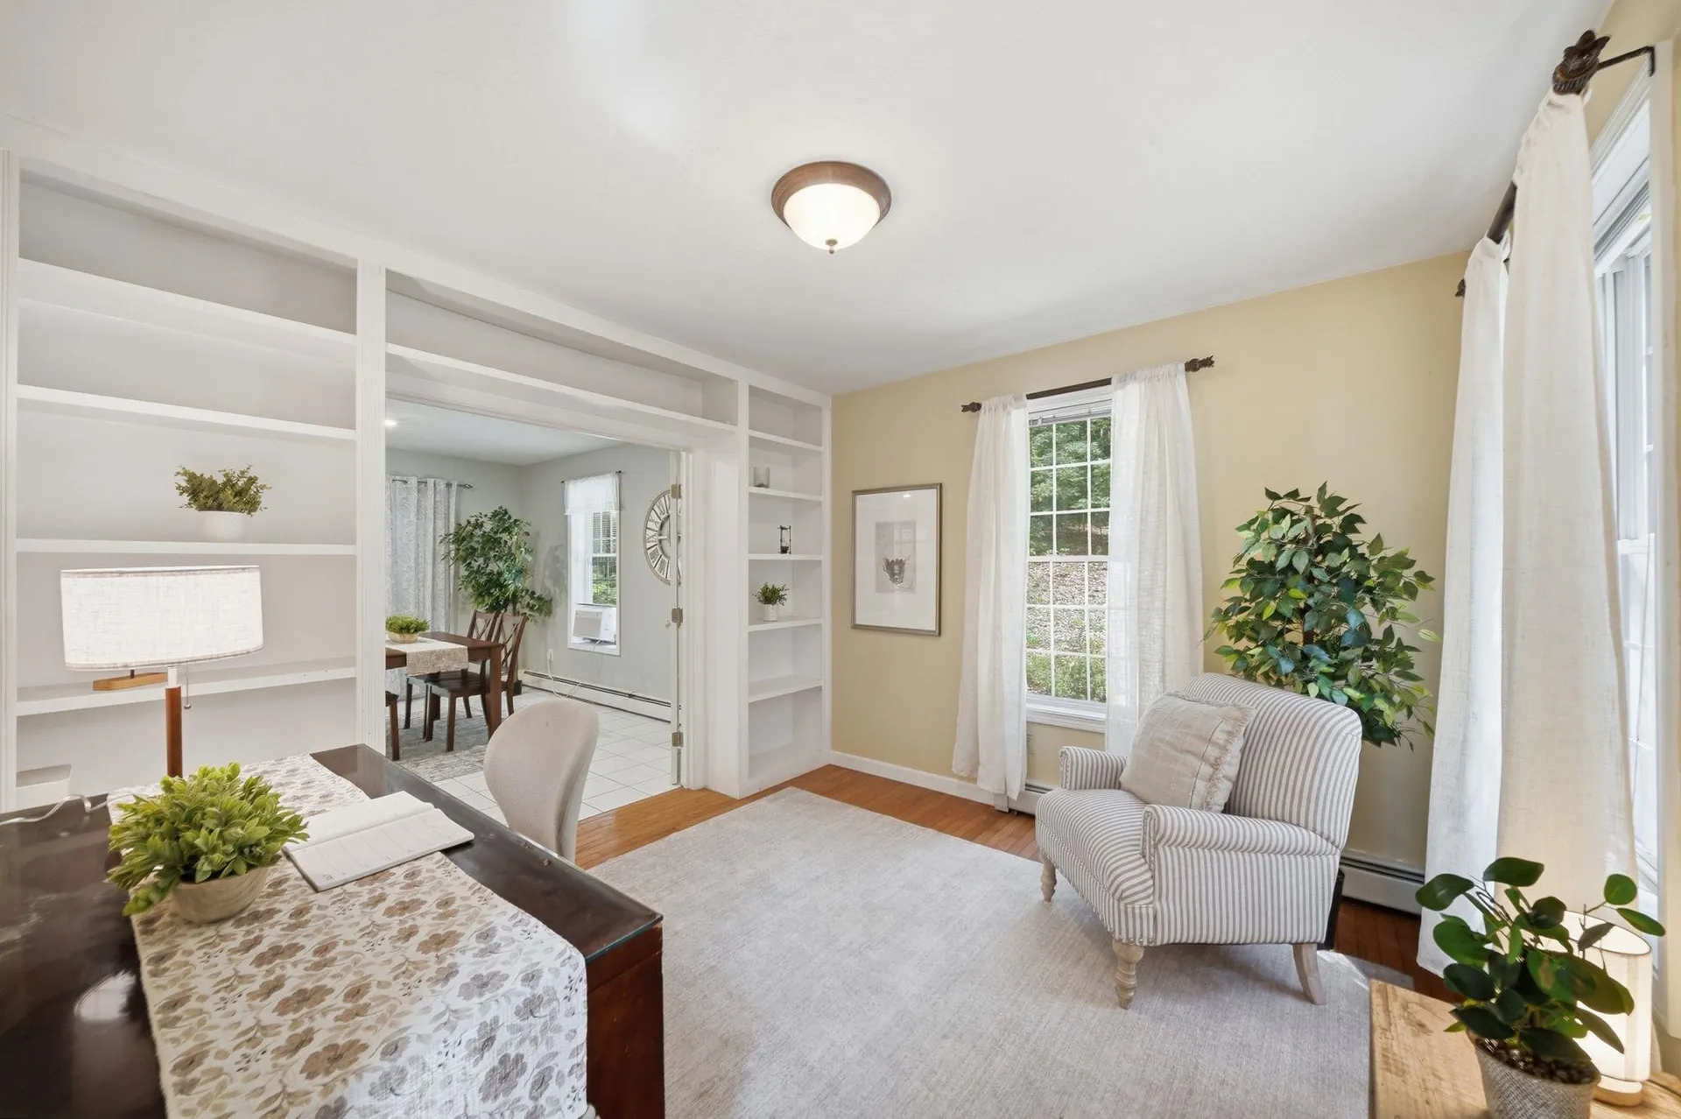
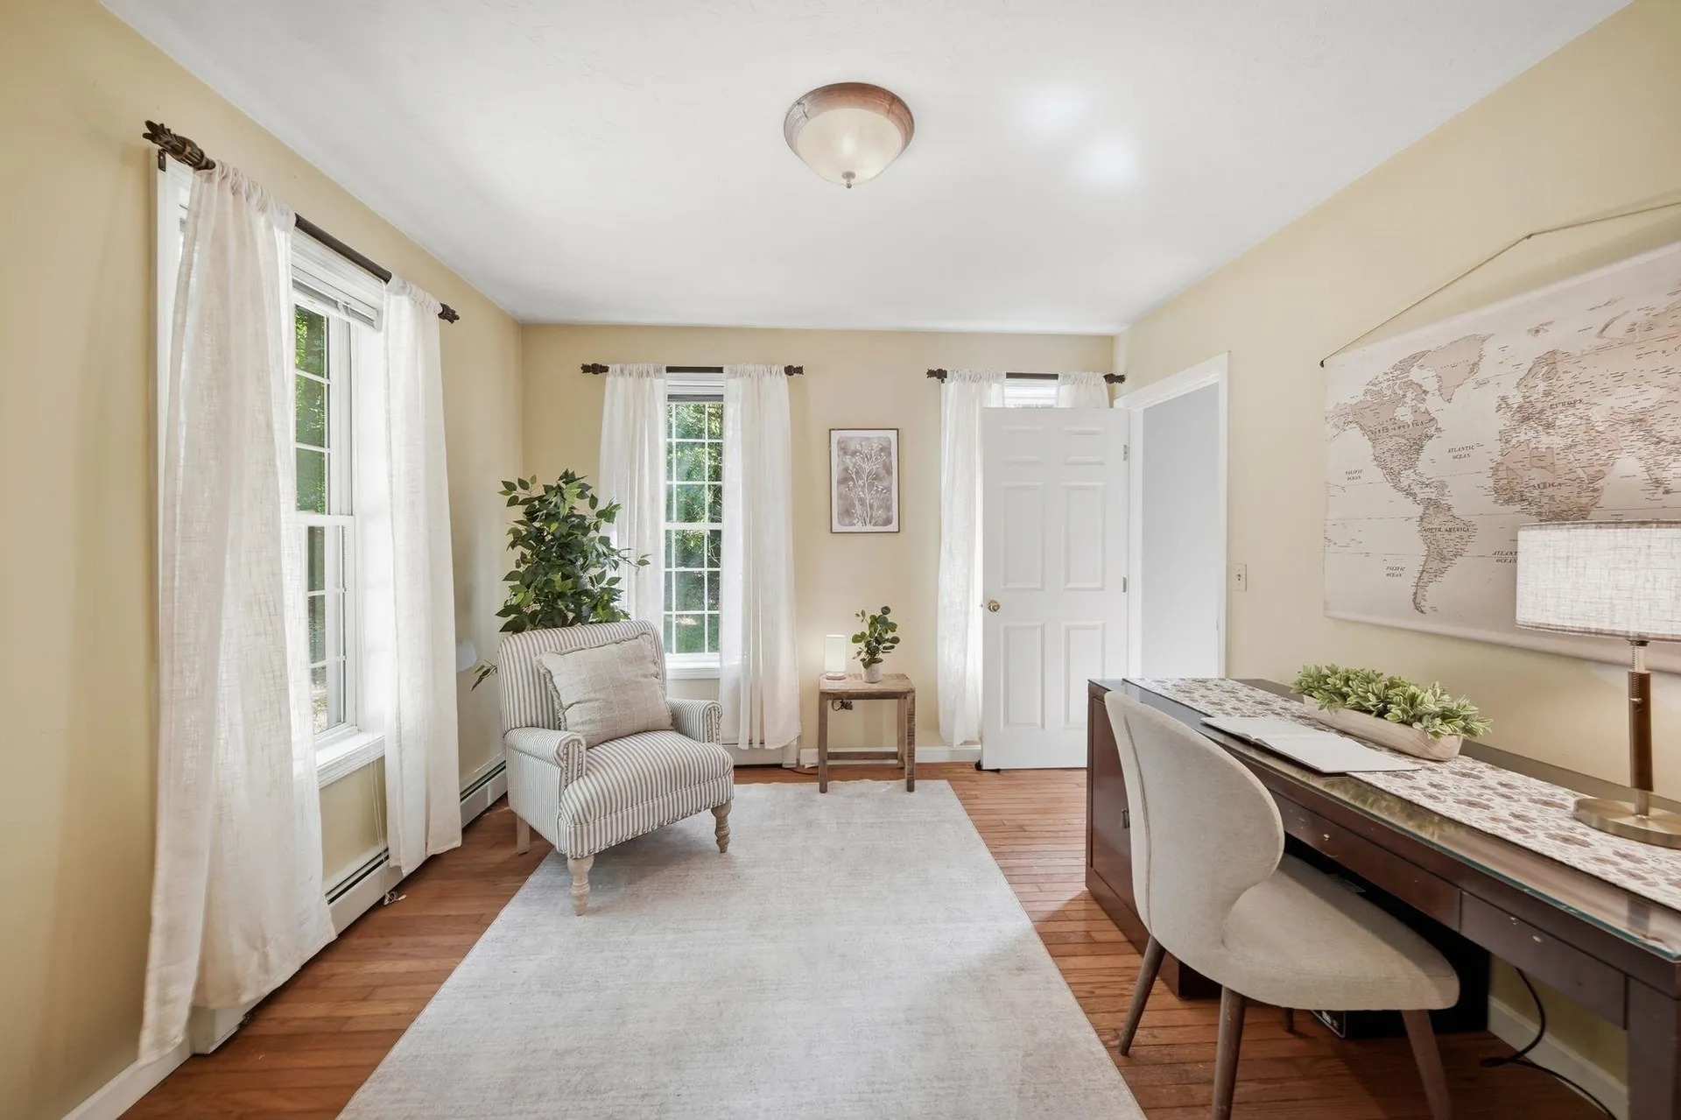
  • Room 8 TypeOffice/Study
  • Room 8 Level2
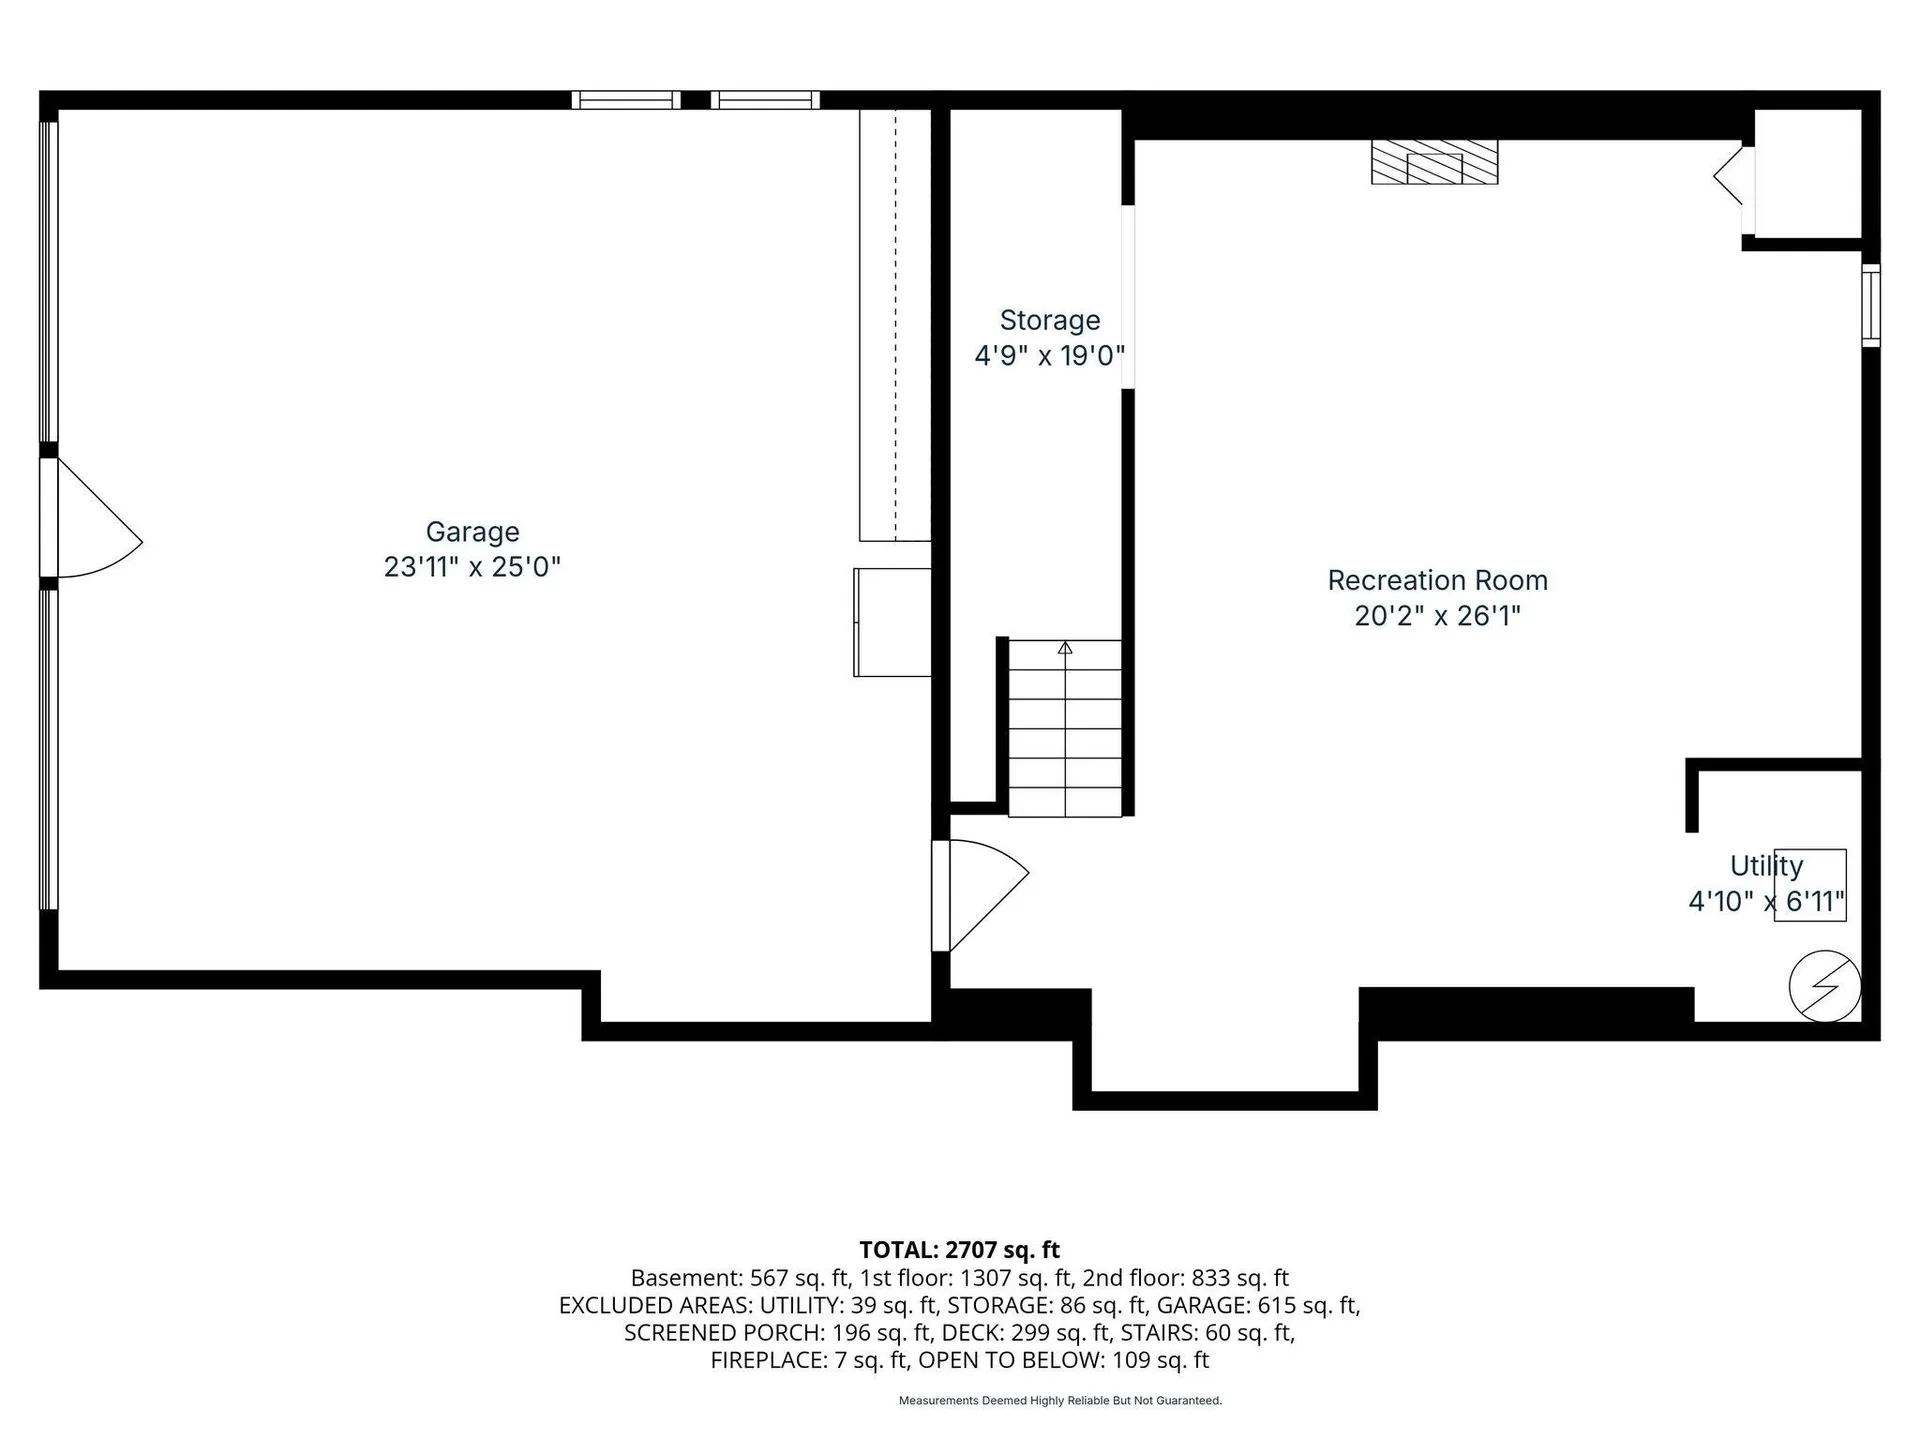
  • Room 9 TypeBonus Room
  • Room 9 LevelBasement
  • Room 10 TypeBathroom Half
  • Room 10 Level2

Parking

  • Parking Spaces2
  • GarageYes
  • Parking DescriptionDriveway

Building

  • Year Built1999
  • Building ConstructionWood Frame, Vinyl Exterior
  • ConstructionExisting
  • Property StyleColonial
  • Bedrooms3
  • Bathroom3
  • Total Baths3
  • Half Bath1
  • Total Rooms9
  • Square Feet2,904
  • BasementClimate Controlled, Daylight, Partially Finished, Storage Space, Exterior Access, Basement Stairs
  • FoundationPoured Concrete

Exterior

  • Exterior FeaturesDeck, Covered Porch, Screened Porch
  • RoofShingle

Amenities

  • AmenitiesAir Conditioner
  • PricePerSqFt365.74

Rooms

  • Full Bath2

Basic Information

  • MLS Number5100937
  • MLS StatusActive
  • Virtual TourView Tour
  • StatusACT
  • Property TypeSingle Family
  • List Price$790,000
  • Listing Agent NameKimberlee Oliveira
  • Broker NameDiPietro Group Real Estate

Property

  • Acreage1.26
  • Lot DescriptionCountry Setting, Neighborhood
  • AreaNH-Rockingham
  • Lot5723
  • DrivewayPaved
  • RoadsCul-de-Sac, Paved, Public
  • Road Frontage60

Utilities

  • Heat SystemBaseboard, Hot Water
  • WaterDrilled Well, Private
  • SewerExisting Leach Field, On-Site Septic Exists, Private
  • Electric200+ Amp Service, Circuit Breaker(s)
  • UtilitiesPhone, Cable at Site, Underground Utilities

Other

  • SeasonalNo
  • Page1076
  • Date Listed07/21/2026

Map Location

Driving Directions

Broker Reciprocity 

Copyright 2026 PrimeMLS, Inc. All rights reserved. This information is deemed reliable, but not guaranteed. The data relating to real estate displayed on this display comes in part from the IDX Program of PrimeMLS. The information being provided is for consumers’ personal, non-commercial use and may not be used for any purpose other than to identify prospective properties consumers may be interested in purchasing. Data last updated July 22, 2026 7:38 AM UTC


Hi there! How can we help you?

Contact us using the form below or give us a call.

Send Us A Message:

I agree to receive marketing and customer service calls and text messages from The Merrill Bartlett Group. To opt out, you can reply 'stop' at any time or click the unsubscribe link in the emails. Consent is not a condition of purchase. Msg/data rates may apply. Msg frequency varies. Privacy Policy.

Do not fill in this field:

This site is protected by reCAPTCHA and the Google Privacy Policy and Terms of Service apply.

Hi there! How can we help you?

Contact us using the form below or give us a call.

Send Us A Message:

Do not fill in this field:

This site is protected by reCAPTCHA and the Google Privacy Policy and Terms of Service apply.

Hi there! How can we help you?

Contact us using the form below or give us a call.

Send Us A Message:

Do not fill in this field:

This site is protected by reCAPTCHA and the Google Privacy Policy and Terms of Service apply.

Do not fill in this field:

This site is protected by reCAPTCHA and the Google Privacy Policy and Terms of Service apply.

Do not fill in this field:

This site is protected by reCAPTCHA and the Google Privacy Policy and Terms of Service apply.

Do not fill in this field:

This site is protected by reCAPTCHA and the Google Privacy Policy and Terms of Service apply.

$

Do not fill in this field:

This site is protected by reCAPTCHA and the Google Privacy Policy and Terms of Service apply.