Listing Tools

Listed by Micaela Sargent of Signature Homes Real Estate Group,LLC
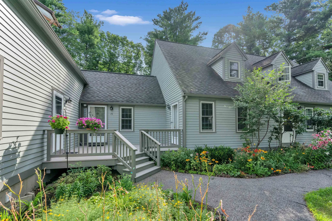
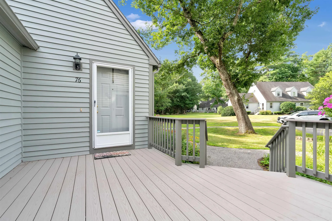
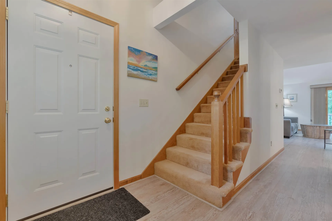
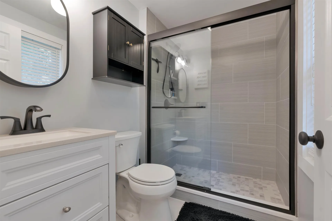
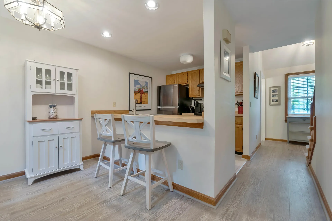
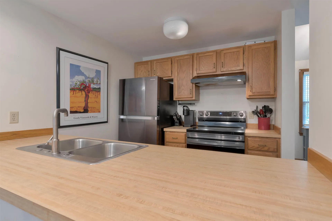
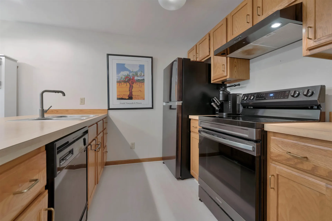
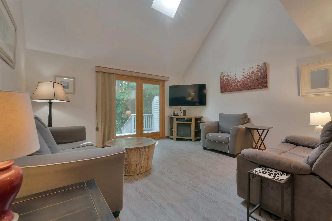
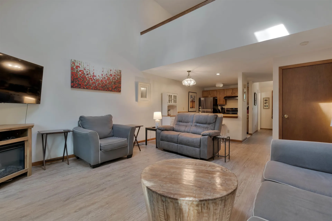
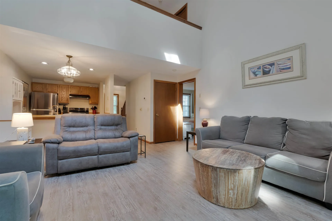
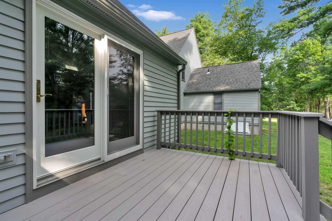
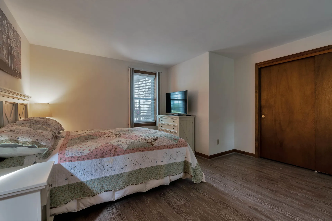
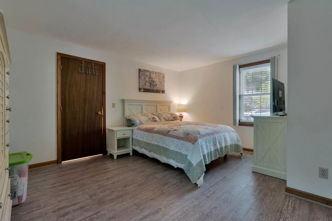
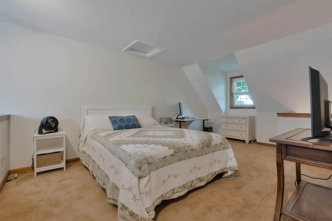
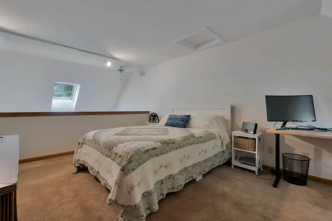
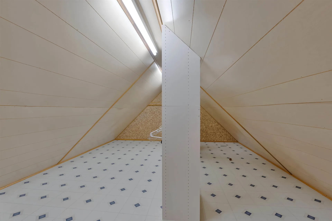
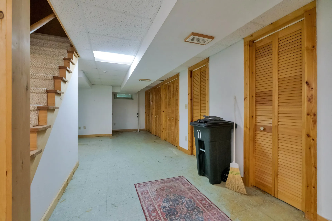
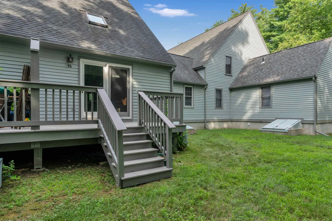
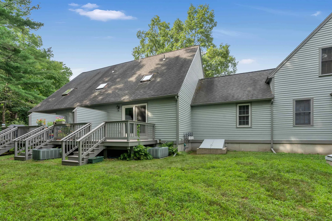
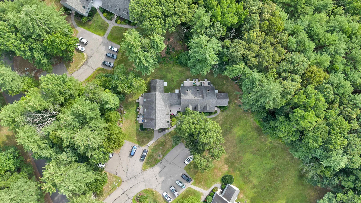
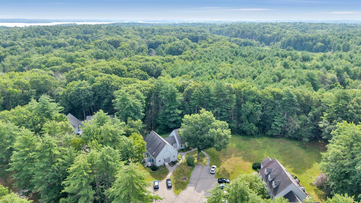
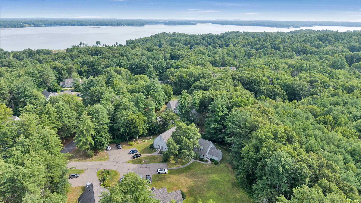
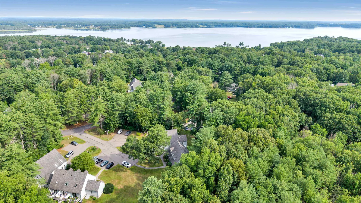
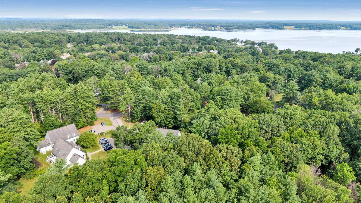
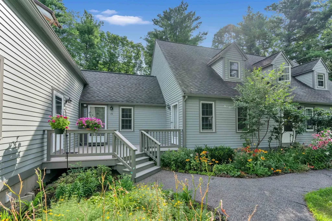
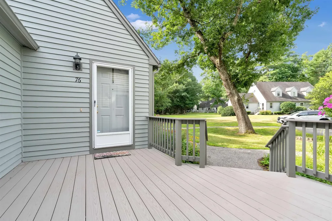
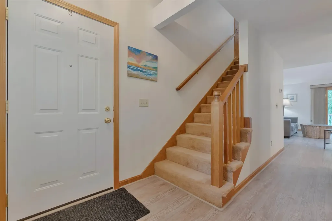
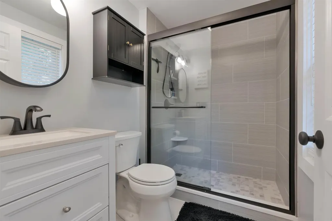
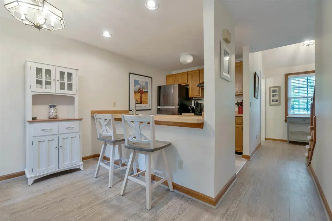
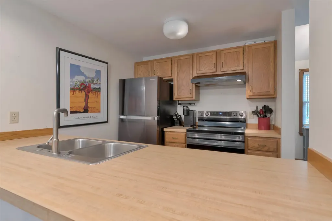
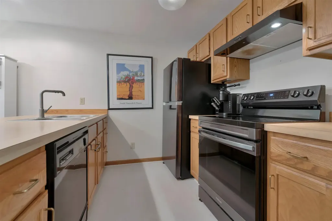
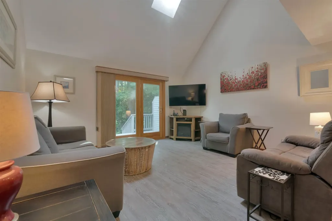
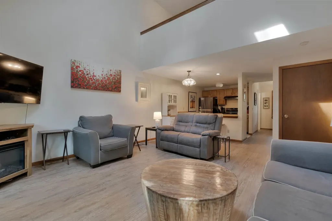
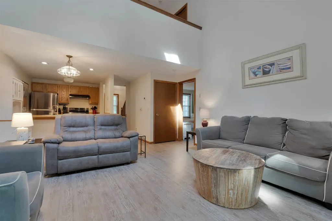
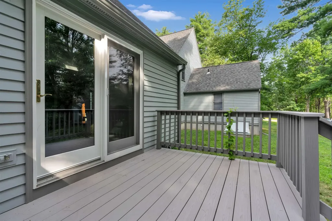
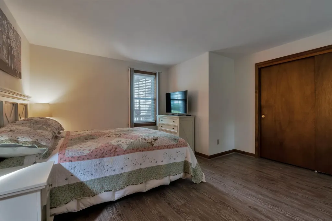
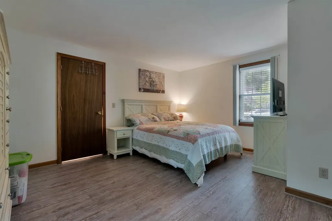
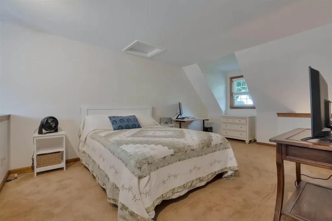
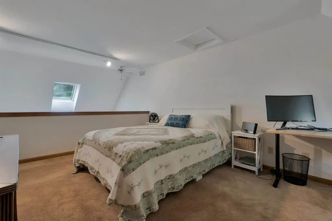
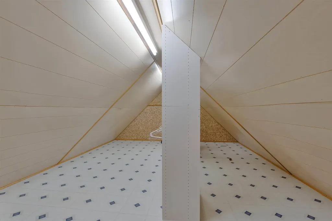
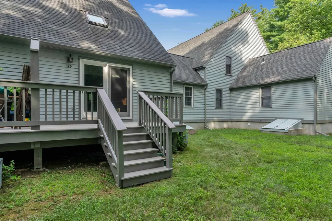
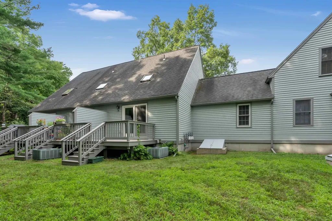
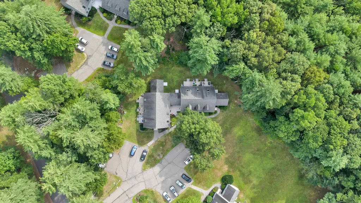
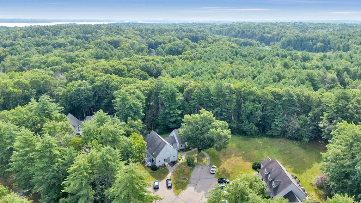
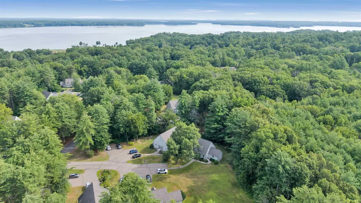
Glengarry Condominiums. Nestled in a prime Stratham location, this home is just moments from Stratham Hill Park, where miles of hiking and biking trails, scenic overlooks, and year-round recreation are yours to enjoy. You'll also love being less than a mile from the Great Bay National Estuarine Research Reserve, offering peaceful walking trails, incredible wildlife viewing, and access to one of New Hampshire's most beautiful natural landscapes. Designed with versatility in mind, the thoughtfully laid-out floor plan is well suited for a variety of lifestyles. The spacious first-floor bedroom offers comfort and privacy, while the bright, open living spaces provide an ideal setting for both everyday living and entertaining. A full first-floor bathroom with a beautifully tiled shower adds convenience and modern appeal. The second level features a versatile loft overlooking the main living area, perfect for a home office or guest accommodations. You'll also appreciate the unfinished attic space for all of your storage needs. Whether you're seeking a low-maintenance primary residence or a home surrounded by nature, this property offers the best of both worlds. Enjoy a quiet neighborhood setting while remaining just minutes from shopping, restaurants, and major commuter routes, making it easy to take advantage of everything the Seacoast has to offer.

More Info

Tax Information

  • Tax Year2025

Building

  • Year Built1985
  • ConstructionClapboard Exterior
  • GarageNo
  • Total Rooms5
  • FoundationConcrete

Property

  • AreaNH-Rockingham
  • Property TypeCondo
  • Road FrontageNo
  • DrivewayPaved
  • Lot76
  • RoadsAssociation
  • Lot DescriptionLandscaped, Level, Wooded

Rooms

  • Full Bath1

Location

  • TownStratham
  • StateNH
  • Zip03885
  • CountyRockingham
  • ZoningRES/AGRI
  • Map25
  • Flood ZoneNo
  • Address76 Glengarry Drive

Exterior

  • RoofAsphalt Shingle

Utilities

  • ElectricCircuit Breaker(s)
  • WaterCommunity
  • Heating CoolingForced Air
  • SewerCommunity
  • UtilitiesCable at Site, Telephone Available

Basic Information

  • List Price$369,900
  • Square Feet1,832
  • StatusACT
  • Bedrooms1
  • Bathroom1
  • StyleCape, Townhouse
  • New ContructionExisting
  • MLS Number5101268
  • MLS StatusActive

Interior

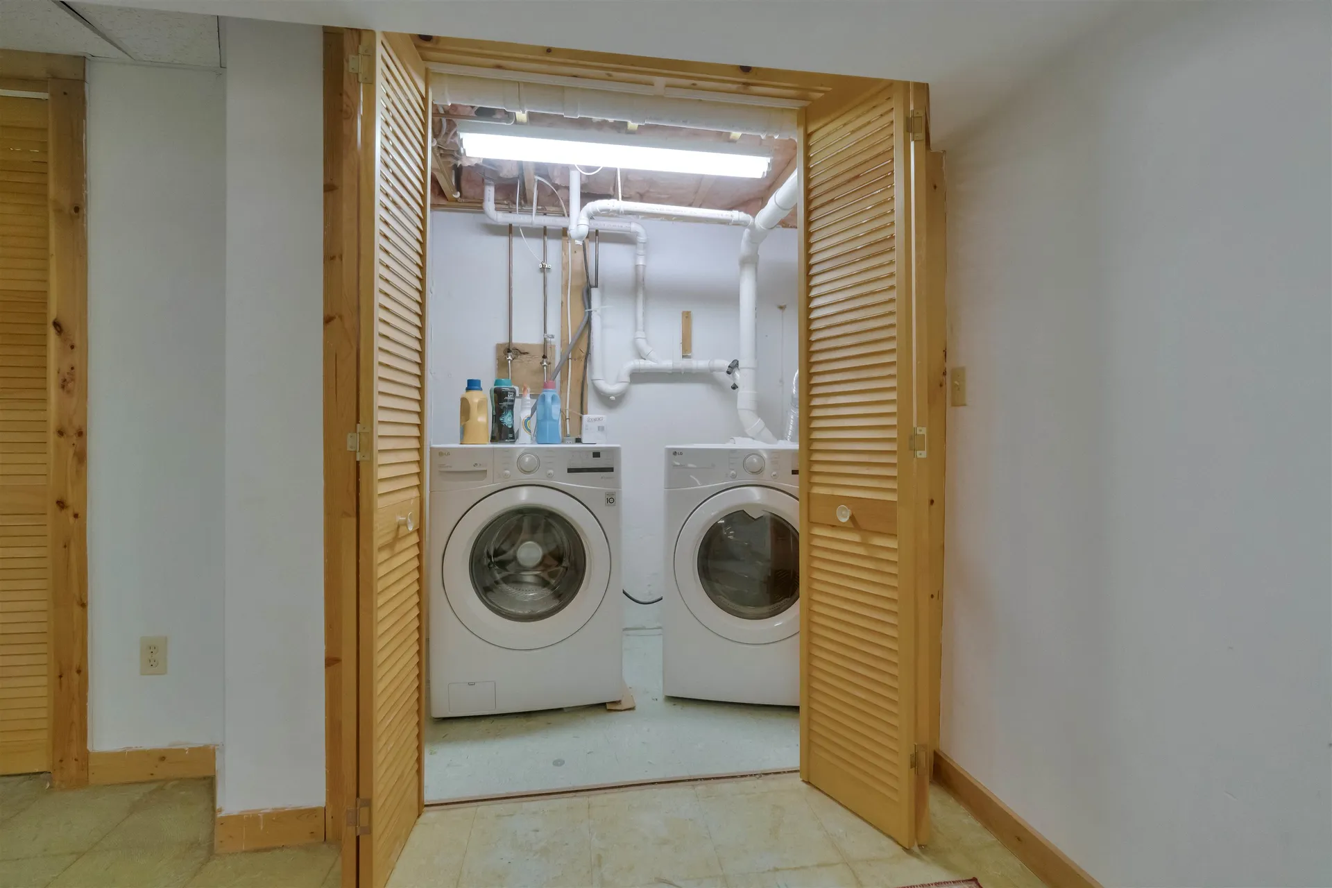
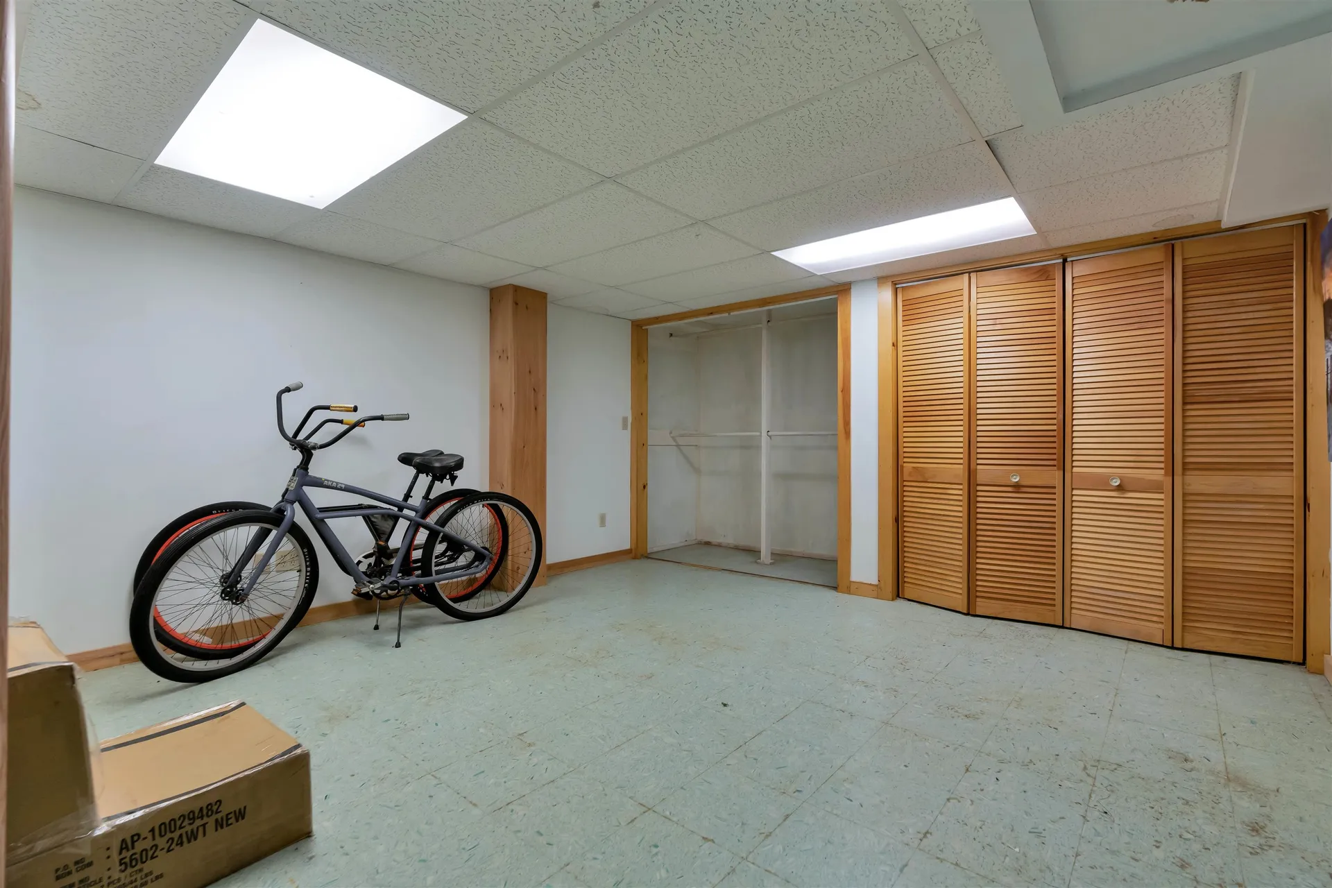
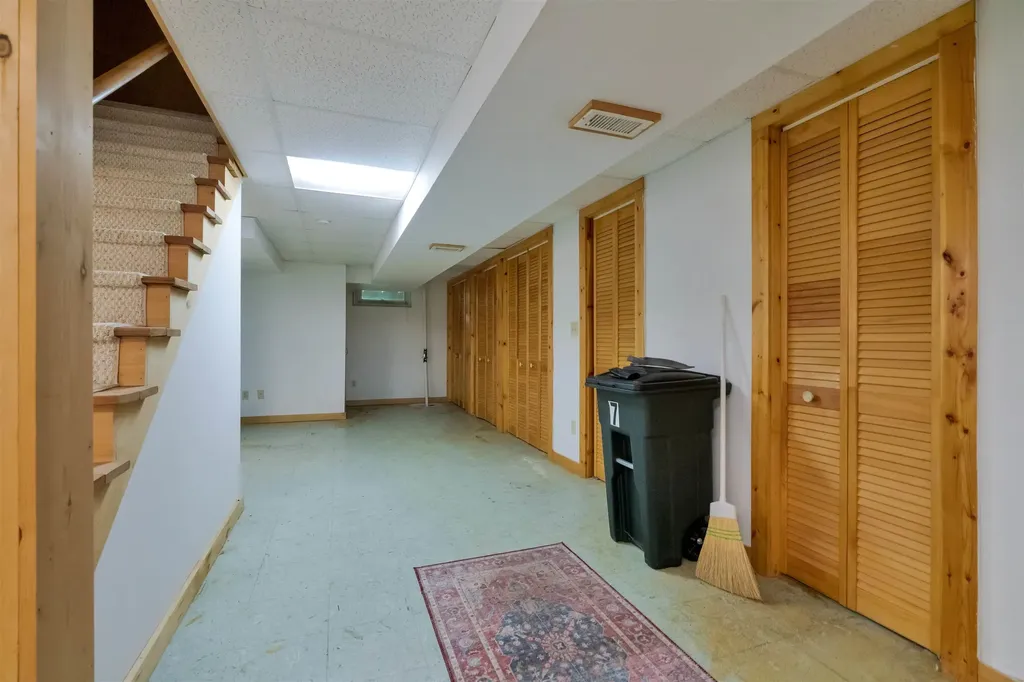
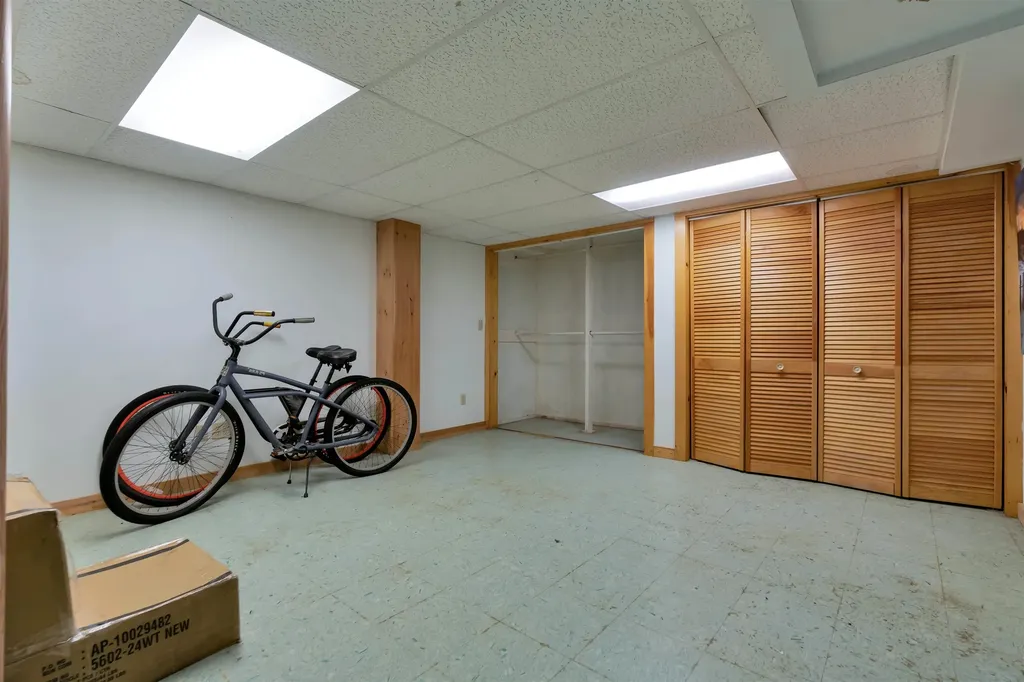
  • BasementBulkhead, Finished
  • Stories1.75

Amenities

  • PetsCats OK
  • PricePerSqFt352.96

Other

  • HOA Fee$398
  • Date Price Change07/22/2026
  • Taxes$4,546
  • FrequencyMonthly
  • Unadjusted TaxesNo
  • SurveyedUnknown
  • SeasonalNo
  • Time ShareNo
  • Date Listed07/23/2026

Map Location

Driving Directions

Broker Reciprocity 

Copyright 2026 PrimeMLS, Inc. All rights reserved. This information is deemed reliable, but not guaranteed. The data relating to real estate displayed on this display comes in part from the IDX Program of PrimeMLS. The information being provided is for consumers’ personal, non-commercial use and may not be used for any purpose other than to identify prospective properties consumers may be interested in purchasing. Data last updated July 23, 2026 8:23 AM UTC


Hi there! How can we help you?

Contact us using the form below or give us a call.

Send Us A Message:

I agree to receive marketing and customer service calls and text messages from The Merrill Bartlett Group. To opt out, you can reply 'stop' at any time or click the unsubscribe link in the emails. Consent is not a condition of purchase. Msg/data rates may apply. Msg frequency varies. Privacy Policy.

Do not fill in this field:

This site is protected by reCAPTCHA and the Google Privacy Policy and Terms of Service apply.

Hi there! How can we help you?

Contact us using the form below or give us a call.

Send Us A Message:

Do not fill in this field:

This site is protected by reCAPTCHA and the Google Privacy Policy and Terms of Service apply.

Hi there! How can we help you?

Contact us using the form below or give us a call.

Send Us A Message:

Do not fill in this field:

This site is protected by reCAPTCHA and the Google Privacy Policy and Terms of Service apply.

Do not fill in this field:

This site is protected by reCAPTCHA and the Google Privacy Policy and Terms of Service apply.

Do not fill in this field:

This site is protected by reCAPTCHA and the Google Privacy Policy and Terms of Service apply.

Do not fill in this field:

This site is protected by reCAPTCHA and the Google Privacy Policy and Terms of Service apply.

$

Do not fill in this field:

This site is protected by reCAPTCHA and the Google Privacy Policy and Terms of Service apply.