Listing Tools

Listed by Tom Bolduc of Keller Williams Realty-Metropolitan
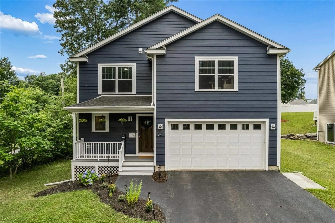
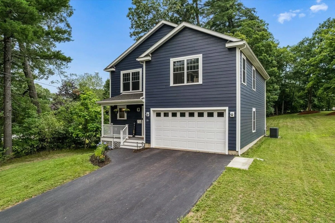
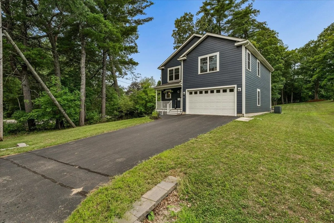
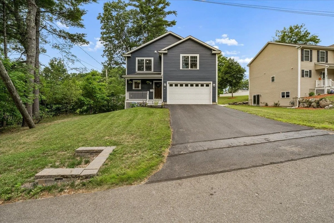
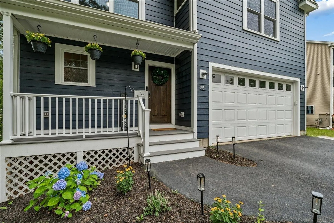
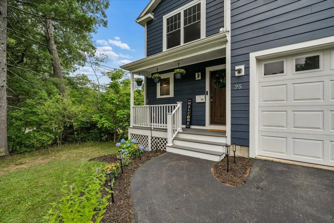
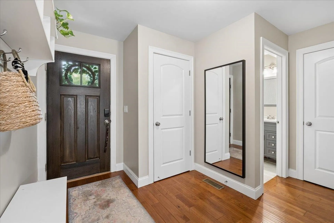
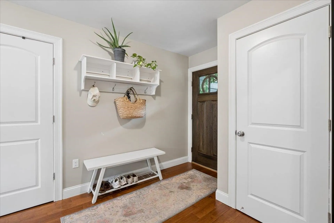
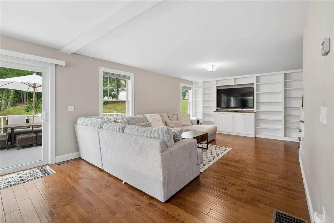
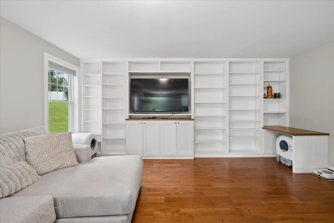
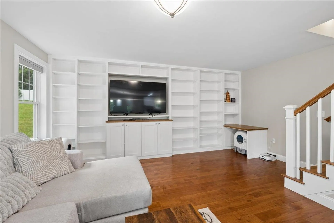
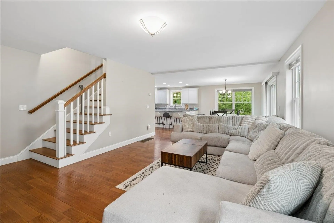
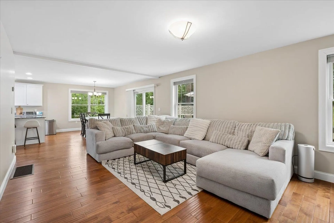
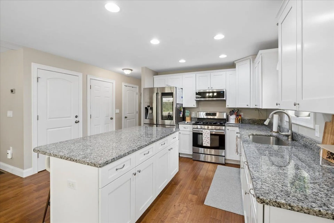
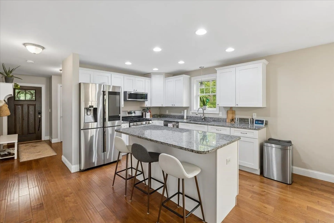
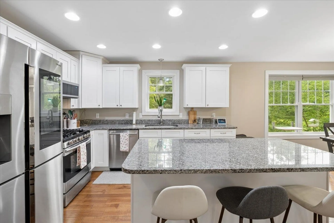
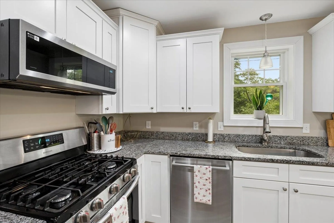
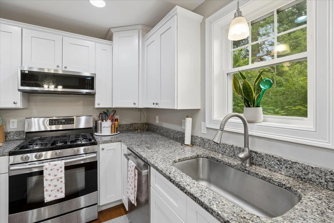
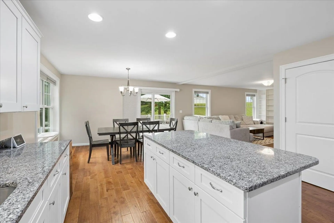
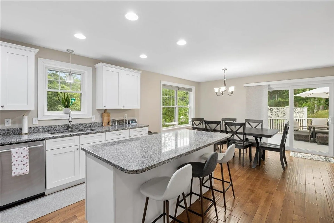
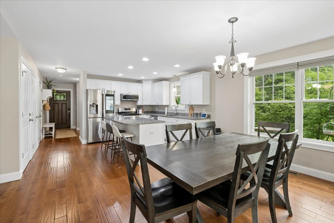
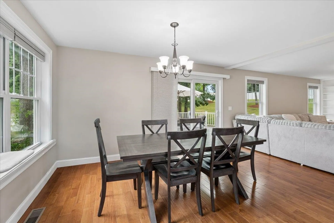
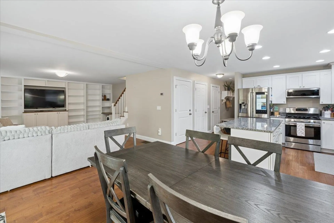
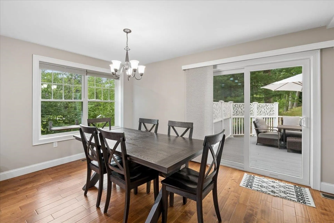
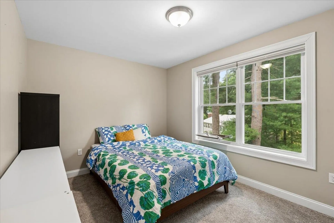
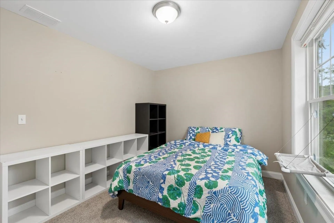
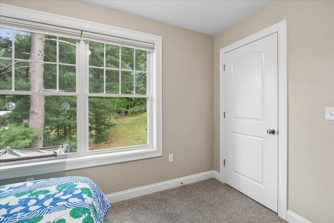
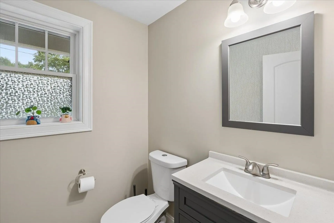
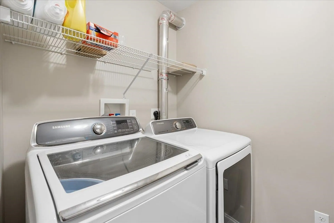
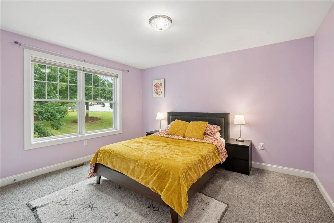
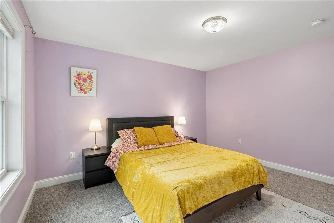
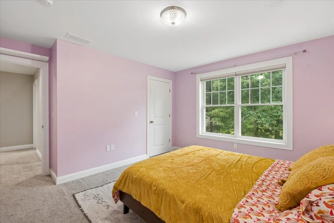
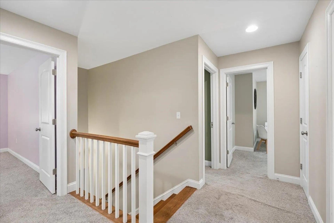
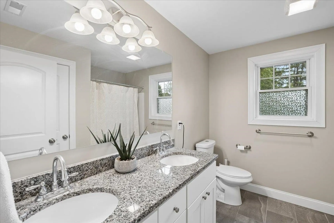
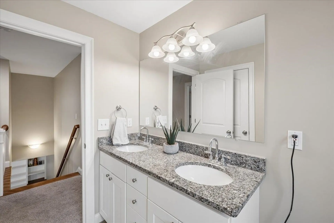
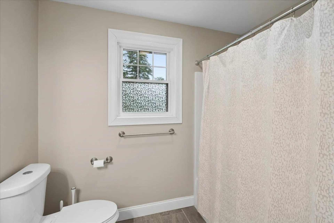
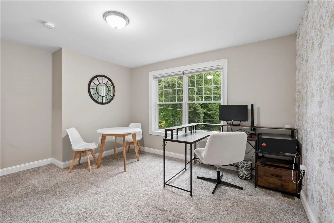
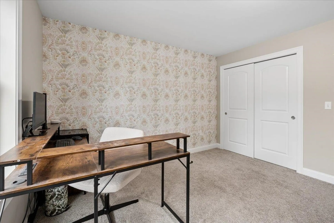
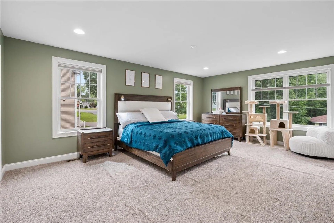
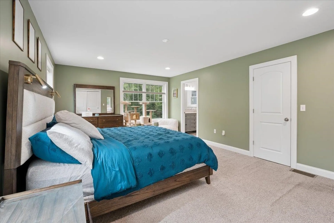
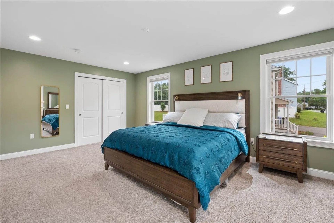
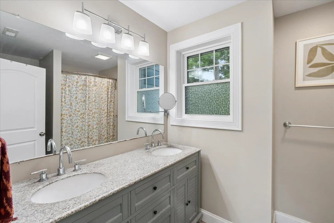
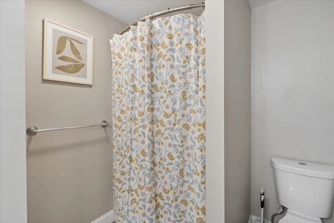
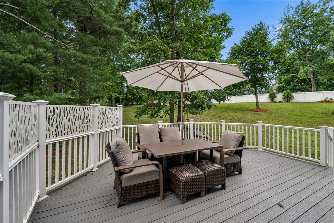
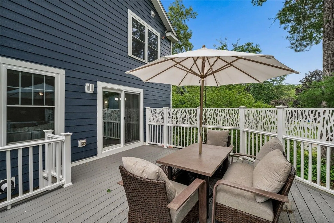
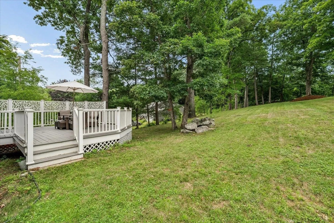
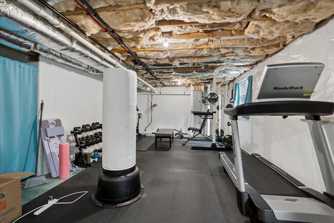
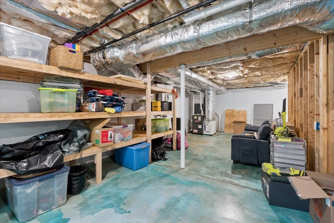
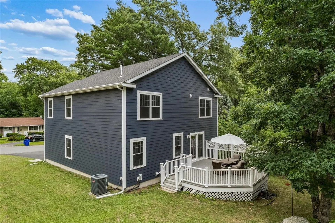
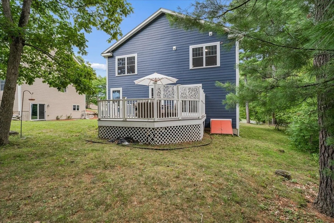
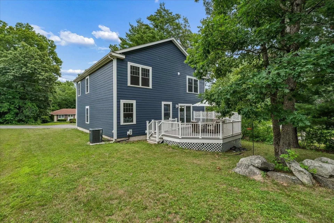
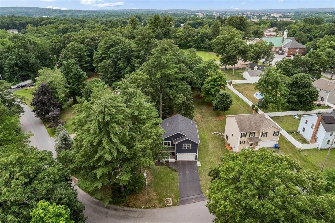
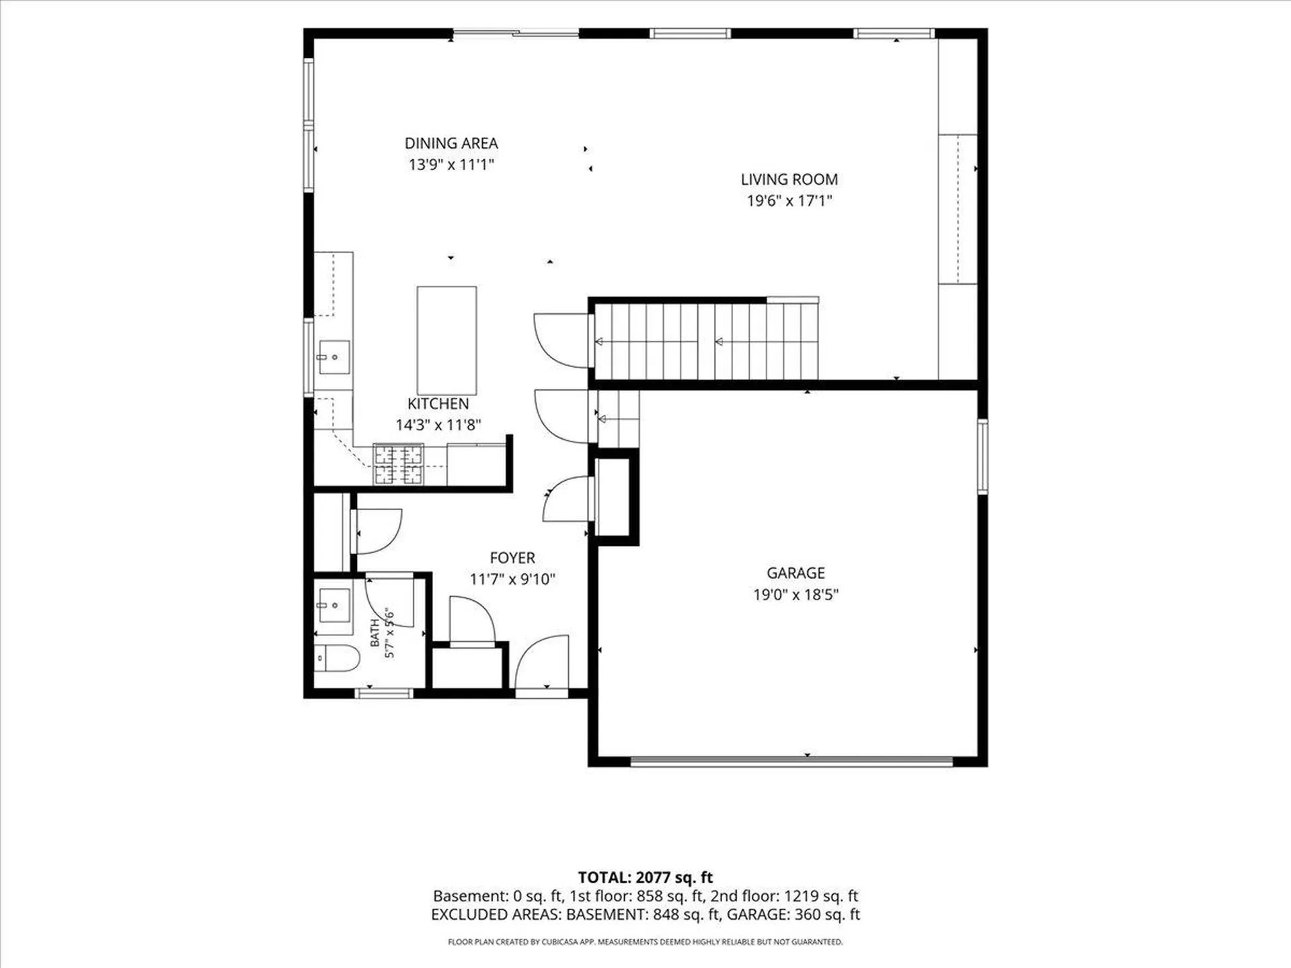
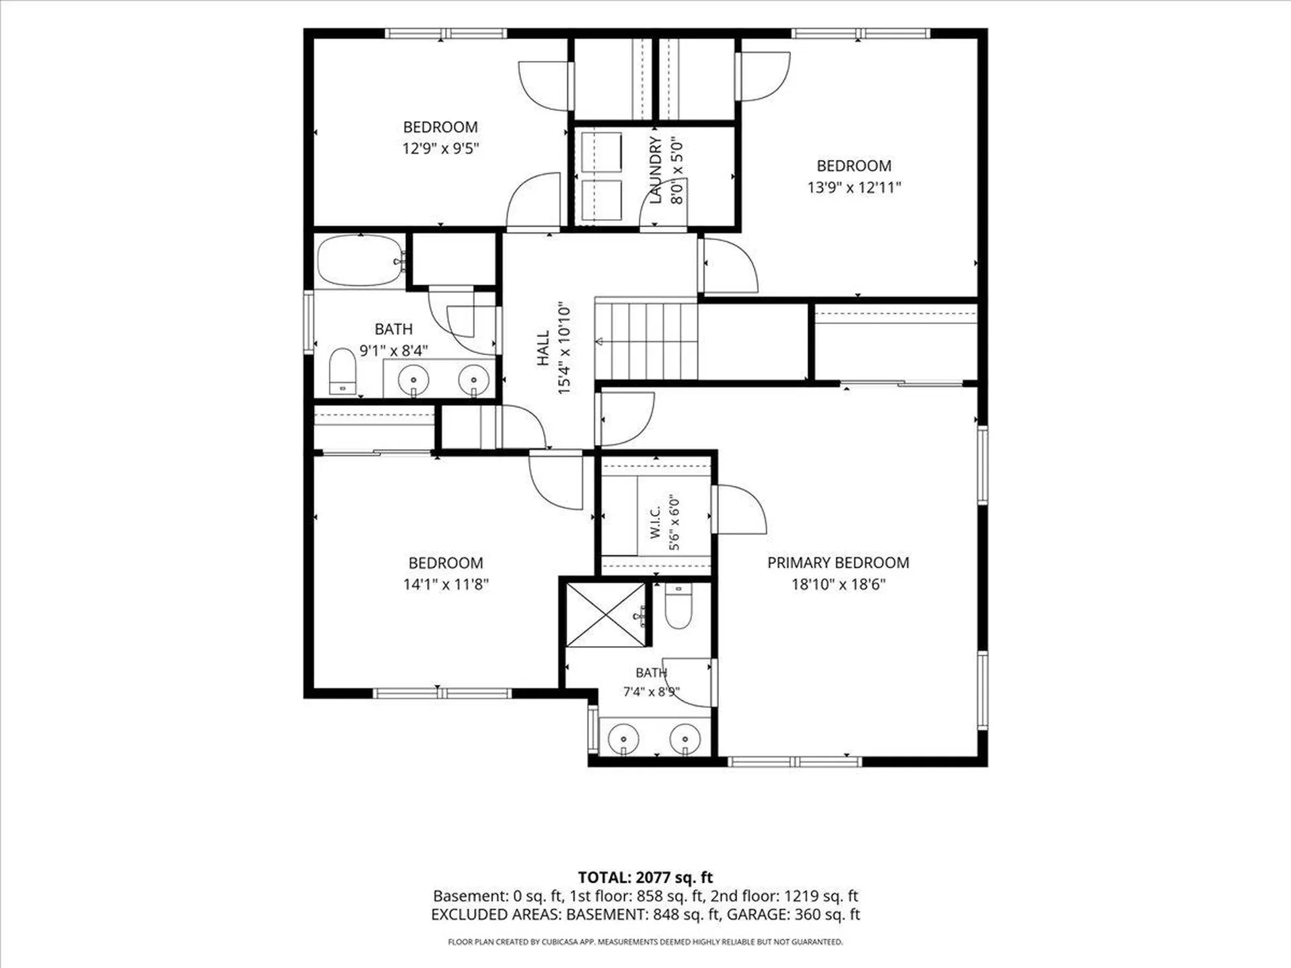
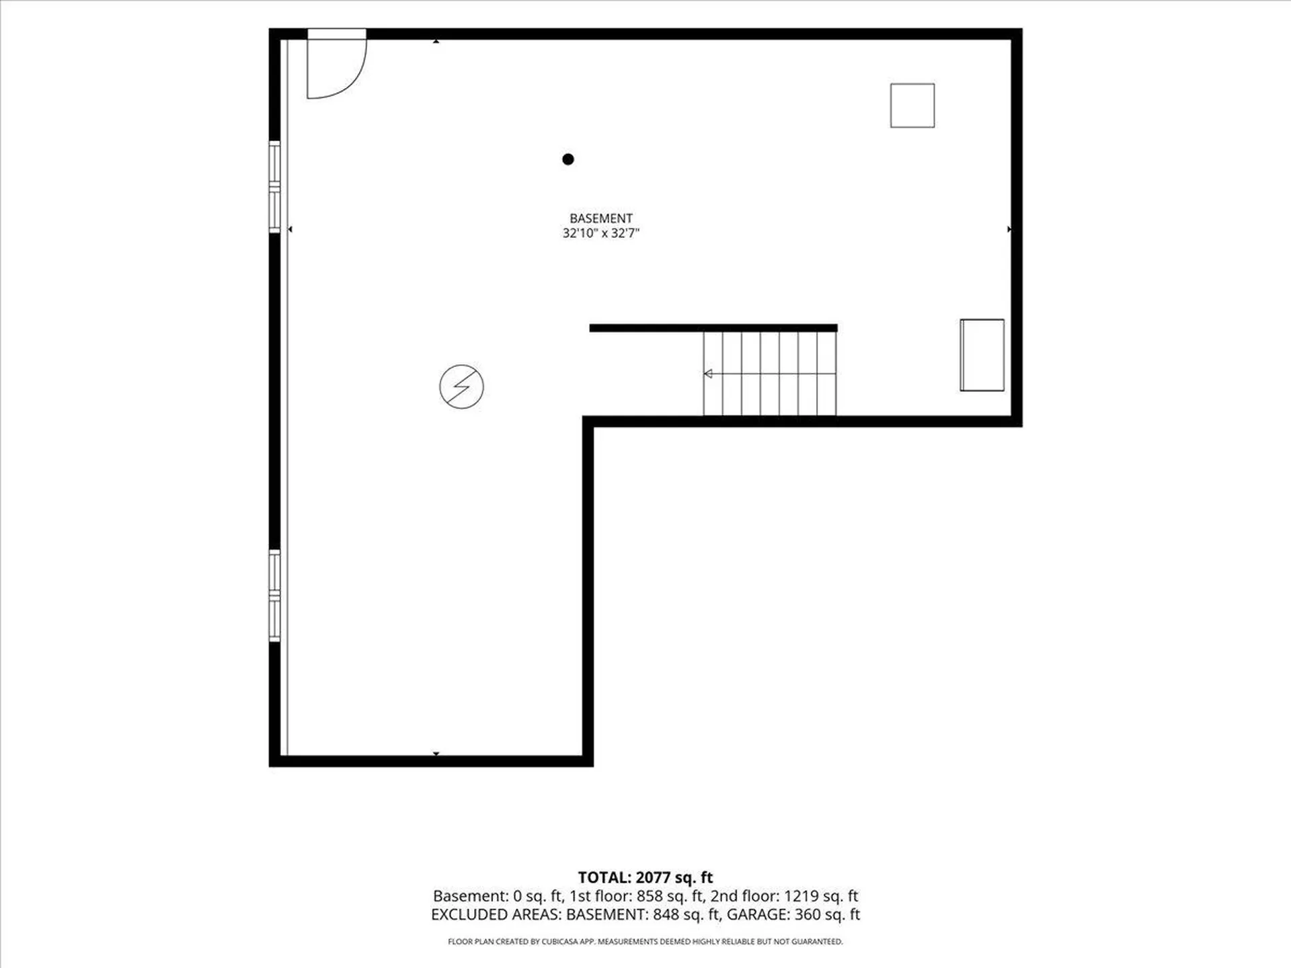
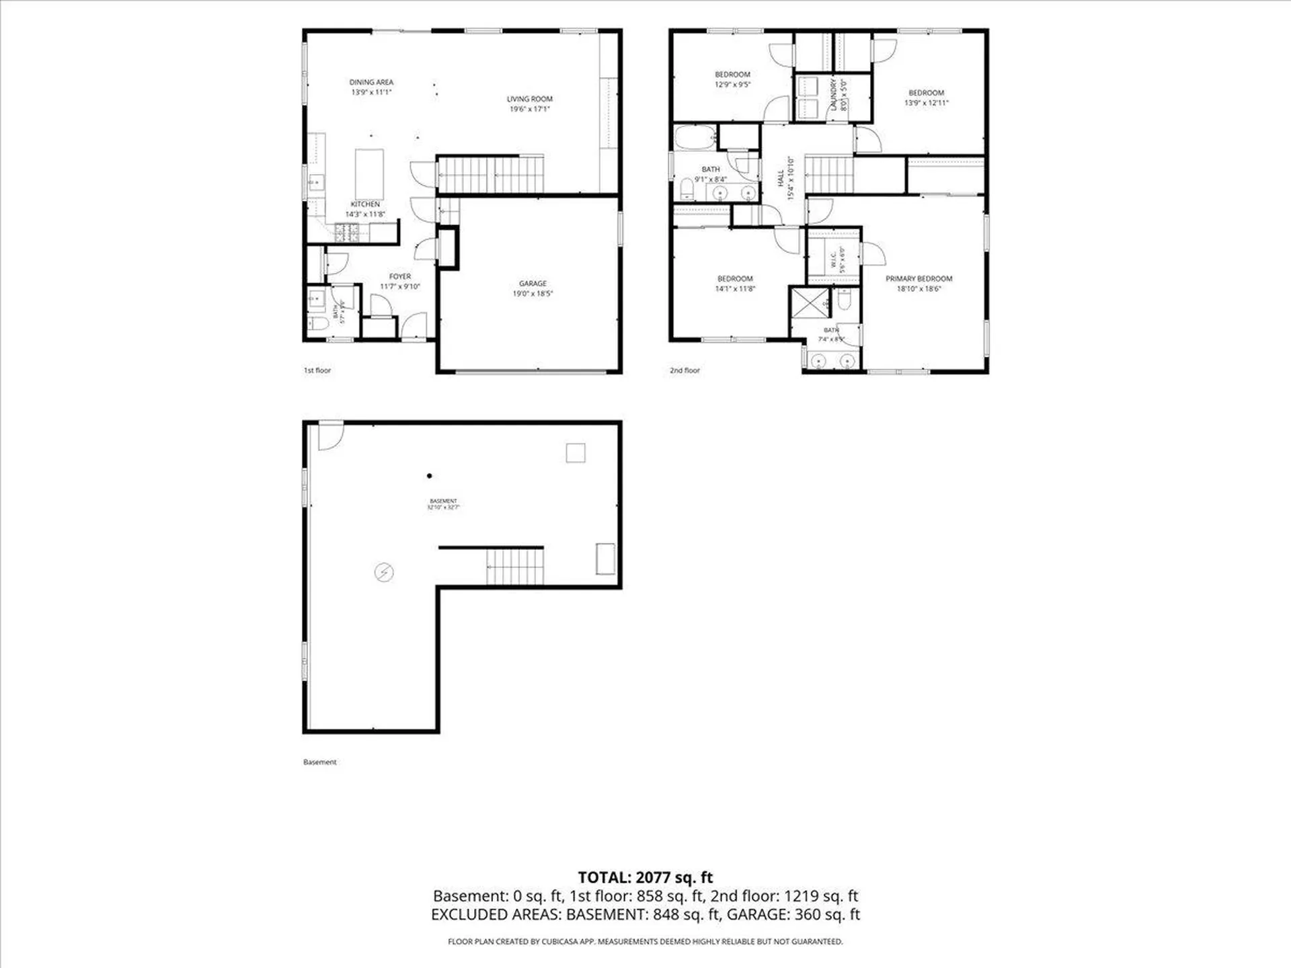
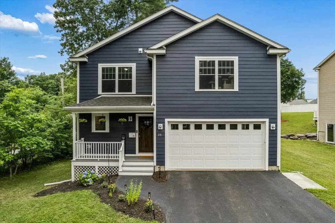
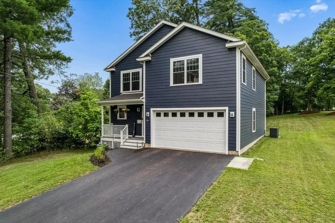
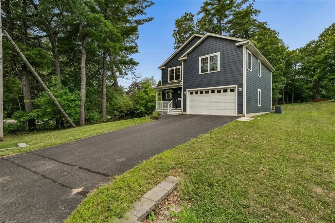
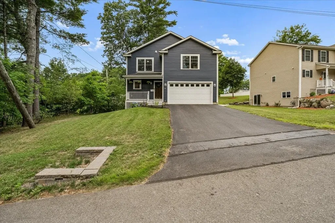
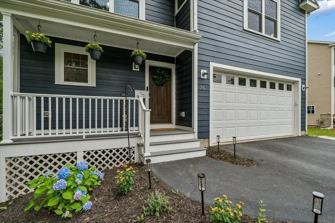
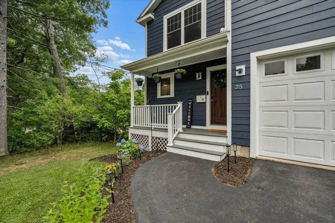
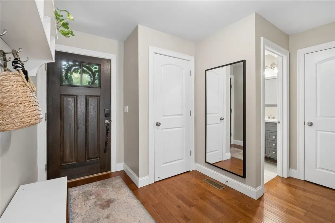
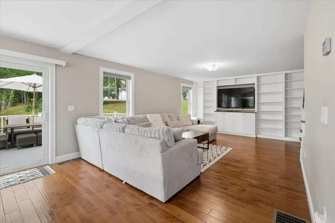
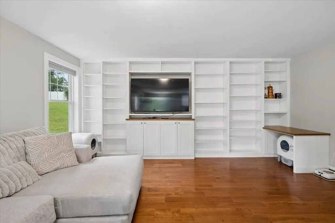
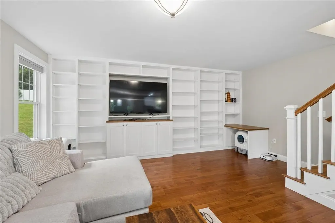
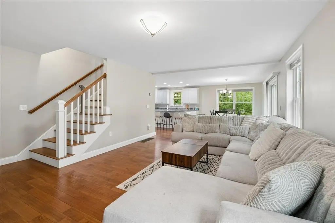
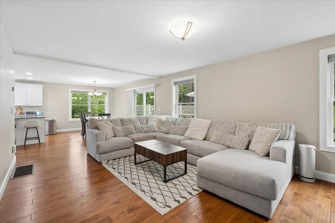
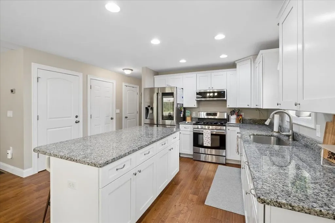
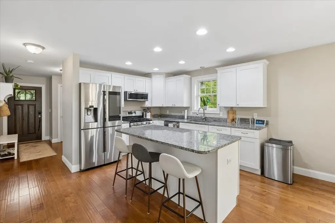
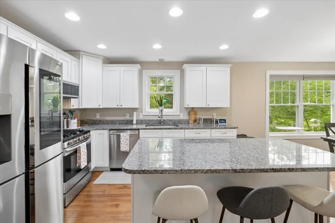
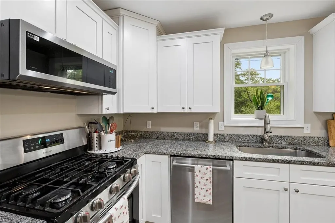
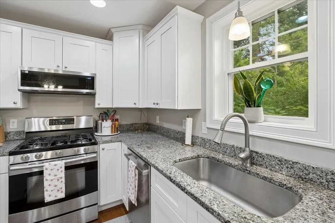
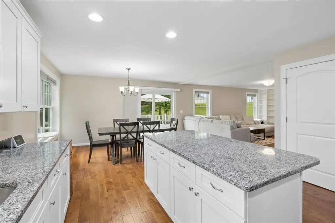
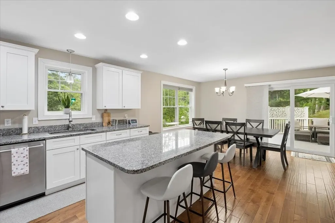
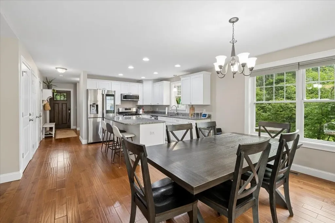
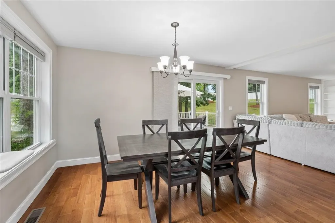
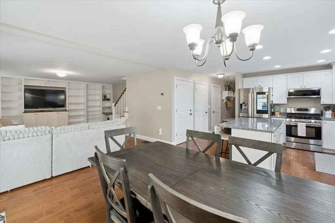
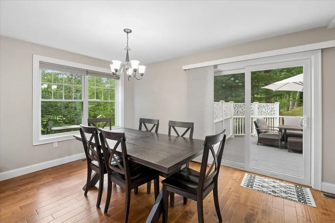
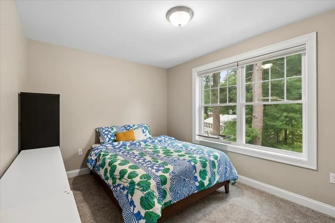
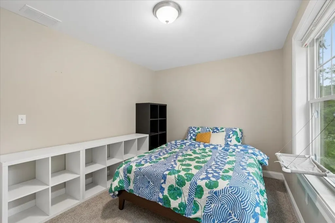
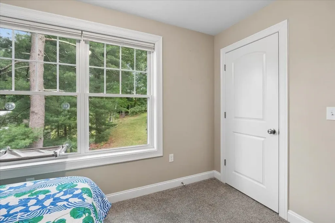
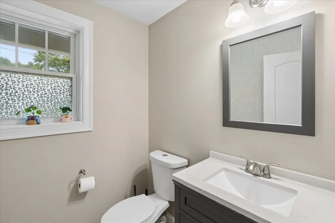
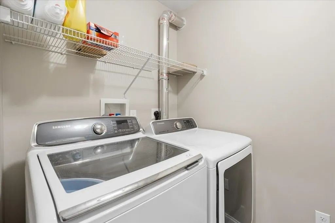
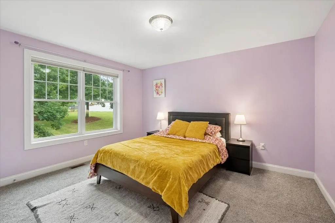
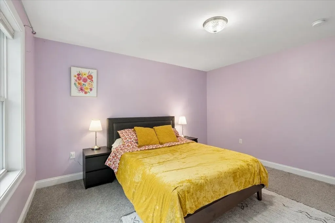
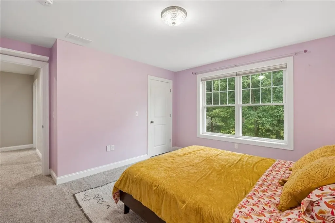
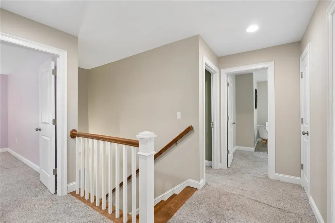
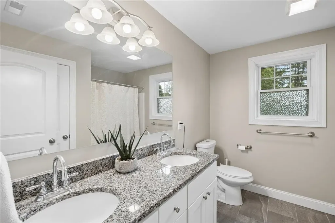
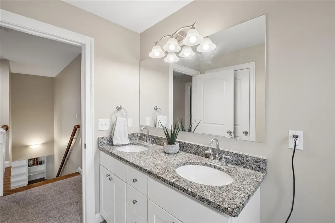
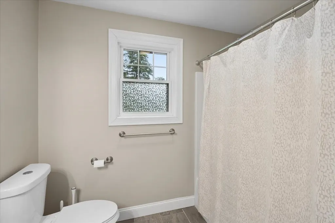
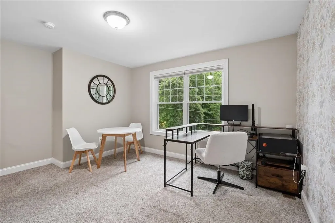
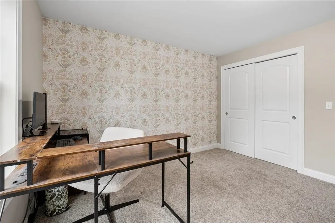
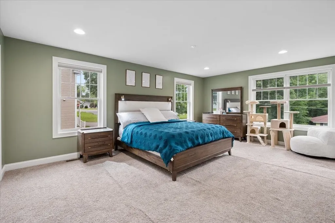
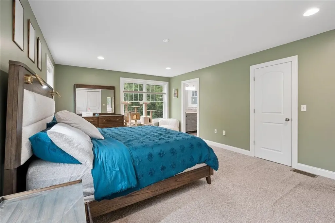
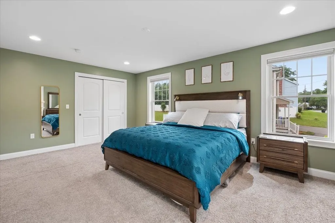
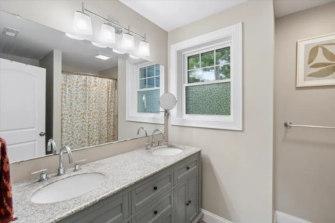
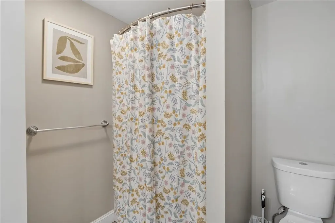
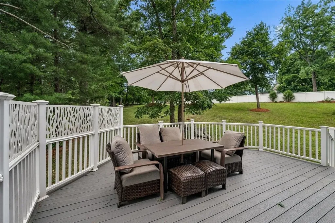
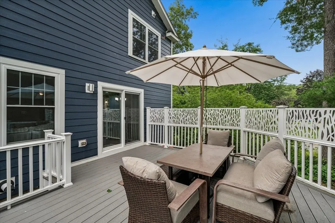
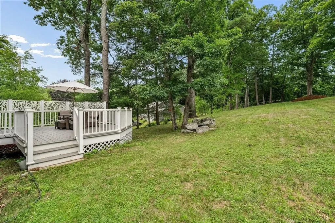
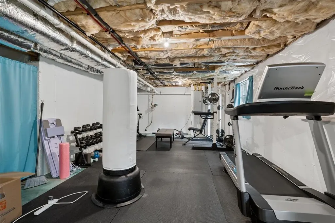
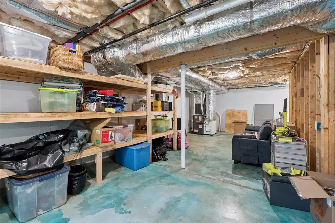
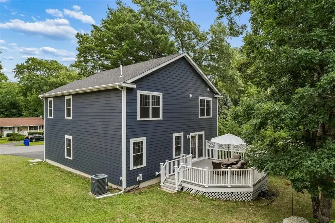
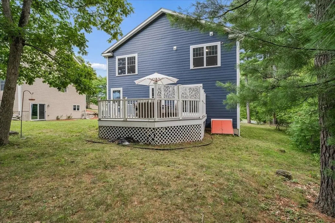
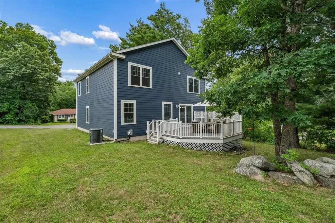
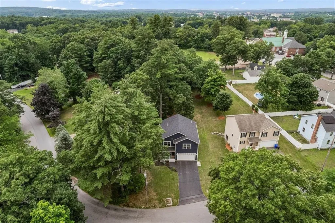
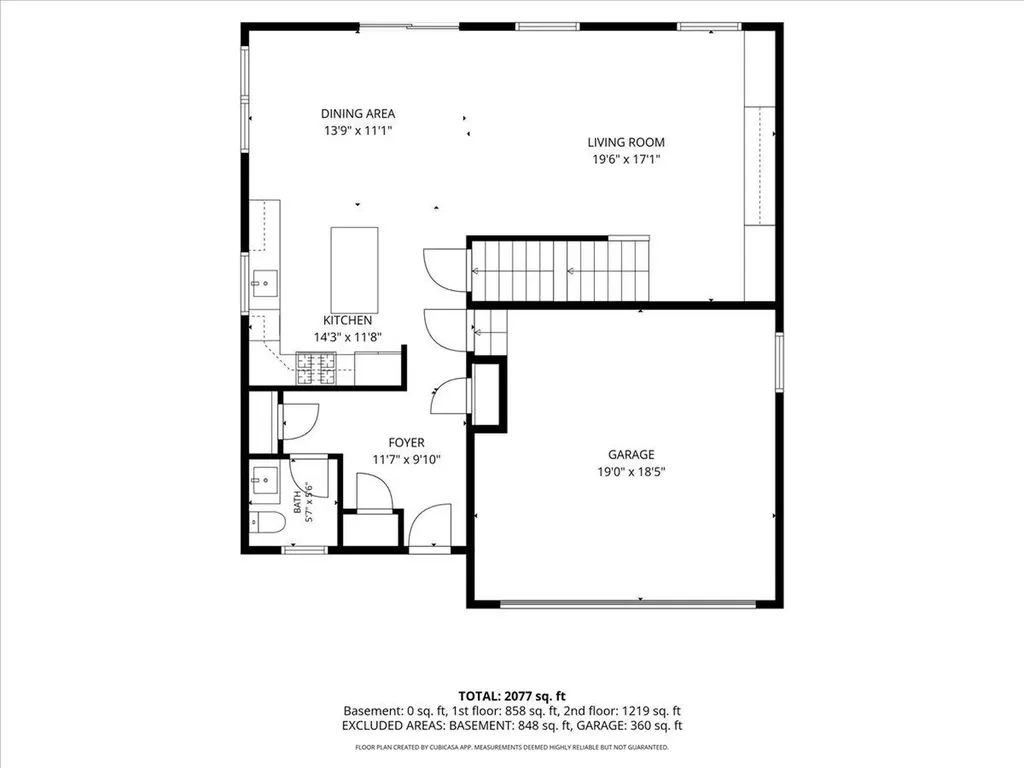
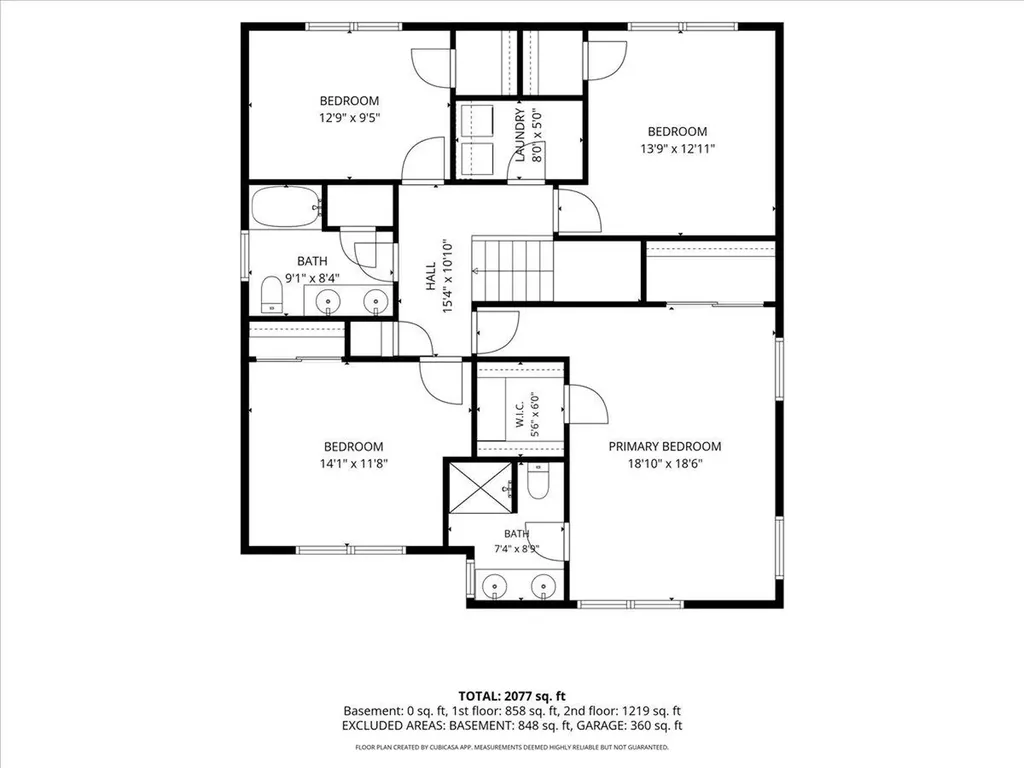
Move right into this beautifully maintained Colonial offering the perfect blend of modern style, comfort, and convenience. Featuring 4 spacious bedrooms and 3 bathrooms, this home is thoughtfully designed with an open-concept layout ideal for both everyday living and entertaining. The bright kitchen features granite counters, stainless steel appliances, and flows seamlessly into the dining and living areas, creating a warm and inviting space for family and friends. The living room features beautiful floor to ceiling built-ins. Upstairs, the generously sized primary suite includes a private ¾ bath and a walk in closet, while three additional bedrooms and a full bathroom provide plenty of room for family, guests, or a home office. A second-floor laundry room adds everyday convenience, and the unfinished basement offers endless possibilities for future expansion, storage, or a custom recreation space. Outside, enjoy a low-maintenance Trex deck overlooking the backyard. With durable Hardie Plank siding, a newer roof, and a prime location close to shopping, dining, schools, and commuter routes, this move-in-ready Hudson home is one you won't want to miss! Showings begin at the open house Friday 7/24 from 4pm-6pm.

More Info

Tax Information

  • Tax Year2025

Location

  • Building Number25
  • StreetSecond Street
  • TownHudson
  • StateNH
  • Zip03051
  • CountyHillsborough
  • DistrictHudson School District
  • Elementary SchoolNottingham West Elem
  • Junior HighHudson Memorial School
  • High SchoolAlvirne High School
  • Map182
  • Flood Zone Y/NUnknown
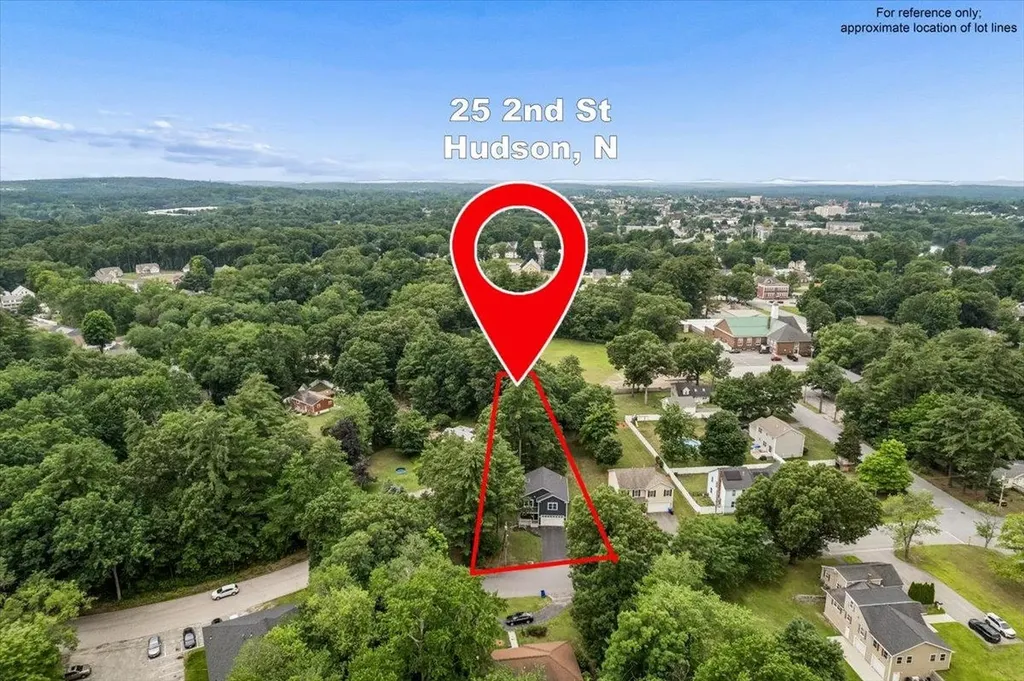
  • Address25 Second Street

Interior

  • Interior FeaturesAttic with Hatch/Scuttle, Blinds, Dining Area, Kitchen Island, Kitchen/Dining, Kitchen/Family, Primary BR w/ BA, Natural Light, Walk-in Closet,2nd Floor Laundry
  • FloorsCarpet, Hardwood, Tile
  • Stories2

Parking

  • Parking Spaces2
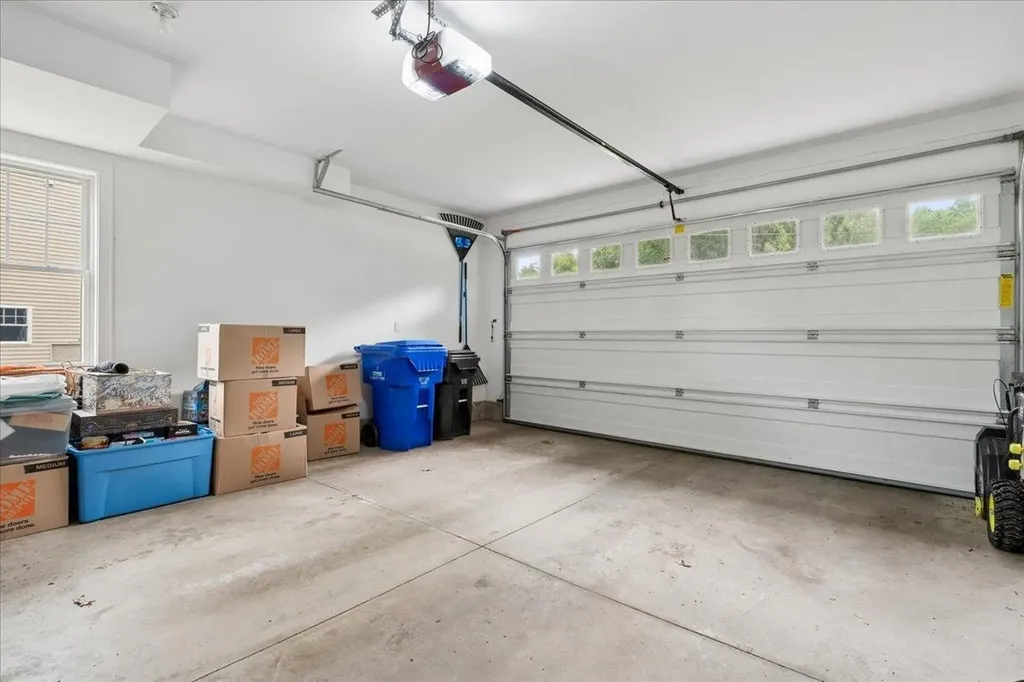
  • GarageYes
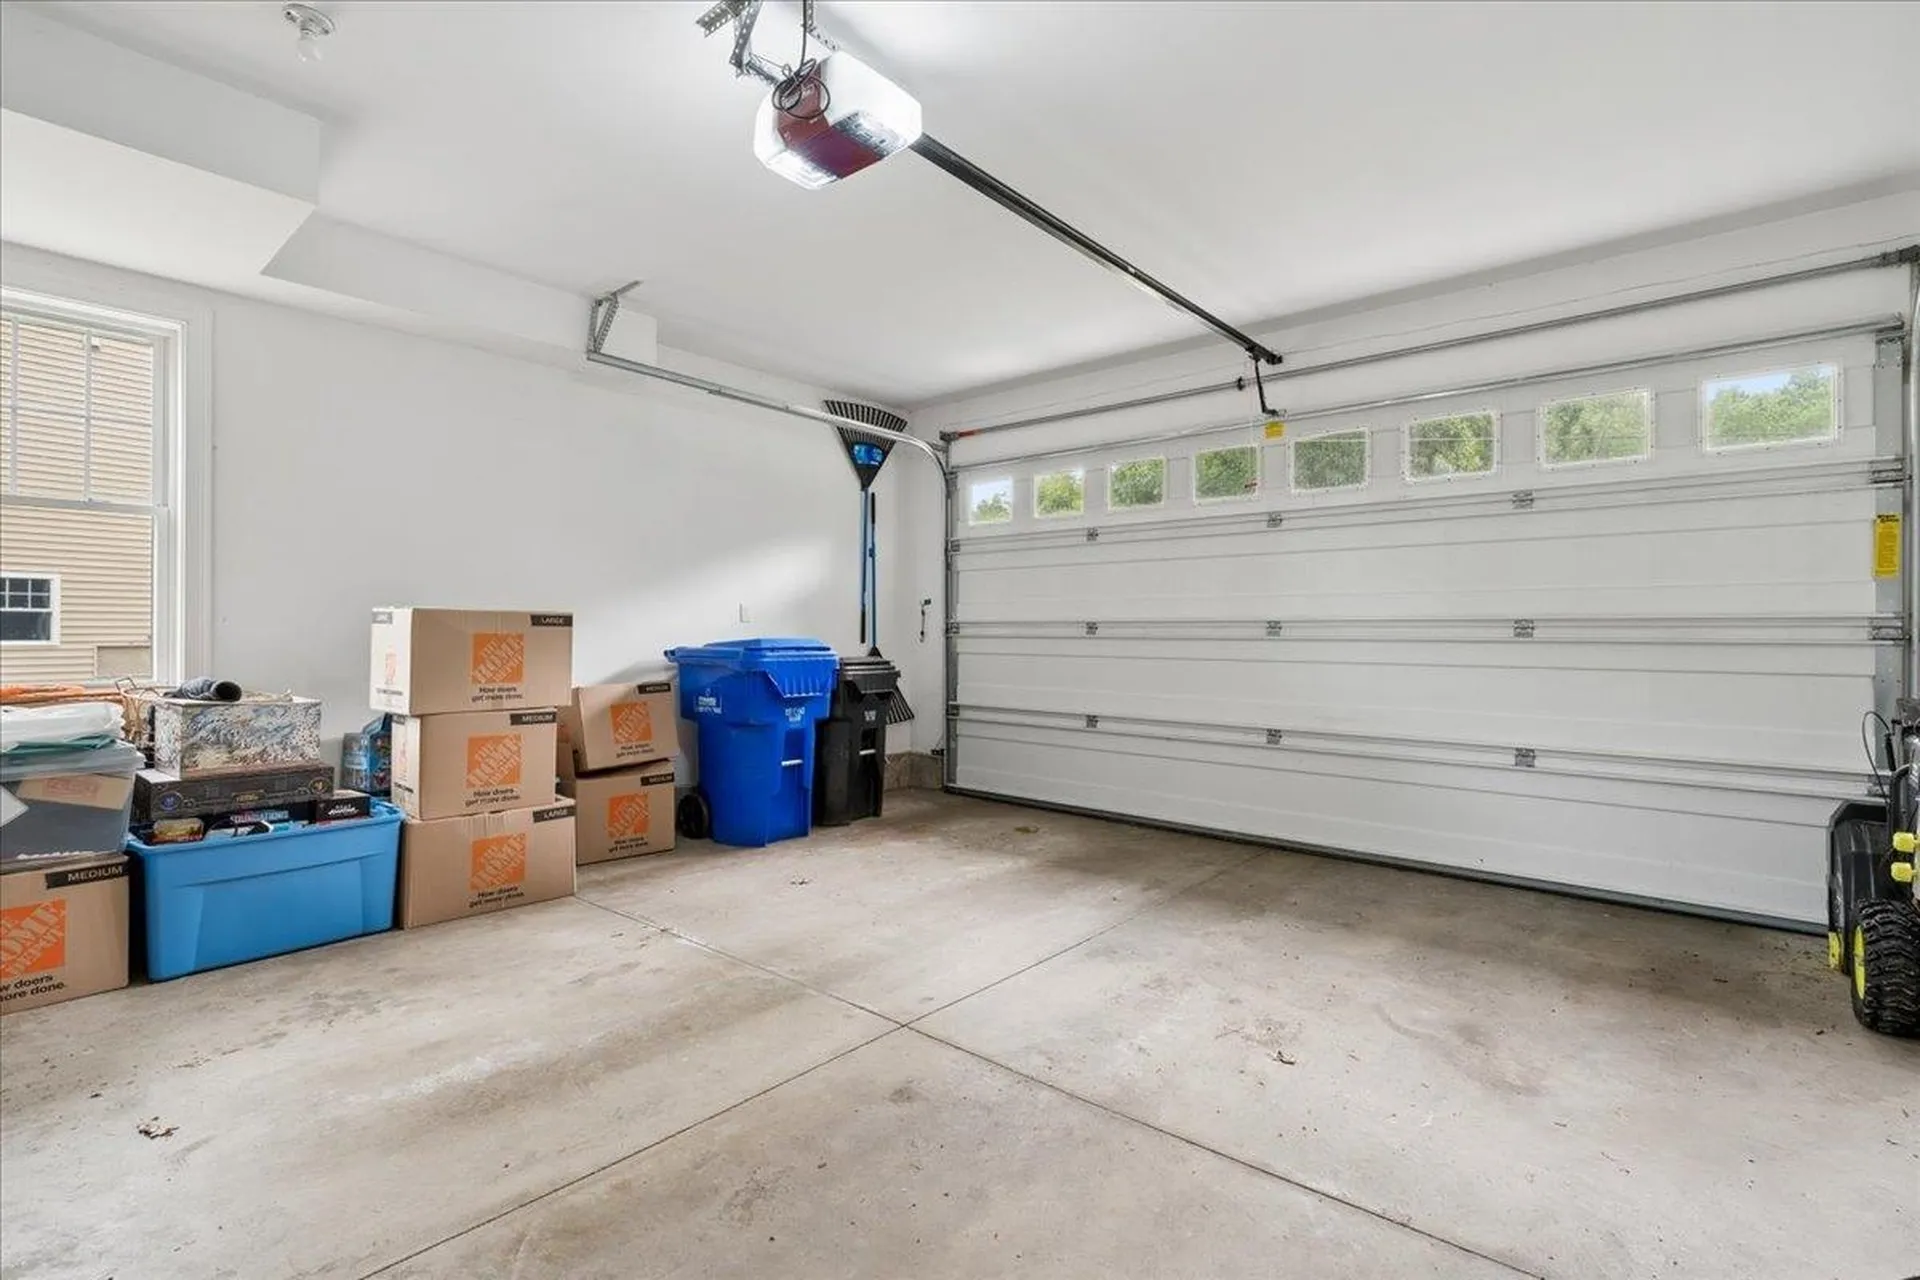
  • Parking DescriptionAuto Open, Direct Entry, Attached

Building

  • Year Built2016
  • Building ConstructionWood Frame, Vinyl Siding
  • ConstructionExisting
  • Property StyleColonial
  • Bedrooms4
  • Bathroom3
  • Total Baths3
  • 3/4 Baths1
  • Half Bath1
  • Total Rooms7
  • Square Feet2,140
  • AG Sqft756
  • APX Unfin Below Grade870
  • BasementBasement Stairs, Concrete Floor, Daylight, Interior Stairs, Storage Space, Unfinished
  • FoundationPoured Concrete

Utilities

  • Heat SystemNatural Gas, Forced Air
  • WaterPublic
  • SewerPublic Sewer On-Site
  • Electric200+ Amp Service, Circuit Breaker(s)
  • UtilitiesCable Available

Rooms

  • Full Bath1

Basic Information

  • MLS Number5101344
  • MLS StatusActive
  • StatusACT
  • Property TypeSingle Family
  • List Price$650,000
  • Listing Agent NameTom Bolduc
  • Broker NameKeller Williams Realty-Metropolitan

Property

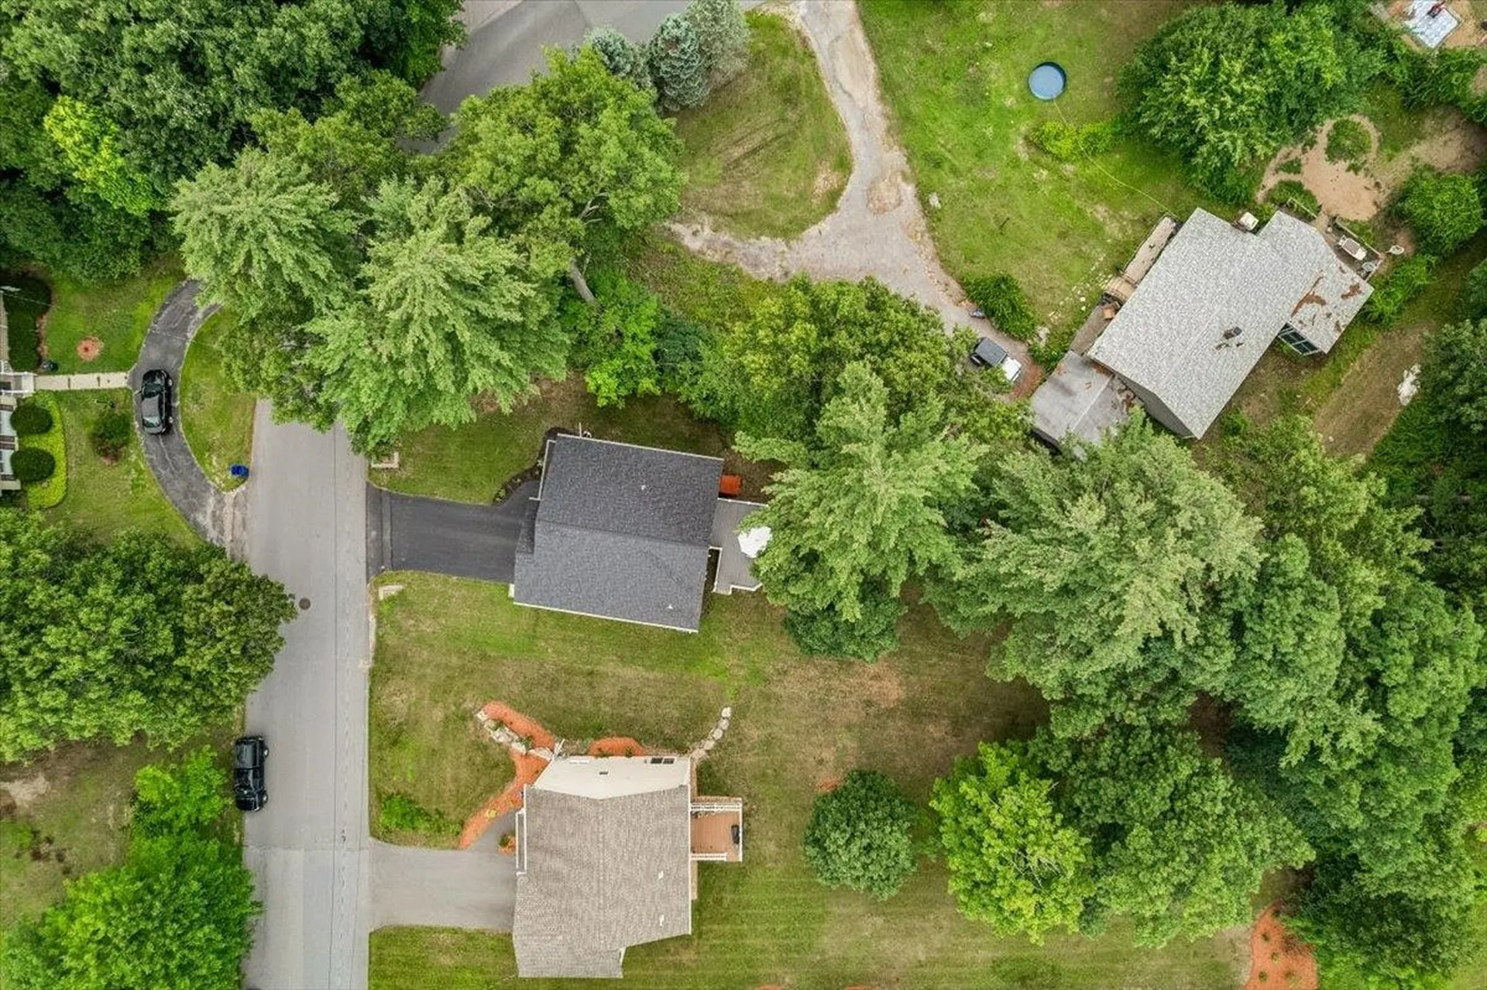
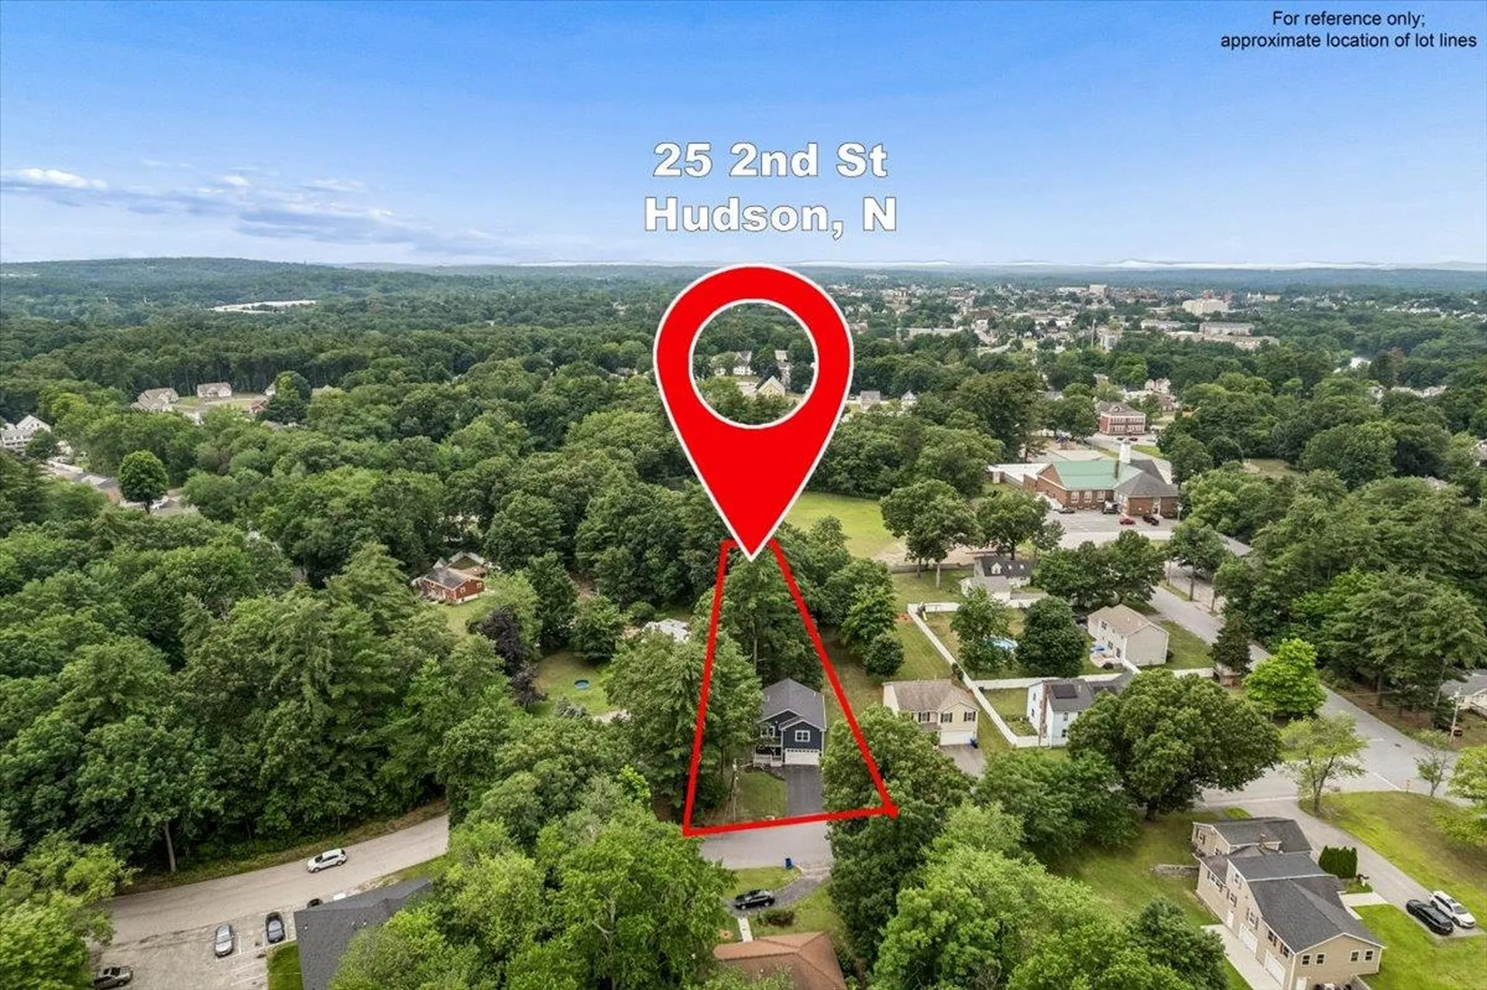
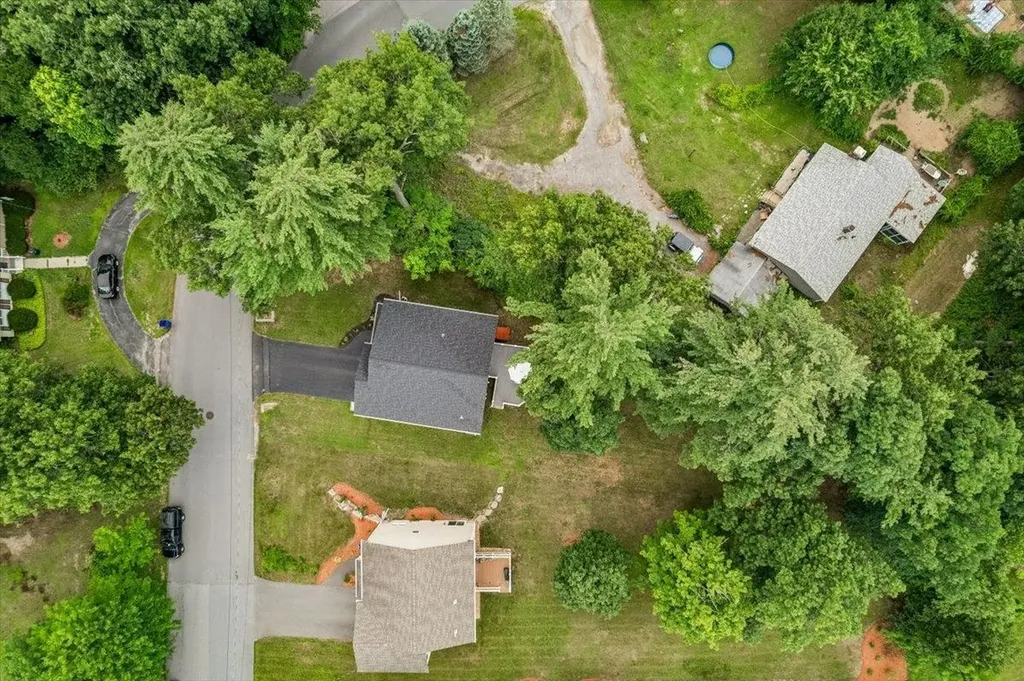
  • Acreage0.28
  • Lot DescriptionLandscaped, Level, Open, Near Paths, Near Shopping, Neighborhood
  • AreaNH-Hillsborough
  • Lot2
  • DrivewayPaved
  • RoadsPaved, Public

Exterior

  • Exterior FeaturesDeck, Natural Shade, Covered Porch
  • Exterior ColorBlue
  • RoofAsphalt Shingle

Amenities

  • AmenitiesCO Detector, Hardwired Smoke Detector, Smoke Detector
  • PricePerSqFt303.74

Other

  • SeasonalNo
  • Page1715
  • Date Listed07/23/2026

Map Location

Driving Directions

Broker Reciprocity 

Copyright 2026 PrimeMLS, Inc. All rights reserved. This information is deemed reliable, but not guaranteed. The data relating to real estate displayed on this display comes in part from the IDX Program of PrimeMLS. The information being provided is for consumers’ personal, non-commercial use and may not be used for any purpose other than to identify prospective properties consumers may be interested in purchasing. Data last updated July 24, 2026 7:07 AM UTC


Hi there! How can we help you?

Contact us using the form below or give us a call.

Send Us A Message:

I agree to receive marketing and customer service calls and text messages from The Merrill Bartlett Group. To opt out, you can reply 'stop' at any time or click the unsubscribe link in the emails. Consent is not a condition of purchase. Msg/data rates may apply. Msg frequency varies. Privacy Policy.

Do not fill in this field:

This site is protected by reCAPTCHA and the Google Privacy Policy and Terms of Service apply.

Hi there! How can we help you?

Contact us using the form below or give us a call.

Send Us A Message:

Do not fill in this field:

This site is protected by reCAPTCHA and the Google Privacy Policy and Terms of Service apply.

Hi there! How can we help you?

Contact us using the form below or give us a call.

Send Us A Message:

Do not fill in this field:

This site is protected by reCAPTCHA and the Google Privacy Policy and Terms of Service apply.

Do not fill in this field:

This site is protected by reCAPTCHA and the Google Privacy Policy and Terms of Service apply.

Do not fill in this field:

This site is protected by reCAPTCHA and the Google Privacy Policy and Terms of Service apply.

Do not fill in this field:

This site is protected by reCAPTCHA and the Google Privacy Policy and Terms of Service apply.

$

Do not fill in this field:

This site is protected by reCAPTCHA and the Google Privacy Policy and Terms of Service apply.