Listing Tools

Listed by Evan Florenzo of EXP Realty (Phone: 603-661-3120)
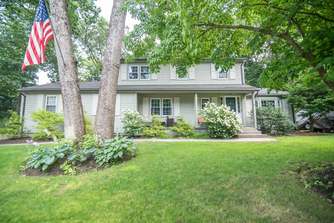
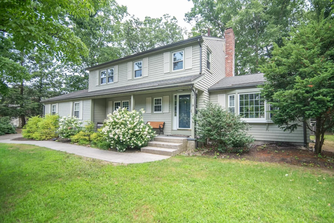
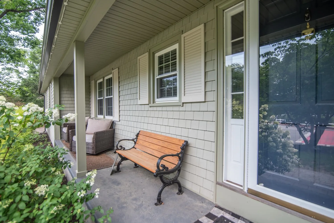
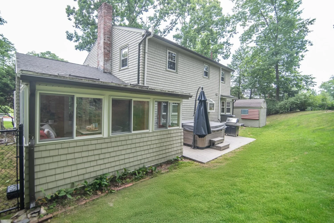
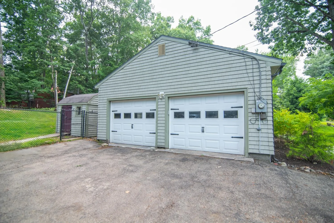
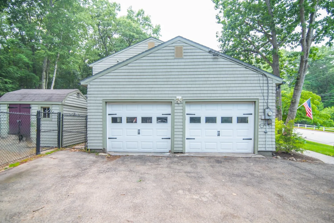
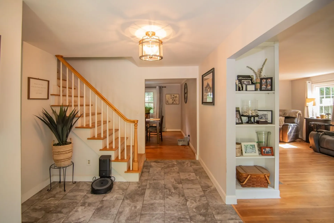
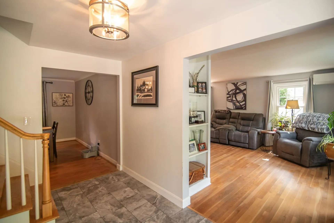
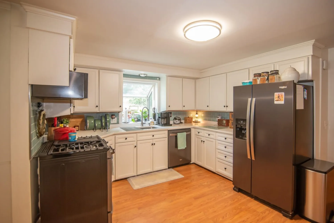
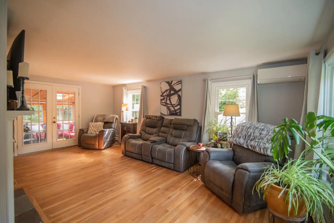
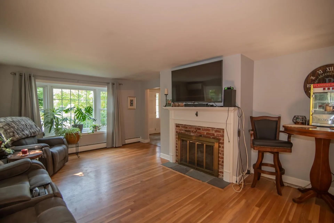
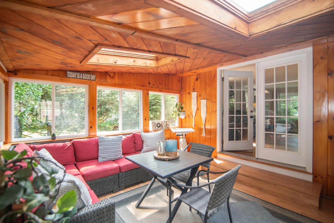
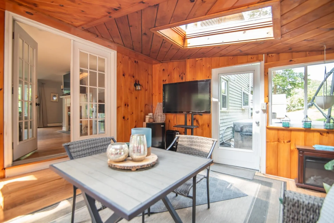
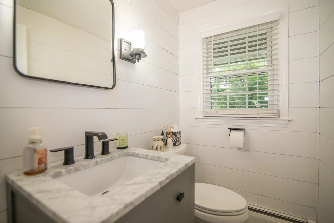
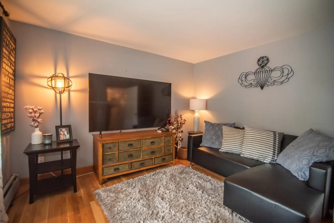
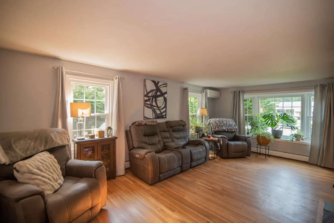
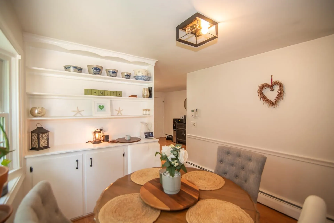
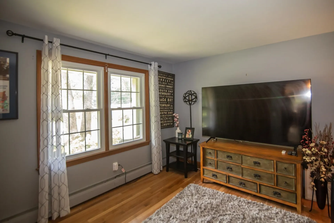
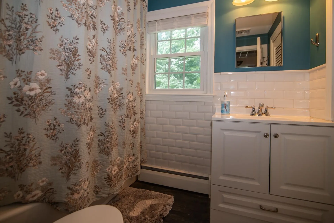
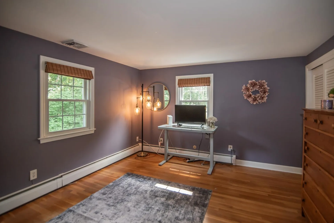
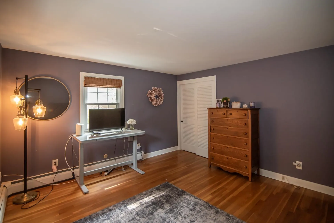
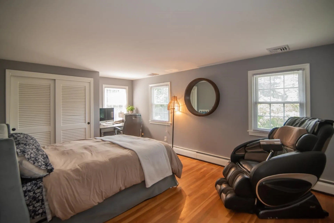
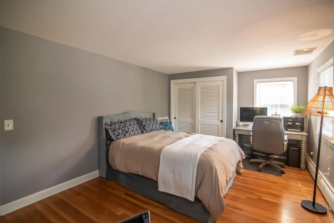
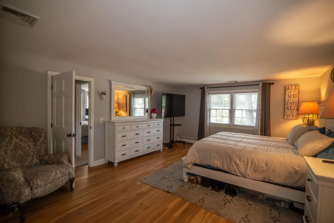
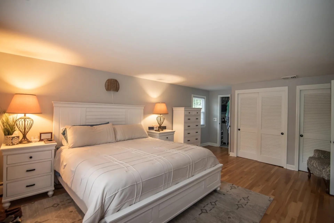
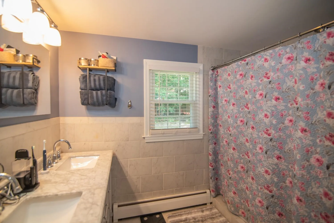
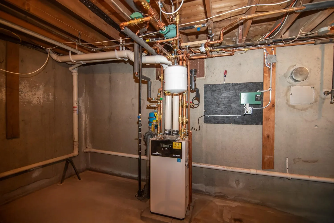
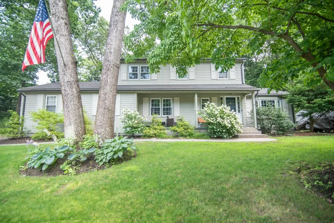
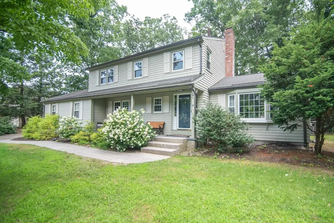
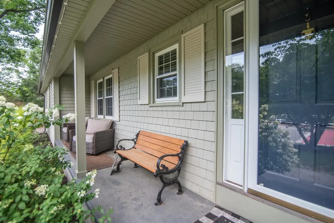
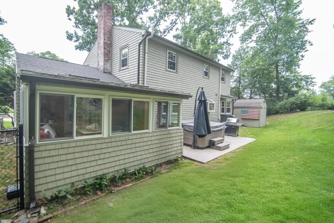
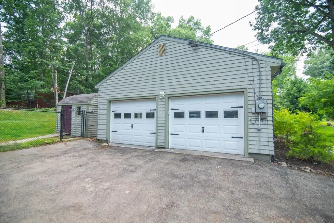
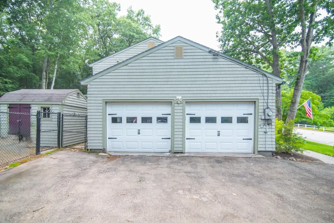
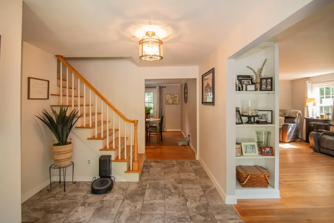
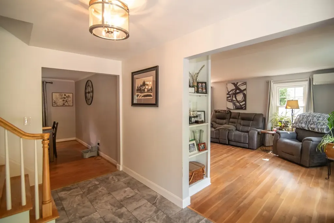
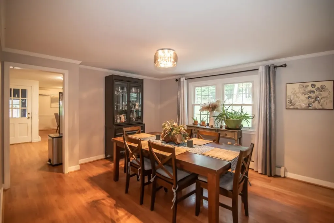
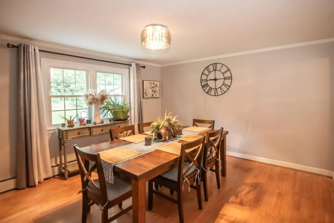
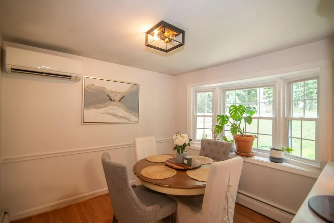
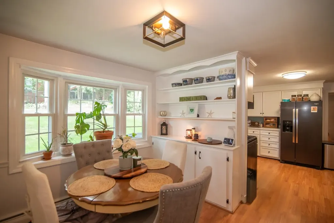
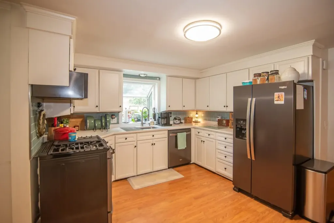
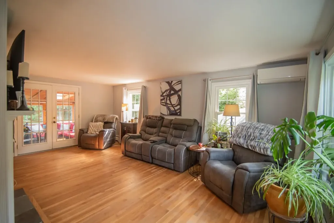
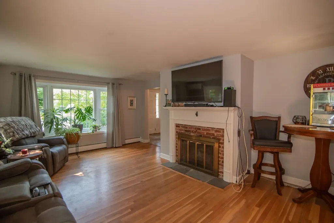
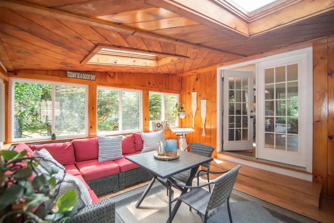
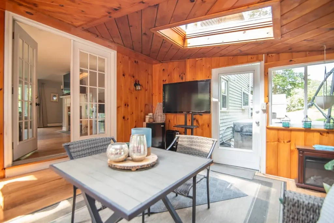
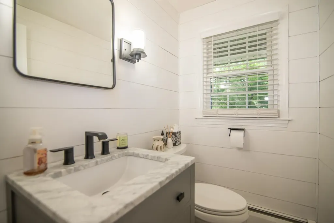
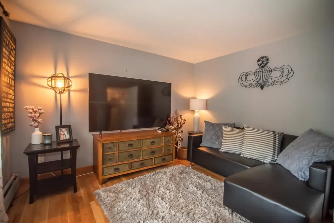
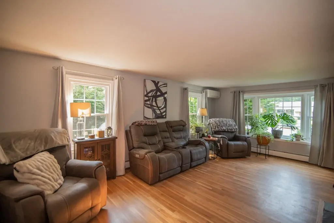
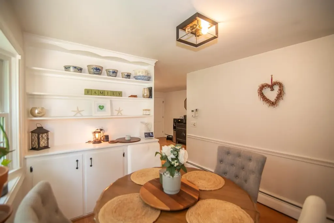
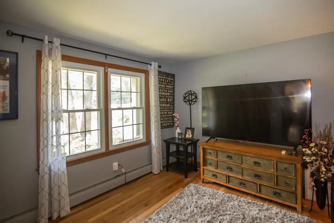
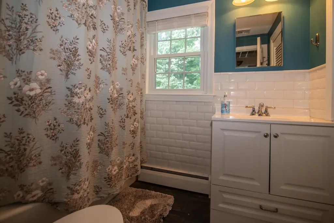
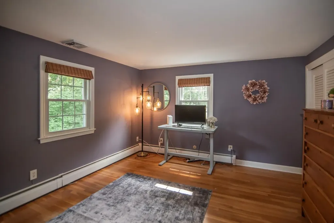
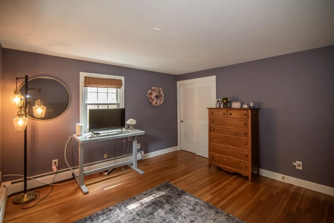
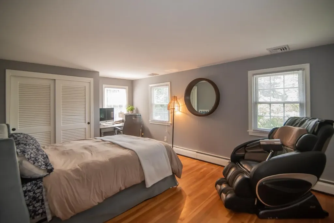
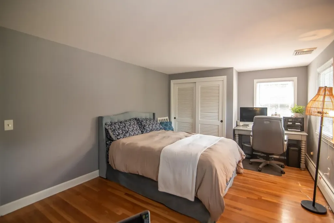
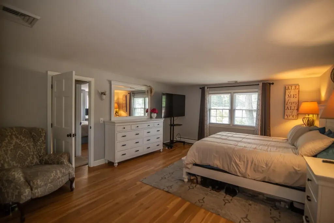
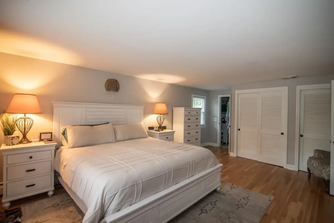
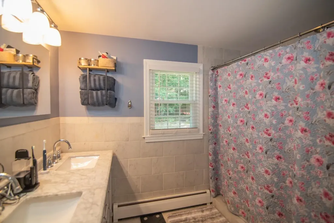
PRICE IMPROVEMENT! Welcome to 14 Birch Hill Drive. Sellers are moving out of state and are MOTIVATED! Don't miss out on this cozy and meticulously maintained home that is ready for its new owners. You will not want to miss out on this wonderful opportunity to live in a desirable and well-established neighborhood. This location is a commuter's dream! Situated close to highways, shopping and schools. Here you will find yourself 4 spacious bedrooms and 2.5 baths. A spectacular lay out that is thoughtfully updated and perfect for the growing or aging family. Large sun filled rooms with plenty of space for everyone! A fabulous primary bedroom with a full bathroom complete with his and her closets. A beautiful and inviting sunroom with vaulted ceilings and skylights for that added living space. Just outside you'll find a wonderfully maintained stamped concrete patio, irrigation system and a landscaped yard with perennials that you can enjoy maintenance free year after year. A new hot tub, a 2-car garage with direct entry into the kitchen as well as a fenced in back yard. A beautiful covered front porch to sit and enjoy the day. Inside you'll find custom built-ins, a NEW high efficiency on- demand hot water and heating system. Updated energy efficient appliances, NEW CENTRAL AC and mini splits for that added extra comfort. Public water and sewer as well as Natural Gas! This home boasts timeless character that makes this home extra special and unique. There is really not much to do here but to move right in! Open House Tuesday 9/8 5:30-7:30.

More Info

Tax Information

  • Tax Year2025

Location

  • Building Number14
  • StreetBirch Hill Drive
  • TownNashua
  • StateNH
  • Zip03063
  • CountyHillsborough
  • DistrictNashua School District
  • Elementary SchoolBirch Hill Elementary
  • Junior HighPennichuck Junior High School
  • High SchoolNashua High School North
  • Map53A
  • Flood Zone Y/NNo
  • Address14 Birch Hill Drive

Interior

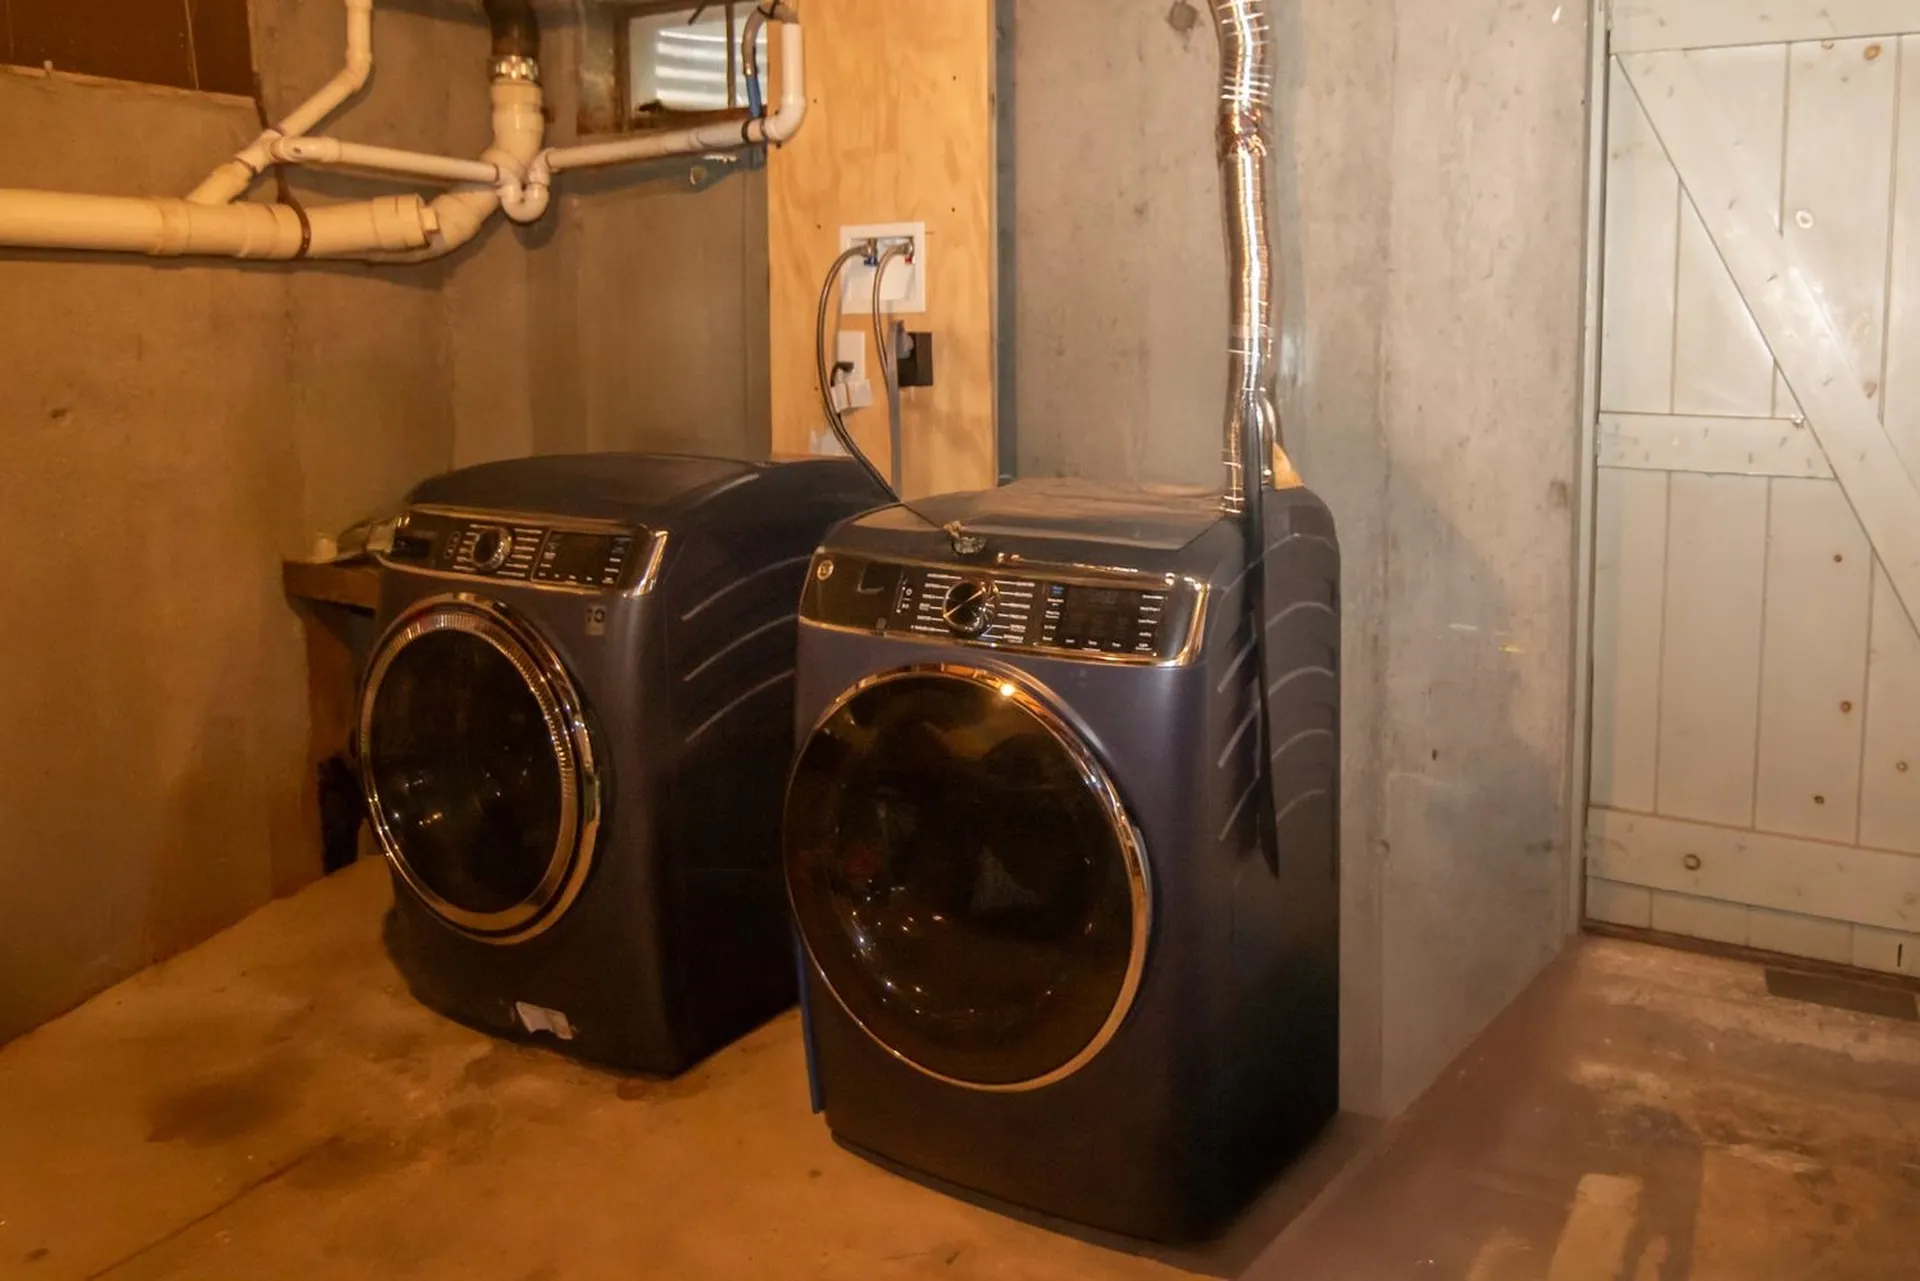
  • Interior FeaturesDining Area, Gas Fireplace, Hot Tub, Kitchen/Dining, Primary BR w/ BA, Natural Light, Skylight, Indoor Storage, Basement Laundry
  • Room 1 TypeLiving Room
  • Room 1 Level1
  • Room 1 Dimensions20'3"x14'3"
  • FloorsHardwood, Laminate, Tile
  • Room 2 TypeKitchen
  • Room 2 Level1
  • Room 2 Dimensions12'x15'10"
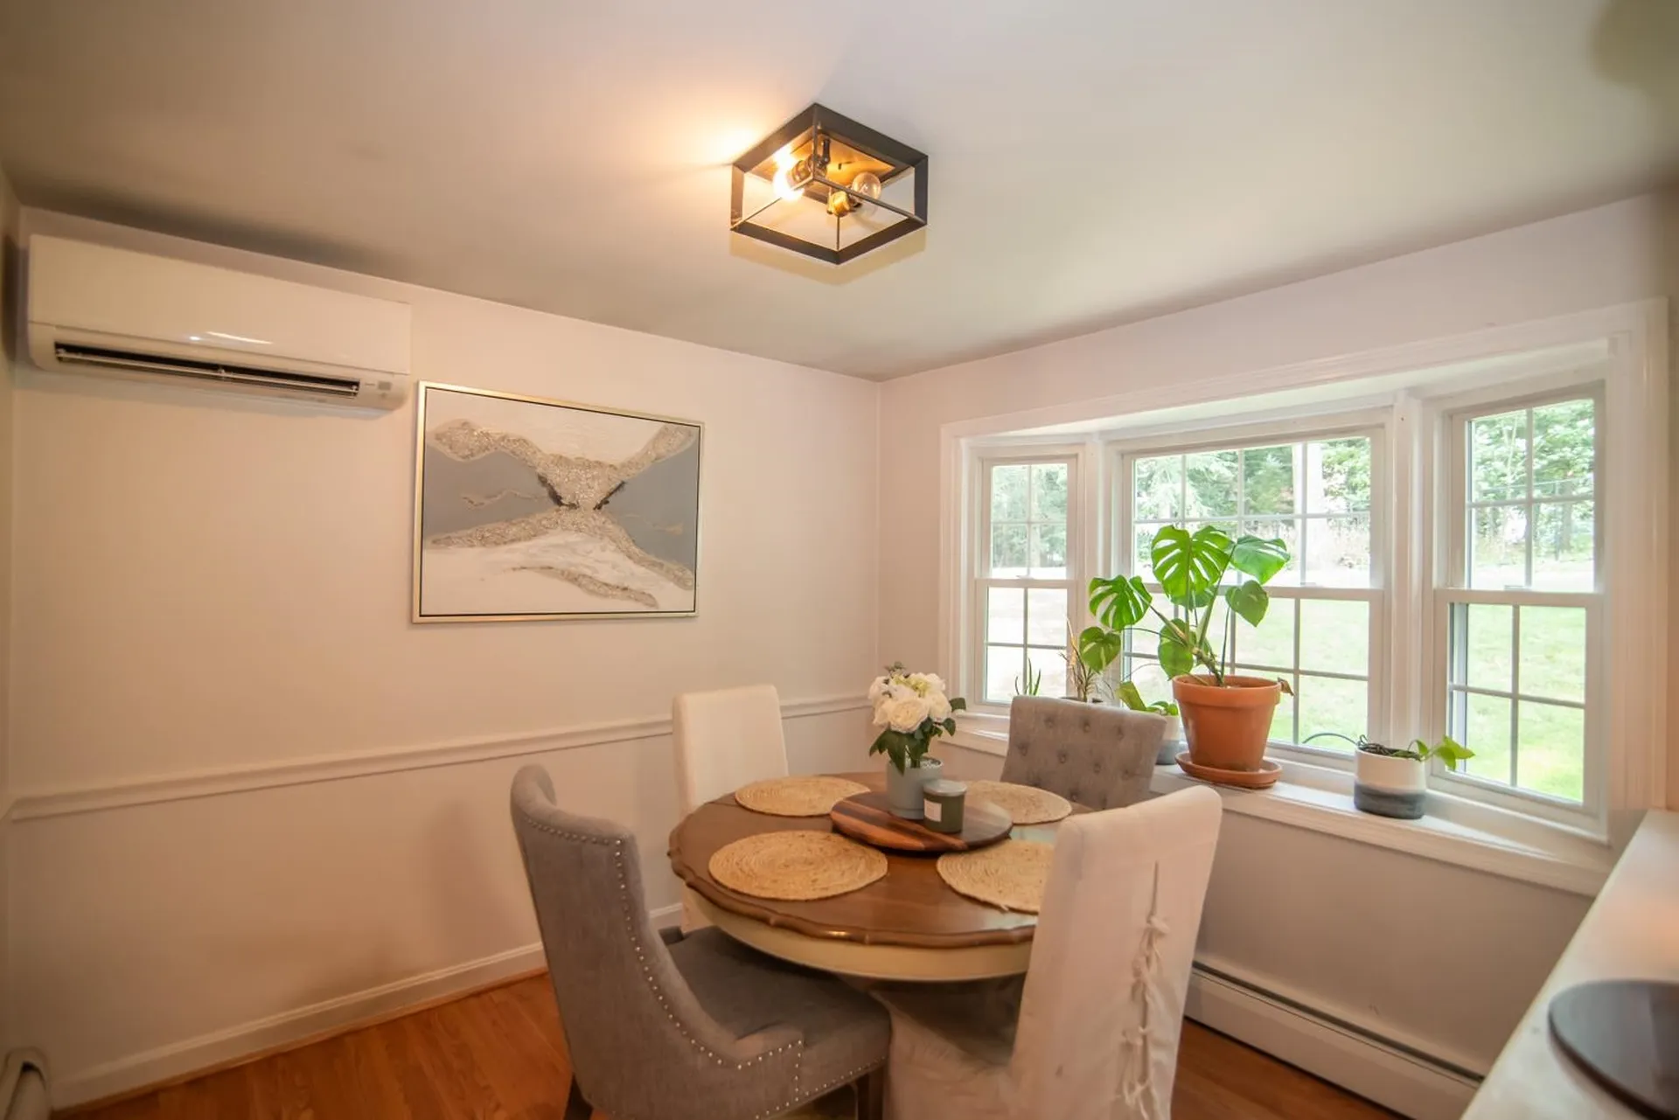
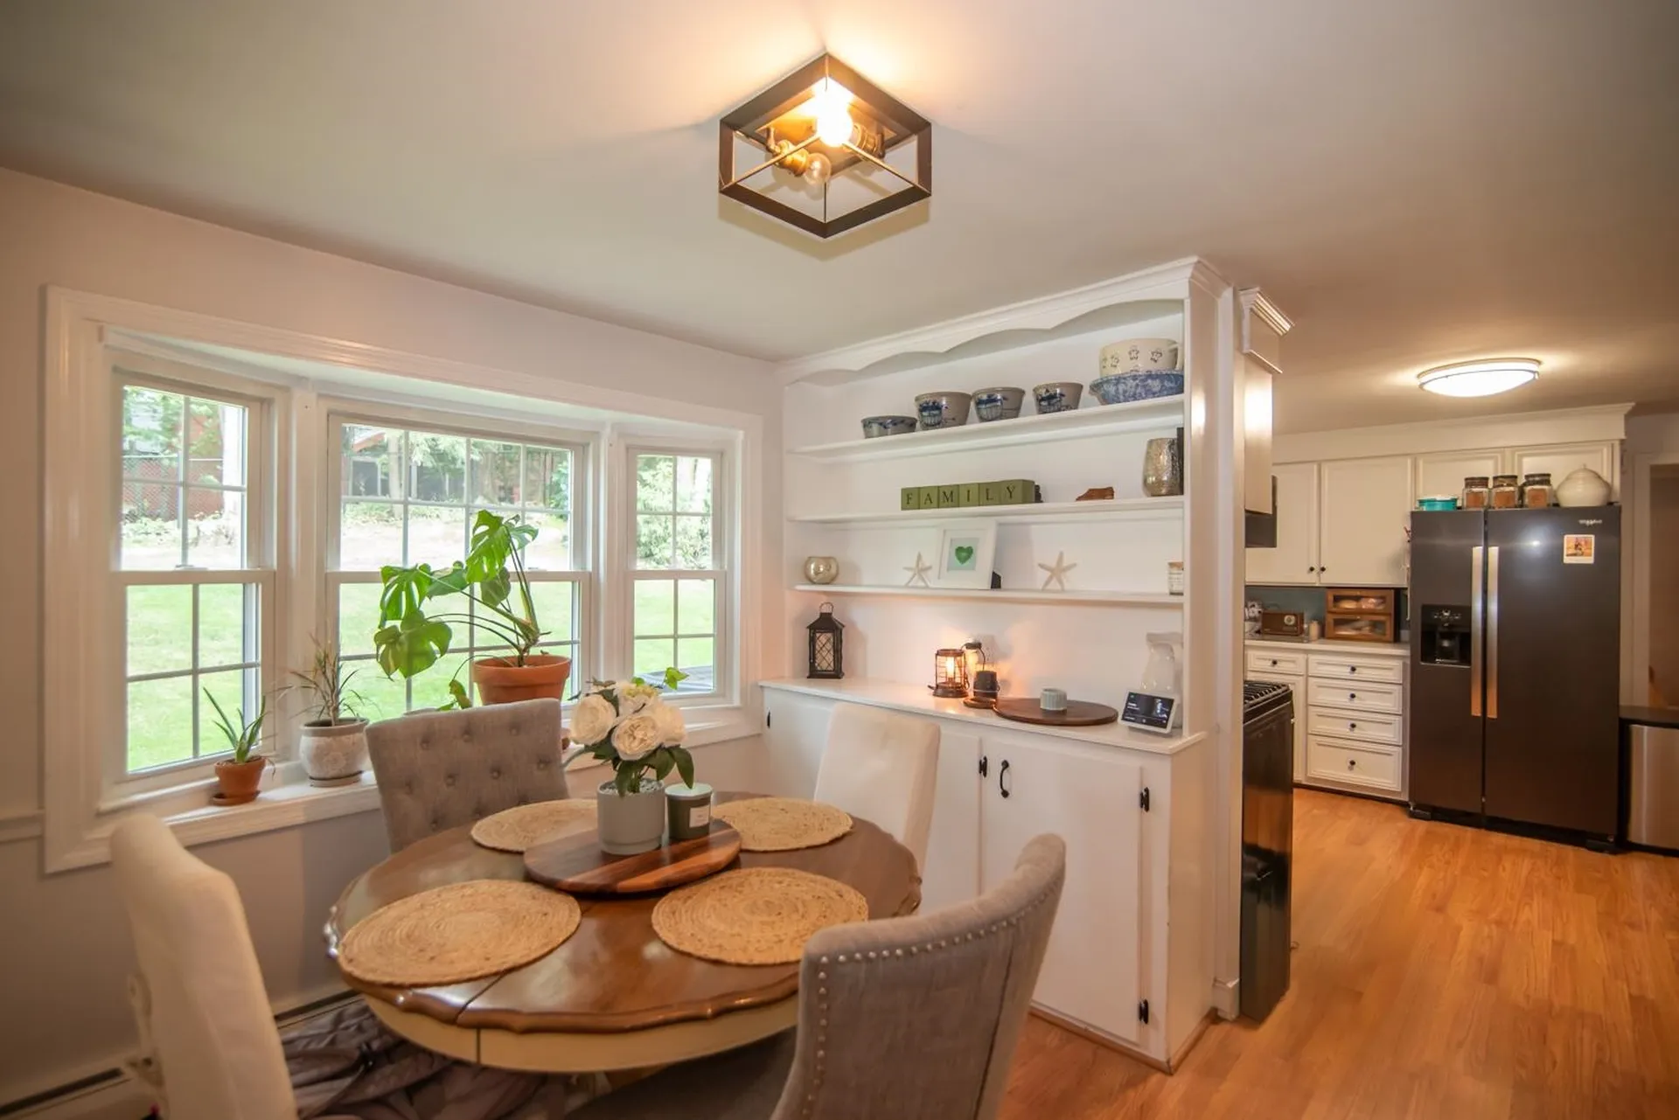
  • Room 3 TypeBreakfast Nook
  • Room 3 Level1
  • Room 3 Dimensions9'7x9'
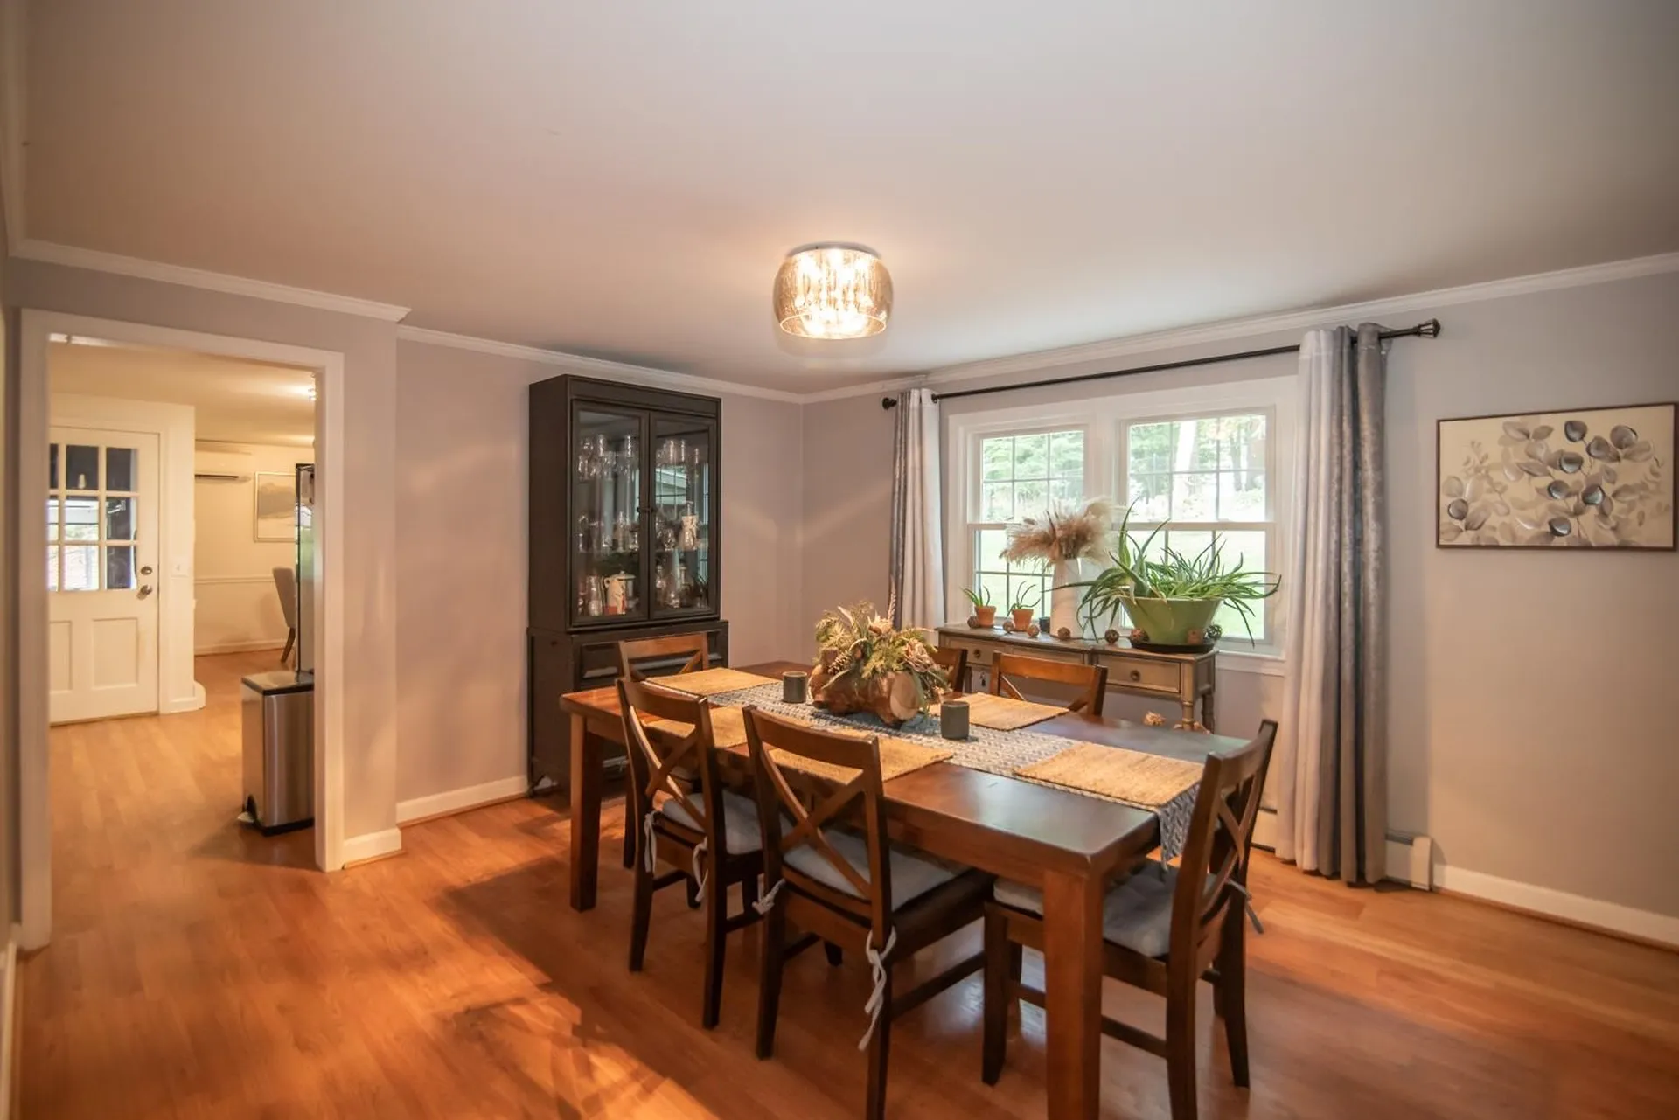
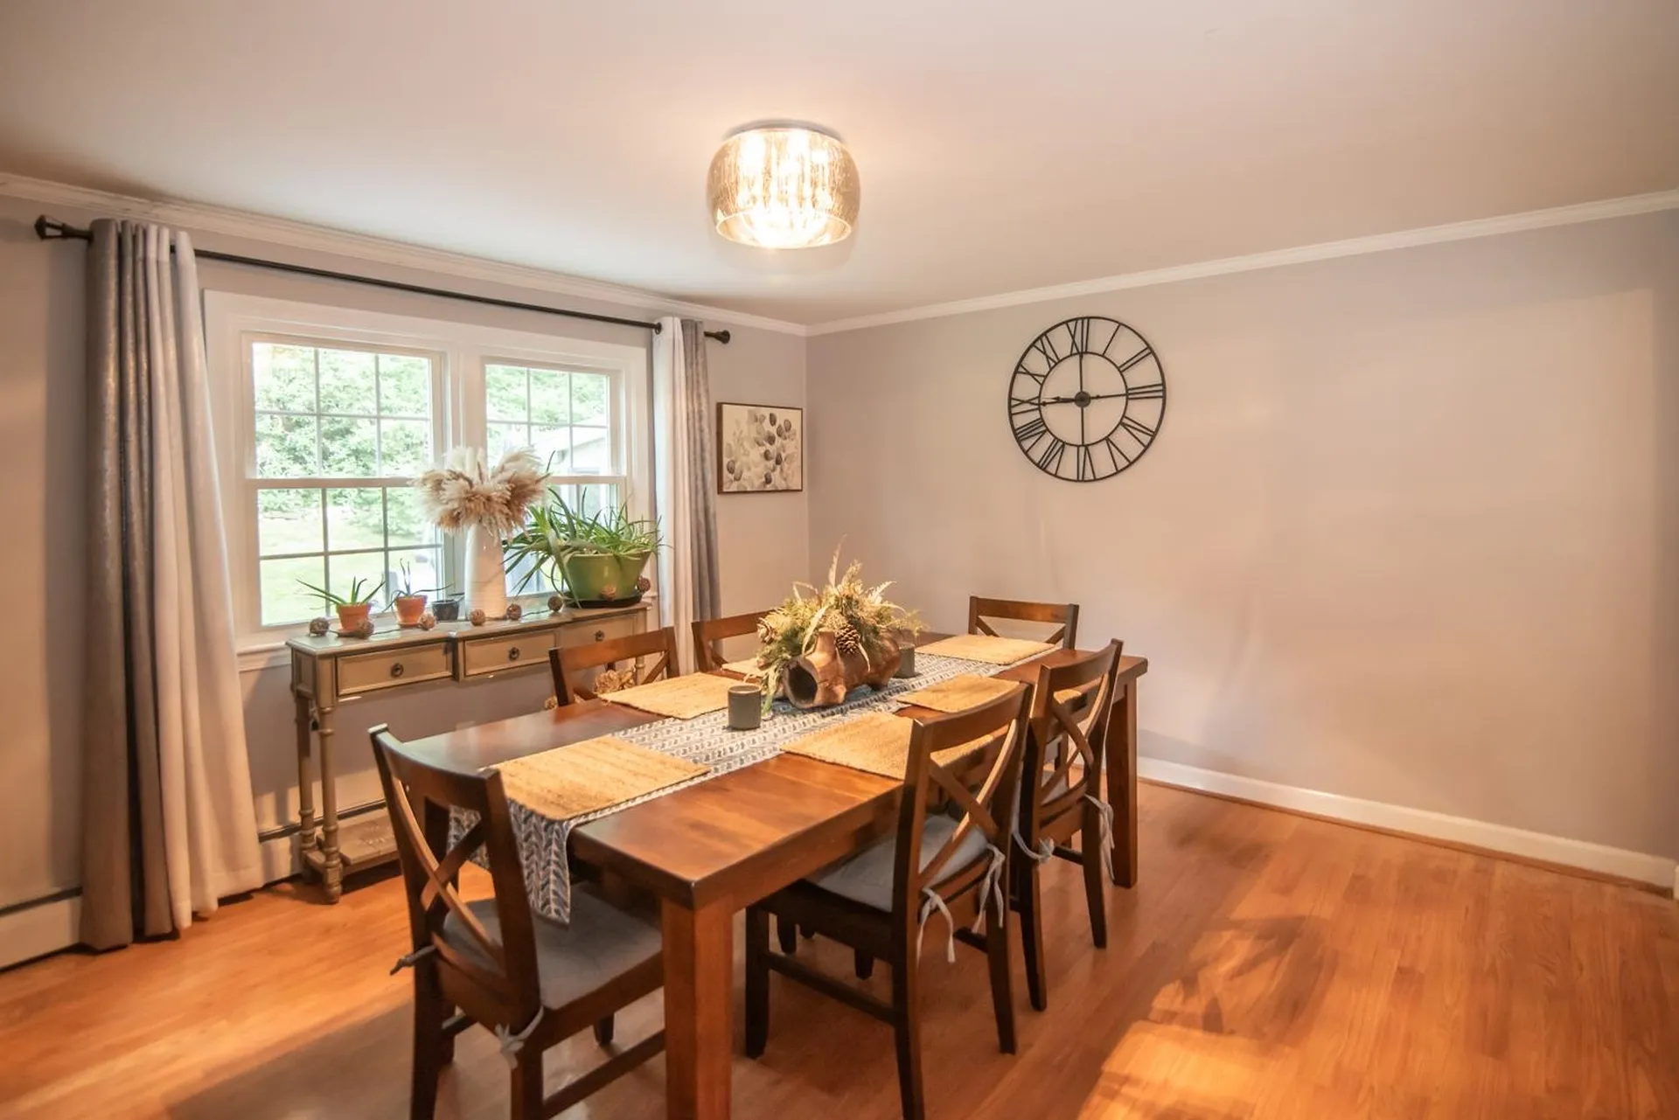
  • Room 4 TypeDining Room
  • Room 4 Level1
  • Room 4 Dimensions13'6"x12'2"
  • Room 5 TypeSunroom
  • Room 5 Level1
  • Room 5 Dimensions13'8"x12'2"
  • Stories2
  • Room 6 TypePrimary BR Suite
  • Room 6 Level2
  • Room 6 Dimensions17'11x"14'
  • Room 7 TypeBedroom
  • Room 7 Level1
  • Room 7 Dimensions11'3"x11'
  • Room 8 TypeBedroom
  • Room 8 Level2
  • Room 8 Dimensions15'4"x11'
  • Room 9 TypeBedroom
  • Room 9 Level2
  • Room 9 Dimensions13'1"x12'1"

Parking

  • Parking Spaces2
  • GarageYes
  • Parking DescriptionAuto Open, Direct Entry, Driveway, Garage, Paved, Attached

Building

  • Year Built1965
  • Building ConstructionWood Frame, Vinyl Siding
  • ConstructionExisting
  • Property StyleColonial
  • Bedrooms4
  • Bathroom3
  • Total Baths3
  • Half Bath1
  • Total Rooms9
  • Square Feet2,062
  • APX Unfin Below Grade728
  • BasementBulkhead, Concrete, Interior Stairs, Storage Space, Sump Pump, Unfinished
  • FoundationConcrete

Utilities

  • Heat SystemNatural Gas, Hot Water, Mini Split
  • WaterPublic
  • SewerPublic
  • Electric200+ Amp Service
  • UtilitiesCable Available, Gas On-Site

Rooms

  • Full Bath2

Basic Information

  • MLS Number5101354
  • MLS StatusActive
  • StatusACT
  • Property TypeSingle Family
  • List Price$634,900
  • Listing Agent NameEvan Florenzo
  • Broker NameEXP Realty

Property

  • Acreage0.34
  • Lot DescriptionLandscaped, Sidewalks, Sloping, Near Shopping, Neighborhood, Near Hospital, Near School(s)
  • AreaNH-Hillsborough
  • Lot3298
  • DrivewayPaved
  • RoadsPublic Maintained Road
  • Road Frontage200

Exterior

  • Exterior FeaturesDeck, Full Fence, Garden Space, Hot Tub, Natural Shade, Patio, Porch, Covered Porch, Enclosed Porch, Shed, Storage, Double Pane Window(s)
  • RoofAsphalt Shingle

Amenities

  • AmenitiesCO Detector, Irrigation System, Radon Mitigation, Security System, Hardwired Smoke Detector
  • PricePerSqFt307.9

Other

  • SeasonalNo
  • Page2454
  • Date Listed07/23/2026
  • View Count6

Map Location

Driving Directions

Broker Reciprocity 

Copyright 2026 PrimeMLS, Inc. All rights reserved. This information is deemed reliable, but not guaranteed. The data relating to real estate displayed on this display comes in part from the IDX Program of PrimeMLS. The information being provided is for consumers’ personal, non-commercial use and may not be used for any purpose other than to identify prospective properties consumers may be interested in purchasing. Data last updated September 7, 2026 10:23 AM UTC


Hi there! How can we help you?

Contact us using the form below or give us a call.

Send Us A Message:

I agree to receive marketing and customer service calls and text messages from The Merrill Bartlett Group. To opt out, you can reply 'stop' at any time or click the unsubscribe link in the emails. Consent is not a condition of purchase. Msg/data rates may apply. Msg frequency varies. Privacy Policy.

Do not fill in this field:

This site is protected by reCAPTCHA and the Google Privacy Policy and Terms of Service apply.

Hi there! How can we help you?

Contact us using the form below or give us a call.

Send Us A Message:

Do not fill in this field:

This site is protected by reCAPTCHA and the Google Privacy Policy and Terms of Service apply.

Hi there! How can we help you?

Contact us using the form below or give us a call.

Send Us A Message:

Do not fill in this field:

This site is protected by reCAPTCHA and the Google Privacy Policy and Terms of Service apply.

Do not fill in this field:

This site is protected by reCAPTCHA and the Google Privacy Policy and Terms of Service apply.

Do not fill in this field:

This site is protected by reCAPTCHA and the Google Privacy Policy and Terms of Service apply.

Do not fill in this field:

This site is protected by reCAPTCHA and the Google Privacy Policy and Terms of Service apply.

$

Do not fill in this field:

This site is protected by reCAPTCHA and the Google Privacy Policy and Terms of Service apply.