Listing Tools

Listed by Sean Fellows of Tate & Foss Sotheby's International Rlty
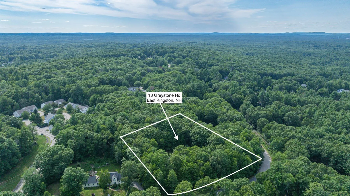
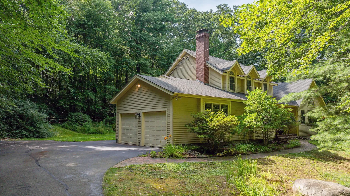
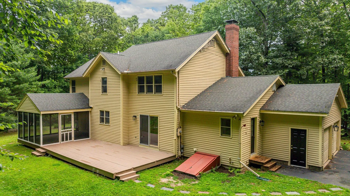
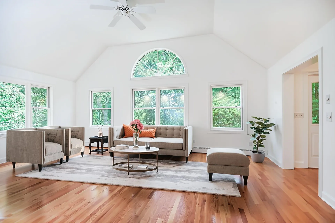
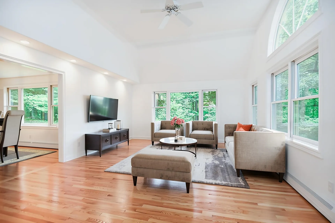
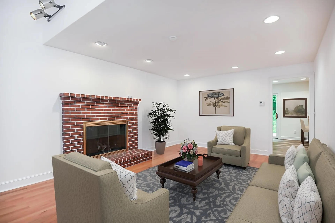
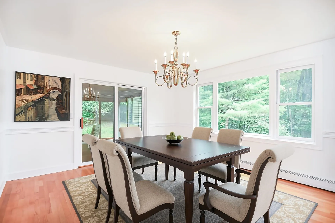
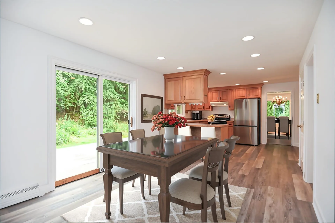
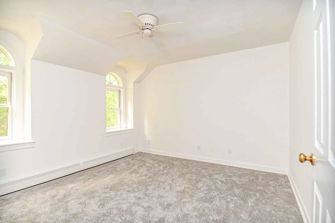
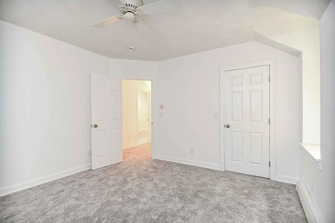
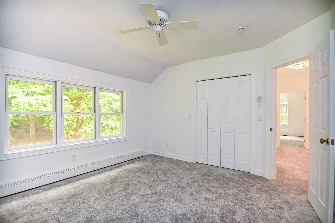
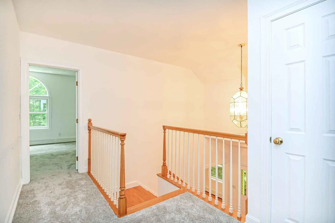
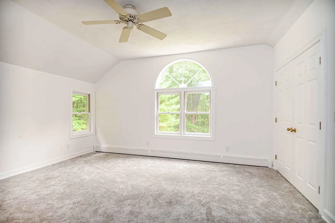
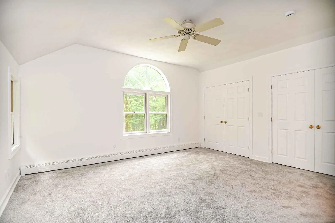
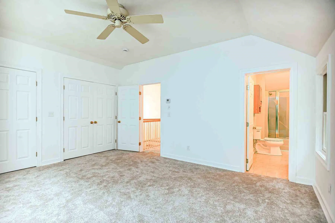
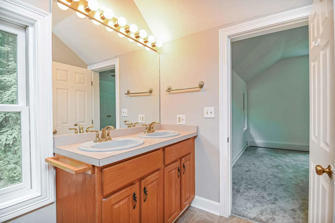
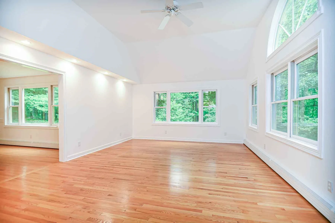
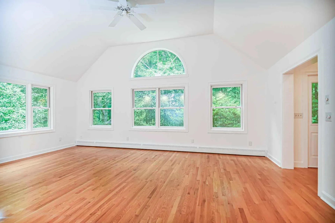
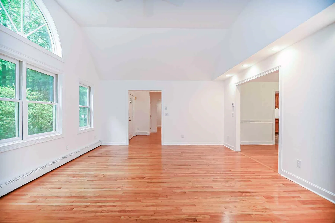
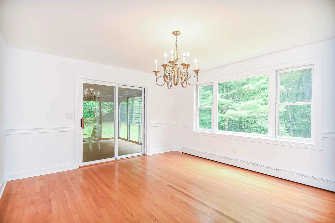
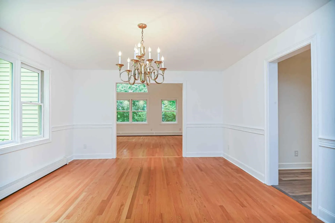
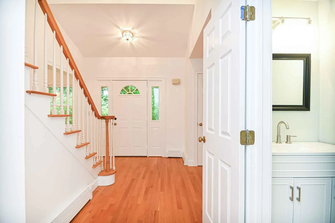
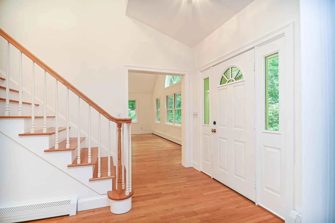
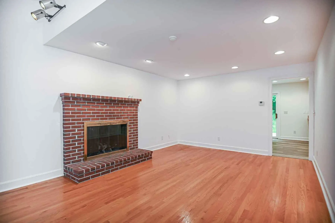
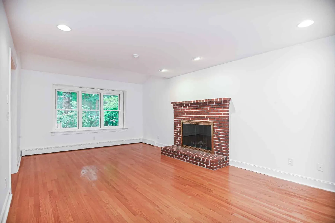
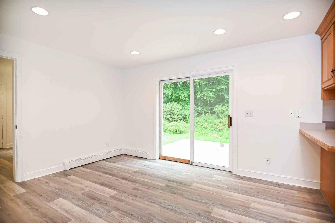
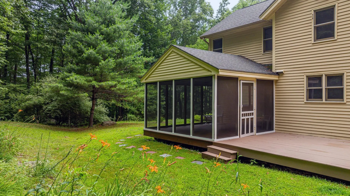
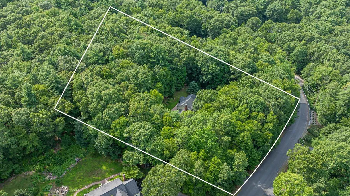
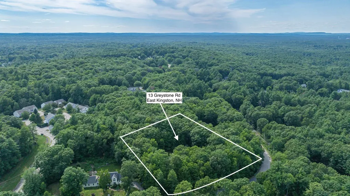
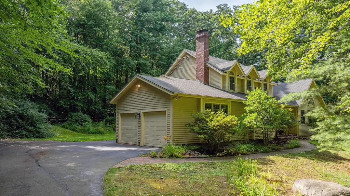
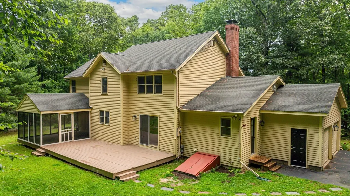
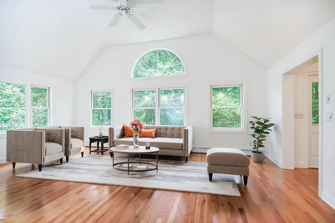
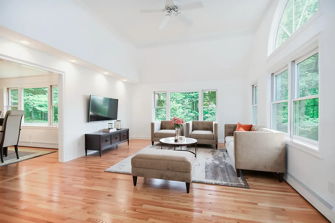
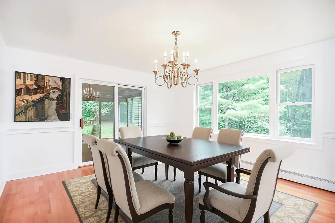
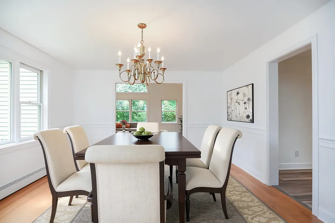
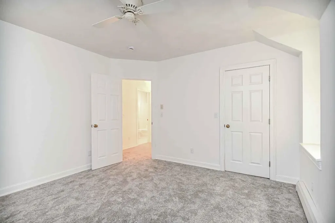
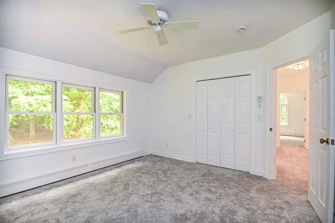
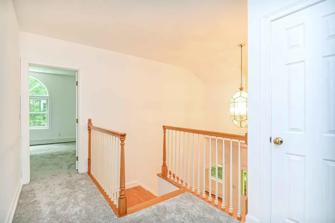
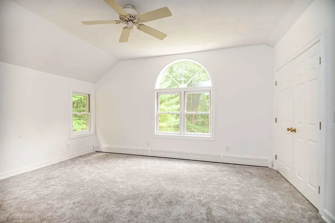
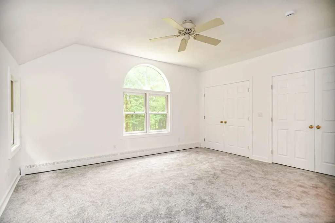
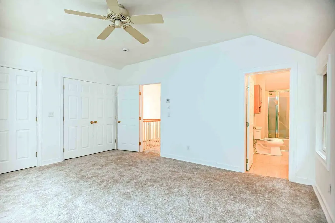
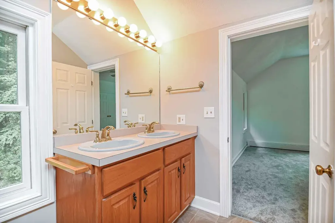
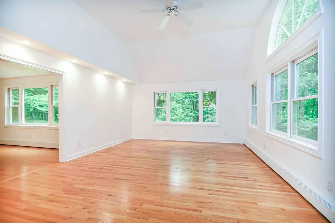
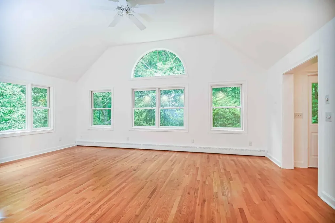
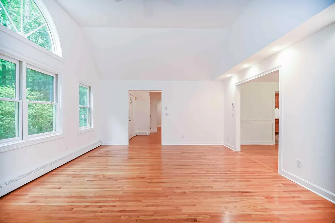
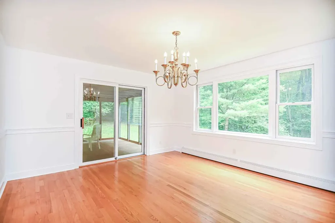
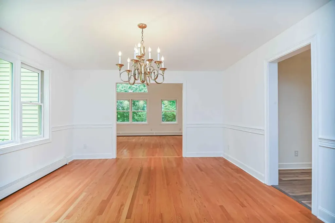
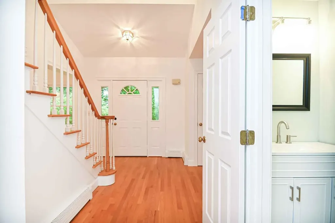
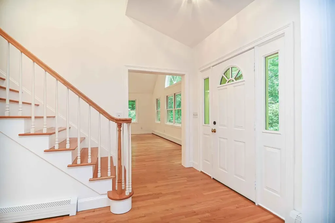
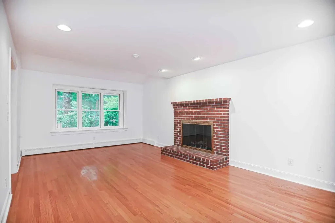
Set on two private, wooded acres in one of East Kingston's most established neighborhoods, this classic Colonial offers the perfect blend of privacy, comfort, and convenience. Surrounded by mature trees and set back from the road, the property feels peaceful while remaining just minutes from downtown Exeter, the Seacoast, and major commuter routes. Inside, you'll find more than 2,400 square feet of bright, welcoming living space designed for both everyday living and entertaining. Hardwood floors, comfortable gathering spaces, and a functional layout create a home that feels warm and inviting. The spacious primary suite offers a relaxing retreat, while two additional bedrooms provide flexibility for family, guests, or a home office. Outside, the expansive yard offers plenty of room to entertain, garden, or simply enjoy the quiet surroundings. Mature landscaping and wooded views create a private setting that can be enjoyed throughout every season. Located in the highly regarded Exeter School District (SAU 16), this home combines the charm of East Kingston with convenient access to Exeter's vibrant downtown, Portsmouth's restaurants and waterfront, and New Hampshire's Seacoast beaches. A wonderful opportunity to enjoy space, privacy, and a location that offers the best of both country living and the Seacoast lifestyle.

More Info

Tax Information

  • Tax Year2025

Location

  • Building Number13
  • StreetGreystone Road
  • TownEast Kingston
  • StateNH
  • Zip03827
  • CountyRockingham
  • DistrictEast Kingston SAU#16
  • Elementary SchoolEast Kingston Elem
  • Junior HighCooperative Middle School
  • High SchoolExeter High School
  • Map6
  • Flood Zone Y/NNo
  • Address13 Greystone Road

Interior

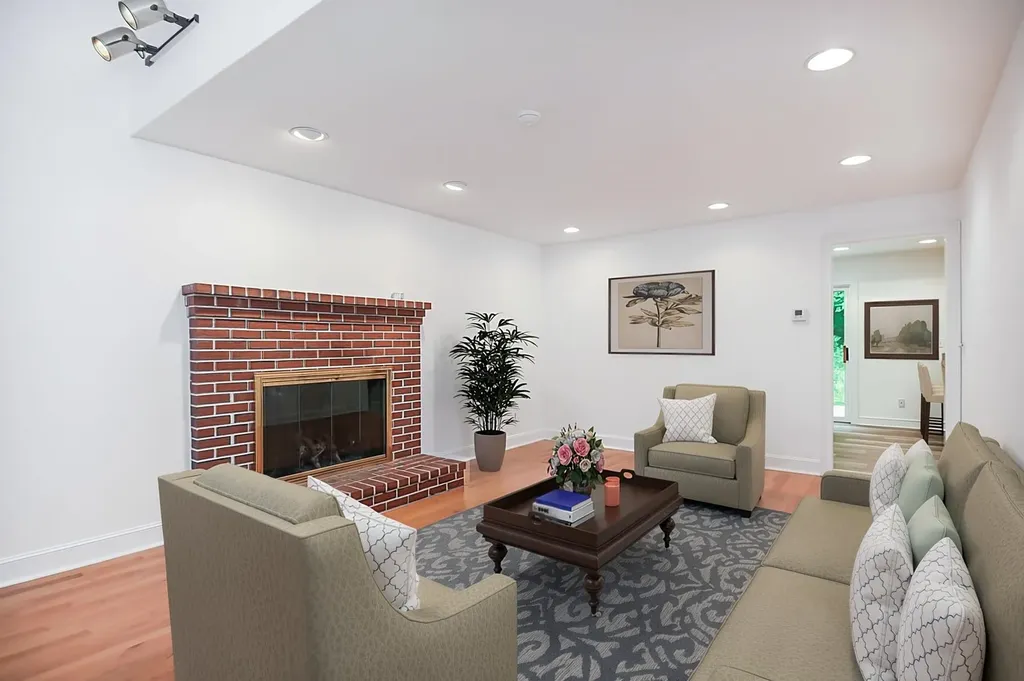
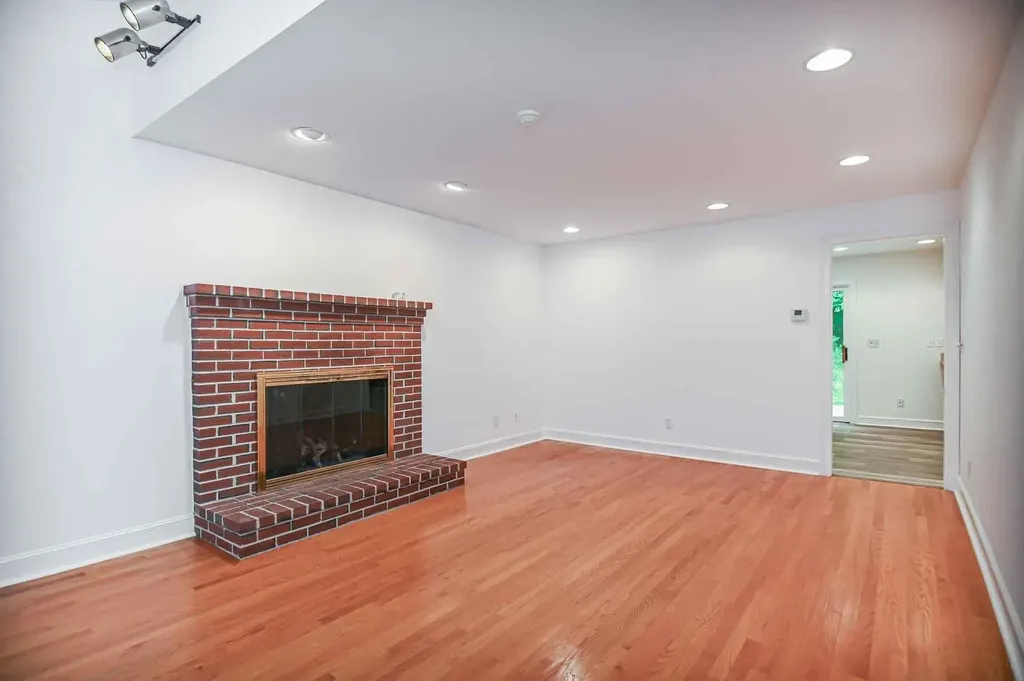
  • Interior FeaturesCathedral Ceiling, Dining Area, Wood Fireplace,1 Fireplace, Living/Dining, Primary BR w/ BA, Natural Light, Natural Woodwork,1st Floor Laundry
  • Room 1 TypeFamily Room
  • Room 1 Level1
  • Room 1 Dimensions12'9"x20'6"
  • FloorsCarpet, Ceramic Tile, Hardwood, Laminate, Tile, Vinyl, Wood
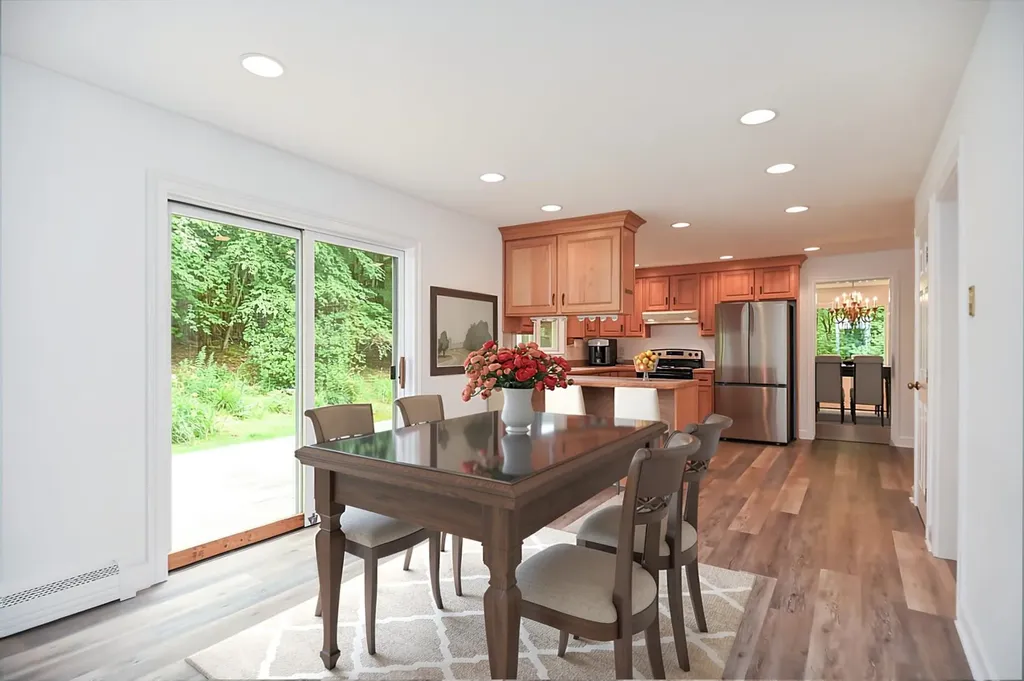
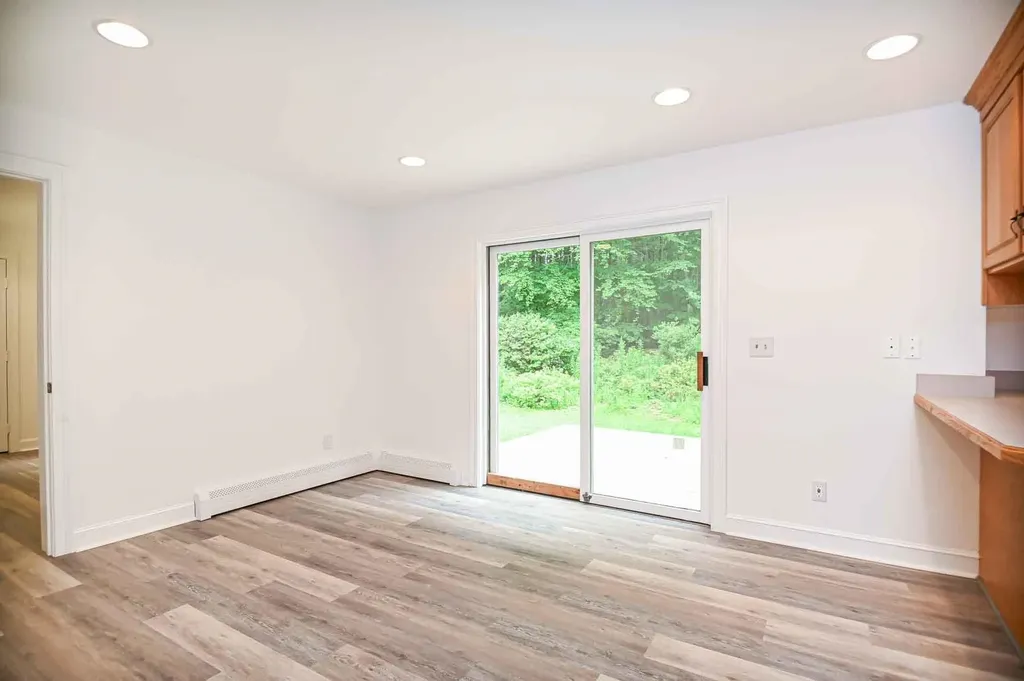
  • Room 2 TypeBreakfast Nook
  • Room 2 Level1
  • Room 2 Dimensions14'1"x11'2"
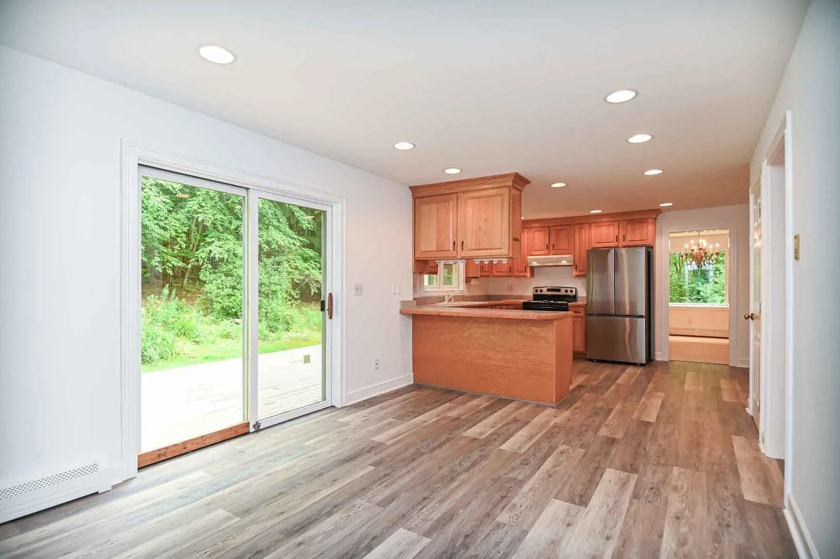
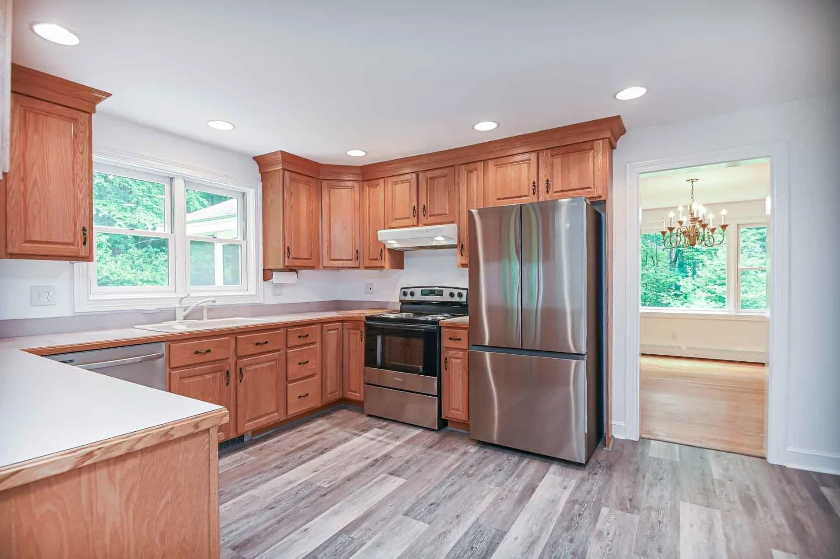
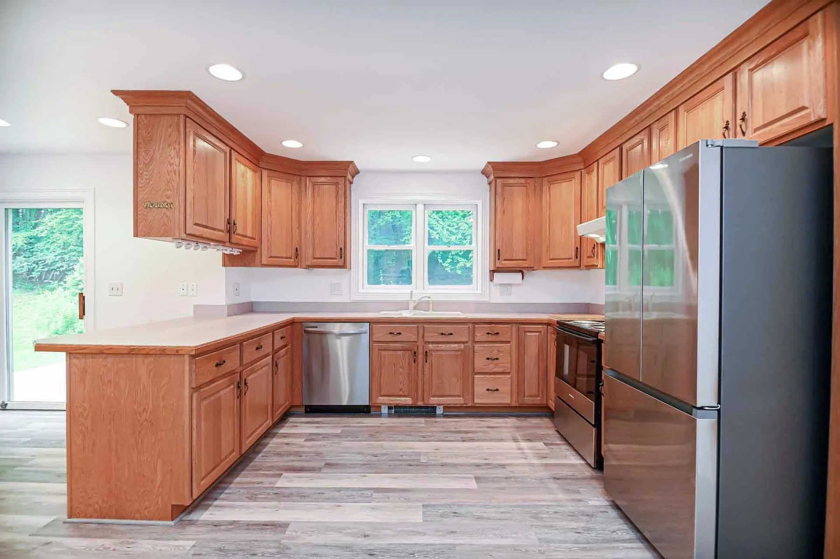
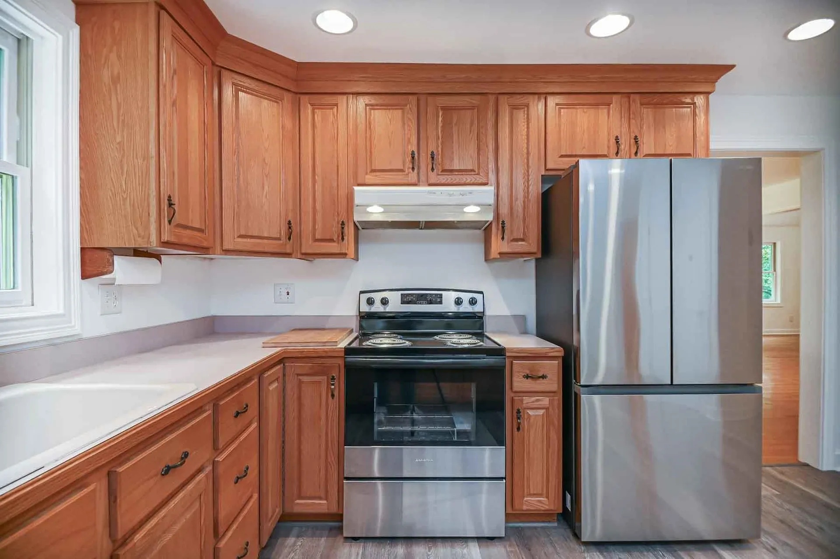
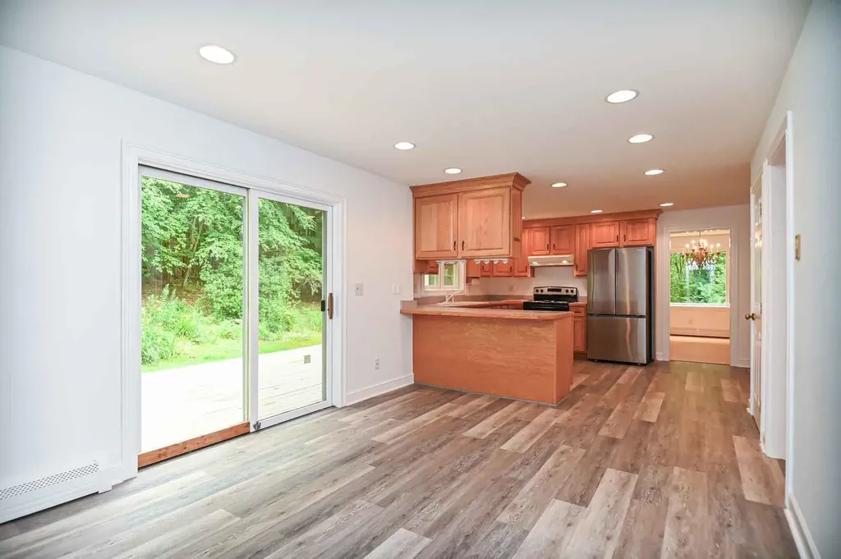
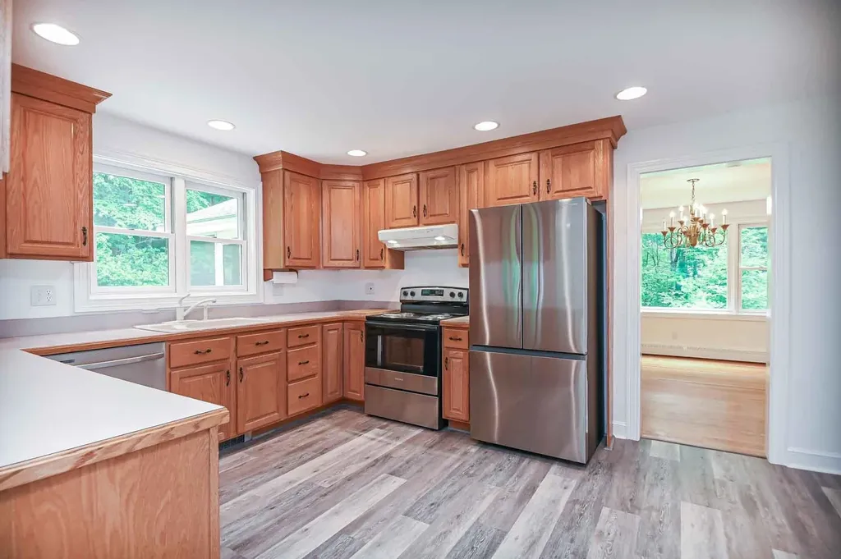
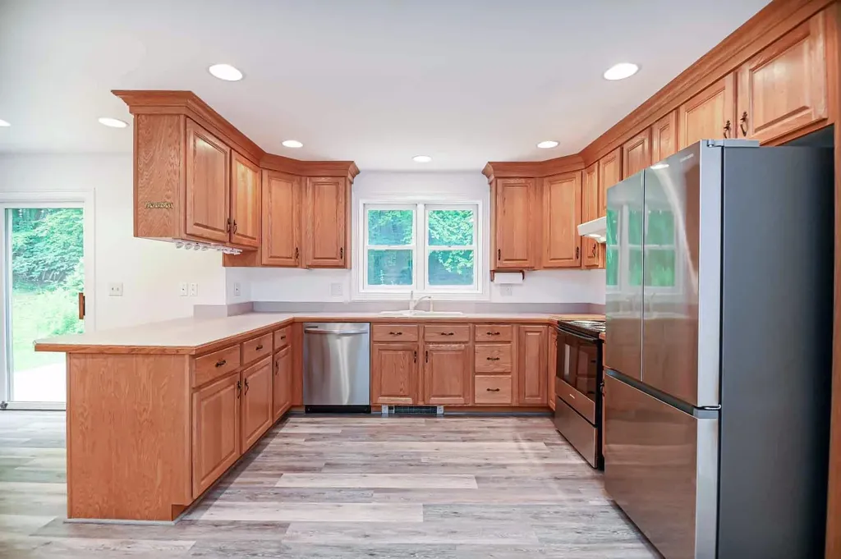
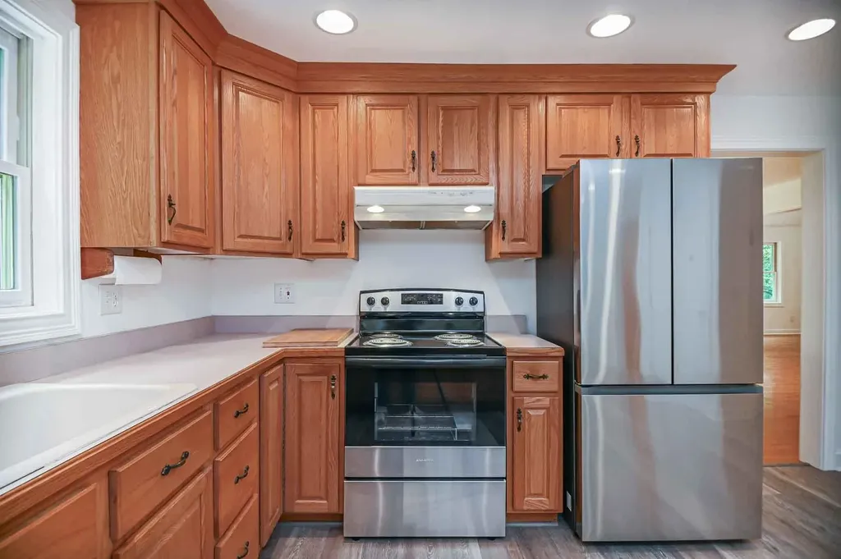
  • Room 3 TypeKitchen
  • Room 3 Level1
  • Room 3 Dimensions11'4"x15'2"
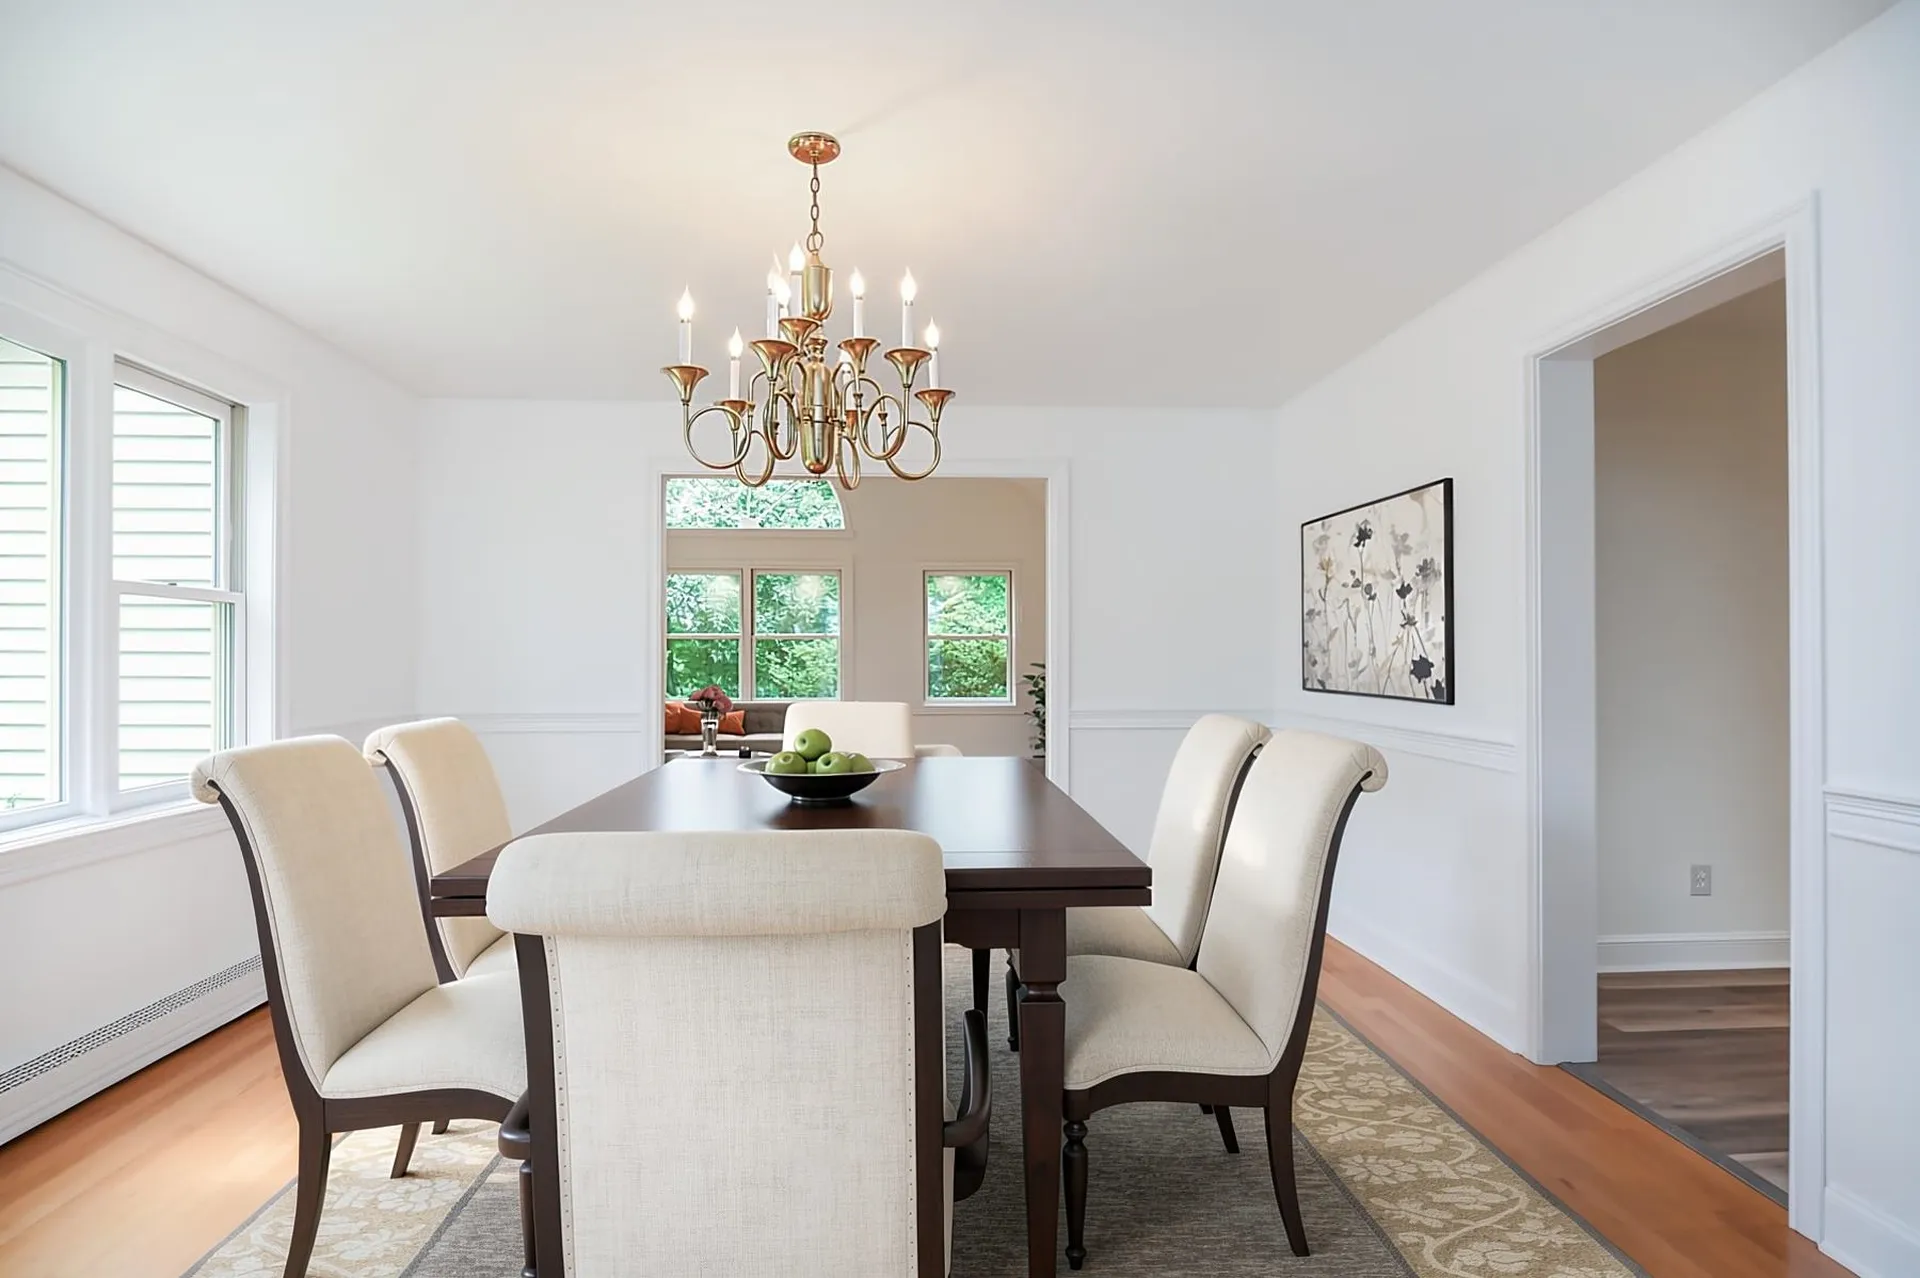
  • Room 4 TypeDining Room
  • Room 4 Level1
  • Room 4 Dimensions13'4"x14'8"
  • Room 5 TypeGreat Room
  • Room 5 Level1
  • Room 5 Dimensions20'7"x15'
  • Stories2
  • Room 6 TypeBedroom with Bath
  • Room 6 Level2
  • Room 6 Dimensions13'6"x15'9"
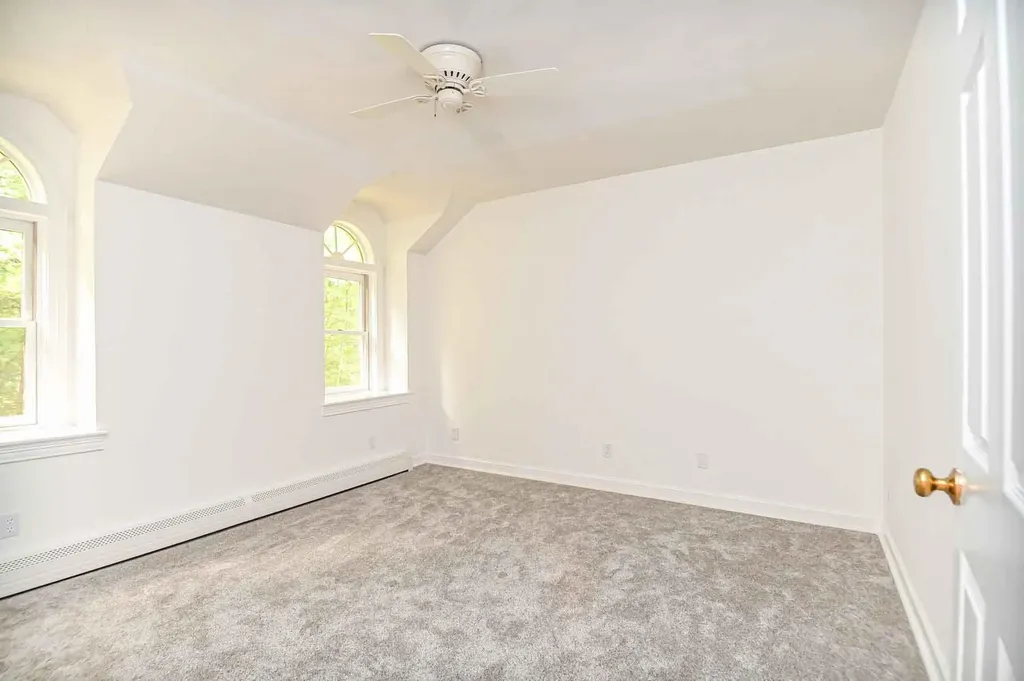
  • Room 7 TypeBedroom
  • Room 7 Level2
  • Room 7 Dimensions13'6"x12'5"
  • Room 8 TypeBedroom
  • Room 8 Level2
  • Room 8 Dimensions13'6"x11'11"

Parking

  • Parking Spaces2
  • GarageYes
  • Parking DescriptionDirect Entry, Driveway, Garage, On-Site, Parking Spaces 6+, Paved, Attached

Building

  • Year Built1994
  • Building ConstructionWood Frame, Clapboard Exterior, Wood Siding
  • ConstructionExisting
  • Property StyleCape
  • Bedrooms3
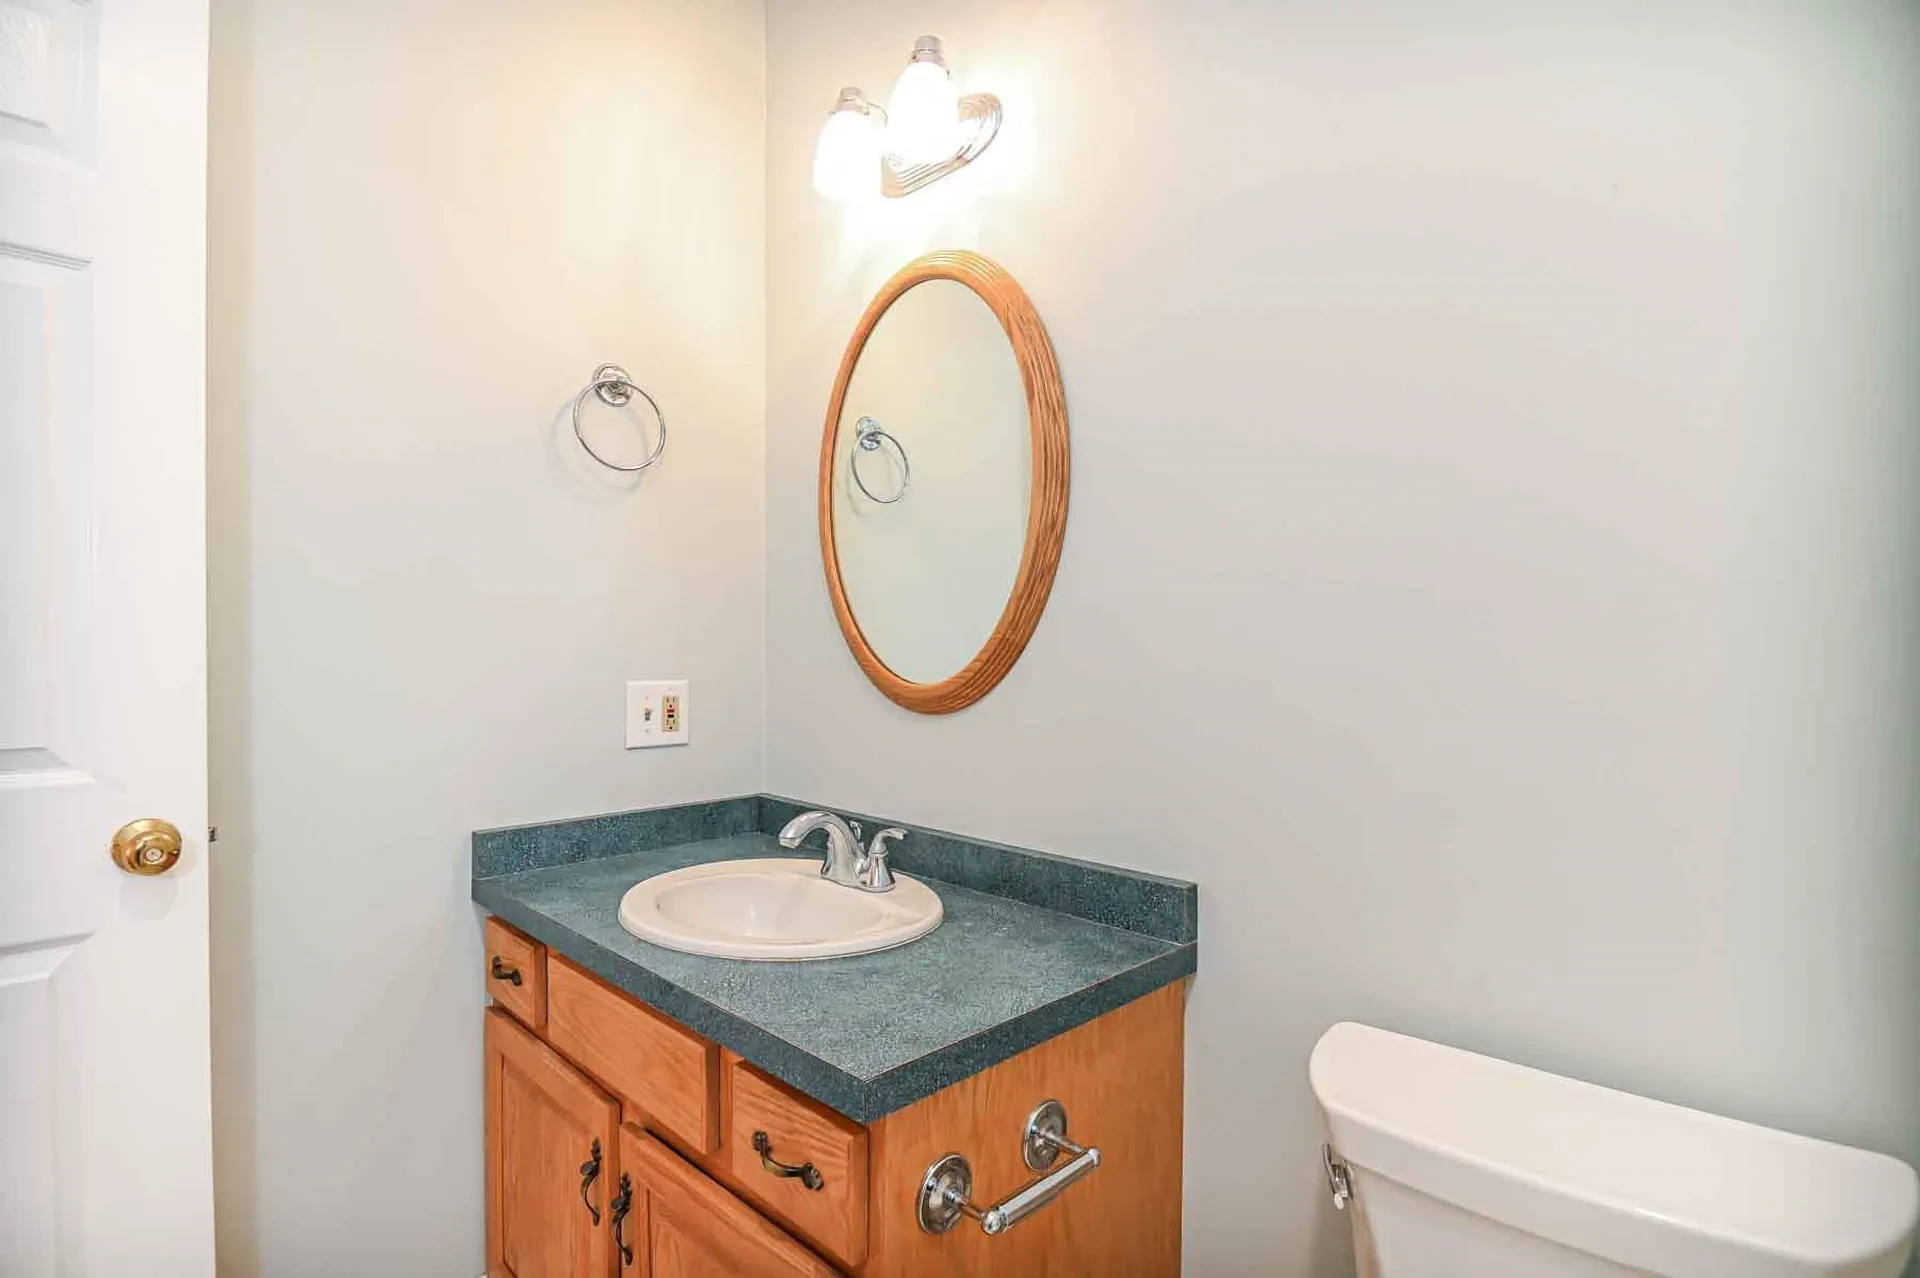
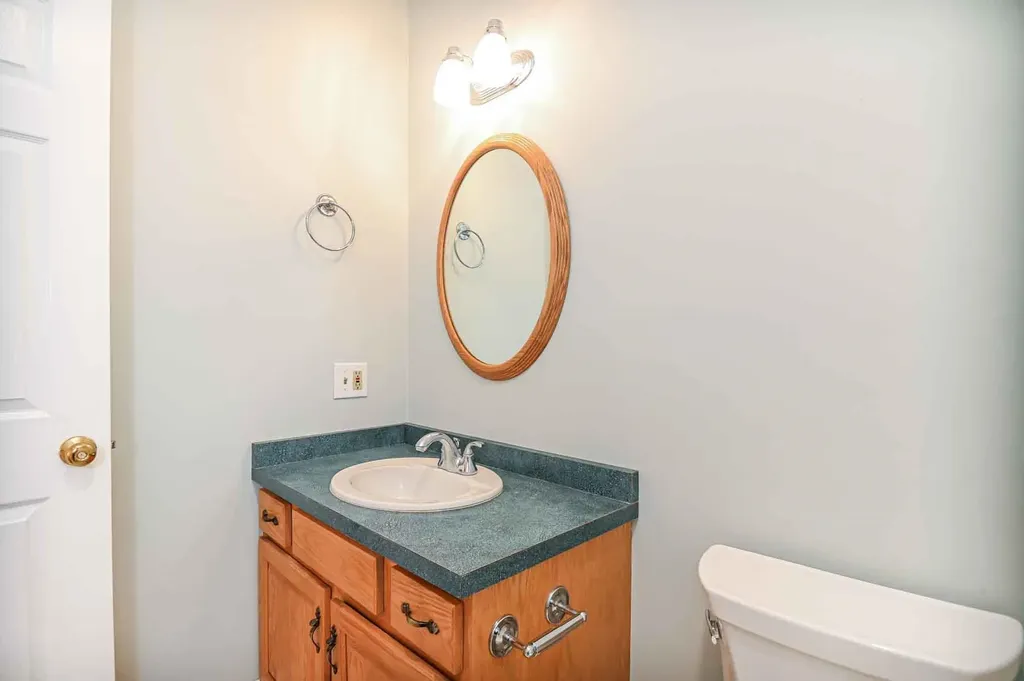
  • Bathroom3
  • Total Baths3
  • Half Bath1
  • Total Rooms8
  • Square Feet2,489
  • APX Unfin Below Grade1528
  • BasementBulkhead, Concrete, Concrete Floor, Daylight, Full, Exterior Stairs, Interior Stairs, Storage Space, Unfinished, Interior Access, Exterior Access, Basement Stairs
  • FoundationConcrete

Exterior

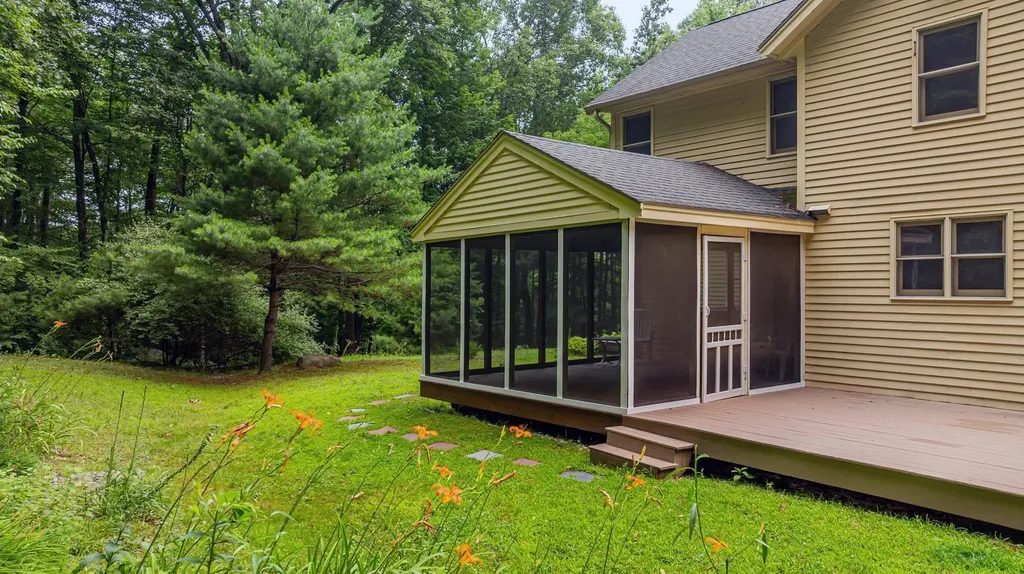
  • Exterior FeaturesDeck, Covered Porch
  • Exterior ColorYellow
  • RoofAsphalt Shingle

Amenities

  • AmenitiesBattery Smoke Detector, Hardwired Smoke Detector
  • PricePerSqFt321.01

Other

  • SeasonalNo
  • Page968
  • Date Listed07/23/2026

Rooms

  • Full Bath2

Basic Information

  • MLS Number5101358
  • MLS StatusActive
  • Virtual TourView Tour
  • StatusACT
  • Property TypeSingle Family
  • List Price$799,000
  • Listing Agent NameSean Fellows
  • Broker NameTate & Foss Sotheby's International Rlty

Property

  • Acreage2
  • Lot DescriptionCountry Setting, Interior Lot, Rolling, Sloping, Timber, Wooded, Near Shopping, Neighborhood, Near Railroad, Near School(s)
  • AreaNH-Rockingham
  • Lot18
  • DrivewayPaved
  • RoadsPublic, Public Maintained Road
  • Suitable Use Land Type FarmsResidential

Utilities

  • Heat SystemOil, Baseboard
  • WaterPrivate
  • Sewer1500+ Gallon, Concrete, Leach Field, Private
  • Electric200+ Amp Service, Circuit Breaker(s)
  • UtilitiesCable Available

Map Location

Driving Directions

Broker Reciprocity 

Copyright 2026 PrimeMLS, Inc. All rights reserved. This information is deemed reliable, but not guaranteed. The data relating to real estate displayed on this display comes in part from the IDX Program of PrimeMLS. The information being provided is for consumers’ personal, non-commercial use and may not be used for any purpose other than to identify prospective properties consumers may be interested in purchasing. Data last updated July 24, 2026 7:07 AM UTC


Hi there! How can we help you?

Contact us using the form below or give us a call.

Send Us A Message:

I agree to receive marketing and customer service calls and text messages from The Merrill Bartlett Group. To opt out, you can reply 'stop' at any time or click the unsubscribe link in the emails. Consent is not a condition of purchase. Msg/data rates may apply. Msg frequency varies. Privacy Policy.

Do not fill in this field:

This site is protected by reCAPTCHA and the Google Privacy Policy and Terms of Service apply.

Hi there! How can we help you?

Contact us using the form below or give us a call.

Send Us A Message:

Do not fill in this field:

This site is protected by reCAPTCHA and the Google Privacy Policy and Terms of Service apply.

Hi there! How can we help you?

Contact us using the form below or give us a call.

Send Us A Message:

Do not fill in this field:

This site is protected by reCAPTCHA and the Google Privacy Policy and Terms of Service apply.

Do not fill in this field:

This site is protected by reCAPTCHA and the Google Privacy Policy and Terms of Service apply.

Do not fill in this field:

This site is protected by reCAPTCHA and the Google Privacy Policy and Terms of Service apply.

Do not fill in this field:

This site is protected by reCAPTCHA and the Google Privacy Policy and Terms of Service apply.

$

Do not fill in this field:

This site is protected by reCAPTCHA and the Google Privacy Policy and Terms of Service apply.