Listing Tools

Listed by Kimberly Fitzgerald of Fitzgerald Real Estate
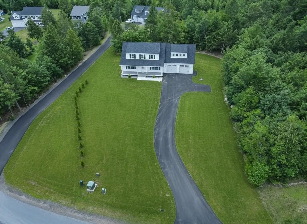
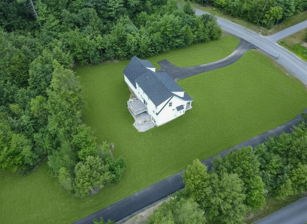
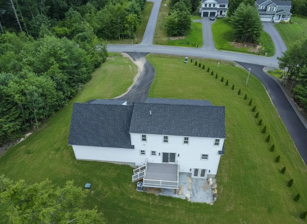
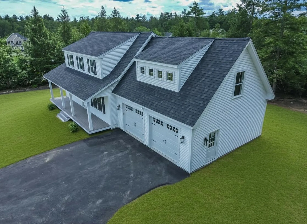
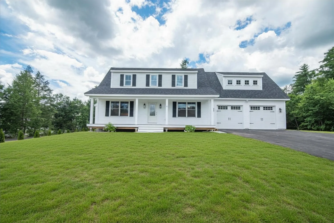
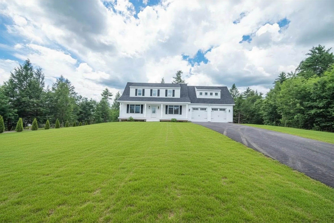
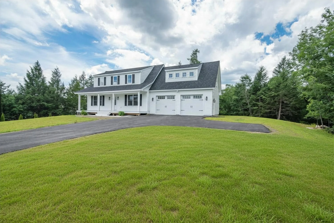
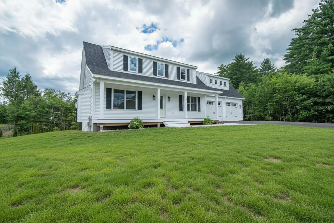
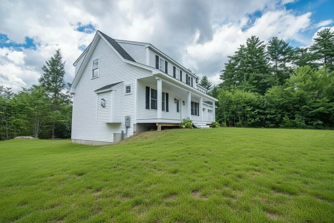
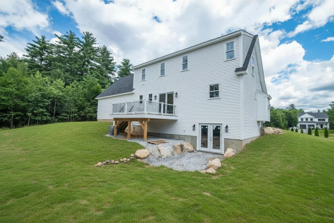
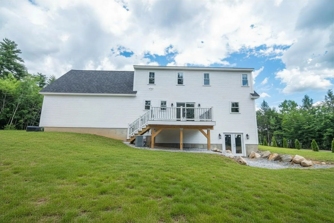
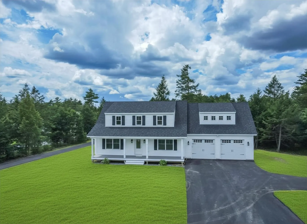
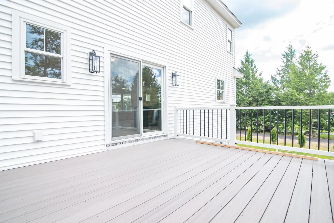
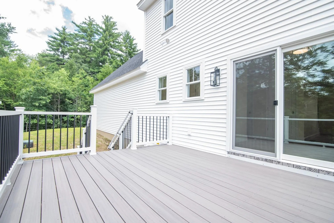
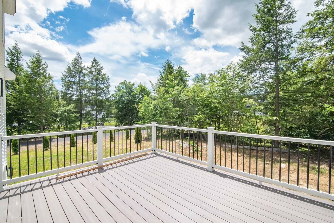
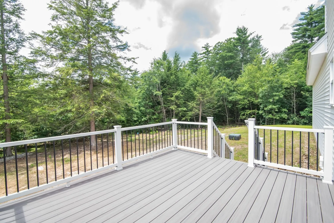
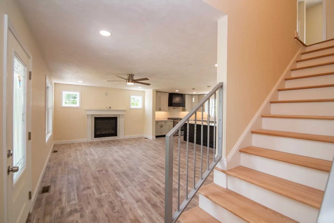
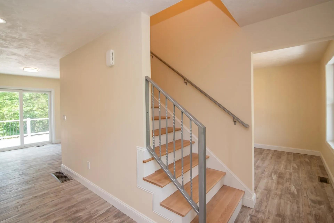
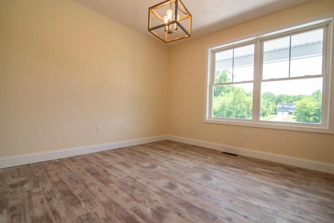
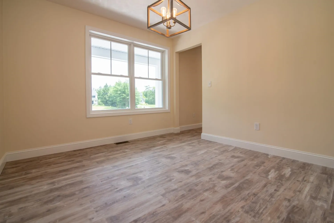
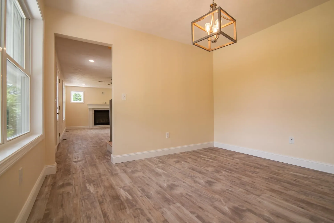
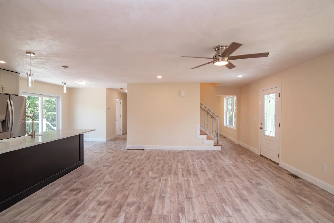
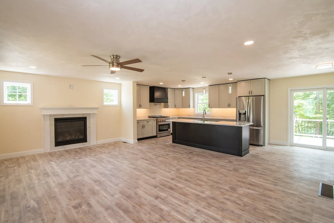
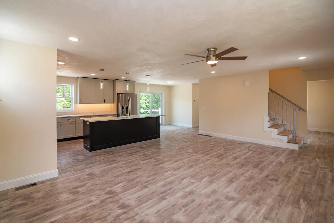
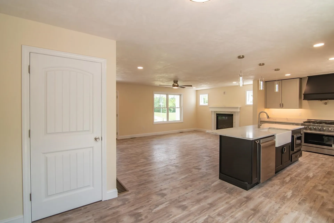
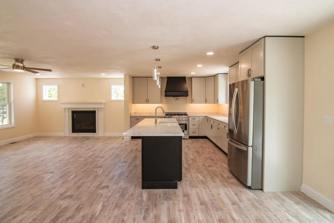
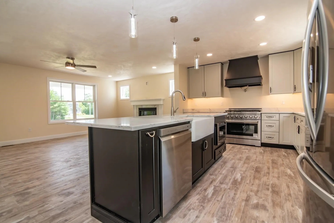
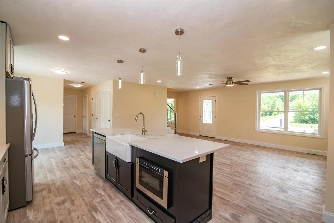
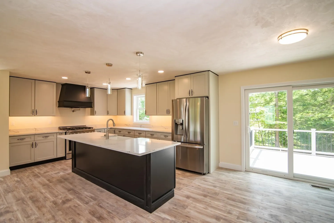
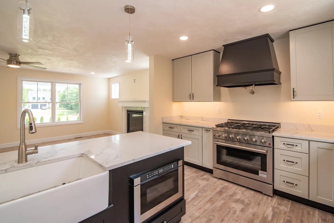
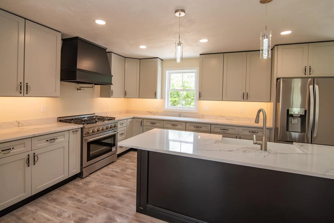
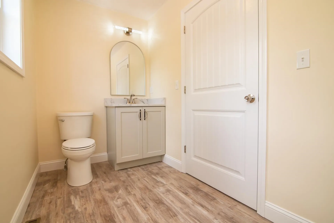
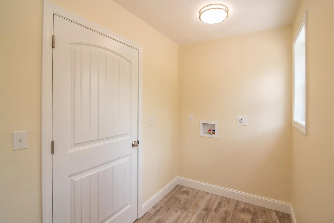
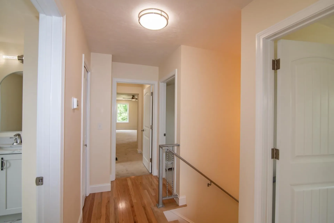
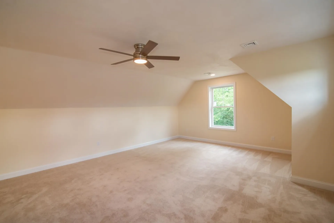
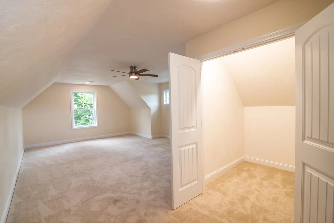
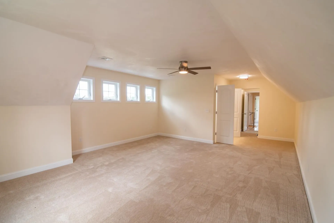
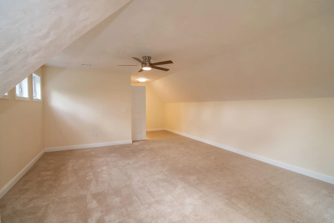
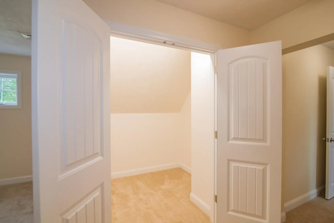
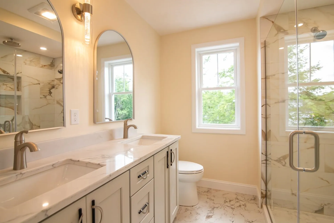
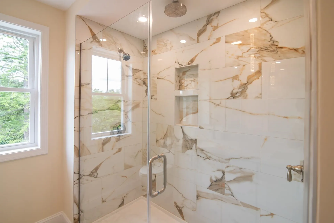
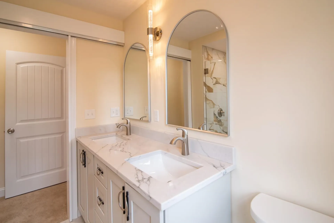
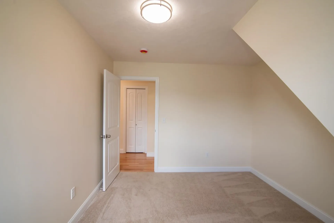
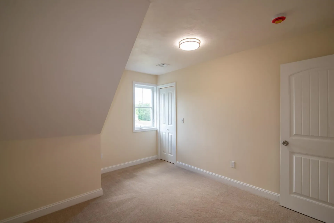
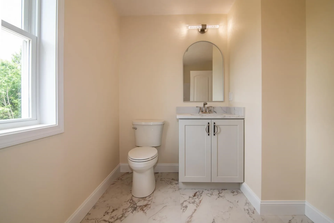
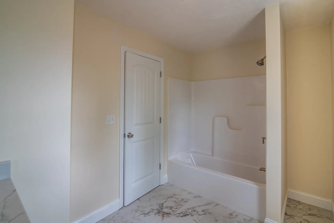
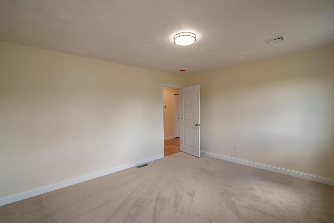
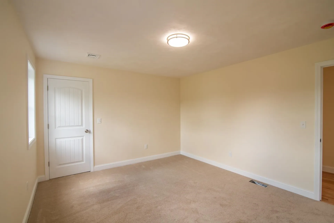
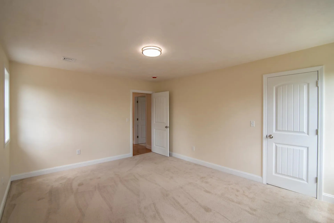
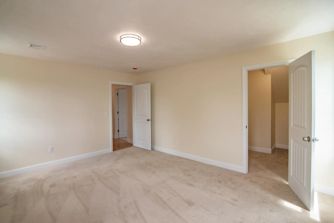
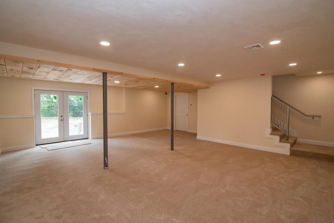
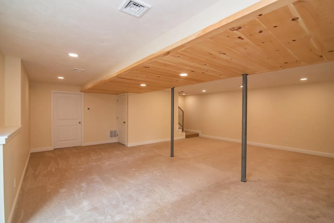
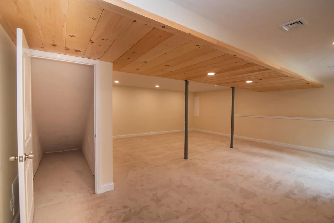
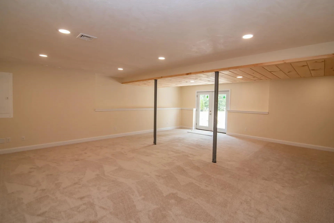
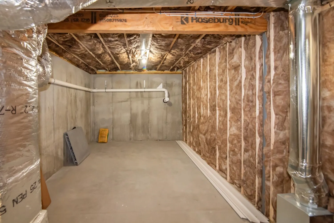
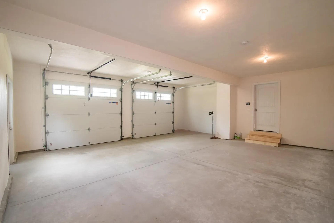
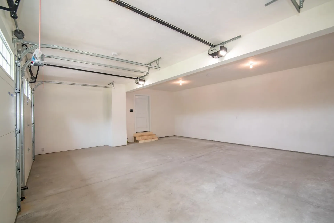
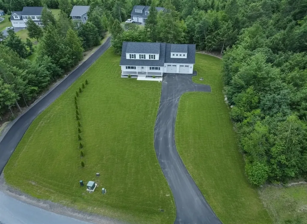
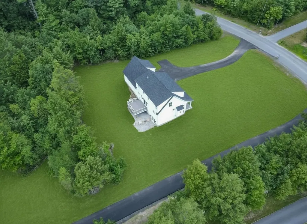
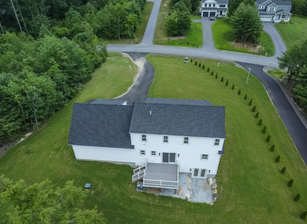
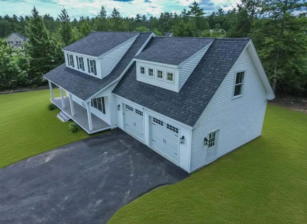
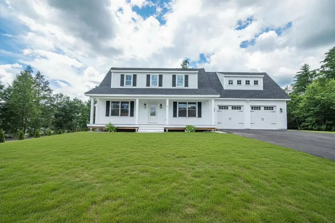
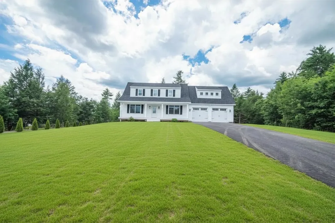
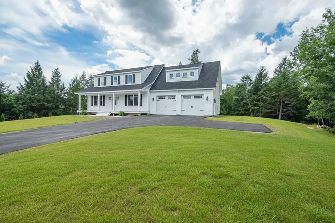
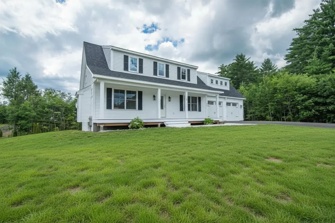
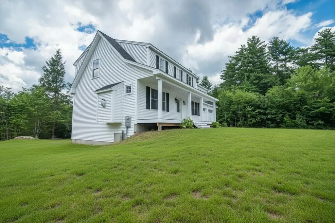
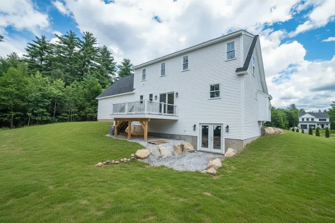
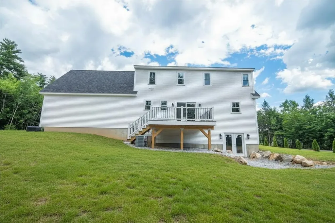
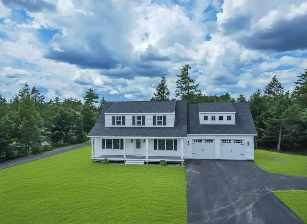
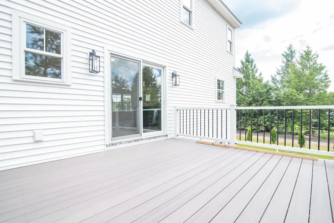
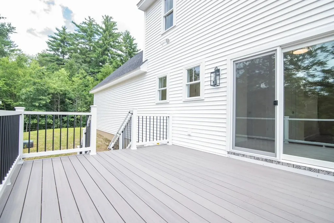
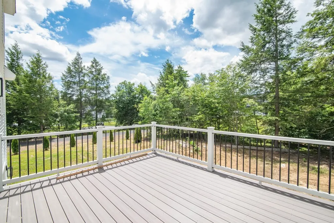
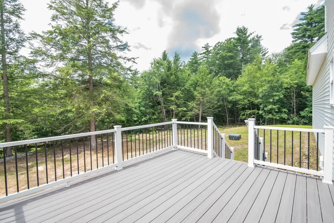
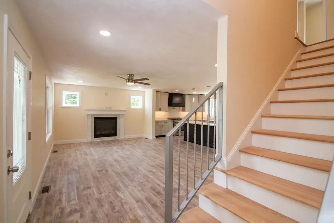
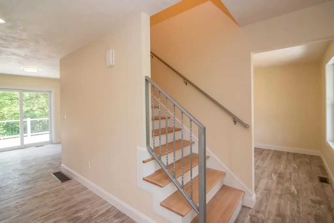
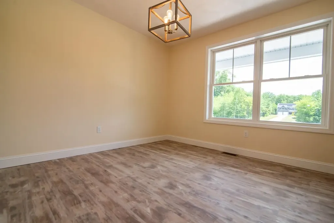
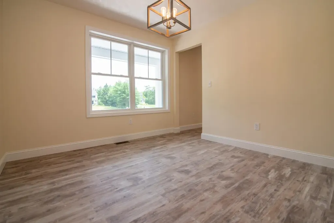
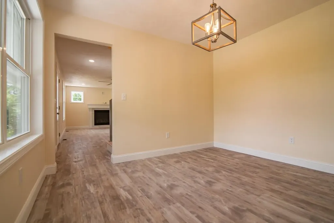
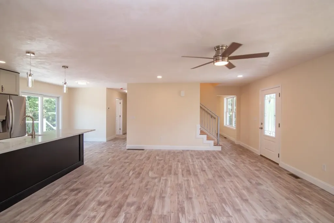
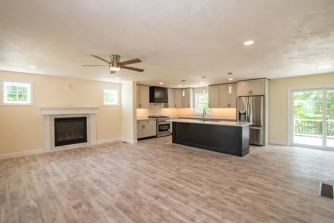
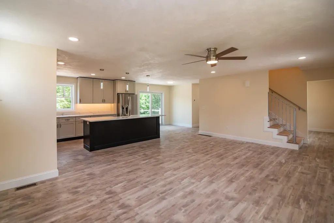
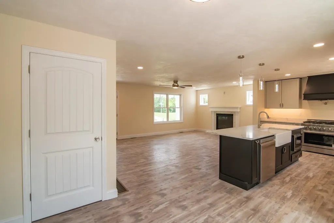
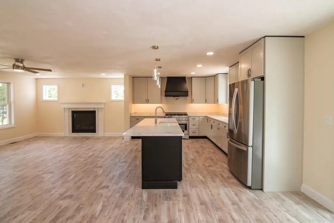
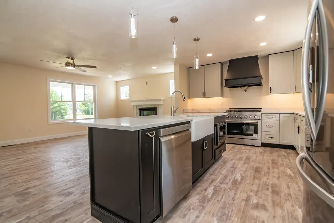
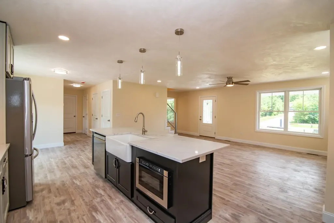
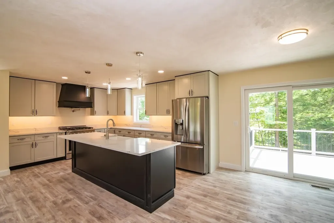
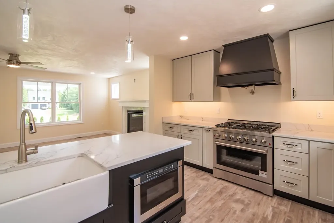
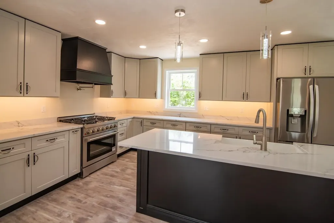
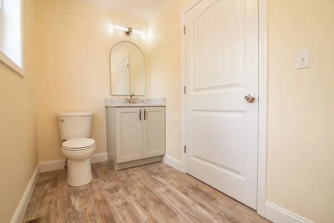
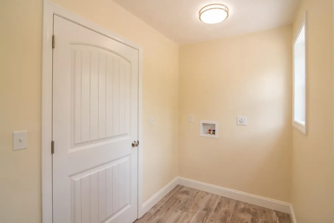
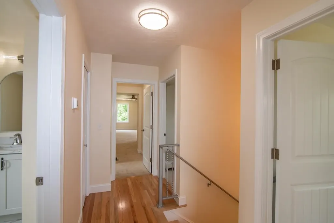
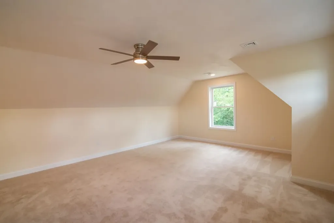
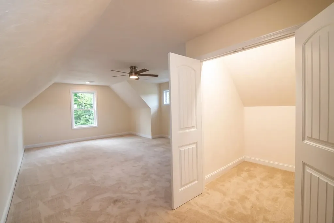
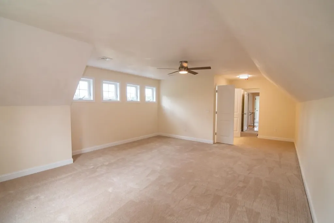
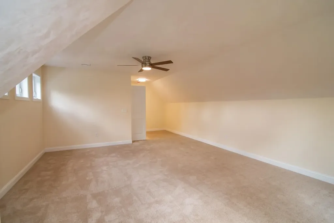
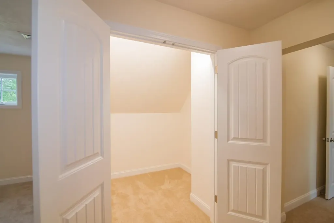
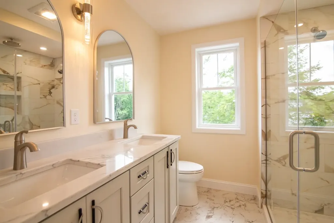
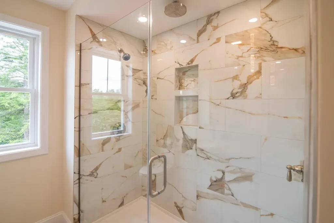
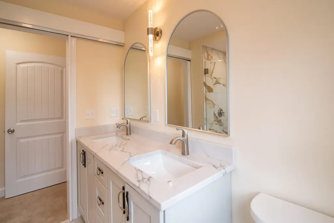
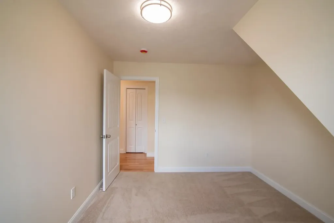
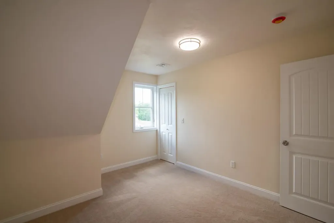
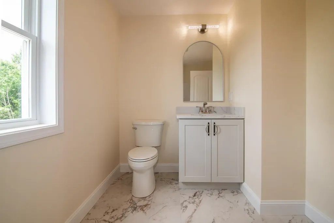
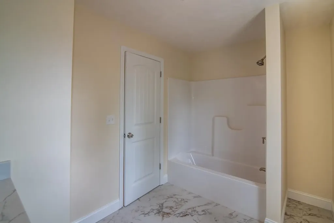
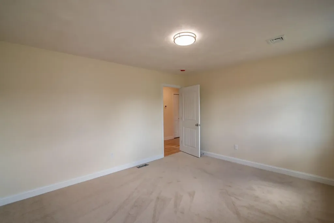
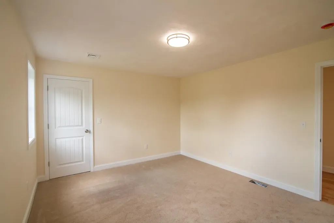
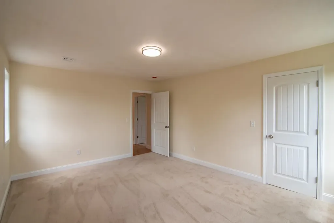
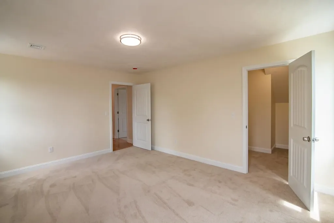
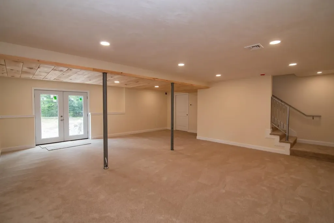
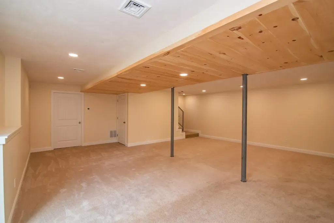
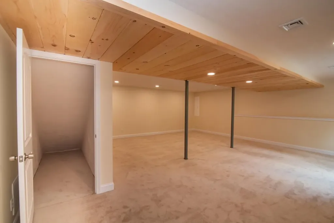
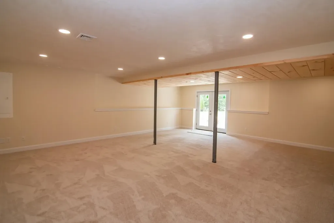
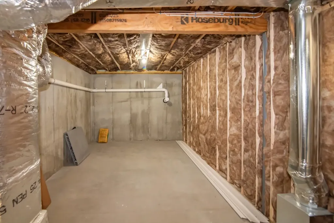
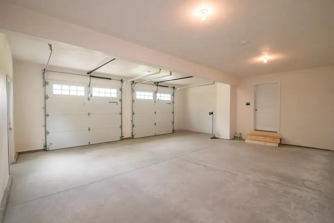
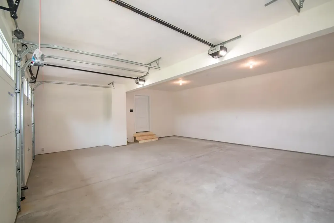
1 Tanya Lane, Brentwood, NH 03833 New construction in Desirable Brentwood, ready for you now! This 4 bedroom, 2.5 bath home has a great layout. The kitchen features an oversized quartz island, gas range with stainless steel appliances and opens seamlessly into a bright, open-concept living room featuring a gas fireplace. A separate dining room provides an elegant setting for holidays and special occasions. Step out from the kitchen right onto the back deck. Convenience is elevated with a main floor half-bath featuring an integrated laundry area, thoughtfully designed to keep daily routines effortless and efficient. The second-floor primary suite features a luxury bath and walk-in closet, complemented by 3 additional generously sized bedrooms. The finished walkout lower level with storage opens to the backyard. It Provides flexible space for family room, recreation, fitness or whatever fits your life. Outside, a classic farmer's porch adds timeless charm and a welcoming place to enjoy quiet mornings. This home also includes an attached oversized two-car garage, providing ample room for vehicles, storage, or hobby space. Brentwood is a quick drive to downtown Exeter with easy access to Routes 125 and 101. Schedule your showing today!

More Info

Tax Information

  • Tax Year2025

Location

  • Building Number1
  • StreetTanya Lane
  • TownBrentwood
  • StateNH
  • Zip03833
  • CountyRockingham
  • SubdivisionCluster Subdivision
  • Elementary SchoolSwasey Central School
  • Junior HighCooperative Middle School
  • High SchoolExeter High School
  • Map224
  • Flood Zone Y/NNo
  • Address1 Tanya Lane

Interior

  • Interior FeaturesGas Fireplace,1 Fireplace, Kitchen Island,1st Floor Laundry
  • Room 1 TypePrimary BR Suite
  • Room 1 Level2
  • FloorsCarpet, Tile, Vinyl Plank
  • Room 2 TypeBedroom
  • Room 2 Level2
  • Room 3 TypeBedroom
  • Room 3 Level2
  • Room 4 TypeBedroom
  • Room 4 Level2
  • Room 5 TypeKitchen
  • Room 5 Level1
  • Stories2
  • Room 6 TypeDining Room
  • Room 6 Level2
  • Room 7 TypeLiving Room
  • Room 7 Level2
  • Room 8 TypeBathroom Full
  • Room 8 Level2
  • Room 9 TypeBathroom Full
  • Room 9 Level2
  • Room 10 TypeBathroom Half
  • Room 10 Level1
  • Room 11 TypeLaundry Room
  • Room 11 Level1
  • Room 12 TypeBonus Room
  • Room 12 LevelBasement

Parking

  • Parking Spaces2
  • GarageYes
  • Parking DescriptionAuto Open, Driveway, Paved

Building

  • Year Built2026
  • Building ConstructionWood Frame, Vinyl Siding
  • ConstructionNew Construction
  • Property StyleCape
  • Bedrooms4
  • Bathroom3
  • Total Baths3
  • Half Bath1
  • Total Rooms8
  • Square Feet2,977
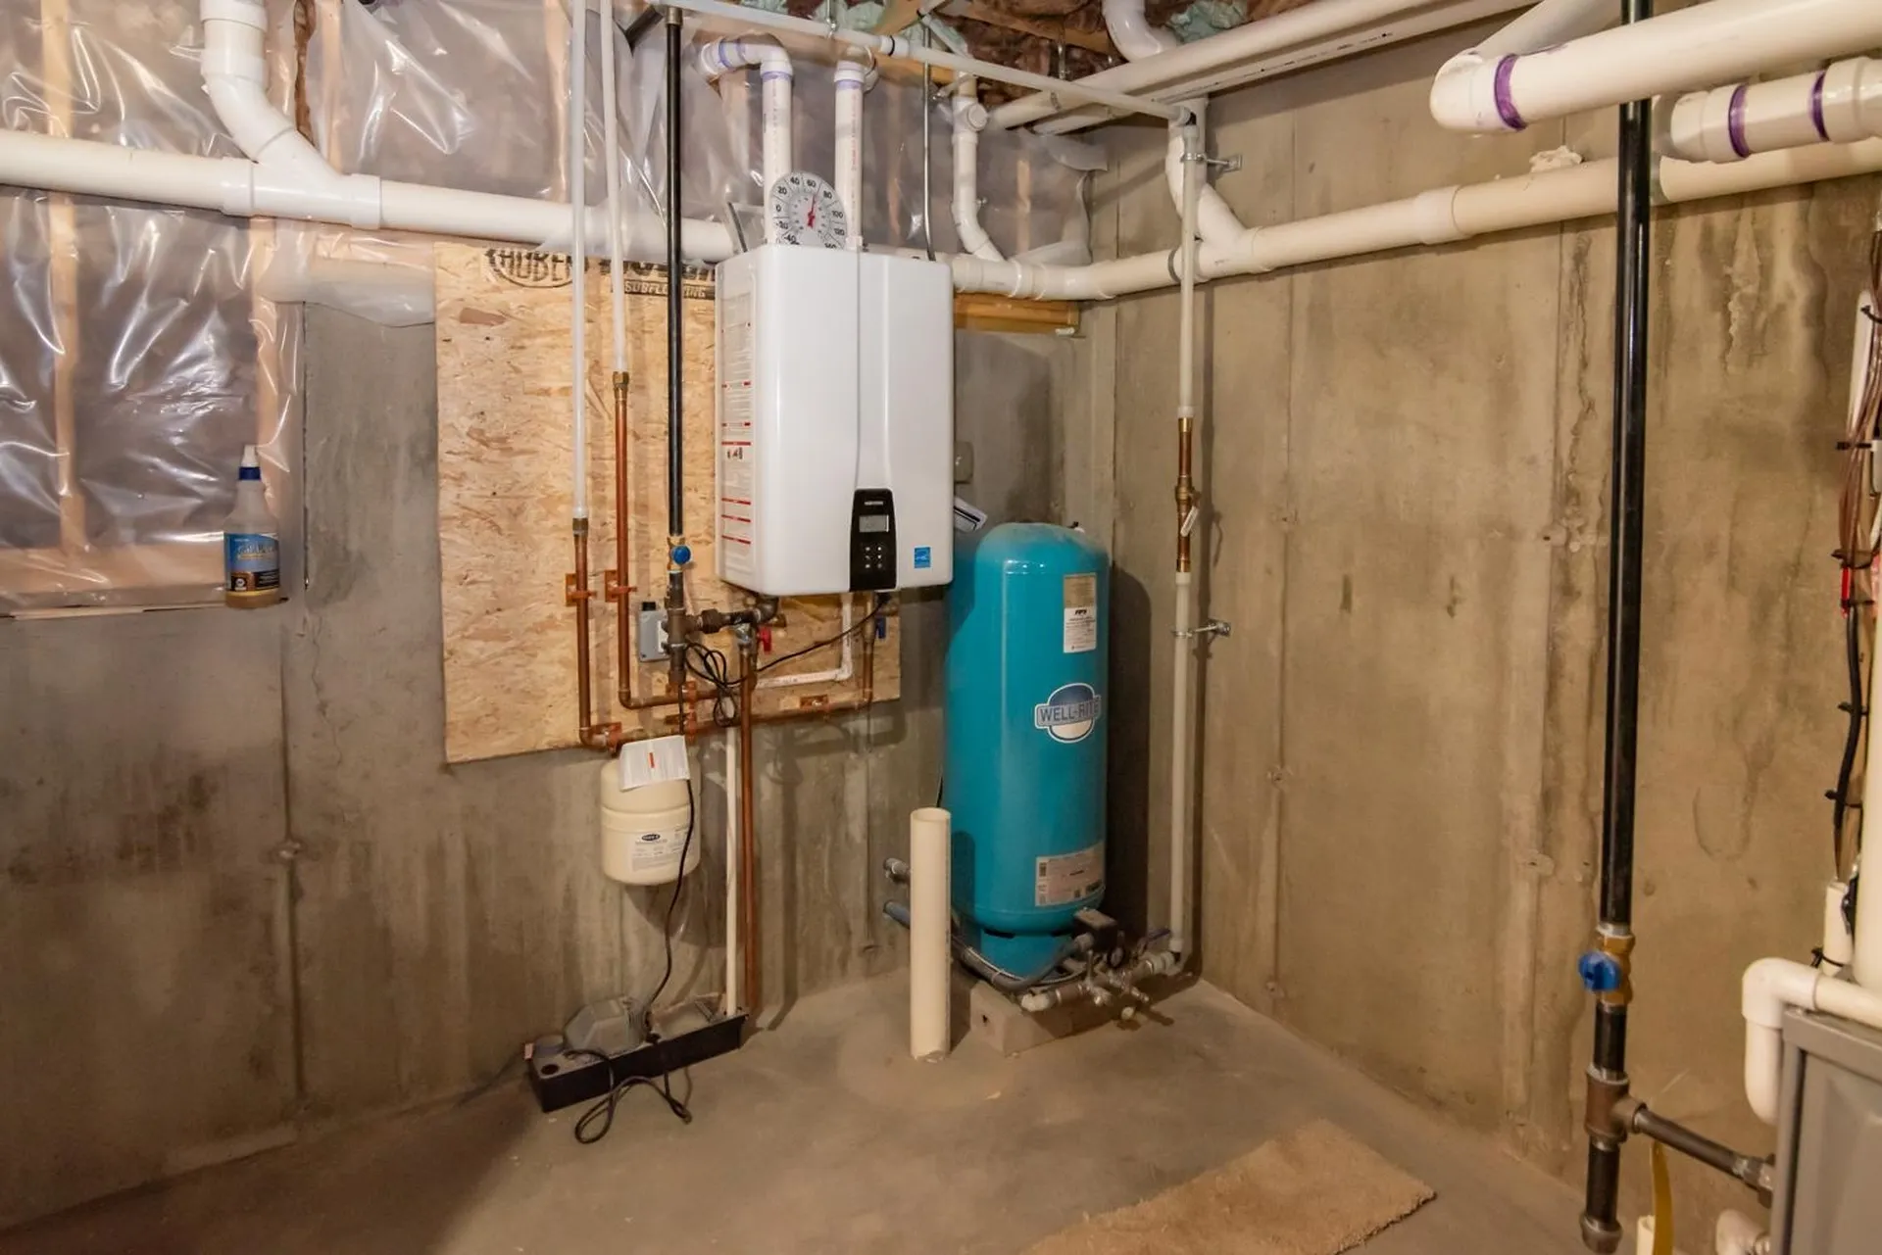
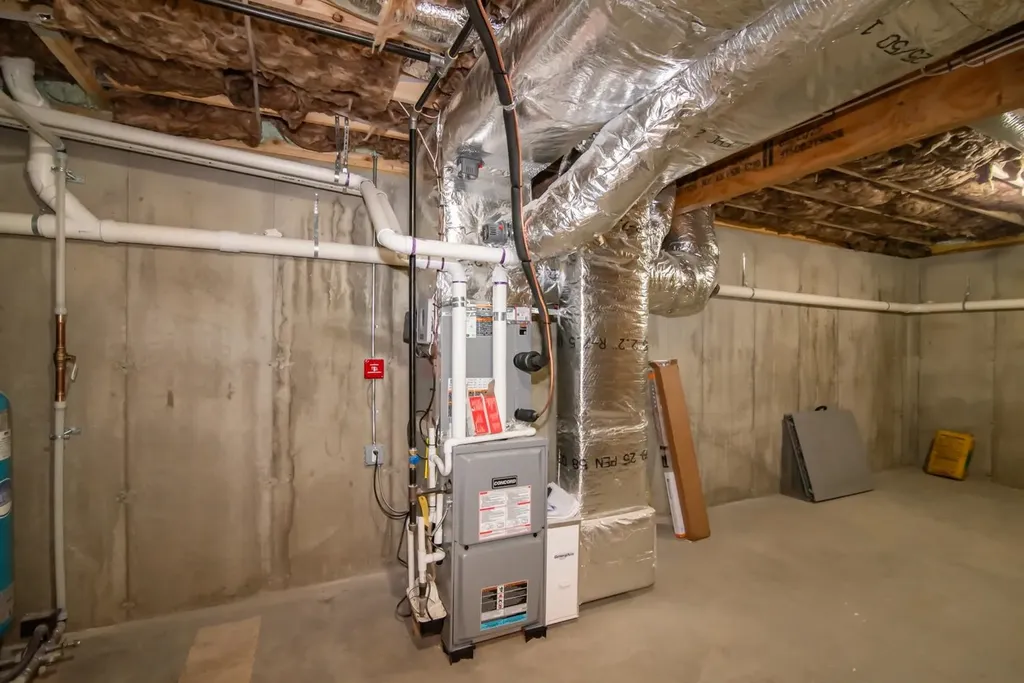
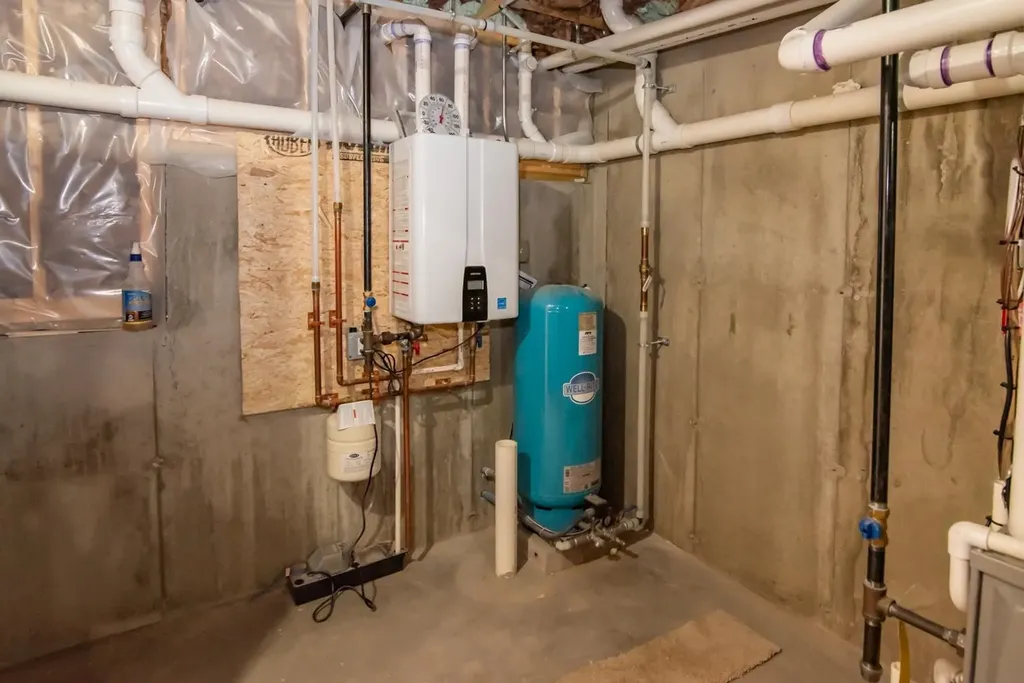
  • BasementBasement Stairs, Exterior Access, Finished, Interior Access, Interior Stairs, Storage Space, Walkout
  • FoundationWood

Utilities

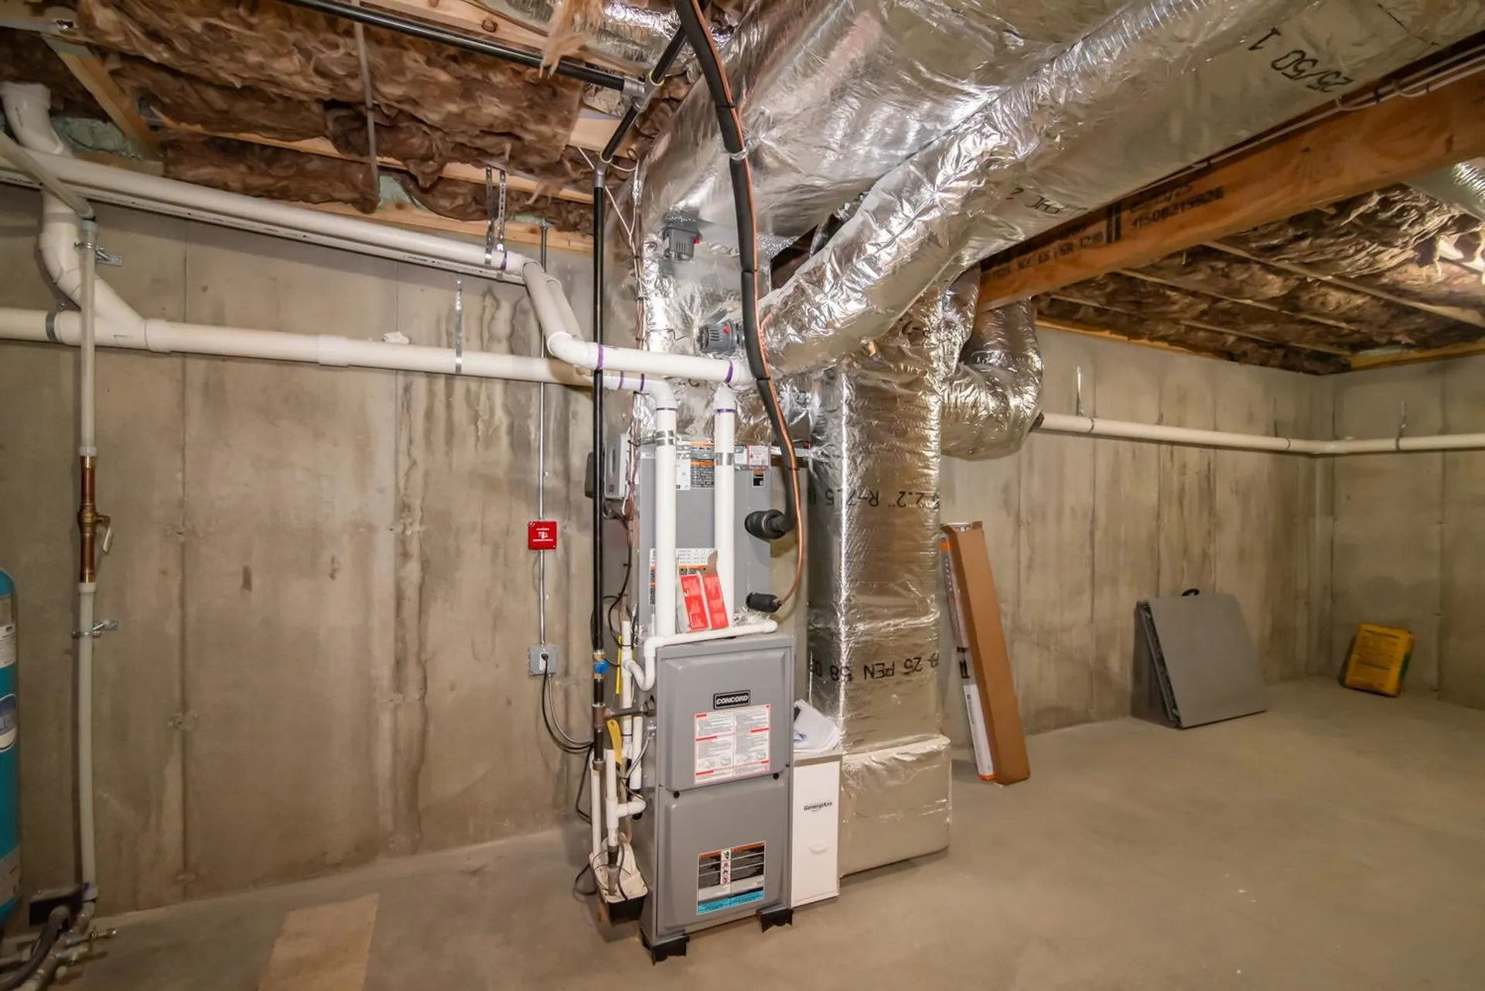
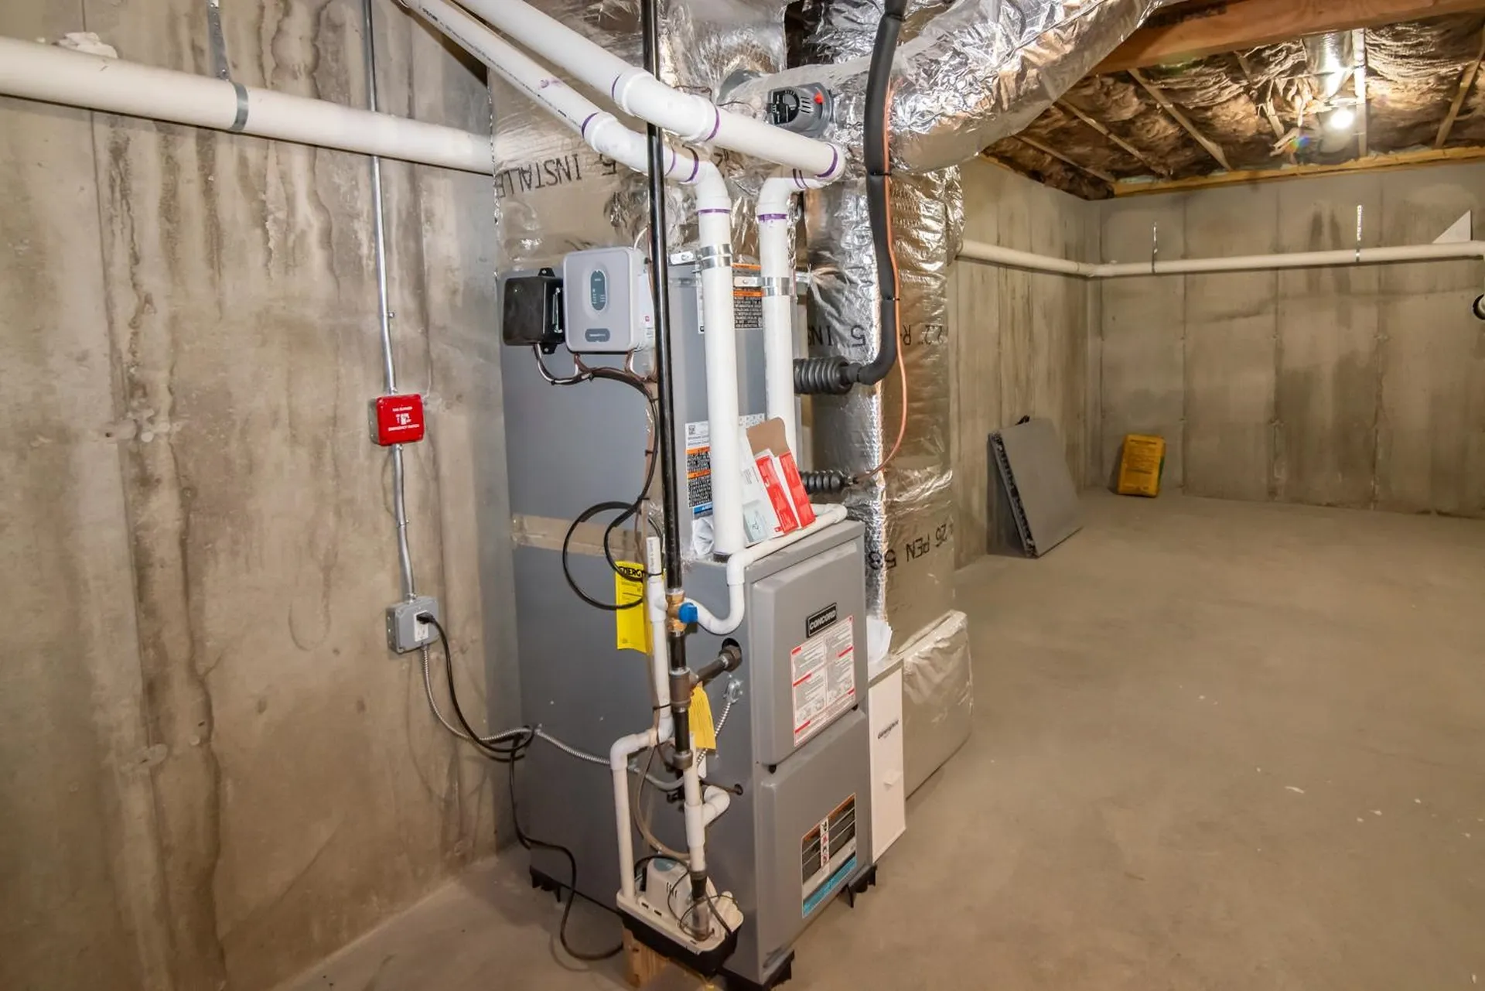
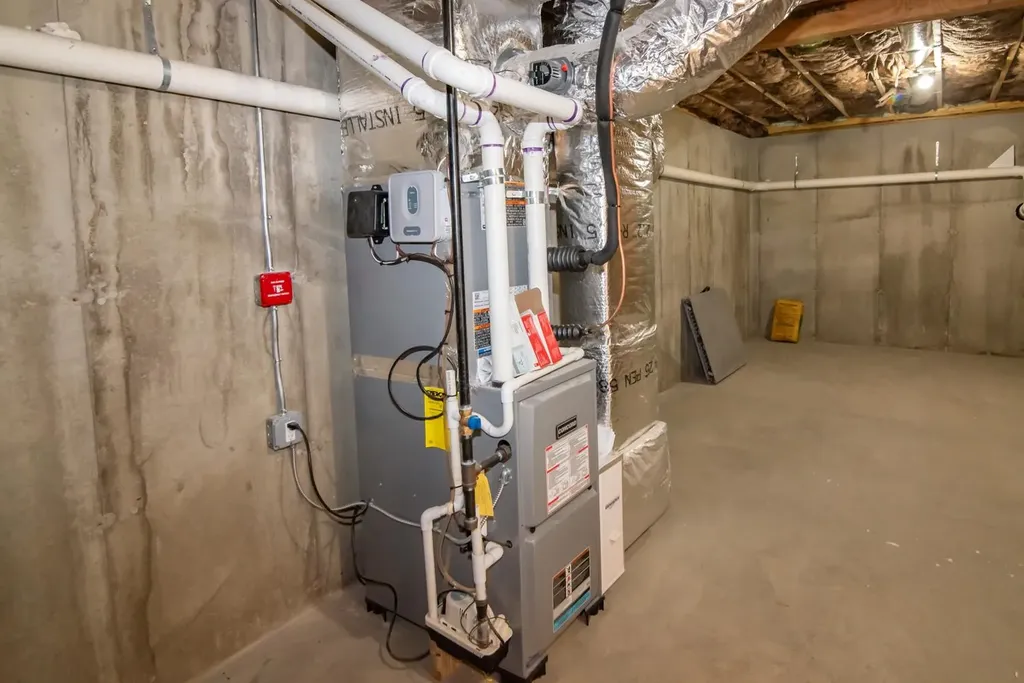
  • Heat SystemPropane, Hot Air
  • WaterDrilled Well, Private
  • Sewer1250 Gallon, Leach Field On-Site, Private, Septic
  • Electric200+ Amp Service, Circuit Breaker(s)
  • UtilitiesCable Available

Other

  • SeasonalNo
  • Page1352
  • Date Listed07/24/2026

Rooms

  • Full Bath2

Basic Information

  • MLS Number5101574
  • MLS StatusActive
  • StatusACT
  • Property TypeSingle Family
  • List Price$1,099,999
  • Listing Agent NameKimberly Fitzgerald
  • Broker NameFitzgerald Real Estate

Property

  • Acreage0.69
  • Lot DescriptionLevel
  • AreaNH-Rockingham
  • Lot2
  • DrivewayPaved
  • RoadsPublic
  • Road Frontage77

Exterior

  • Exterior FeaturesDeck
  • Exterior ColorWhite
  • RoofAsphalt Shingle

Amenities

  • AmenitiesAir Conditioner, Smoke Detector
  • PricePerSqFt478.26

Map Location

Driving Directions

Broker Reciprocity 

Copyright 2026 PrimeMLS, Inc. All rights reserved. This information is deemed reliable, but not guaranteed. The data relating to real estate displayed on this display comes in part from the IDX Program of PrimeMLS. The information being provided is for consumers’ personal, non-commercial use and may not be used for any purpose other than to identify prospective properties consumers may be interested in purchasing. Data last updated July 25, 2026 7:38 AM UTC


Hi there! How can we help you?

Contact us using the form below or give us a call.

Send Us A Message:

I agree to receive marketing and customer service calls and text messages from The Merrill Bartlett Group. To opt out, you can reply 'stop' at any time or click the unsubscribe link in the emails. Consent is not a condition of purchase. Msg/data rates may apply. Msg frequency varies. Privacy Policy.

Do not fill in this field:

This site is protected by reCAPTCHA and the Google Privacy Policy and Terms of Service apply.

Hi there! How can we help you?

Contact us using the form below or give us a call.

Send Us A Message:

Do not fill in this field:

This site is protected by reCAPTCHA and the Google Privacy Policy and Terms of Service apply.

Hi there! How can we help you?

Contact us using the form below or give us a call.

Send Us A Message:

Do not fill in this field:

This site is protected by reCAPTCHA and the Google Privacy Policy and Terms of Service apply.

Do not fill in this field:

This site is protected by reCAPTCHA and the Google Privacy Policy and Terms of Service apply.

Do not fill in this field:

This site is protected by reCAPTCHA and the Google Privacy Policy and Terms of Service apply.

Do not fill in this field:

This site is protected by reCAPTCHA and the Google Privacy Policy and Terms of Service apply.

$

Do not fill in this field:

This site is protected by reCAPTCHA and the Google Privacy Policy and Terms of Service apply.