Listing Tools

Listed by Jim Harvey of Keller Williams Realty-Metropolitan
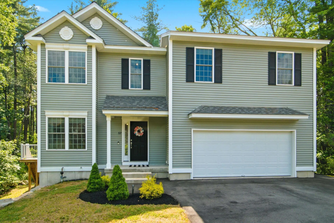
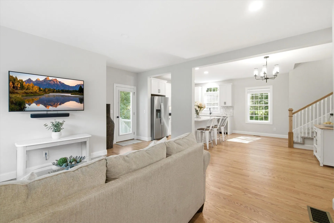
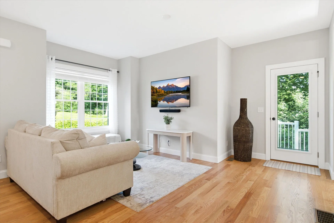
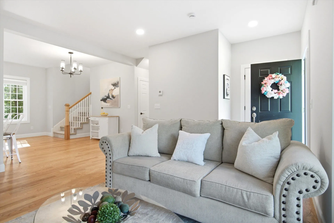
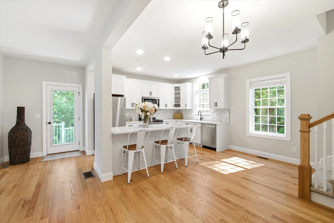
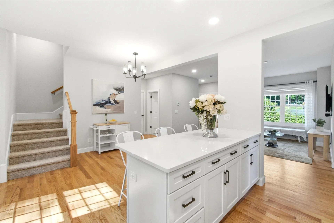
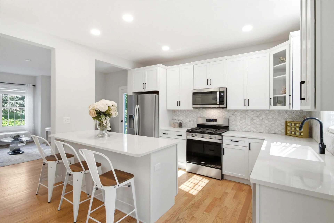
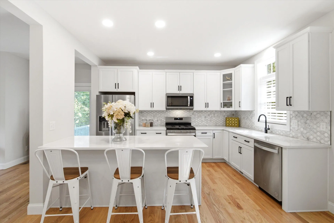
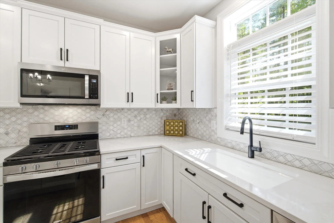
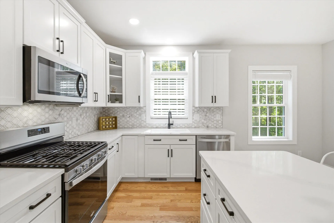
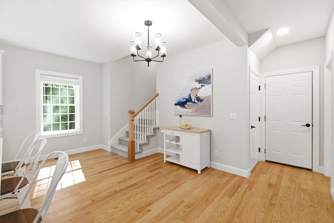
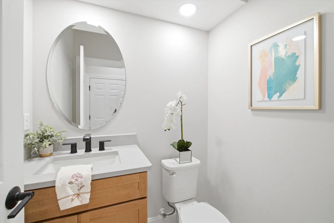
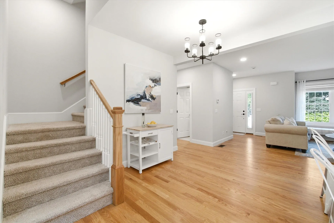
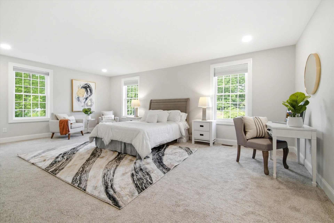
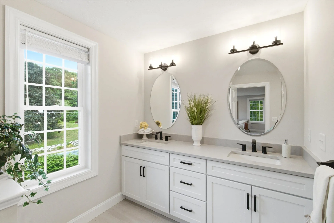
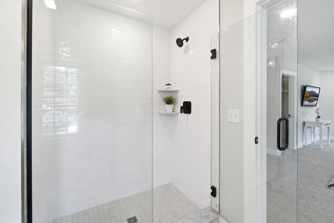
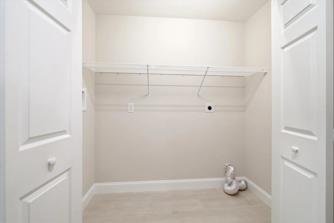
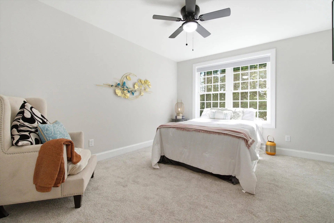
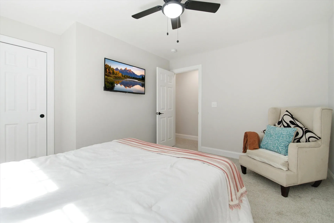
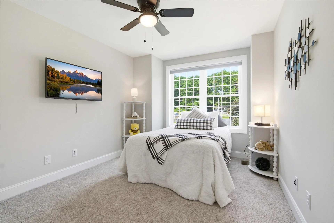
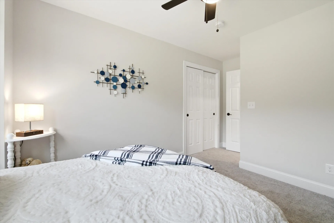
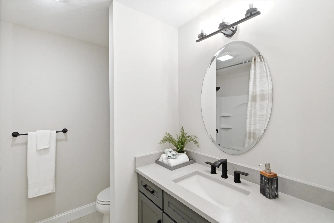
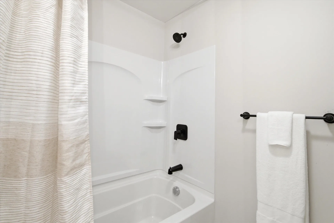
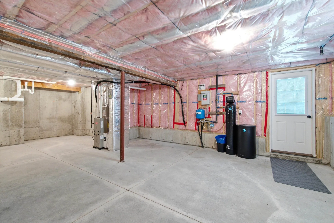
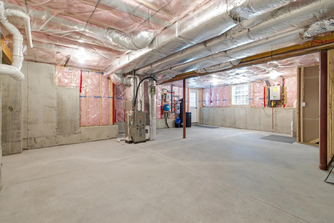
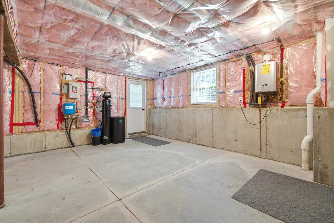
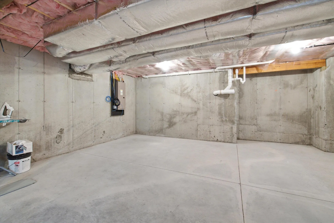
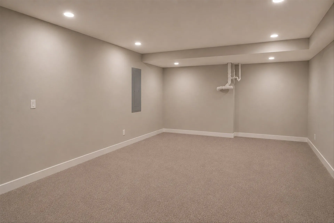
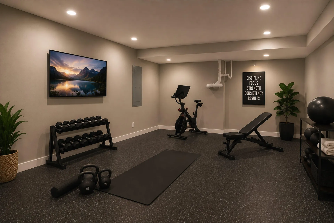
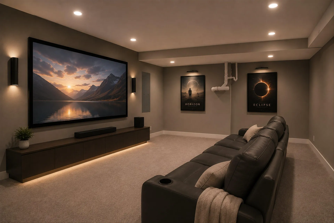
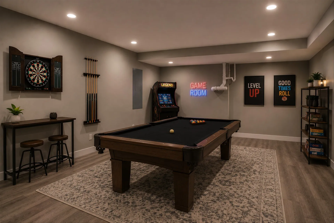
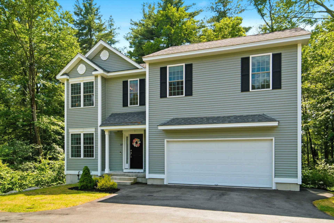
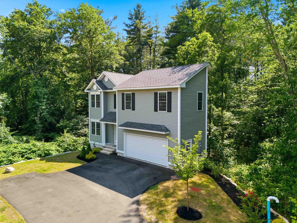
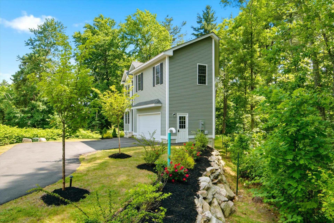
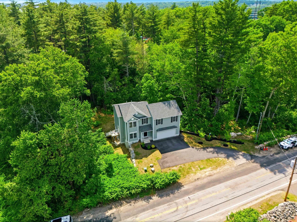
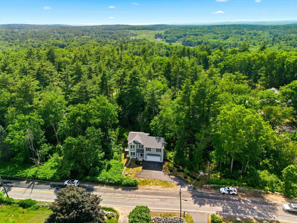
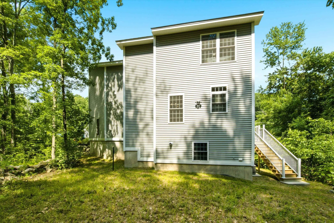
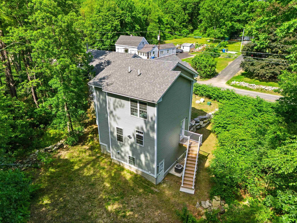
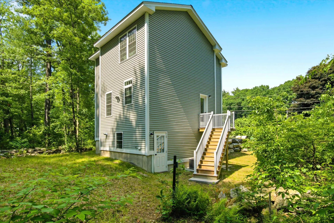
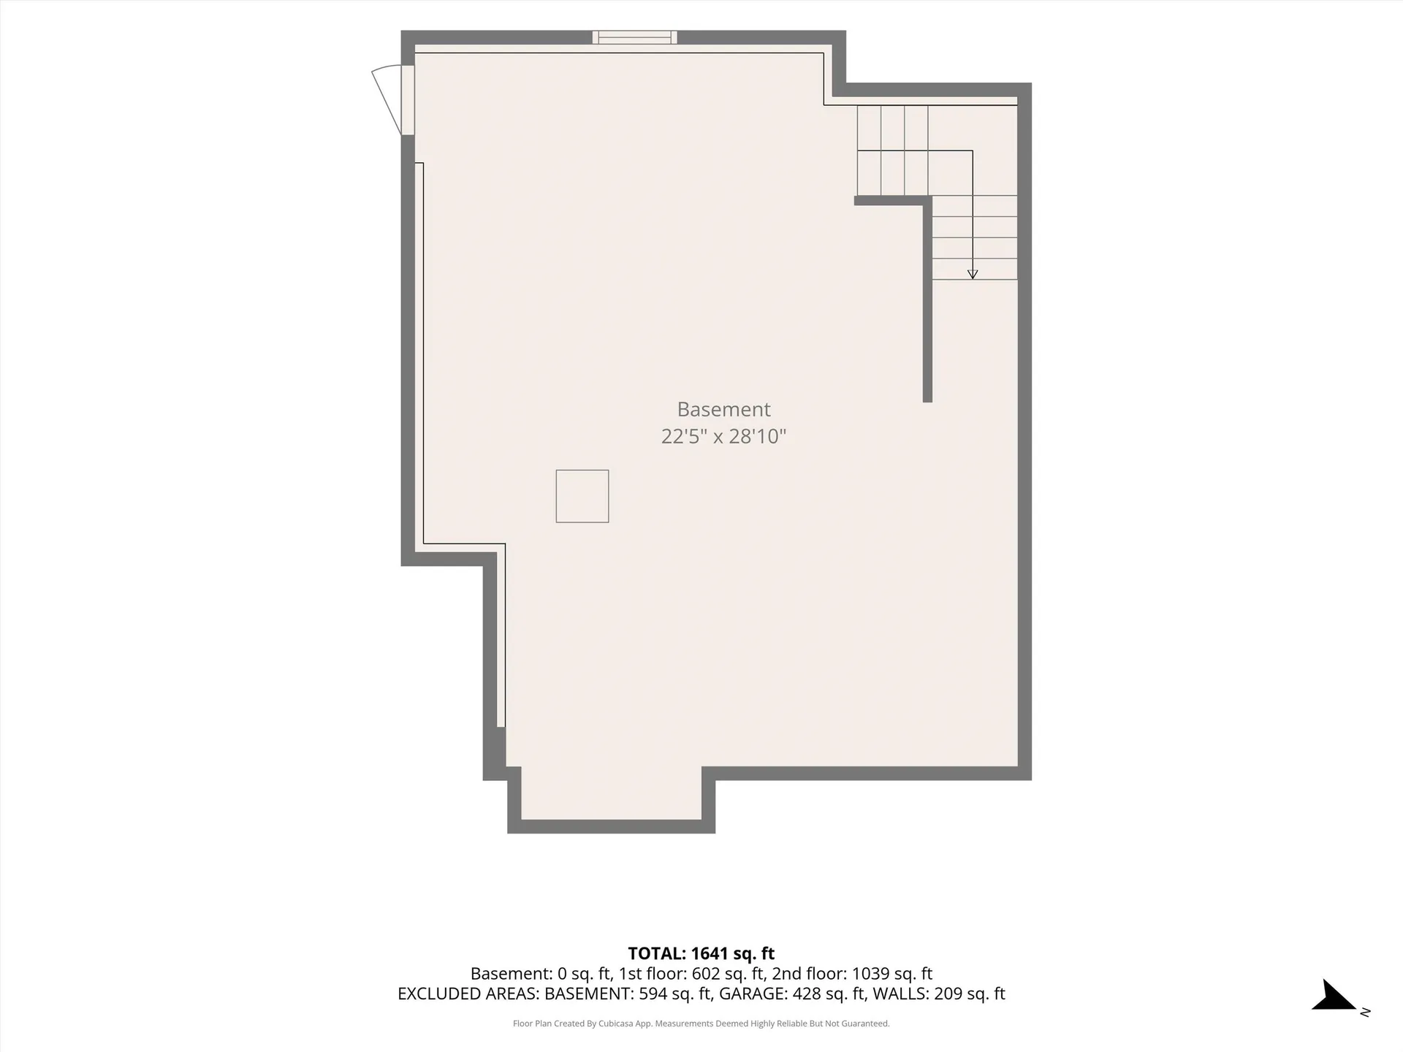
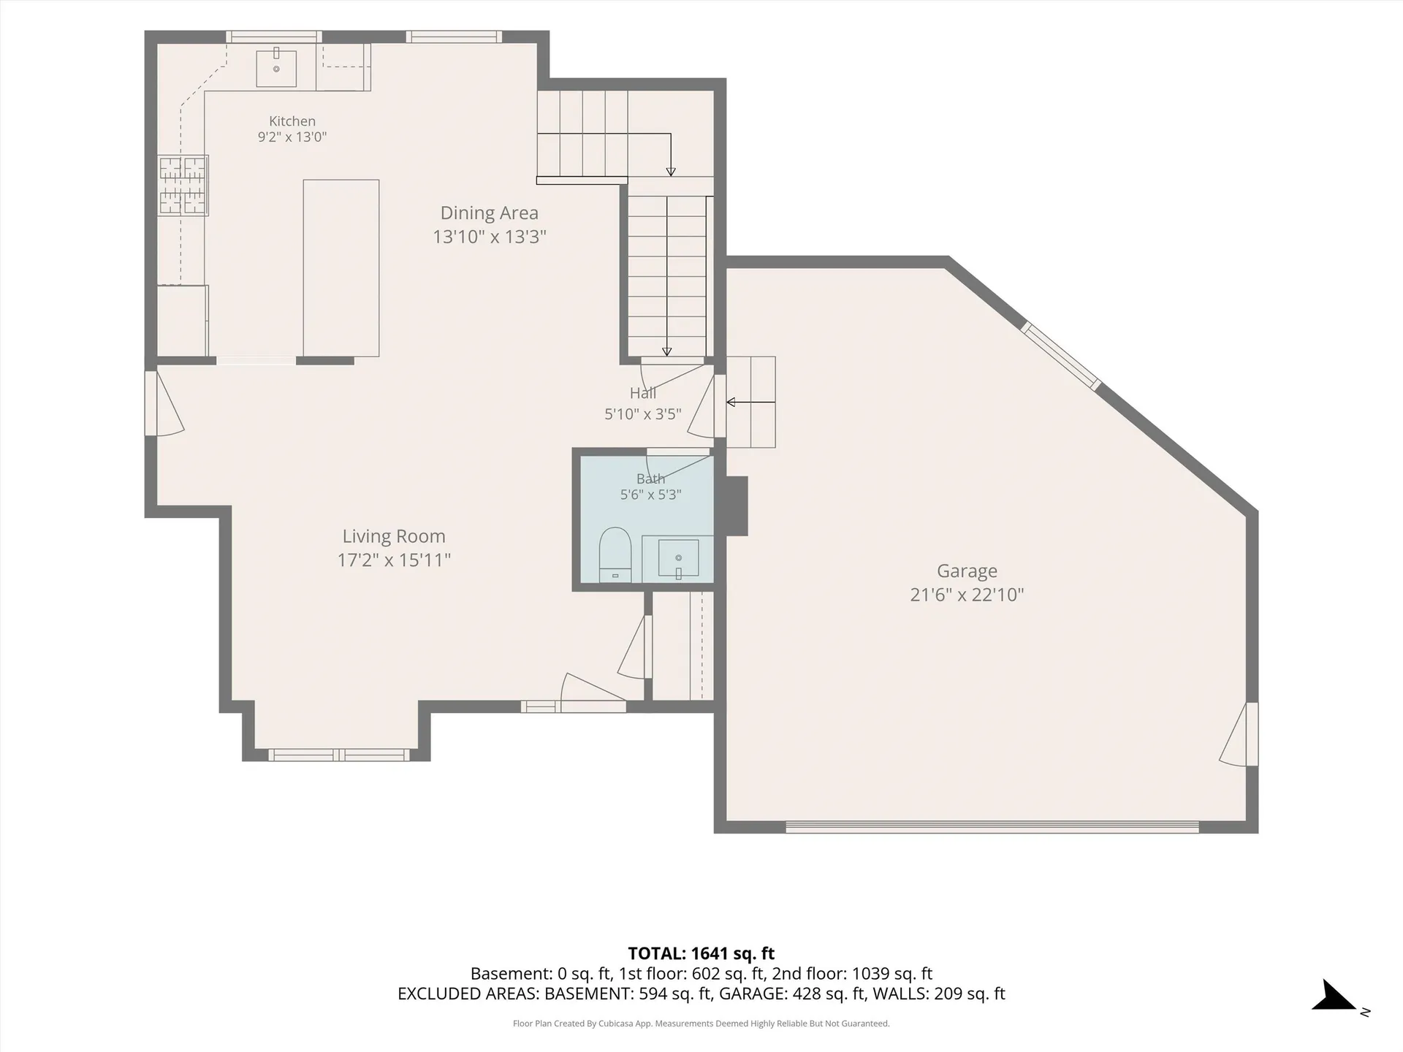
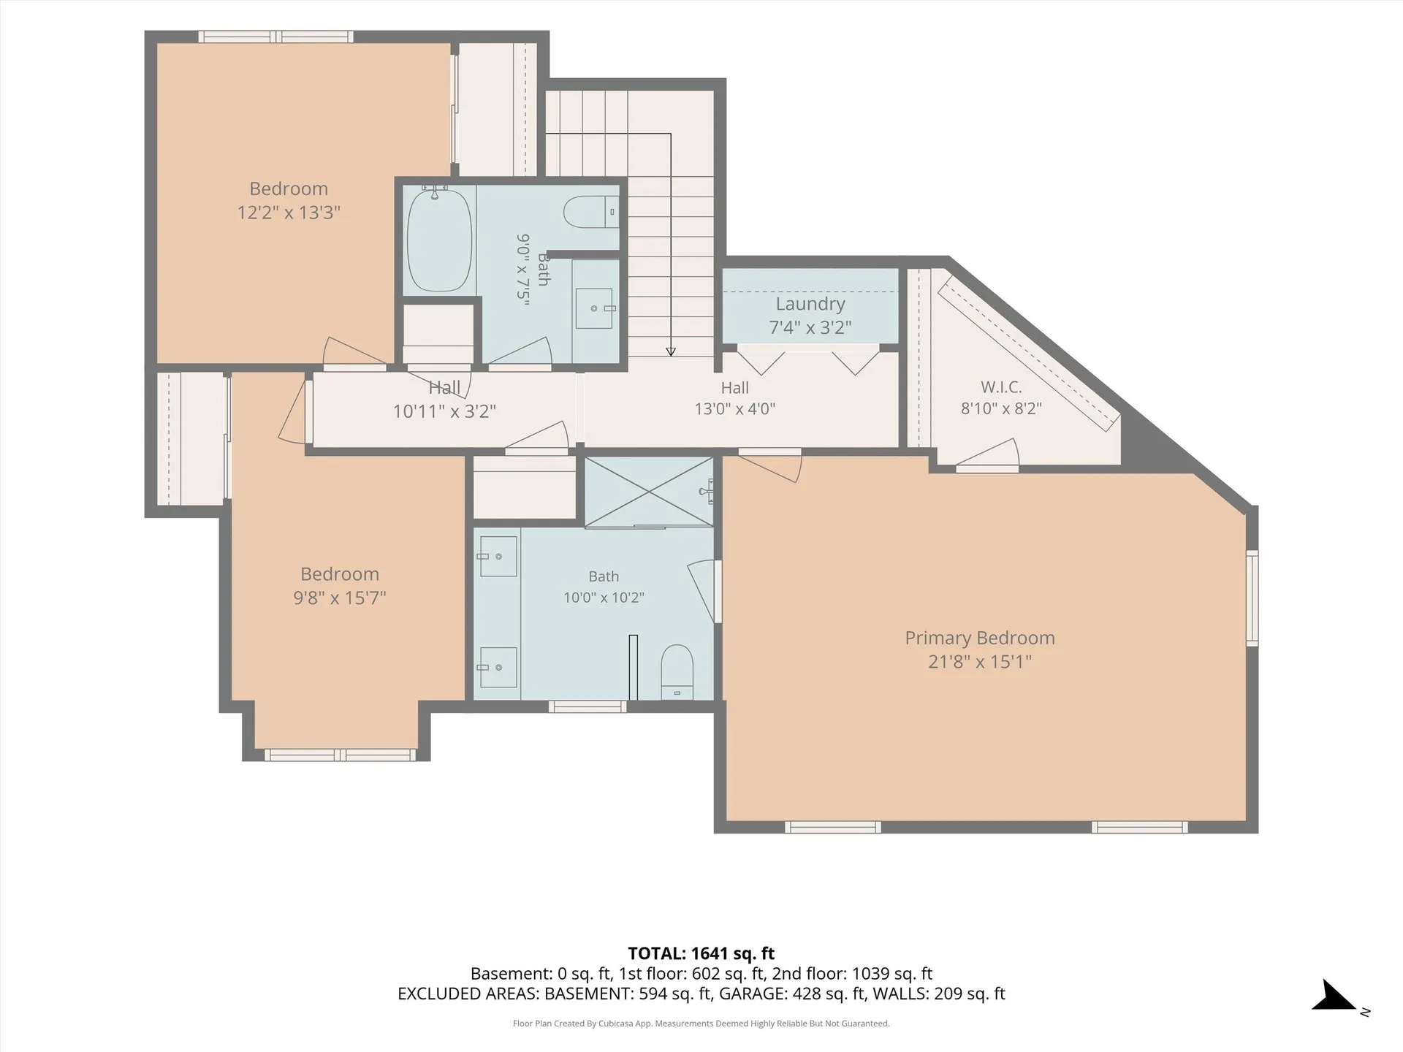
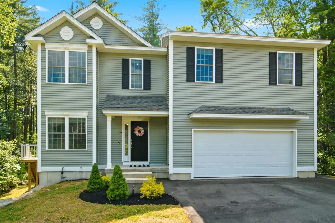
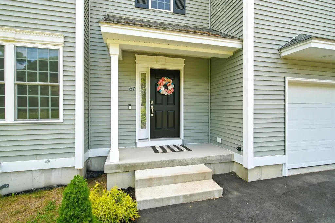
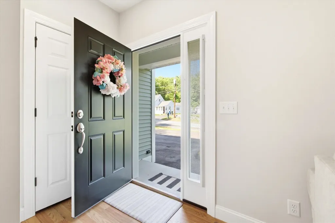
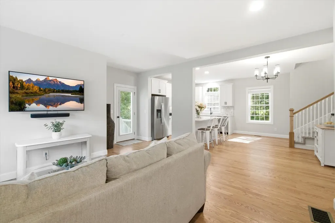
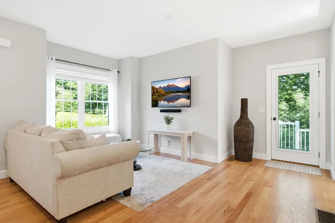
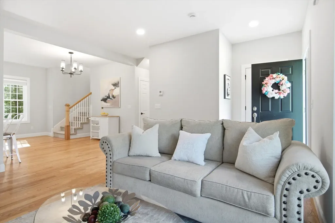
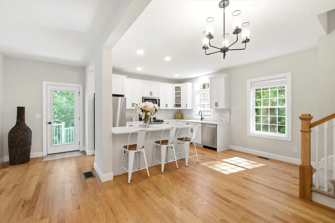
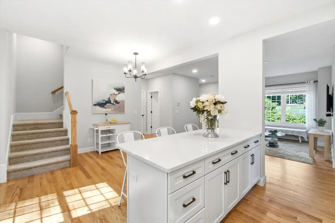
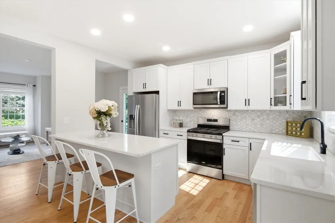
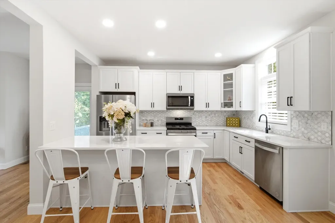
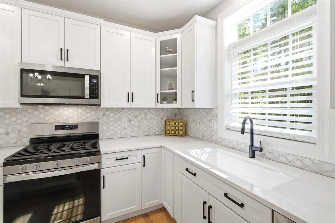
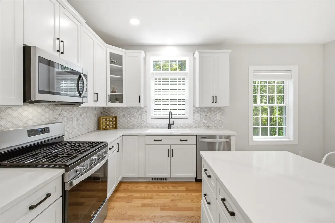
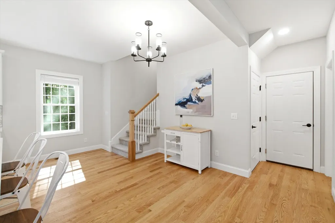
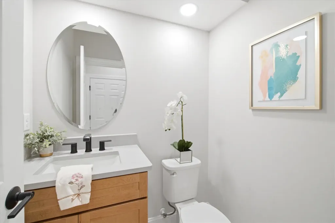
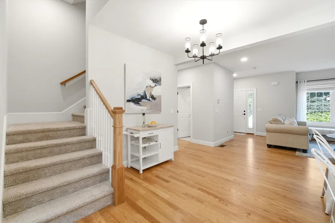
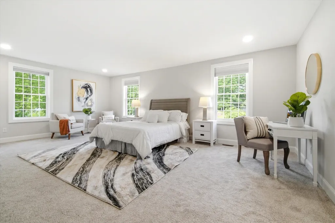
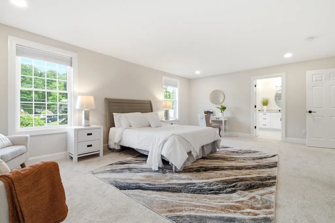
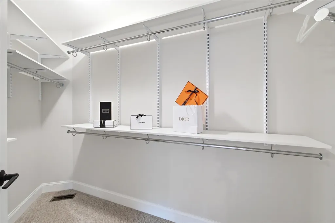
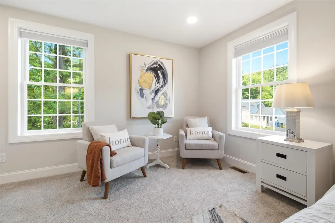
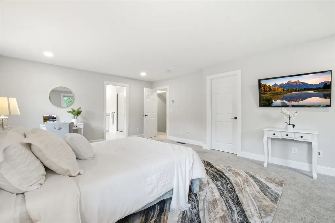
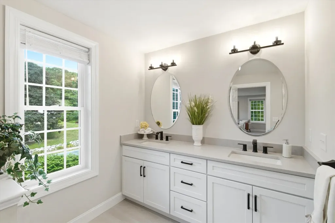
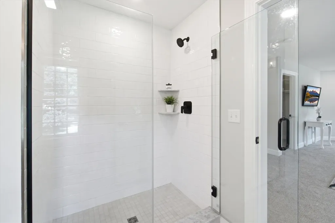
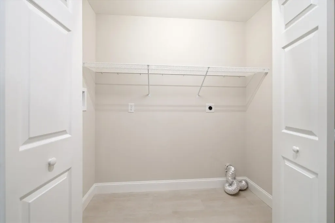
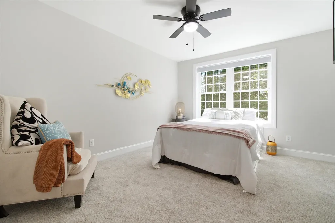
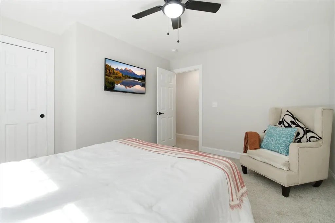
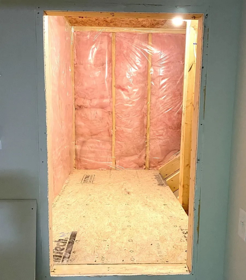
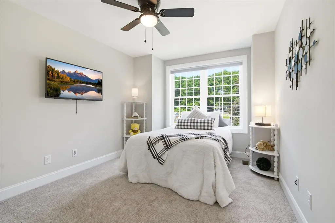
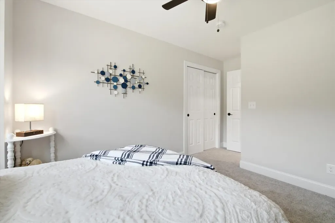
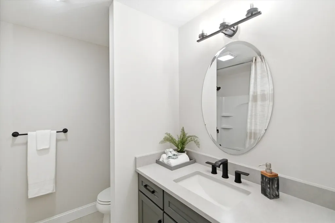
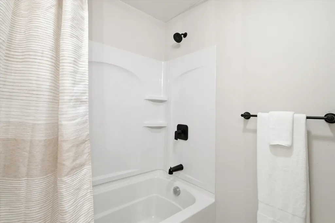
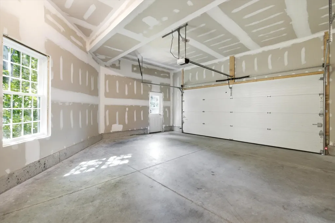
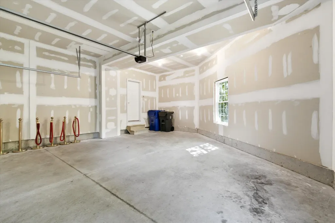
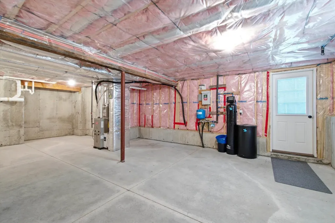
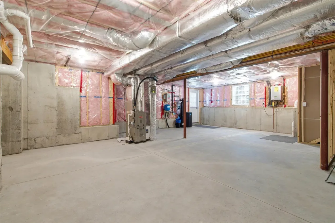
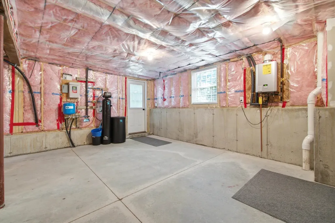
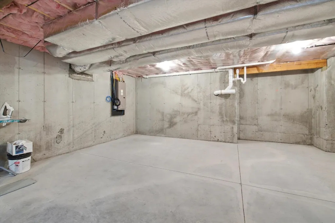
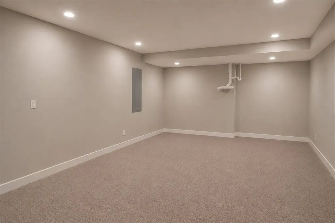
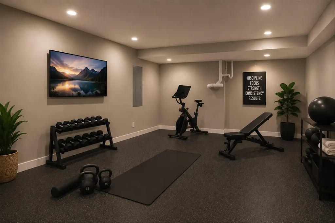
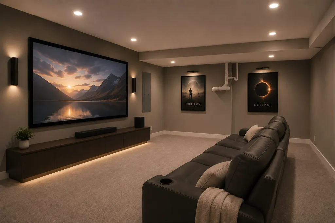
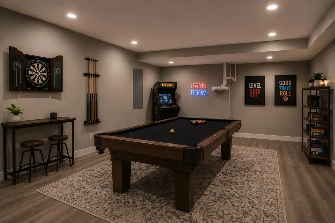
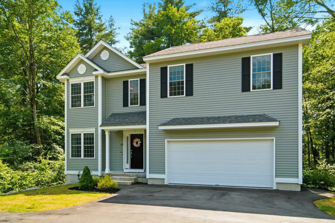
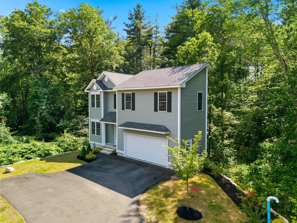
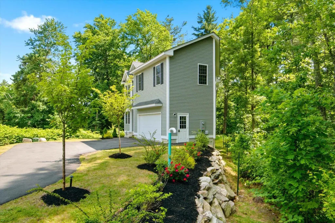
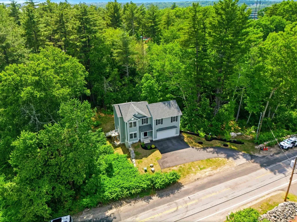
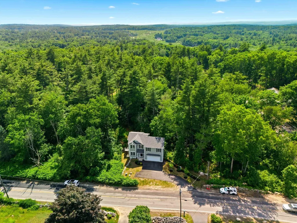
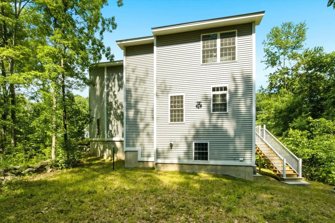
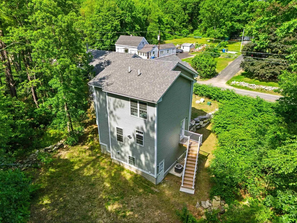
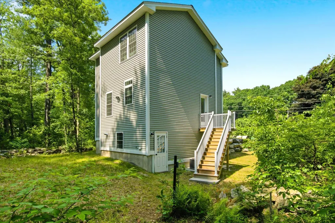
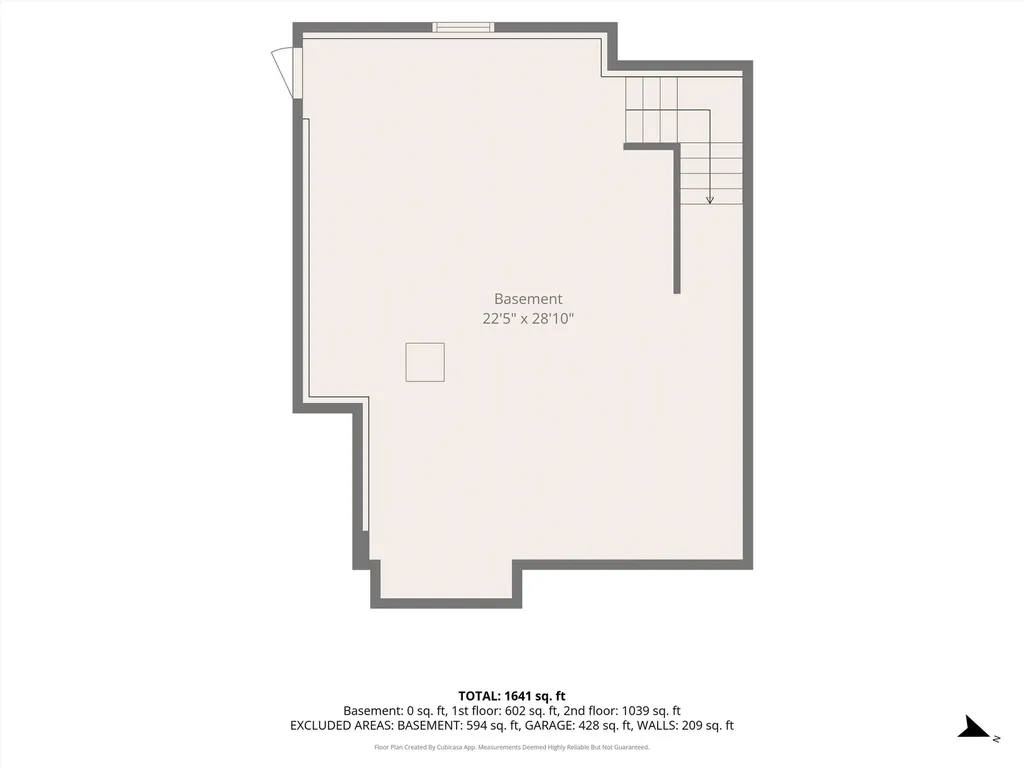
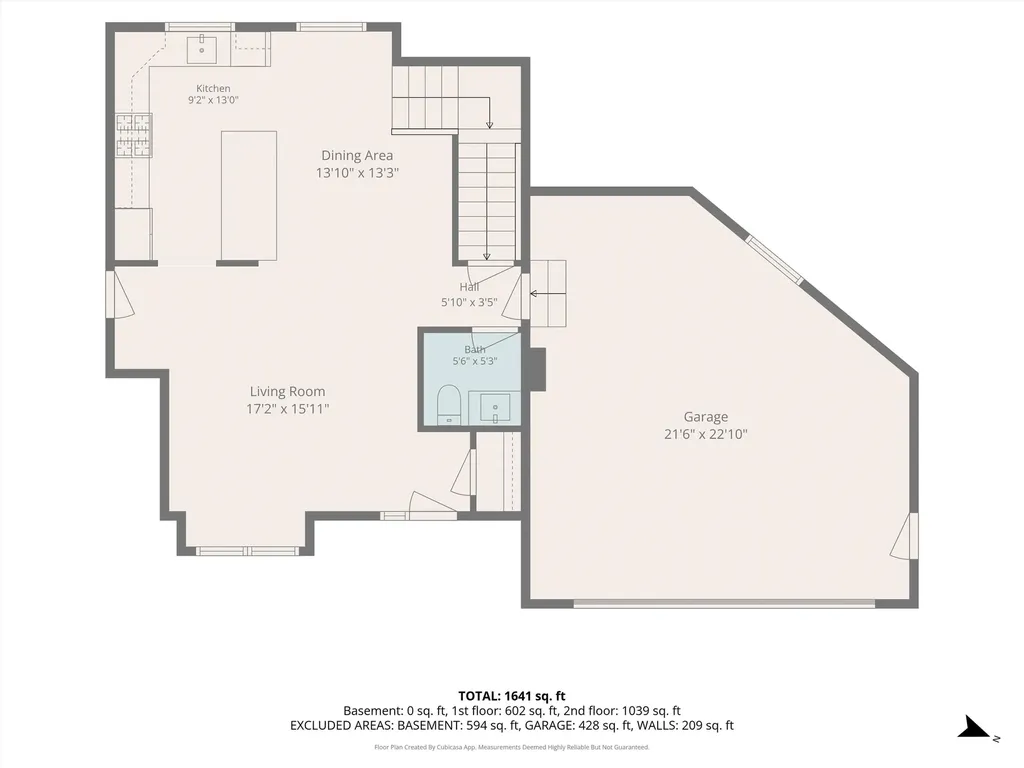
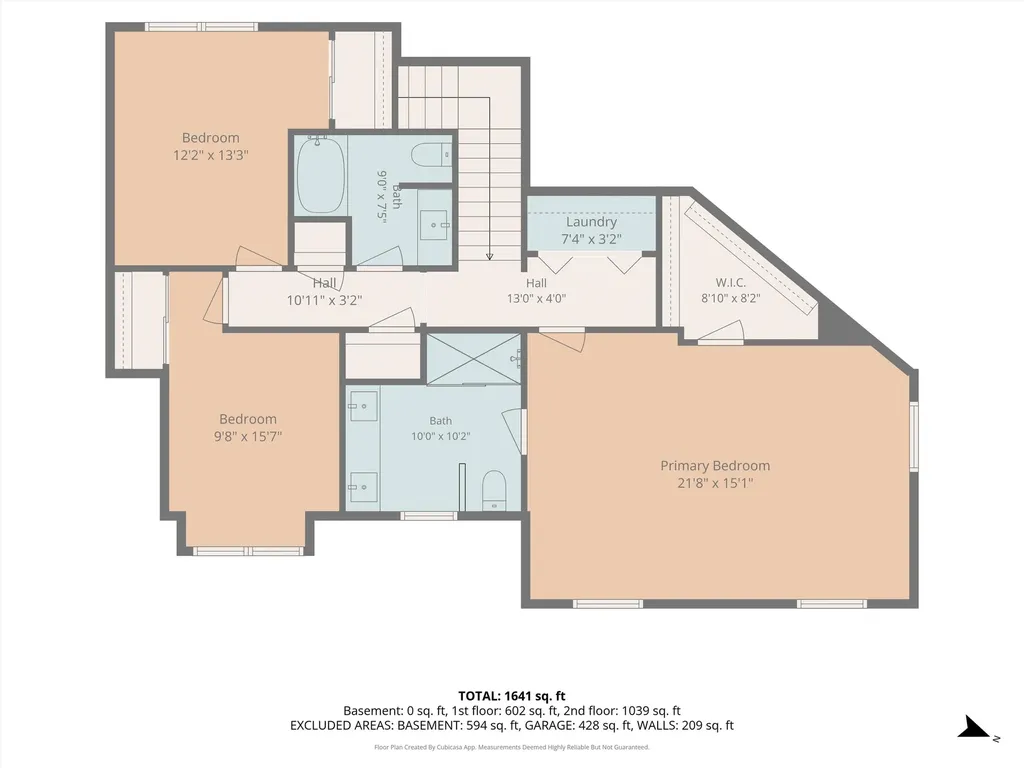
Attention Town Home Buyers. This compact single family colonial might be the place for you. Built in 2024, this pristine 3-bed, 3-bath Colonial offers all the space, luxury, and modern finishes you crave with none of the weekend chores. Bordered by serene, protected wetlands, this property gives you the ultimate luxury asset: “The Gift of Time”. Say goodbye to five-hour lawn-mowing sessions, endless weeding, and expensive landscaping bills. Your Saturdays are officially yours again! This home appeals directly to busy professionals, downsizers, or young families who want the space of a colonial style without the weekends scheduled to a lawnmower. This energy efficient home features energy efficient windows, appliances, a Rinnai tankless hot water system and central forced air Heat/AC. Enjoy the clean and upscale feel of quartz counter tops, hardwood floors and a 2nd floor laundry. The walk-out unfinished basement offers the opportunity to create additional living space; a game room, movie theatre, fitness room, office or a combination of more than one option. Located conveniently to schools, shopping, entertainment Salem's Tuscan Village and commuter access to I 93.

More Info

Tax Information

  • Tax Year2025

Building

  • Year Built2024
  • ConstructionWood Frame, Concrete Exterior, Glass Exterior, Vinyl Exterior, Vinyl Siding
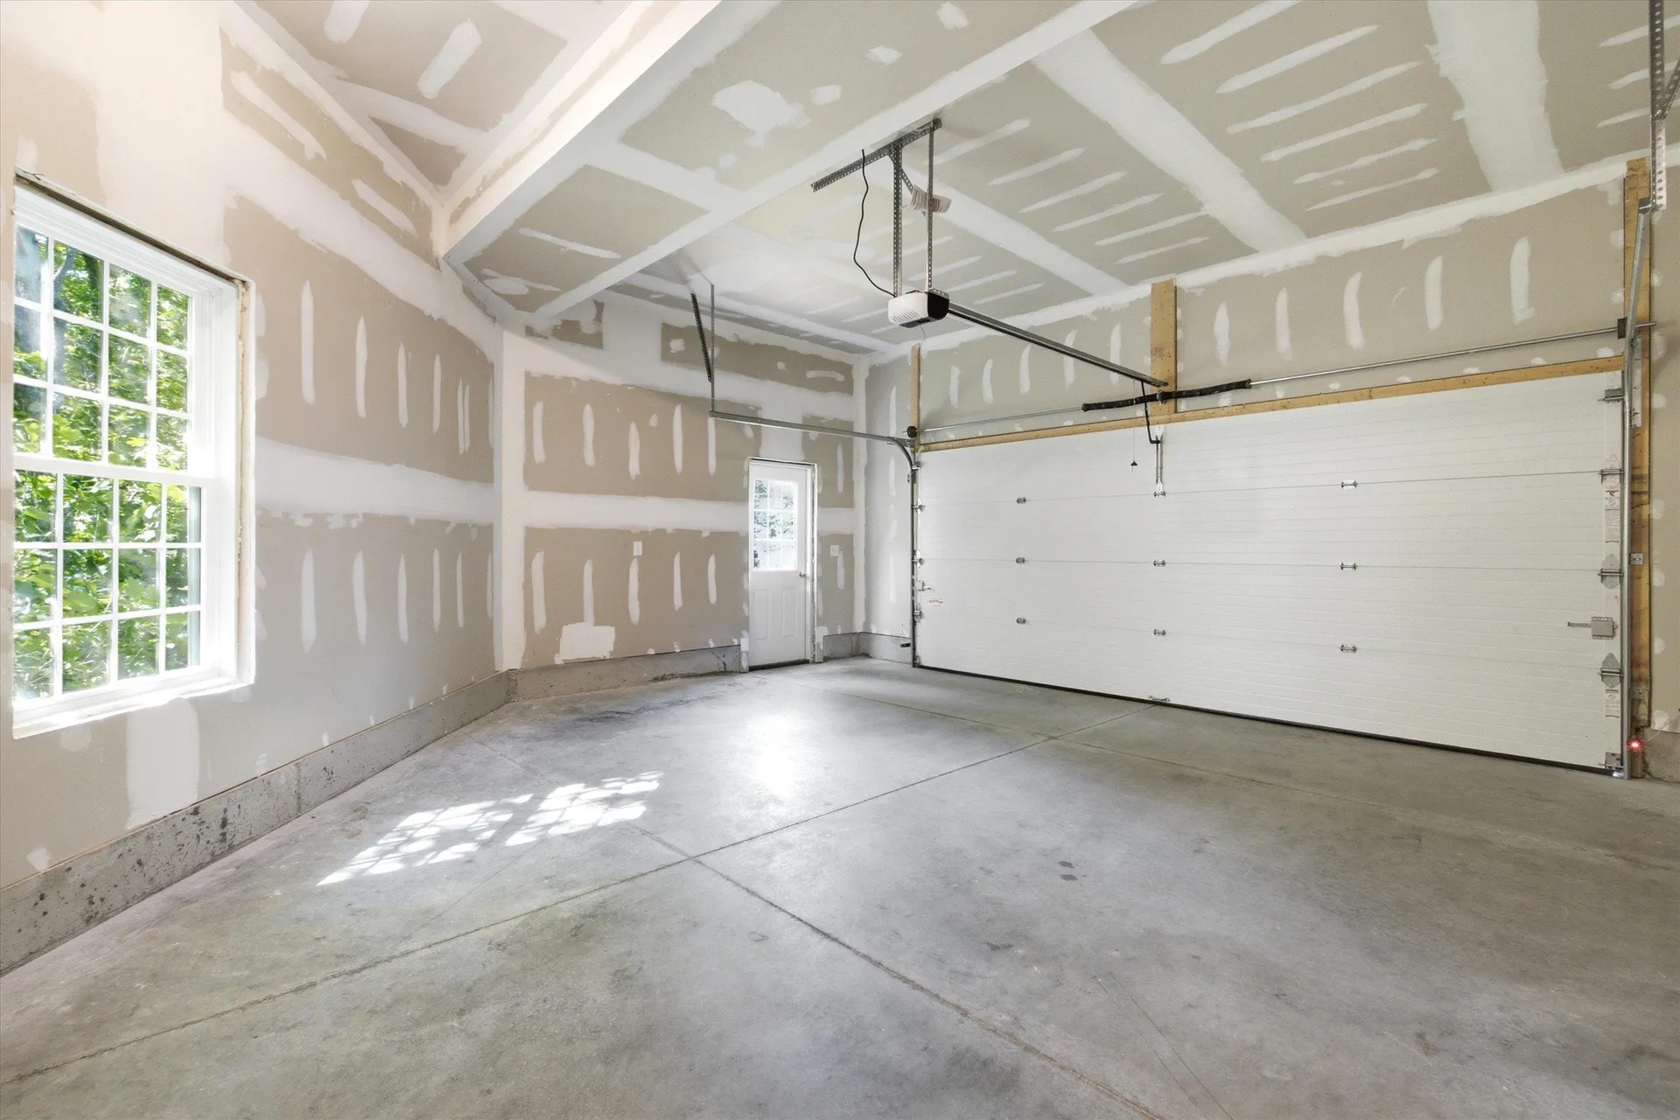
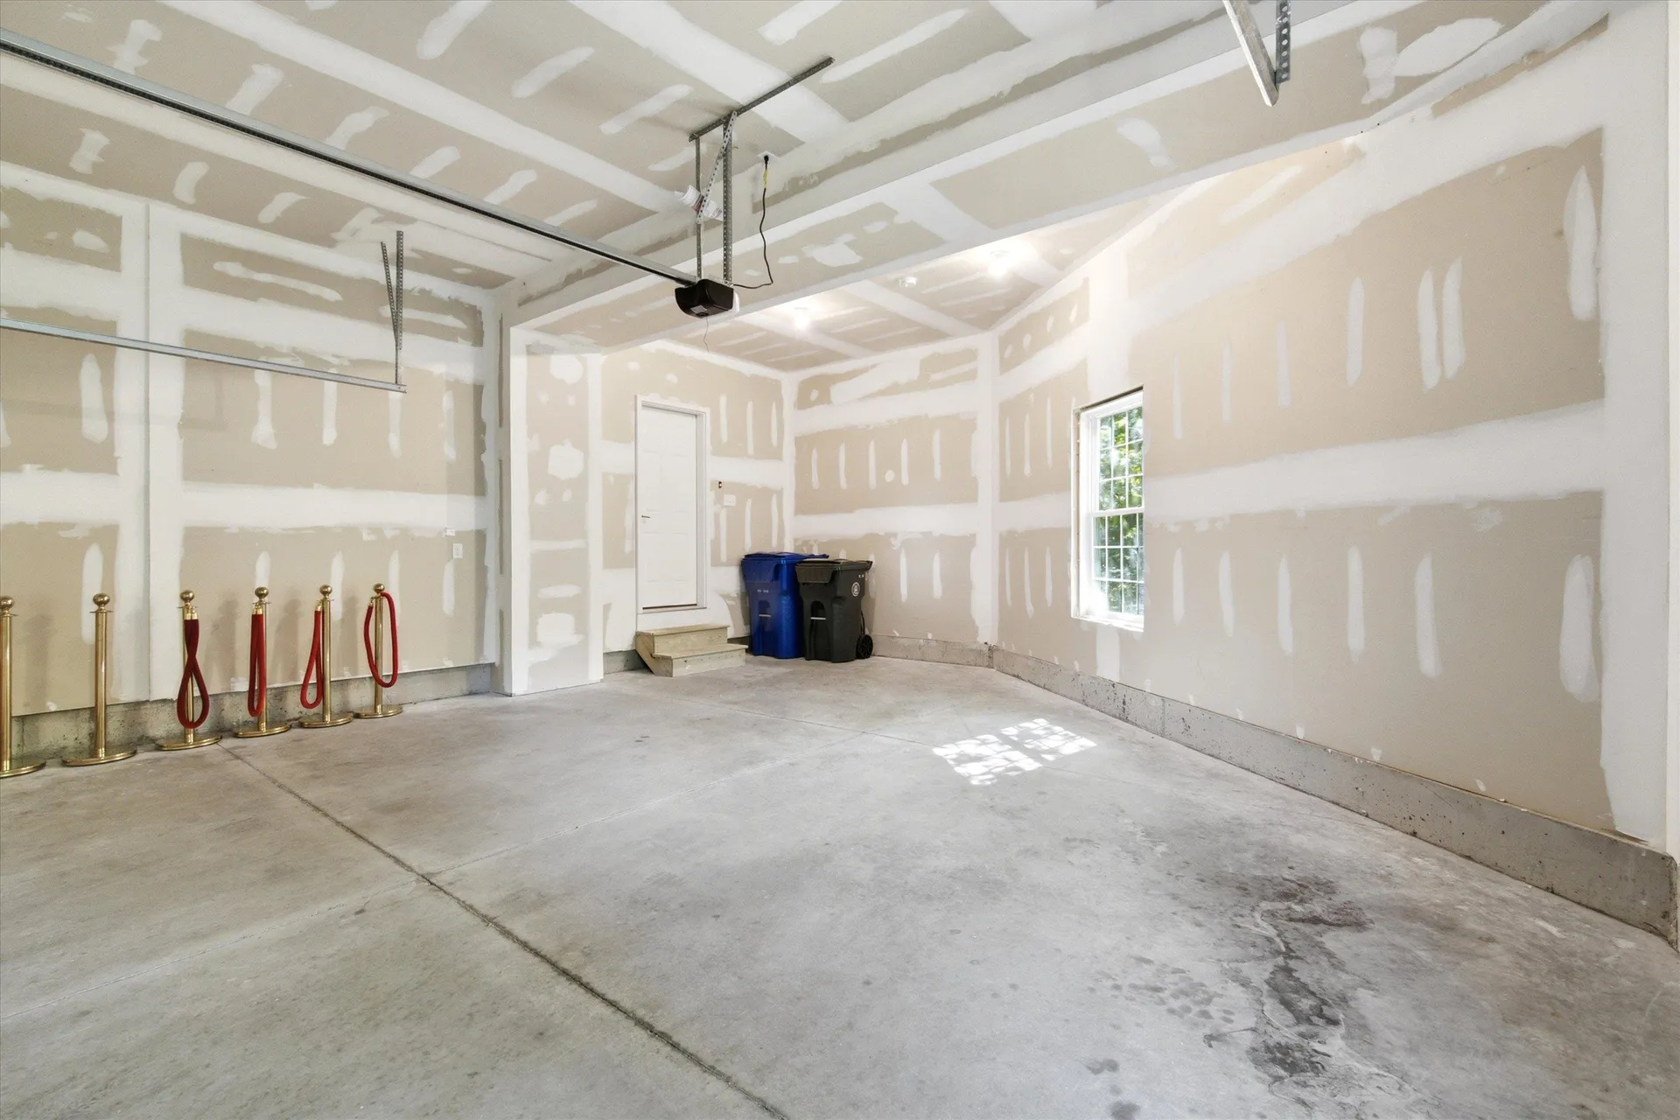
  • GarageYes
  • Garage Spaces2
  • Total Rooms7
  • Foot Print Dim23' x 47'
  • FoundationConcrete, Poured Concrete
  • APX Fin Below Grade594

Property

  • Acreage2.16
  • AreaNH-Rockingham
  • Suitable Use Land Type FarmsRecreation, Residential
  • Property TypeCondo
  • Road FrontageYes
  • DrivewayPaved
  • Lot5
  • Road Frontage510
  • RoadsPaved, Public, Public Maintained Road
  • Lot DescriptionSloping, Wetlands, Wooded, Near Golf Course, Near Shopping, Near Hospital, Near School(s)

Amenities

  • PetsYes
  • PricePerSqFt369.53

Water Body

  • Water AccessNo
  • Water ViewNo

Other

  • Date Price Change07/27/2026
  • Taxes$10,498
  • Unadjusted TaxesNo
  • SurveyedYes
  • SeasonalNo
  • Assessment Year2025
  • Time ShareNo
  • Date Listed07/27/2026

Rooms

  • Full Bath2

Location

  • TownLondonderry
  • StateNH
  • Zip03053
  • CountyRockingham
  • ZoningAR-I
  • ResortNo
  • Map9
  • DistrictLondonderry School District
  • Flood ZoneNo
  • Elementary SchoolNorth Elementary School
  • Junior HighLondonderry Middle School
  • High SchoolLondonderry Senior HS
  • Address57 Hardy Road

Exterior

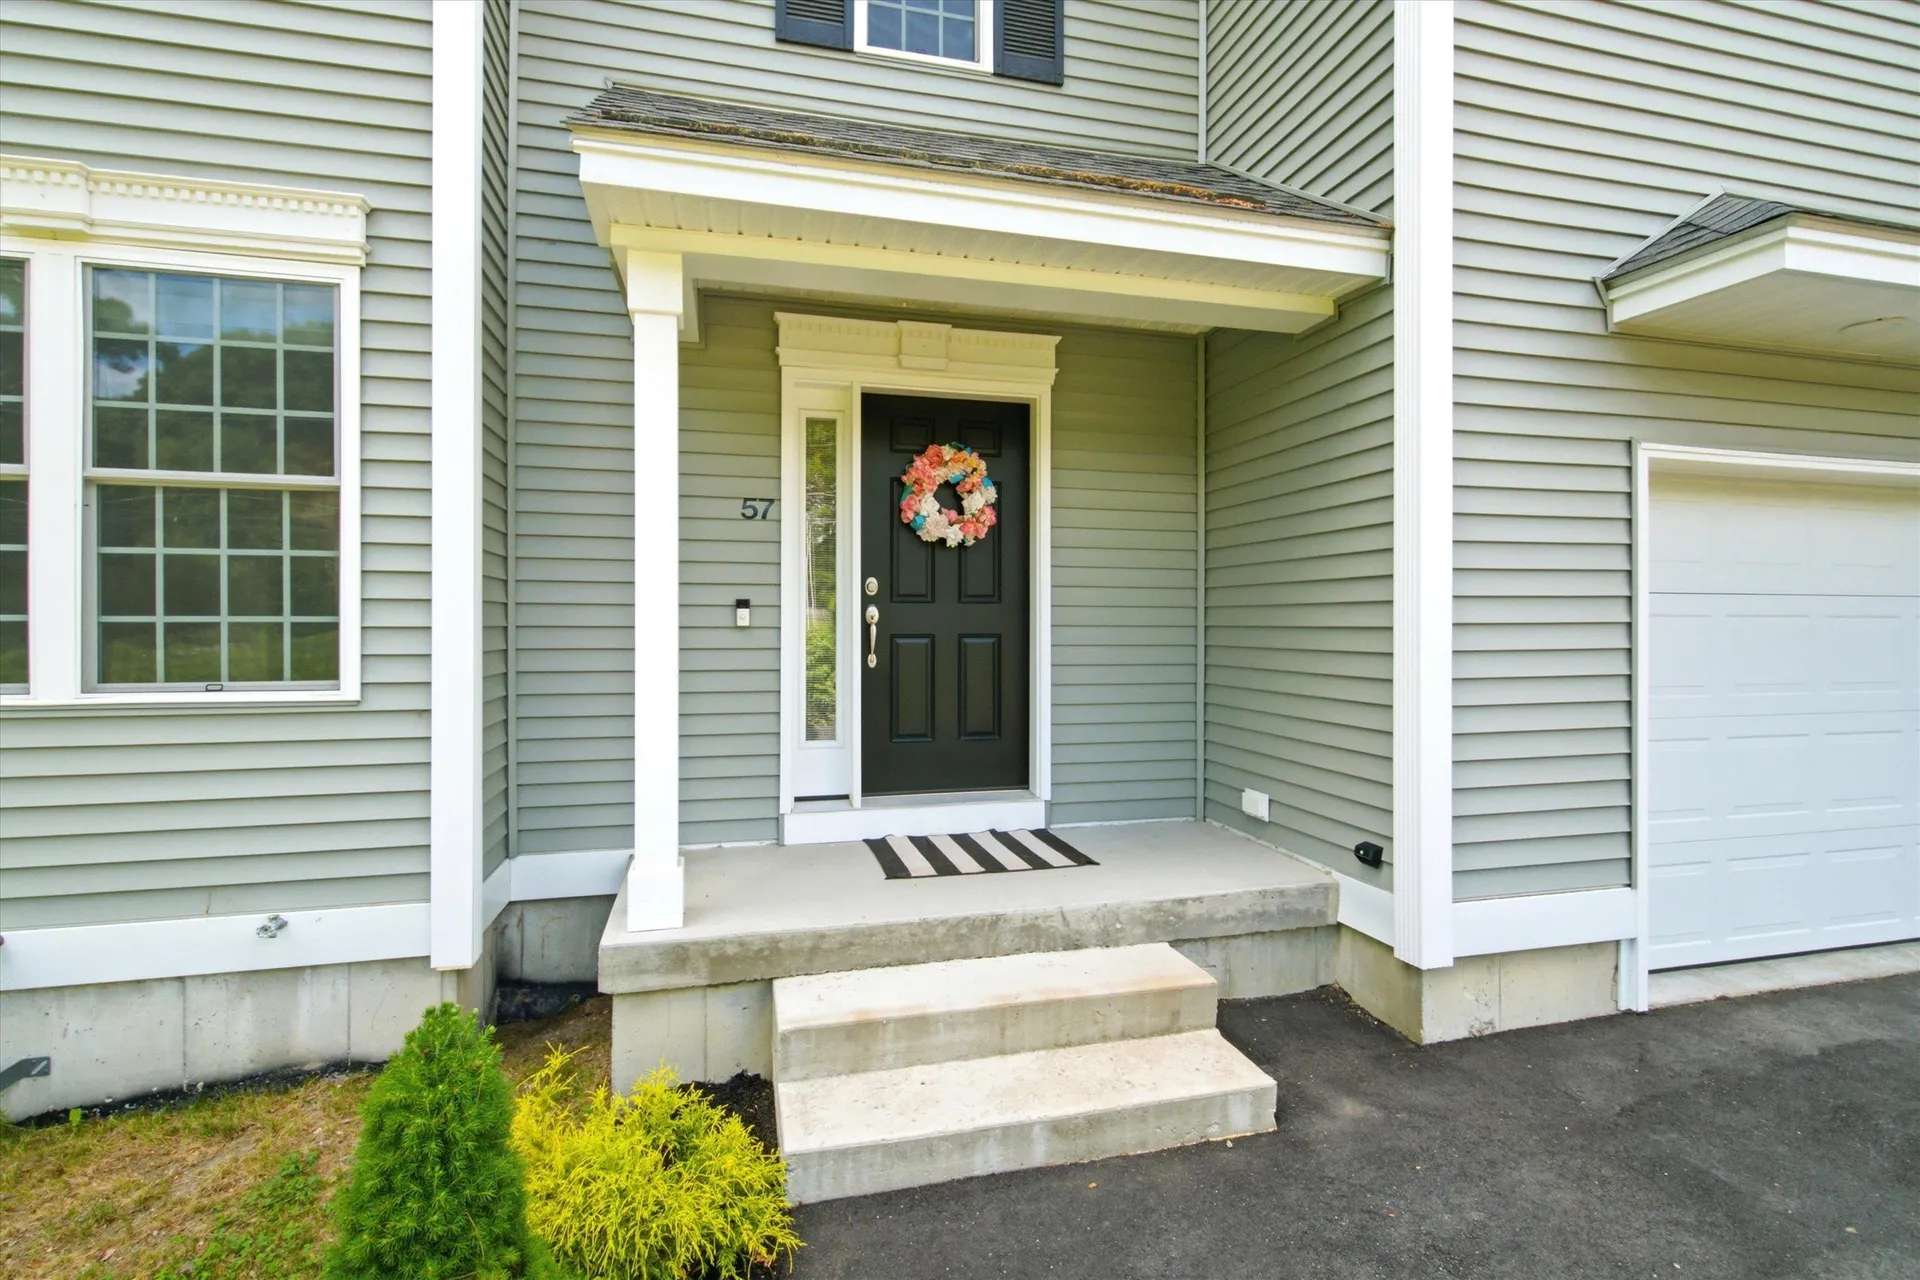
  • Exterior FeaturesDeck, Porch, Covered Porch, Window Screens, Double Pane Window(s), ENERGY STAR Qual Windows
  • Exterior ColorSeagrass
  • RoofShingle, Architectural Shingle

Utilities

  • Elec Co.Liberty
  • Electric110 Volt,200+ Amp Service, Circuit Breaker(s), Underground
  • WaterDrilled Well, Private
  • Heating CoolingPropane, Forced Air, Hot Air, In Ceiling, In Floor, Multi Zone
  • Equipment AppliancesAir Conditioner, CO Detector, Smoke Detector, HW/Batt Smoke Detector
  • Sewer1250 Gallon, Leach Field, Leach Field On-Site, Private, Septic
  • UtilitiesPhone, Cable, Cable at Site, Propane, Telephone Available

Basic Information

  • List Price$650,000
  • Virtual TourView Tour
  • Square Feet1,759
  • StatusACT
  • Bedrooms3
  • Bathroom3
  • RentedNo
  • Half Bath1
  • StyleColonial, Townhouse
  • New ContructionExisting
  • MLS Number5101826
  • MLS StatusActive

Interior

  • FloorsCarpet, Ceramic Tile, Hardwood
  • Room 1 Dimensions19'x12'10"
  • Room 1 Level1
  • Room 1 TypeKitchen/Dining
  • Room 2 Dimensions16'2"x14'1"
  • Room 2 Level1
  • Room 2 TypeLiving Room
  • Room 3 Dimensions4'10"x5'5"
  • Room 3 Level1
  • Room 3 TypeBathroom Half
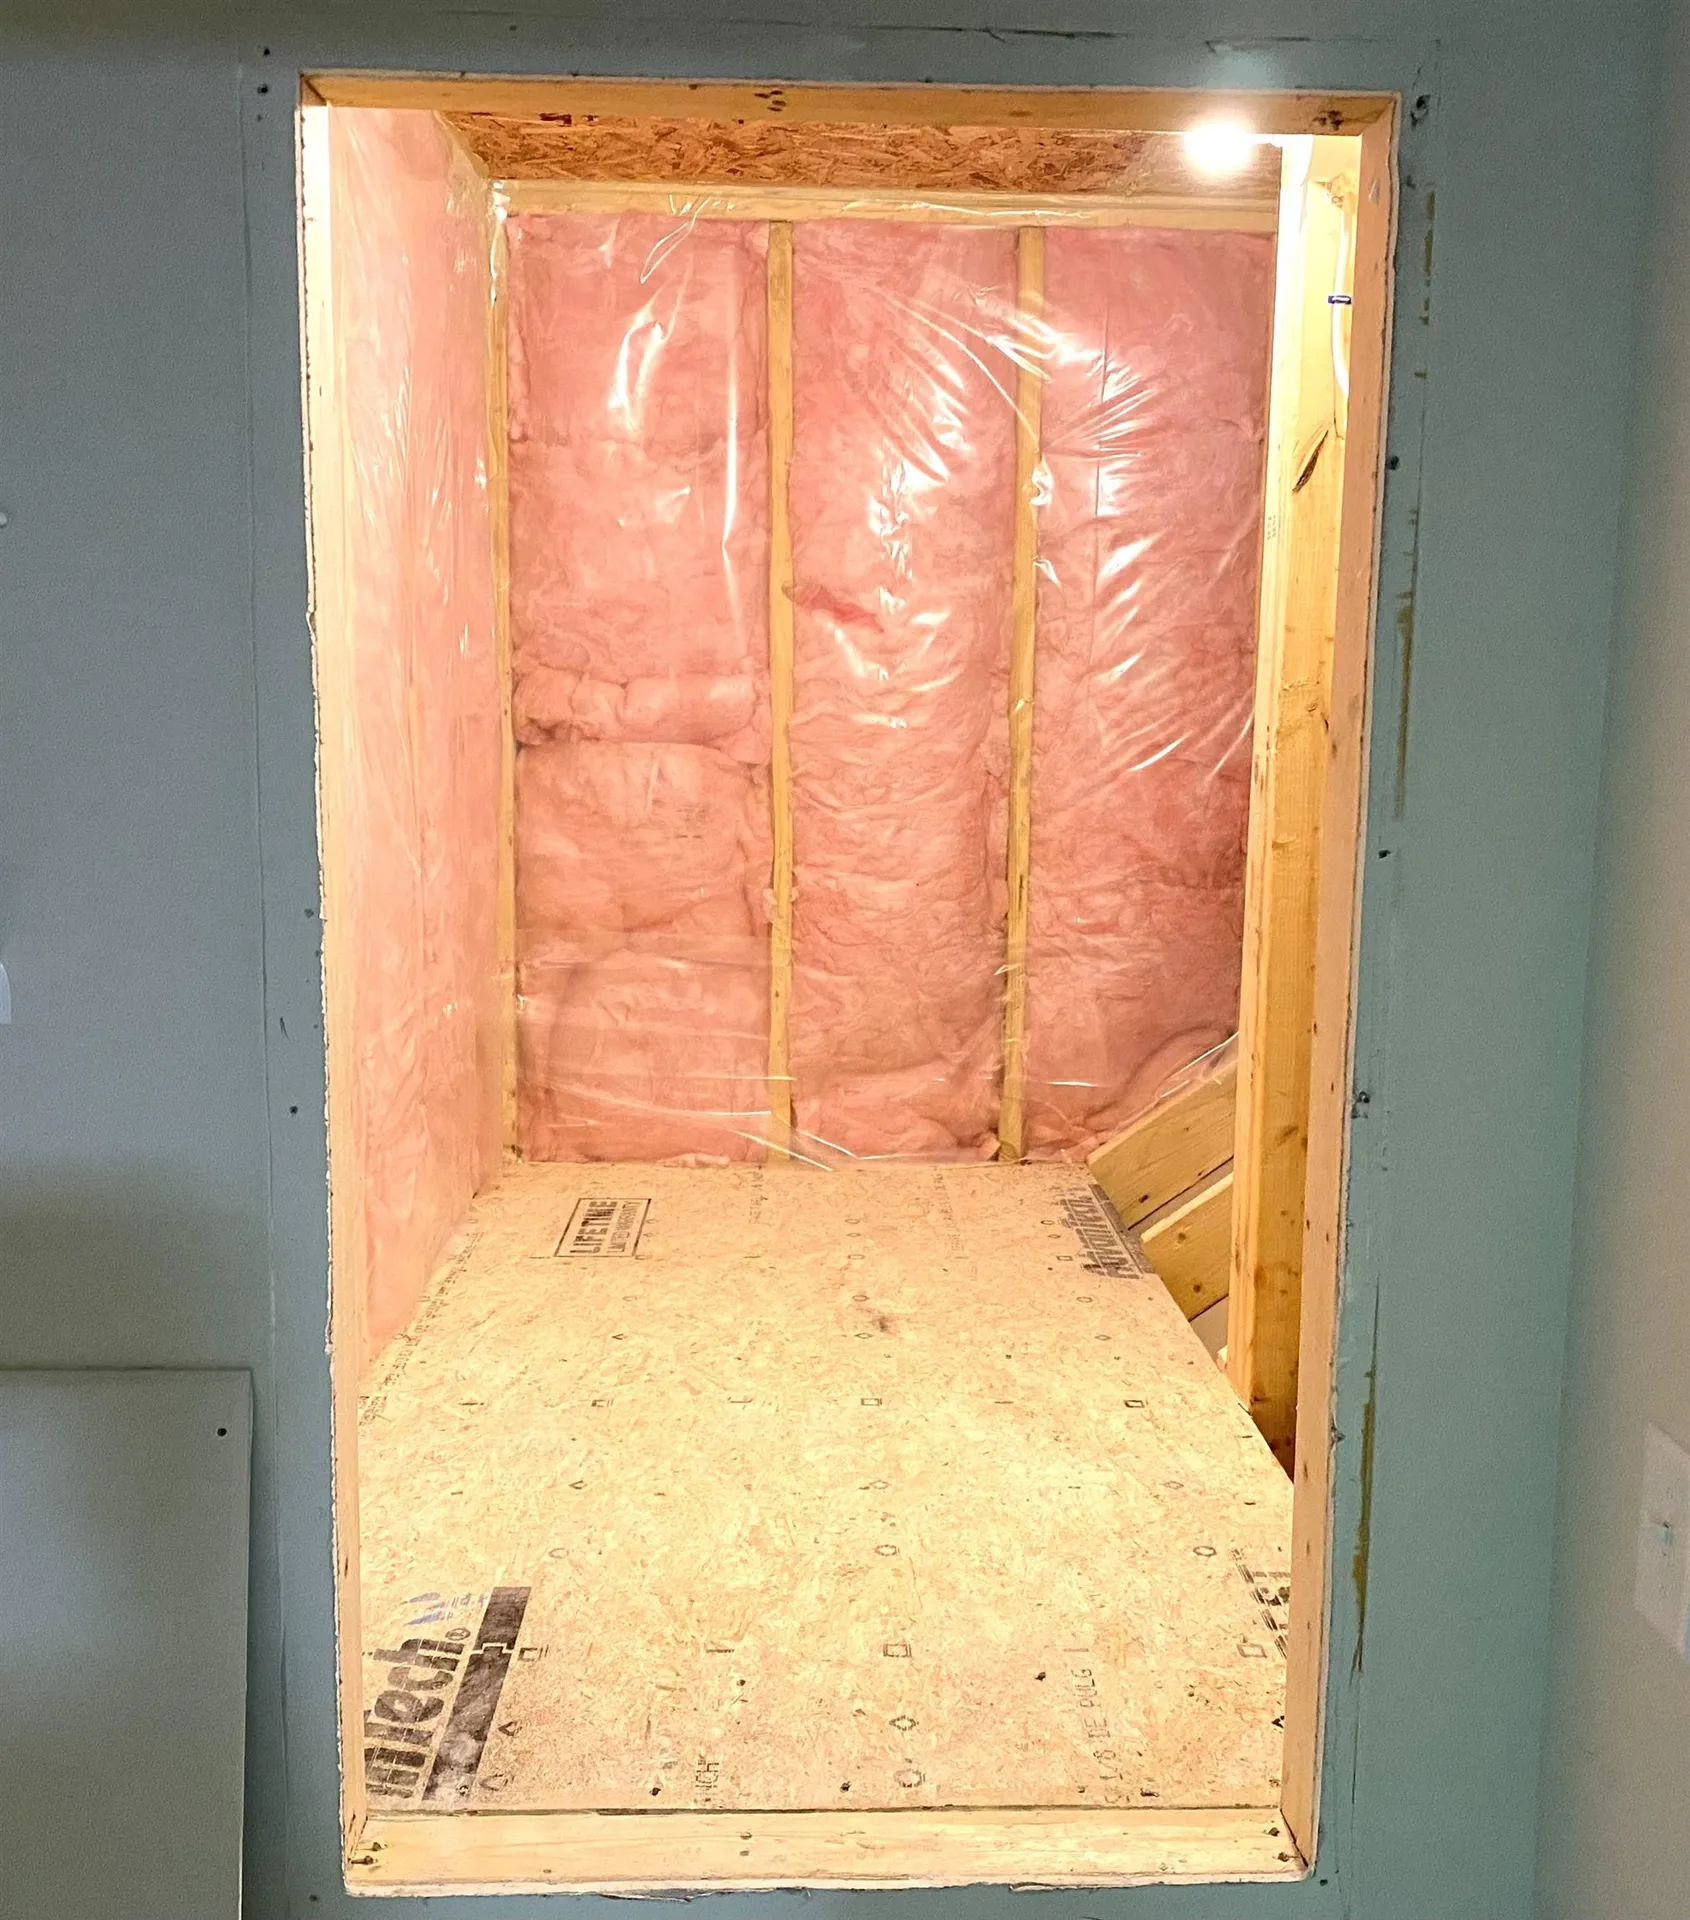
  • Interior FeaturesBlinds, Ceiling Fan, Dining Area, Kitchen Island, Kitchen/Dining, Laundry Hook-ups, Natural Light, Indoor Storage, Window Treatment
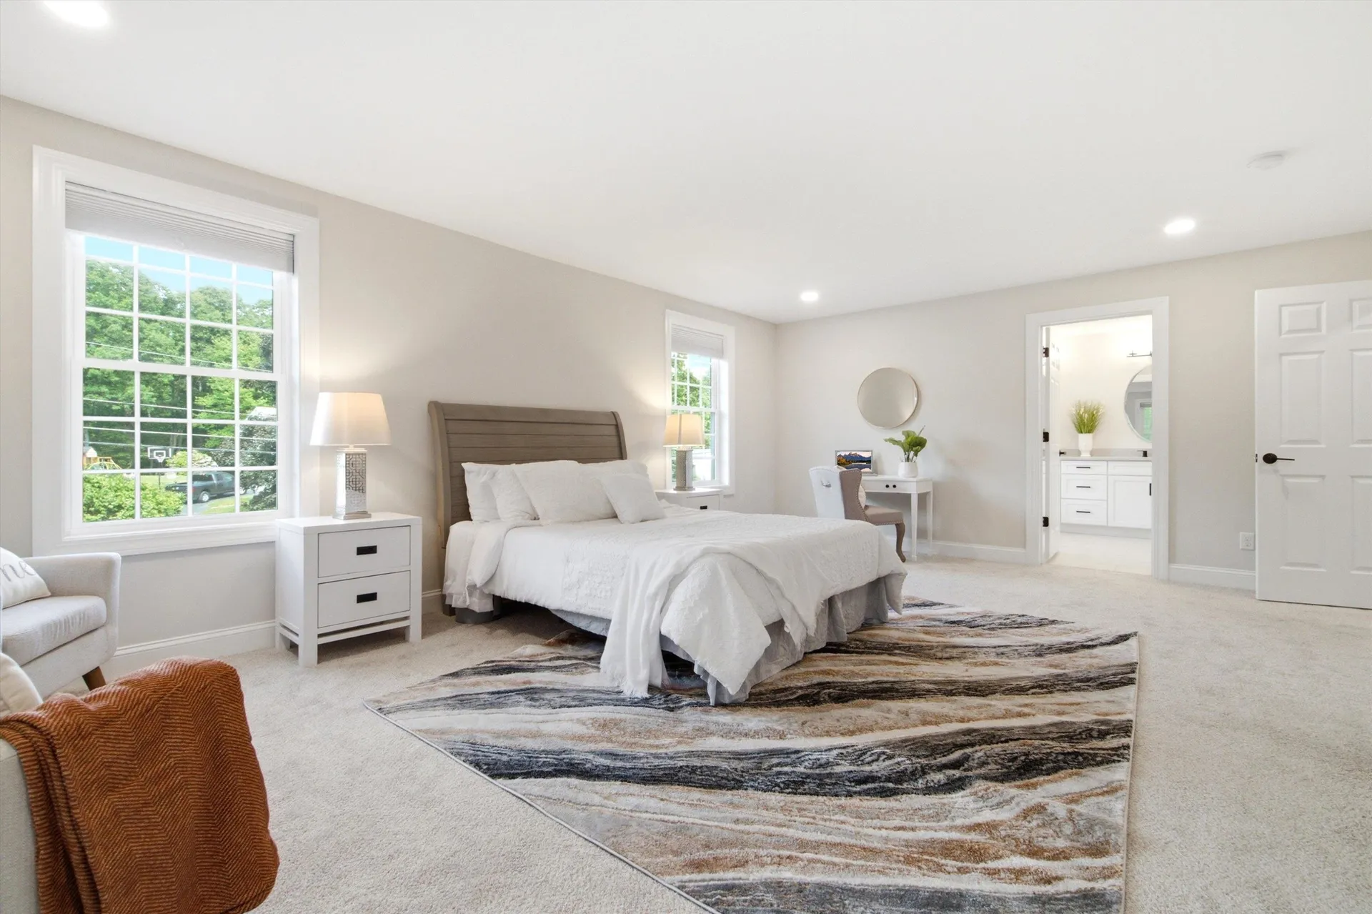
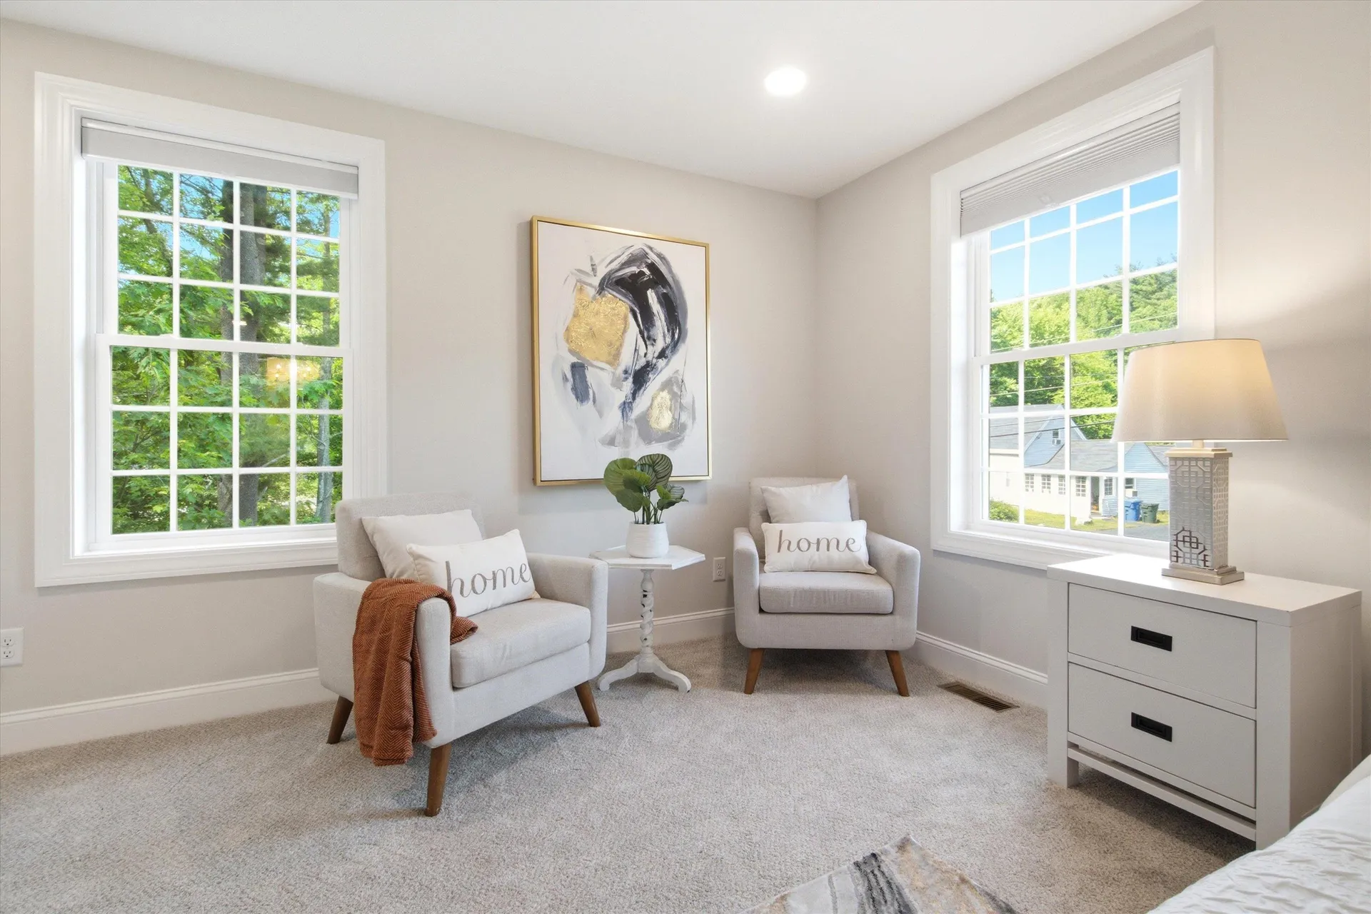
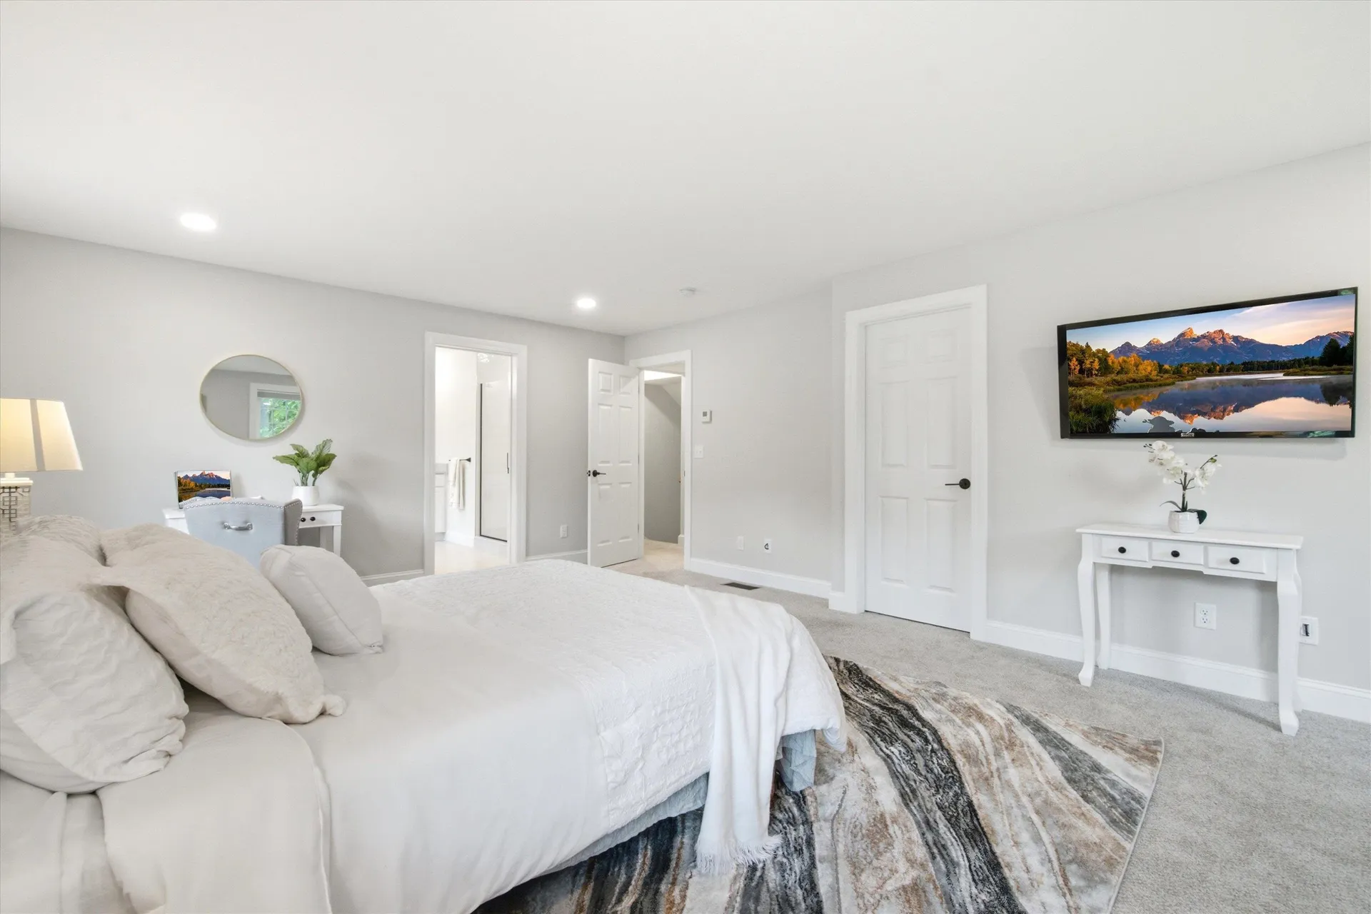
  • Room 4 Dimensions21'7"x14'5"
  • Room 4 Level2
  • Room 4 TypePrimary Bedroom
  • Room 5 Dimensions9'6"x10'3"
  • Room 5 Level2
  • Room 5 TypeBathroom Three Quarter
  • Room 6 Dimensions7'7"x8'6"
  • Room 6 Level2
  • Room 6 TypeBathroom Full
  • Room 7 Dimensions13'3"x10'1"
  • Room 7 Level2
  • Room 7 TypeBedroom
  • Room 8 Dimensions12'9"x9'11"
  • Room 8 Level2
  • Room 8 TypeBedroom
  • BasementConcrete, Concrete Floor, Daylight, Interior Stairs, Storage Space, Unfinished, Walkout
  • Stories2

Map Location

Driving Directions

Broker Reciprocity 

Copyright 2026 PrimeMLS, Inc. All rights reserved. This information is deemed reliable, but not guaranteed. The data relating to real estate displayed on this display comes in part from the IDX Program of PrimeMLS. The information being provided is for consumers’ personal, non-commercial use and may not be used for any purpose other than to identify prospective properties consumers may be interested in purchasing. Data last updated July 28, 2026 7:26 AM UTC


Hi there! How can we help you?

Contact us using the form below or give us a call.

Send Us A Message:

I agree to receive marketing and customer service calls and text messages from The Merrill Bartlett Group. To opt out, you can reply 'stop' at any time or click the unsubscribe link in the emails. Consent is not a condition of purchase. Msg/data rates may apply. Msg frequency varies. Privacy Policy.

Do not fill in this field:

This site is protected by reCAPTCHA and the Google Privacy Policy and Terms of Service apply.

Hi there! How can we help you?

Contact us using the form below or give us a call.

Send Us A Message:

Do not fill in this field:

This site is protected by reCAPTCHA and the Google Privacy Policy and Terms of Service apply.

Hi there! How can we help you?

Contact us using the form below or give us a call.

Send Us A Message:

Do not fill in this field:

This site is protected by reCAPTCHA and the Google Privacy Policy and Terms of Service apply.

Do not fill in this field:

This site is protected by reCAPTCHA and the Google Privacy Policy and Terms of Service apply.

Do not fill in this field:

This site is protected by reCAPTCHA and the Google Privacy Policy and Terms of Service apply.

Do not fill in this field:

This site is protected by reCAPTCHA and the Google Privacy Policy and Terms of Service apply.

$

Do not fill in this field:

This site is protected by reCAPTCHA and the Google Privacy Policy and Terms of Service apply.